Page Contents
Southern Comfort Meets Modern Industrial: A Mississippi Barndominium Masterclass
In the heart of Mississippi, a new kind of residential landmark is emerging. It’s a home that honors the timeless textures of the American South while embracing the bold, open-concept lifestyle of modern barndominium design. This bespoke 3-bedroom, 2-bath build is a masterclass in balance, proving that a home can be both an expansive architectural statement and a warm, lived-in sanctuary.
The Exterior: A Heritage of Brick and Board
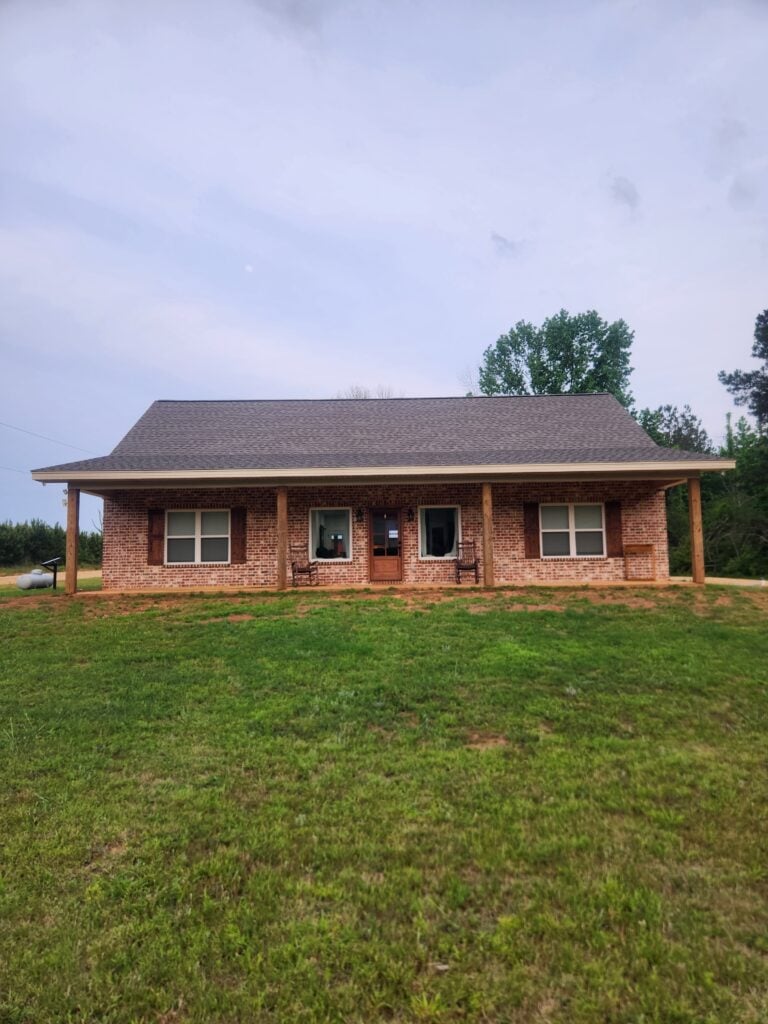
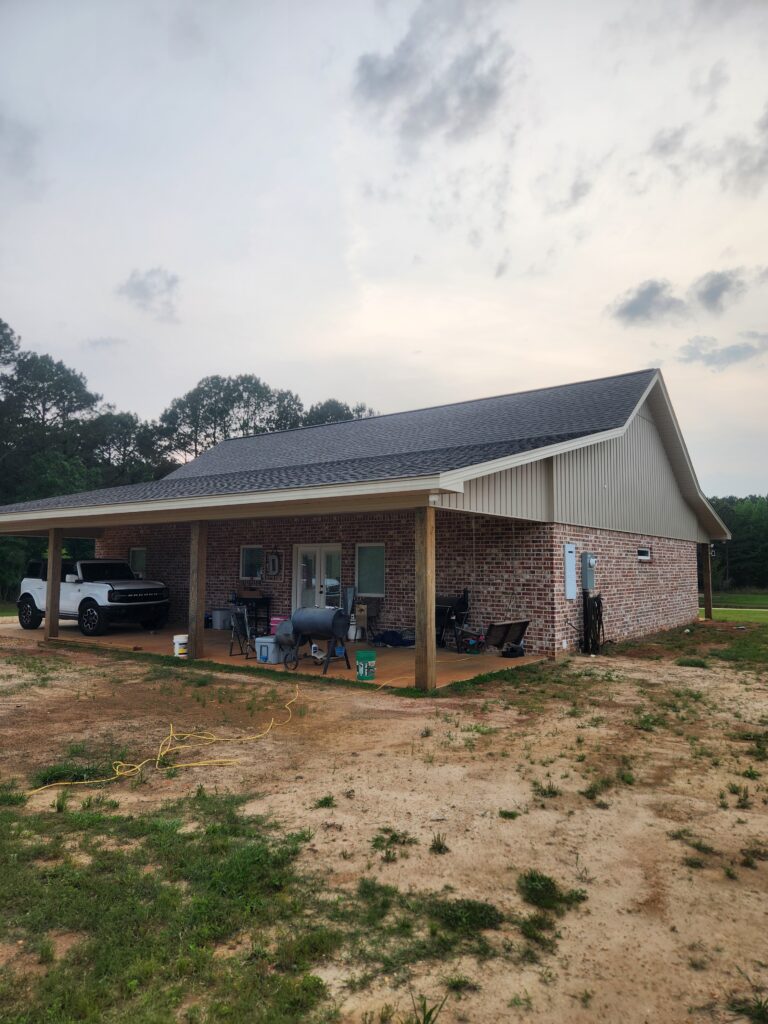
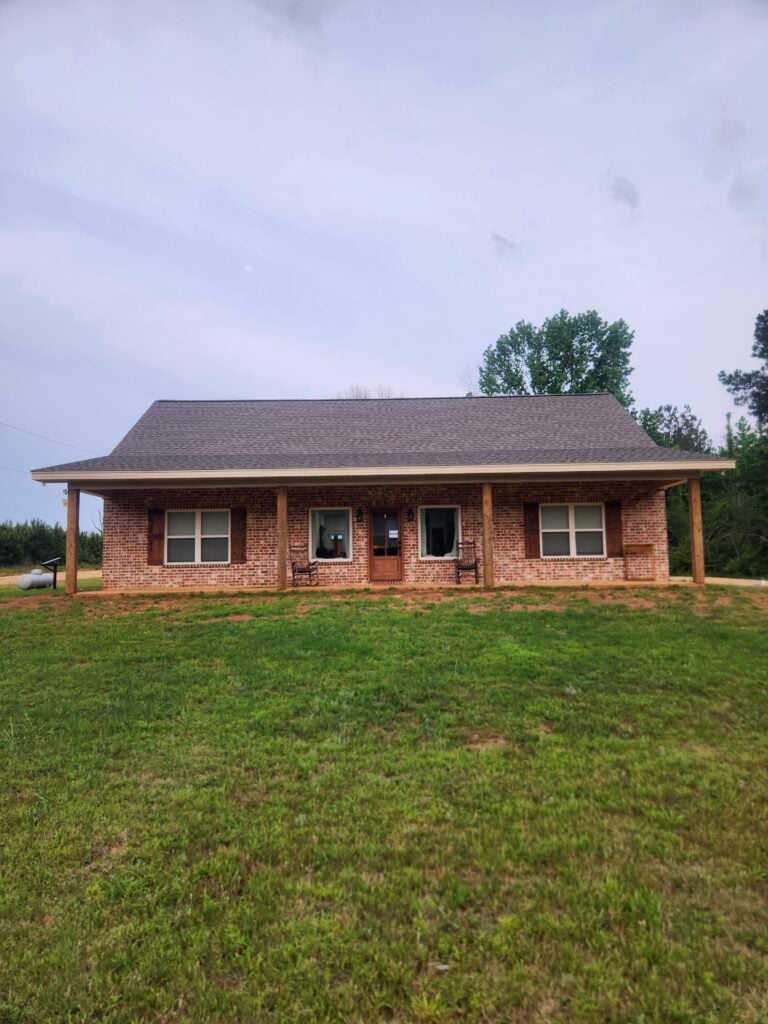
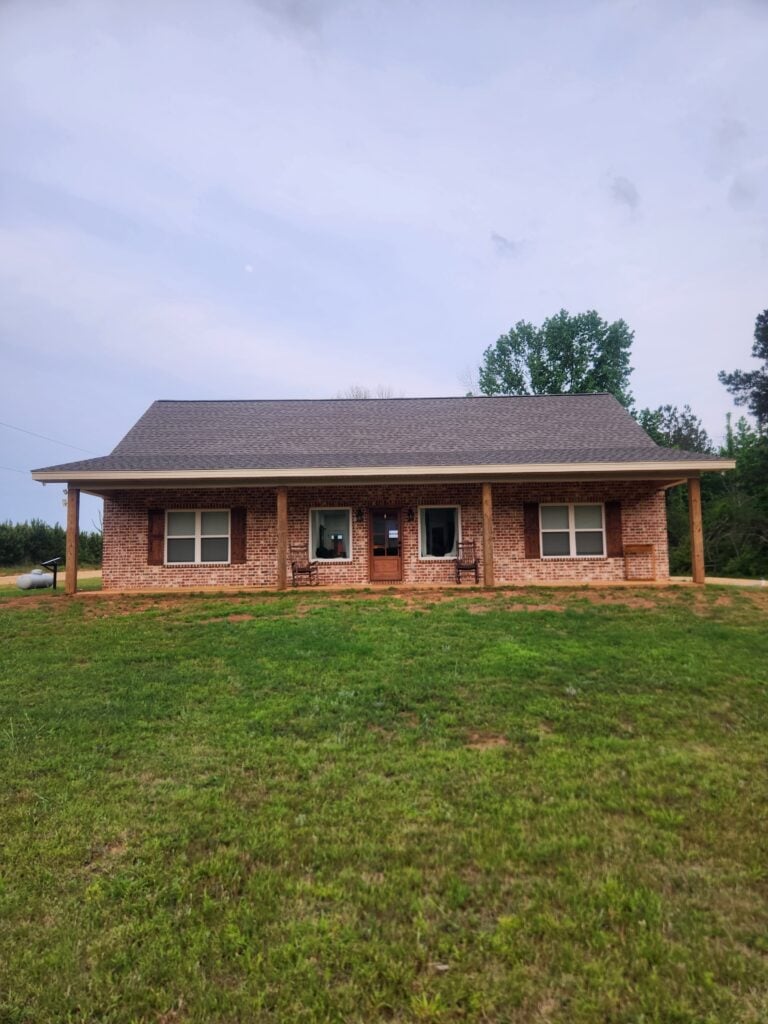
From the first approach, the residence establishes a commanding presence. Rejecting the all-metal industrial look often associated with barndominiums, this home opts for a sophisticated multi-texture facade. A deep red brick wraps the lower half of the structure, providing a grounded, permanent feel that pays homage to traditional Southern masonry.
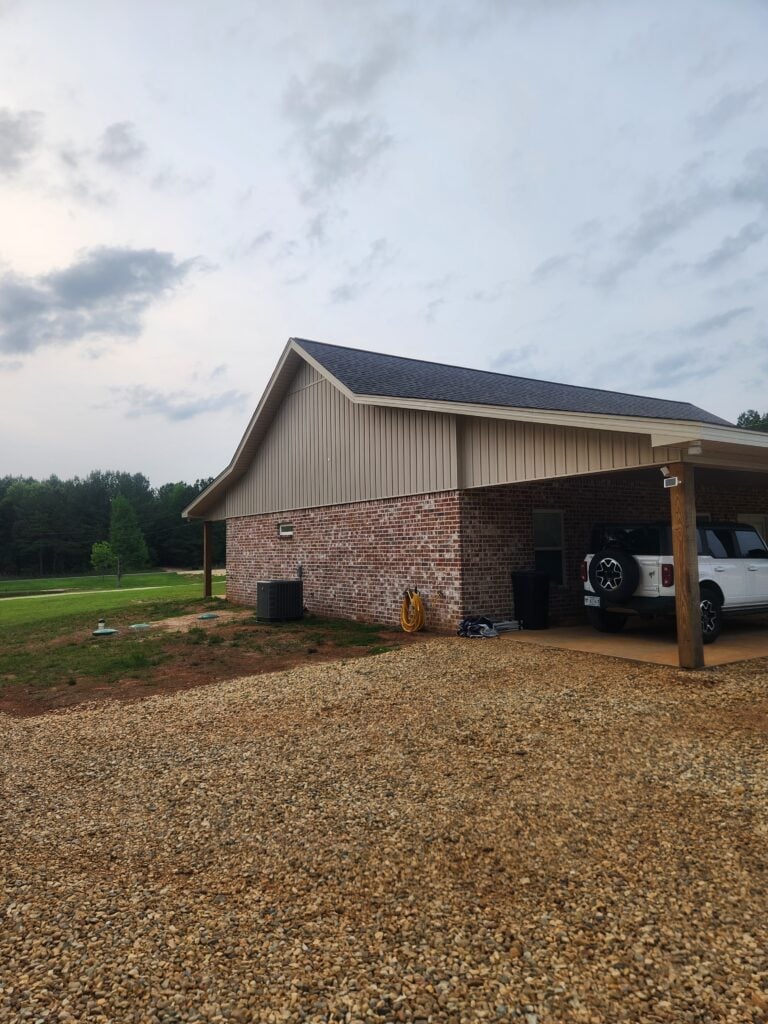
Above, crisp white board-and-batten siding reaches into the gables, creating a verticality that draws the eye upward. The home is defined by its massive wraparound porch, supported by raw, natural wood columns. According to the floor plans, this 8-foot-deep space runs the full 50-foot width of the home, creating an idyllic outdoor living zone perfectly shaded by the deep overhangs of the dark shingle roof.
The Great Room: Warmth Beneath the Vaults
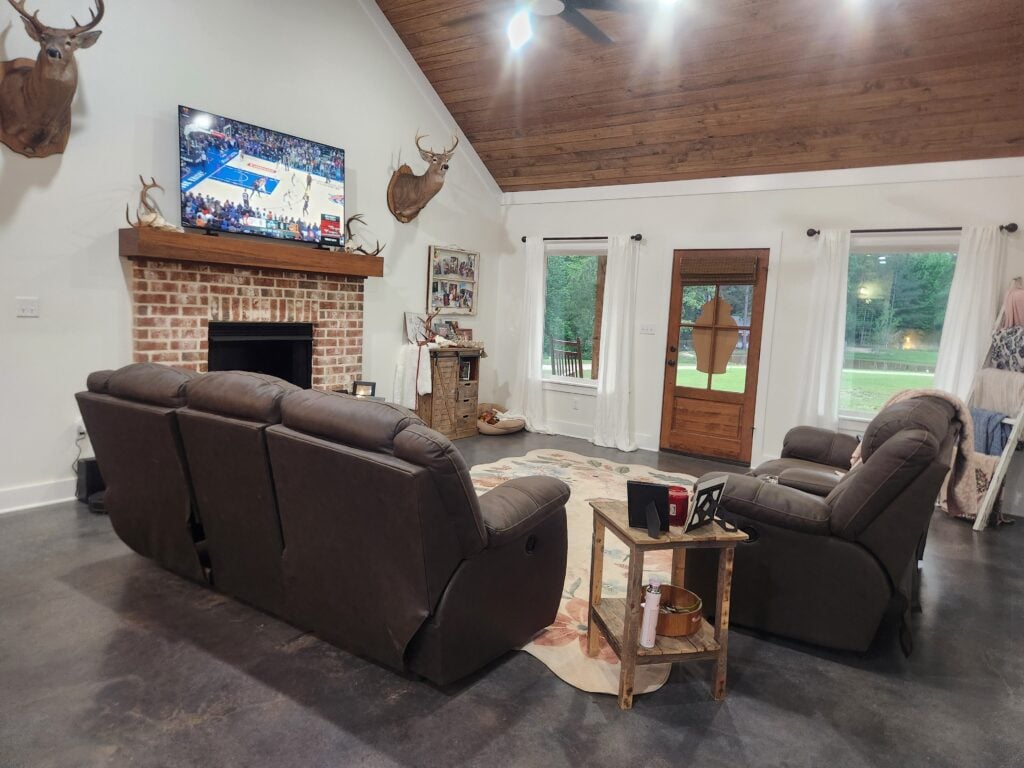
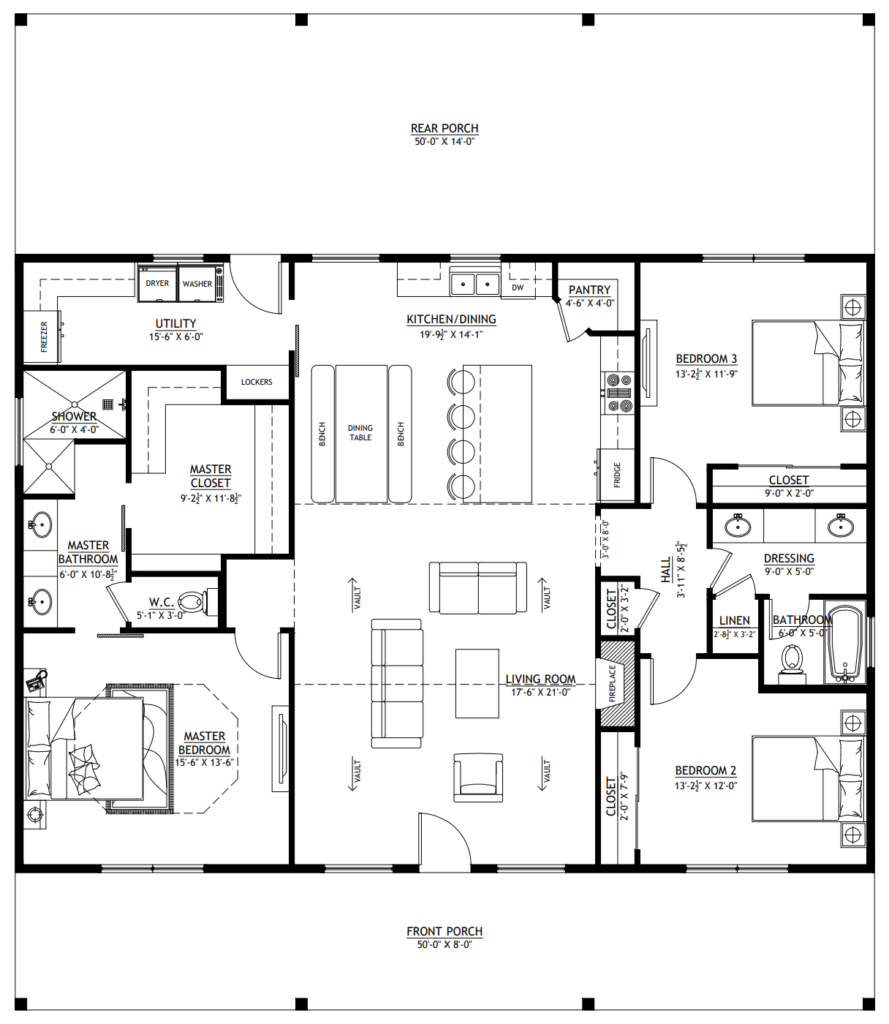
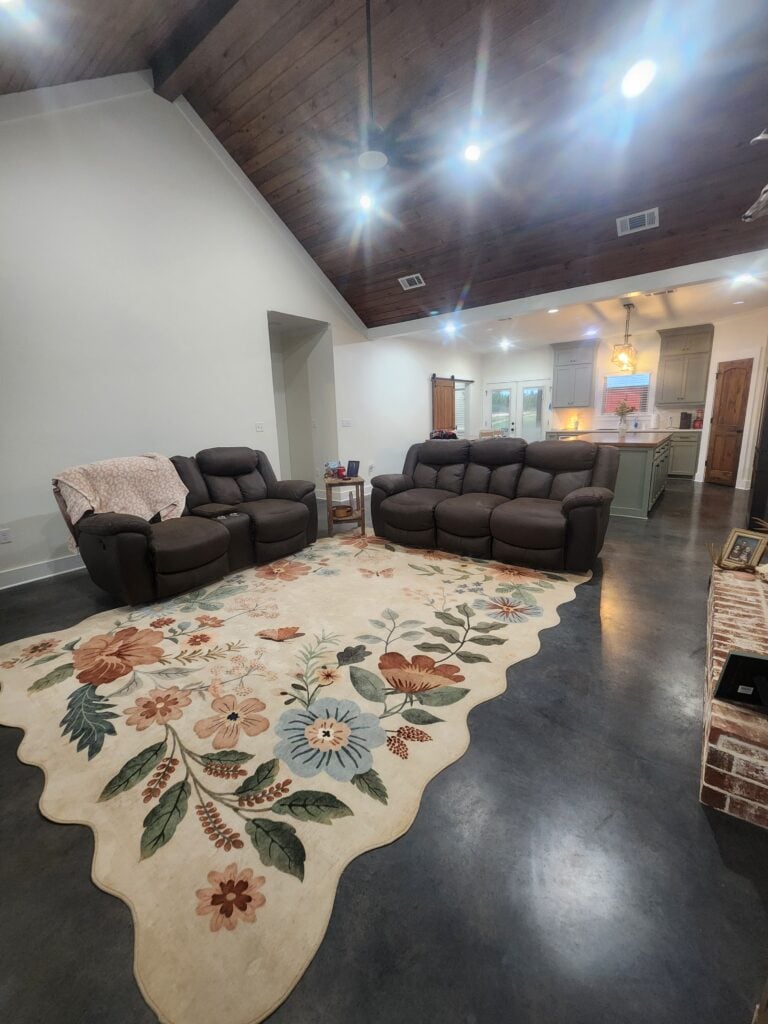
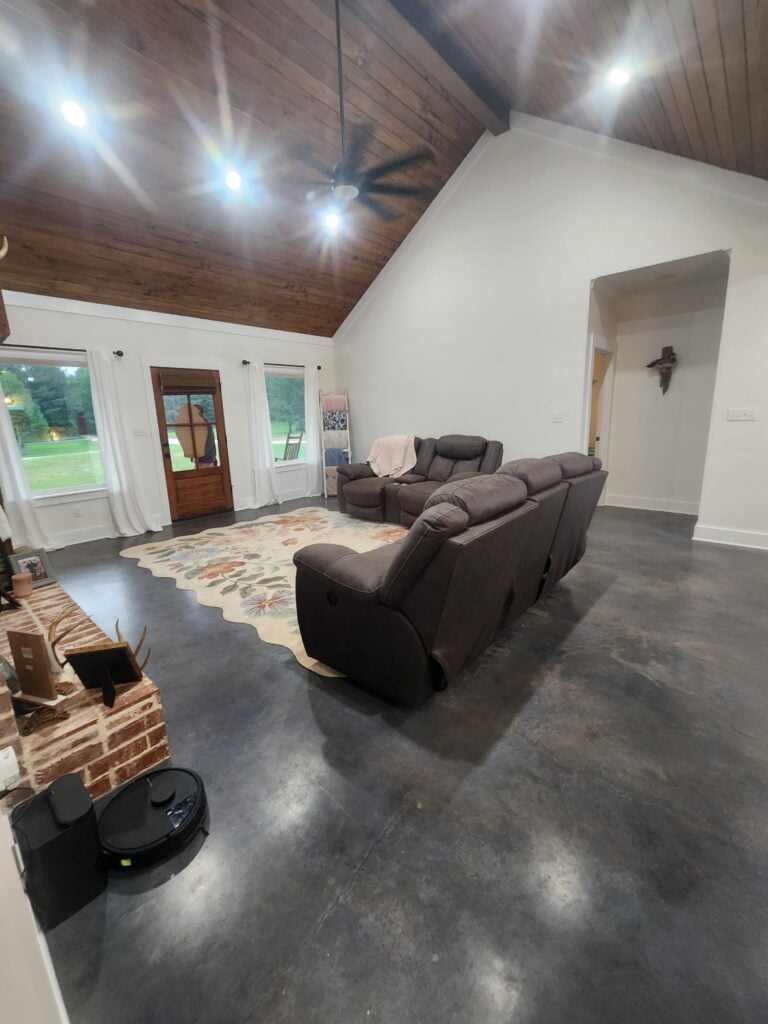
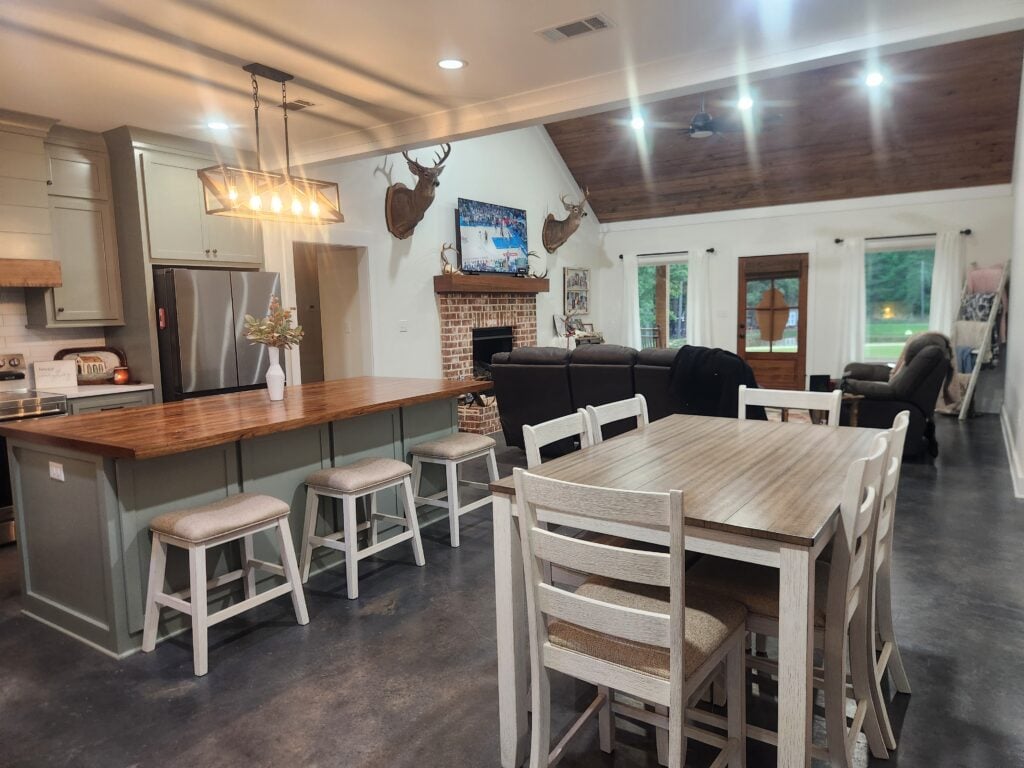
Stepping through the front door, the home’s “industrial-luxe” DNA is immediately apparent. The Great Room, a sprawling 17’6” x 21’ living space, serves as the central axis of the home. The eye is immediately pulled upward to the stunning vaulted expanse of dark-stained wood planks accented by heavy structural beams. This organic warmth is balanced by a classic red brick fireplace topped with a thick, rustic timber mantel. Large windows and the glass-paneled front door ensure the moody tones of the ceiling are perfectly offset by natural light.
The Sage & Wood Kitchen: A Culinary Centerpiece
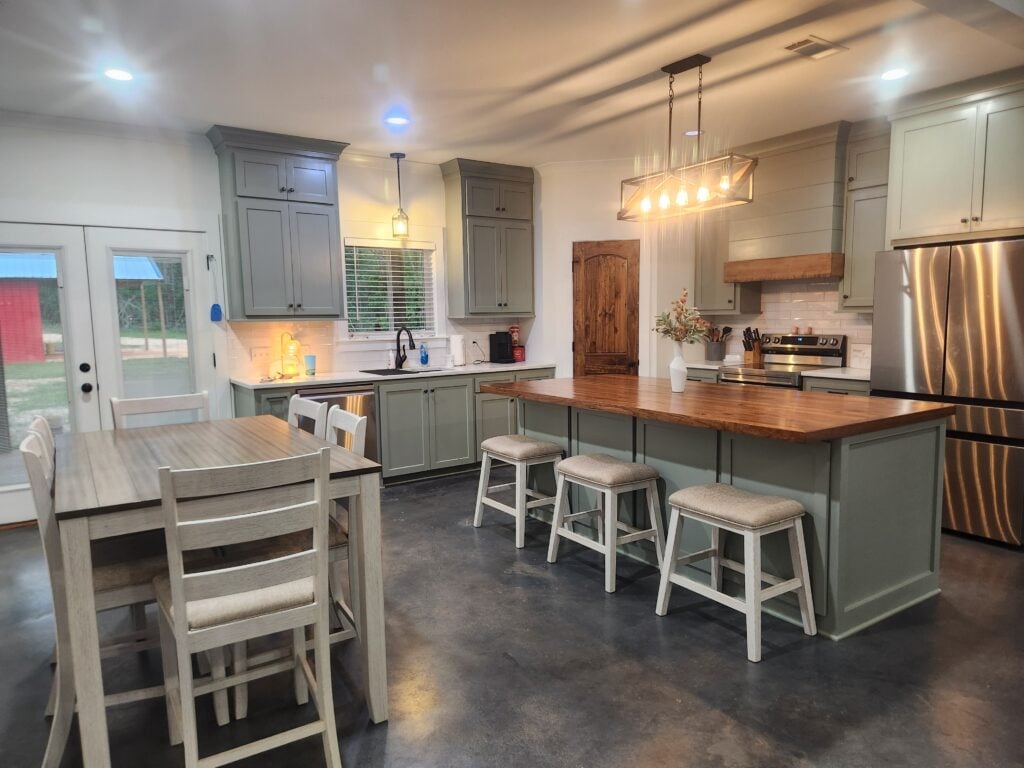
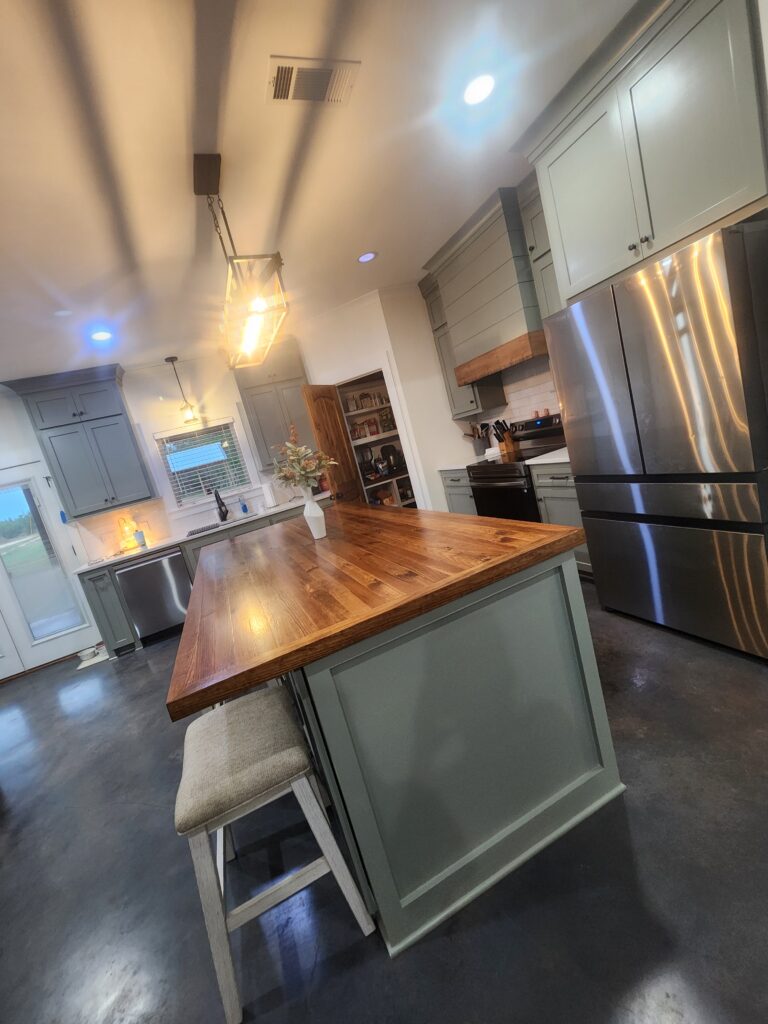
The kitchen and dining area, located at the rear of the central open-concept zone, is where high-function design meets artisan aesthetics. The cabinetry is finished in a muted sage green, bringing a soft, botanical energy to the space.
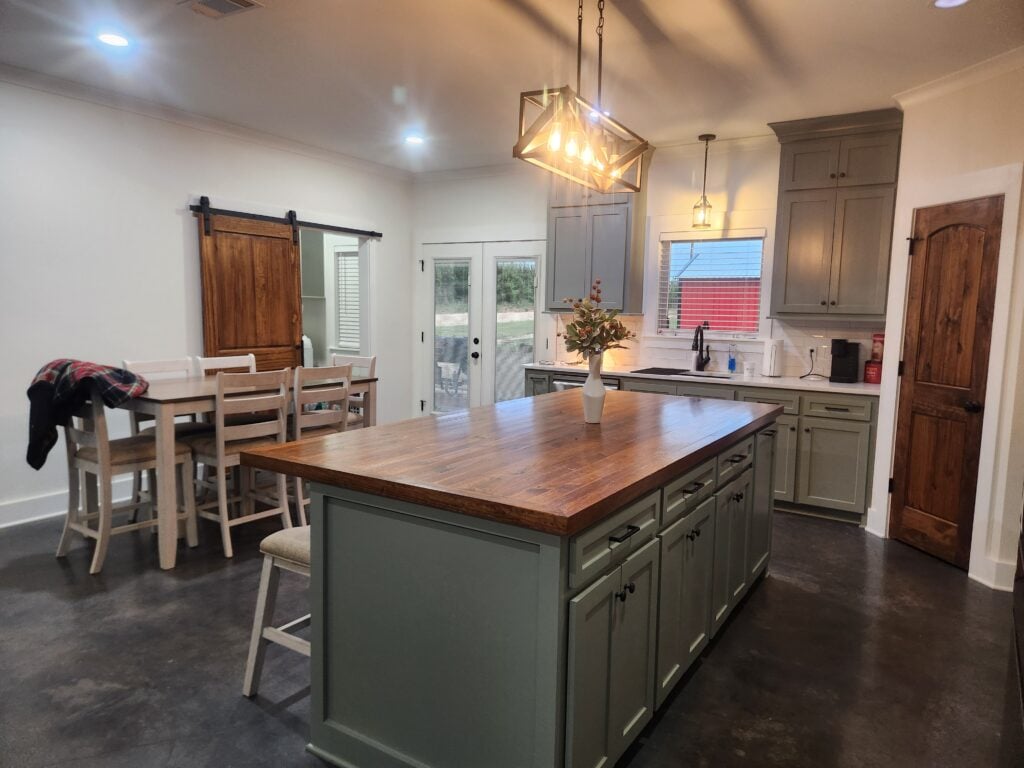
- The Island: A massive 19’9.5″ x 14’1″ area, featuring a huge, rich butcher-block wood slab that anchors the space and mirrors the vaulted ceiling beams.
- The Details: Industrial cage pendant lighting hangs above the workspace, while a white subway tile backsplash provides a bright backdrop for the stainless steel appliances.
- The Pantry: A large walk-in pantry is tucked discreetly into the corner, providing substantial storage without interrupting the kitchen’s sleek lines.
Private Sanctuaries and Bespoke Utility
The private living areas flank the central Great Room, creating a quiet retreat for both owners and guests.
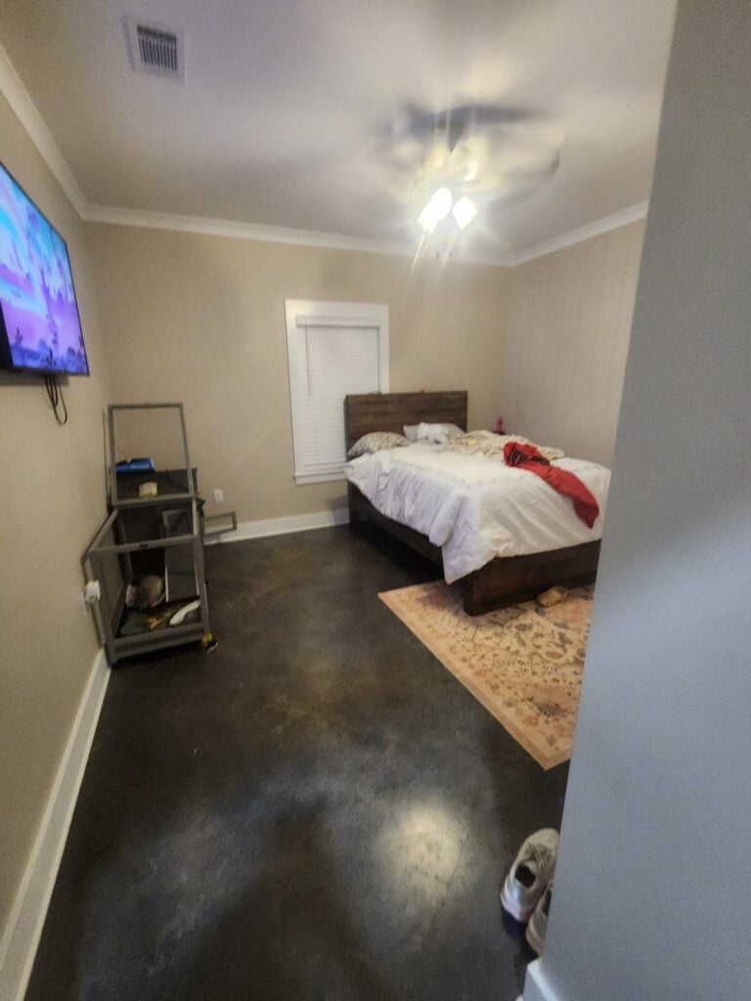
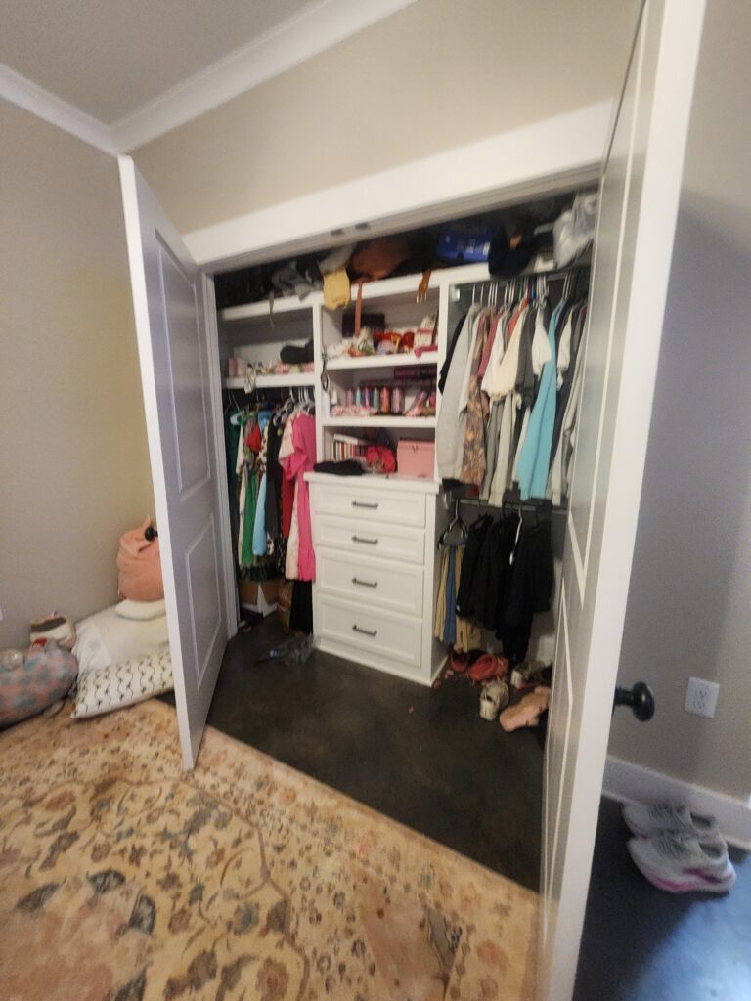
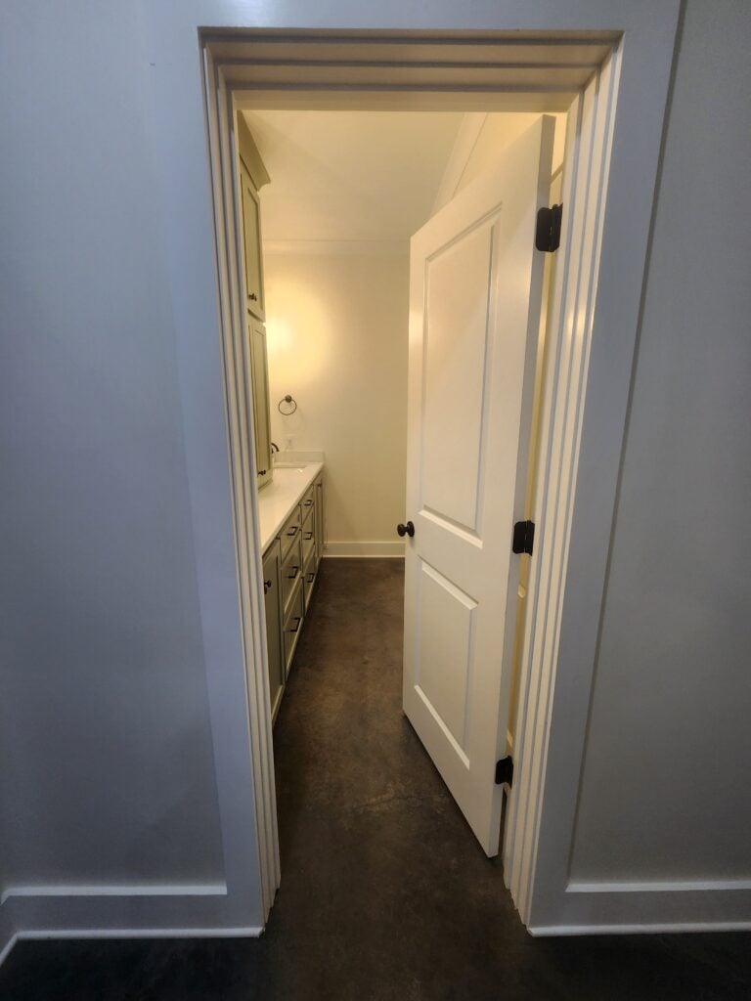
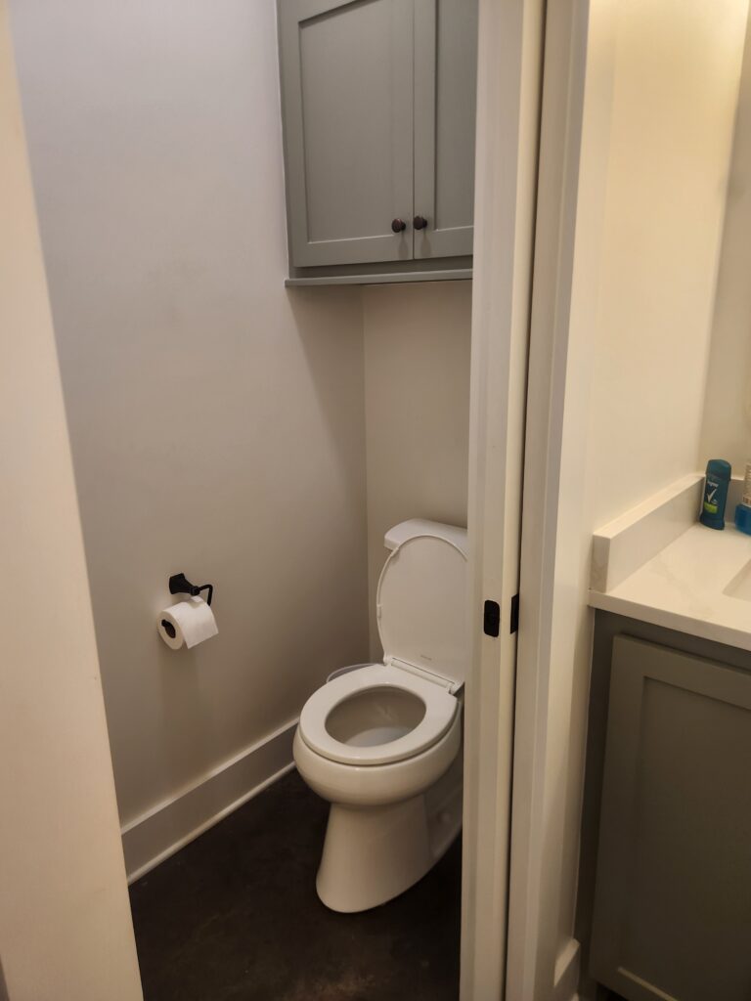
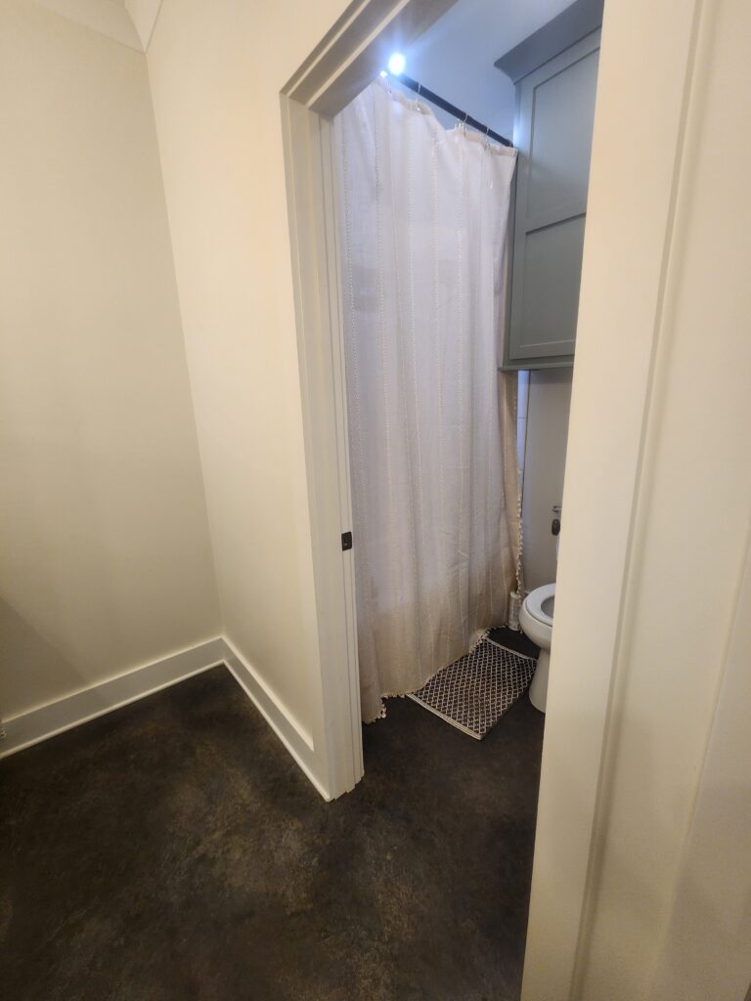
- Guest Wing: To the right, two spacious secondary bedrooms (Bedrooms 2 and 3) feature high-gloss stained concrete floors and share a central bathroom that mirrors the kitchen’s sage cabinetry.
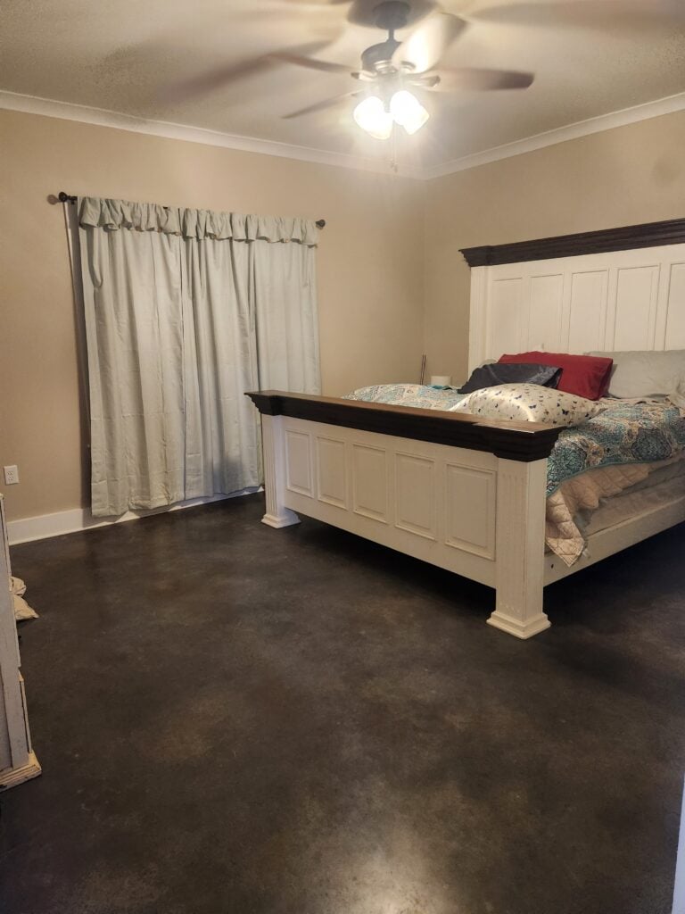
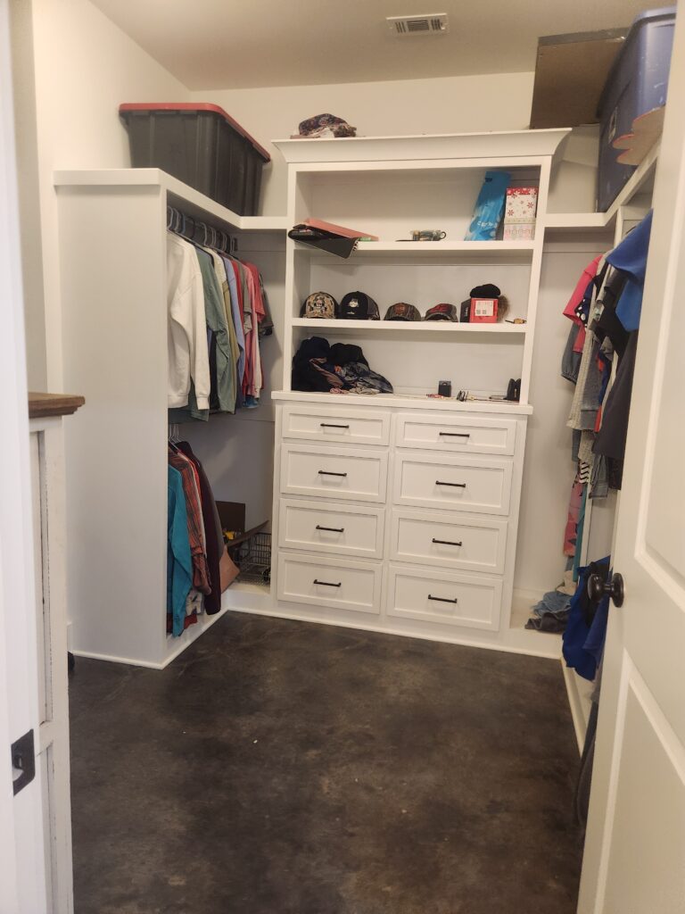
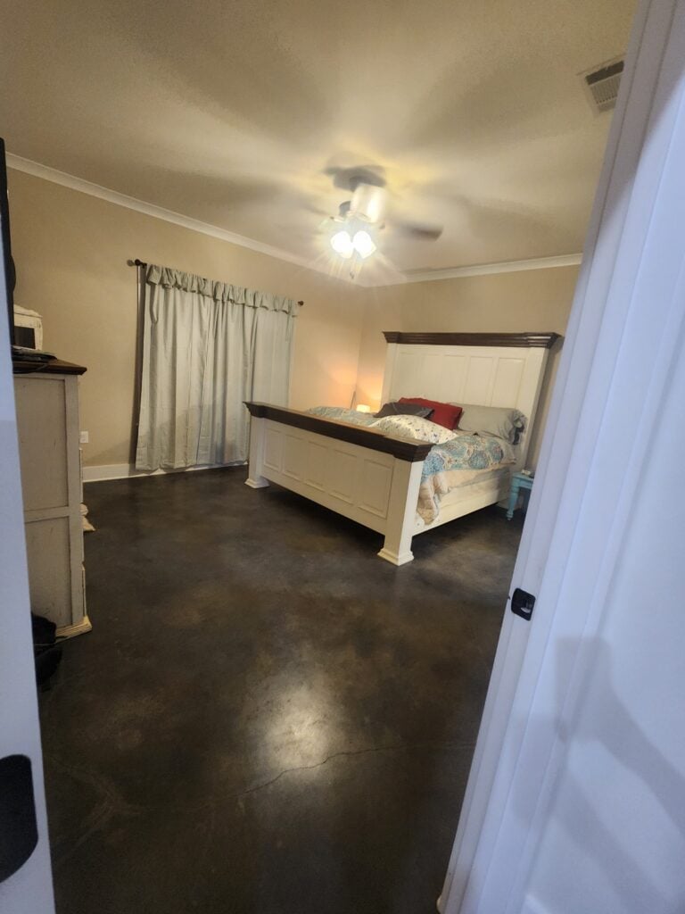
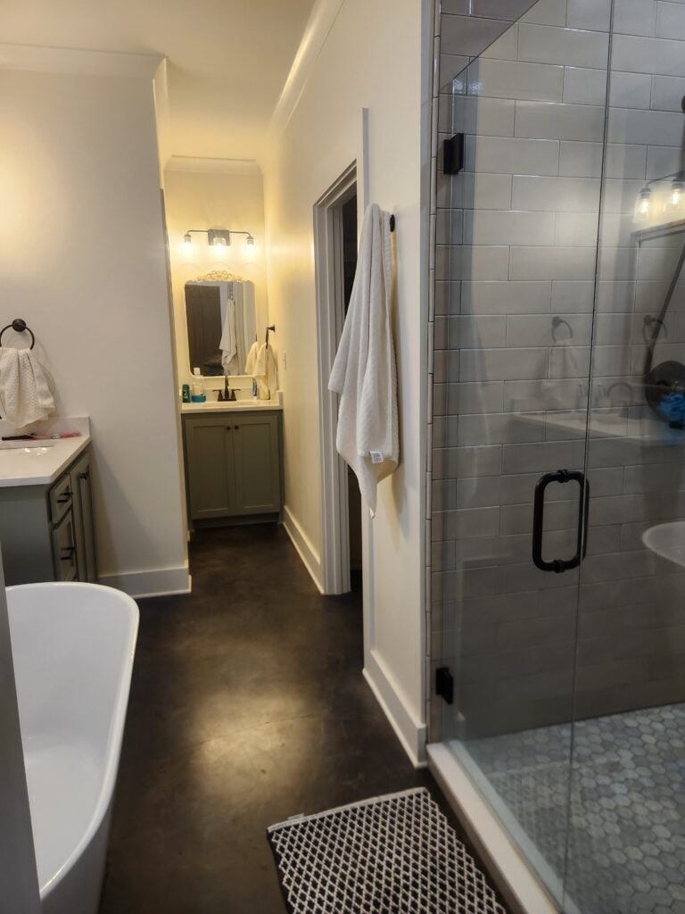
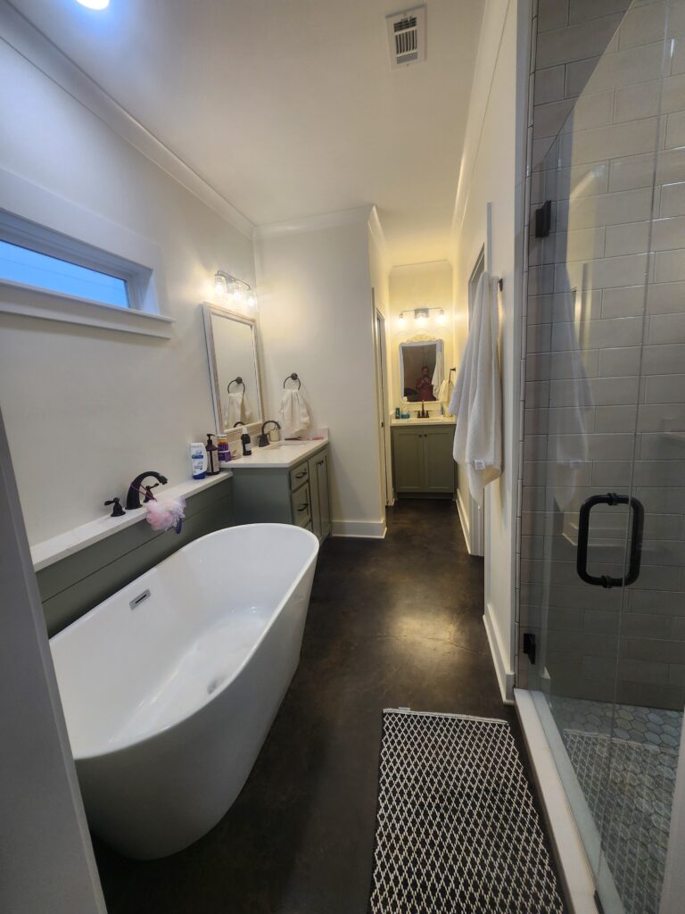
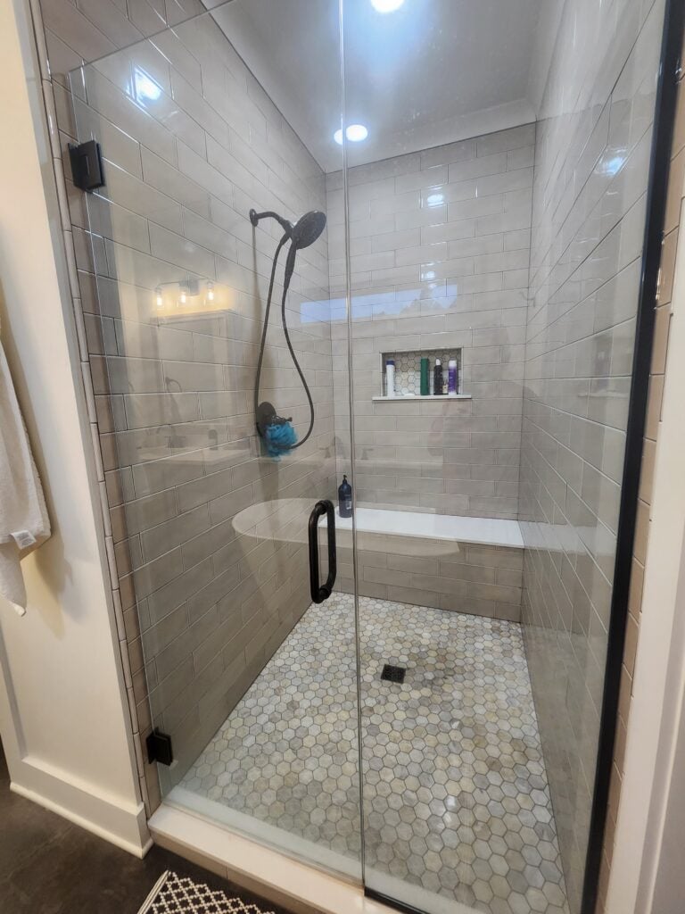
- Master Suite: The left side of the home is dedicated to the owner’s suite. The 15’6″ x 13’6″ bedroom leads into a massive walk-in closet and a truly spectacular spa-like ensuite. The ensuite boasts a standalone soaking tub, wainscoting painted in the signature sage green, and a massive walk-in shower lined with sleek gray subway tiles and a pebble-stone floor (Images 22, 23).
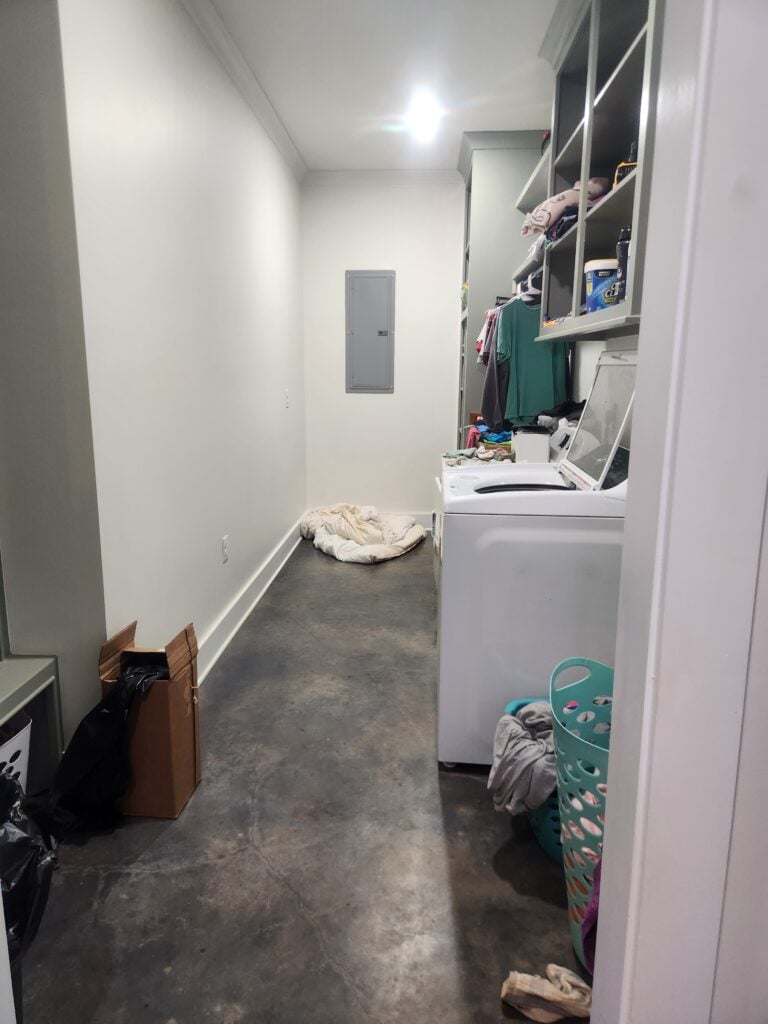
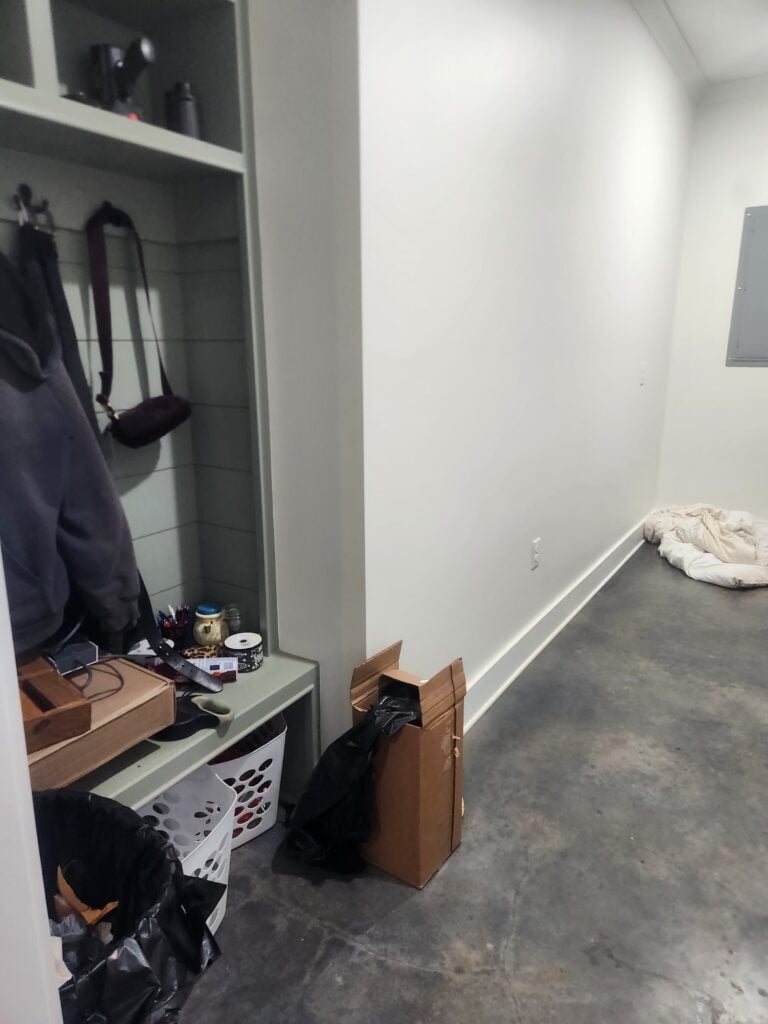
- Bespoke Utility: Even the function spaces are treated with intent. The large “Utility” and mudroom area features custom cabinetry, open “lockers,” and is conveniently located just steps from the master suite and the side entrance.
The Final Verdict
This Mississippi barndominium is more than just a trend; it is a thoughtful evolution of the Southern home. By pairing the rugged durability of concrete and steel with the soft textures of sage green, natural brick, and raw wood, the designers have created a space that feels both cutting-edge and timelessly comfortable. It is a home built for the modern family—bold, bright, and undeniably welcoming.
A Smart, Symmetrical Layout
A close look at the blueprints reveals a symmetrical and highly functional single-story design. The 50’x40’ core structure maximizes its footprint, cleanly dividing the space between open-concept social areas and private retreats. The front and rear of the home feature matching 50-foot wide porches, ensuring that outdoor living is integrated into every angle of the design.