
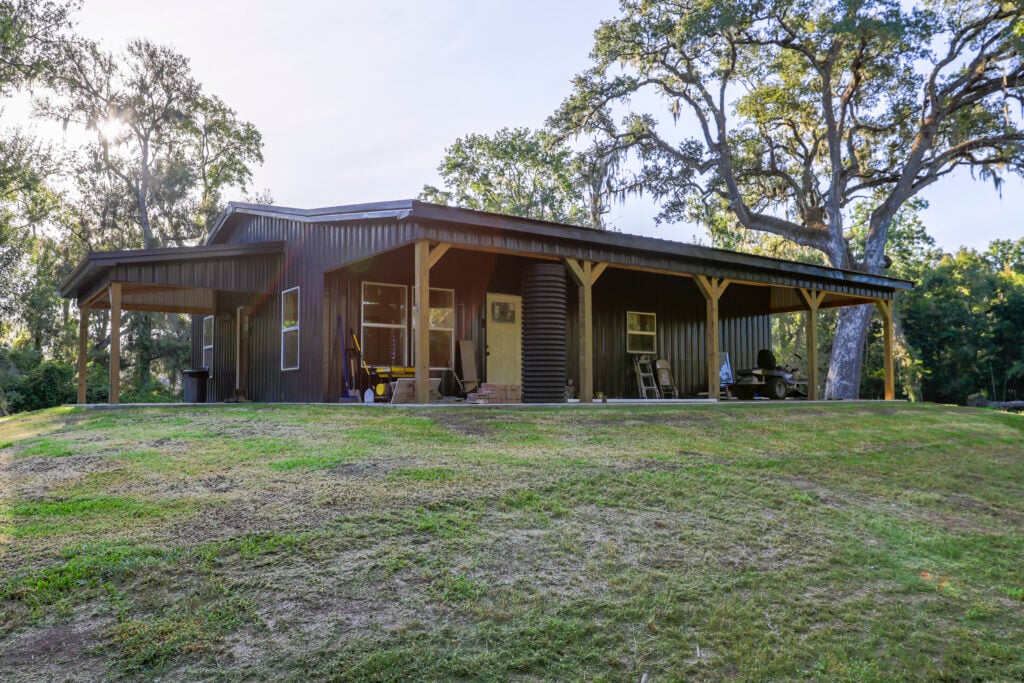
Forget what you think you know about metal homes. The movement has officially evolved. Traditional constraints have been shattered, and today’s custom builds are proving that you can blend industrial-strength durability with breathtaking, high-end design.
Tucked away in the rolling, oak-studded landscape of Angleton, Texas, this 2,800-square-foot sanctuary is a perfect example. While the classic “barndominium” blueprint typically evokes massive garages, this custom residence proves that sometimes, the true masterpiece is a small-footprint sanctuary that feels utterly unique. For anyone on the fence about building their dream home, this Angleton property is a masterclass in architectural freedom and curated detail.
Page Contents
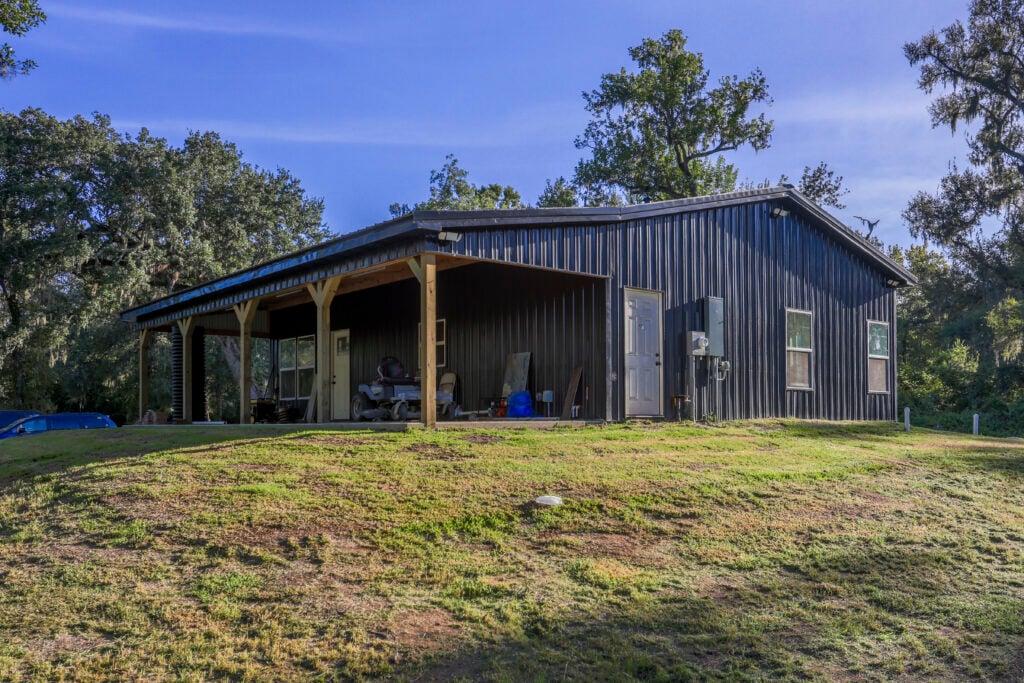
Exterior: Bold Contrast on the Coastal Plain
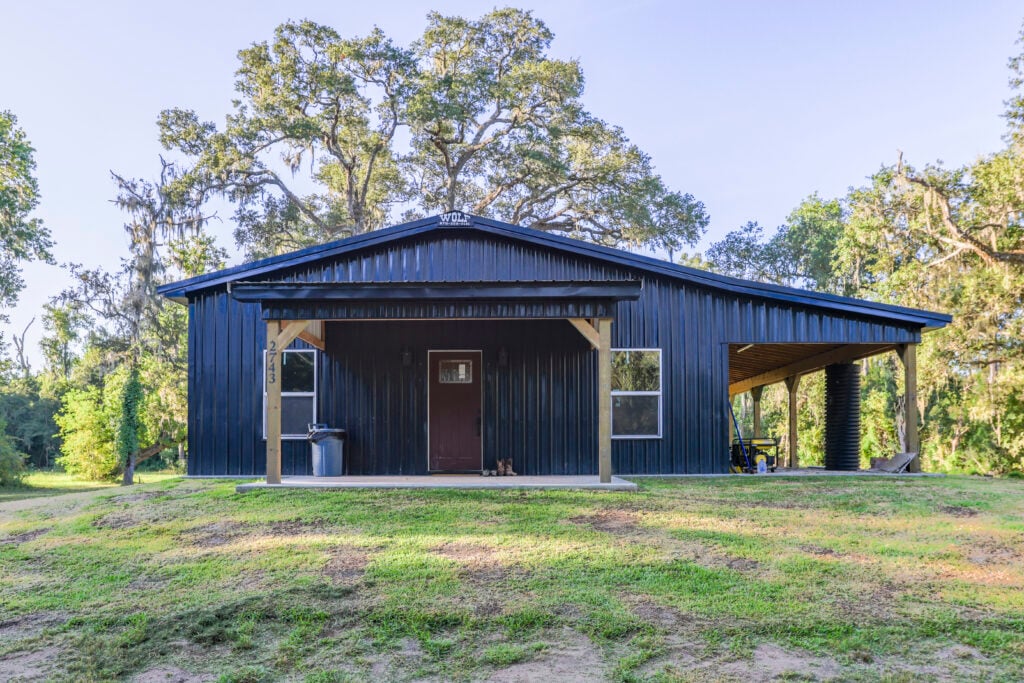
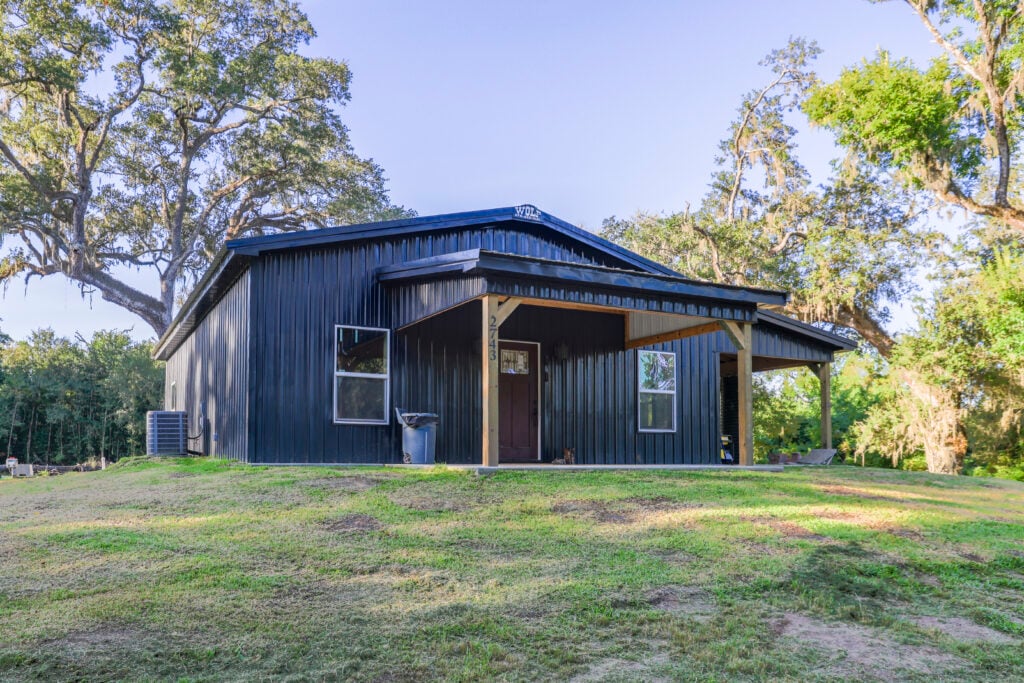
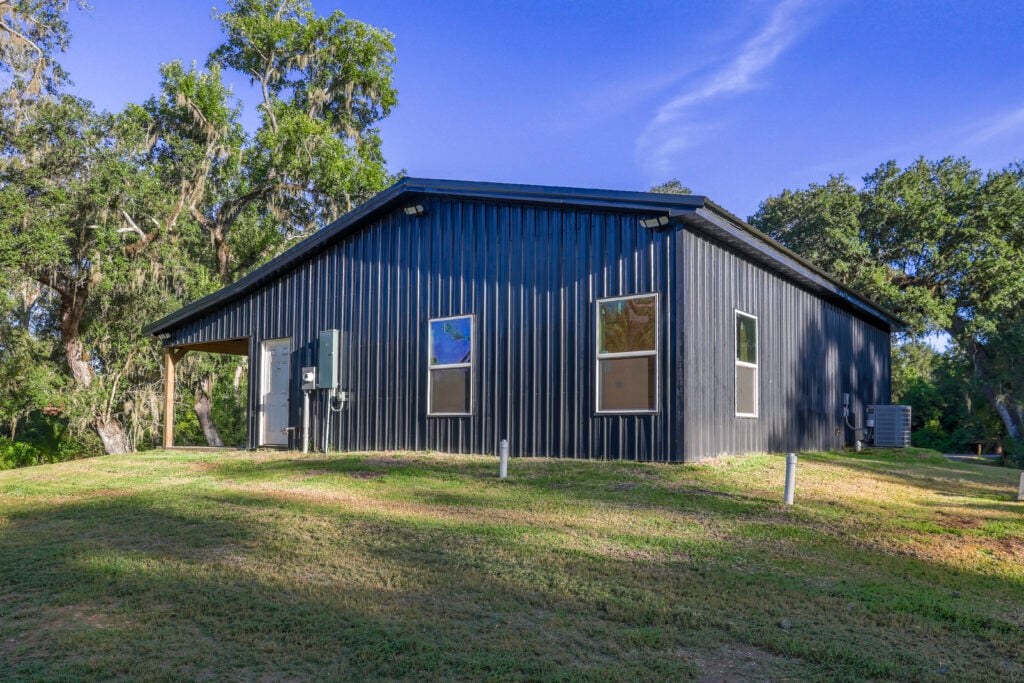
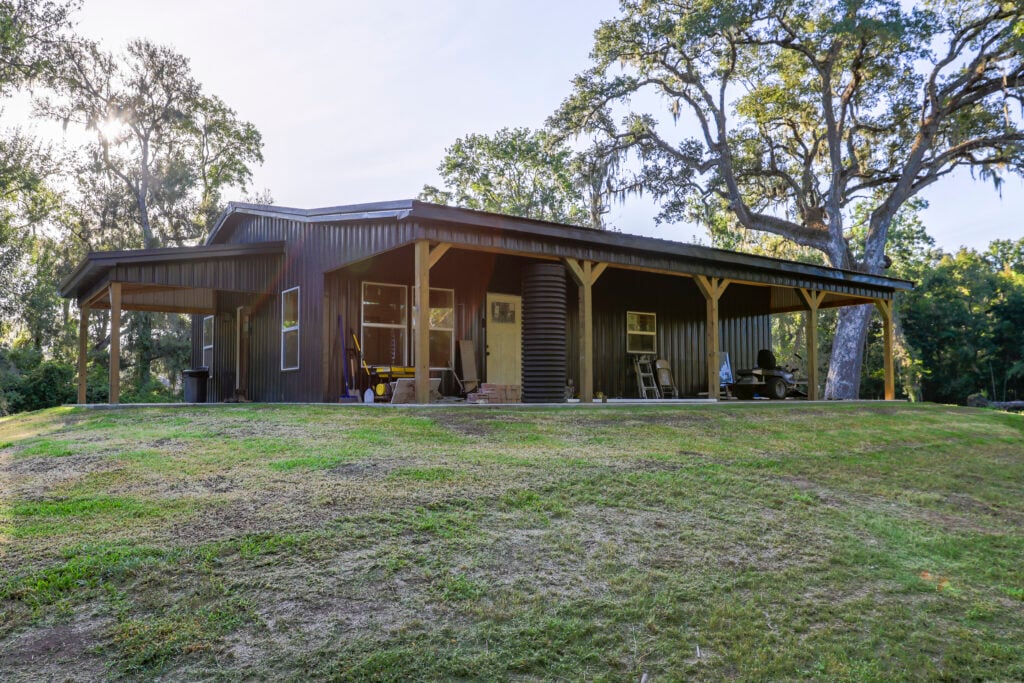
From the first glance, this Angleton barndominium makes an assertive statement. The exterior is wrapped in low-maintenance, dark bronze vertical metal siding, offering a sleek, modern, and rugged silhouette that can easily withstand the Texas elements. This deep palette is brilliantly grounded by massive, rustic timber-framed columns supporting the covered front porch and expansive side patio.
This isn’t just curb appeal; it’s a lifestyle feature built for “slow living” on the Coastal Bend. The deep, sheltered porches and sprawling concrete wrap-around create an ideal place to enjoy the oak canopy views in any season. Whether illuminated by the Texas sun or under a starry night sky, the home’s high-contrast black-and-wood facade ensures it remains a spectacular focal point of the property.
Interior: A Soaring Redwood Sanctuary
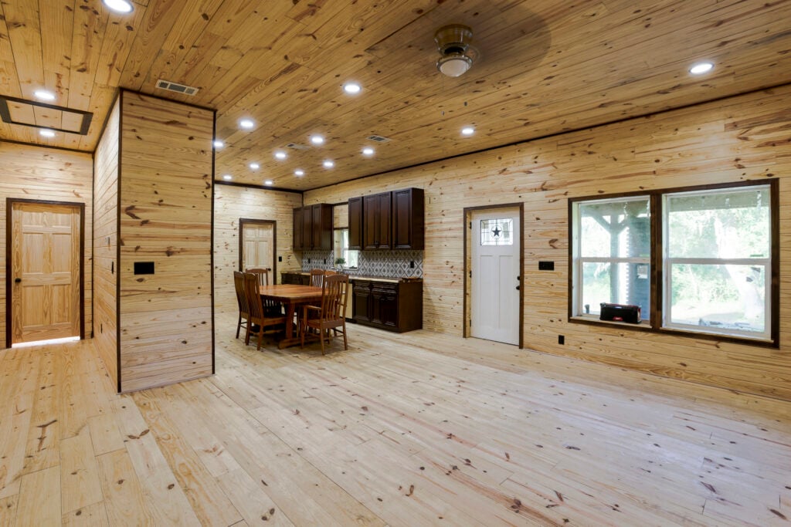
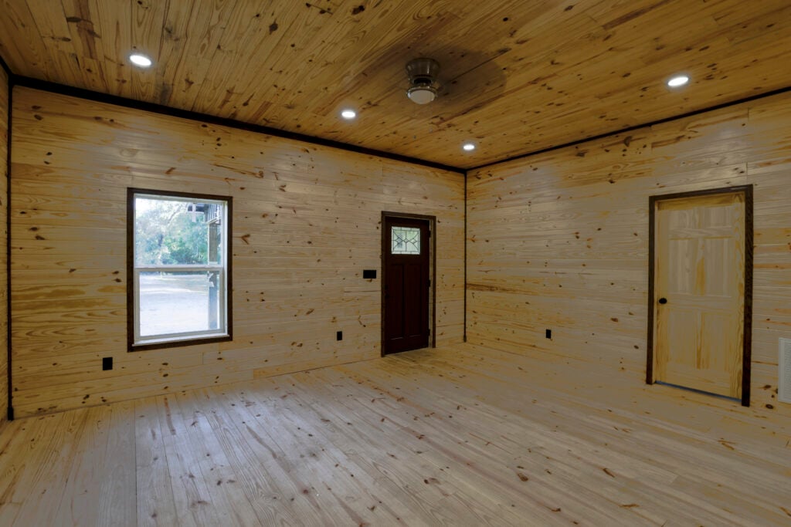
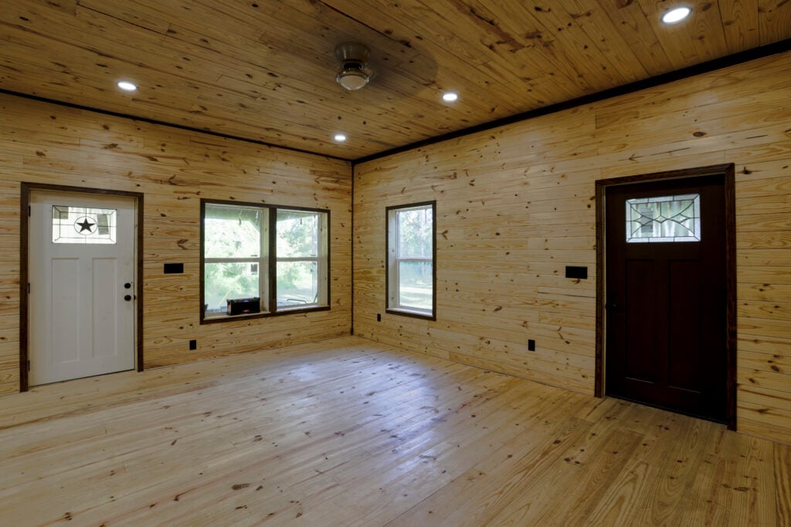
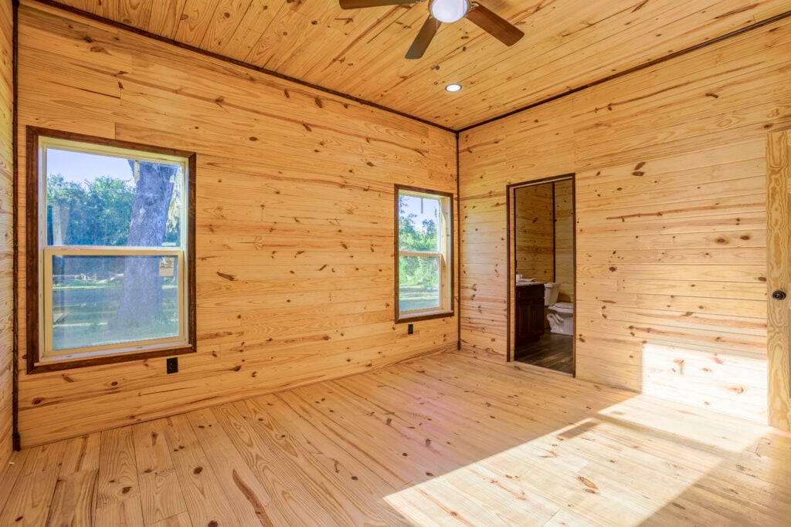
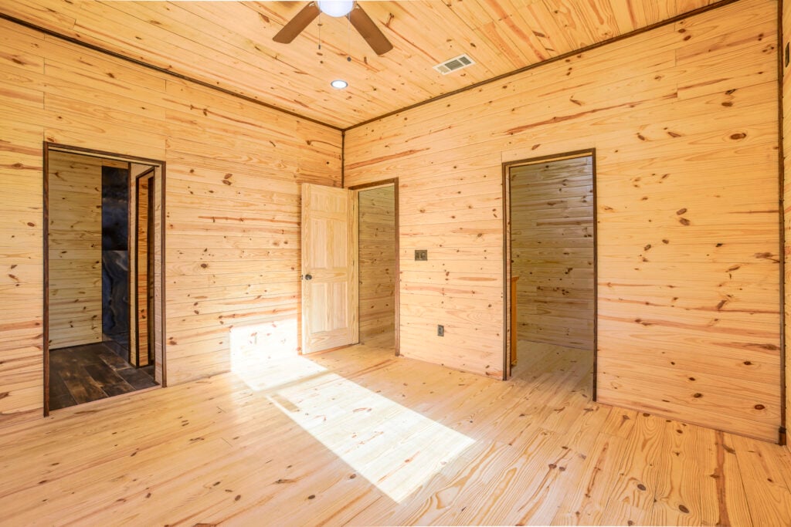
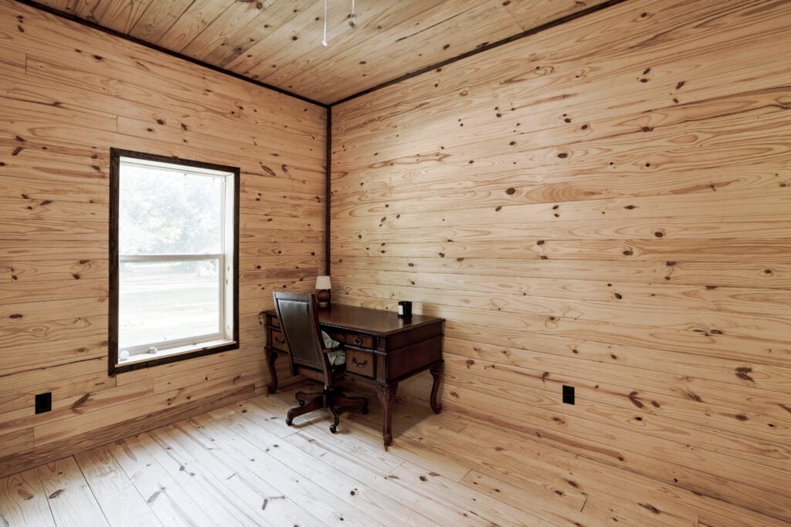
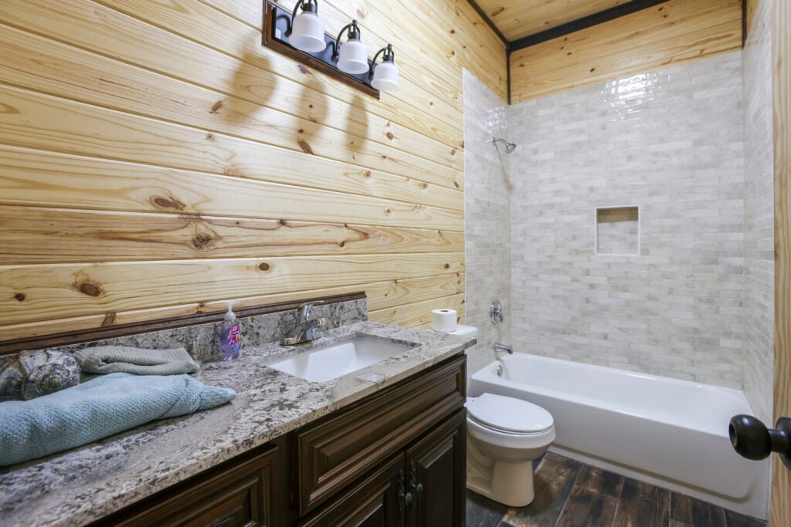
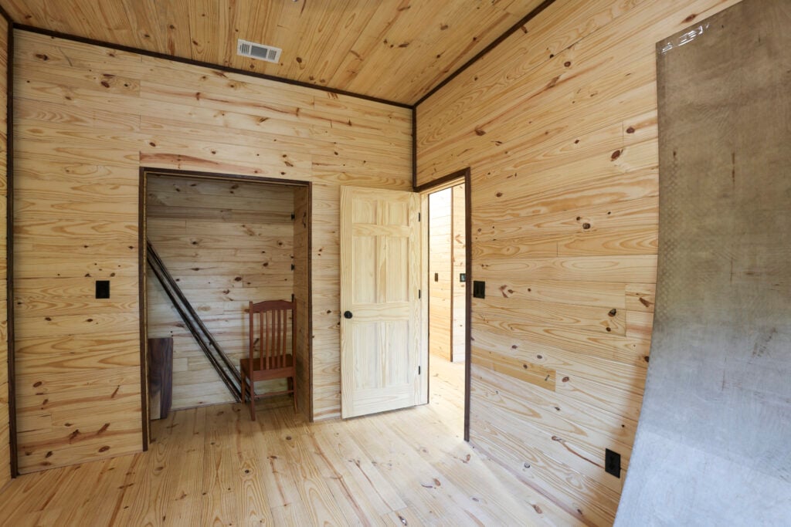
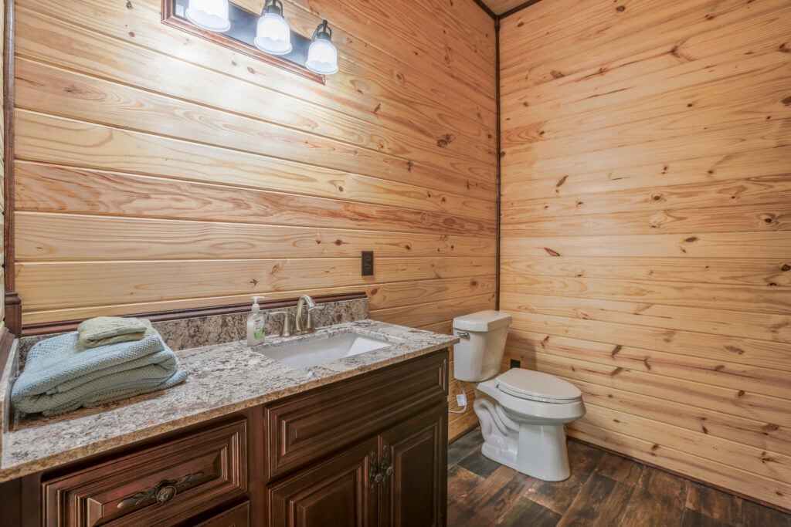
Step through the entry doors, and the industrial exterior dissolves, replaced by a warm, full-timber immersion. This isn’t a quick application of wood paneling; it is a full, floor-to-ceiling sanctuary of solid tongue-and-groove pine. Every wall, the vaulted ceiling, and the flooring is wrapped in natural wood, defining the entire open-concept structure.
The central living area anchors the home, feeling both grand and intimate. A massive, floor-to-ceiling white-brick fireplace provides a spectacular center point, topped with a chunky wooden mantel and a large screen for movie nights. Gleaming polished concrete floors run throughout the space, reflecting the natural light that pours in from the massive glass doors. Overhead, a thick, reclaimed wood beam adds massive architectural character, perfectly balancing the clean white walls in other areas. This design successfully eliminates standard compartmentalized rooms, favoring a vast open floor plan that feels like a true soaring sanctuary.
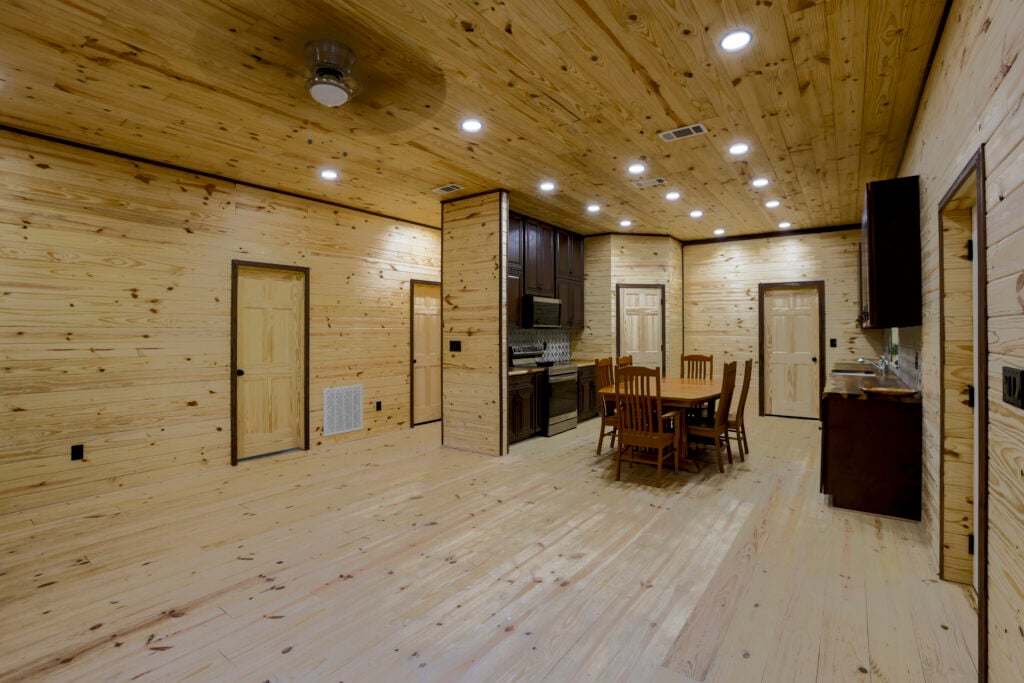
Gourmet Kitchen: Rustic Meets Industrial-Chic
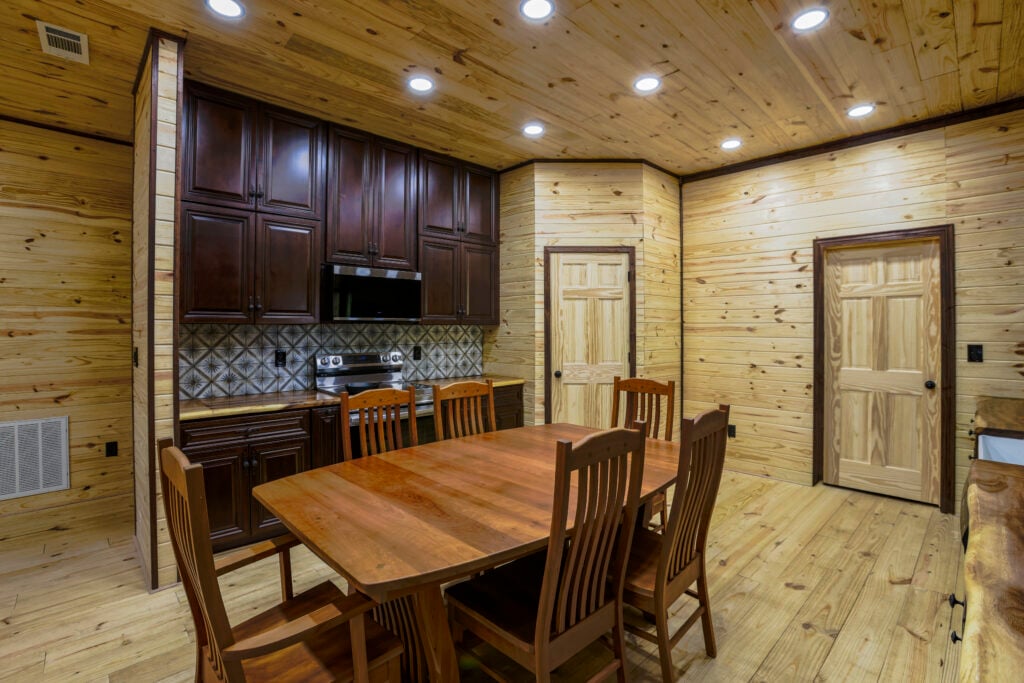
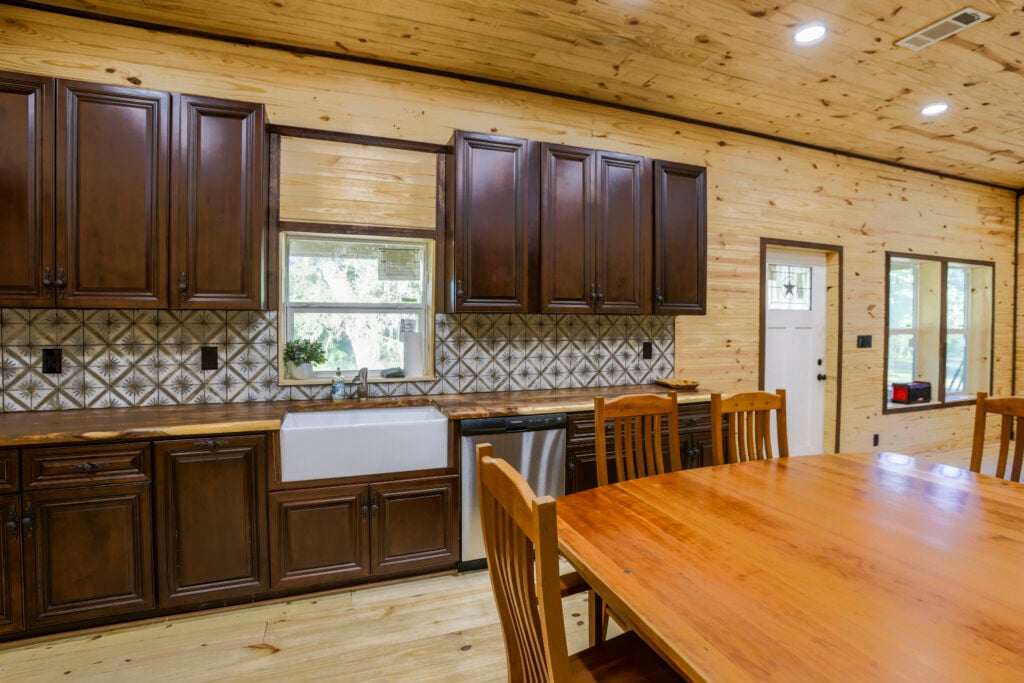
The kitchen is a true showstopper, balancing massive scale with thoughtful, high-end customization. It features a massive center island topped with a stunning marble-patterned countertop and is illuminated by a pair of oversized, weathered-metal pendant lights that cast a warm, golden glow.
- Custom High-Contrast Cabinetry: A perimeter of off-white shaker-style cabinets (some with lighted glass-front uppers) pairs dramatically with rich, deep espresso-stained wood cabinetry.
- Farmhouse Function: A massive white farmhouse sink sits beneath a window, framed by a patterned tile backsplash. Professional-grade stainless steel appliances and custom open shelving make the space as functional as it is beautiful.
This is not a kitchen that feels boxed in; it’s a gourmet design made for entertaining.
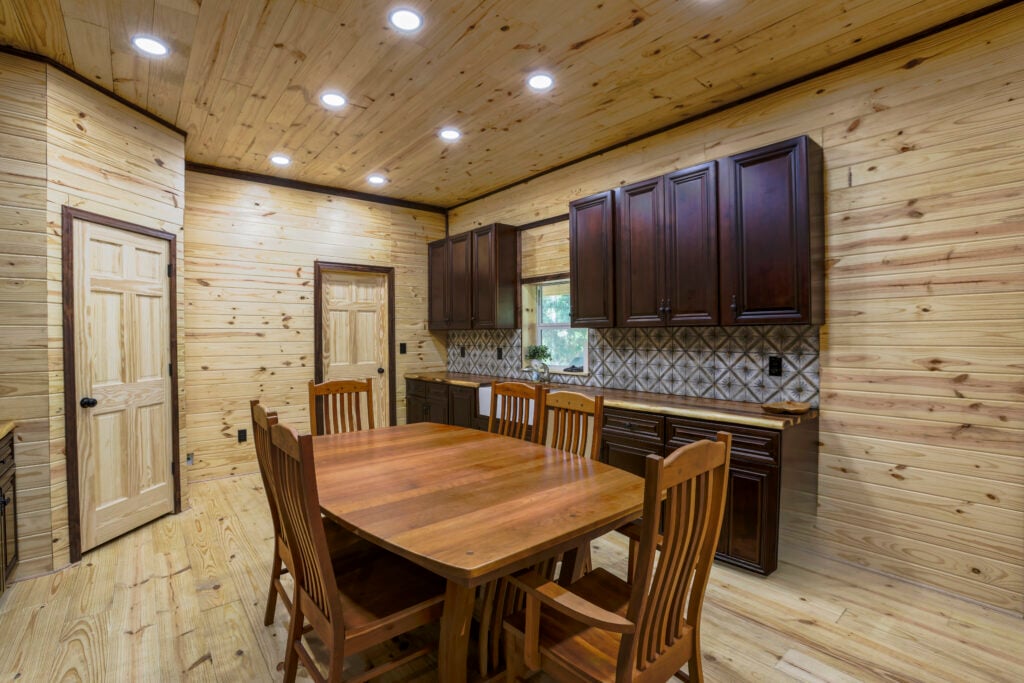
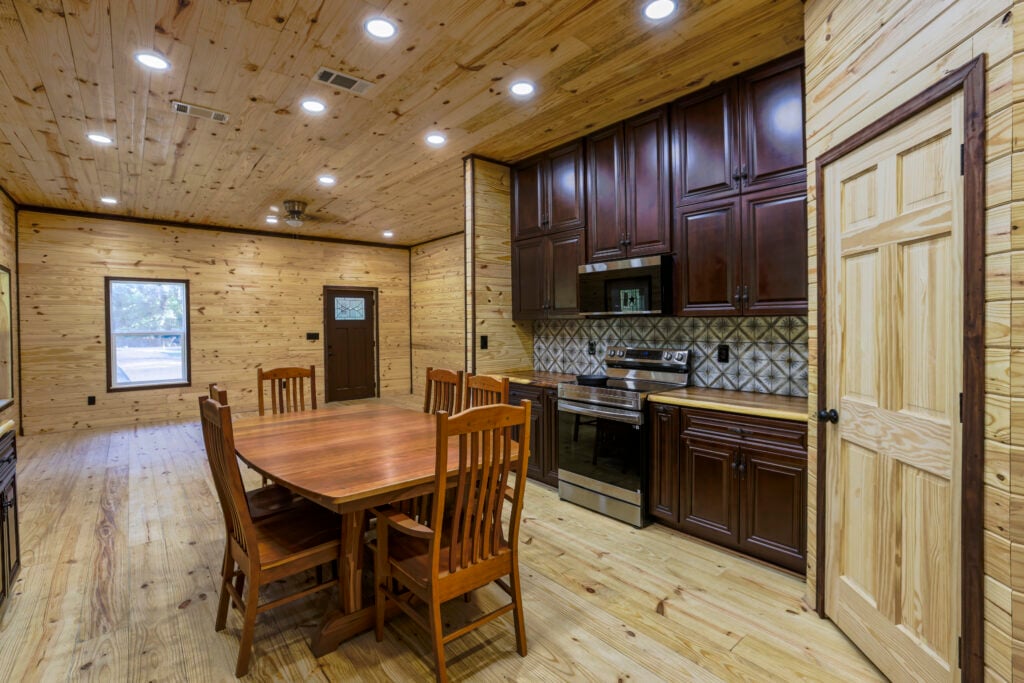
Master Suite and The Blue Marble Masterpiece
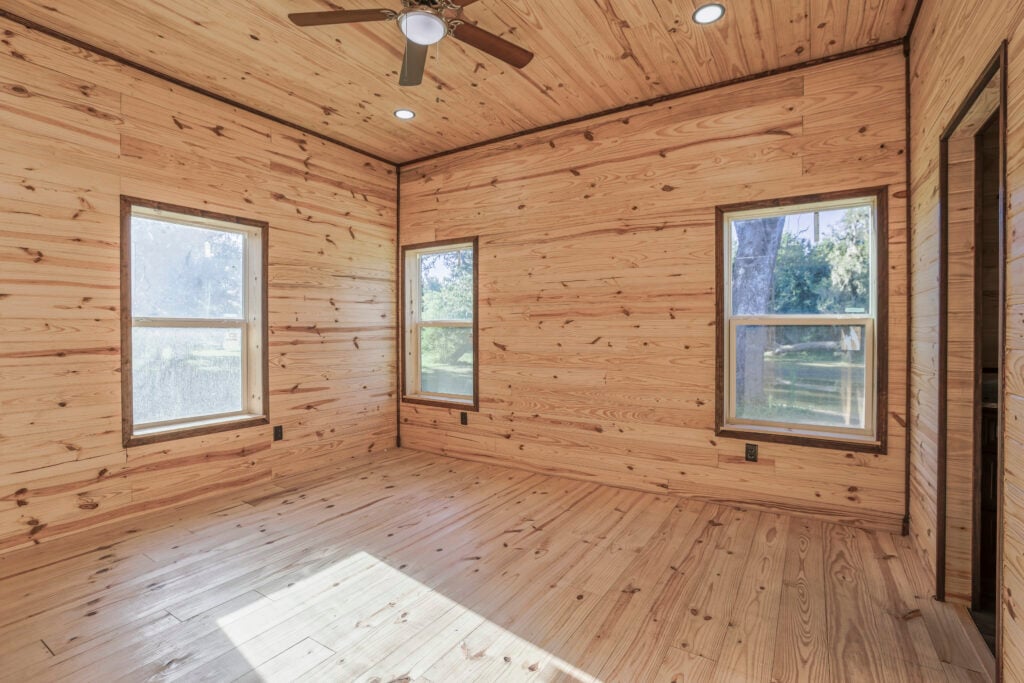
The private retreats continue the curated, personalized feel. The master bedroom serves as a peaceful sanctuary, showcasing the home’s dedication to natural light and texture.
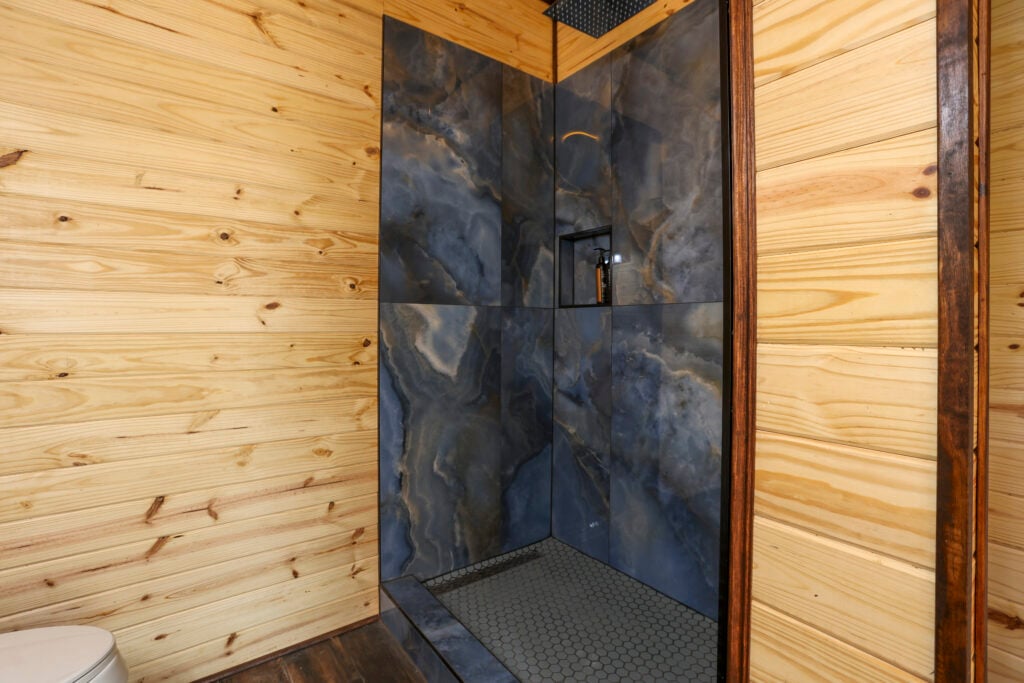
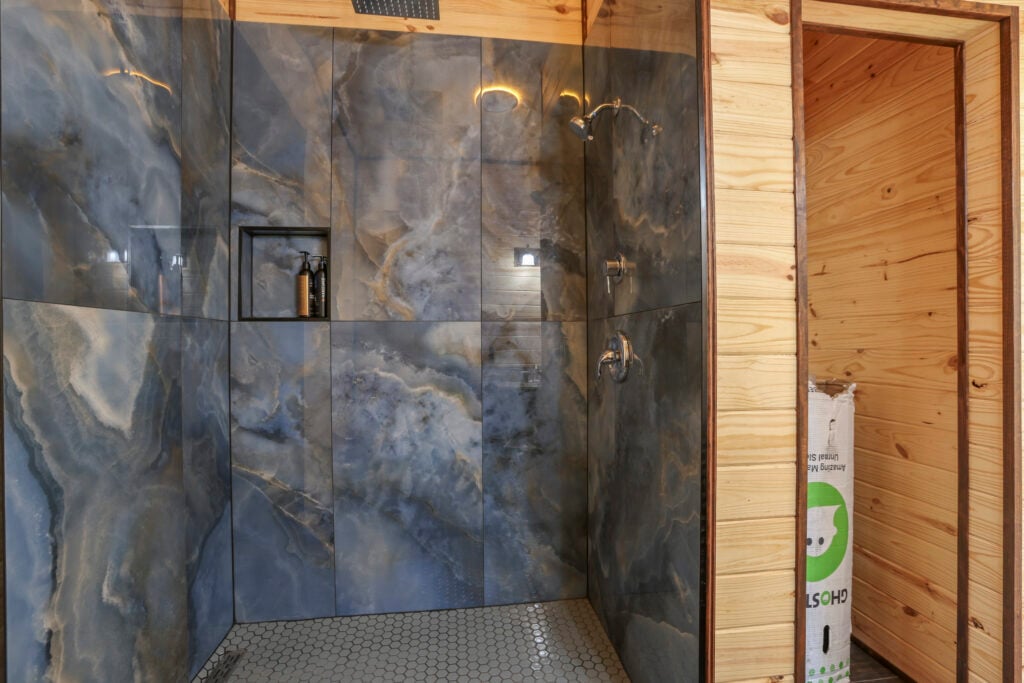
The true pièce de résistance of the private quarters, however, is the master bath. It features a stunning, double-vanity with a marble top and classic matte black hardware. But the main event is the massive, customized zero-entry shower. This space is dramatically wrapped in full-slab, high-contrast blue marble tile. This striking blue marble is not just an accent; it creates an entire, breathtaking, industrial-chic statement, brilliantly grounded by classic fieldstone wainscoting and natural wood textures elsewhere.
Start Your Own Texas Legend
This Angleton build proves that when you build custom, you don’t have to compromise. From the unique blue marble to the soaring redwood ceiling, every choice reflects a commitment to architectural freedom and high-end living.
Whether you’re dreaming of a hunting lodge, a full-time country estate, or a functional home-base with a three-car garage and elaborate outdoor features, our team can bring that vision to life. This masterpiece is a great place to start your journey. No matter what your lifestyle, a custom Texas barndominium may be your perfect fit.
Contact our team today to view our custom plans, marketplace floor plans, and start building your own soaring sanctuary.
Ready to start your journey? View the full details and floor plans for PL-60001 here