
There is something about the rolling landscape and open fields of Boaz, Alabama, that calls for a home with architectural presence, character, and plenty of breathing room. While conventional suburban homes often restrict growing families with low ceilings and compartmentalized layouts, the barndominium movement has opened up an entirely new realm of custom design freedom.
Our featured build in Boaz, Alabama, is a masterclass in how to combine rugged exterior durability with warm, high-end interior luxury. Built to embrace every Southern season—from sunny summer afternoons on the porch to crisp autumn evenings by the fire—this home proves that a thoughtful floor plan can transform everyday living into an extraordinary lifestyle.
Page Contents
Exterior: Crisp White Siding Meets Cedar Warmth on the Alabama Plains
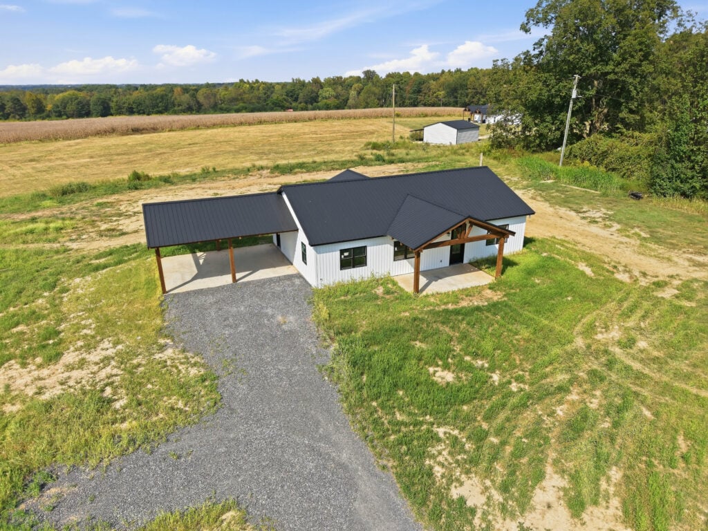
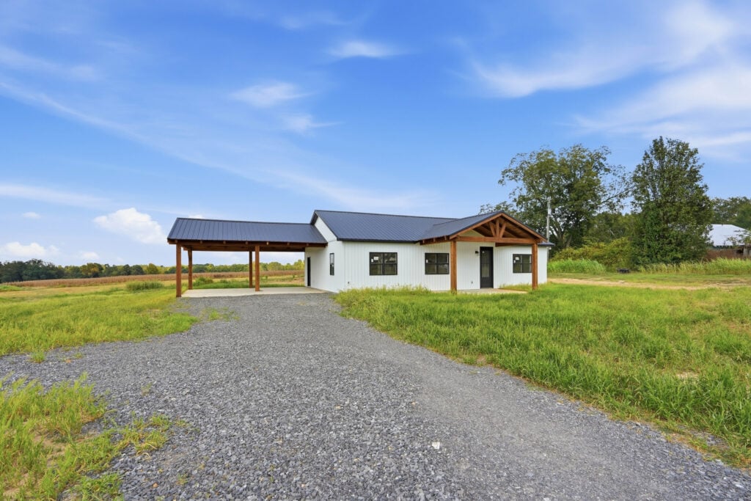
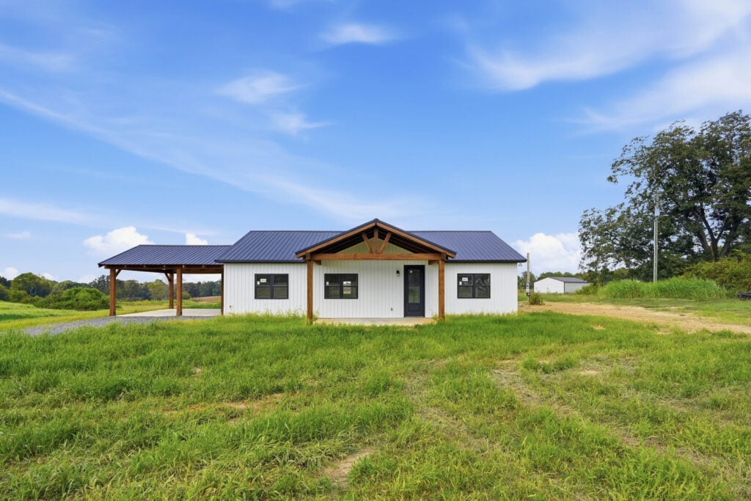
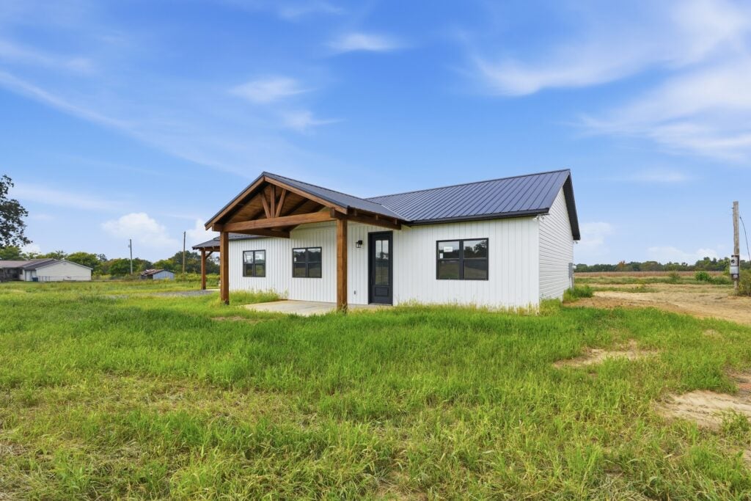
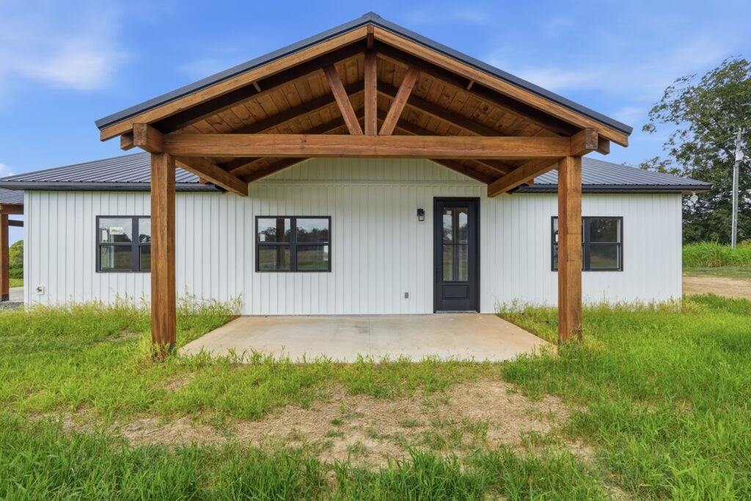
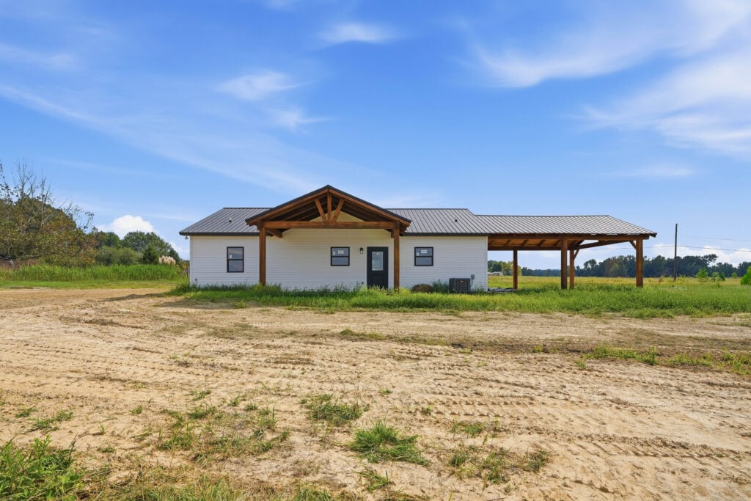
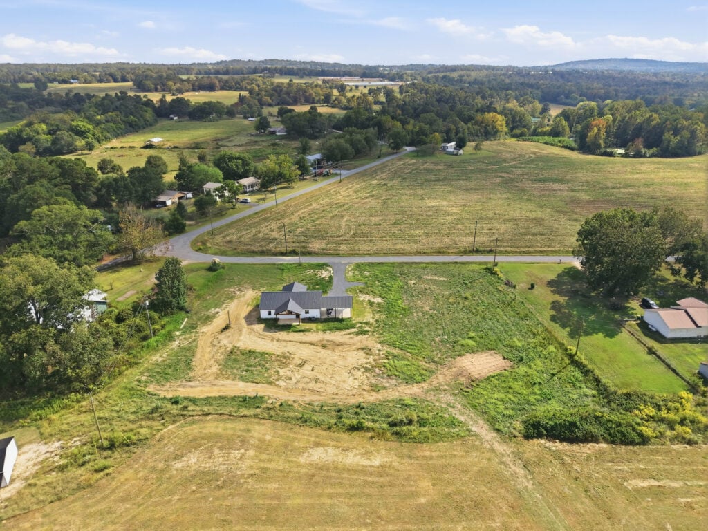
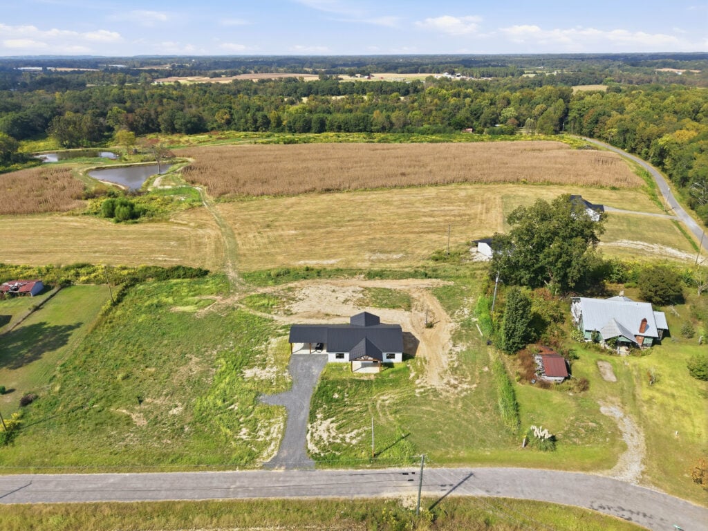
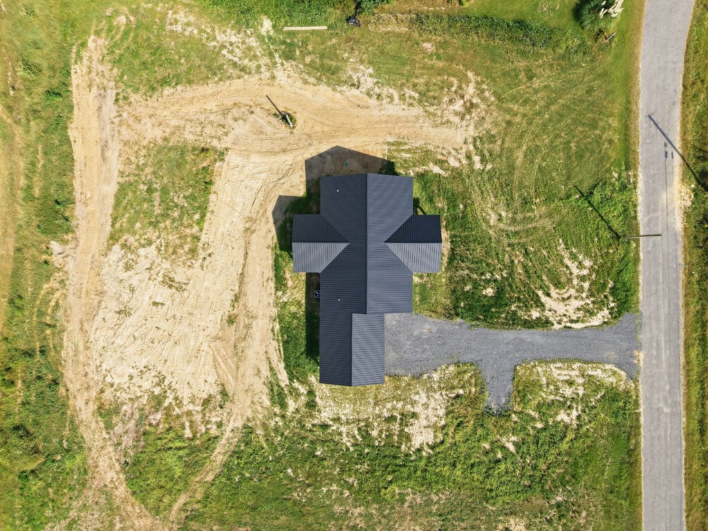
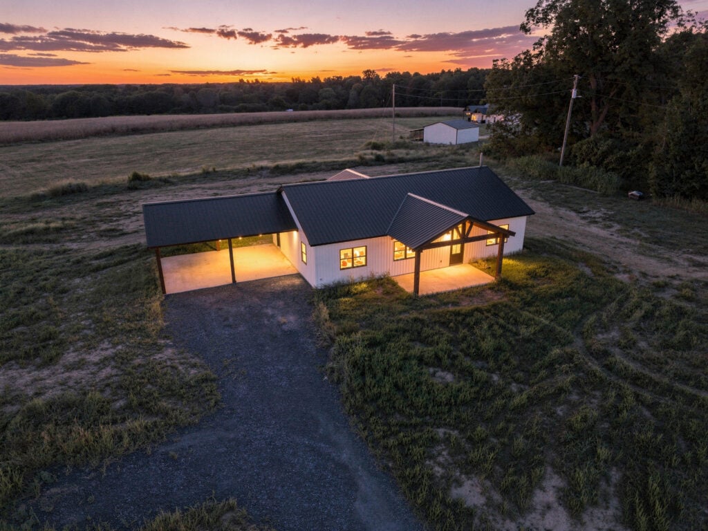
Rising from its spacious rural lot, this Boaz barndominium makes an immediate statement with its crisp white vertical board-and-batten siding and contrasting dark metal rooflines. The clean vertical lines draw the eye upward to high-pitched gables, delivering a sleek, modern farmhouse aesthetic built to withstand decades of Alabama weather.
This bold white-and-black silhouette is thoughtfully balanced by rich, organic timber elements designed for outdoor living:
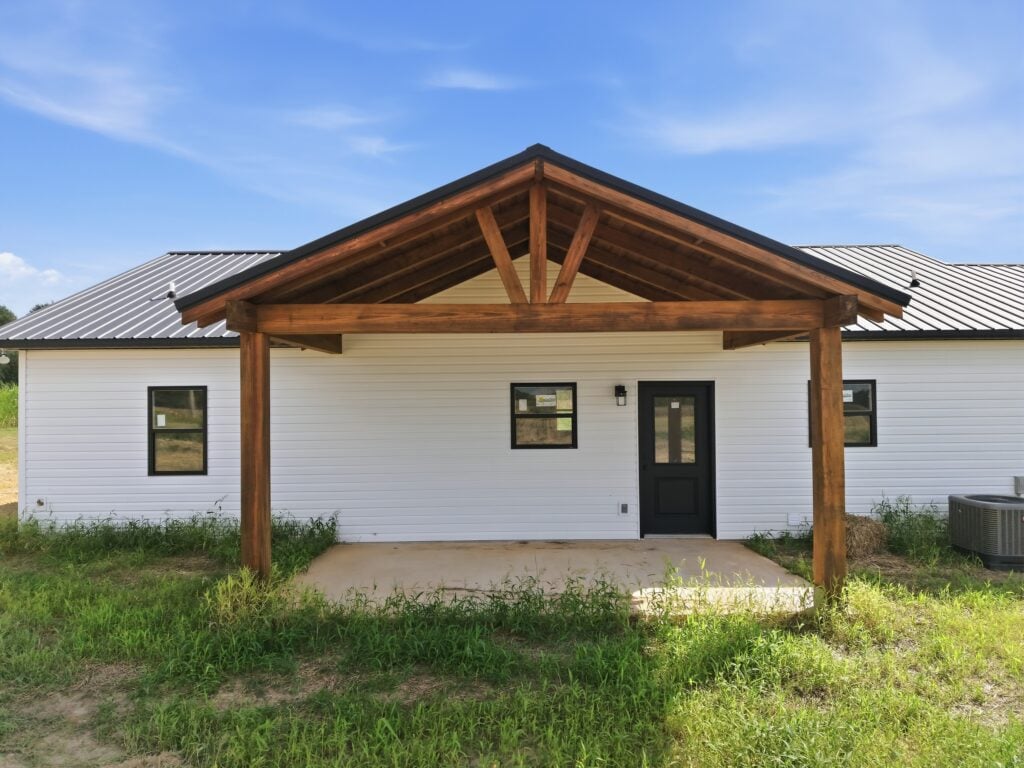
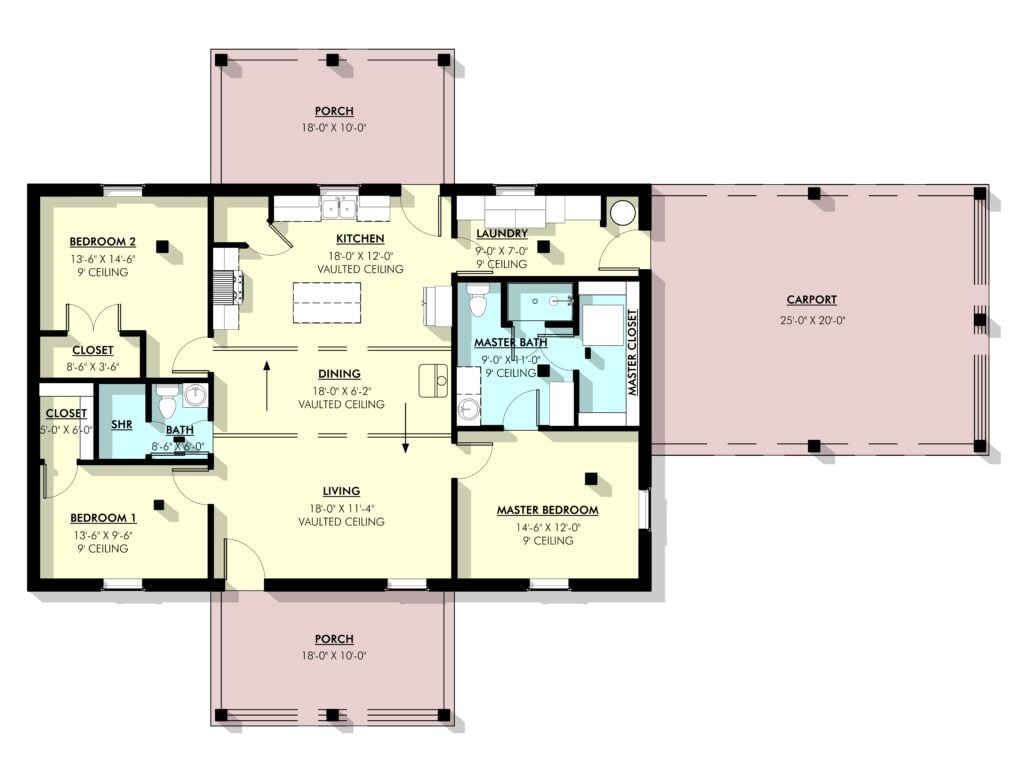
- The Deep Covered Porches: A matching pair of 18’0″ x 10’0″ front and rear covered porches frame the home. The front entrance is supported by warm timber posts and custom exposed wood trusses, while the rear porch offers a sheltered haven for outdoor dining and entertaining against open country views.
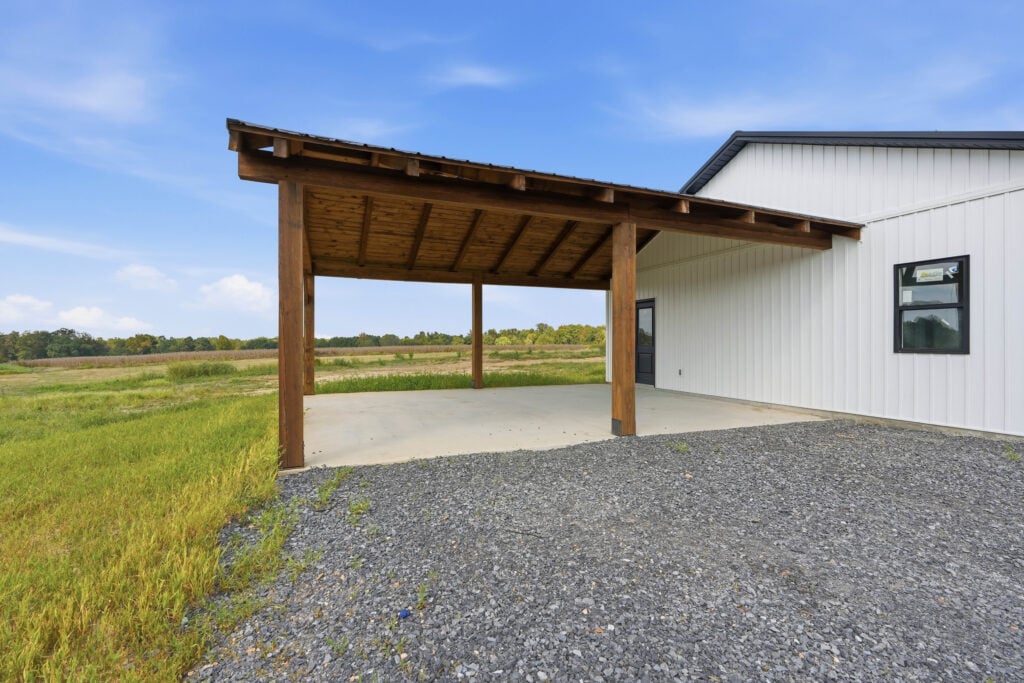
- Spacious Attached Carport: Designed for real-life practical parking and shade, the layout incorporates a massive 25’0″ x 20’0″ attached open-air carport supported by sturdy timber columns and exposed pine beams, keeping vehicles protected without cluttering the exterior profile.
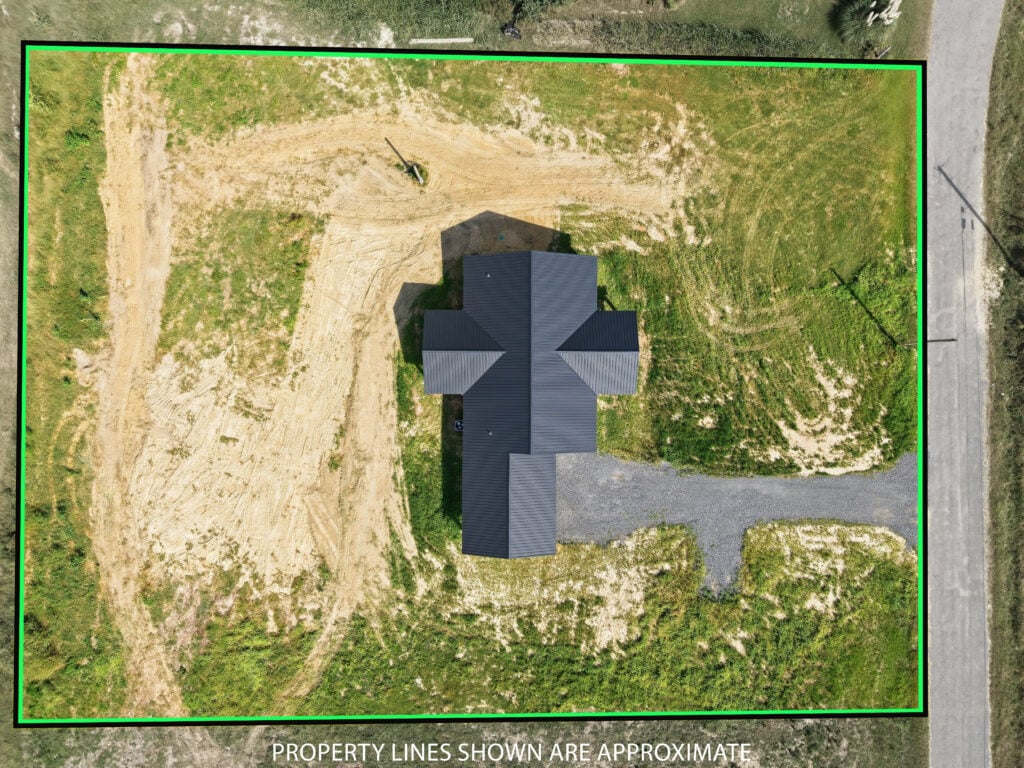
- Charming Rural Setting: Positioned on a expansive property with wide pasture views, the home perfectly balances low-maintenance metal siding with rich natural wood craft.
Living & Dining: A Soaring, Open-Concept Gathering Space
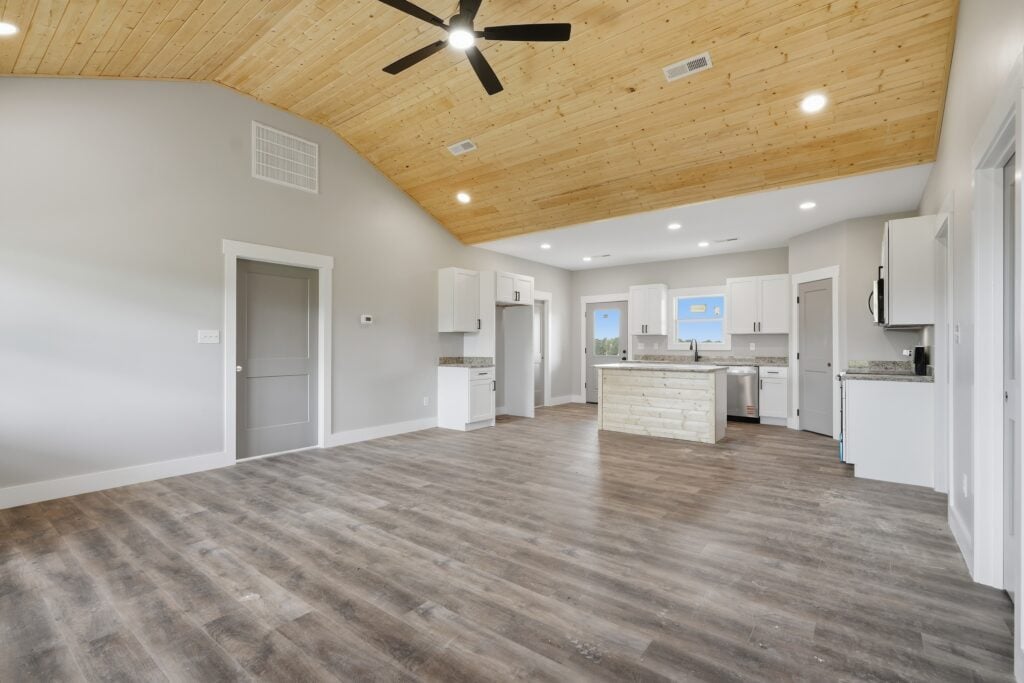
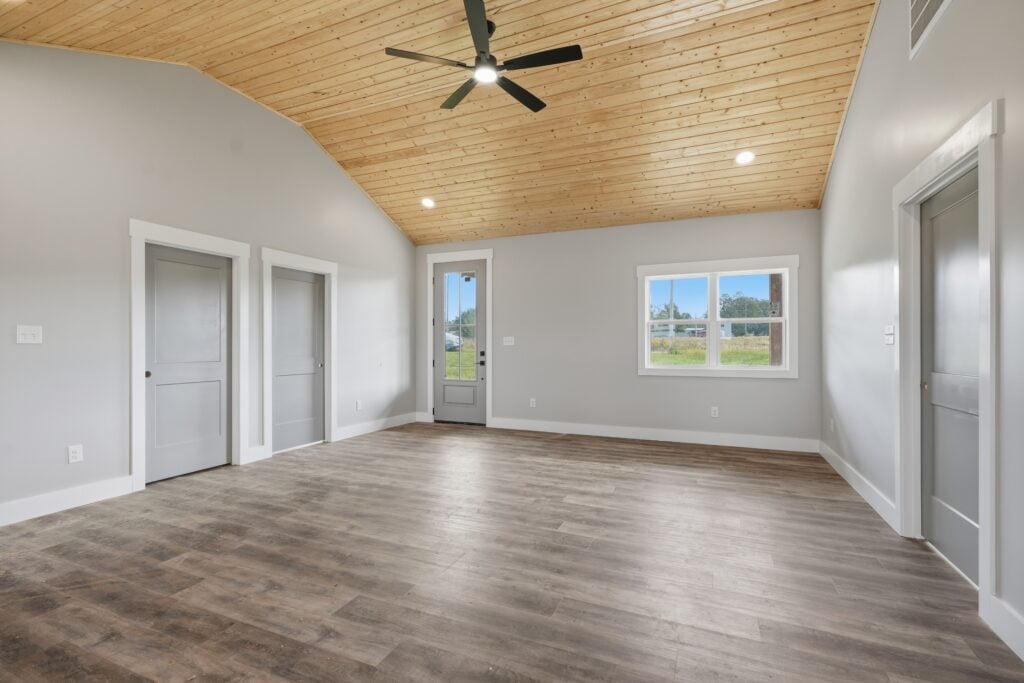
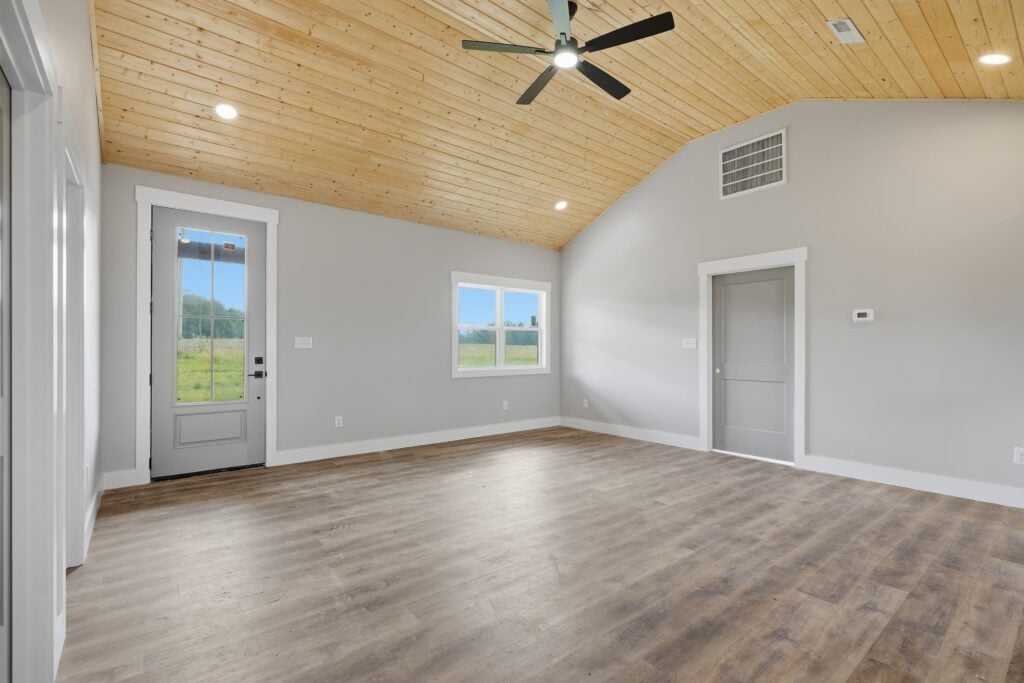
Stepping through the dark glass-paneled front door, you enter a light-filled open-concept interior underneath soaring vaulted ceilings.
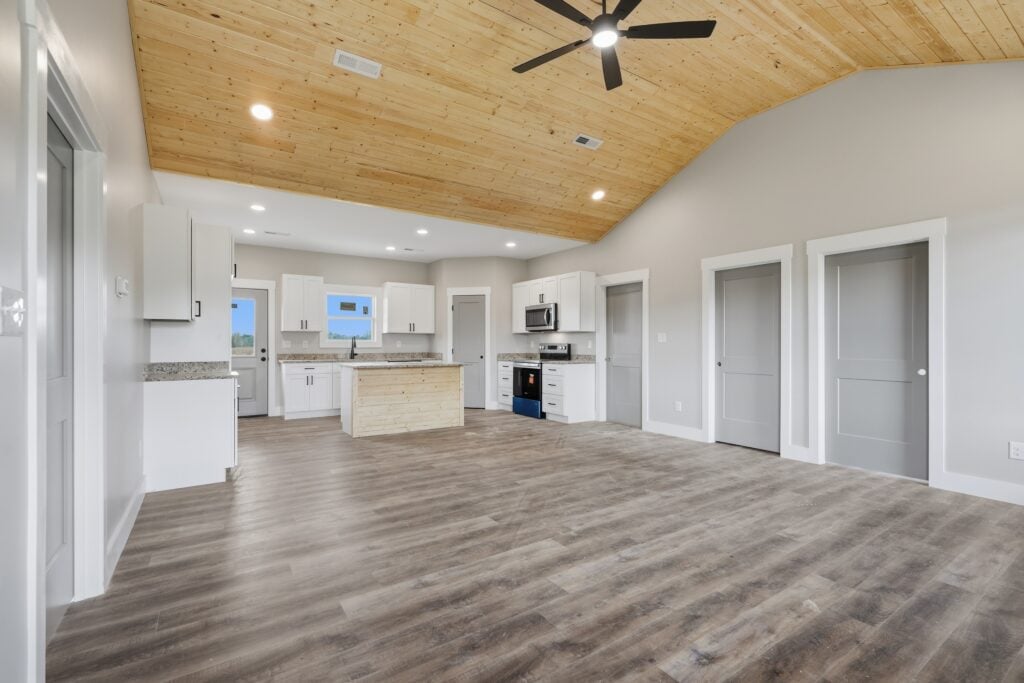
- The Focal Living Area: The central 18’0″ x 11’4″ living room is anchored by a warm pine tongue-and-groove vaulted ceiling outfitted with an industrial black ceiling fan and recessed LED lighting. Light-gray walls are framed by clean white trim and low-maintenance, dark oak LVP flooring running throughout.
- Sunlit Panoramas: Large dark-framed grid windows wrap around the main room, flooding the living space with natural sunlight while maintaining energy efficiency.
- Welcoming Dining Space: Positioned seamlessly between the main entrance and the kitchen, the 18’0″ x 6’2″ dining zone hosts open-concept dining set under the vaulted ceiling, perfect for family dinners and effortless entertaining.
Gourmet Kitchen: High-End Finishes & Practical Usability
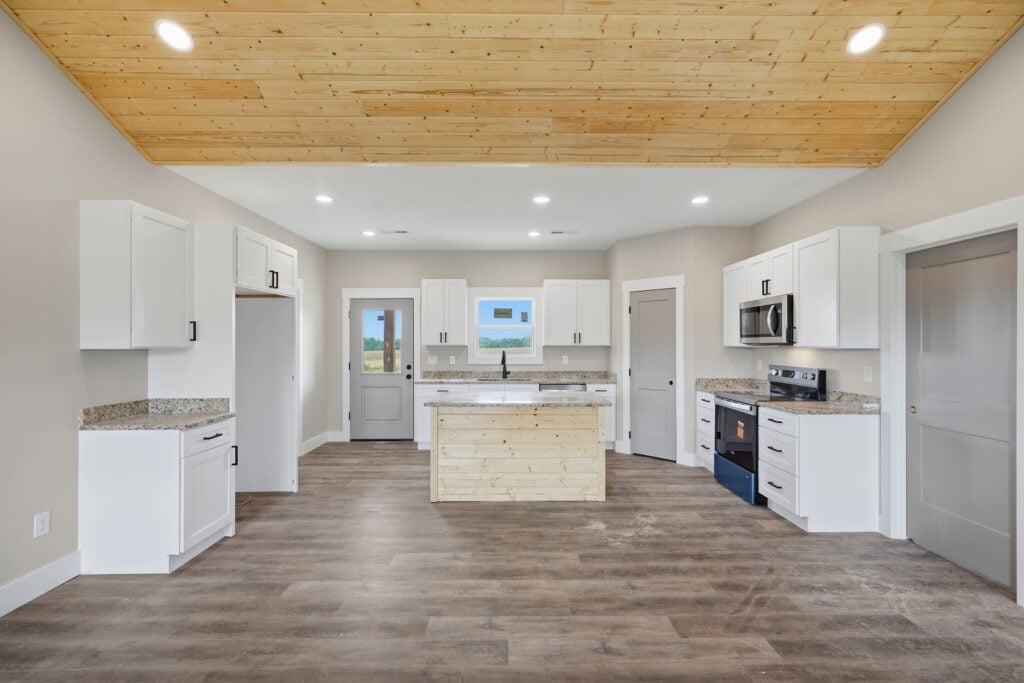
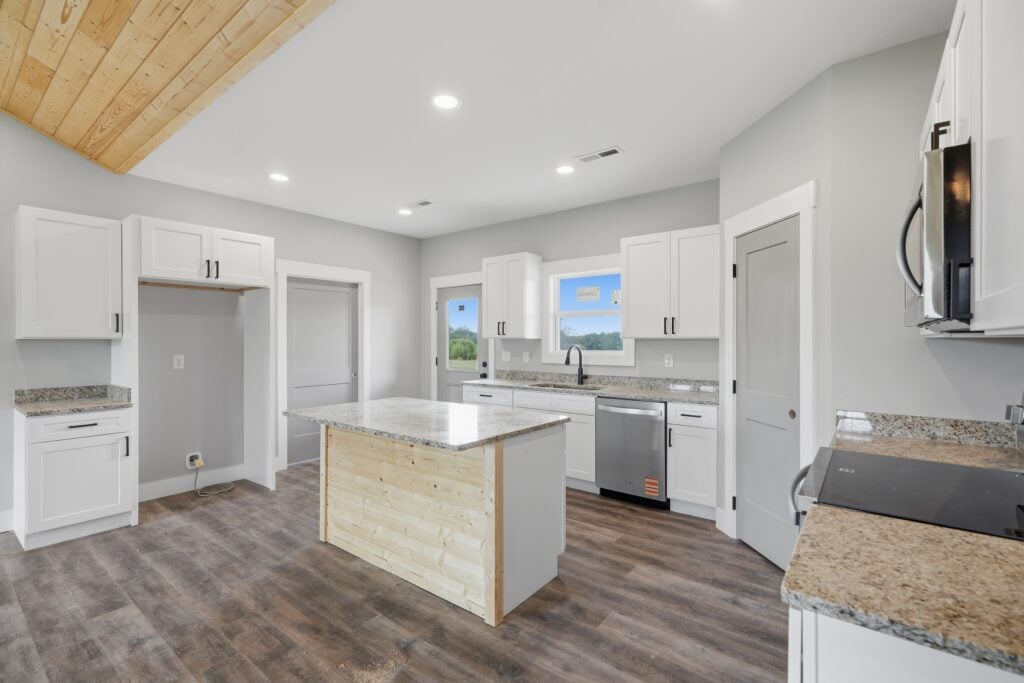
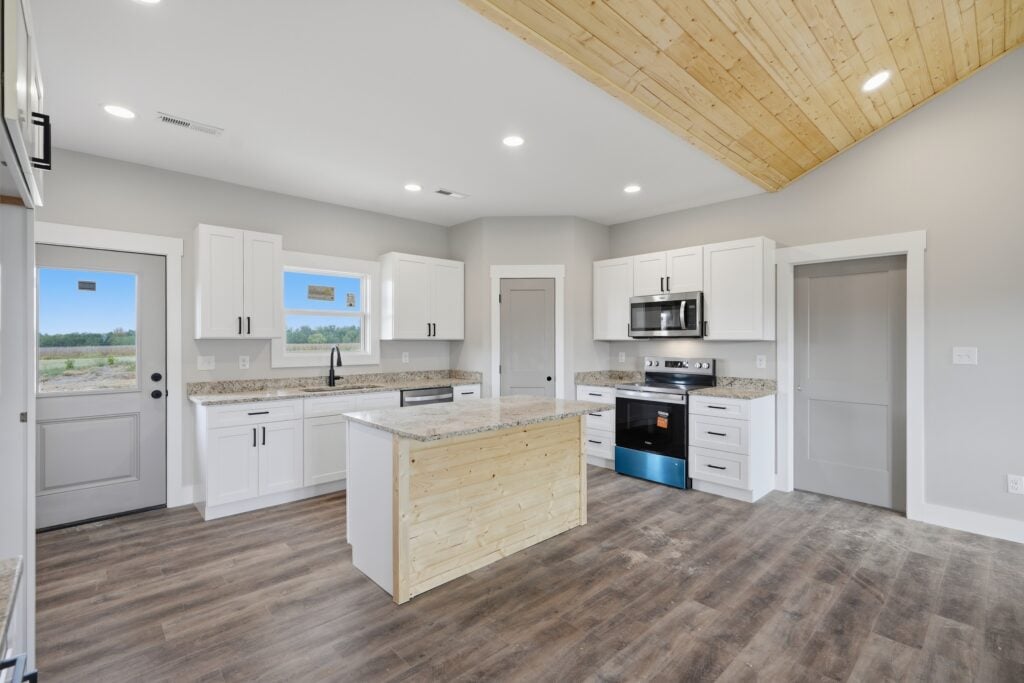
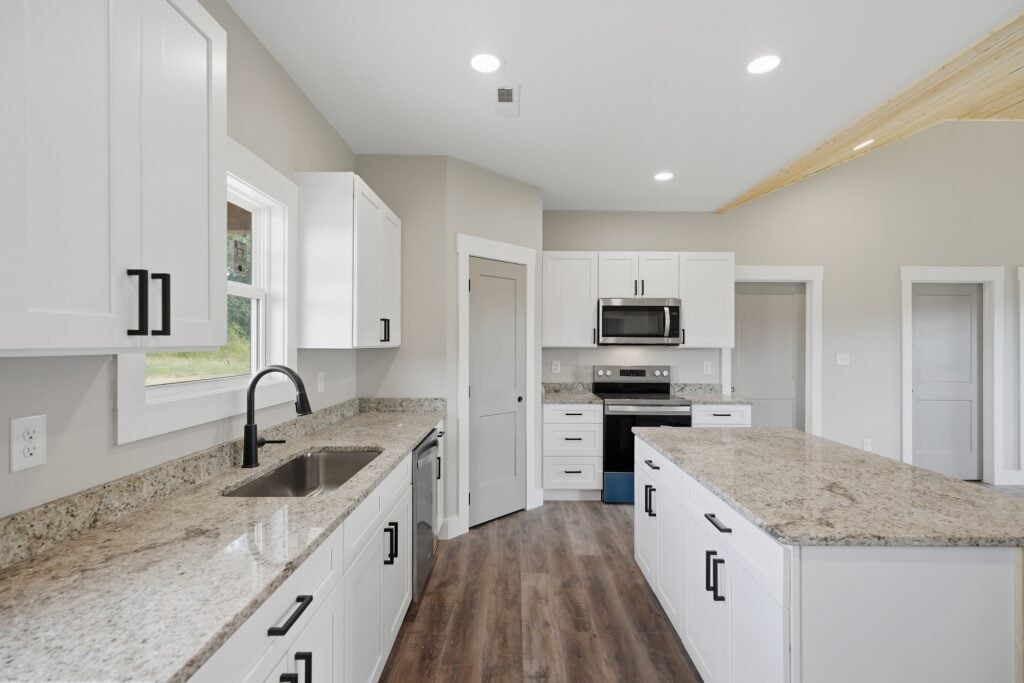
The 18’0″ x 12’0″ gourmet kitchen in this Boaz residence demonstrates how luxury finishes can effortlessly support busy daily life.
- Sprawling Wood-Wrapped Prep Island: At the center of the kitchen sits an expansive prep island wrapped in natural wood planking and topped with an earth-toned granite countertop, offering casual seating and meal prep space.
- Contrasting Cabinetry & Countertops: Off-white shaker-style perimeter cabinets with modern matte-black hardware contrast against rich granite counters and stainless steel appliances.
- Walk-In Pantry & Utility Storage: Features a dedicated corner walk-in pantry fully equipped with multi-tier floor-to-ceiling wire shelving, a farm-style window positioned directly over the main sink, and direct access out to the rear 18′ x 10′ porch.
Primary Suite: A Private Retreat with a Spa-Like Bath
Tucked away in its own private wing of the floor plan, the primary suite serves as a serene sanctuary.
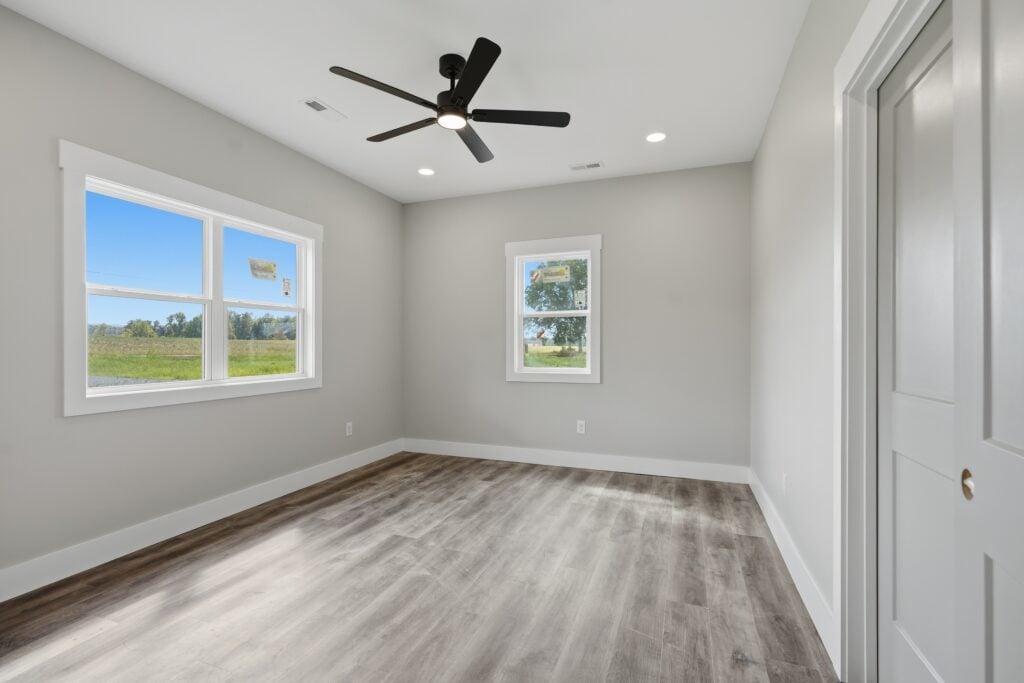
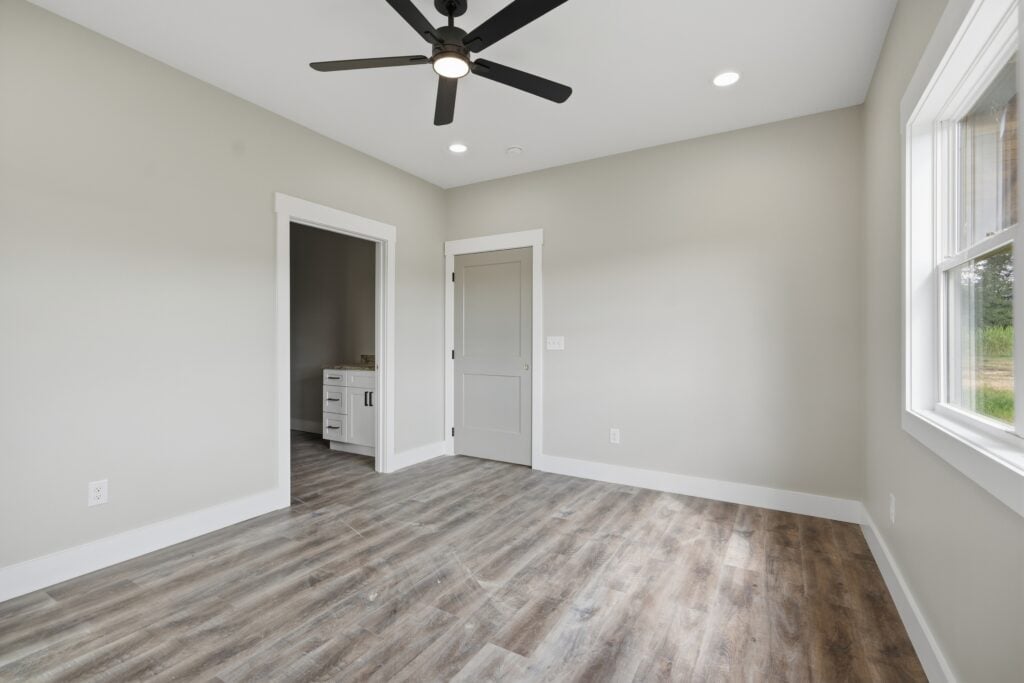
- Spacious Master Bedroom: The 14’6″ x 12’0″ primary bedroom boasts 9′ ceilings, large energy-efficient grid windows overlooking the property, a black ceiling fan, and seamless LVP flooring.
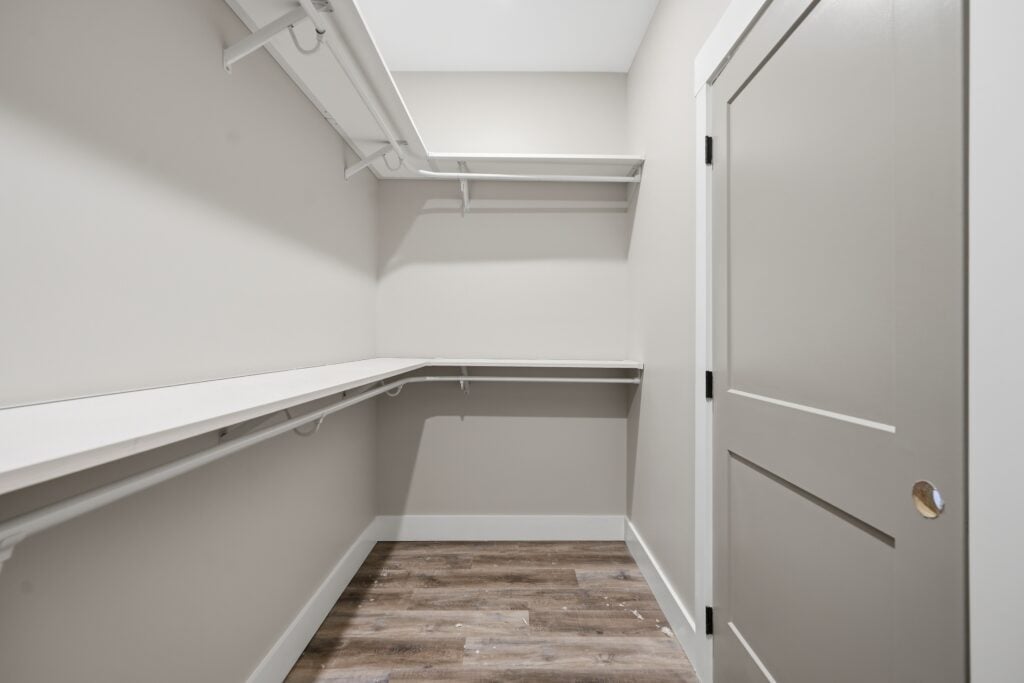
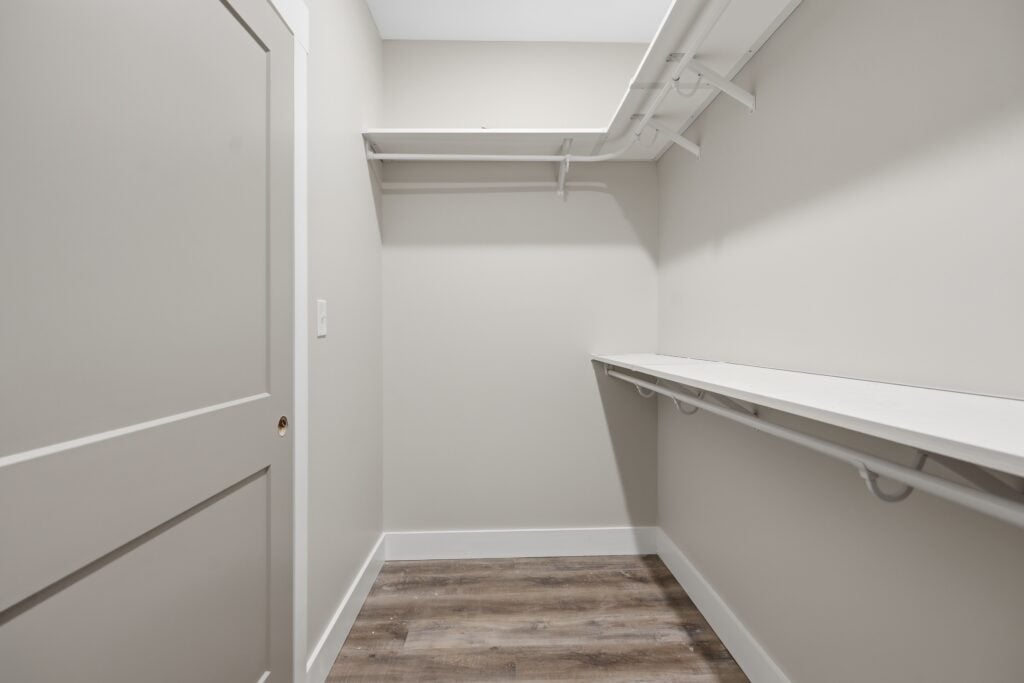
- Custom Walk-In Closet: A private master closet is outfitted with custom wrap-around open shelving and double hanging clothes rods for optimal storage organization.
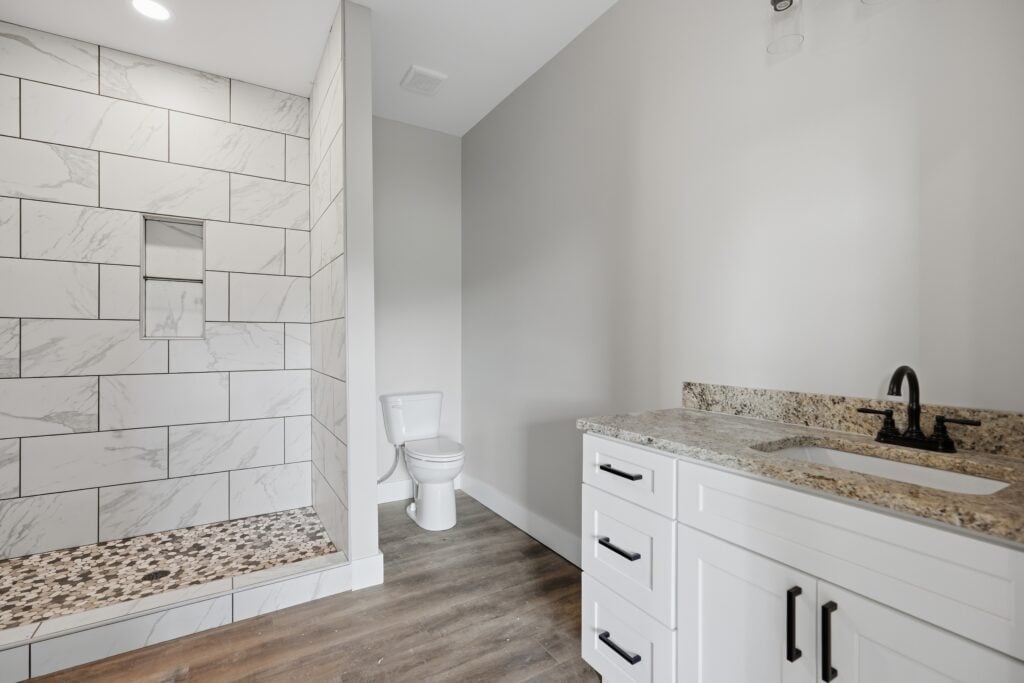
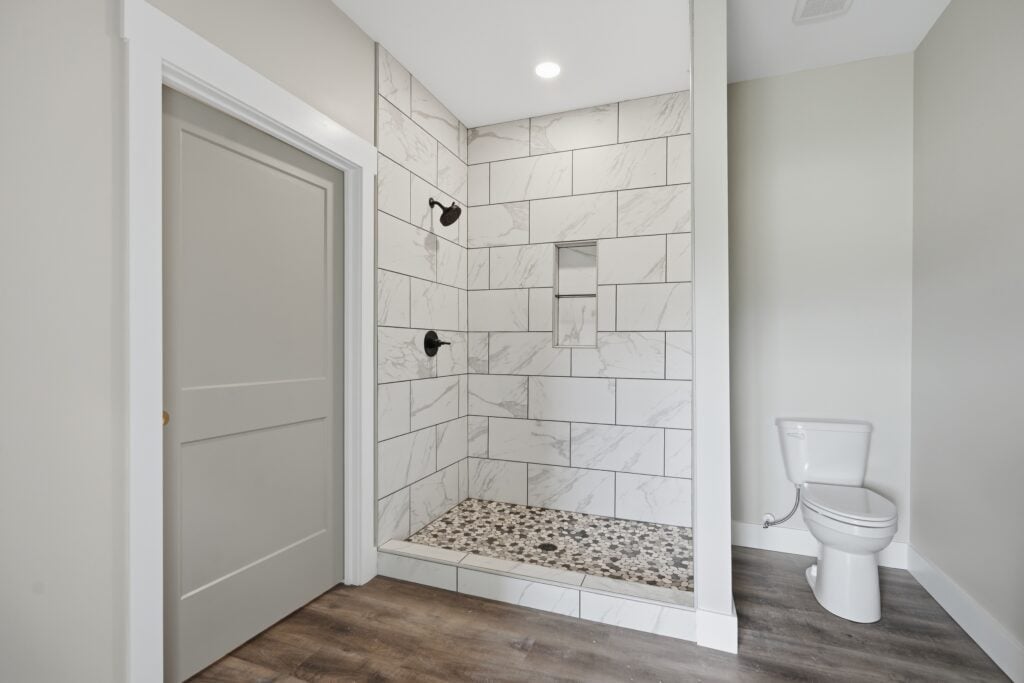
- Spa-Like Master Bath: The 9’0″ x 11’0″ primary bath includes a white shaker vanity with dark hardware and a granite top. Its centerpiece is a spacious walk-in shower wrapped in large-format marble-veined wall tiles, a custom mosaic pebble floor, built-in tile niches, and matte-black fixture controls.
Guest Spaces & Practical Utility Rooms
Every square foot of this barndominium layout is optimized for functionality, guest comfort, and everyday chores.
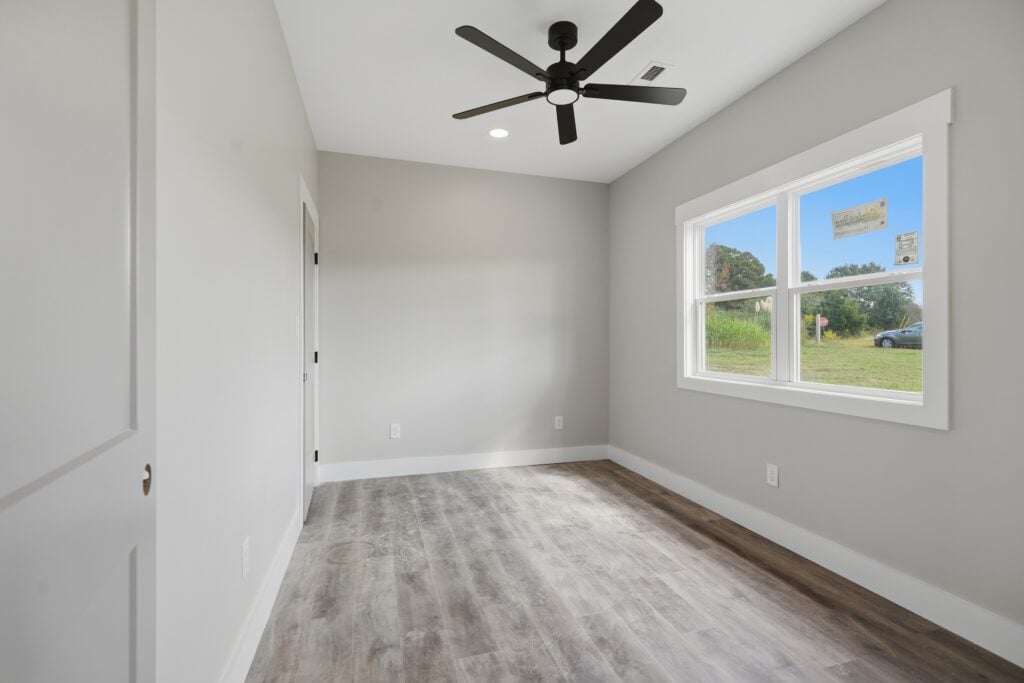
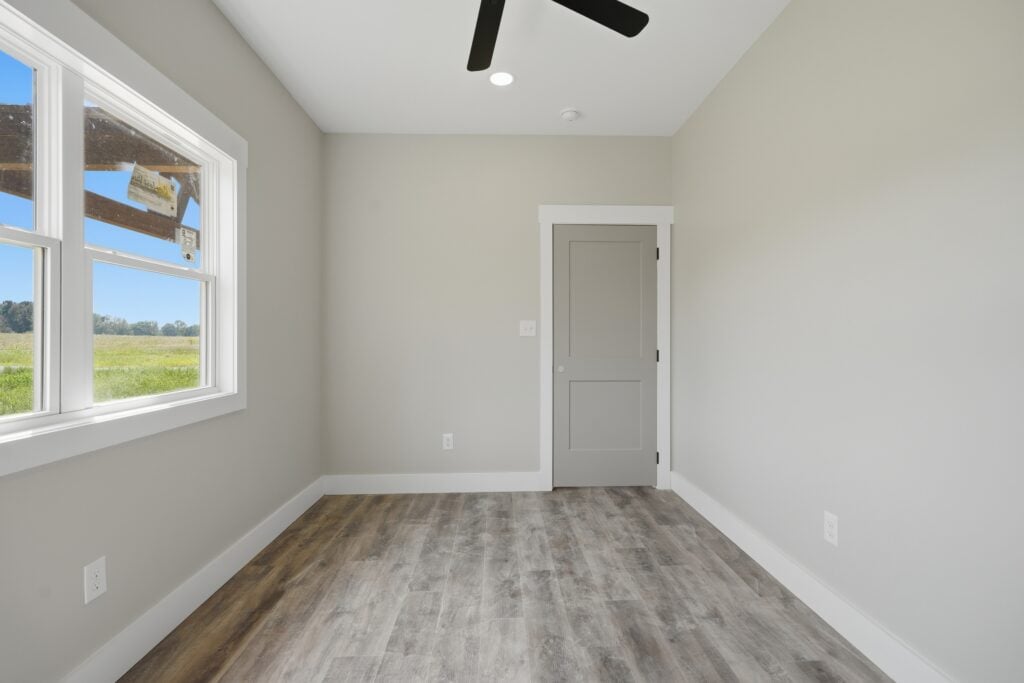
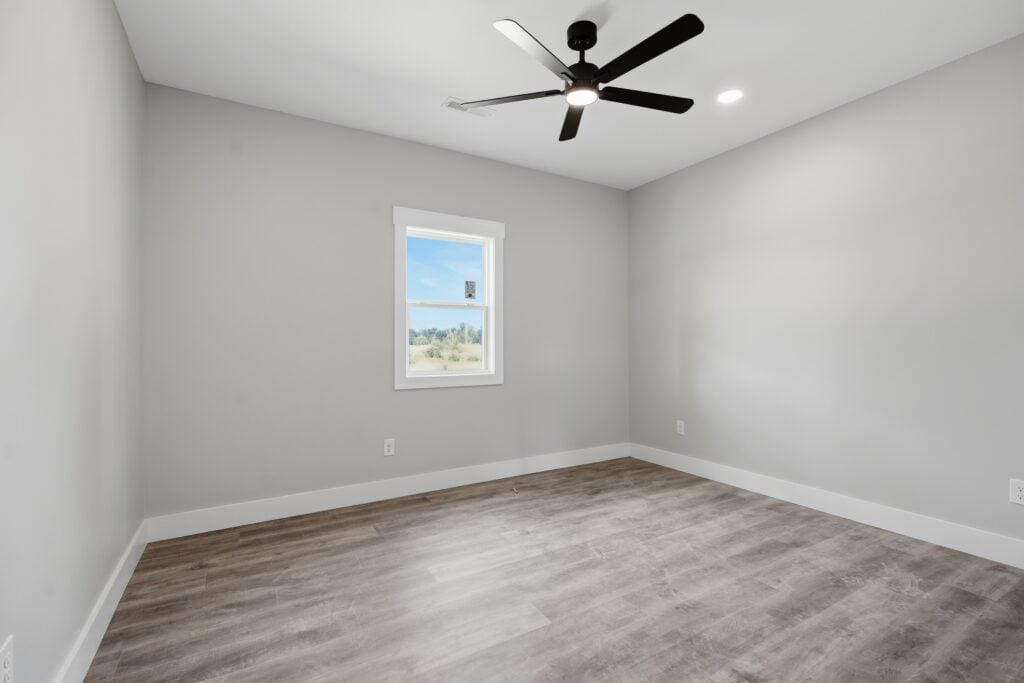
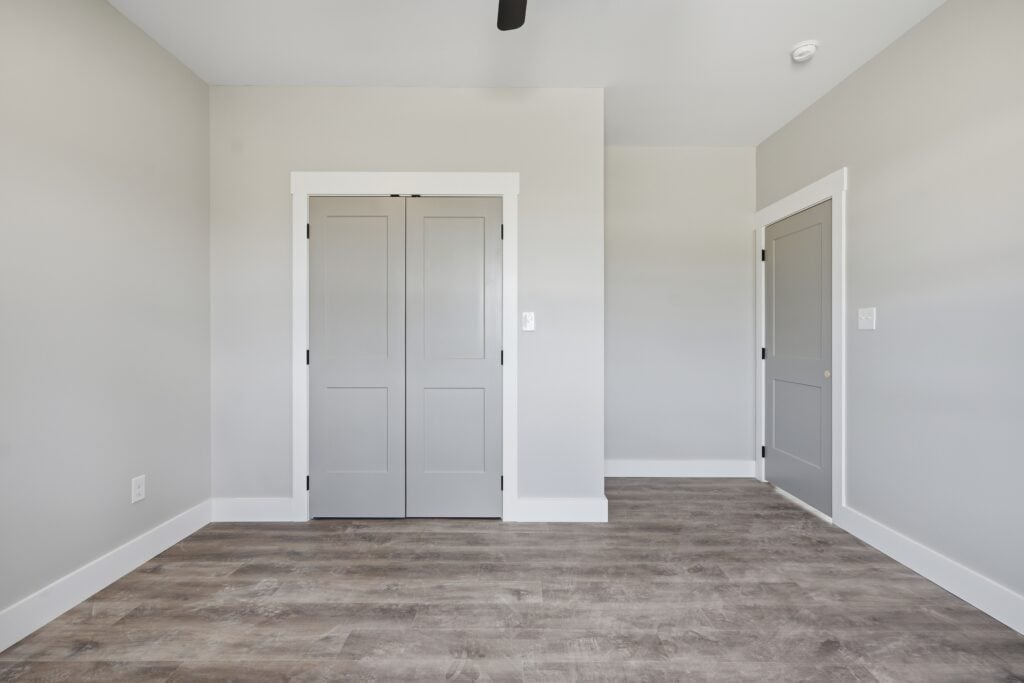
- Cozy Guest Bedrooms: Positioned on the opposite wing for maximum privacy, Bedroom 1 (13’6″ x 9’6″) and Bedroom 2 (13’6″ x 14’6″) offer 9′ ceilings, bright window light, black ceiling fans, and built-in closet space.
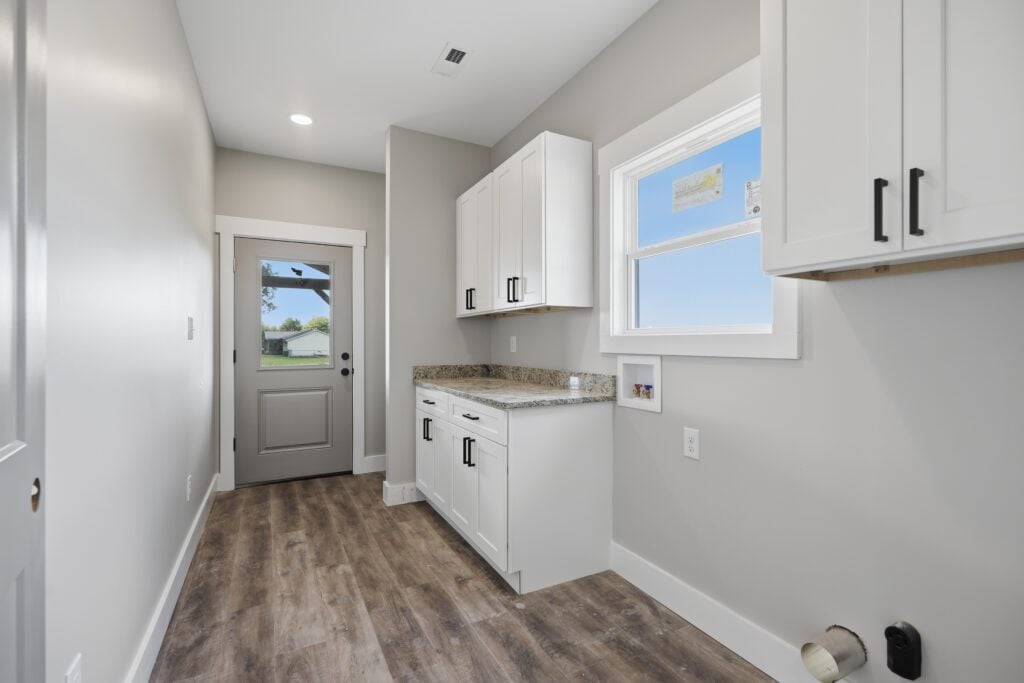
- Country-Style Laundry Room: Located near the carport entrance, a 9’0″ x 7’0″ laundry room features 9′ ceilings, built-in white shaker cabinetry, granite folding countertops, and utility hookups.
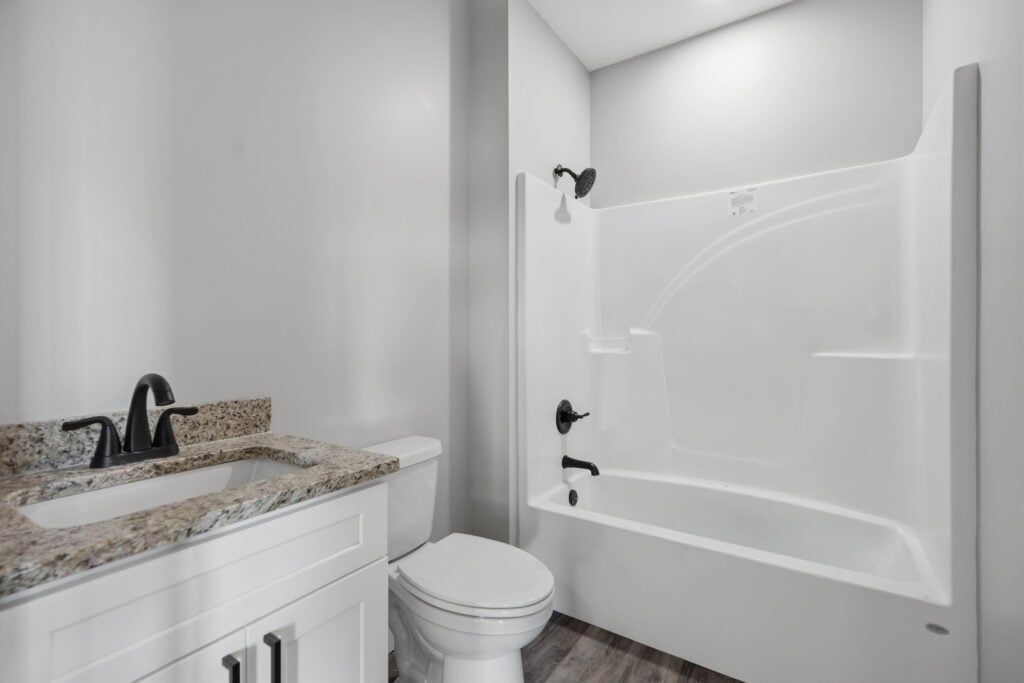
- Full Secondary Bathroom: Servicing guests and secondary bedrooms, the 8’6″ x 6’0″ full second bath includes a white shaker vanity with granite countertops, matte-black fixtures, and a tub/shower combination.

Bring The Look Home
If this Boaz, Alabama residence has sparked your imagination for your own build, you don’t have to start from scratch! This home shows how adaptable custom barndominium floor plans can be—effortlessly combining open-concept living, vaulted pine ceilings, a 25′ x 20′ carport, and dual covered porch designs to fit your property and family lifestyle.
Ready to turn your vision into reality? Explore our complete gallery of customizable barndominium house plans today, find the layout that fits your land, and start planning your custom Southern sanctuary!
Ready to start your journey? View the full details and floor plans for LP-3205 Starnes here