
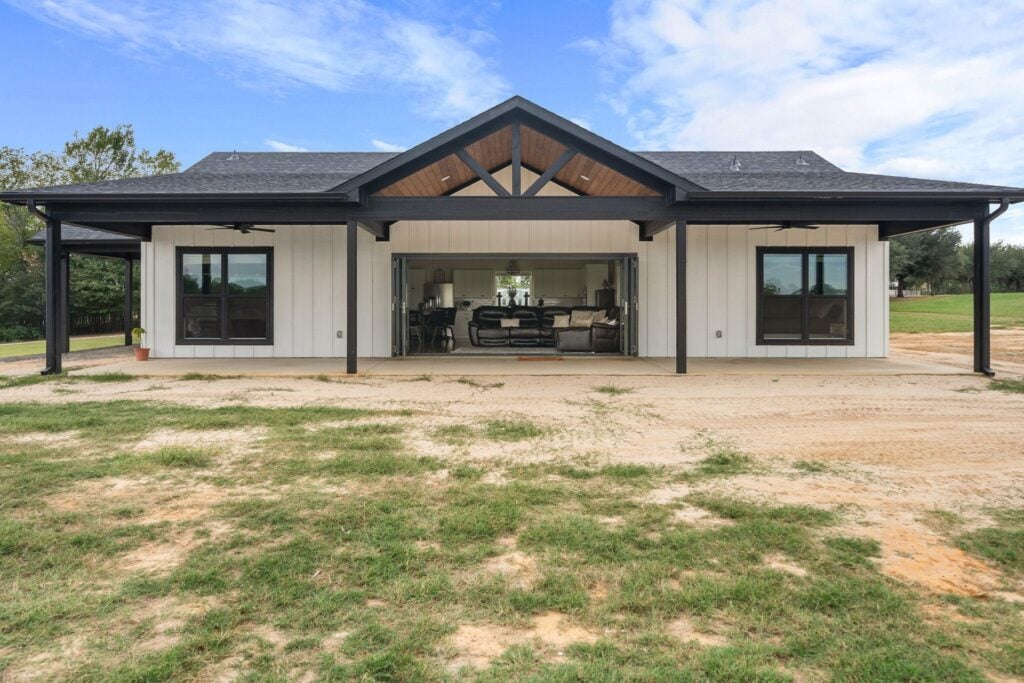
Out in the wide-open pastureland around Tyler, Texas, a home has to do two things well: stand up to long, hot East Texas summers and make the most of all that sky and acreage. This barndominium does both. Built from our BCO-40122-C Calderon plan, it takes a simple, cost-effective 30′ x 50′ footprint and turns it into a bright, airy single-story home that feels far bigger than its 1,500 heated square feet.
The secret is in the details: a soaring vaulted great room, a wall of folding glass doors that disappears onto the porch, and deep covered porches that keep the sun off the walls and give the family plenty of shaded space to live outdoors. Here’s a full tour of how this real-world build came together.
Page Contents
Exterior: Crisp White Board-and-Batten Under a Cedar-Lined Gable
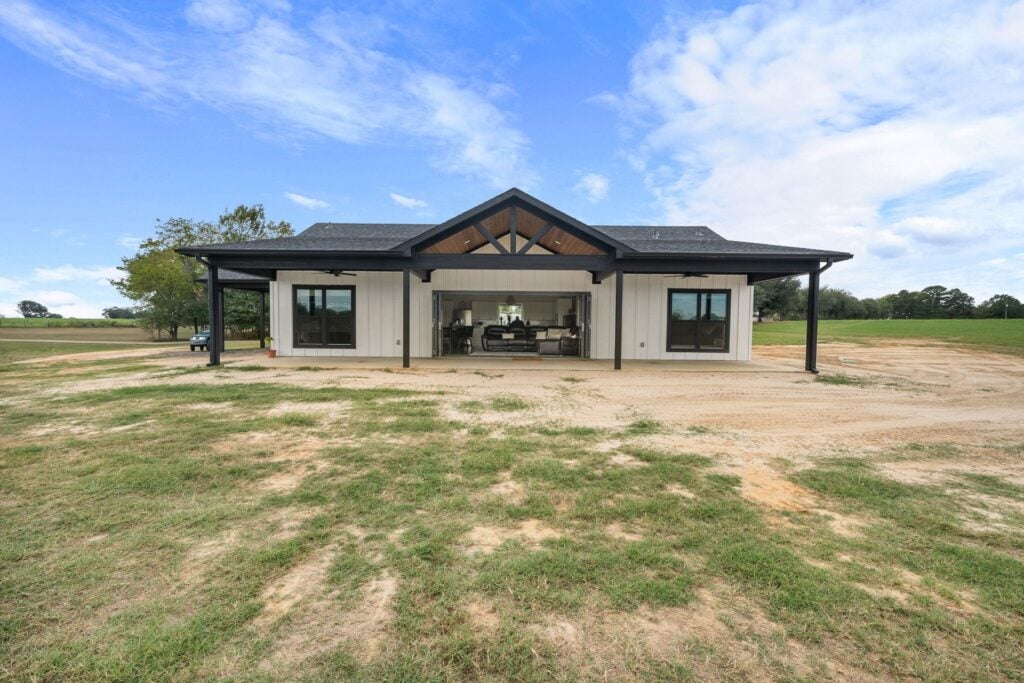
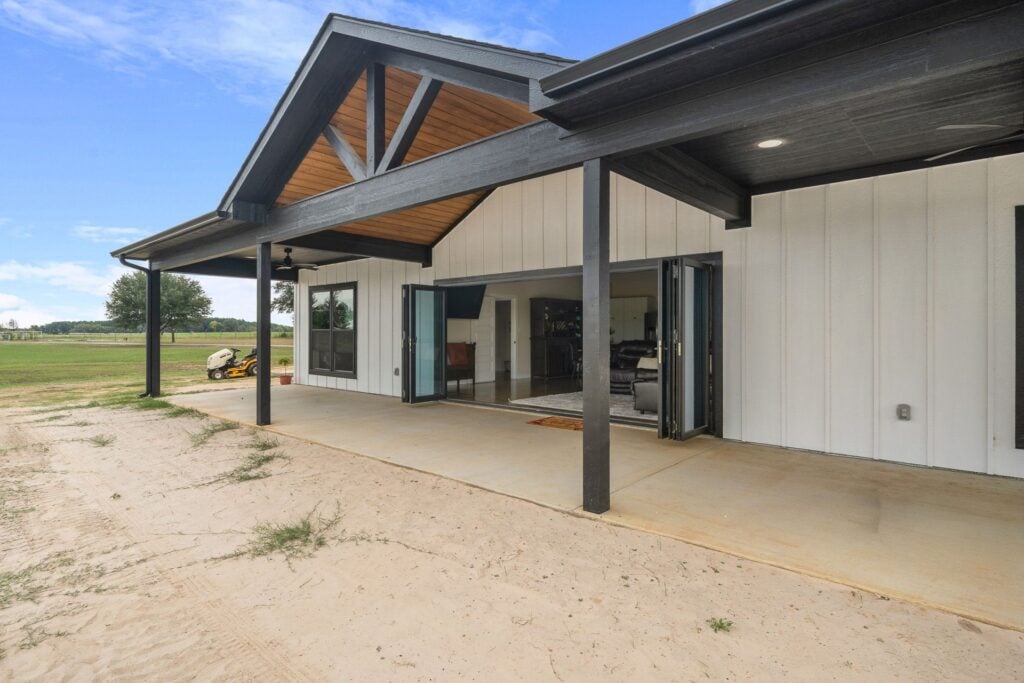
From the road, this Tyler build reads as a classic modern farmhouse. Bright white vertical board-and-batten siding is paired with black-framed windows, black steel porch posts and a dark roofline for a sharp, high-contrast look that will never go out of style.
The exterior is designed around shade and outdoor living:
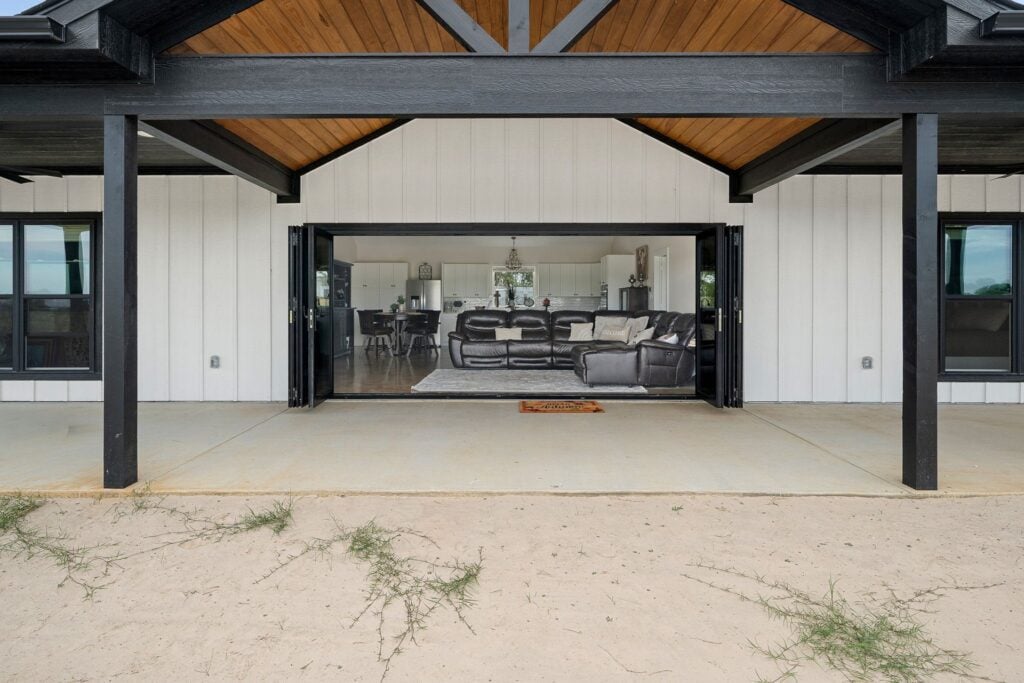
- The Statement Gable: The center of the front porch rises into a tall gable lined with warm, stained tongue-and-groove wood and finished with black timber braces. It frames the main entry and gives the home real curb appeal.
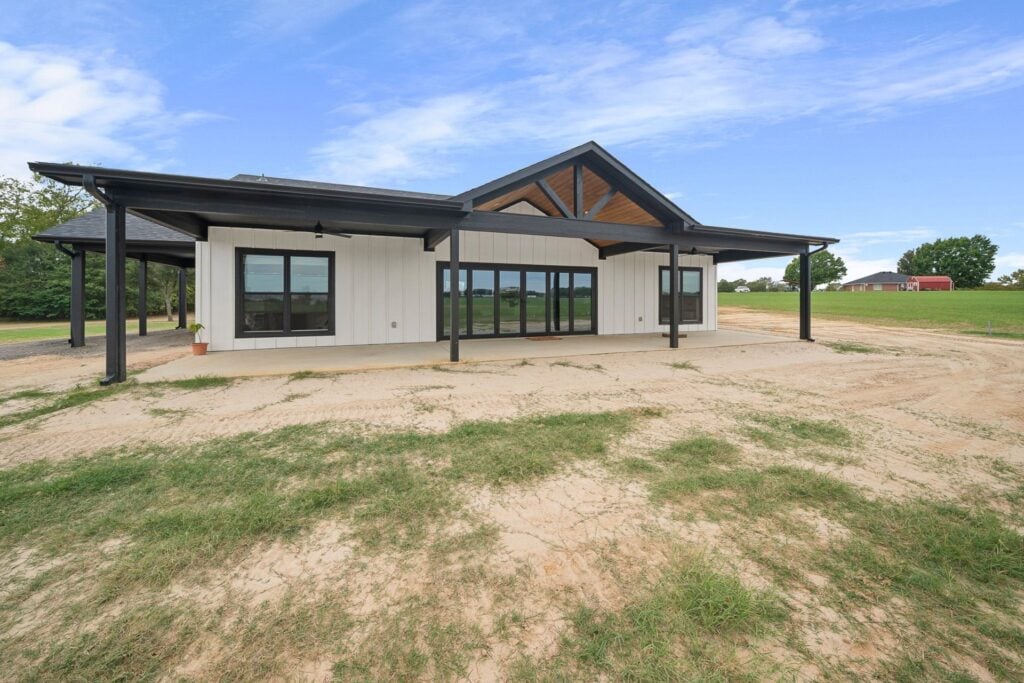
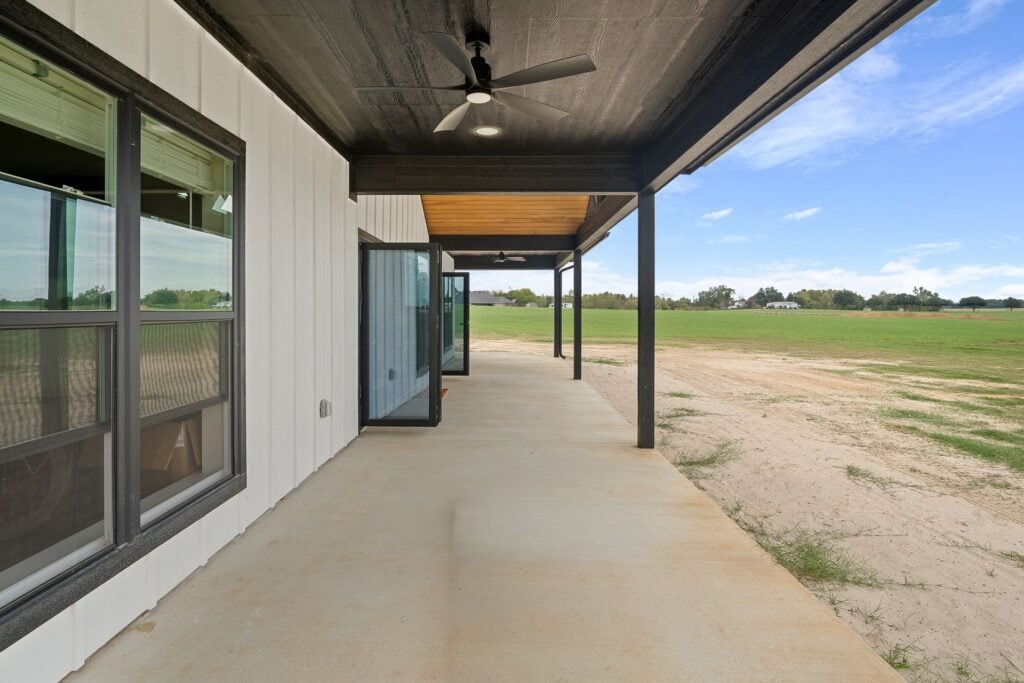
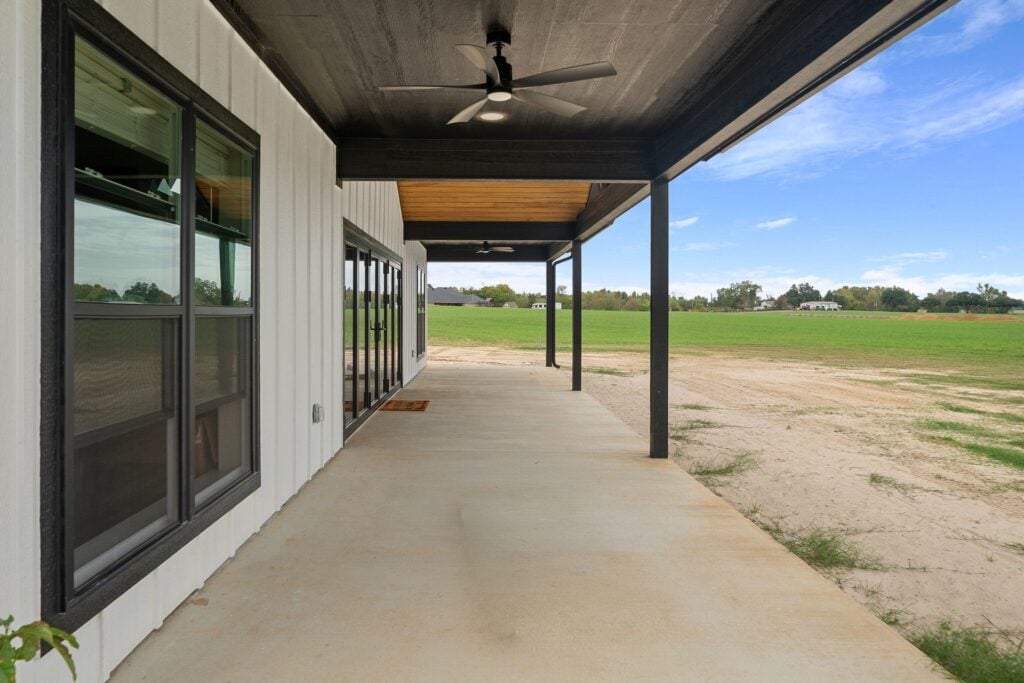
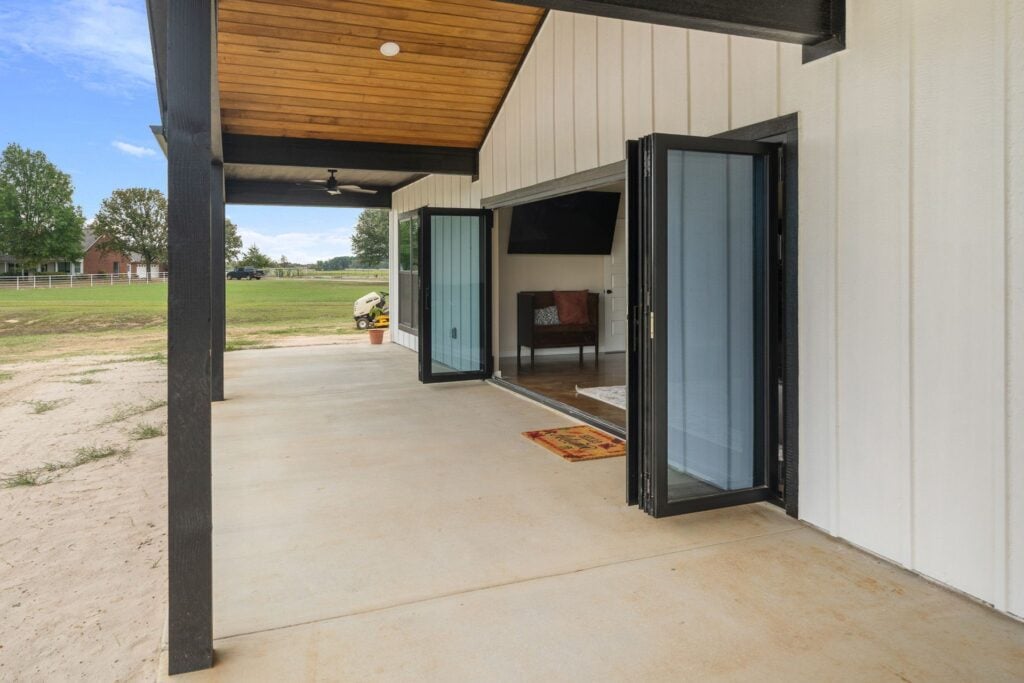
- Deep Covered Porches: Covered porches run along the front and down the side of the home, with ceiling fans and recessed lights so they stay comfortable from humid afternoons into the evening.
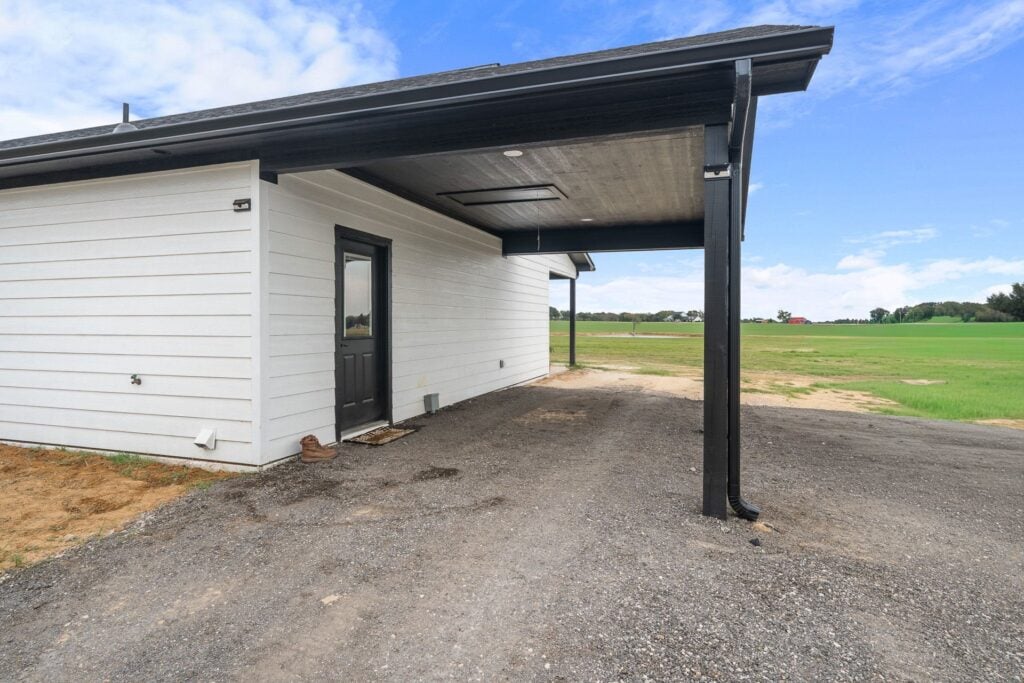
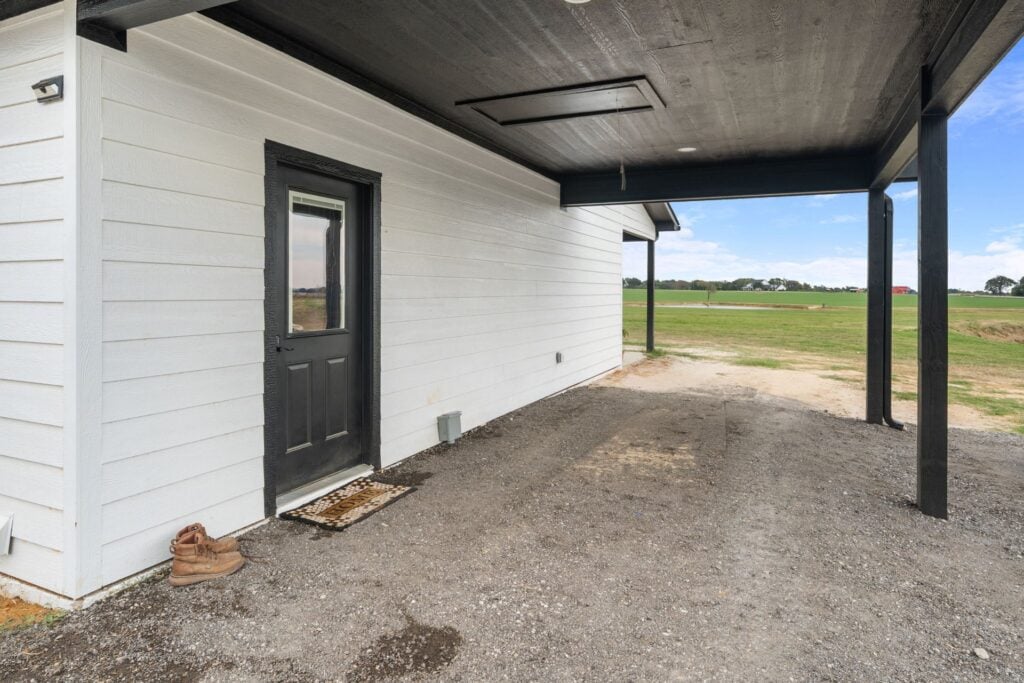
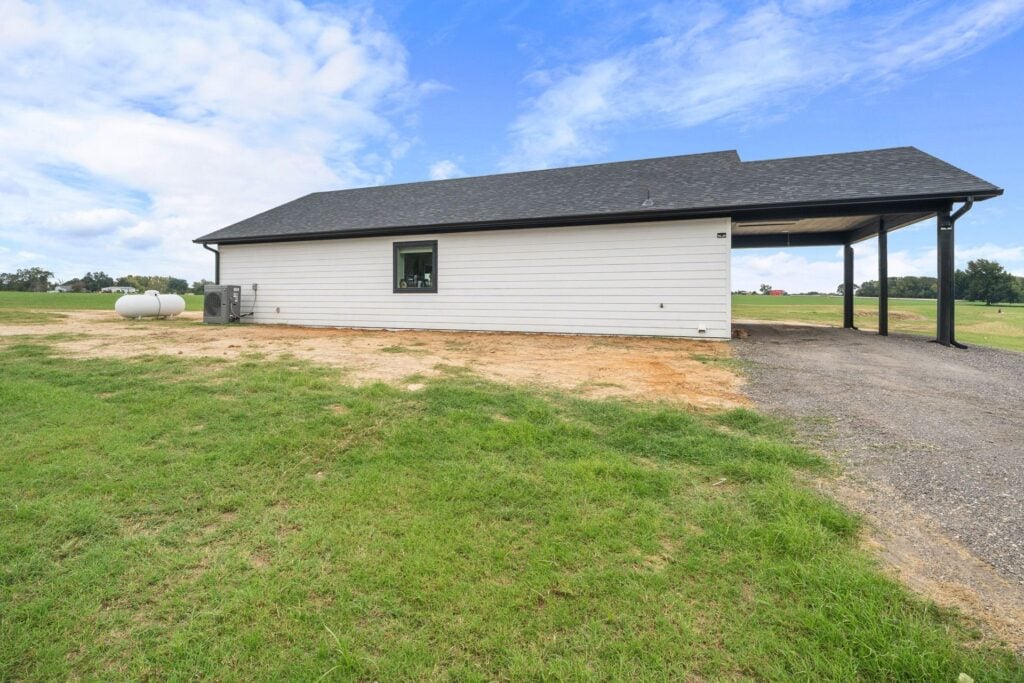
- Covered Side Entry: A covered drive-up area on the side of the home shelters a second entry door that leads straight into the utility room, so muddy boots and grocery runs stay out of the main living space.
The Wow Moment: A Wall of Folding Glass Doors
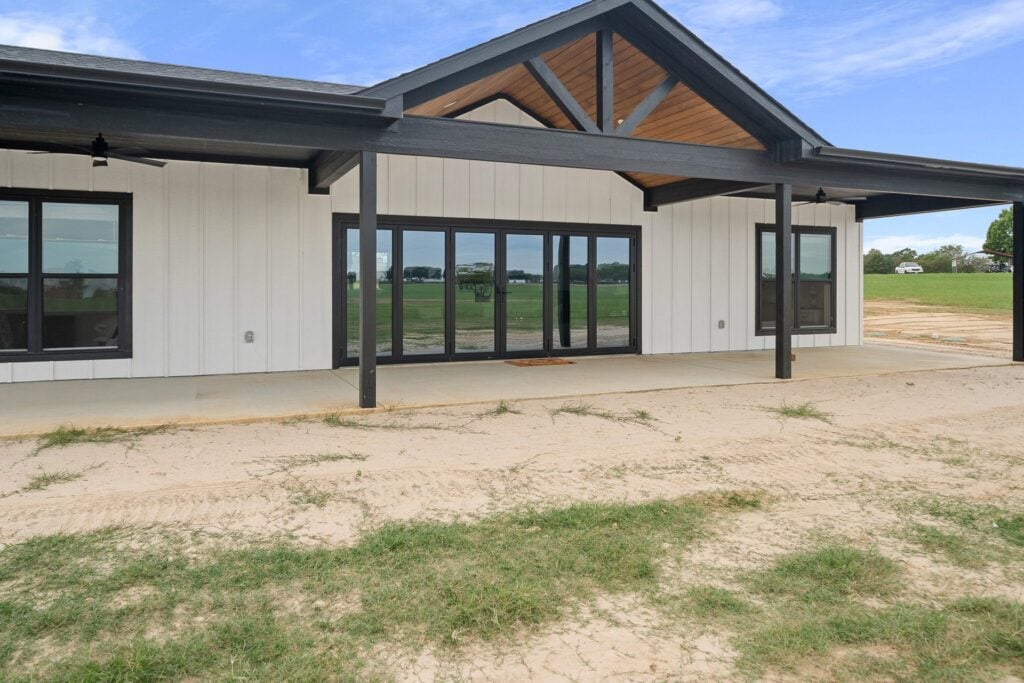
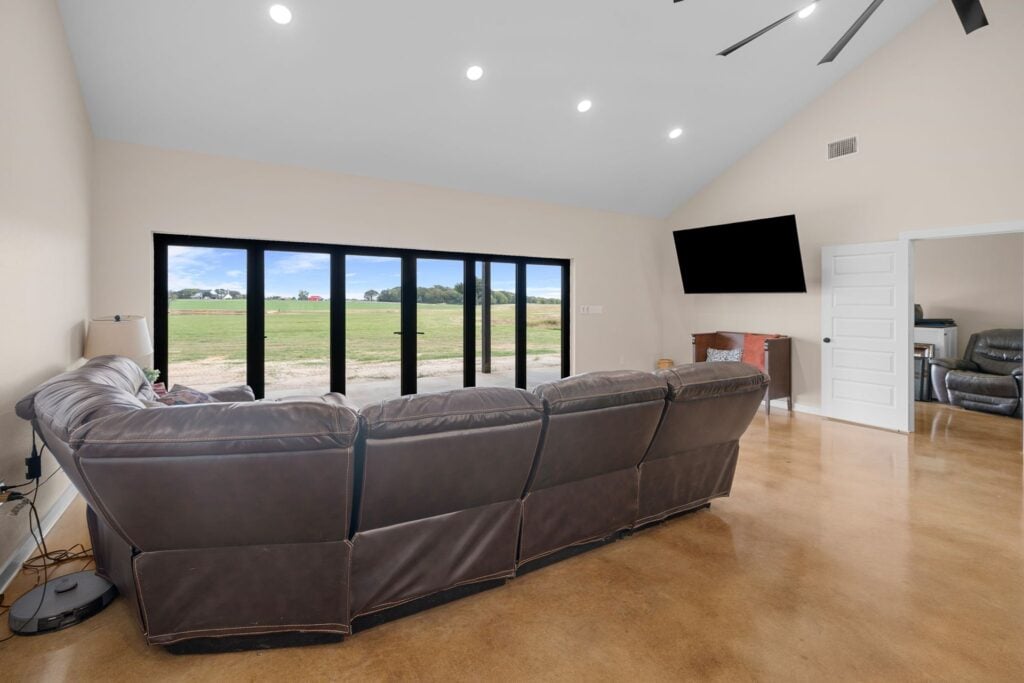
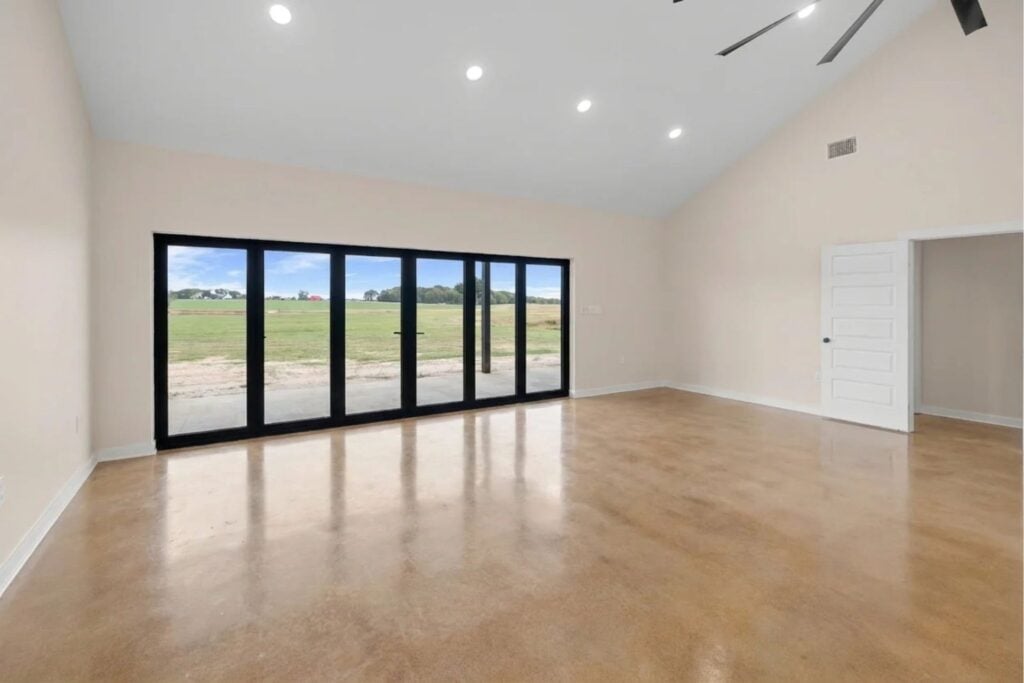
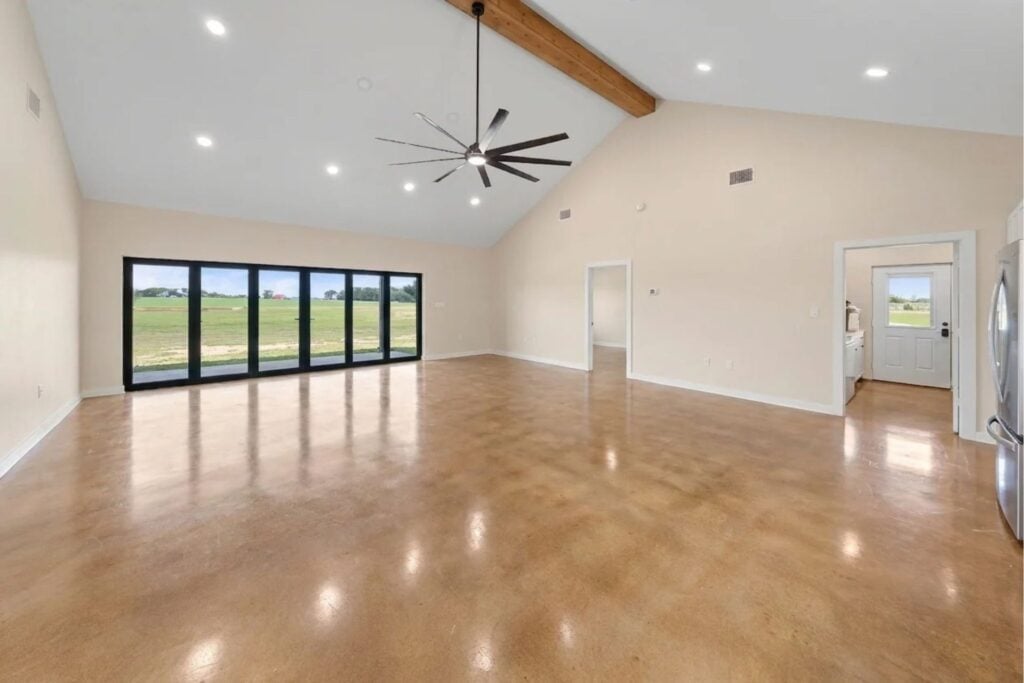
The single biggest upgrade in this build is the multi-panel folding glass wall between the great room and the front porch. Folded shut, it floods the home with natural light and frames views of the pasture. Folded open, the living room and porch become one huge indoor-outdoor space, perfect for Texas get-togethers and big family holidays.
Great Room: Vaulted Ceilings and Stained Concrete Floors
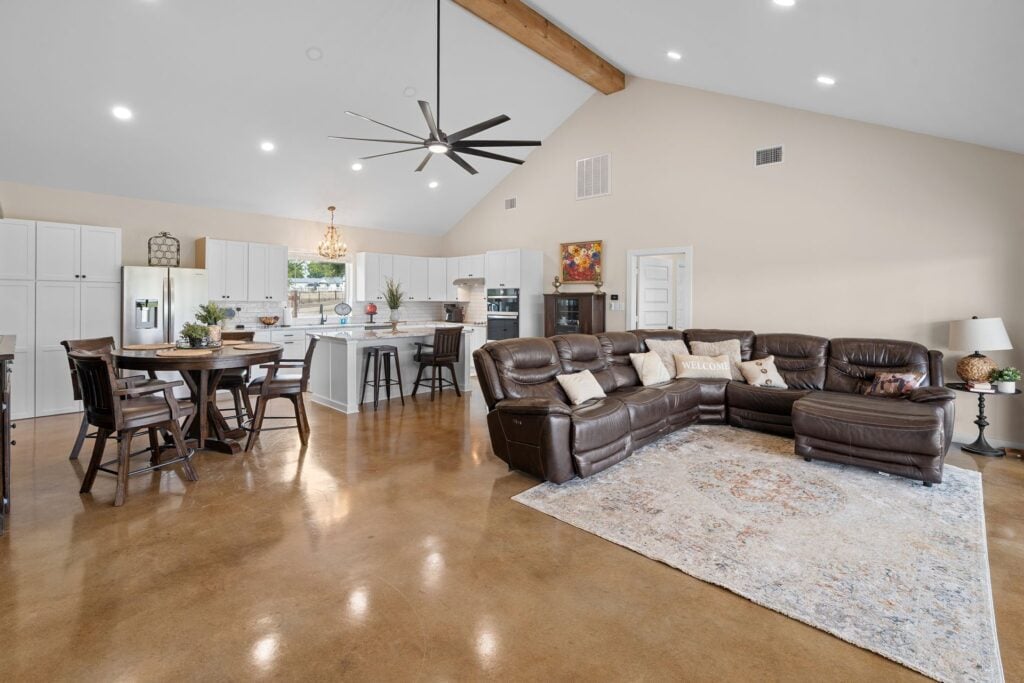
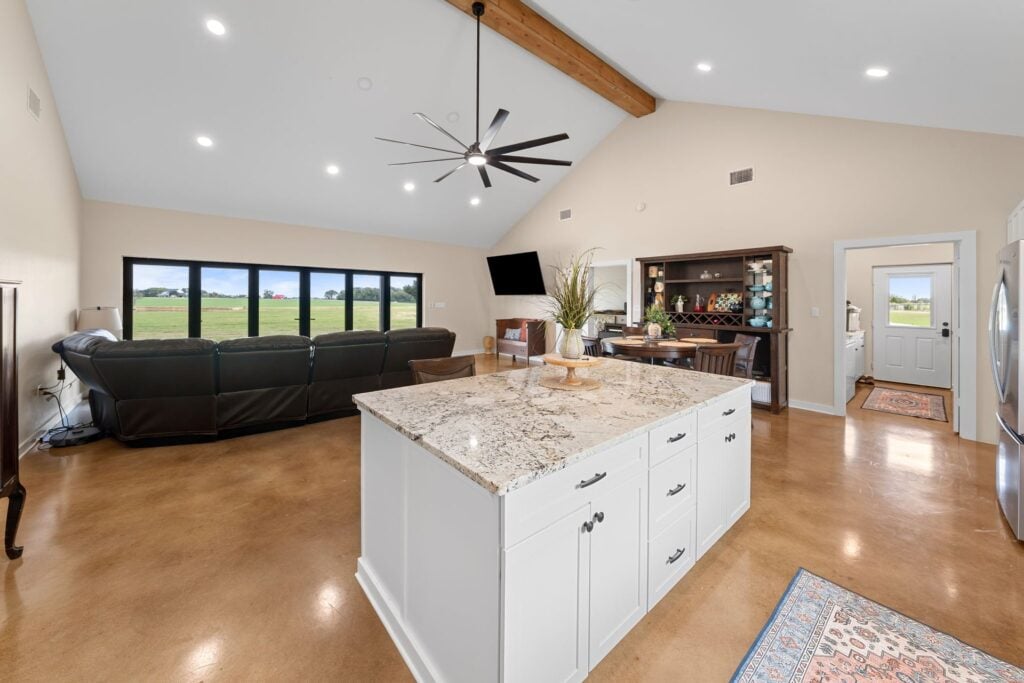
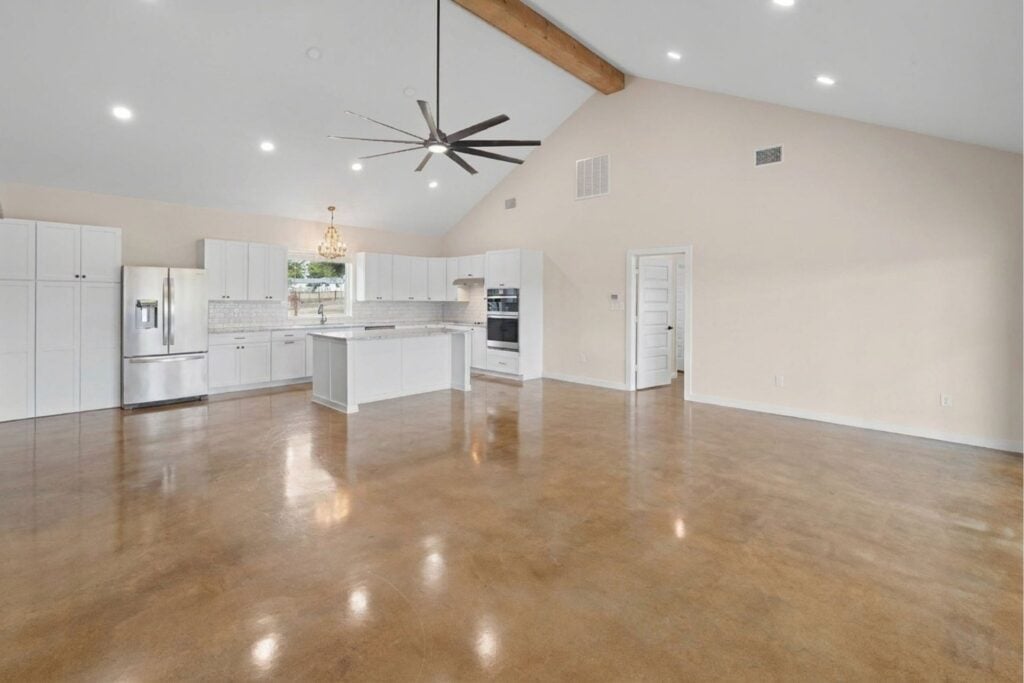
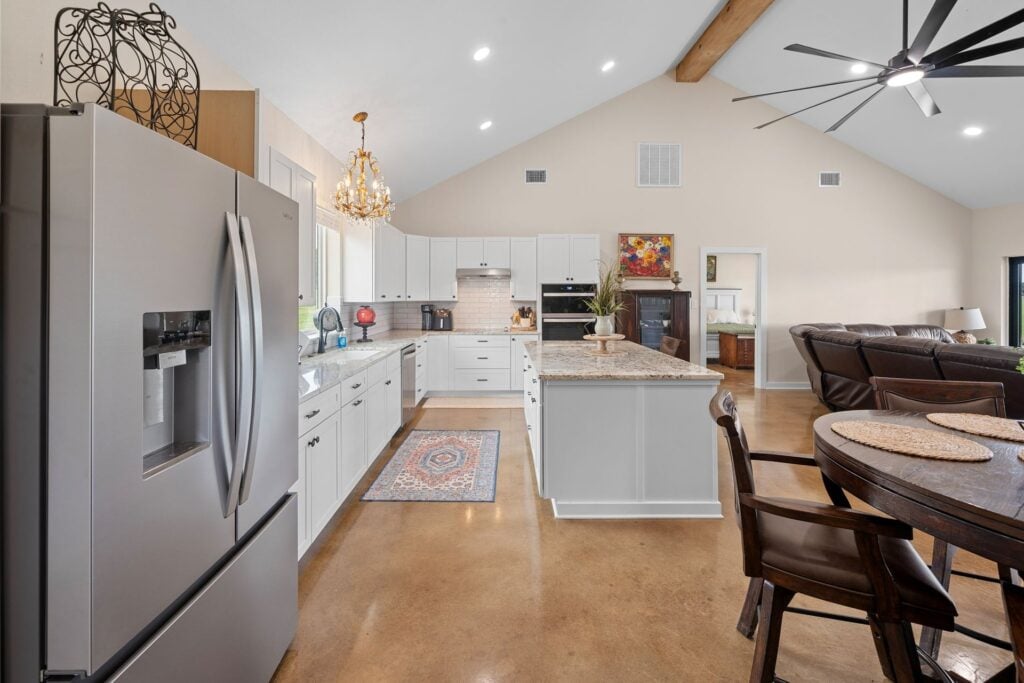
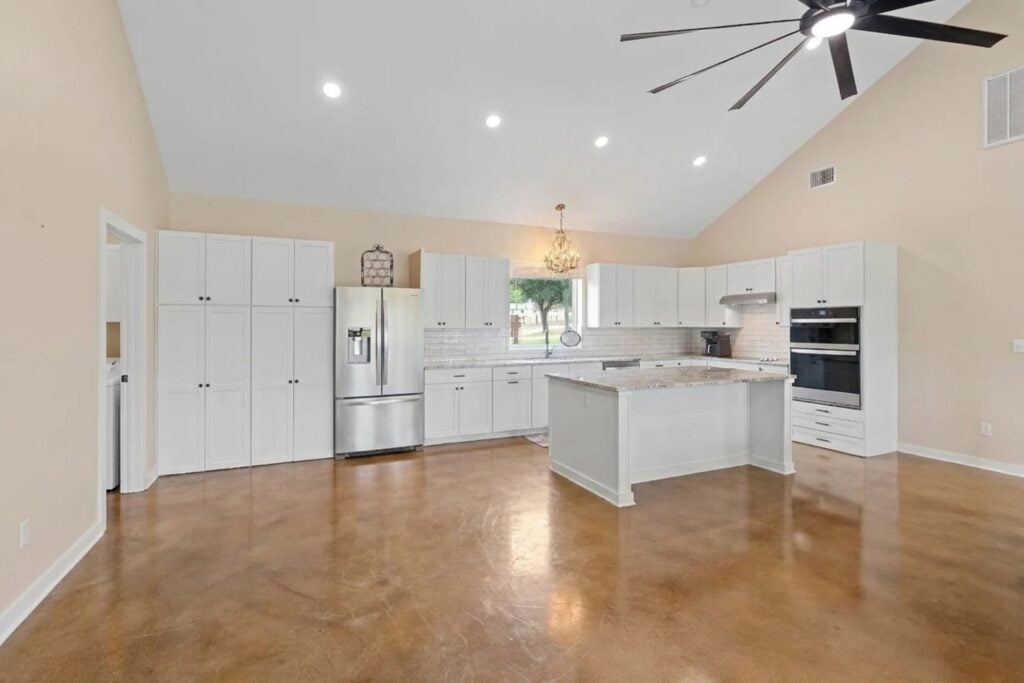
Step inside and the ceiling opens up overhead. The open-concept great room combines the living room, dining area and kitchen under one vaulted ceiling, crossed by a single stained wood beam and anchored by an oversized black ceiling fan.
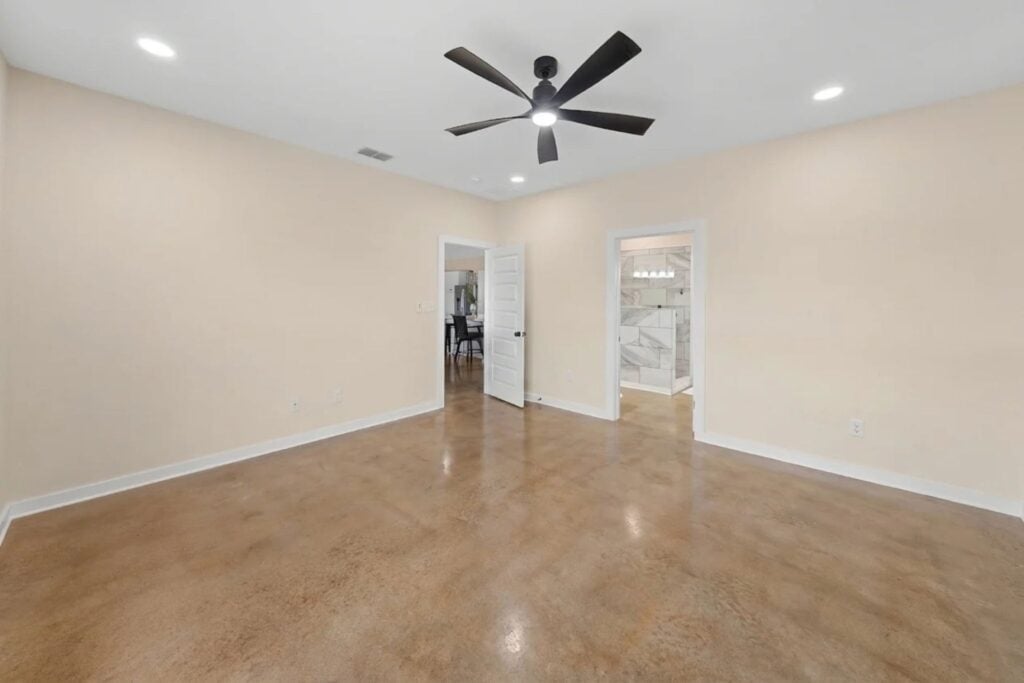
- Stained Concrete Floors: Warm caramel-toned polished concrete runs through the whole house. It is tough, easy to clean, stays cool in the summer and fits the barndominium look perfectly.
- Light-Filled Living Area: The living room faces the folding glass wall, so the sectional looks right out onto the porch and the land beyond.
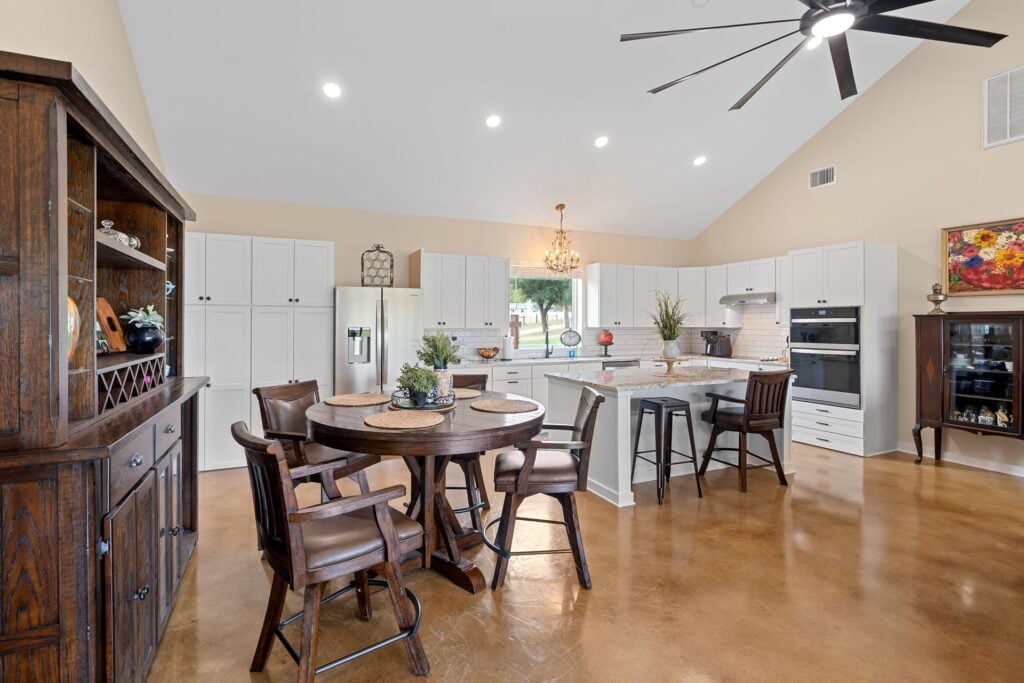
- Easy Flow: A round dining table sits between the kitchen and living room, keeping the cook part of every conversation.
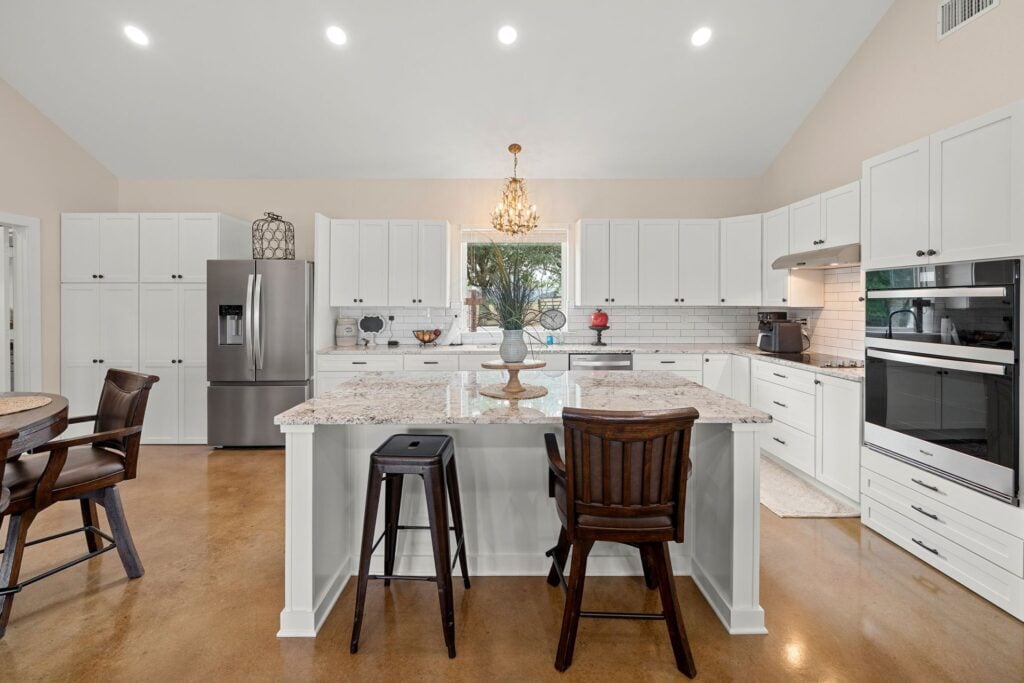
Kitchen: White Shaker Cabinets and a Big Granite Island
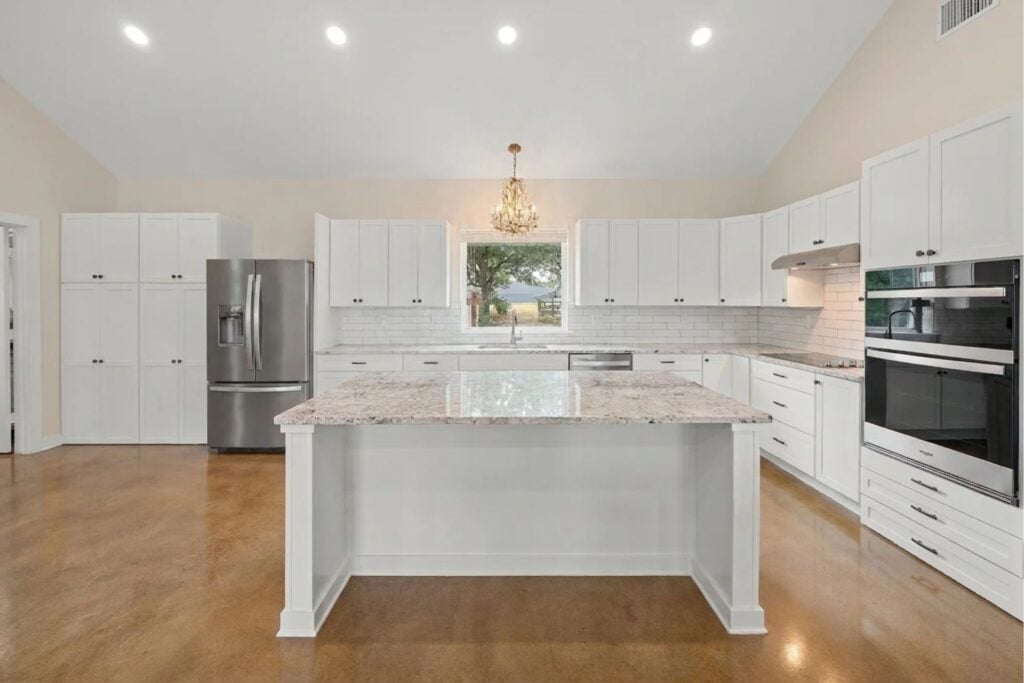
The kitchen runs along one side of the great room and is built for people who actually cook.
- Large Center Island: A white island topped with speckled granite gives plenty of prep space and casual bar seating.
- Full-Height Pantry Wall: A wall of floor-to-ceiling white cabinets acts as a built-in pantry, keeping counters clear.
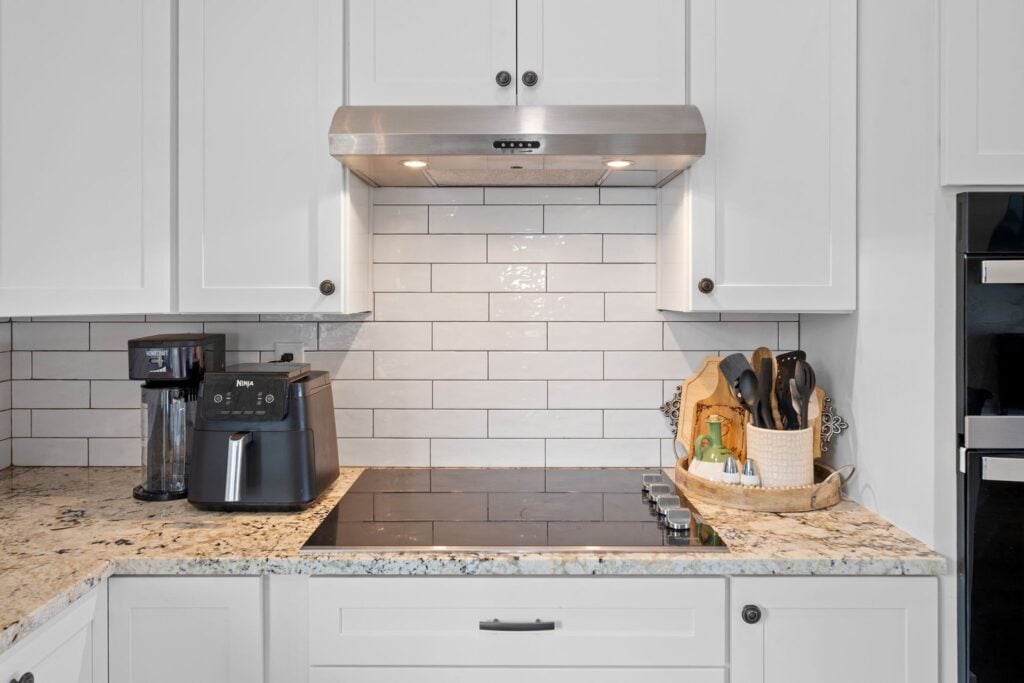
- Chef-Friendly Appliances: Stainless steel French-door refrigerator, double wall ovens, a smooth-top cooktop and a stainless range hood set against a white subway tile backsplash.
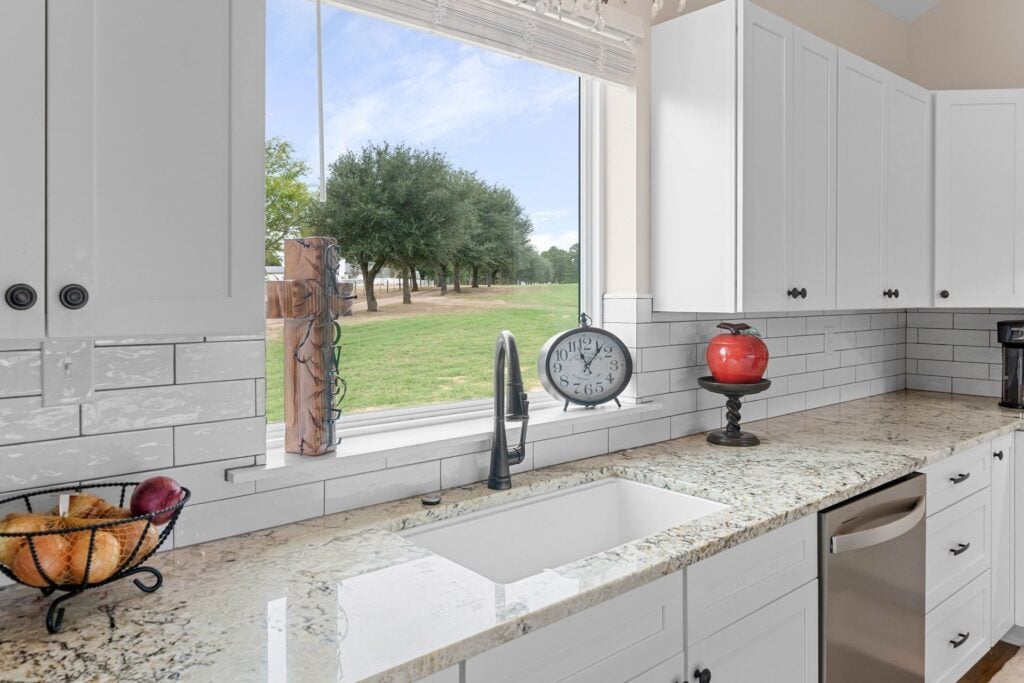
- A Sink With a View: The undermount sink sits under a window looking out over the pasture, with a decorative chandelier hung above it.
Primary Suite: A Private Retreat With a Clawfoot Tub
Just like the plan, the primary suite sits on its own side of the home for privacy, well away from the guest bedroom.
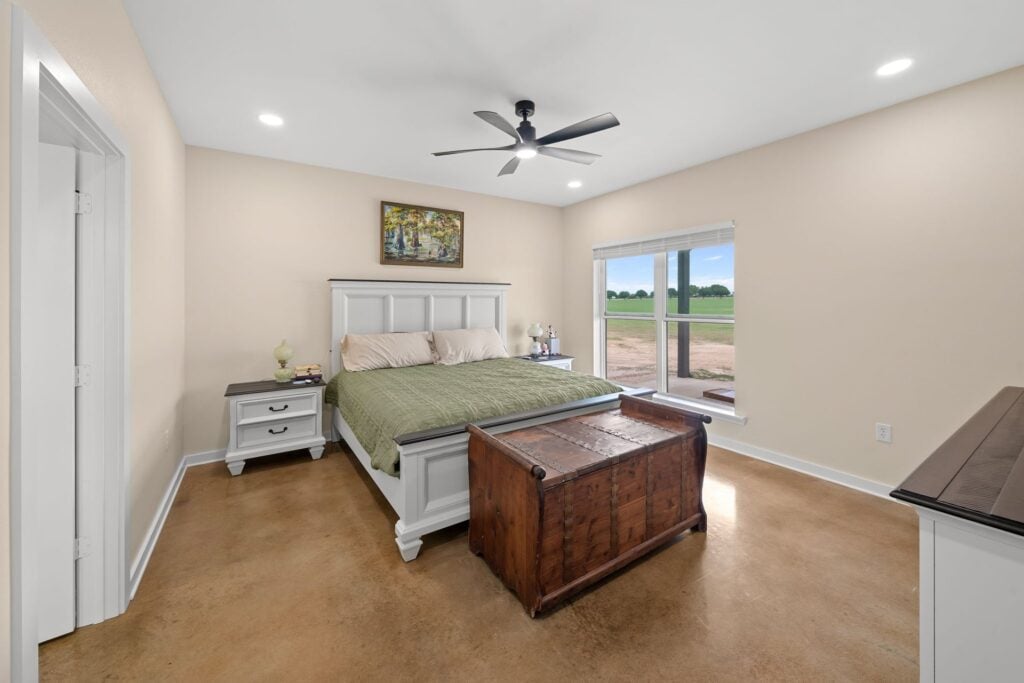
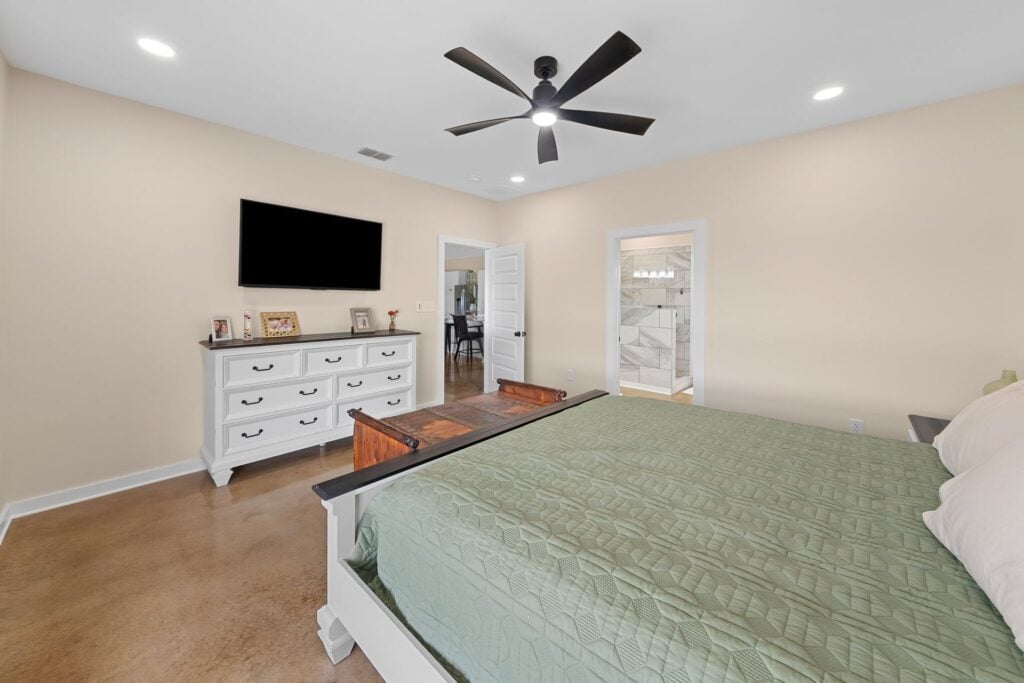
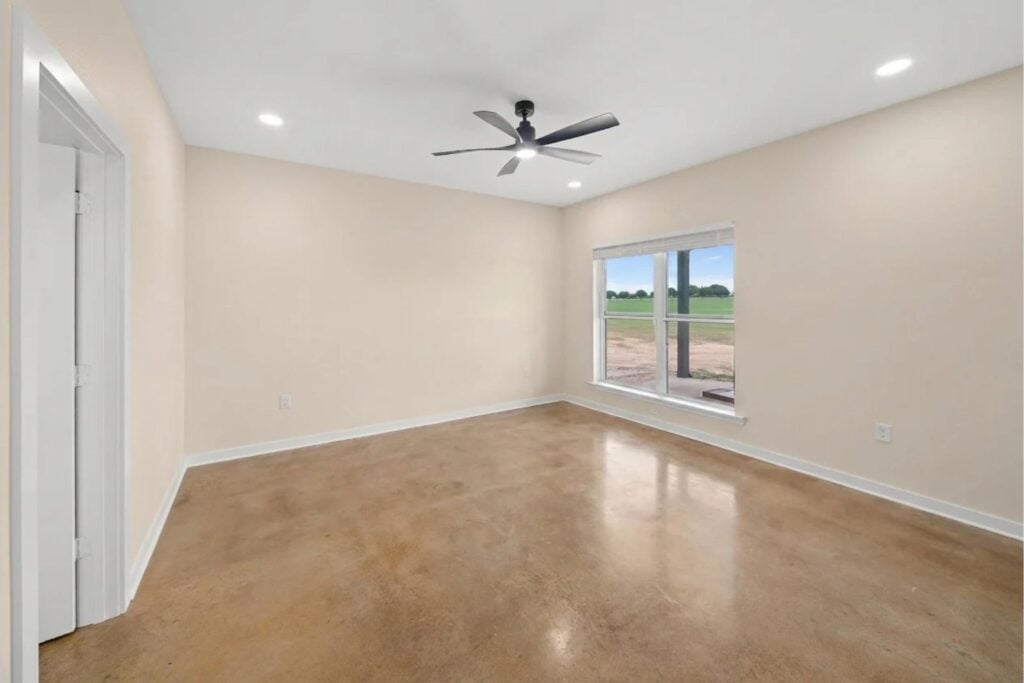
- Spacious Bedroom: Plenty of room for a king bed, dresser and seating, with large windows overlooking the property and a ceiling fan overhead.
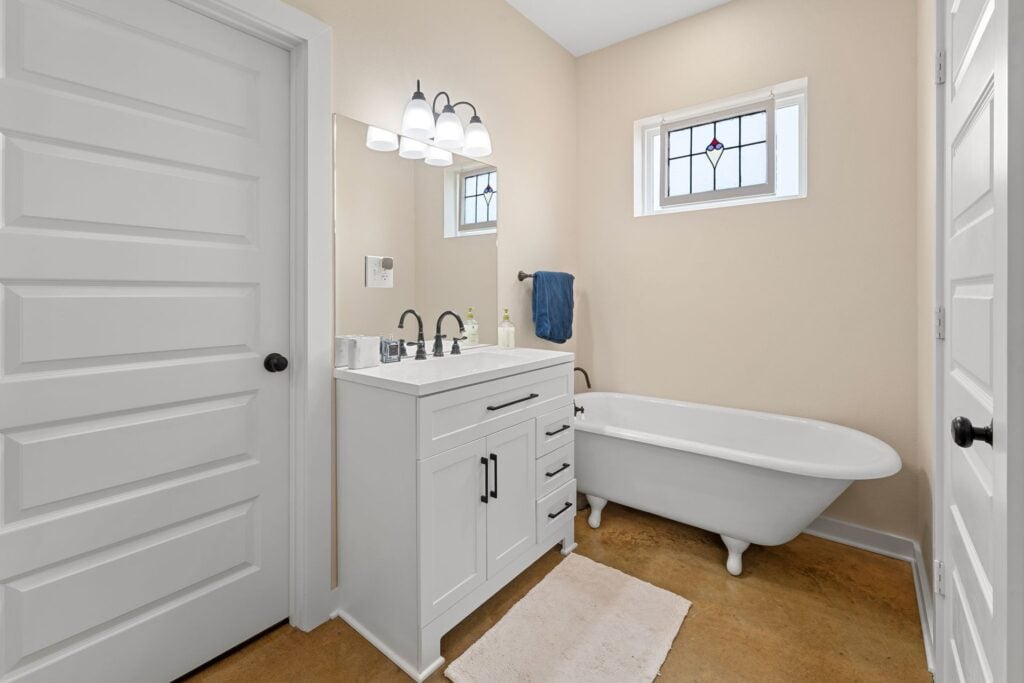
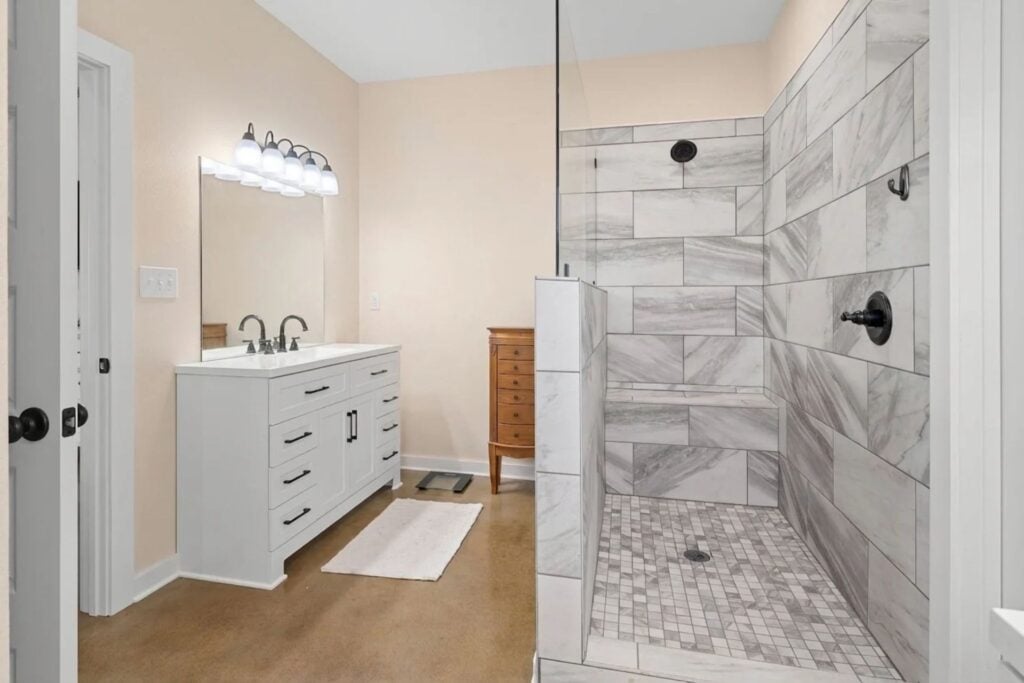
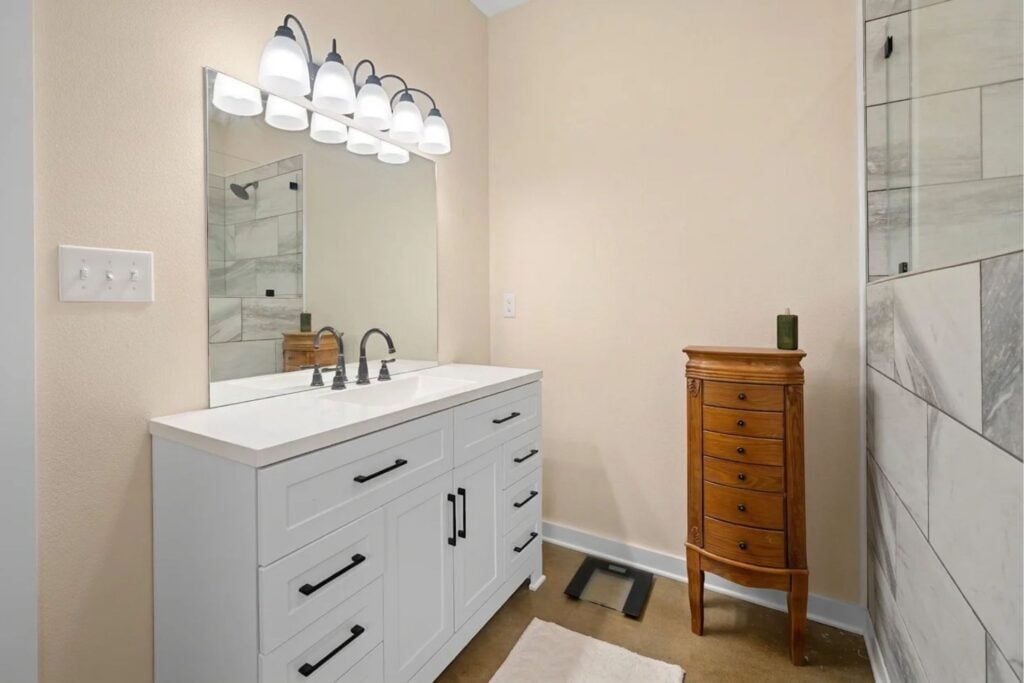
- Spa-Style Bath: The primary bath pairs a classic white clawfoot soaking tub under a decorative window with a walk-in shower wrapped in large marble-look tile and a pebble-style mosaic floor. A white vanity with black hardware completes the space.
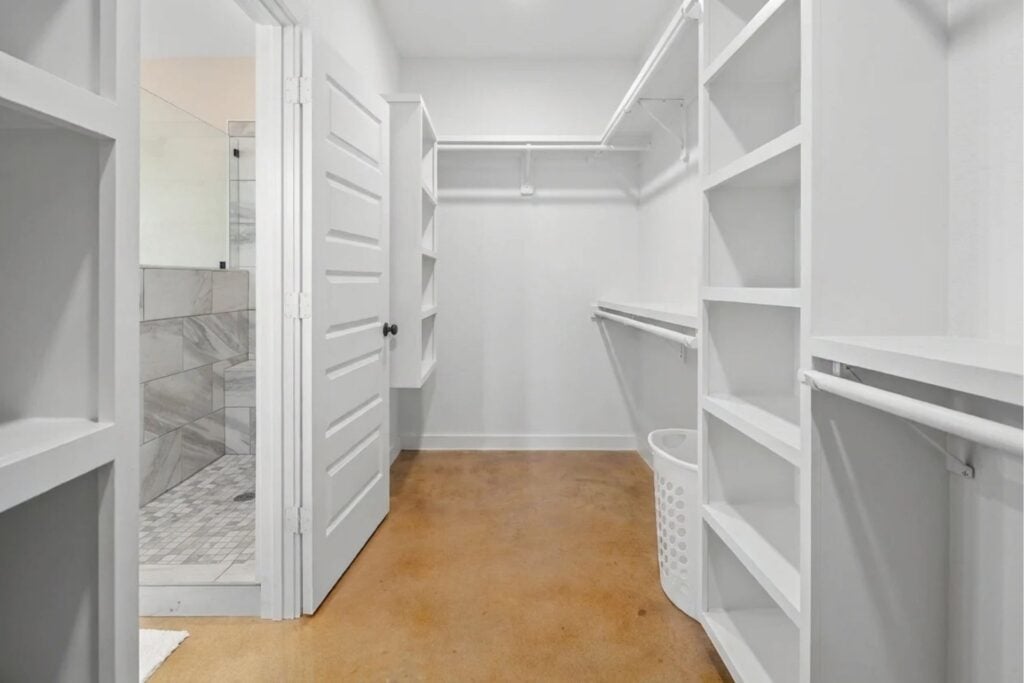
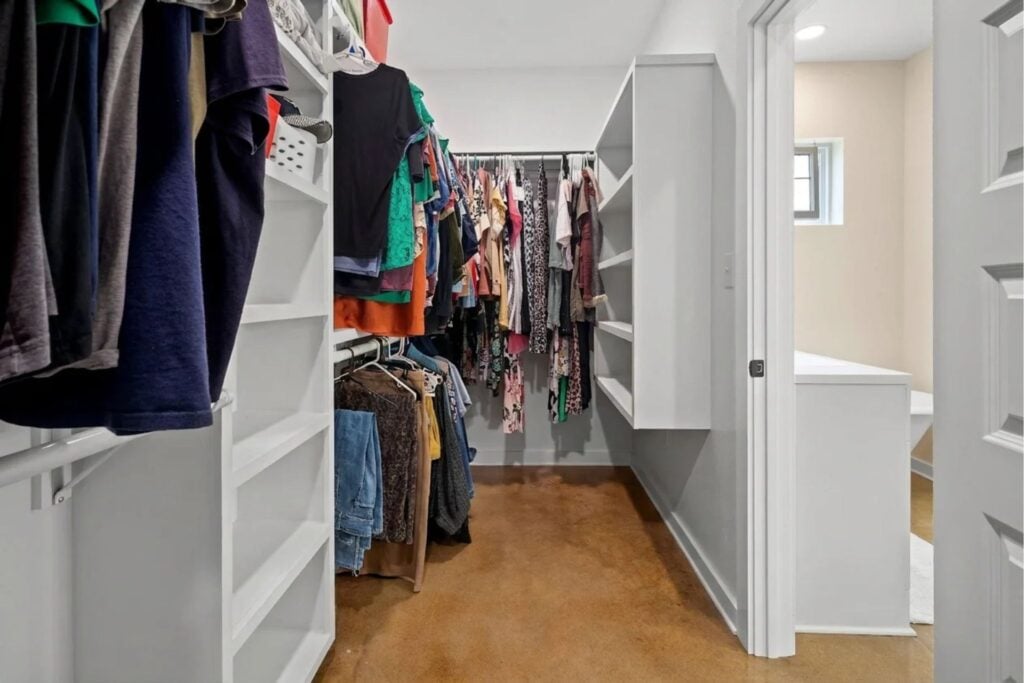
- Walk-In Closet: A generous walk-in closet is fitted with white built-in shelving, hanging rods and shoe storage.
Guest Bedroom, Guest Bath and Laundry
The rest of the home is just as practical as it is comfortable.
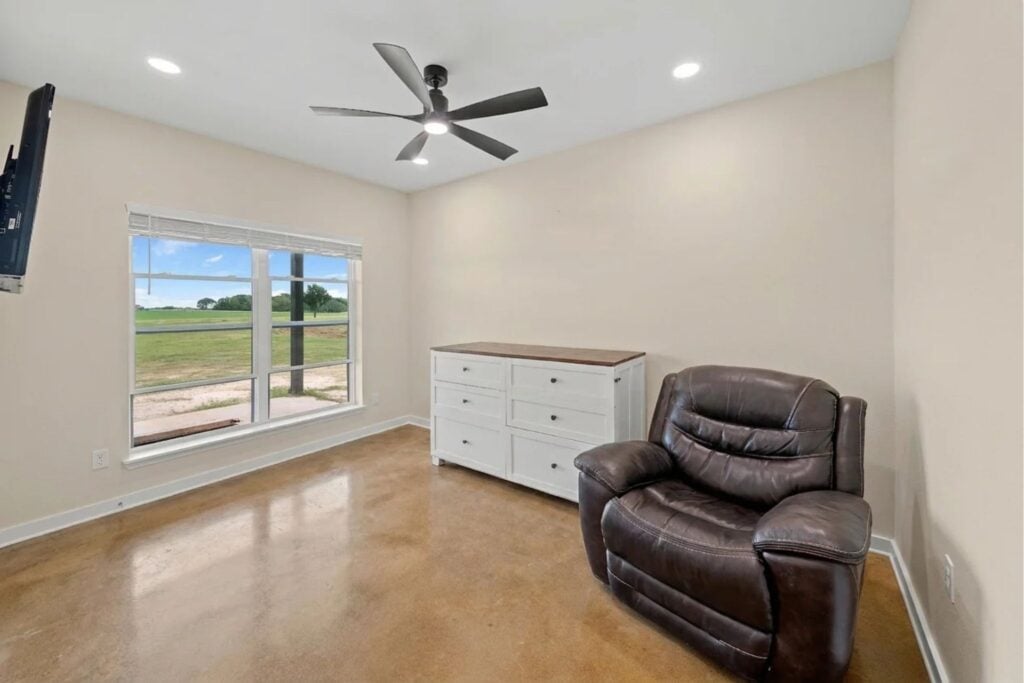
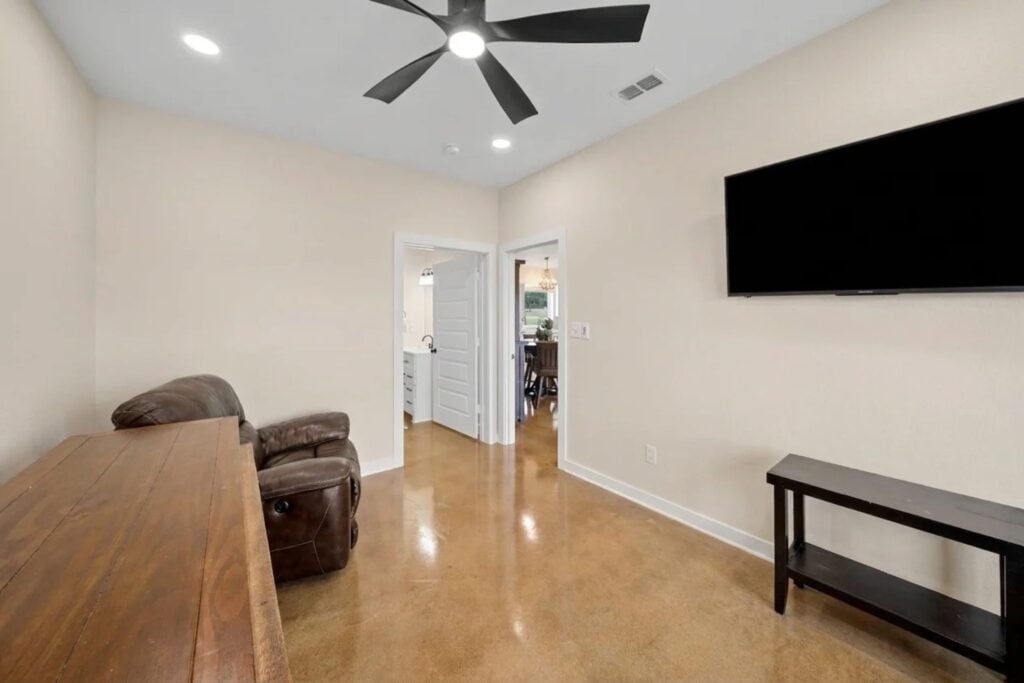
- Roomy Guest Bedroom: The second bedroom has its own ceiling fan, large window and space for a full bedroom set plus a reading chair.
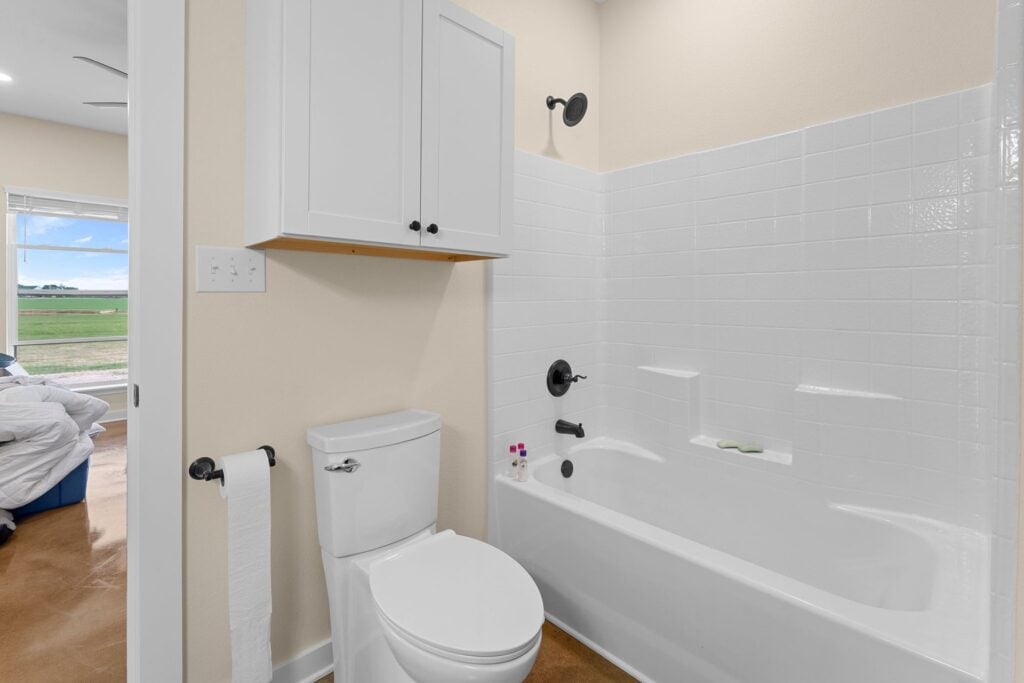
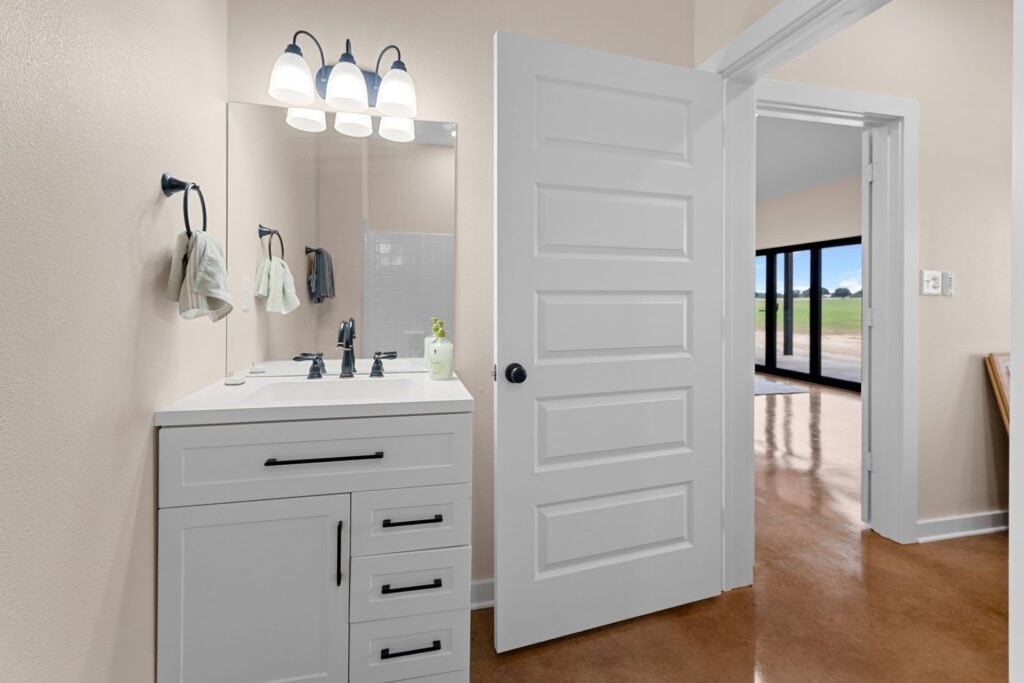
- Guest Bathroom: A full bath with a white subway tile tub and shower, a white shaker vanity and matte black fixtures.
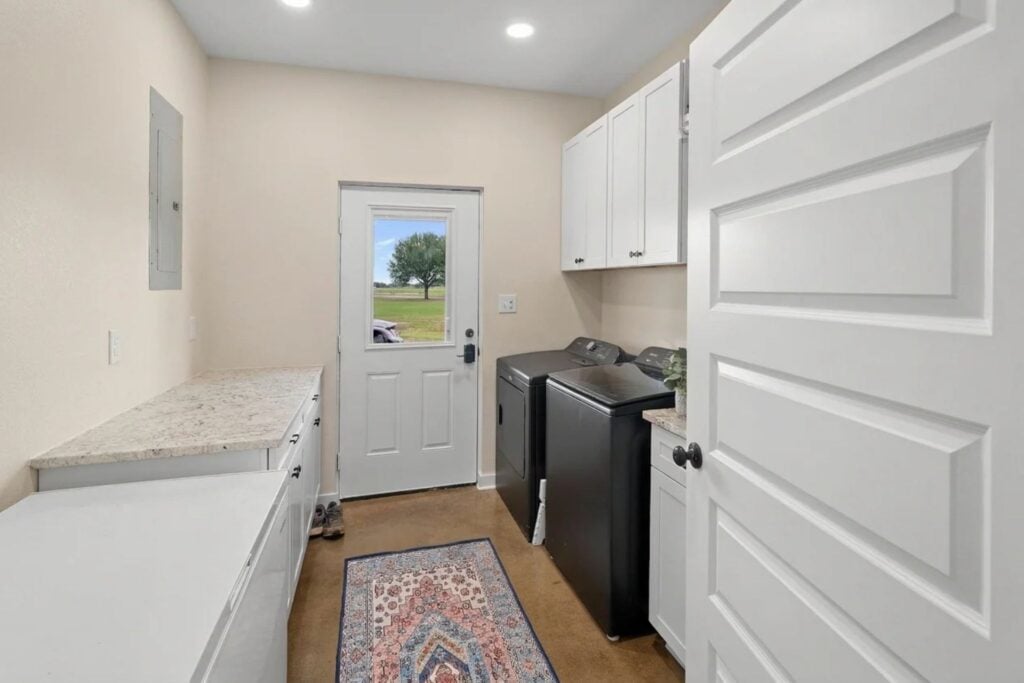
- Hard-Working Utility Room: The laundry room has a granite folding counter, upper storage cabinets, and its own exterior door to the covered side entry.
Build This Home on Your Land
This Tyler, Texas build shows what a well-planned 1,500 square foot barndominium can feel like in real life: vaulted, bright, open to the outdoors and easy to maintain. And because it started from a ready-to-build plan, the owners skipped the long, expensive process of designing a home from scratch.
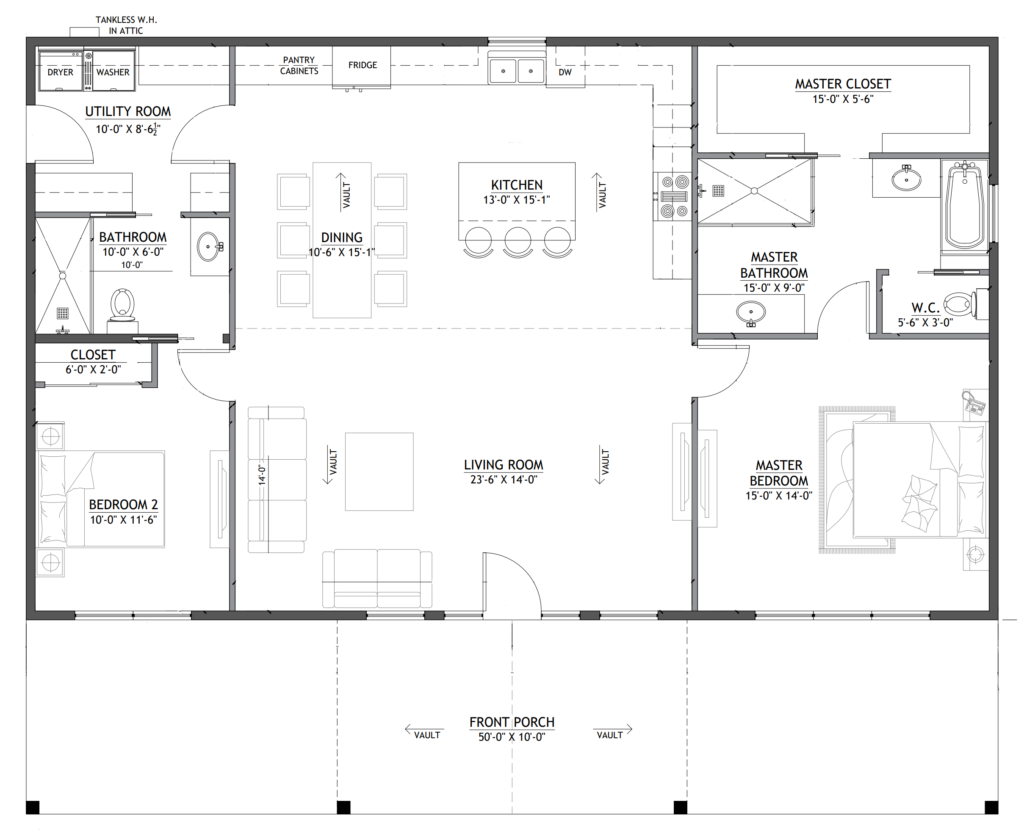
Ready to build your own? The BCO-40122-C Calderon plan includes 2 bedrooms, 2 bathrooms, an open-concept great room, a dedicated utility room and a full-length covered front porch on a 30′ x 50′ footprint. Need changes like a folding glass wall, bigger porches or a different finish package? We can modify the plan to fit your land and your family.
Ready to start your journey? View the full details and floor plans for BCO-40122-C Calderon here