
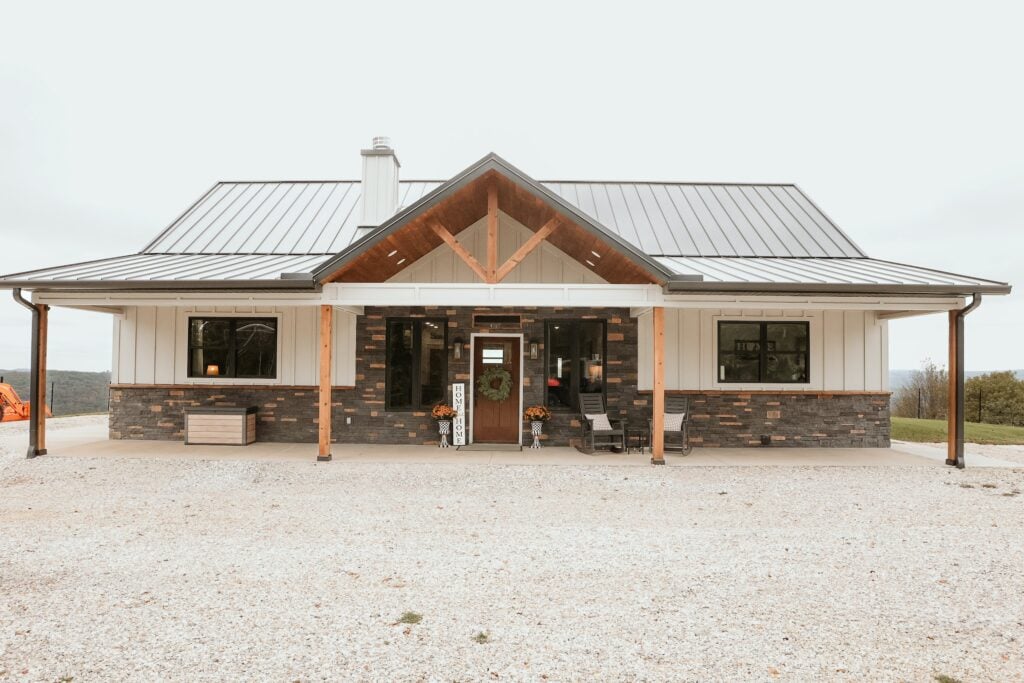
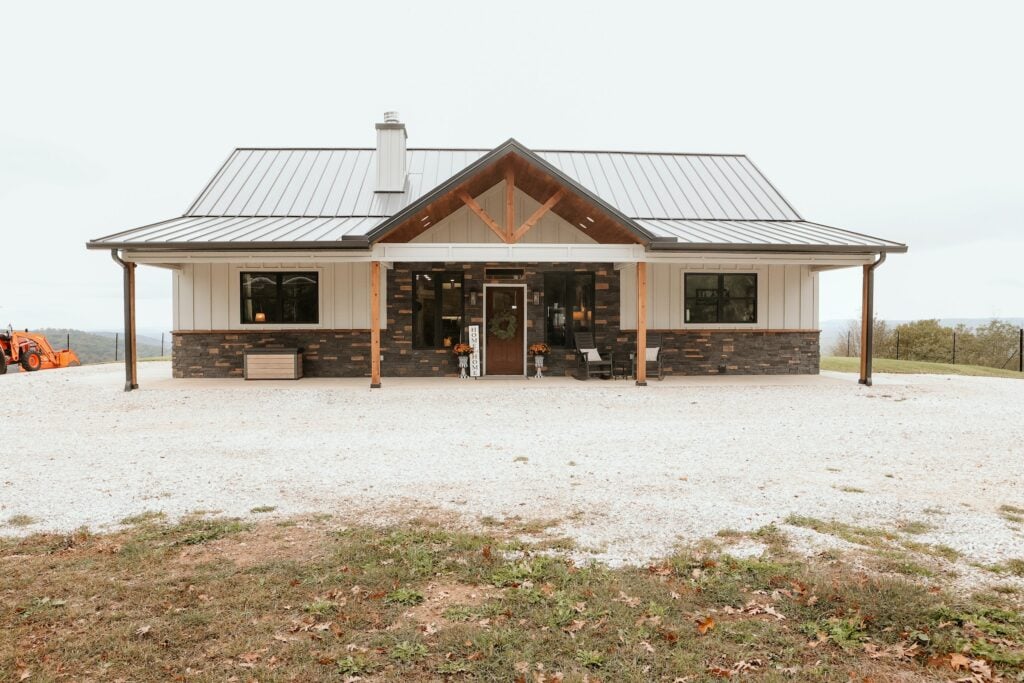
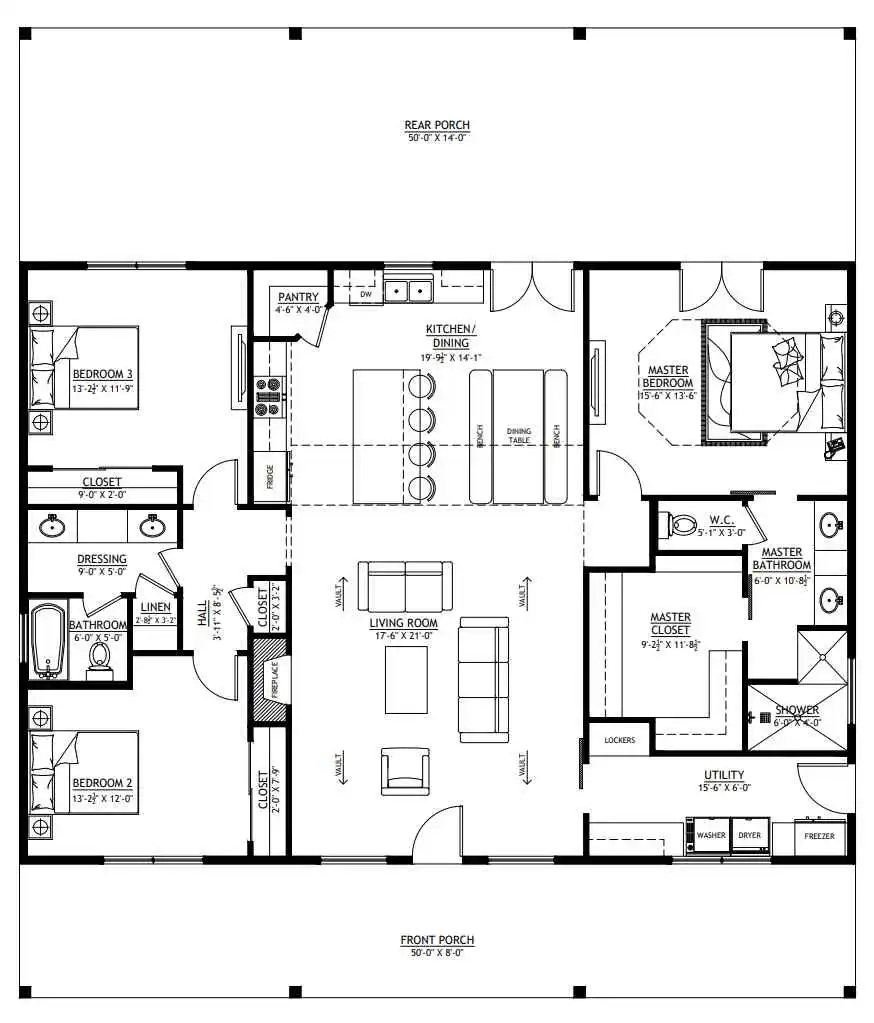
Up in the rolling hills of Northwest Arkansas, near Fayetteville, this barndominium sits on a wide gravel pad with nothing but sky and treeline around it. It was built from our RP-10002-L Langston plan: a single-story, 1,800 heated square foot home on a 36′ x 50′ footprint with three bedrooms, two bathrooms and covered porches on both the front and the back.
What makes this build special is how much living happens outside the walls. A cedar-lined gable entry greets you out front, and out back the porch becomes a full outdoor living room with a grill station and a stone fireplace. Inside, a vaulted pine ceiling and a floor-to-ceiling stone fireplace give the great room a true lodge feel. Here’s the full tour.
Page Contents
Exterior: Metal, Stone and a Cedar Gable Entry
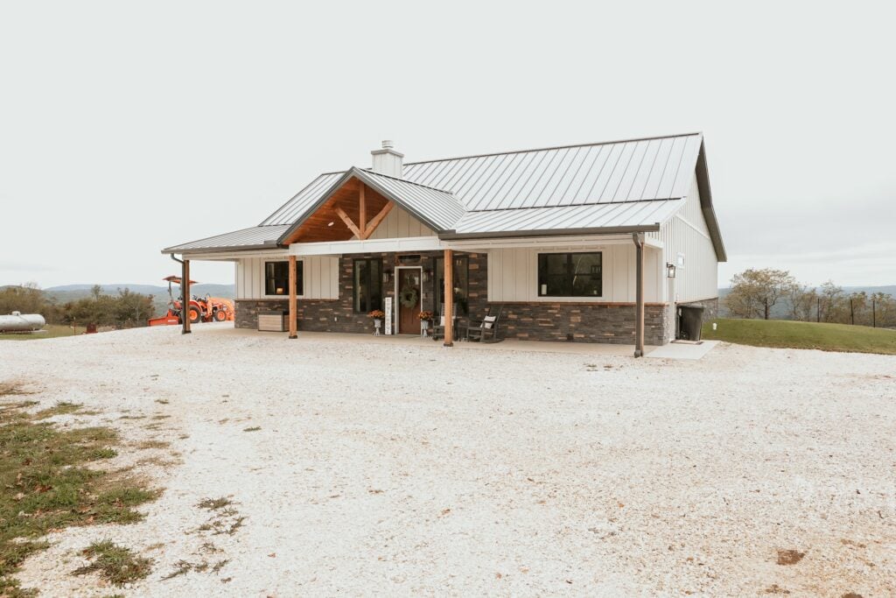
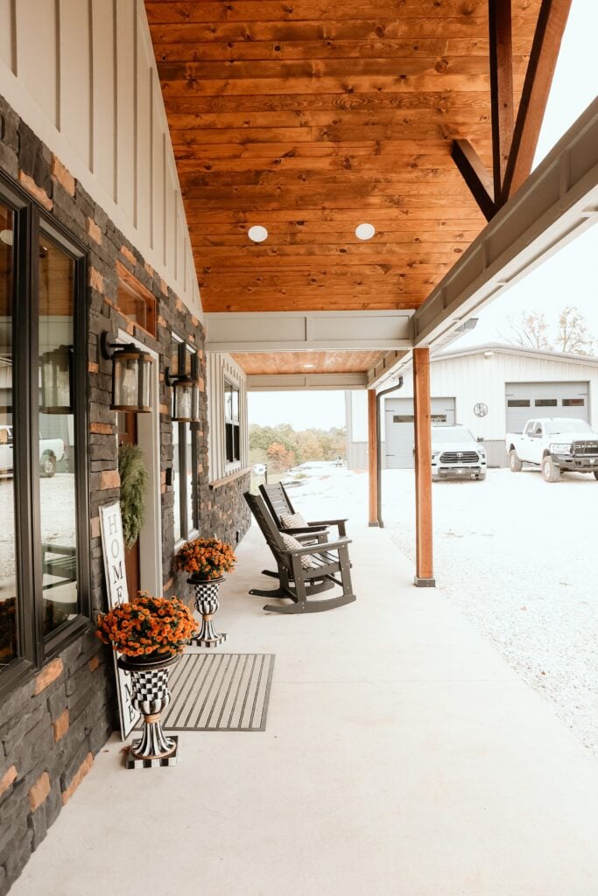
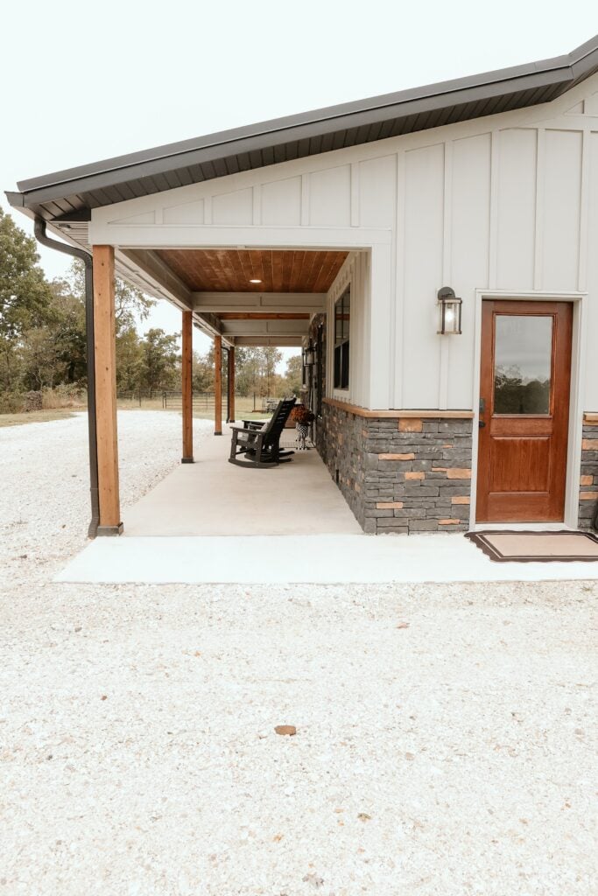
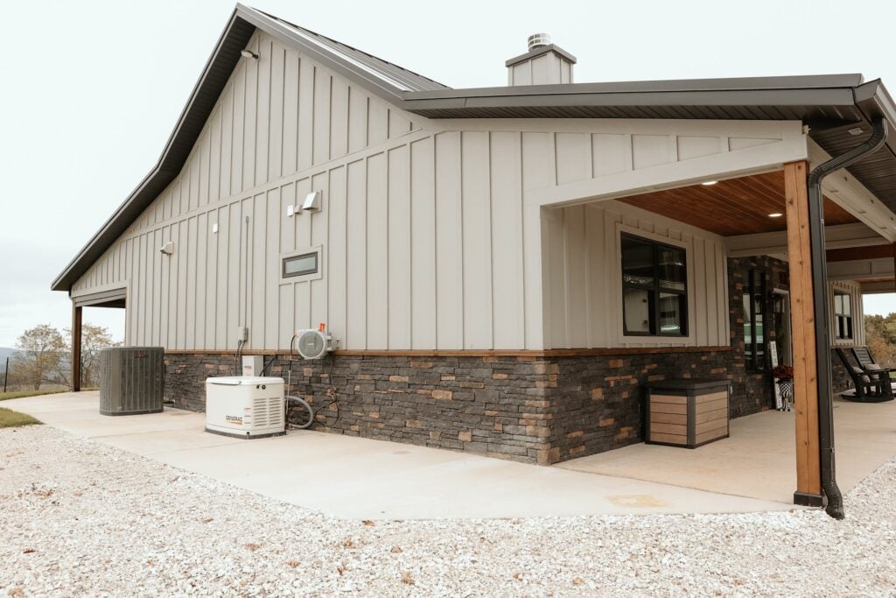
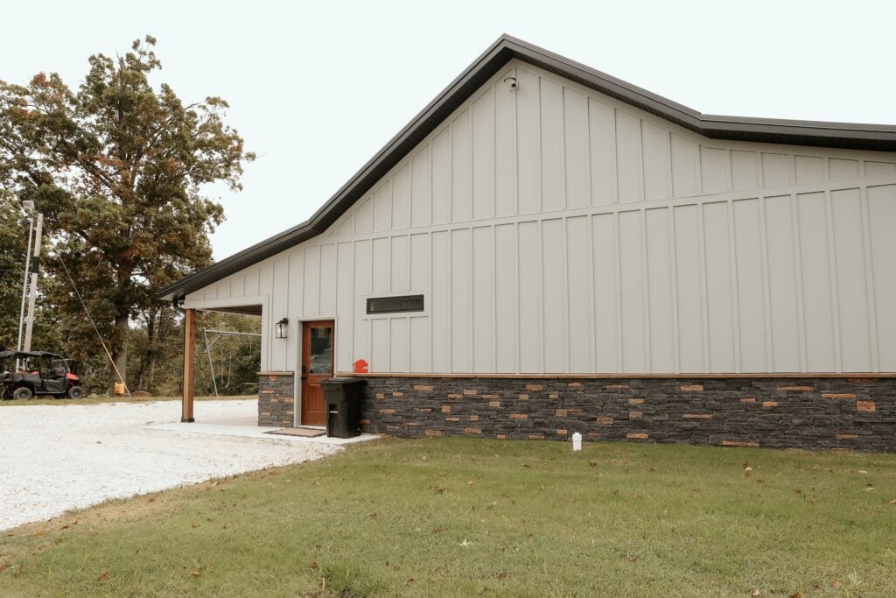
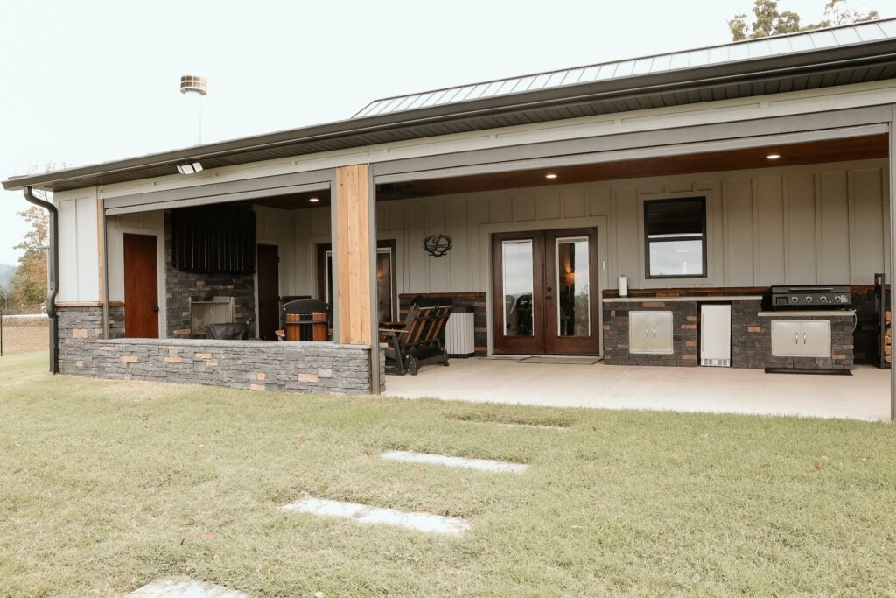
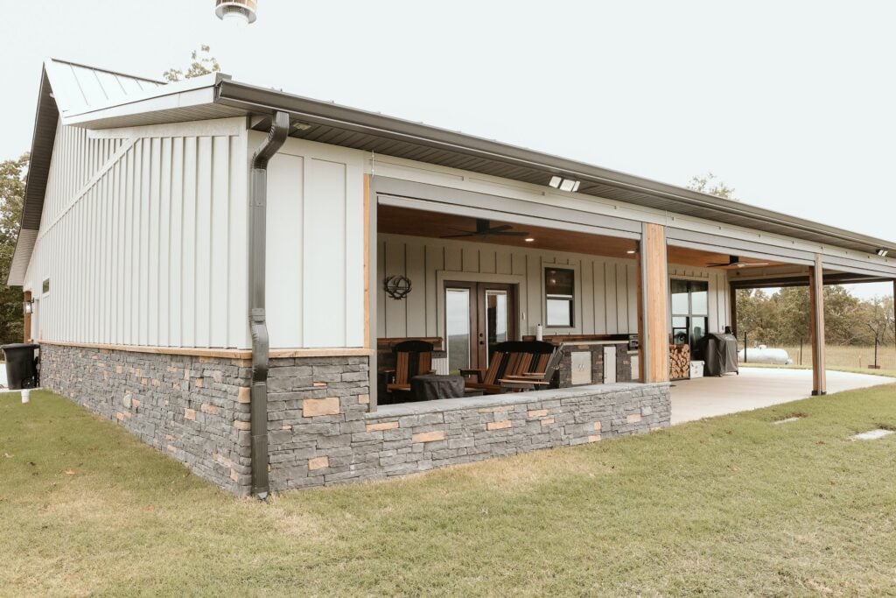
From the drive, the home pairs a light gray standing seam metal roof and white board-and-batten siding with a dark stacked-stone wainscot that wraps the whole house. Stained wood porch posts and a stone chimney add warmth, so the home reads as both modern farmhouse and rustic mountain retreat.
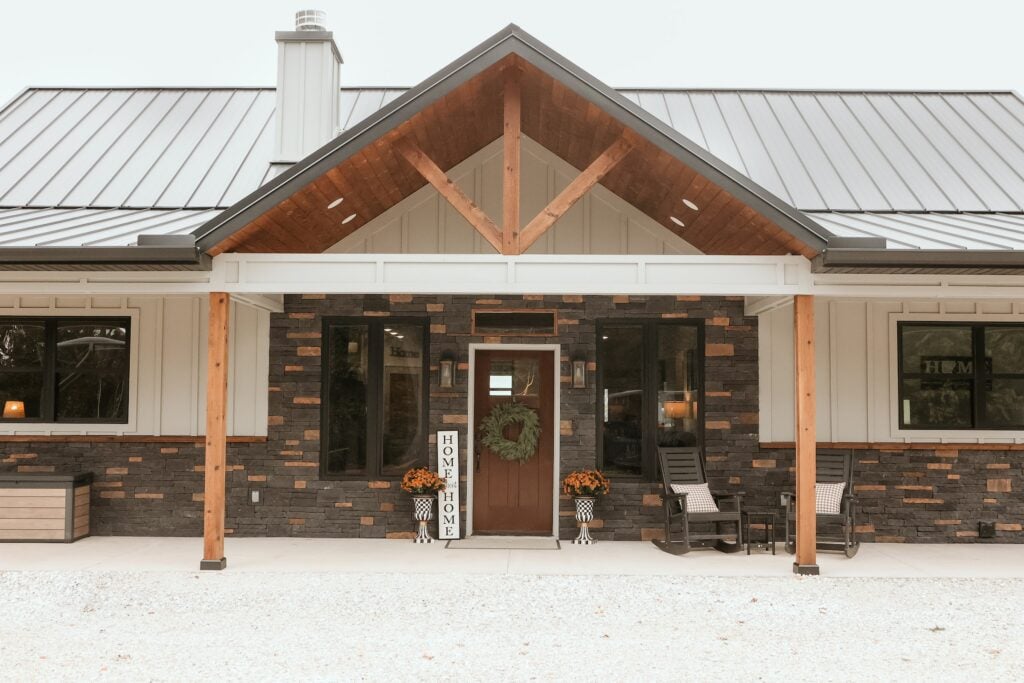
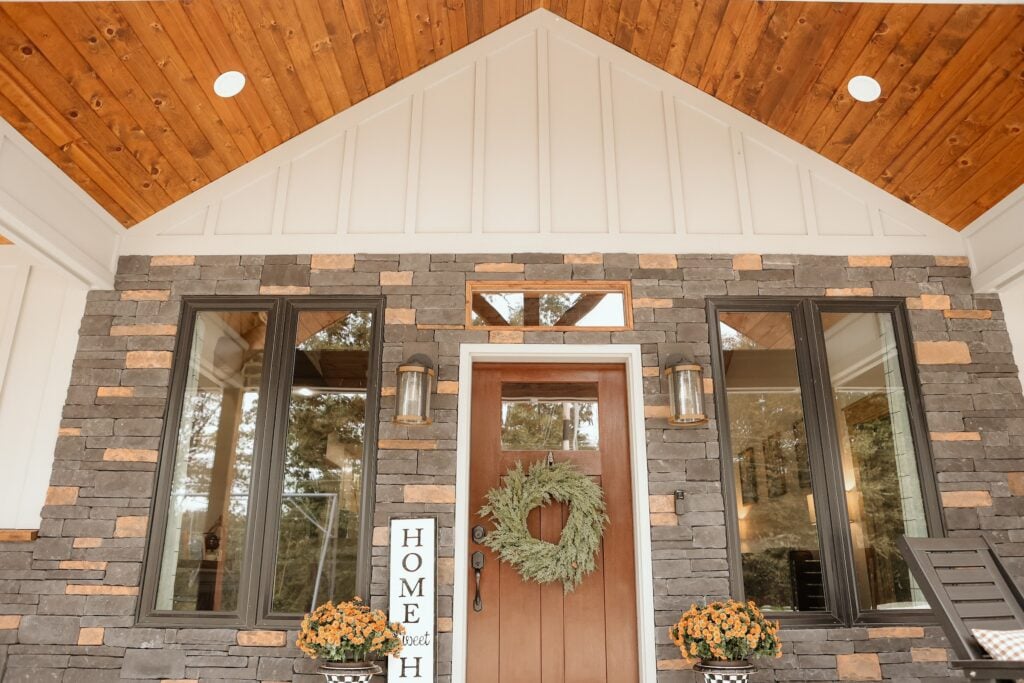
- The Statement Gable: The center of the front porch rises into a gable lined with stained tongue-and-groove cedar and finished with heavy timber braces, framing the front door.
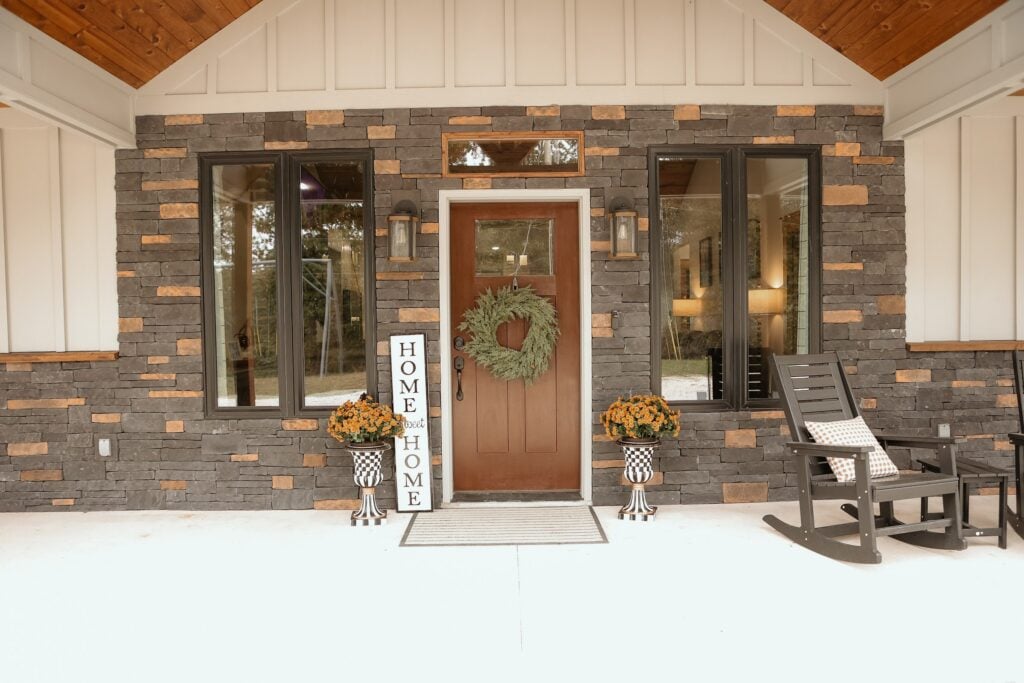
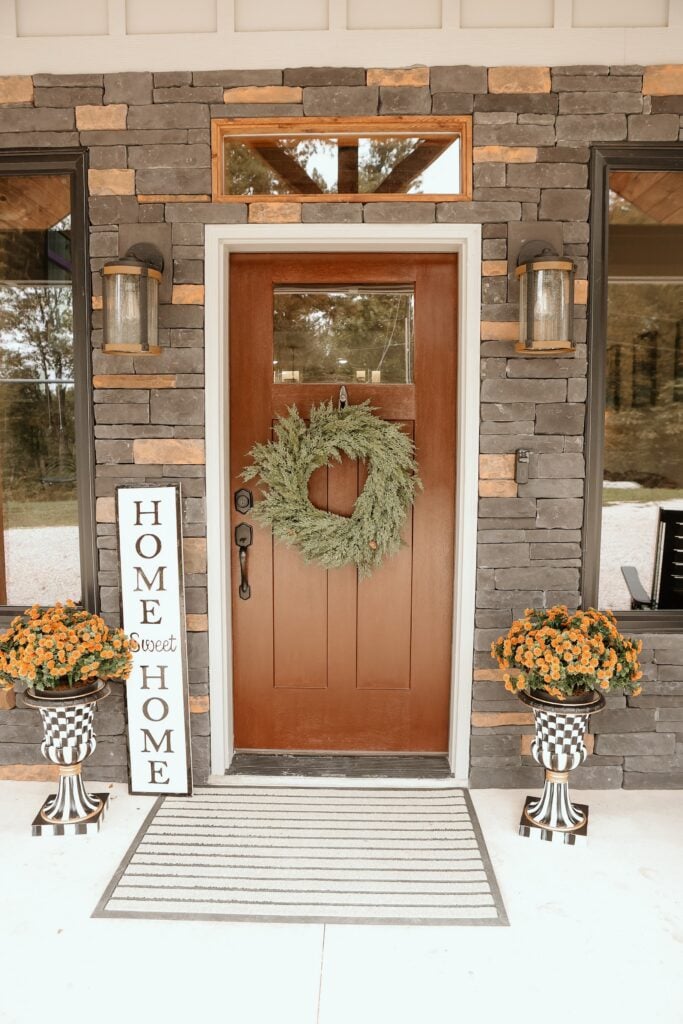
- Stone Front Wall: Under the porch, the entire front wall is stone veneer, set off by tall black-framed windows and a stained wood front door with a transom above.
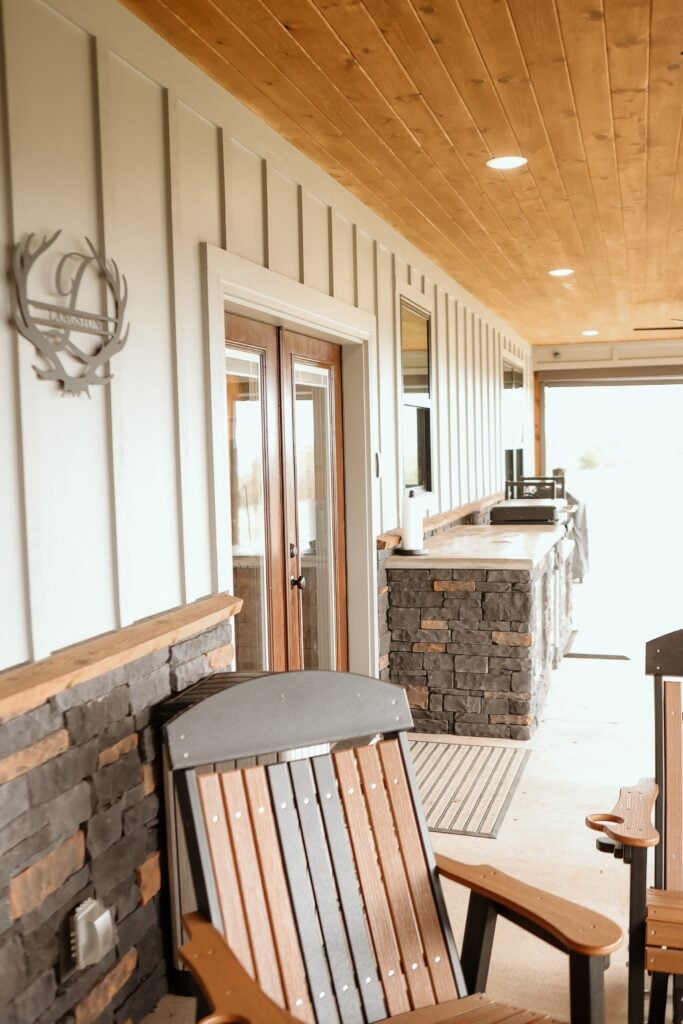
- Full-Length Front Porch: The 8-foot-deep covered porch runs the full width of the home, with a cedar ceiling, recessed lights and plenty of room for rocking chairs.
- Side Utility Entry: A second door at the end of the porch leads straight into the utility room and mudroom, keeping muddy boots out of the main living space.
The Back Porch: An Outdoor Living Room With a Kitchen and Fireplace
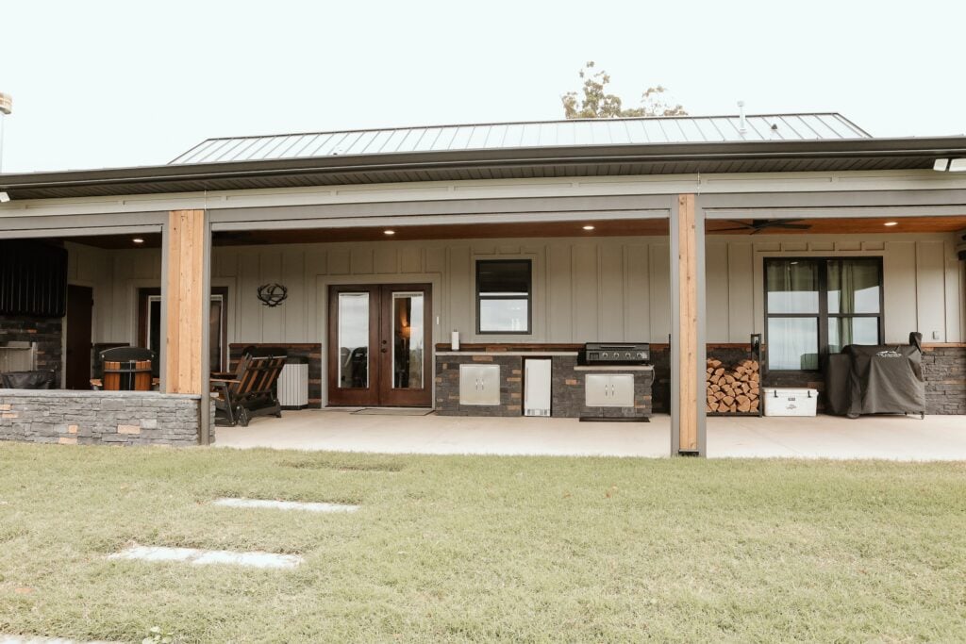
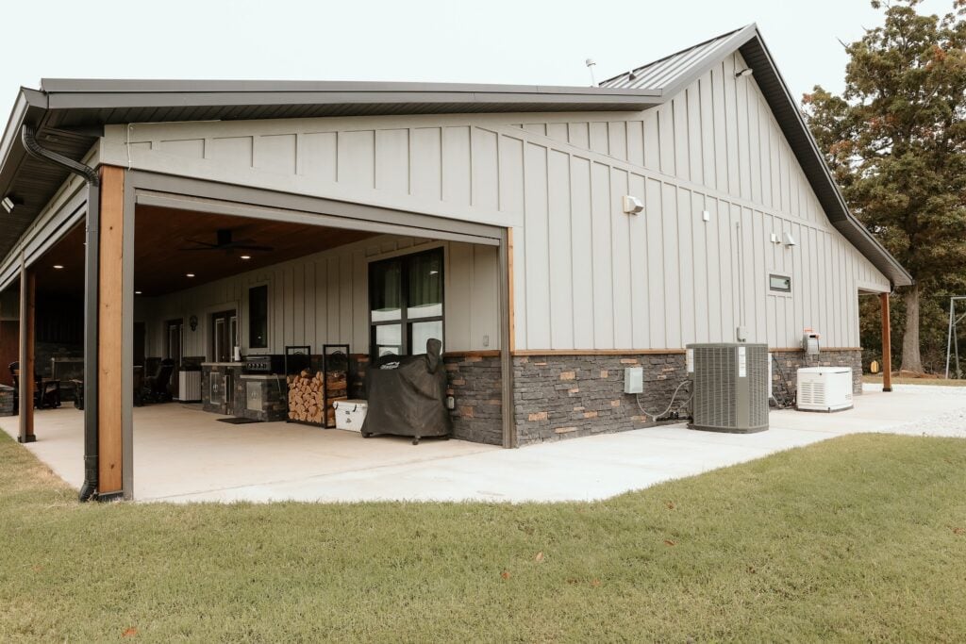
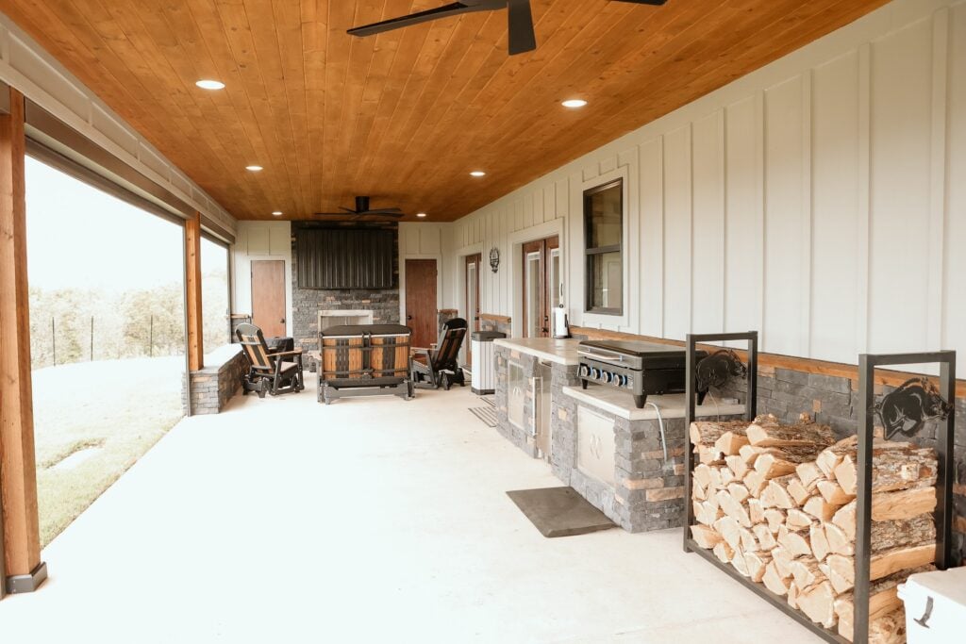
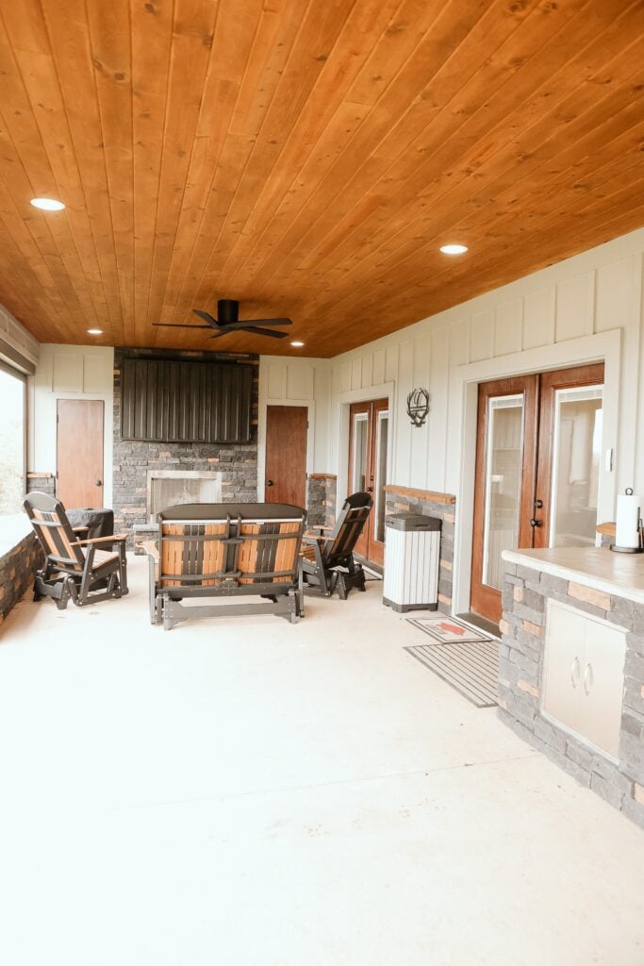
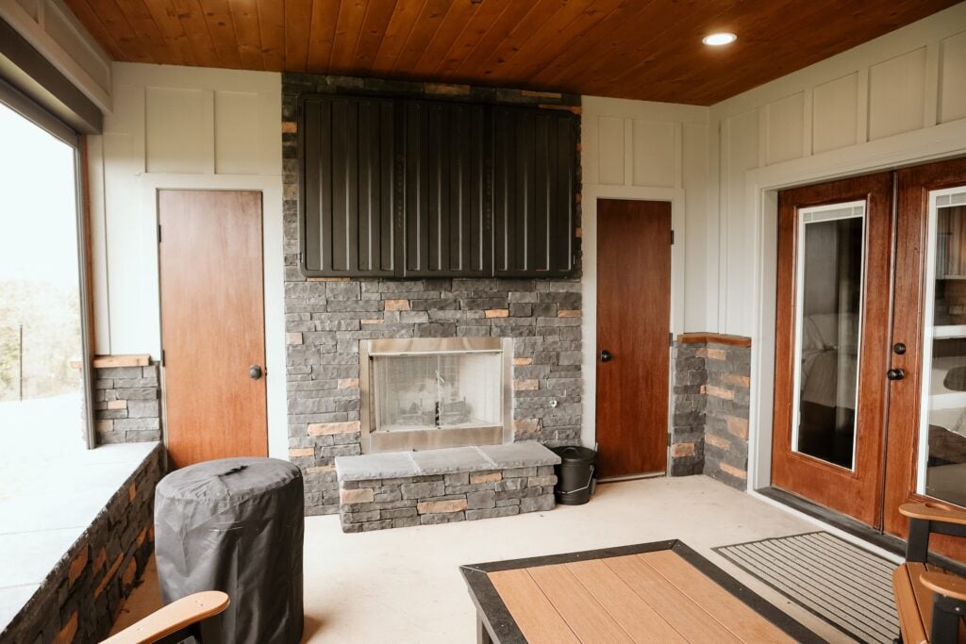
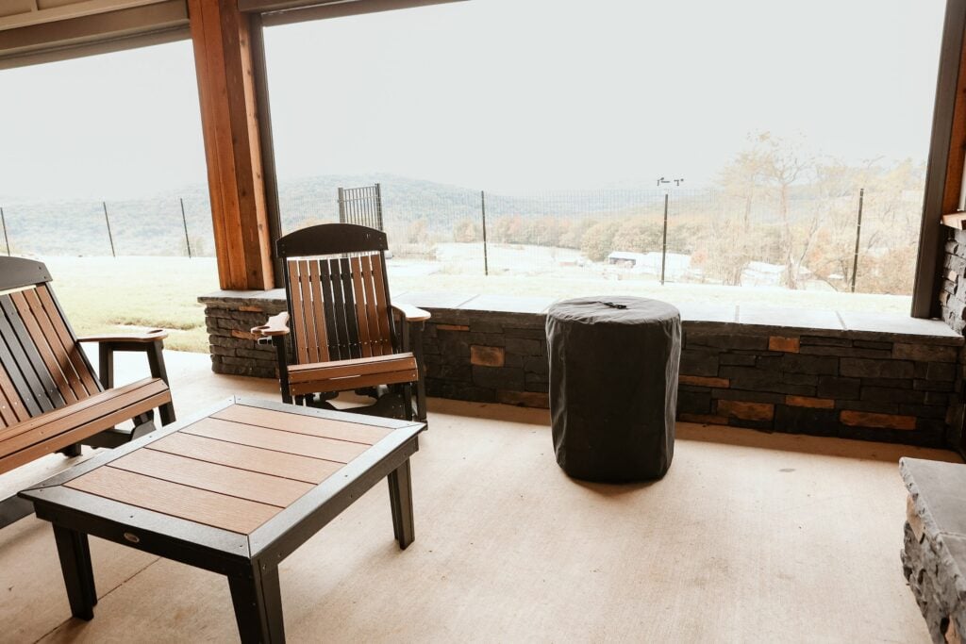
The back of this house is where it really shines. The plan’s deep, full-width rear porch has been turned into a true outdoor living space, wrapped in a low stone knee wall and topped with the same warm cedar ceiling as the front.
- Outdoor Kitchen: A stone-clad grill island with built-in storage and a long counter sits right outside the French doors from the kitchen, so cooking and serving are a few steps apart.
- Stone Outdoor Fireplace: At the far end of the porch, a stacked-stone fireplace flanked by two storage closets makes the porch usable on cool Arkansas evenings.
- The View: The stone knee wall opens up to long views across the yard and the hills beyond.
Great Room: Vaulted Pine Ceiling and a Floor-to-Ceiling Stone Fireplace
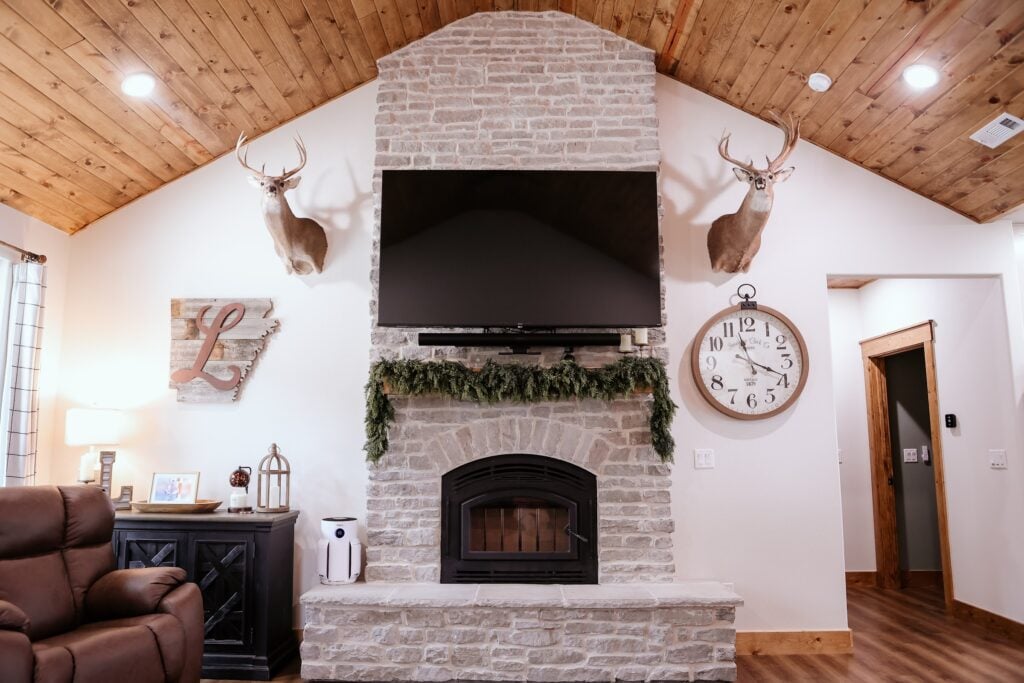
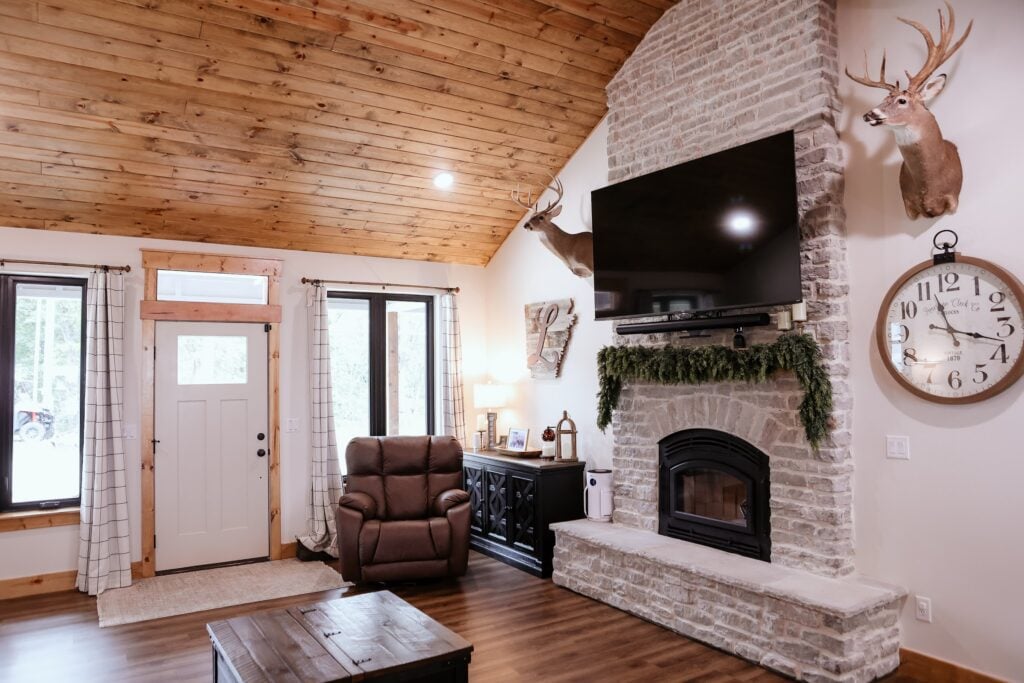
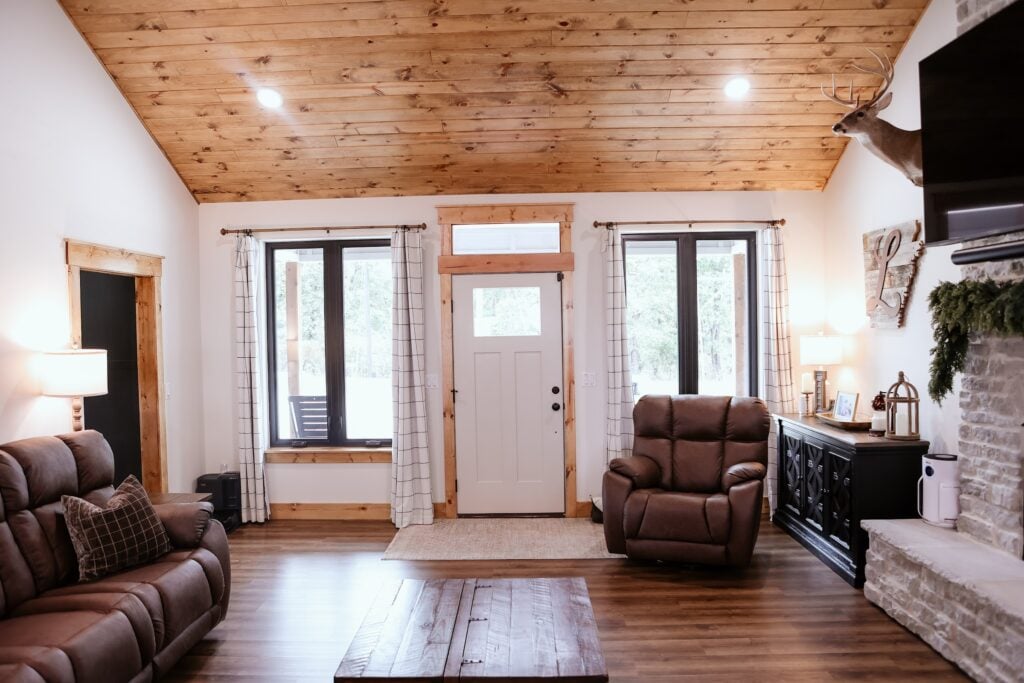
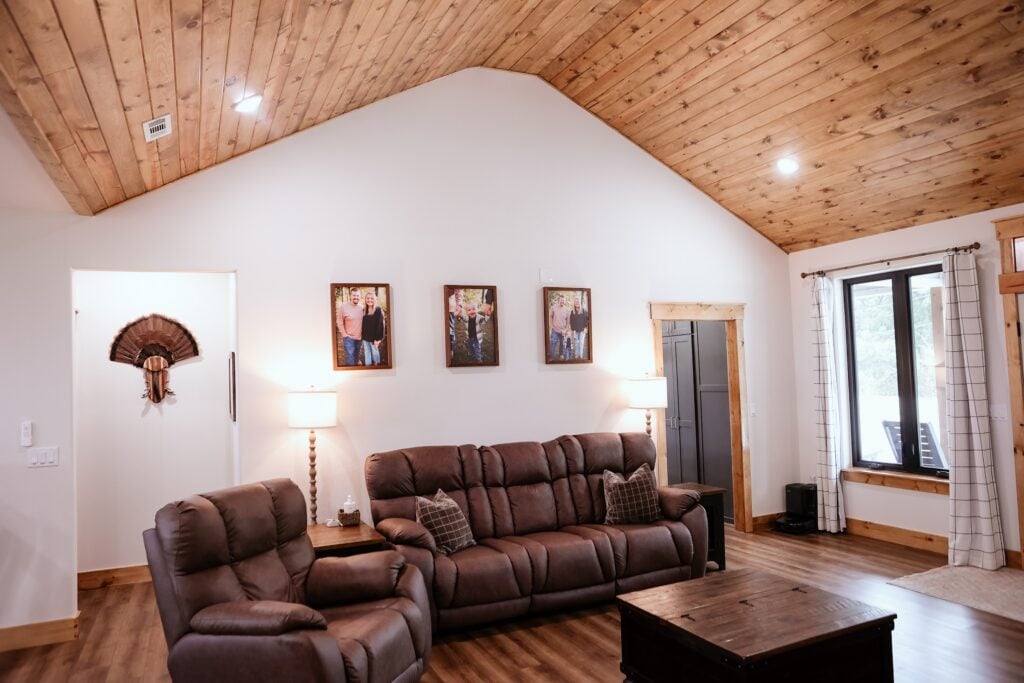
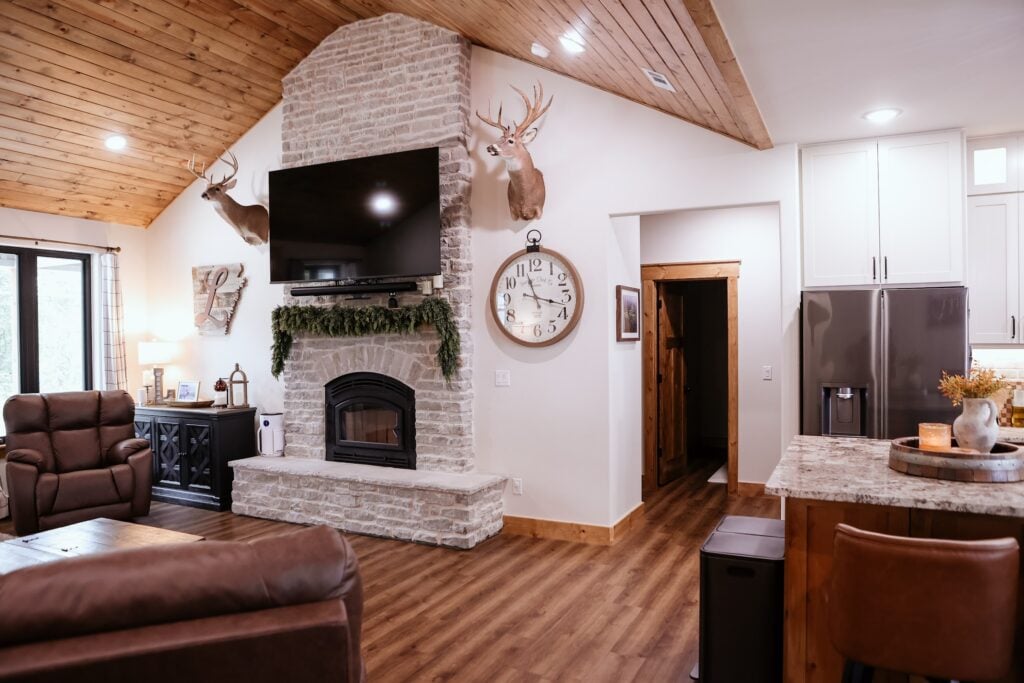
Step through the front door and the ceiling opens up overhead. The great room is vaulted and lined in natural pine tongue-and-groove, and the centerpiece is a floor-to-ceiling whitewashed stone fireplace with a raised stone hearth. Wide-plank wood-look floors run through the whole open living, dining and kitchen space.
Kitchen: A Big Granite Island and Two-Tone Cabinets
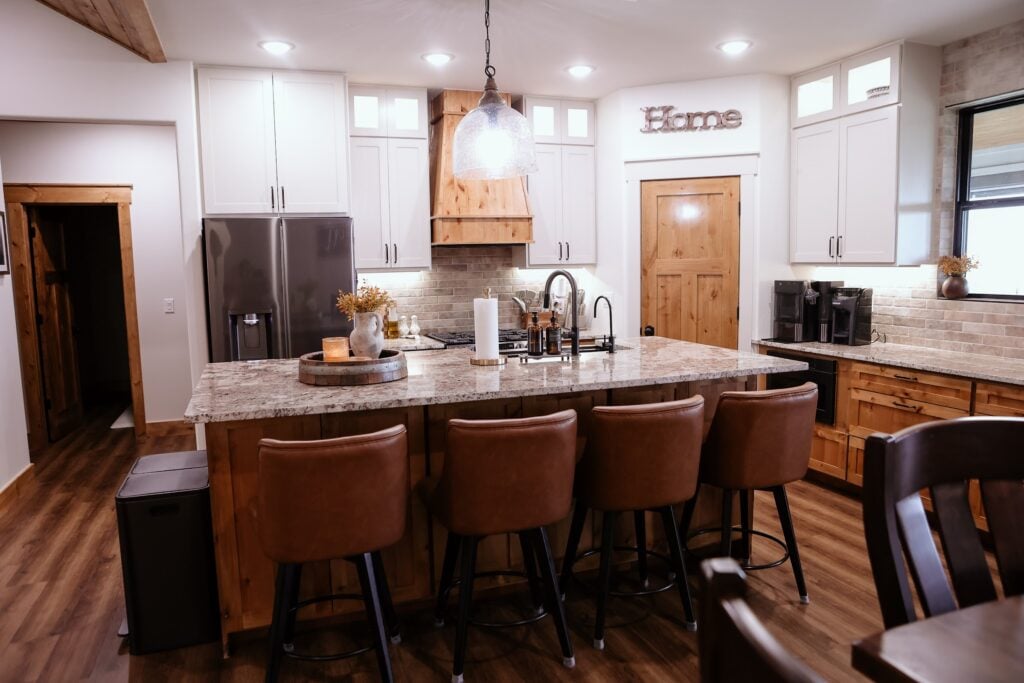
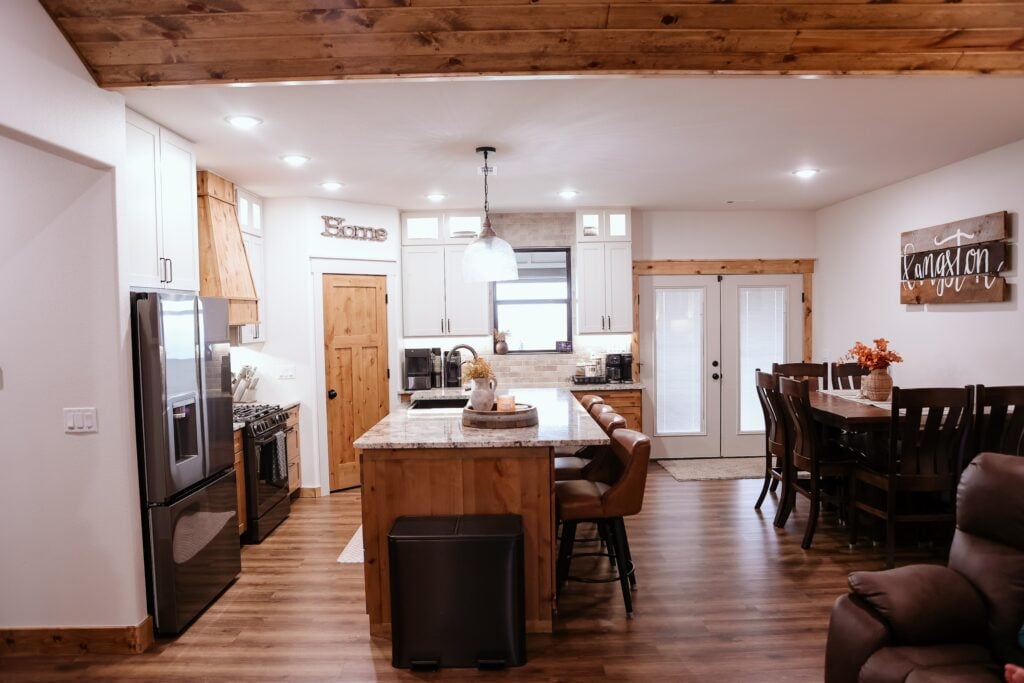
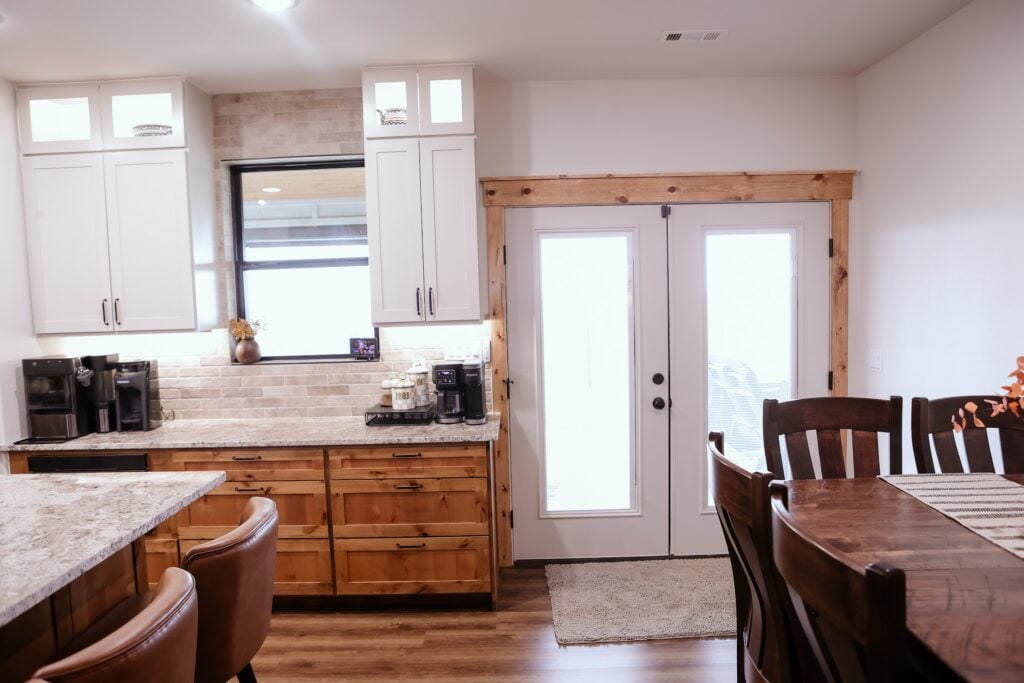
The kitchen sits at the back of the great room, open to the living area and right beside the French doors to the back porch.
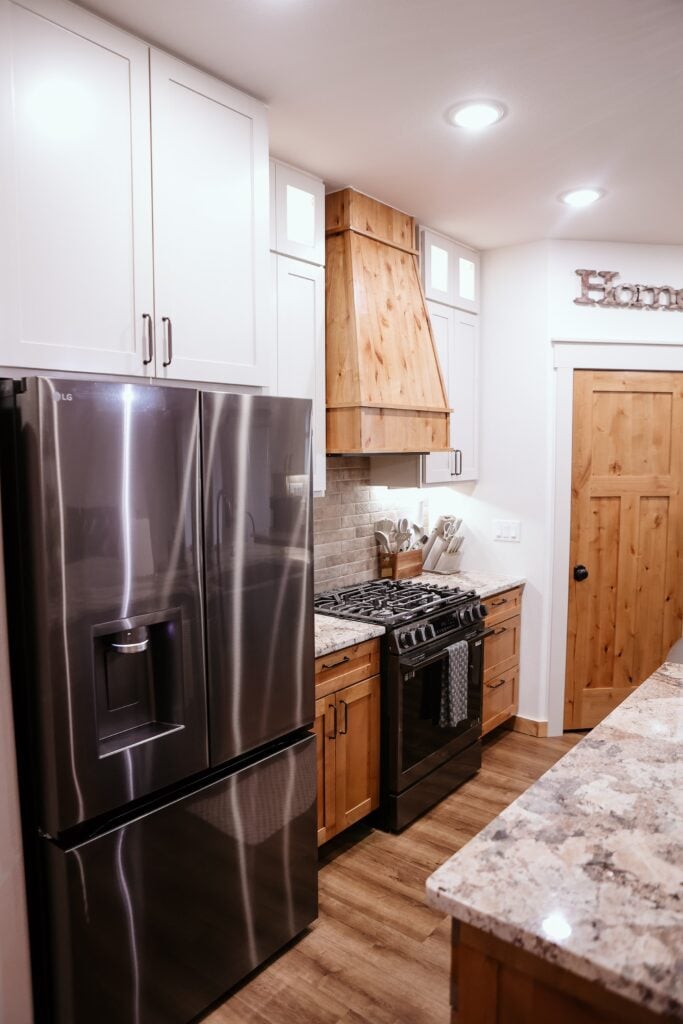
- Oversized Island: A wood-stained island topped with granite seats four on leather bar stools and holds a large black workstation sink.
- Two-Tone Cabinets: White upper cabinets with glass-front toppers pair with warm stained lower cabinets and a custom wood range hood.
- Coffee Bar: A separate run of counter and cabinets under a window makes a dedicated coffee station.
- Walk-In Pantry: A knotty wood door next to the range opens to a walk-in pantry, just like the plan shows.
Mudroom and Utility Room
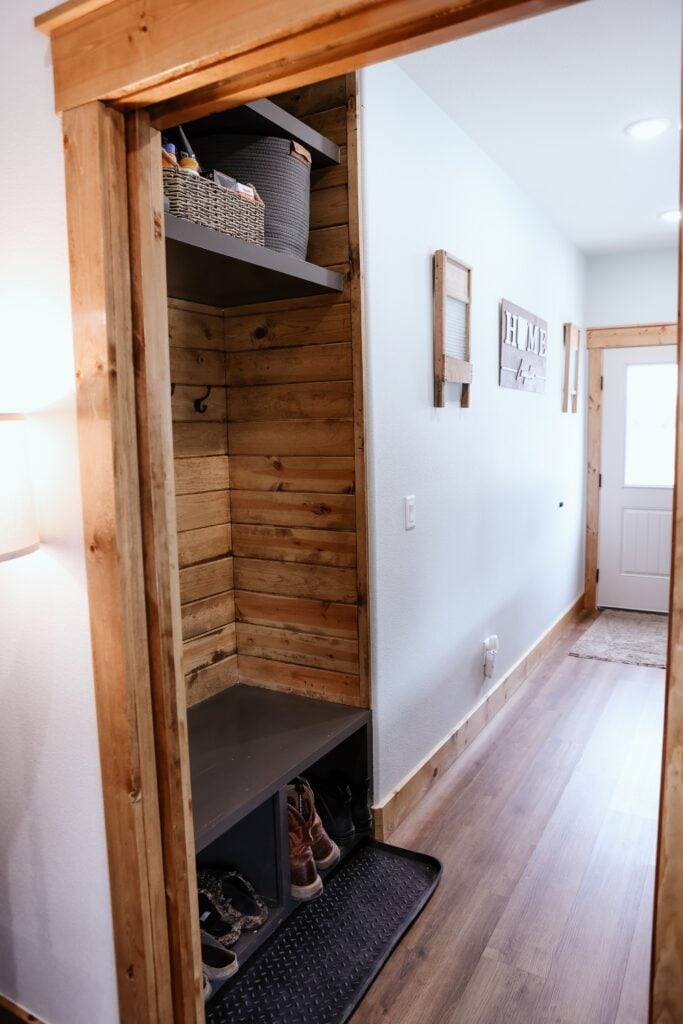
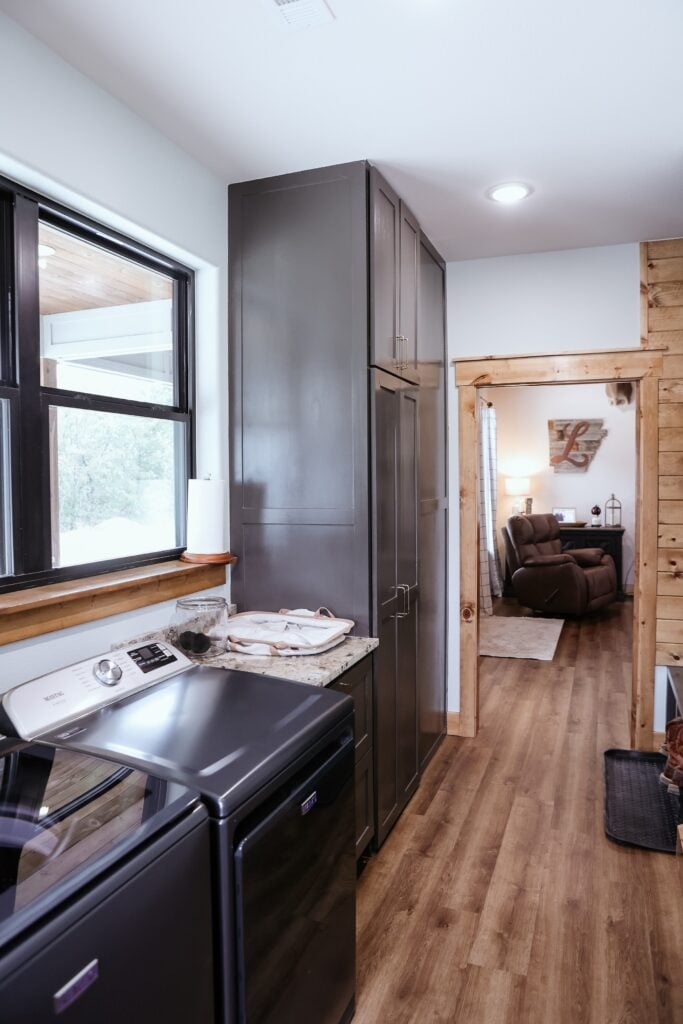
Coming in from the side porch, a built-in mudroom locker with a shiplap back, bench and shoe storage catches coats and boots. The utility room next to it holds a full-size washer and dryer, a tall storage cabinet and a window that lets in plenty of light.
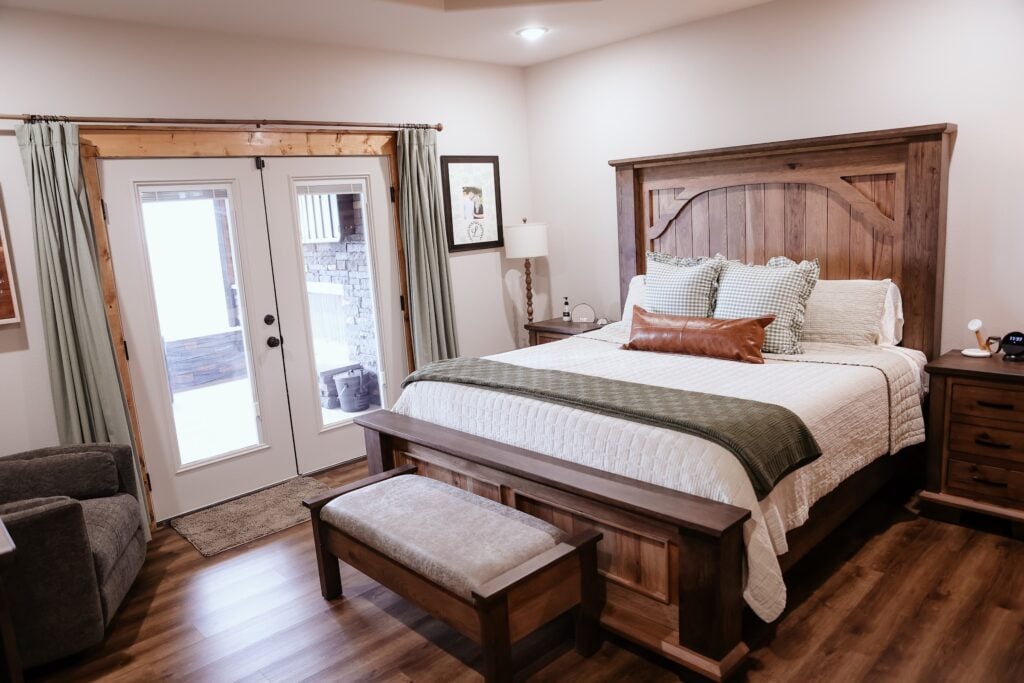
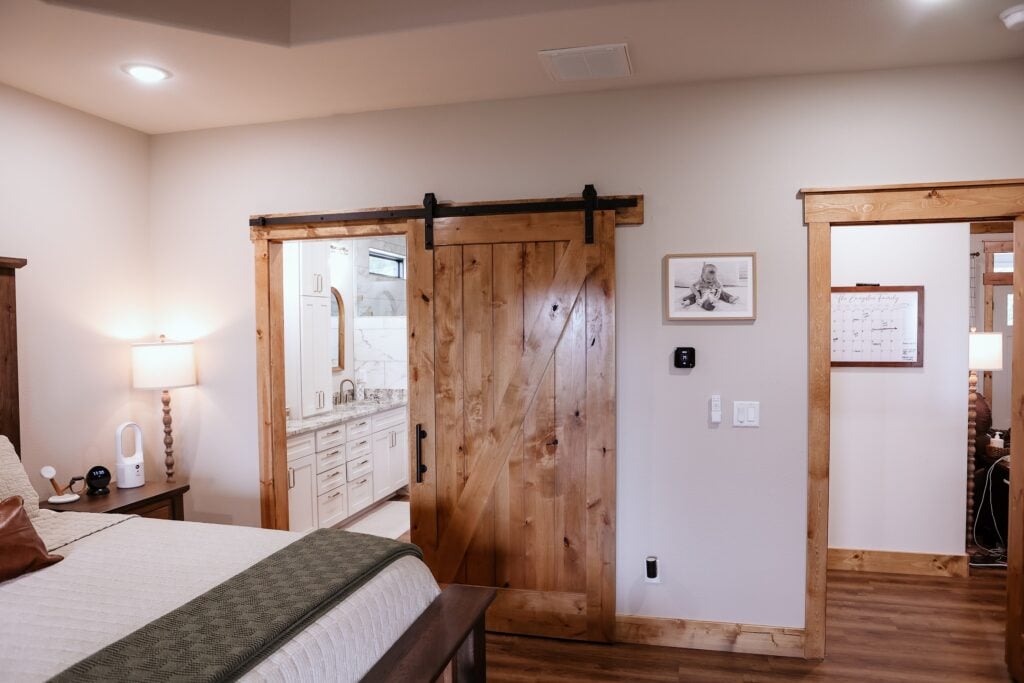
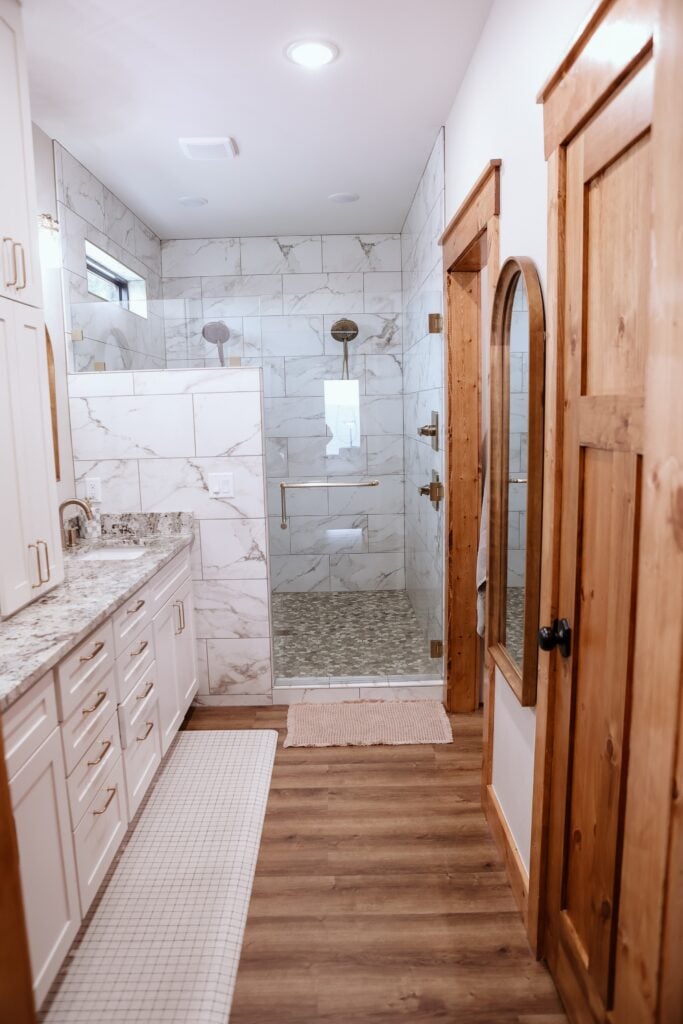
Primary Suite: Tray Ceiling, Porch Access and a Walk-In Shower
Just like the plan, the primary suite has its own side of the house, away from the two secondary bedrooms.
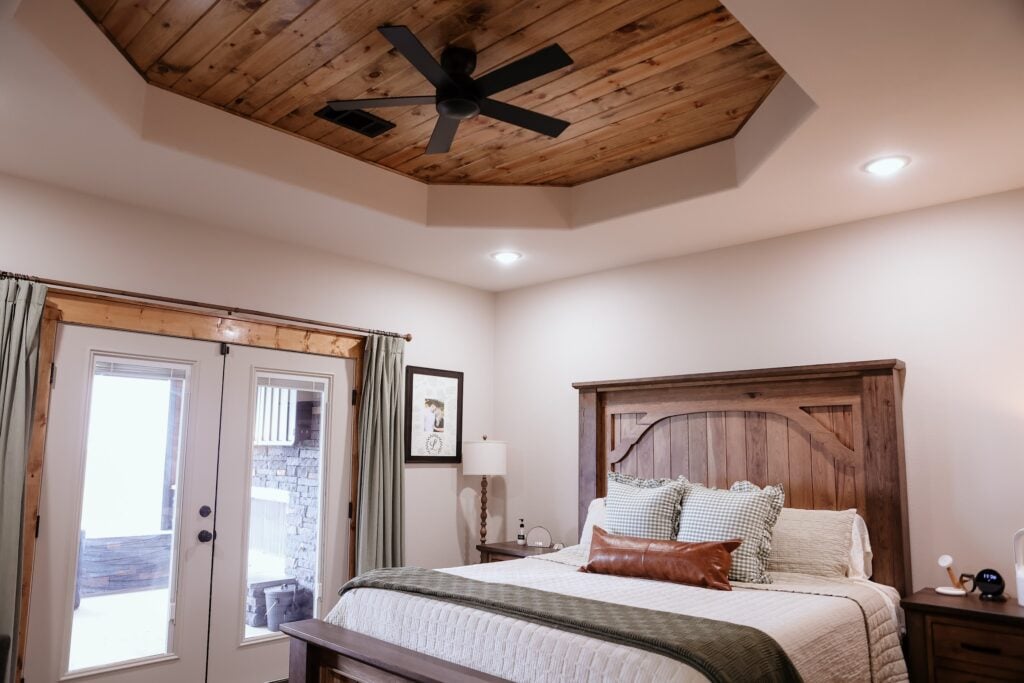
- Tray Ceiling: An octagonal tray ceiling lined in stained wood planks sits over the bed.
- Porch Access: French doors open from the bedroom straight onto the back porch.
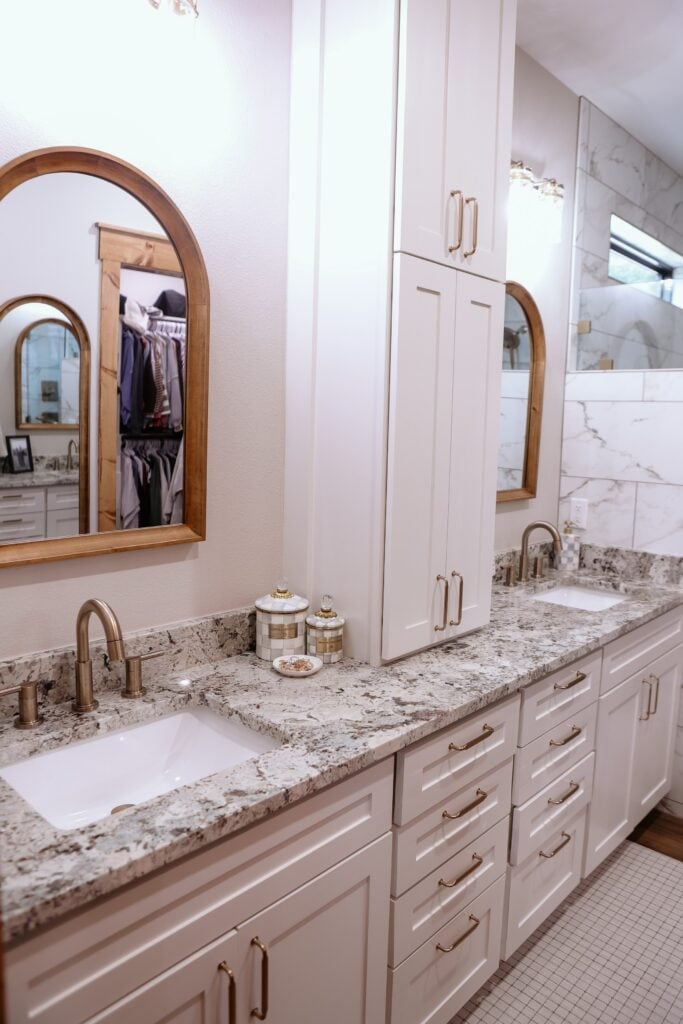
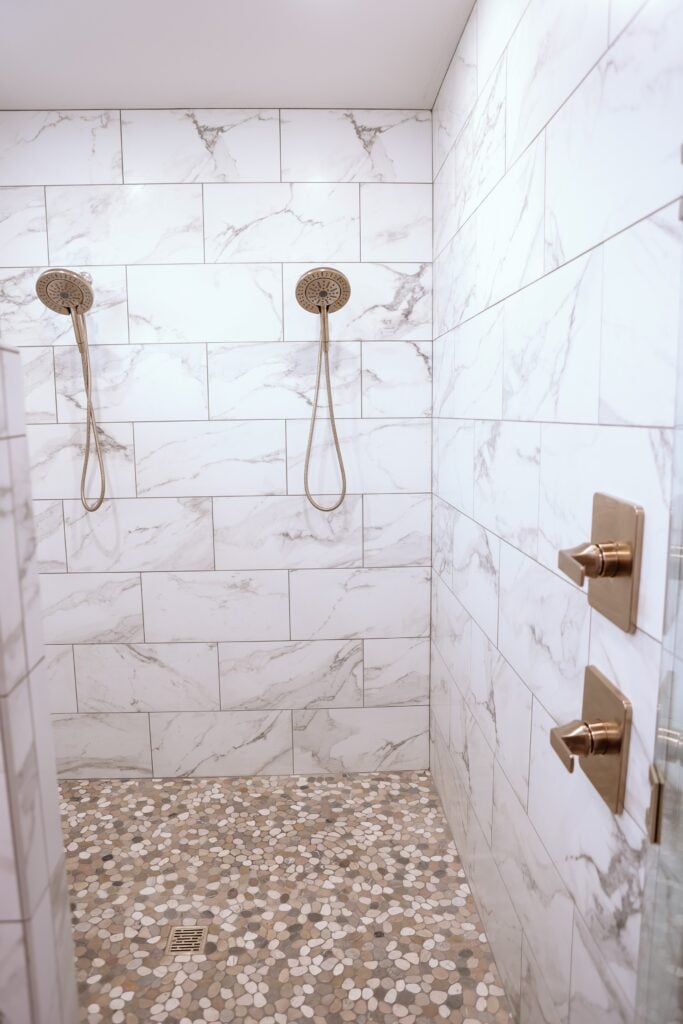
- Barn Door Bath: A sliding wood barn door leads into the primary bath, which has a walk-in shower with marble-look tile, dual shower heads and a river rock pebble floor, plus a granite double vanity with a center linen tower.
- Walk-In Closet: A large walk-in closet sits right off the bathroom.
Secondary Bedrooms and Hall Bath
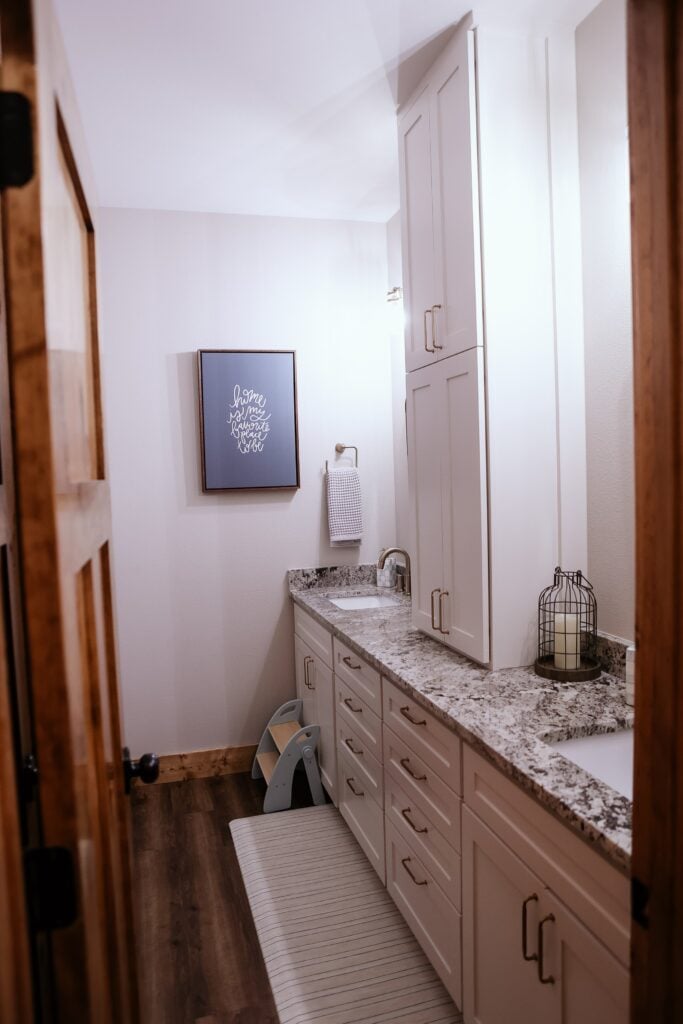
On the other side of the home, two secondary bedrooms share a hall bathroom with a long granite double vanity and a tall linen cabinet. Knotty wood doors and trim carry through every room, tying the whole house together.
Build This Home on Your Land
This Fayetteville build shows what an 1,800 square foot single-story barndominium can feel like in real life: vaulted, warm, full of stone and wood, and built around big porches on both sides. Because it started from a ready-to-build plan, the owners skipped the long and expensive process of designing a home from scratch.
Ready to build your own? The RP-10002-L Langston plan includes 3 bedrooms, 2 bathrooms, an open-concept great room with a fireplace, a walk-in pantry, a utility room with its own exterior door, an 8′ deep front porch and a 14′ deep rear porch on a 36′ x 50′ footprint. Want an outdoor kitchen, an outdoor fireplace or other changes? We can modify the plan to fit your land and your family.

Ready to start your journey? View the full details and floor plans for RP-10002-L Langston here