
Want to buy this house plan? Scroll to the bottom and find the link to purchase.


Want to buy this house plan? Scroll to the bottom and find the link to purchase.
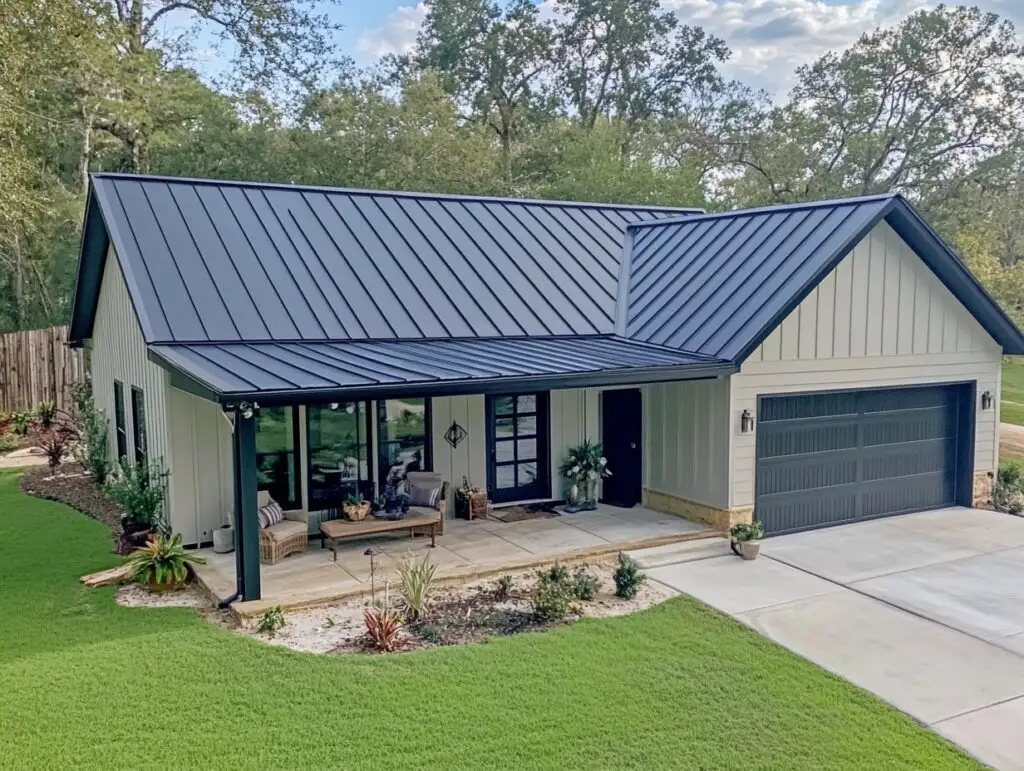
BCO-40054 Barndominium House Plan
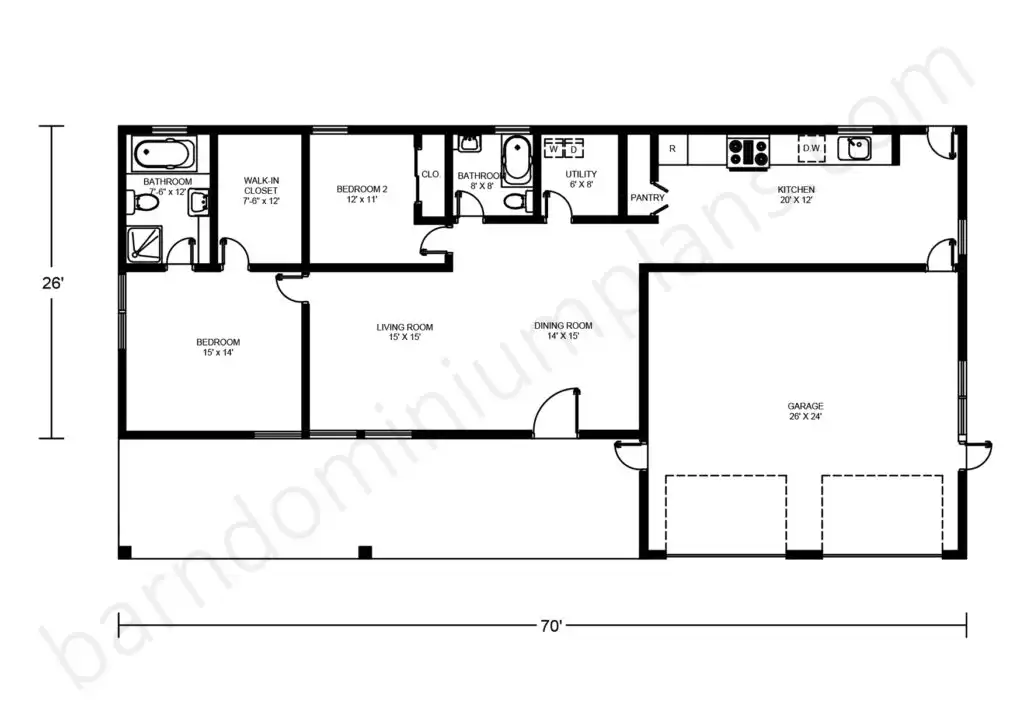
- This single-story barndominium features two bedrooms and three bathrooms within its approximately 1144 square feet of living space, measuring roughly 26 feet by 44 feet.
- Attached to the main house is a two-car garage providing an additional 624 square feet of space, with dimensions of 26 feet by 24 feet.
- The layout includes a living room measuring 15′ x 15′ and a dining room of 14′ x 15′, situated near the kitchen.
- The master bedroom is 15′ x 14′ and includes a walk-in closet and an ensuite bathroom.
- The inclusion of a spacious garage and three bathrooms enhances the functionality of this single-level residence, with a total estimated square footage of 1768.
