
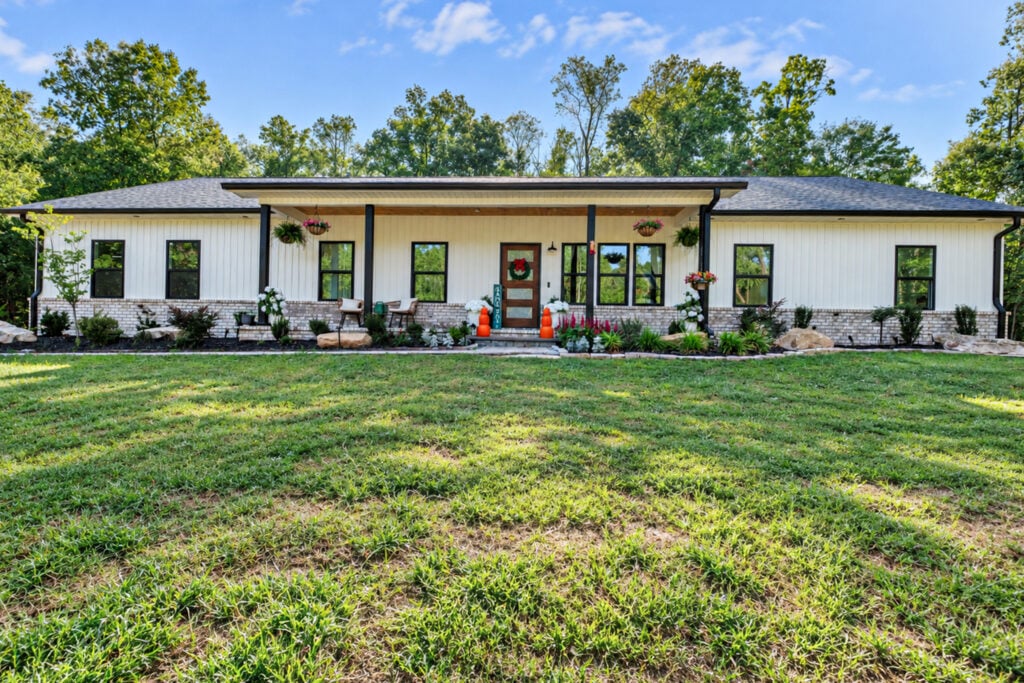


Nestled in Powell, Tennessee, just on the outskirts of Knoxville, sits a striking custom barndominium that redefines modern country living. Designed and built by homeowner Andrew—a general contractor and owner of Silver Landscaping & Construction—alongside his wife, this home was tailored specifically to fit their family of four and their active outdoor lifestyle.
When planning their dream residence, Andrew and his wife knew they needed a structure that balanced everyday family comfort with maximum utility. Driven by a desire for acreage and an expansive garage space to store their outdoor gear, four-wheelers, and motor equipment, building a barndominium was the perfect solution.
Page Contents
Exterior: Clean Lines & Mountain-Edge Style
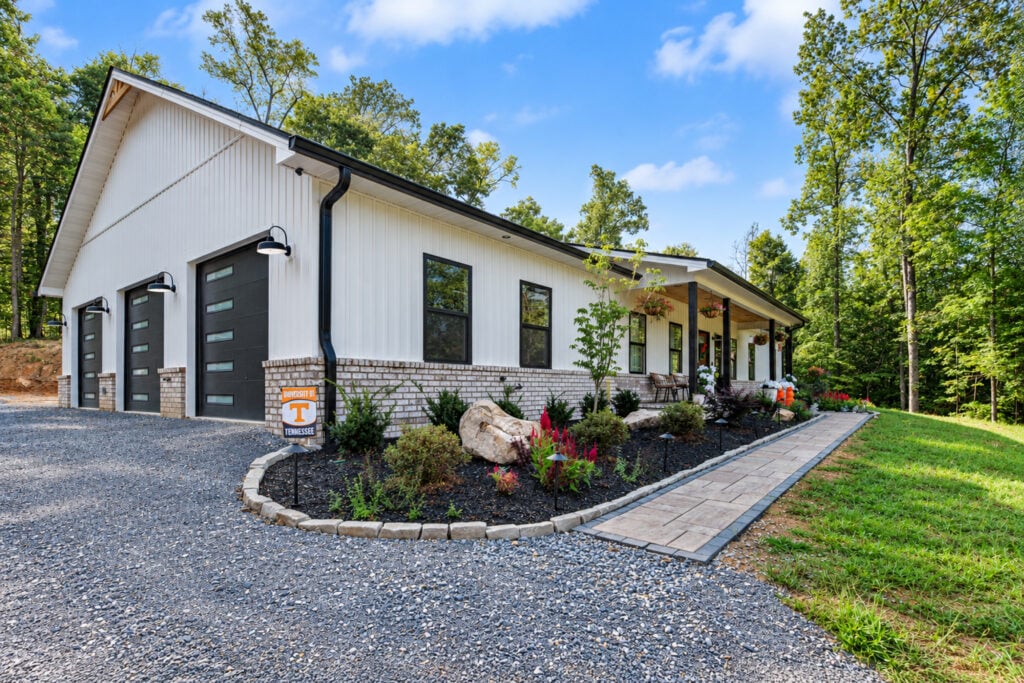
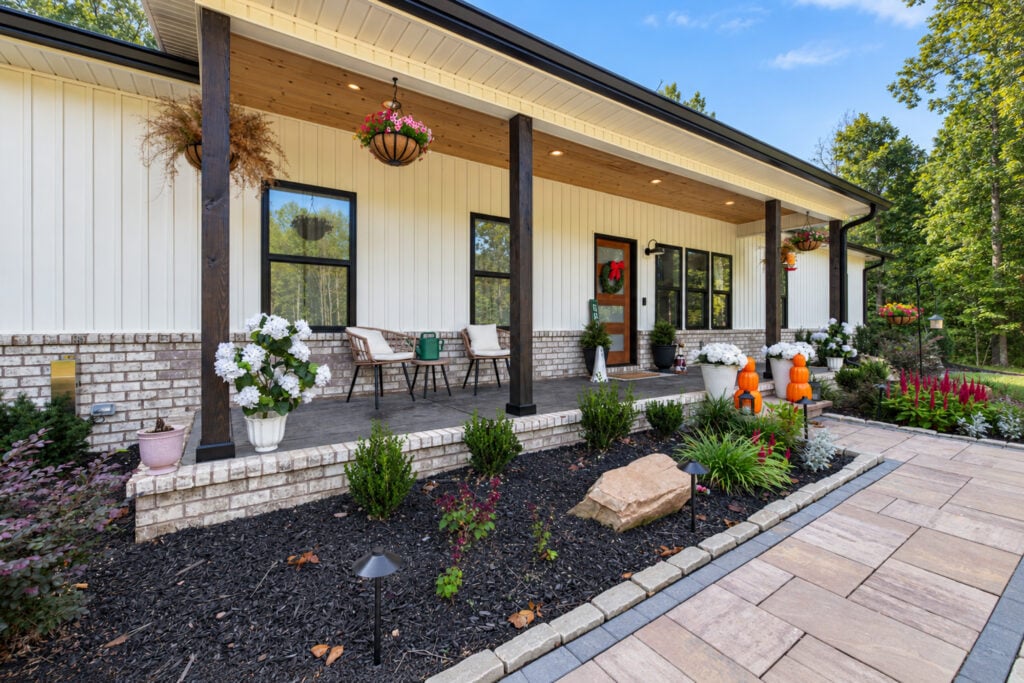
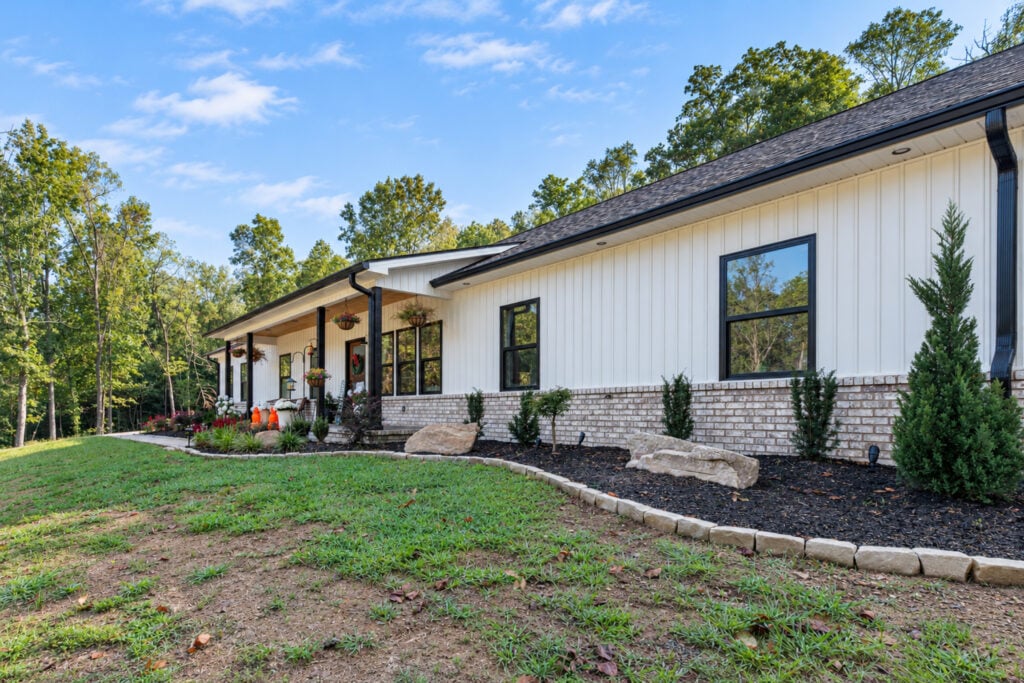
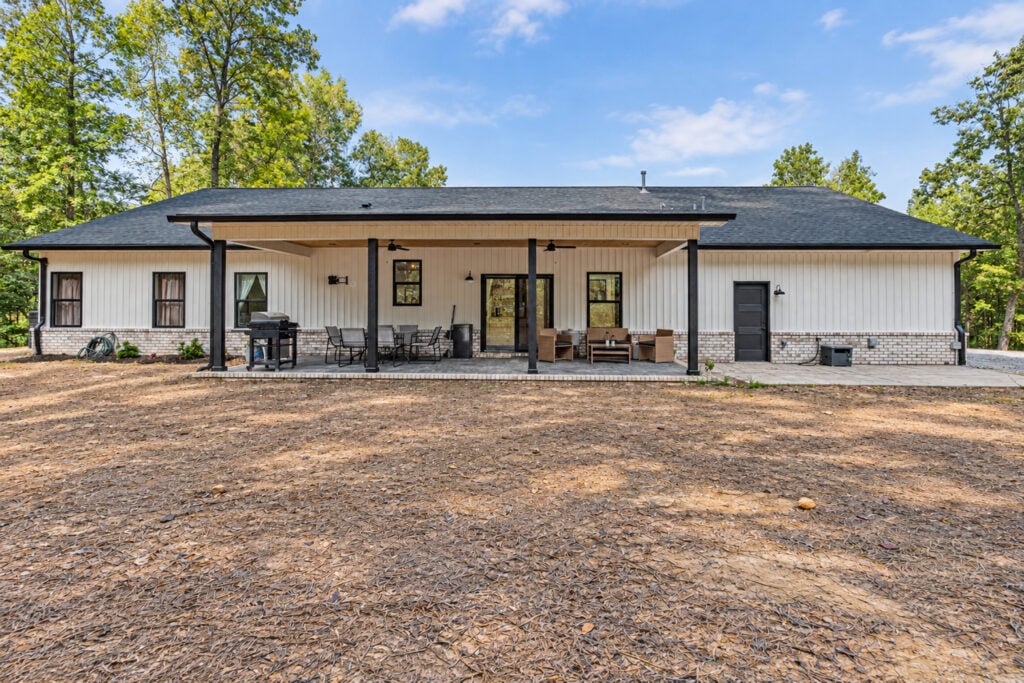
- Architectural Palette: Modern white board-and-batten vertical siding contrasts with sleek black window frames, dark trim, and black lighting fixtures.
- Brick Masonry: Multi-toned light brick wainscoting wraps around the base of the entire home, anchoring the clean metal siding to the natural landscape.
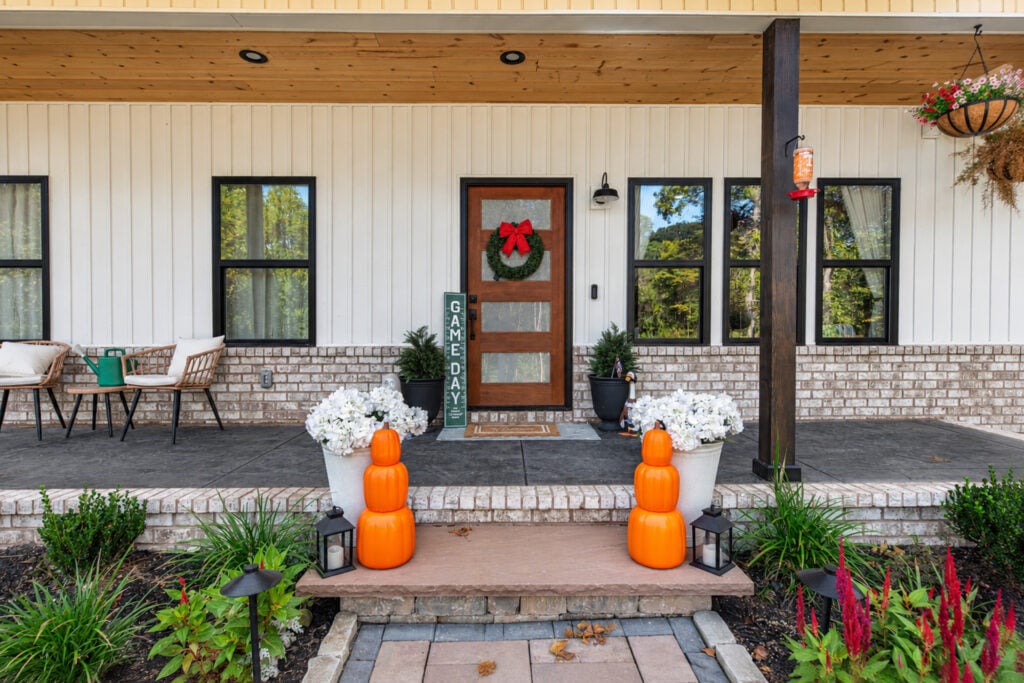
- Inviting Front Porch: A deep front porch features warm wood-plank ceiling soffits, dark timber support posts, integrated recessed lighting, and a paved stone walkway winding through landscaped plant beds.
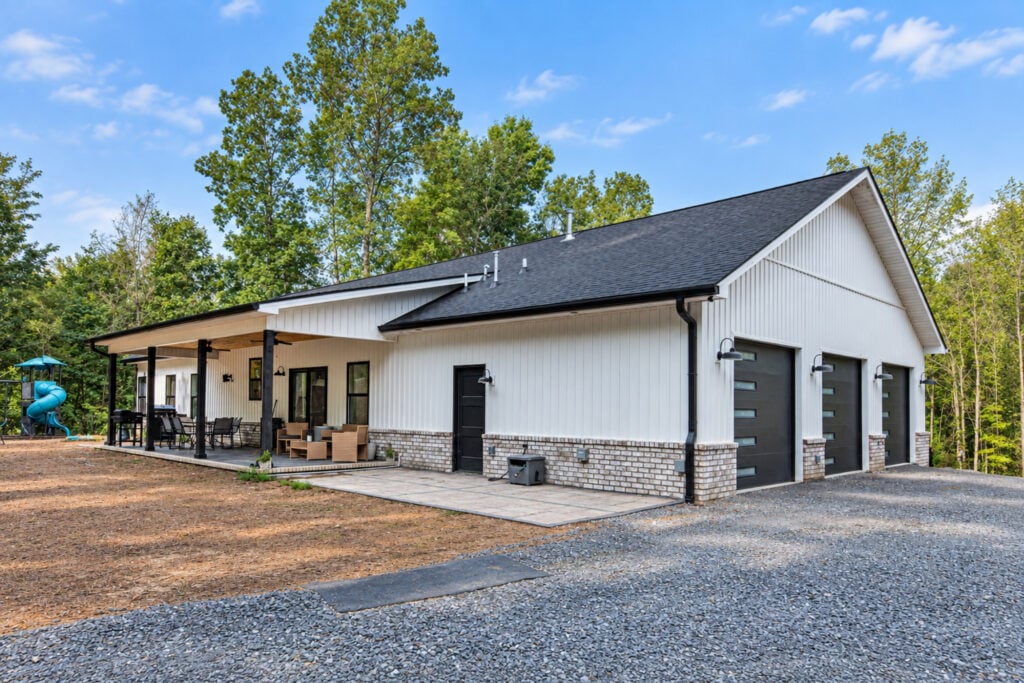
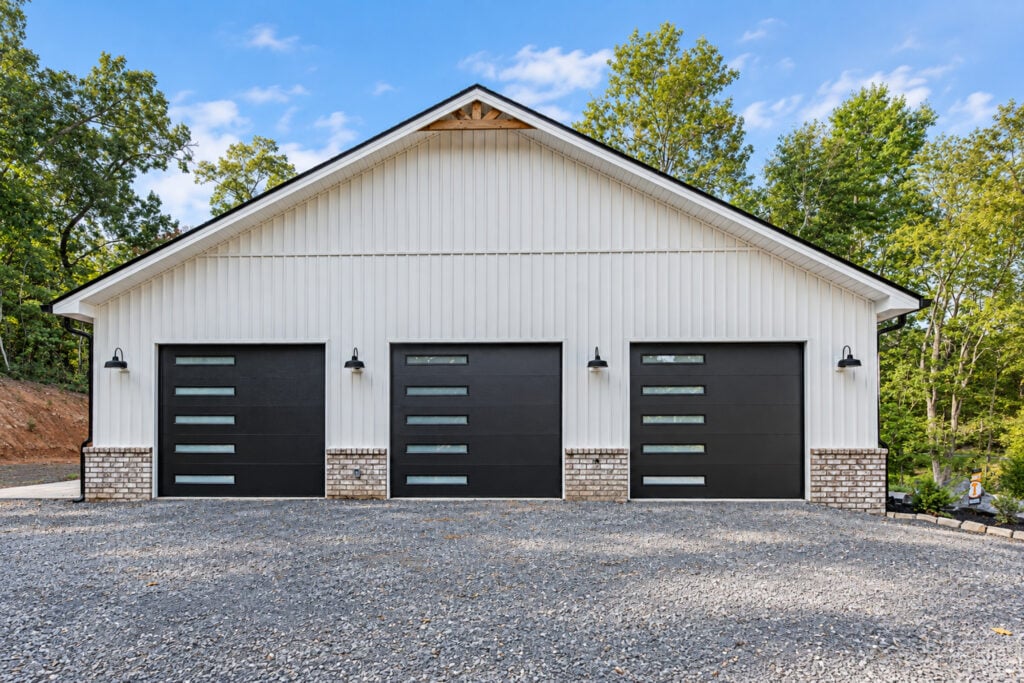
- Triple-Bay Garage: Designed for maximum storage and utility, the massive three-car garage features dark carriage-style doors with horizontal window inserts and matching gooseneck barn lighting.
Interior: Bright Open-Concept Living
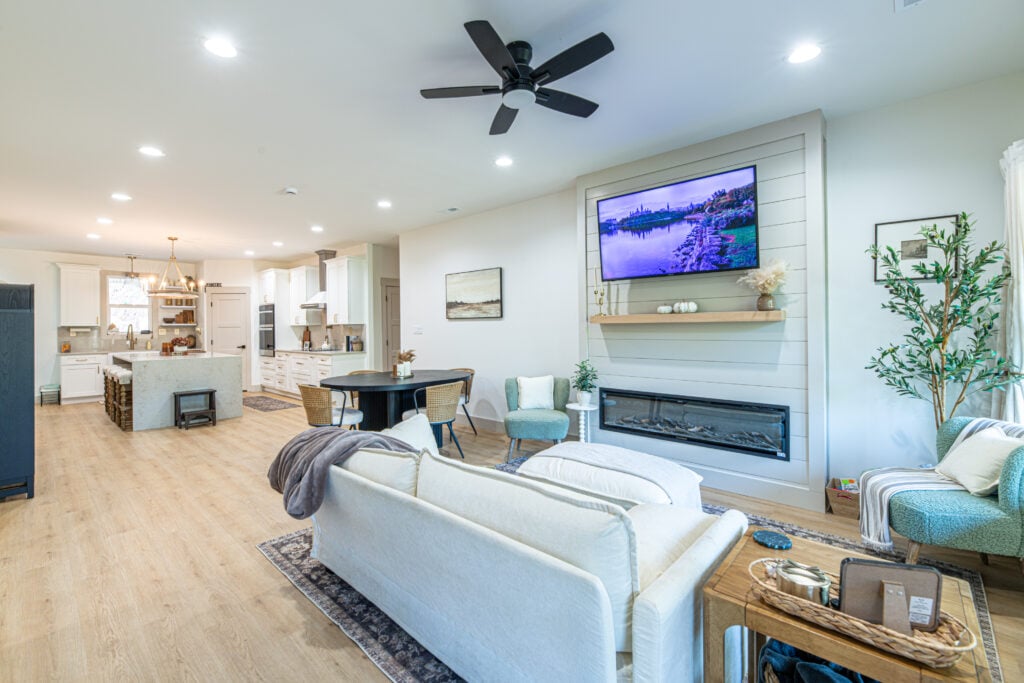
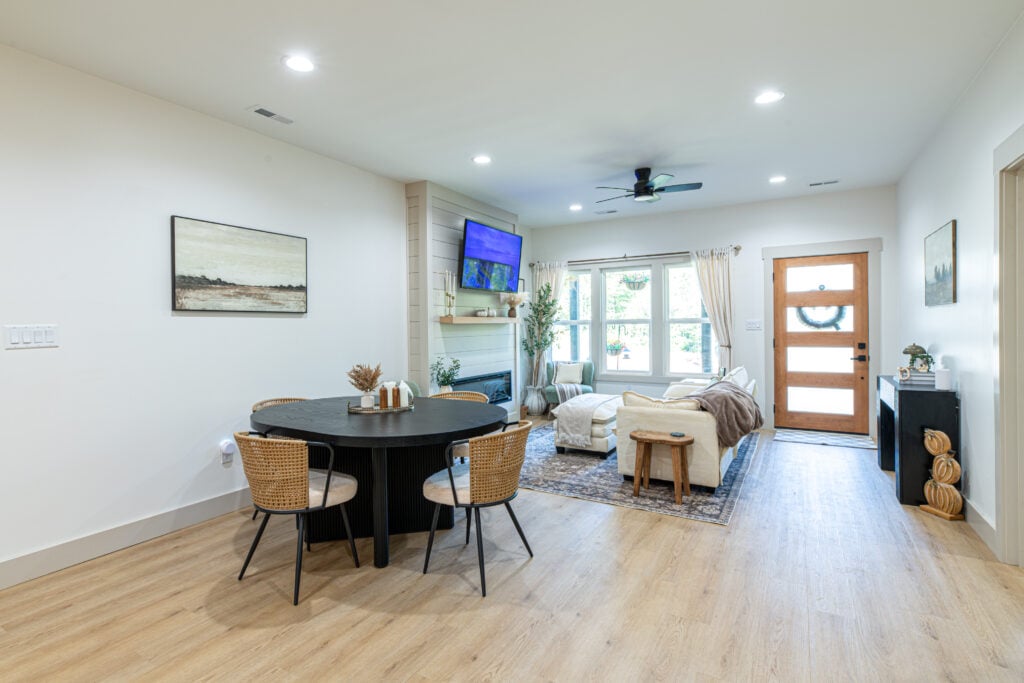
- Great Room & Dining: Light wood-look flooring spans the open-concept layout. The living room centers on an electric fireplace set inside a white shiplap feature wall with a wood mantel, flanked by large windows that bring in natural light.
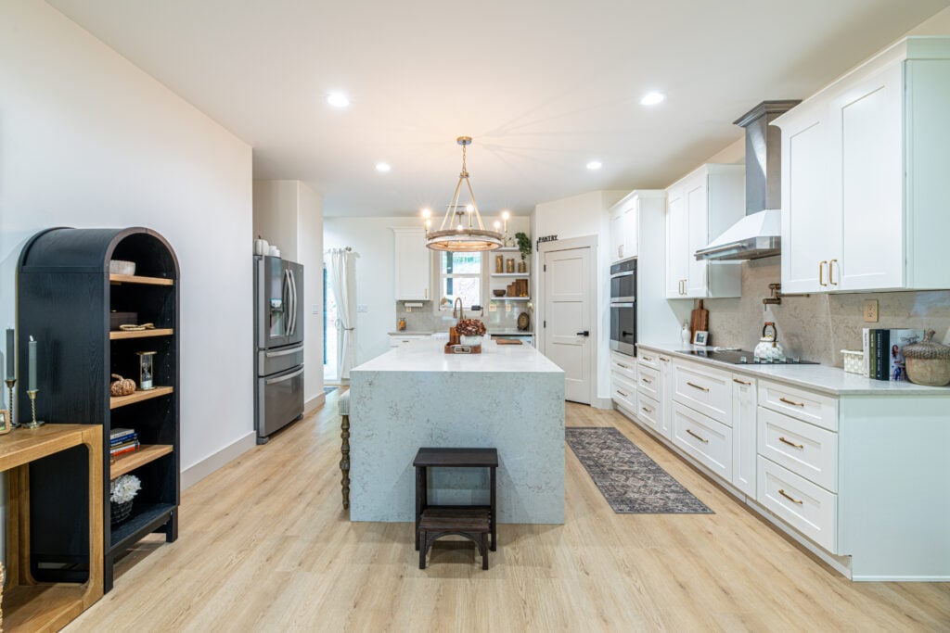
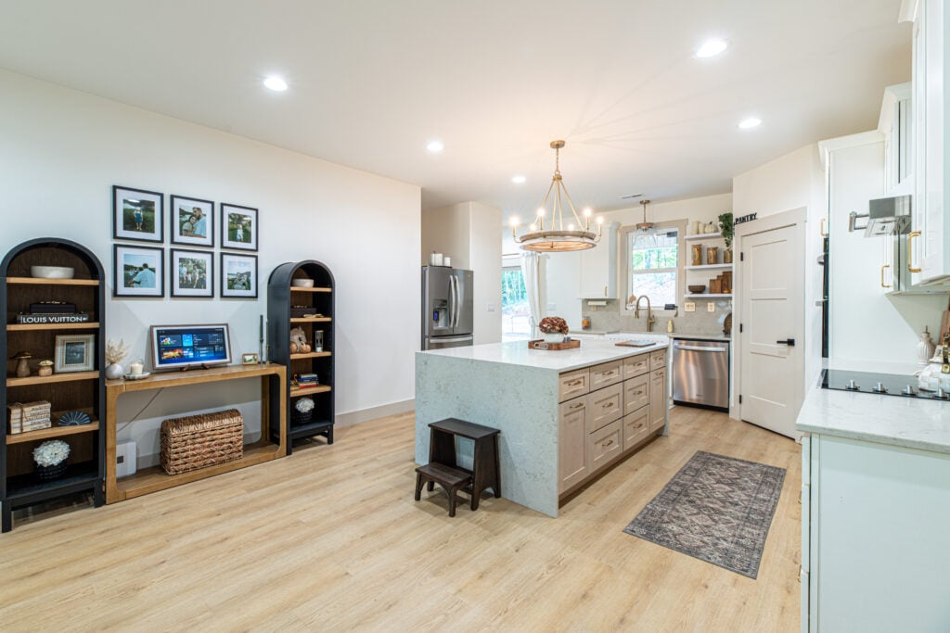
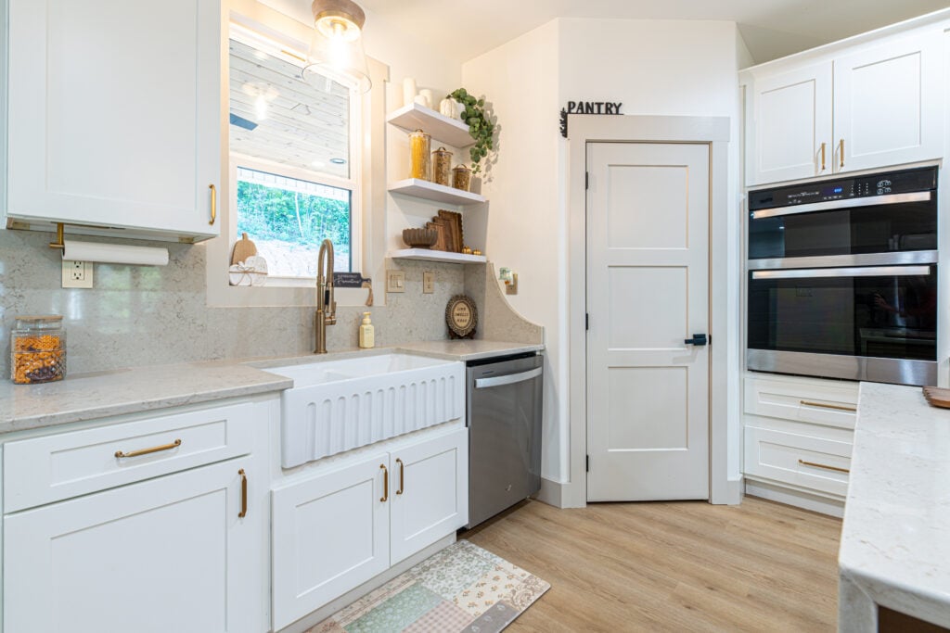
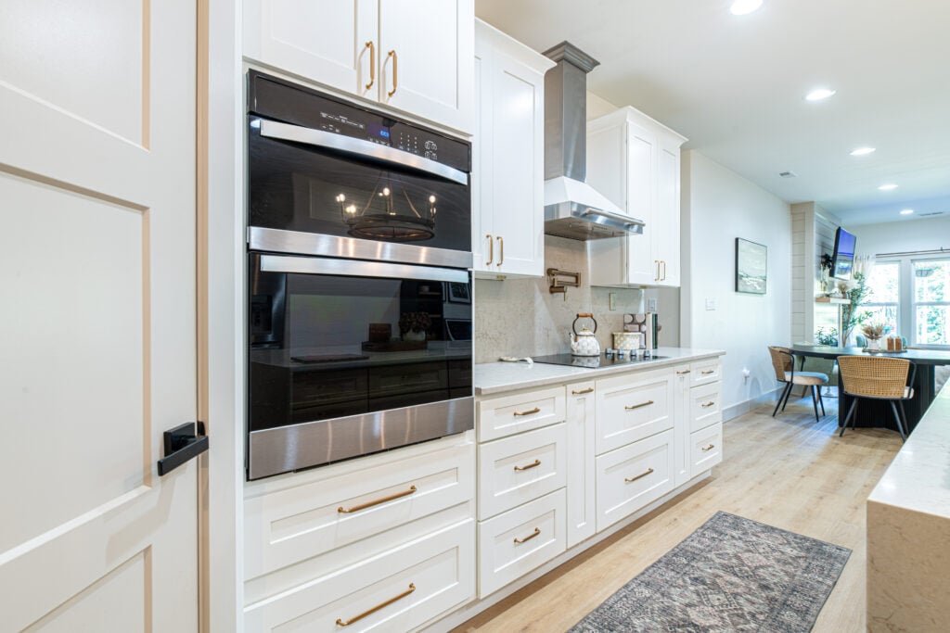
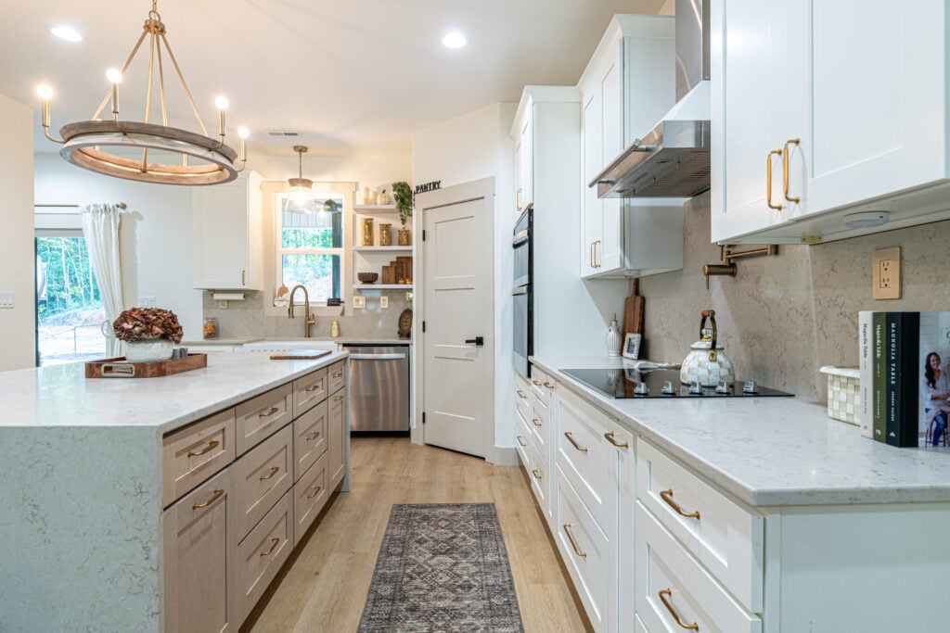
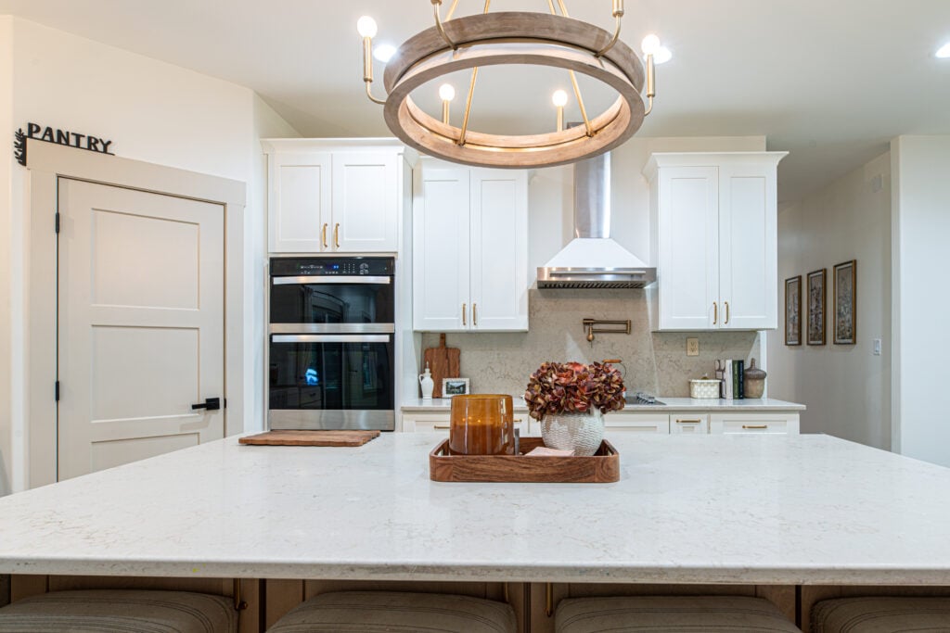
- Gourmet Kitchen: The kitchen features an island with a waterfall quartz countertop, built-in lower storage drawers, and a classic ring-style wooden chandelier. White shaker cabinets, brass hardware, a white aproned farmhouse sink, and a built-in double oven finish the cooking space.
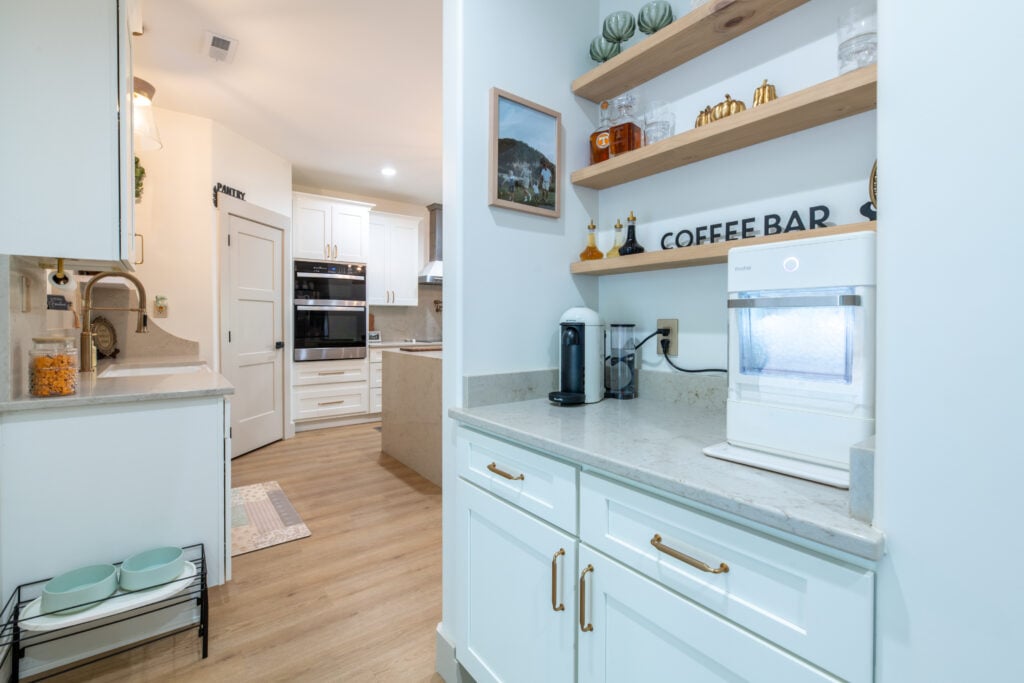
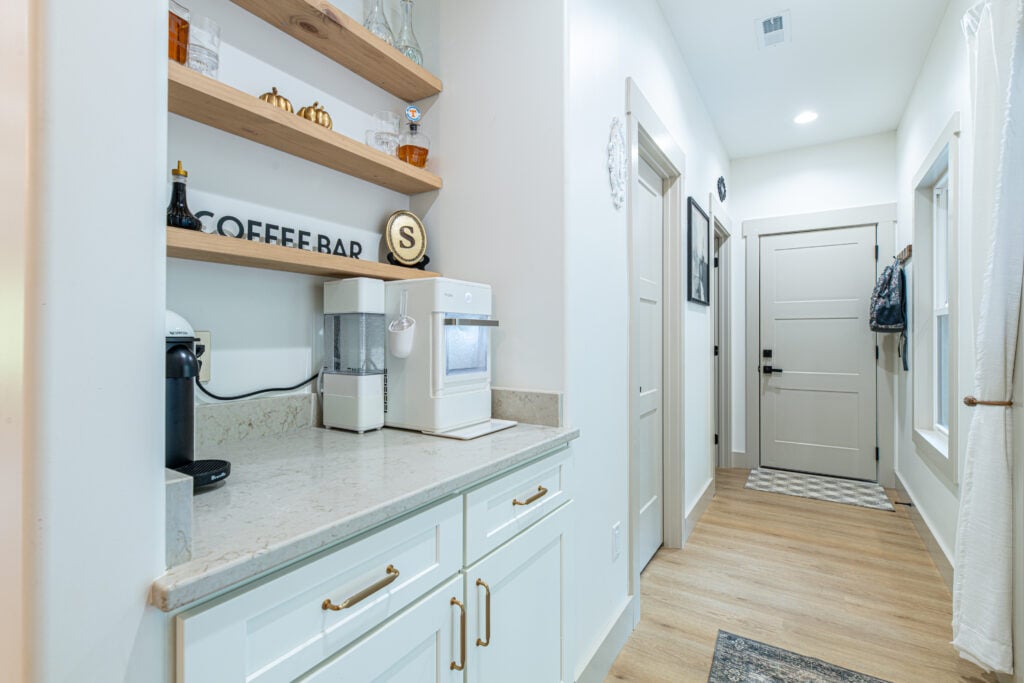
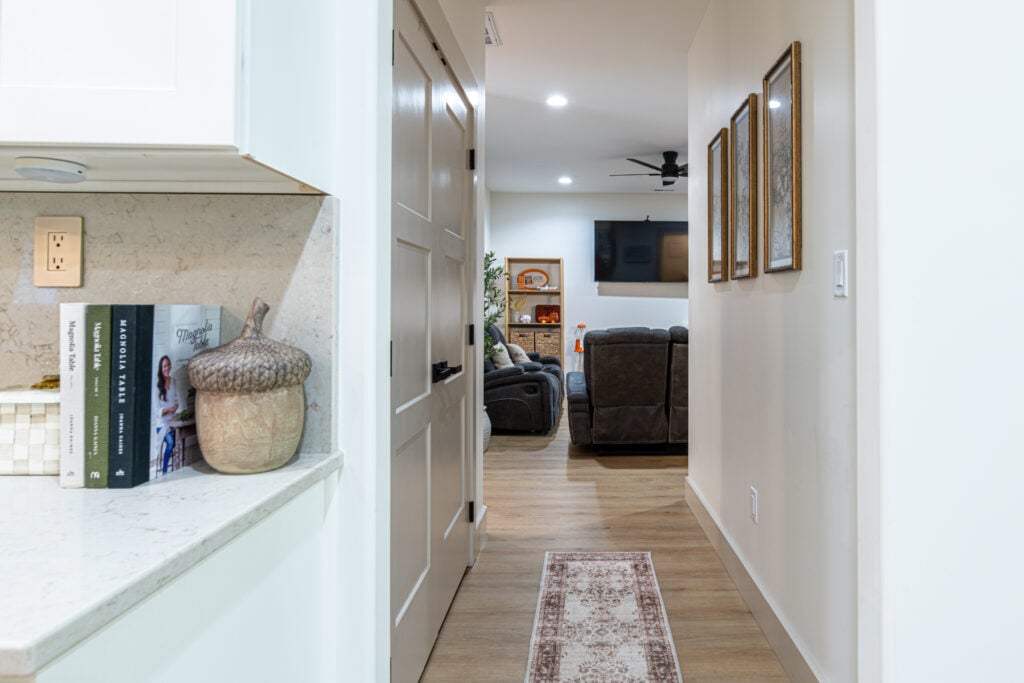
- Dedicated Coffee & Beverage Bar: Tucked into a hall niche near the kitchen is a custom coffee station featuring floating natural wood shelves and quartz counters.
Private Retreats & Custom Touches
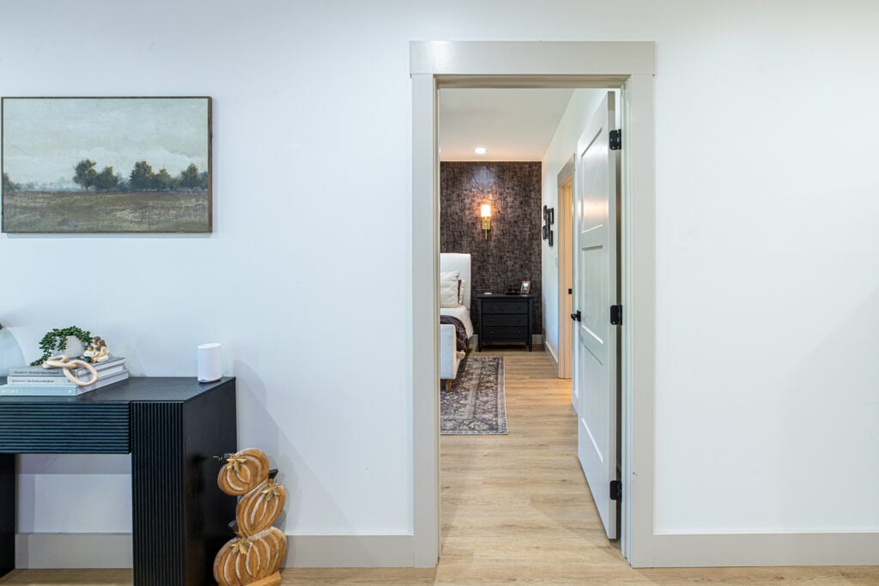
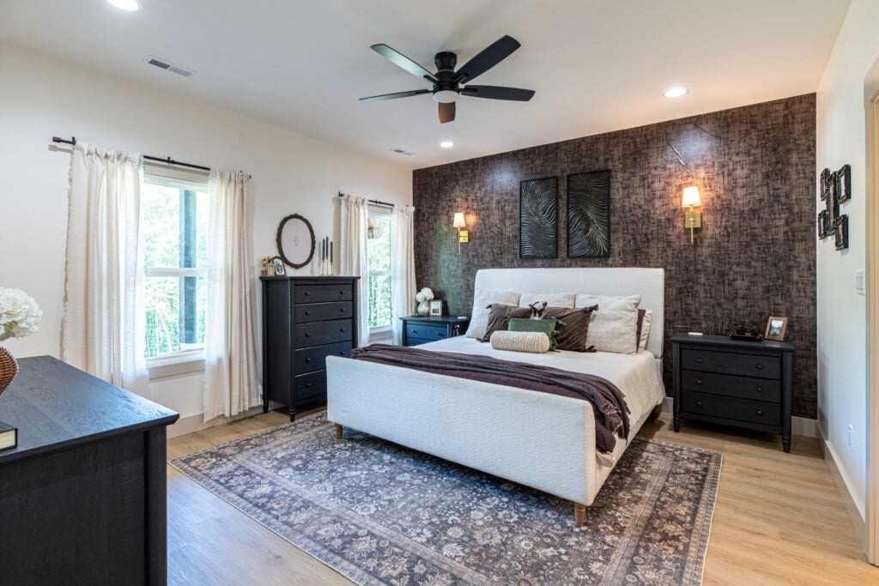
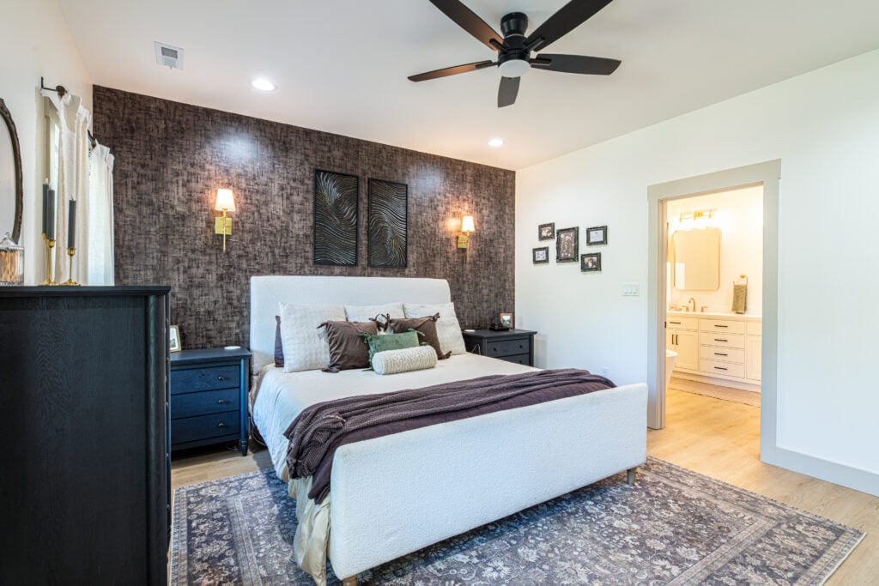
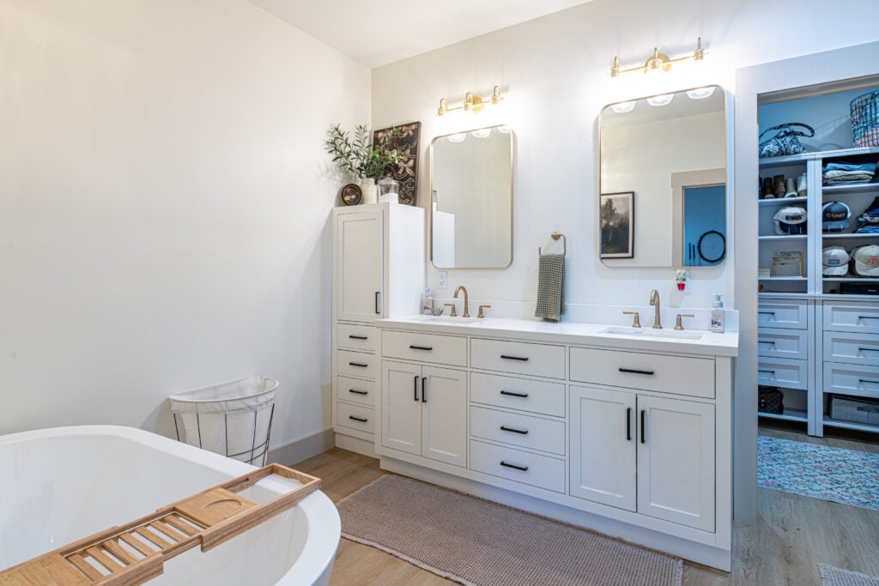
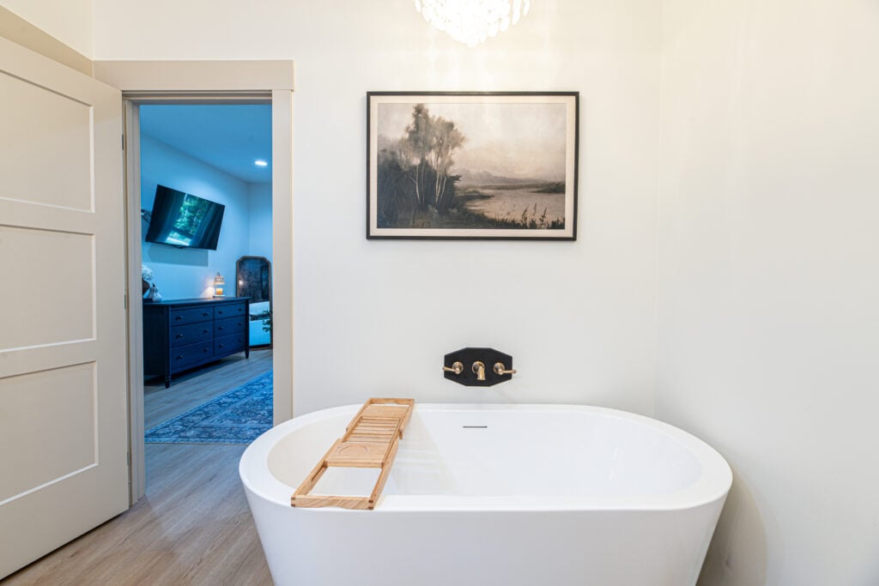
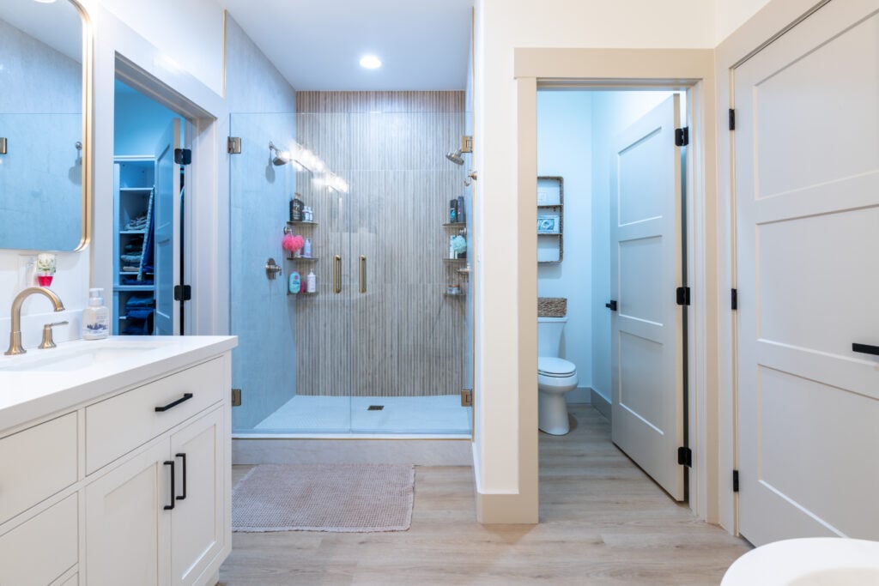
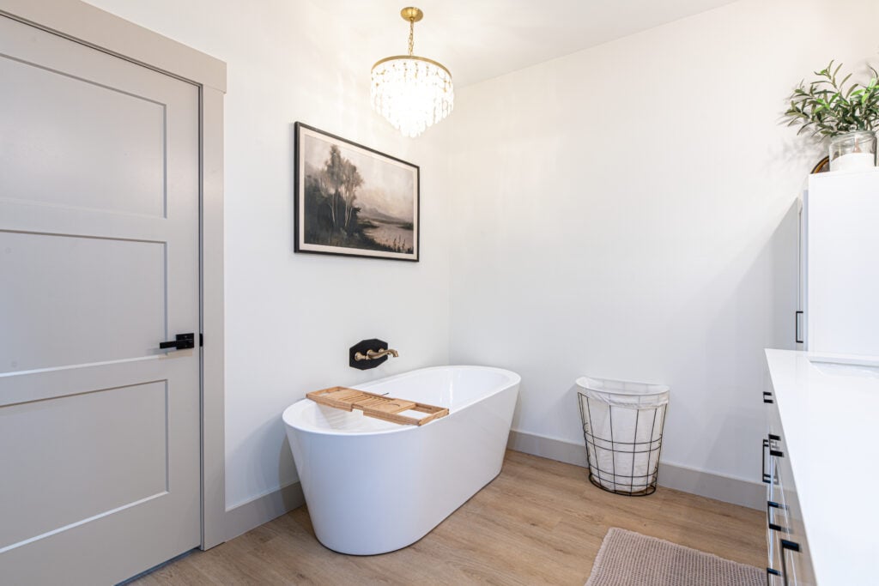
- Primary Suite & Bath: The primary bedroom features a textured accent wall with wall-mounted sconces. The ensuite bathroom offers a double vanity, a standalone soaking tub under a brass chandelier, and a walk-in glass shower with vertical tile work.
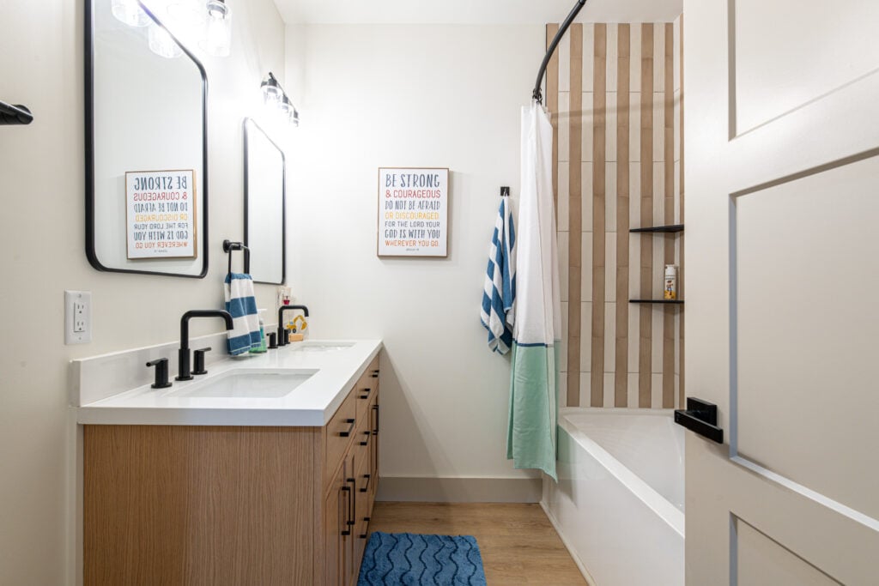
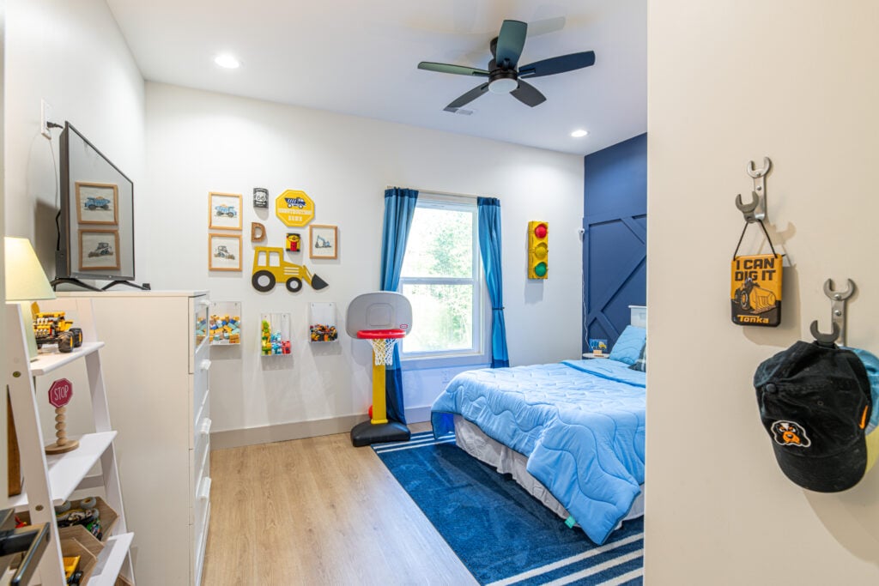
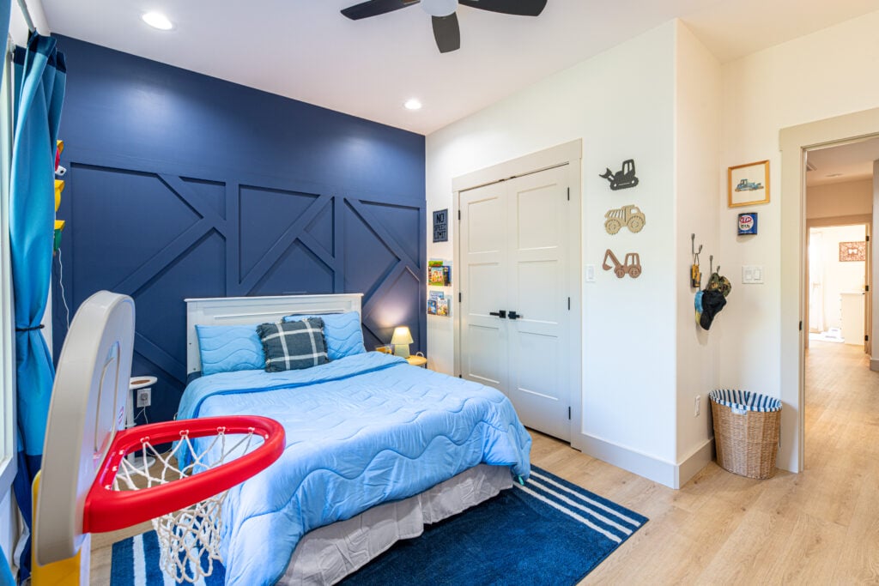
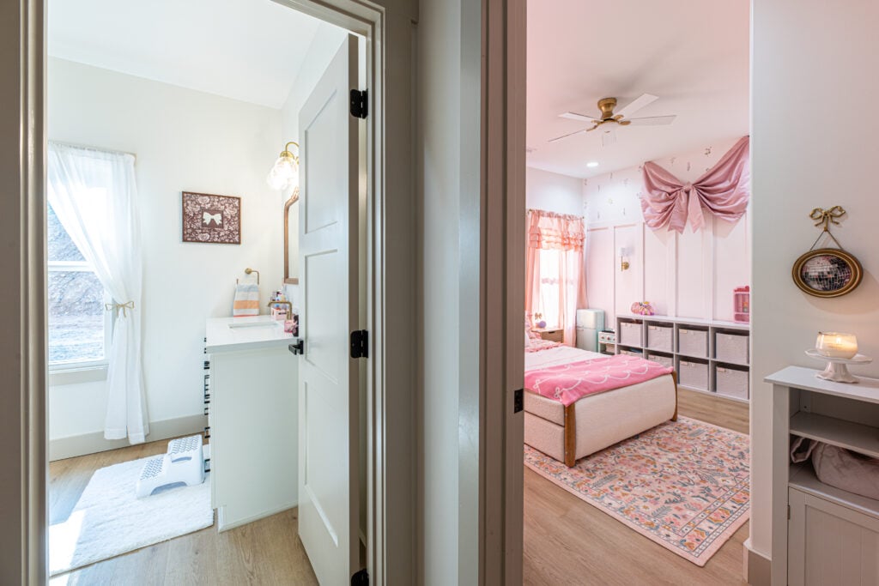
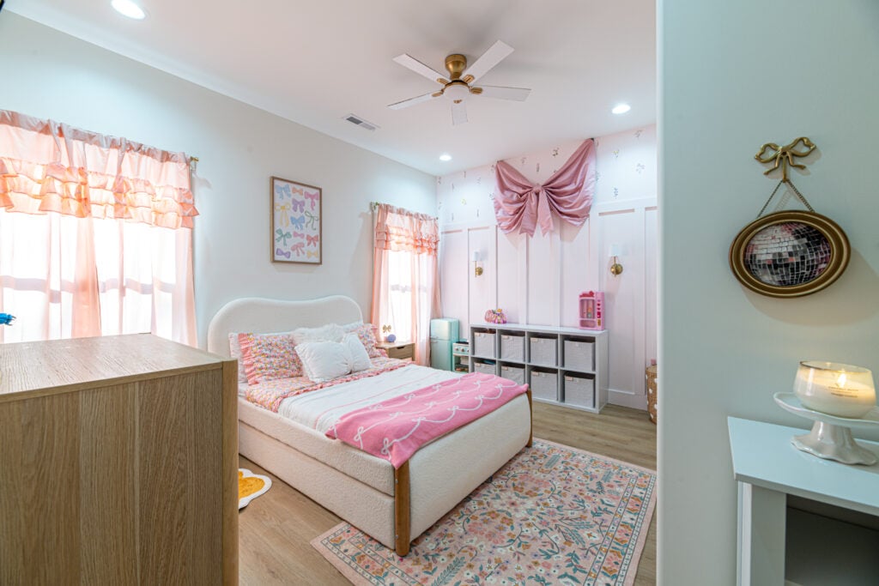
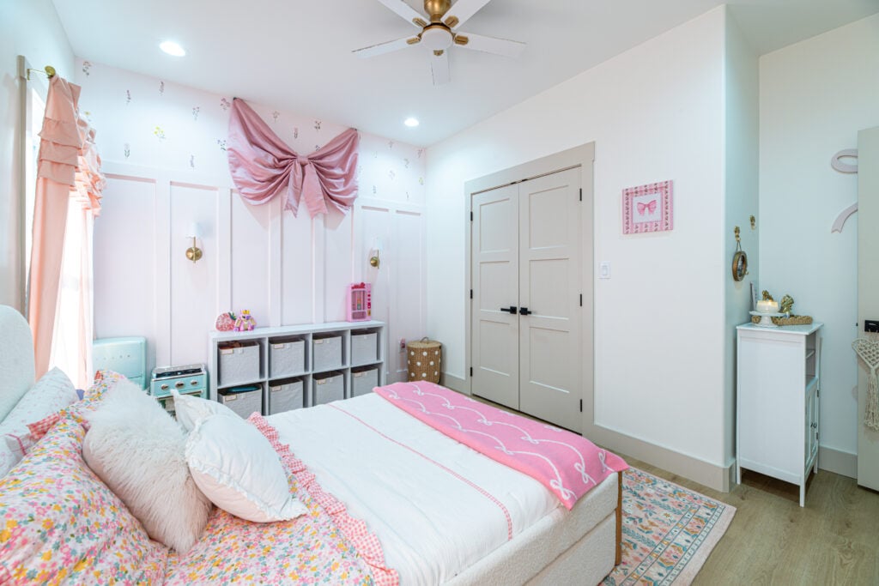
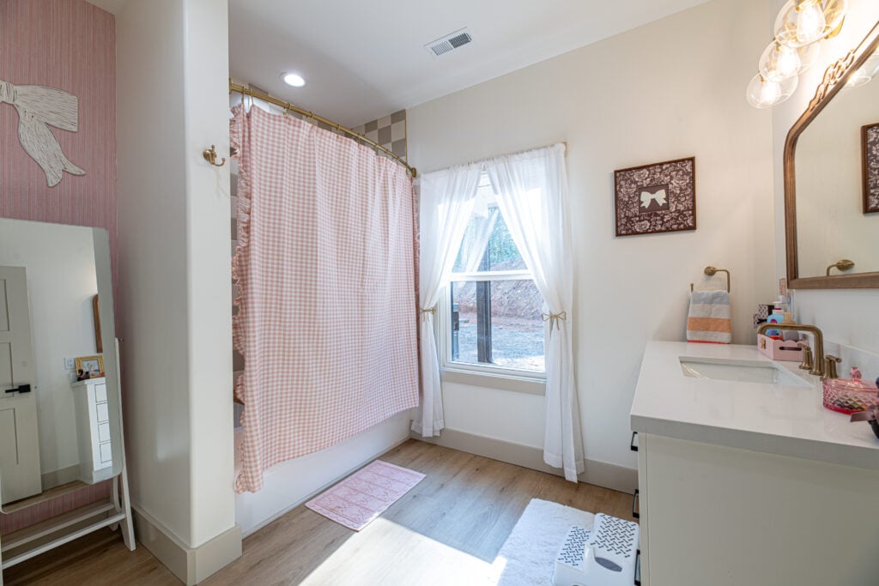
- Kids’ Bedrooms: Designed specifically for their two children, one bedroom features a custom deep navy geometric accent wall, while the second features soft pink wall paneling and decorative bow accents.
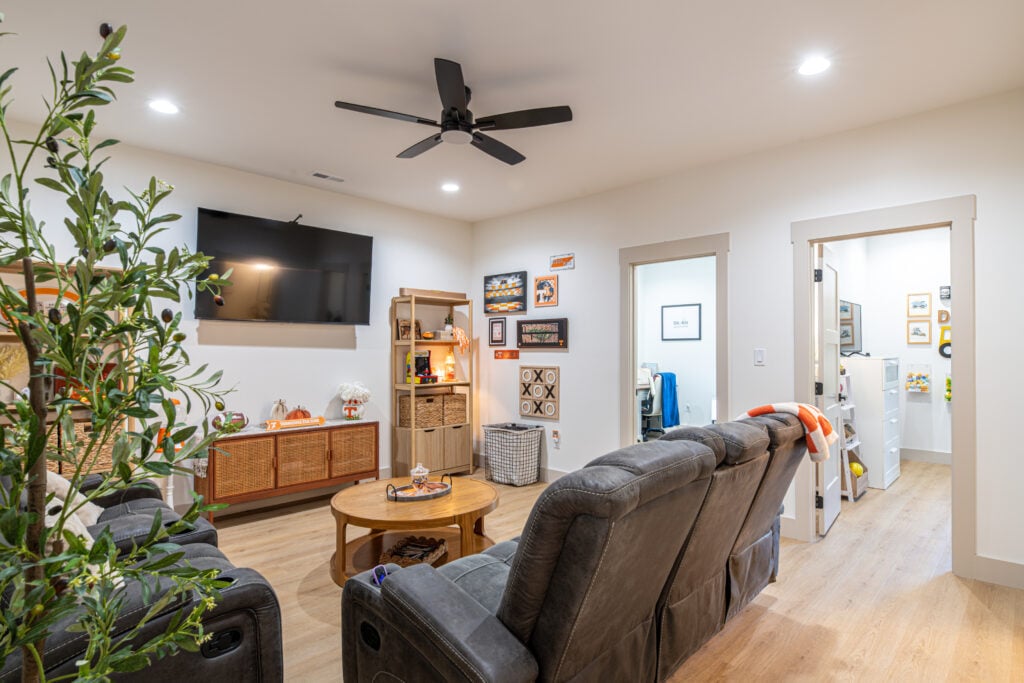
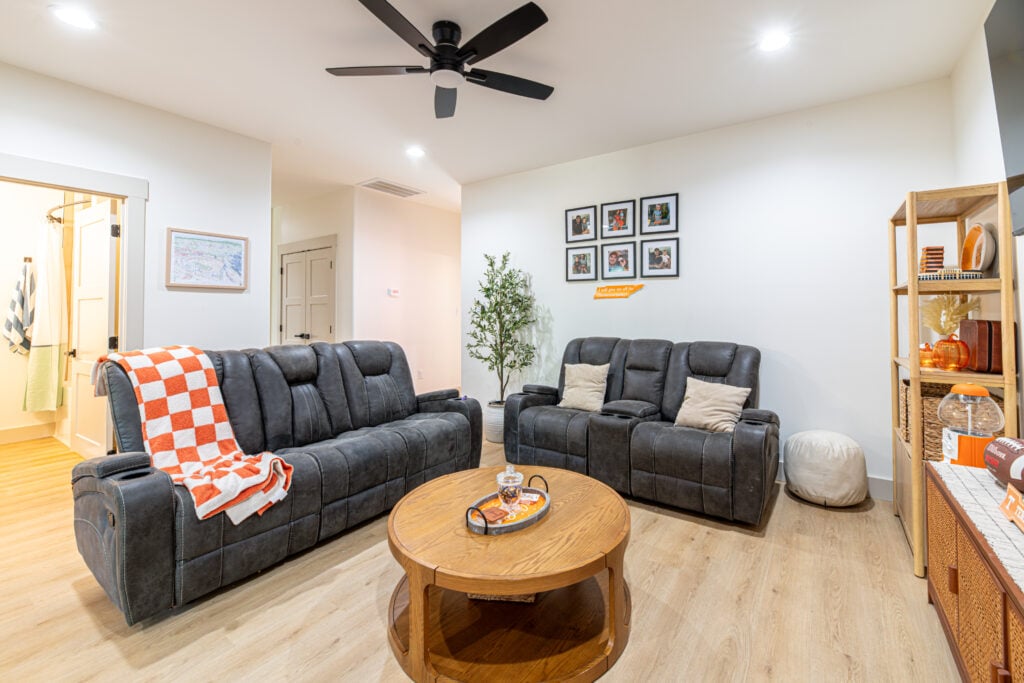
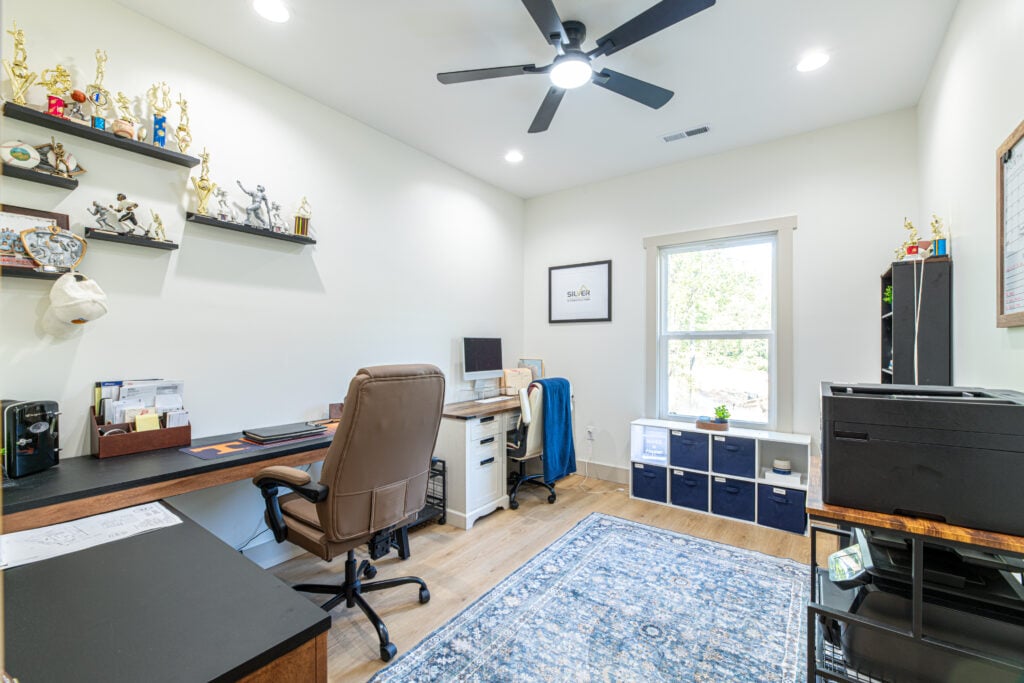
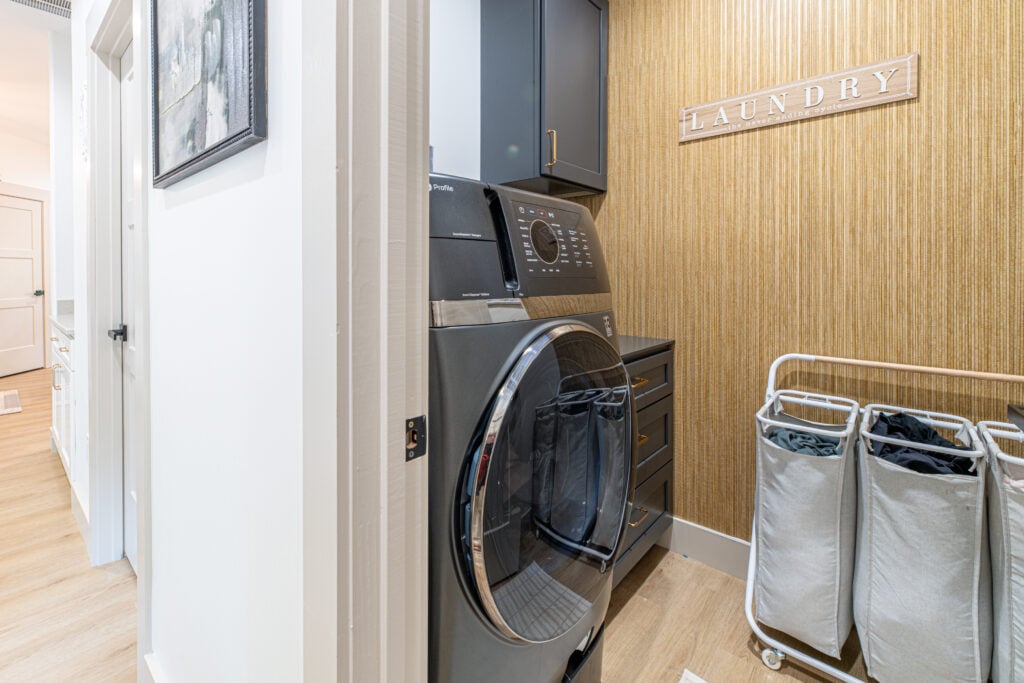
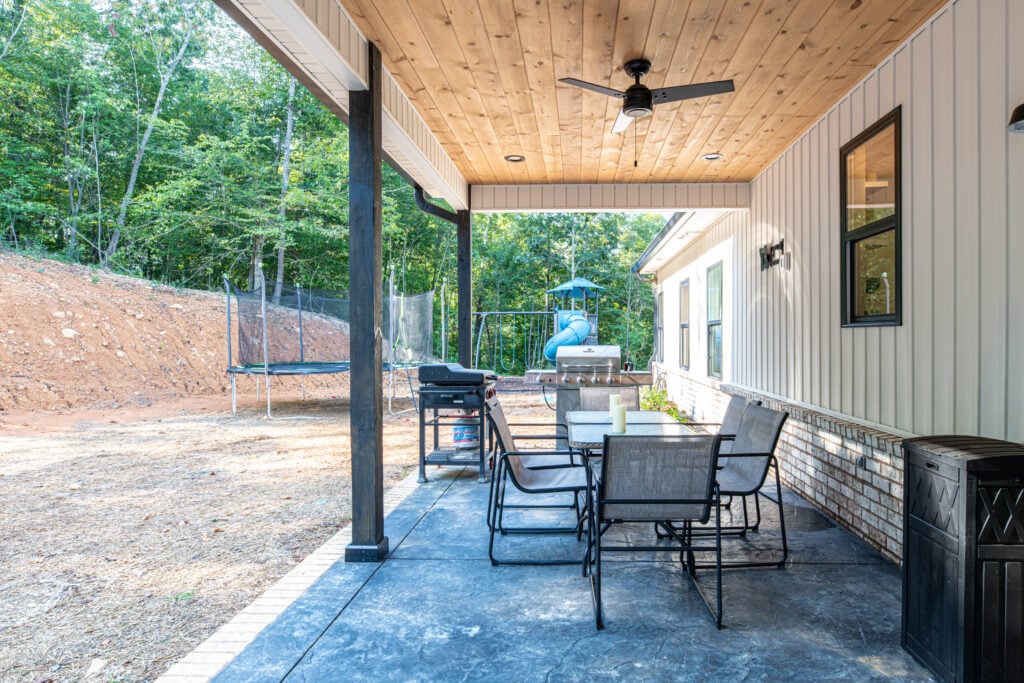
- Functional Spaces: The home includes a dedicated home office, a cozy second media room/den, a laundry room with textured wallpaper and built-in cabinetry, and a covered back patio outfitted with outdoor dining and ceiling fans.
Utility Meets Comfort: Designed for Real Family Life
What sets this Knoxville build apart is how seamlessly it bridges high-end interior aesthetics with everyday practical living. With a young family and a full fleet of outdoor gear, every square foot was planned around utility without sacrificing style.
- The Ultimate Gear Hub: The sprawling three-car garage provides dedicated housing for four-wheelers, motor toys, and landscaping equipment, keeping dirty gear separate from the main living quarters while keeping maintenance simple.
- Seamless Indoor-Outdoor Flow: The rear of the home extends into an expansive covered patio complete with stamped concrete, dual ceiling fans, and an outdoor dining area—offering a shaded retreat that overlooks the play area and surrounding woods.
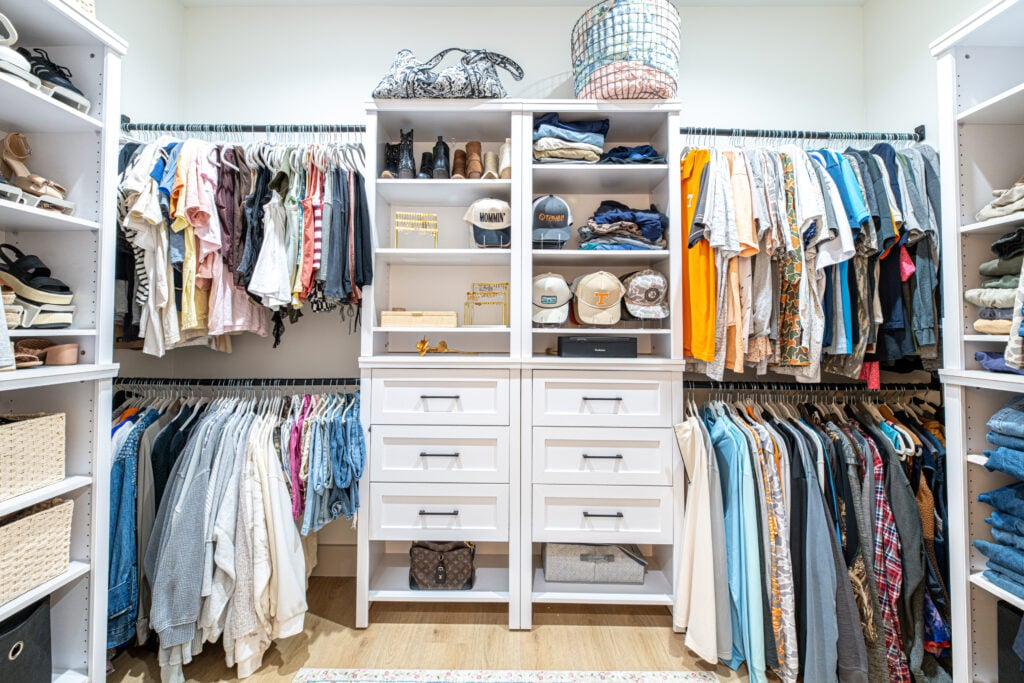
- Smart Storage Solutions: From the walk-in primary closet with floor-to-ceiling custom shelving to the built-in cubbies and deep drawer storage throughout the kitchen and laundry room, the floor plan prioritizes clutter-free living for a busy household.
By combining contractor-grade expertise with thoughtful design, Andrew and his family built a functional, modern home engineered for real life.
Ready to start your custom build? Explore our floor plans and design guides today to begin bringing your dream barndominium to life.
Ready to start your journey? View the full details and floor plans for PL-61302 here