
There is something about the rolling landscape and open fields of Ashland, Ohio, that calls for a home with architectural presence, character, and plenty of breathing room. While conventional suburban homes often restrict growing families with low ceilings and compartmentalized, rigid layouts, the barndominium movement has opened up an entirely new realm of custom design freedom.
Our featured build in Ashland, Ohio, is a masterclass in how to combine rugged exterior durability with warm, high-end interior luxury. Built to embrace every Midwest season—from sunny summer afternoons on the porch to crisp autumn evenings by the fire—this home proves that a thoughtful floor plan can transform everyday living into an extraordinary lifestyle.
Page Contents
Exterior: Charcoal Metal Meets Cedar Warmth on the Ohio Plains
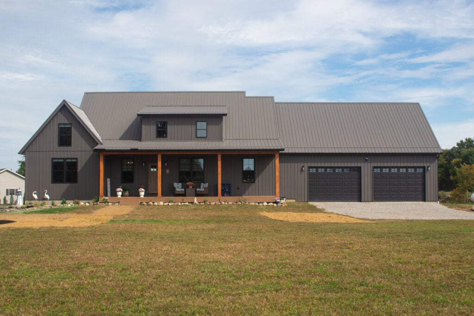
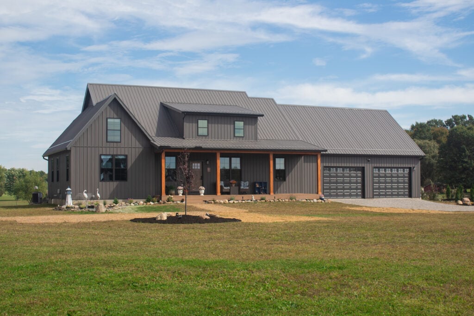
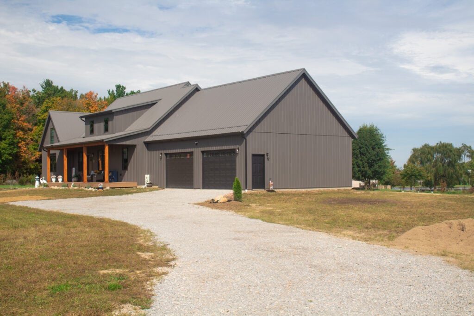
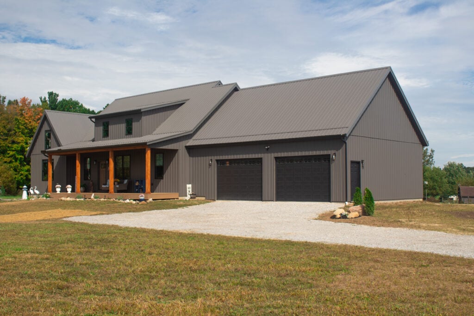
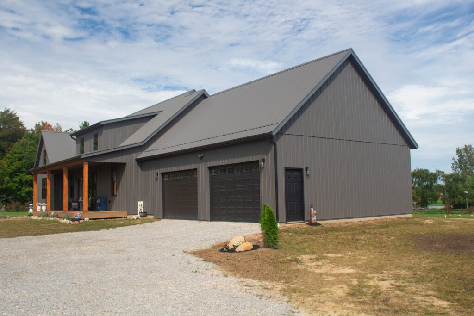
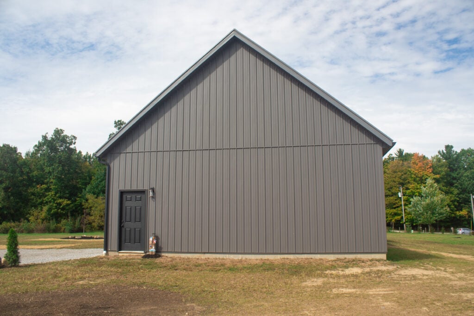
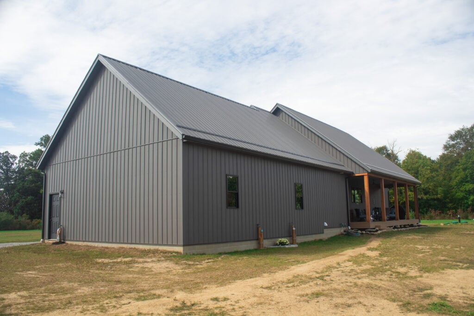
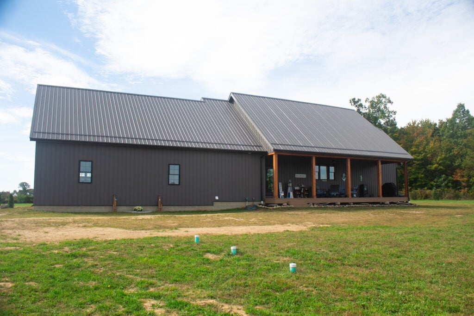
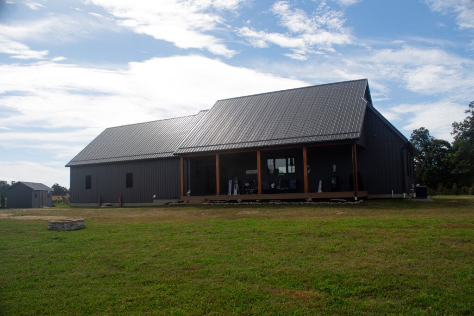
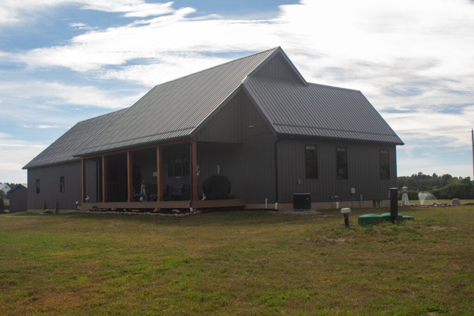
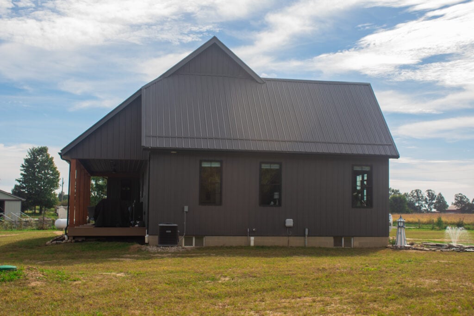
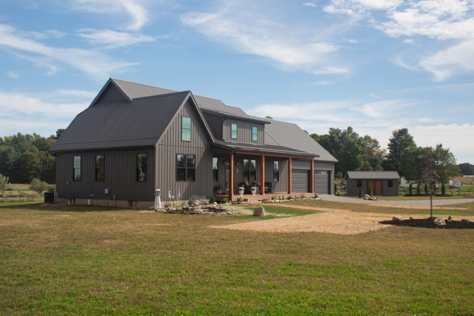
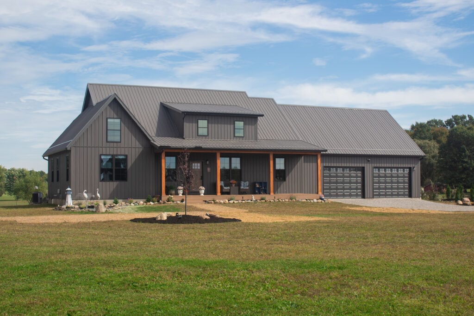
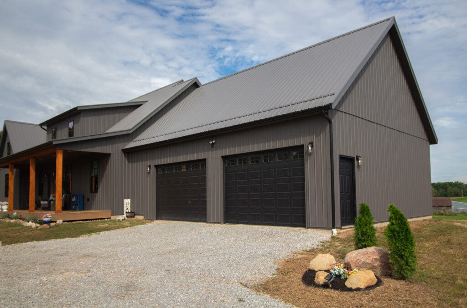
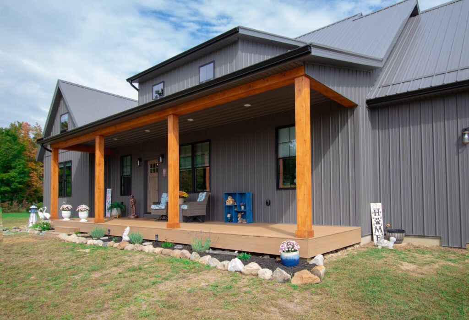
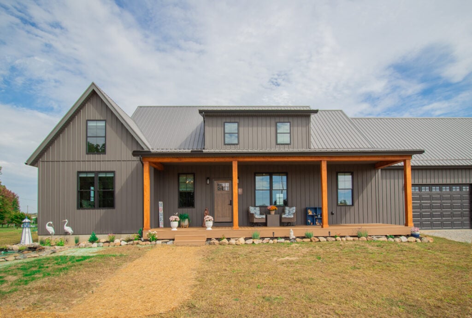
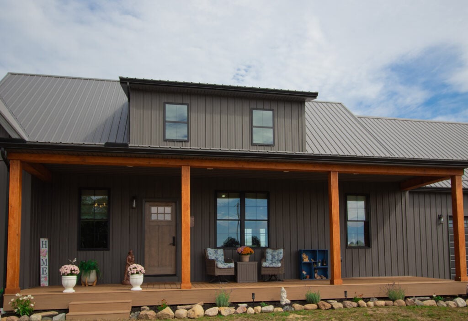
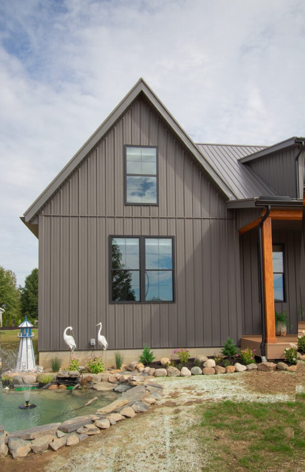
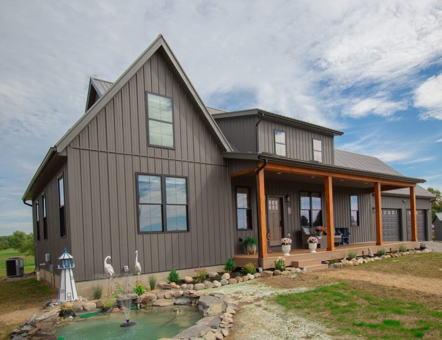
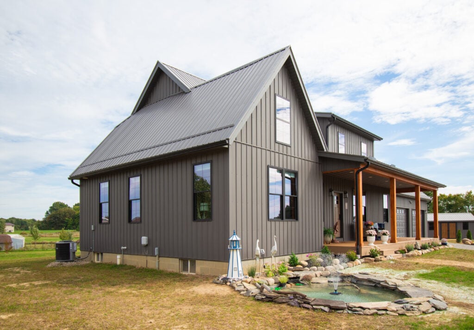
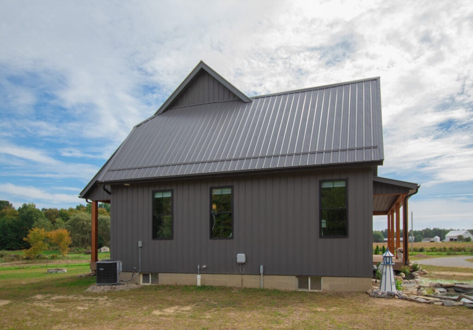
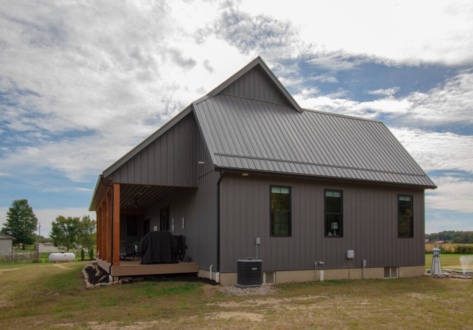
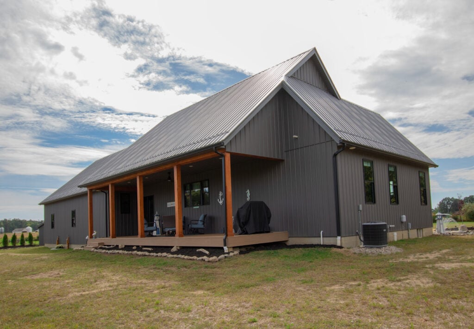
Rising from its spacious rural lot, this Ashland barndominium makes an immediate statement with its deep charcoal vertical metal siding and matching standing-seam metal rooflines. The crisp vertical lines draw the eye upward to high-pitched gables, delivering a sleek, modern industrial aesthetic built to withstand decades of Ohio weather.
This strong metal silhouette is thoughtfully balanced by rich, organic elements designed for outdoor living:
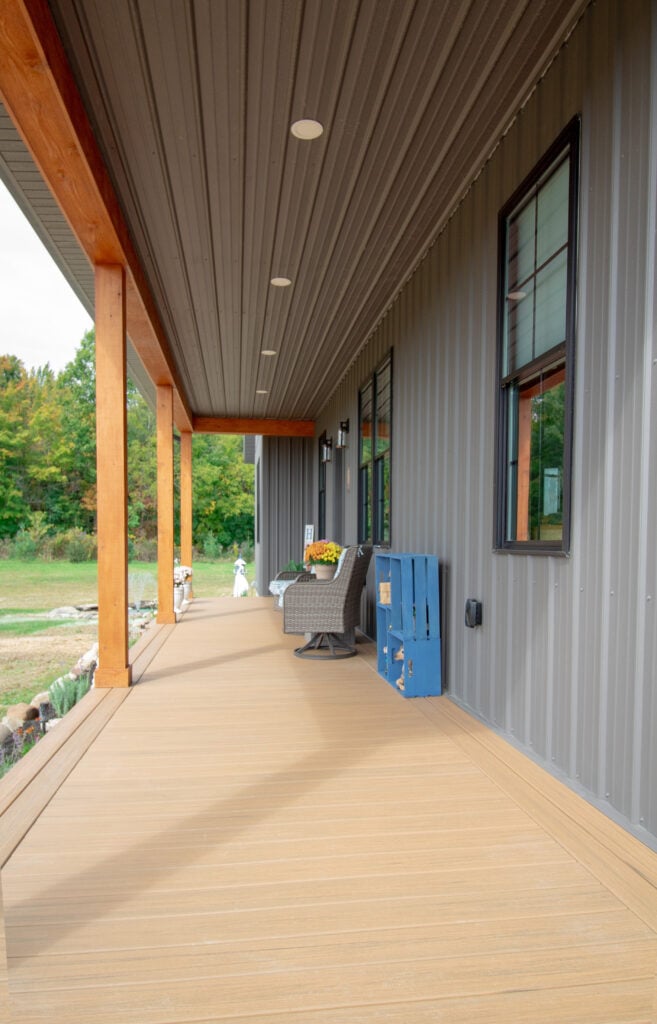
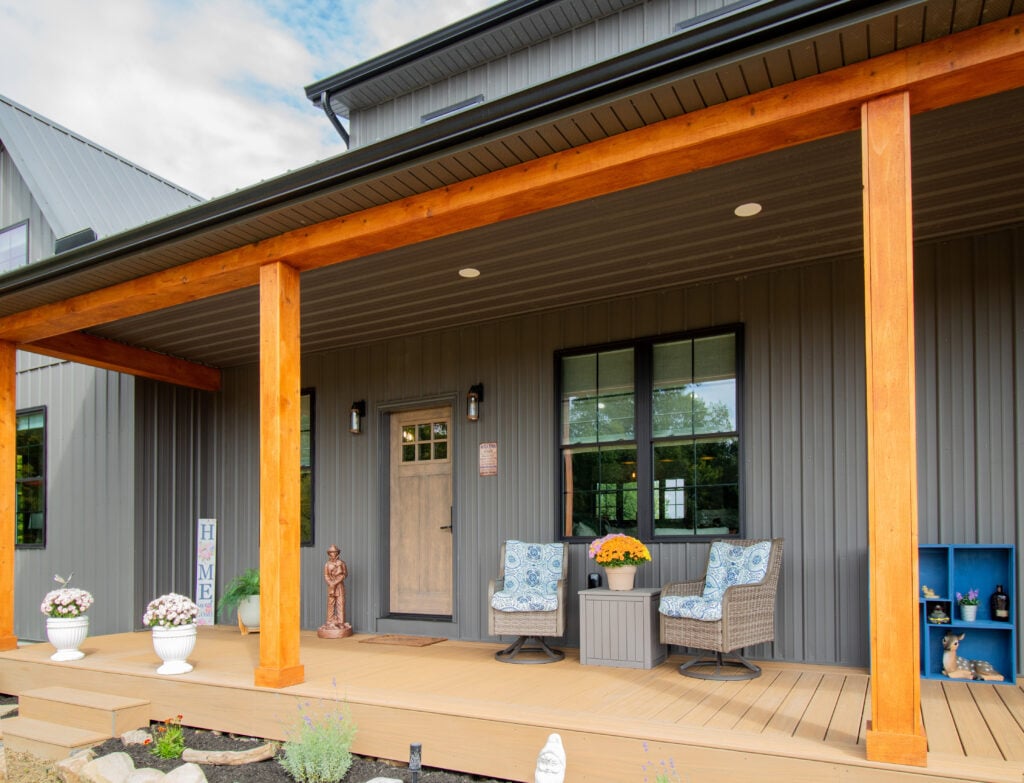
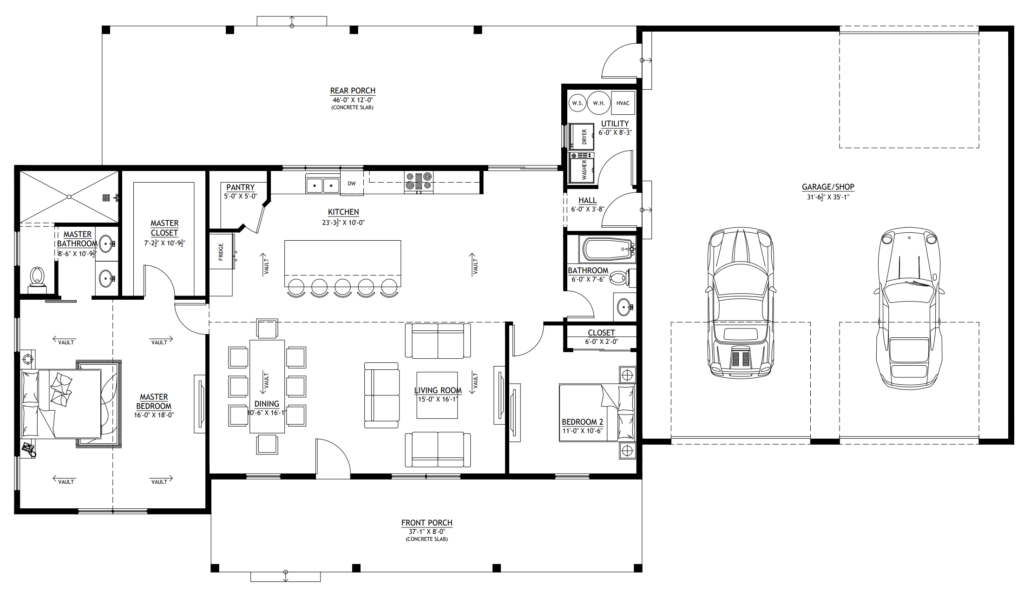
- The Deep Covered Porches: A massive 37’1″ x 8′ front porch supported by warm cedar timber posts spans across the front entry, while a sprawling 46′ x 12′ rear concrete porch offers a sheltered haven for outdoor dining and entertaining. Recessed ceiling lights illuminate the composite deck flooring for evening gatherings.
- Charming Curb Appeal: An attractive river-rock landscaping border wraps around the base of the home, framed by a custom backyard stone pond featuring a fountain display and decorative lighthouse accents.
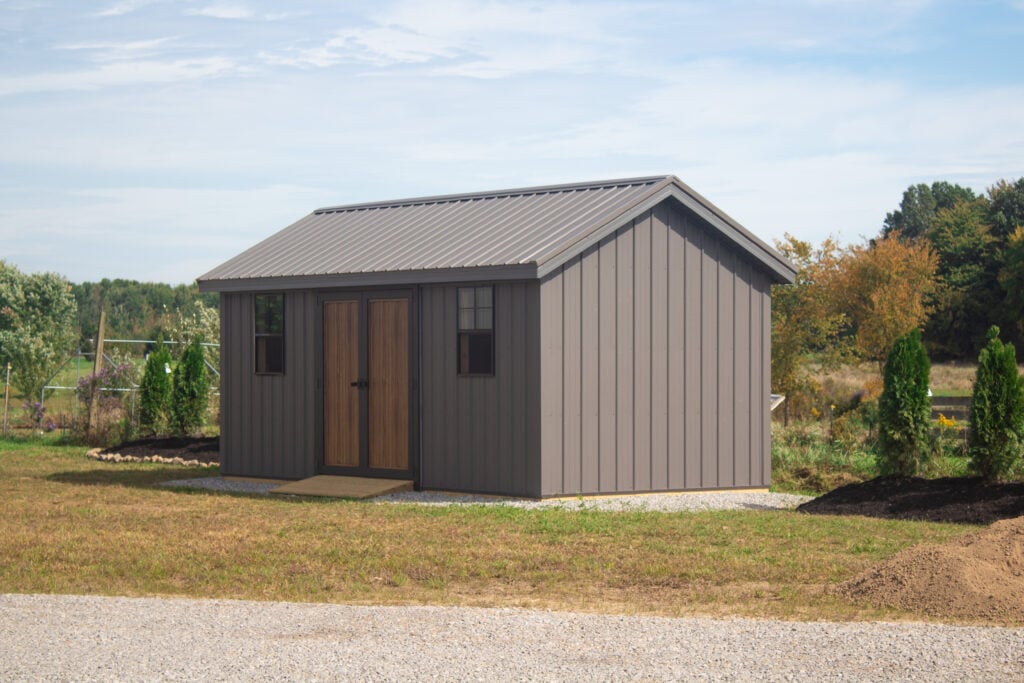
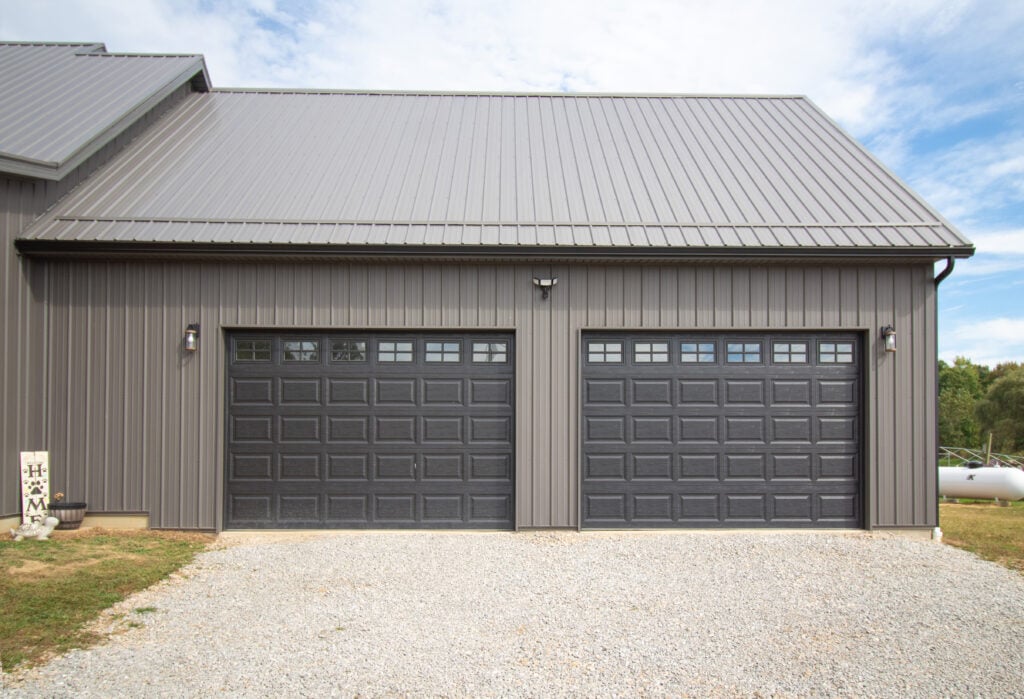
- Massive Attached Garage & Workshop: Designed for real-life practical storage, the layout incorporates an enormous 31’6″ x 35’1″ garage/shop with space for multiple vehicles, shop equipment, and recreational gear, paired with a matching detached custom workshop shed built in the same charcoal metal aesthetic.
Living & Dining: A Soaring, Open-Concept Gathering Space
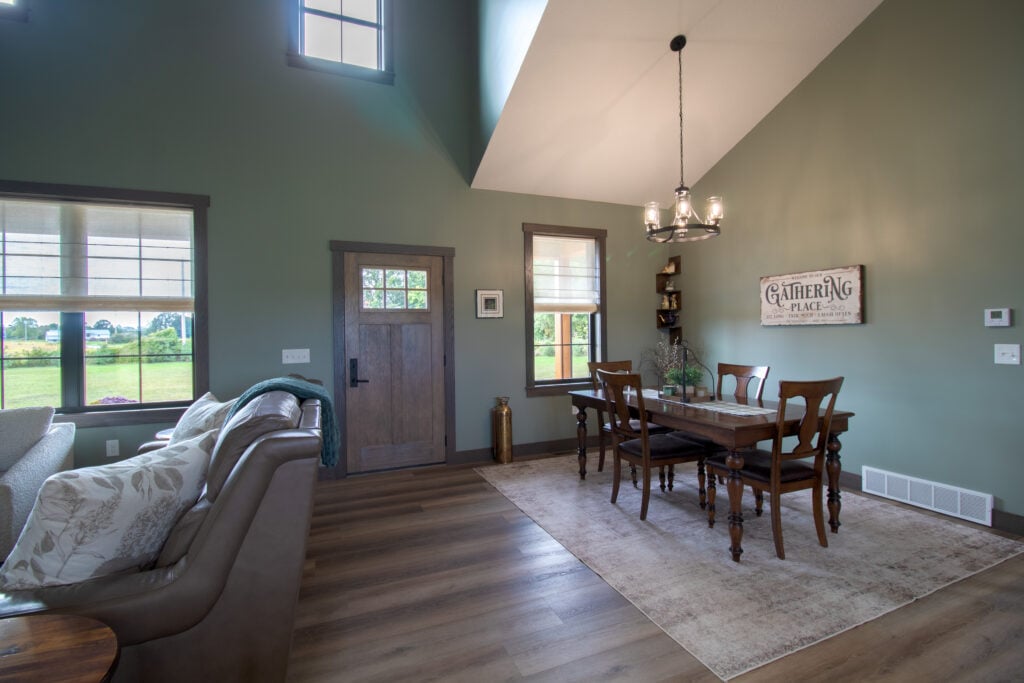
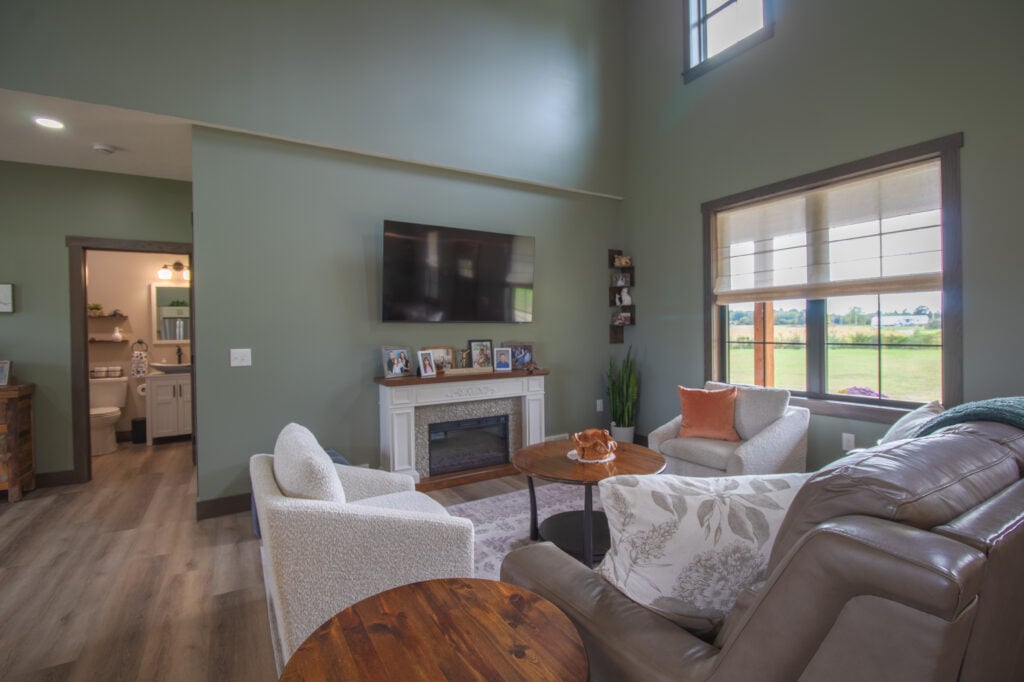
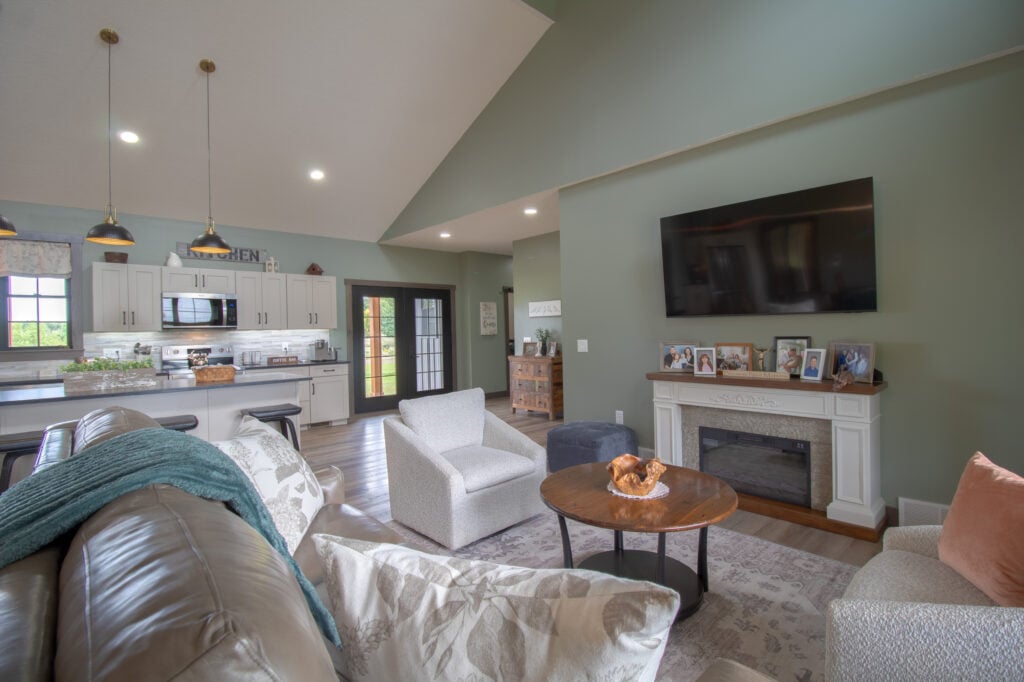
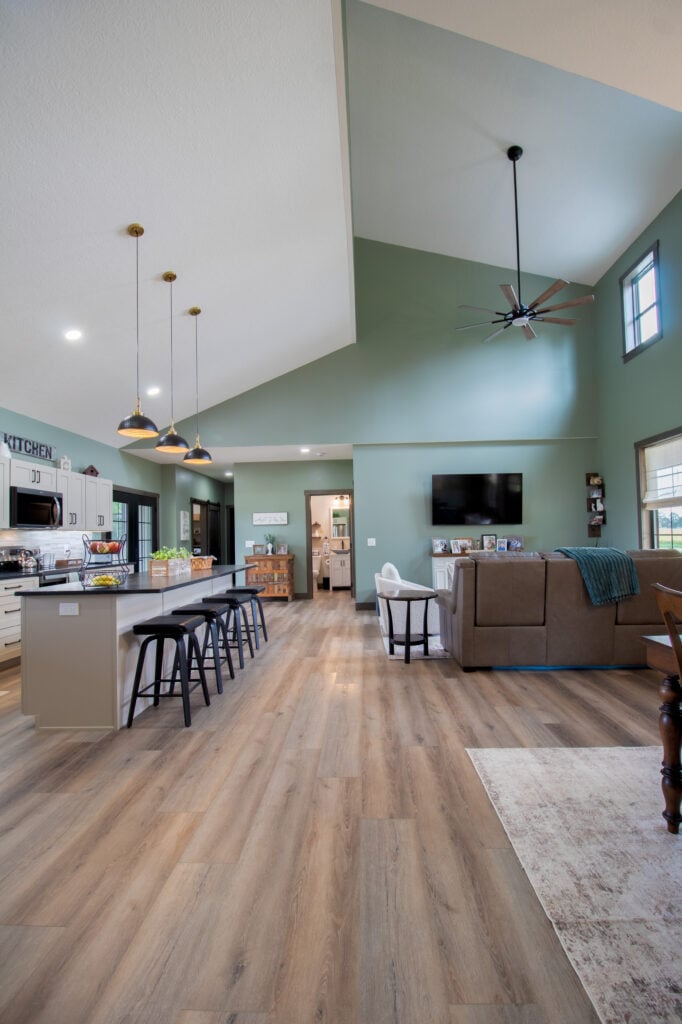
Stepping through the rich wood-toned front door, you enter a light-filled open-concept interior underneath soaring vaulted ceilings.
- The Focal Living Area: The central 15′ x 16’1″ living room is anchored by an elegant white fireplace with a classic detail mantel, providing a cozy hearth for family movie nights. Warm sage-green walls are framed by thick dark-stained wood trim and low-maintenance, light-oak LVP flooring running throughout.
- Sunlit Panoramas: Oversized dark-framed grid windows wrap around the main room, flooding the living space with natural sunlight while maintaining energy efficiency.
- Welcoming Dining Space: Positioned seamlessly between the front entryway and living room, the 10’6″ x 16’1″ dining area hosts a traditional wood table set under a modern black cage-style chandelier, accented by a handcrafted wooden “Gathering Place” sign.
Gourmet Kitchen: High-End Finishes & Practical Usability
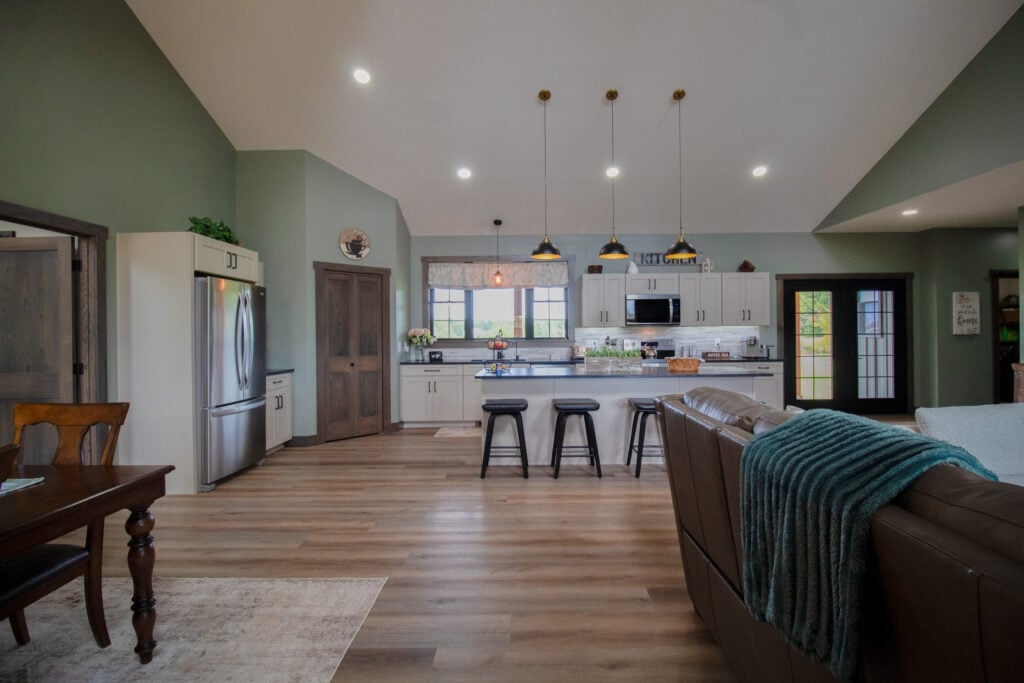
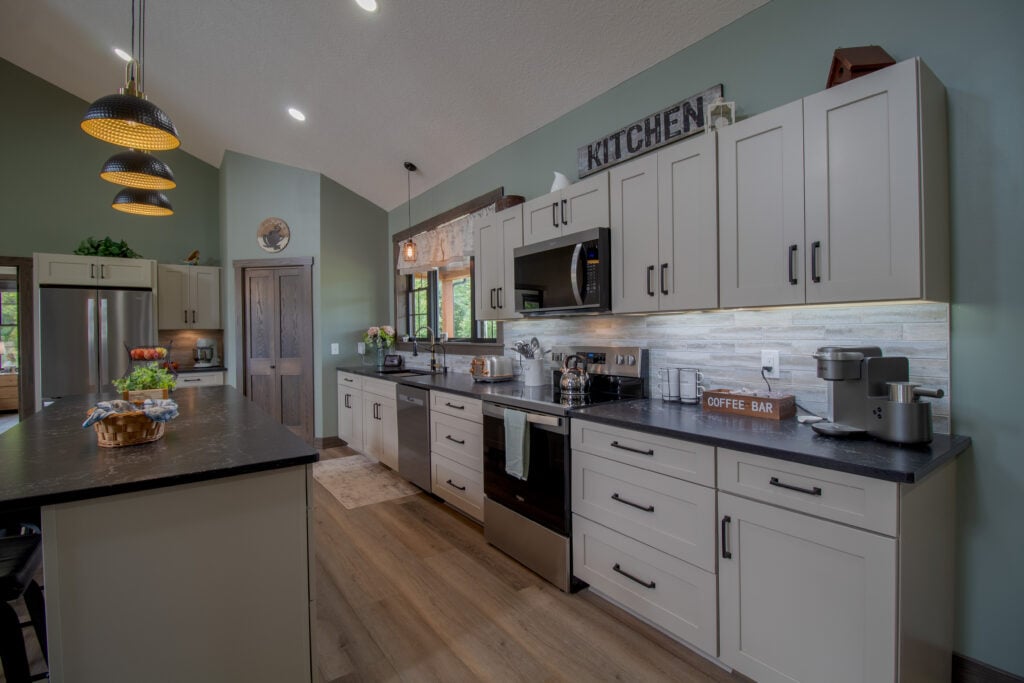
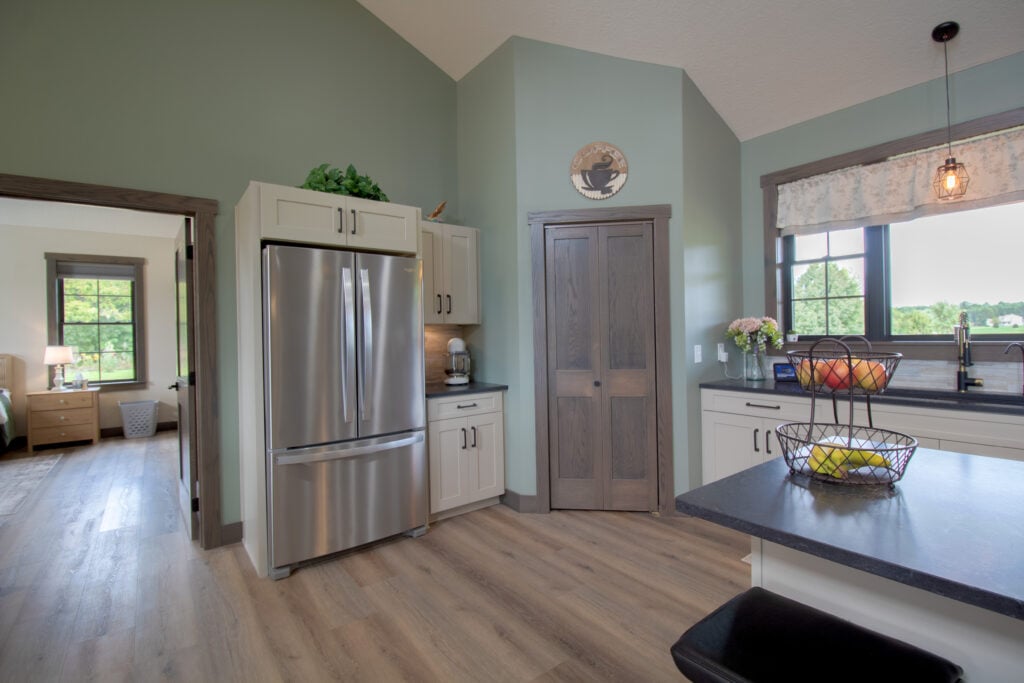
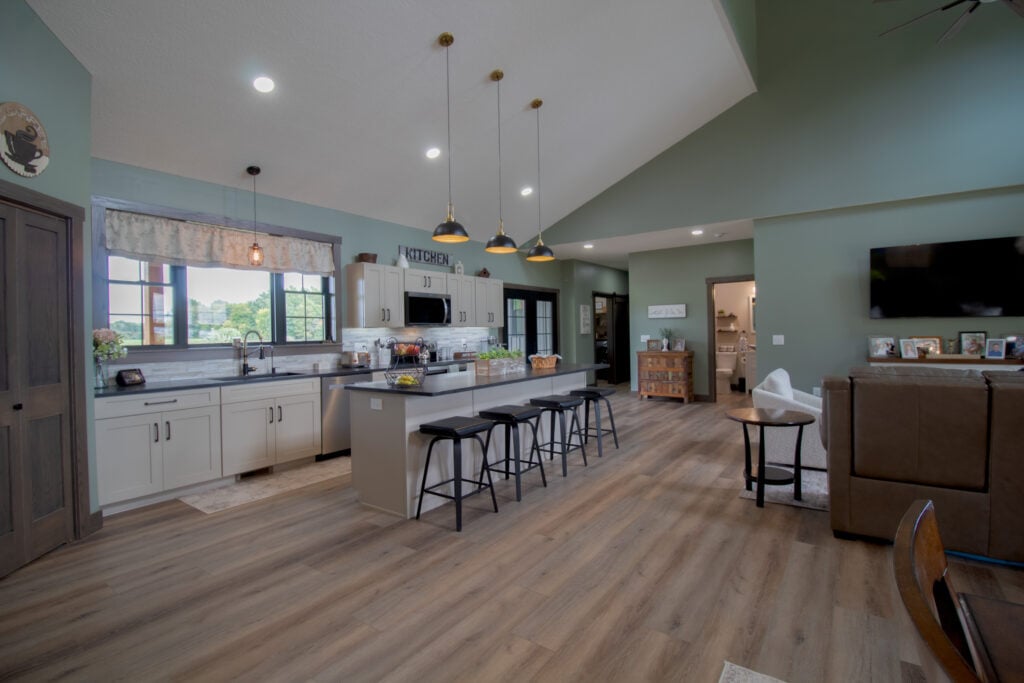
The 23’3″ x 10′ gourmet kitchen in this Ashland residence demonstrates how luxury finishes can effortlessly support busy daily life.
- Sprawling Quartz Prep Island: At the center of the kitchen sits an expansive dark quartz island with seating for five guests. Outfitted with built-in power outlets, it is built for entertaining, casual meals, or baking projects.
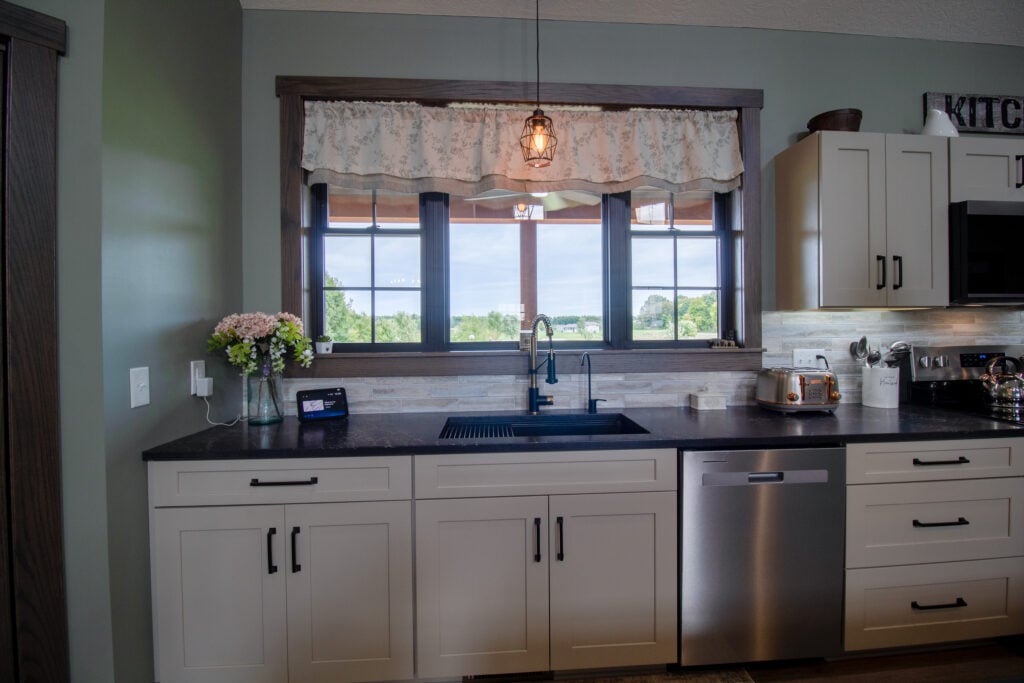
- Contrasting Cabinetry & Backsplash: Off-white shaker-style perimeter cabinets with dark hardware contrast against charcoal countertops and a multi-tonal stacked-stone tile backsplash, highlighted by built-in under-cabinet lighting.
- Walk-In Pantry & Amenities: Features a dedicated 5′ x 5′ corner walk-in pantry, three industrial matte-black and brass pendant lights above the island, a built-in coffee station, stainless steel appliances, and a farm-style window positioned right over the main sink.
Primary Suite: A Private Retreat with a Spa-Like Bath
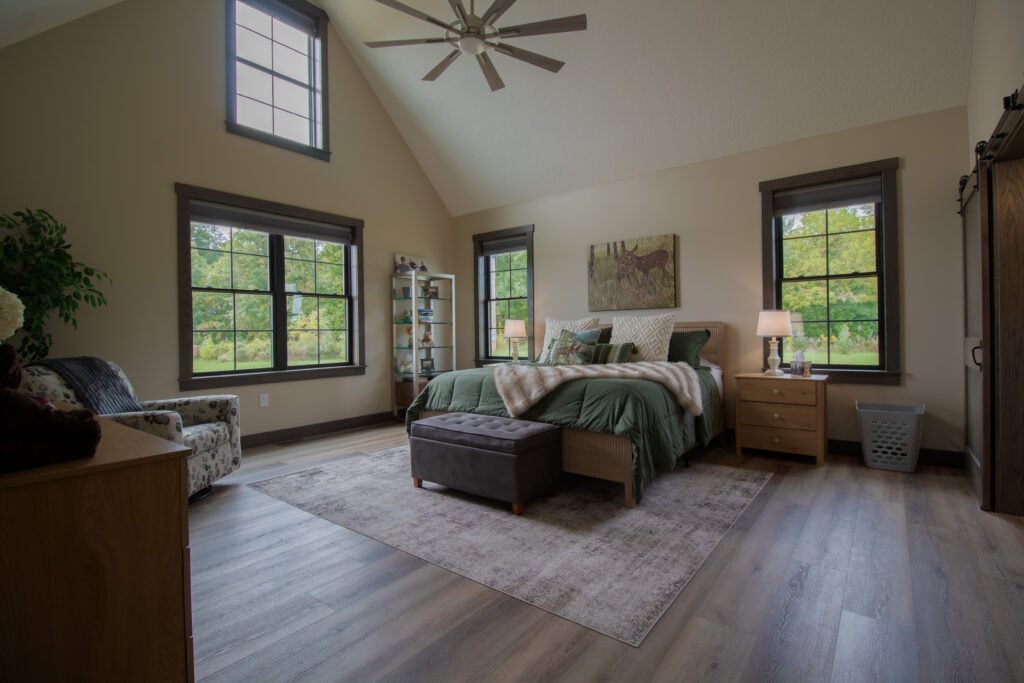
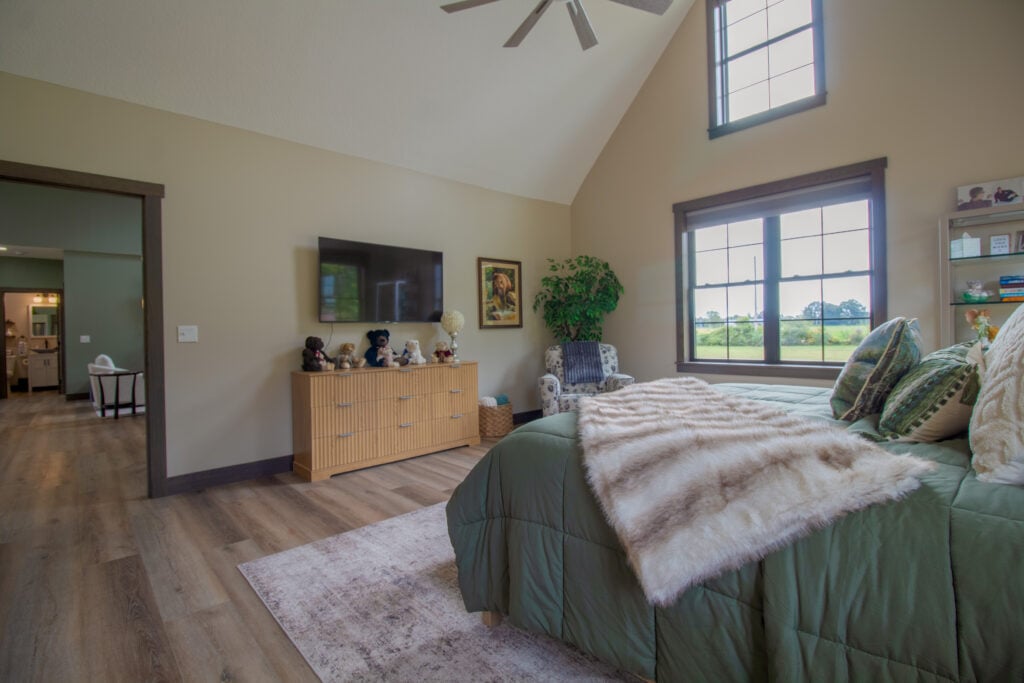
The 16′ x 18′ primary suite serves as a serene sanctuary tucked away on its own wing of the home.
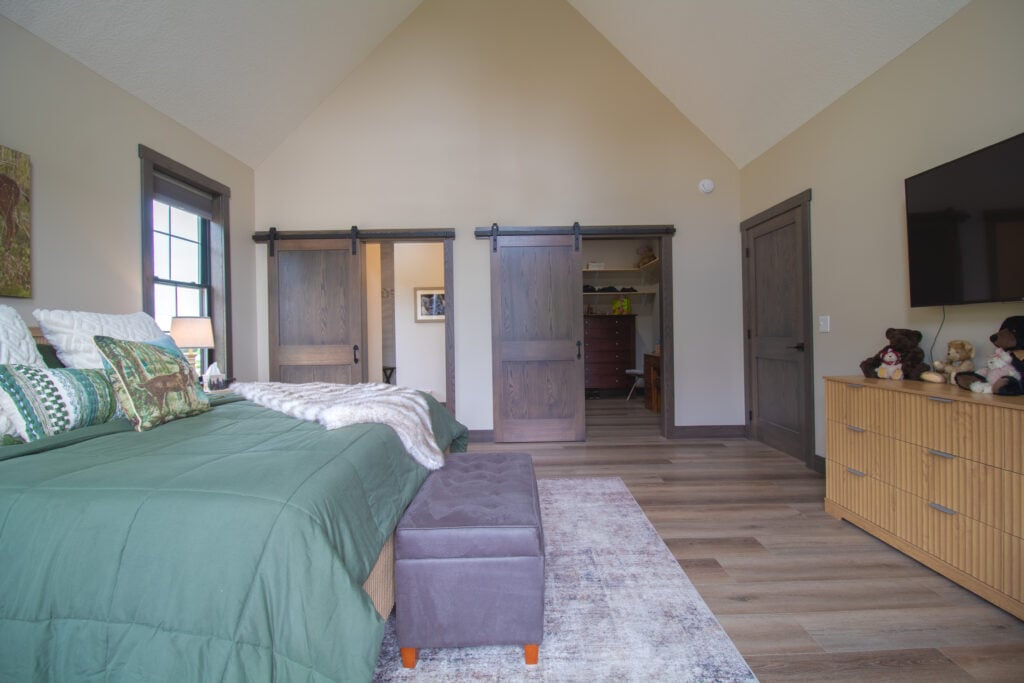
- Vaulted Bedroom Architecture: The primary bedroom boasts soaring gabled ceilings outfitted with a large ceiling fan and double-height windows that overlook the property. Dual dark-stained wood sliding barn doors open into the walk-in closet and ensuite bath.
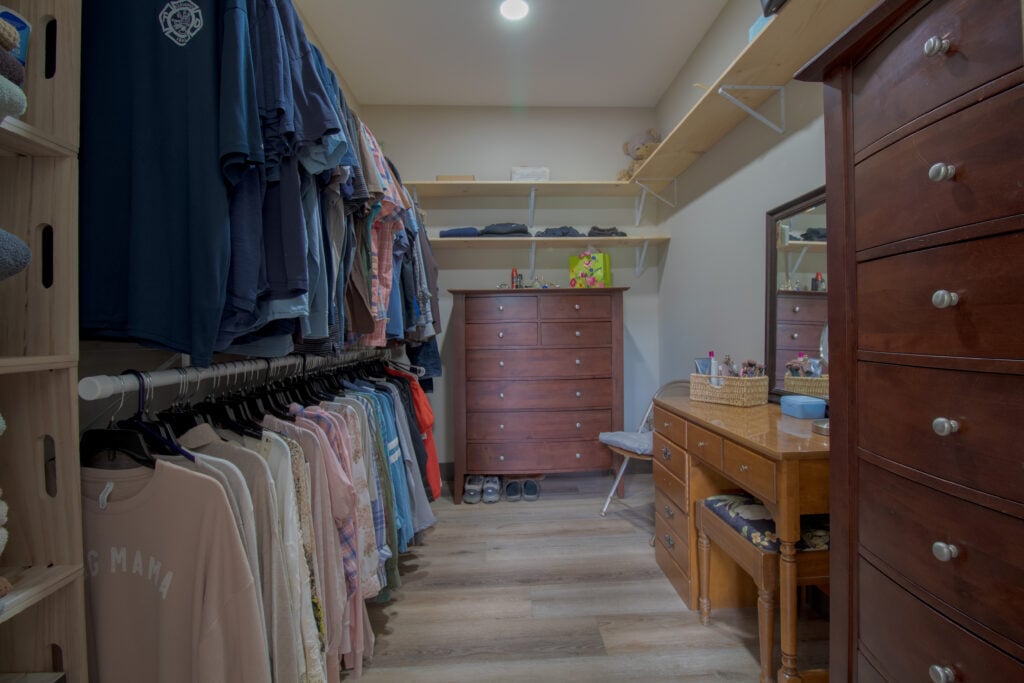
- Custom Walk-In Closet: Behind the barn door lies a spacious 7’2″ x 10’9″ walk-in closet fully outfitted with double hanging rods, organized open shelves, and built-in wooden dressers with a vanity setup.
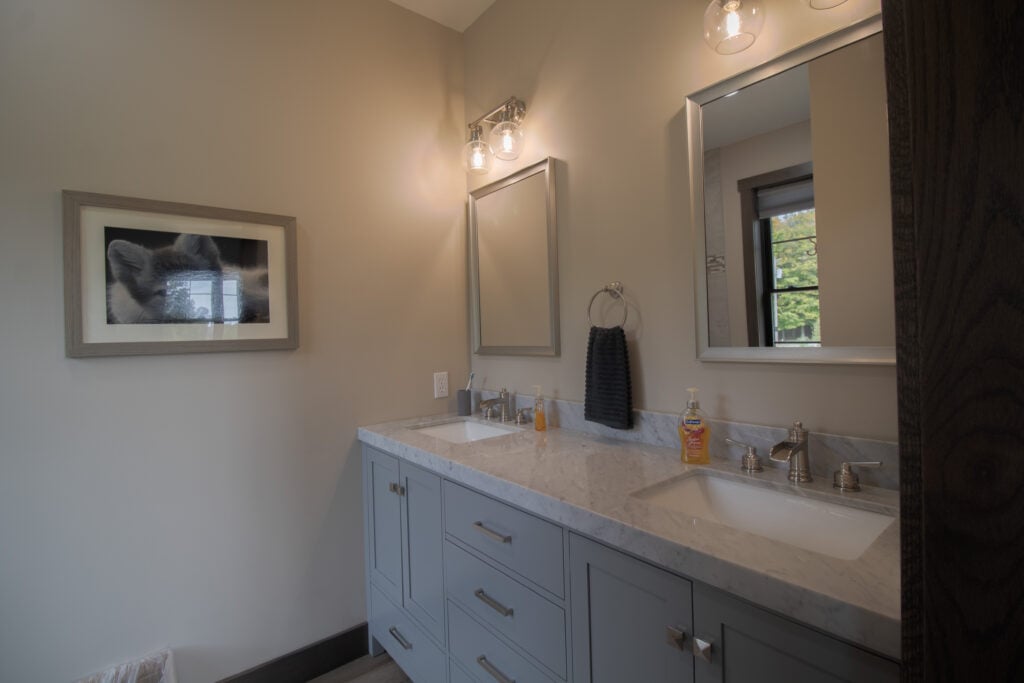
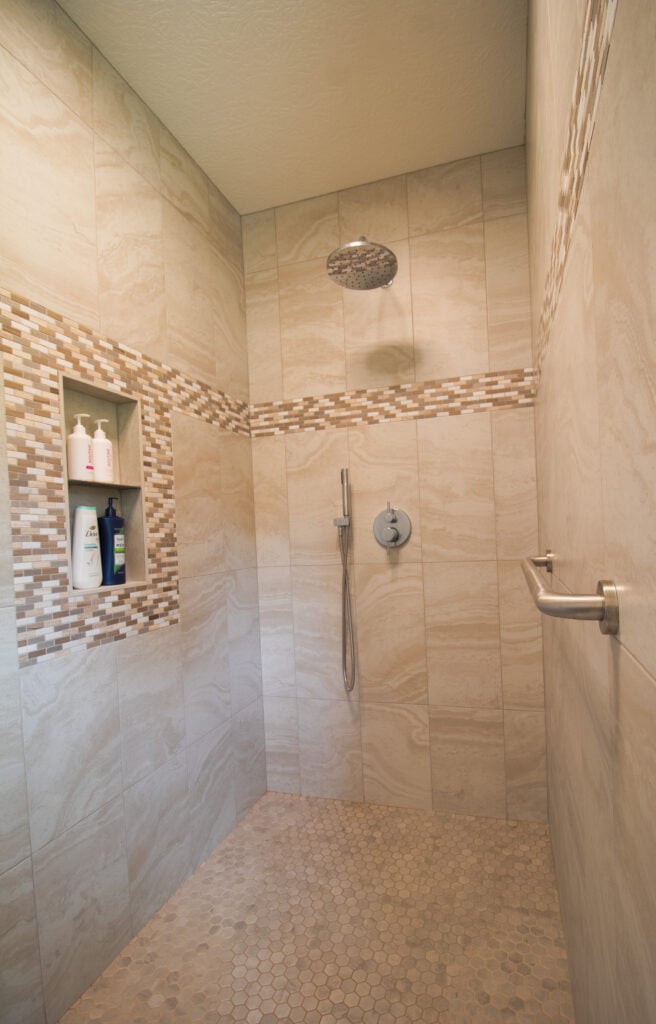
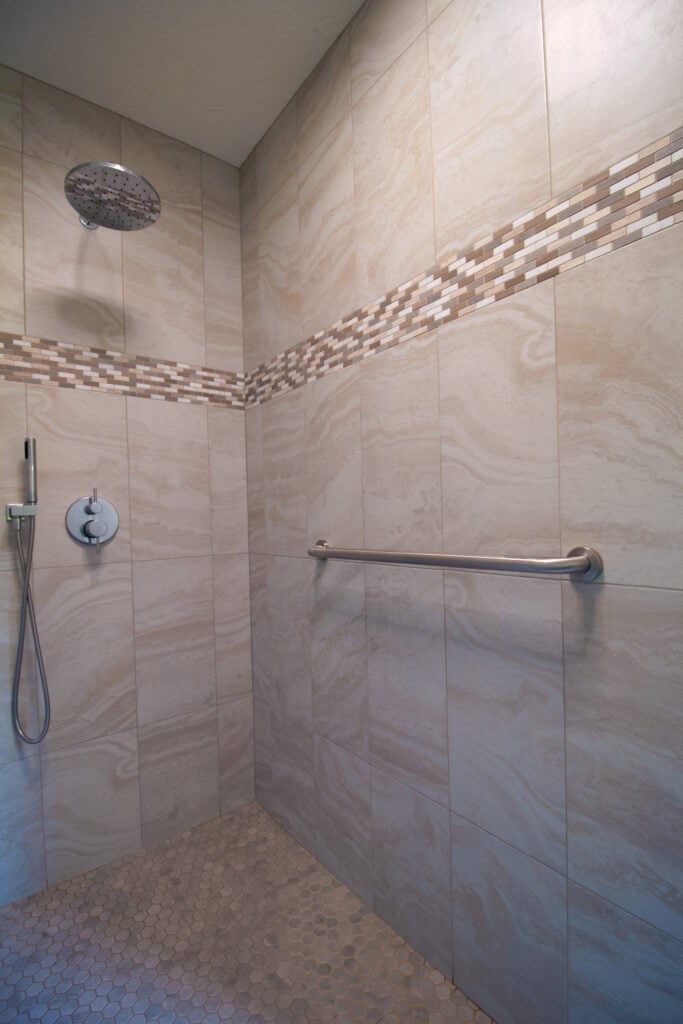
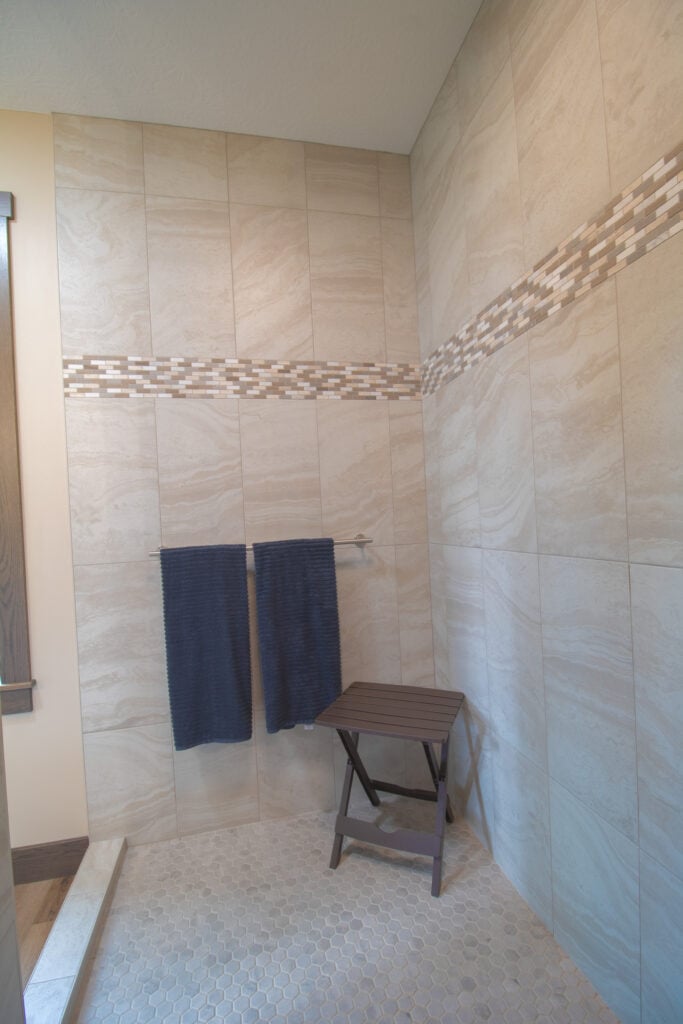
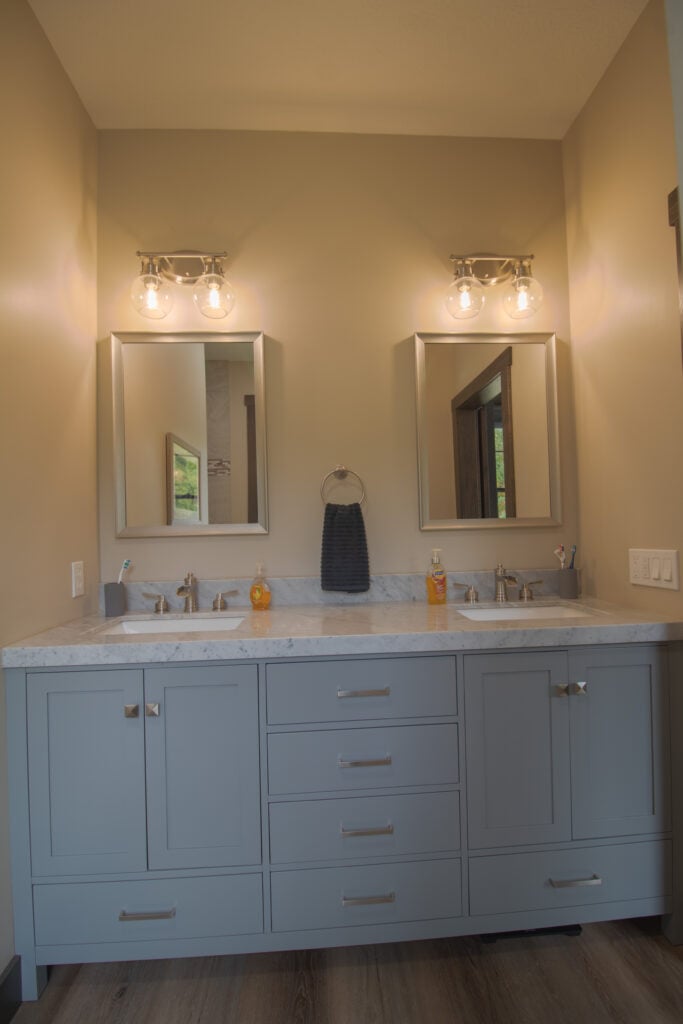
- Curbless Spa Walk-In Shower: The 8’6″ x 10’9″ primary bath includes a dual-sink gray shaker vanity with a white marble countertop. Its standout feature is a spacious, doorless curbless walk-in shower wrapped in warm beige large-format tiles, mosaic glass accent bands, a pebble floor, and a ceiling-mounted rainfall showerhead.
Guest Spaces & Practical Utility Rooms
Every square foot of this barndominium layout is optimized for functionality and guest comfort.
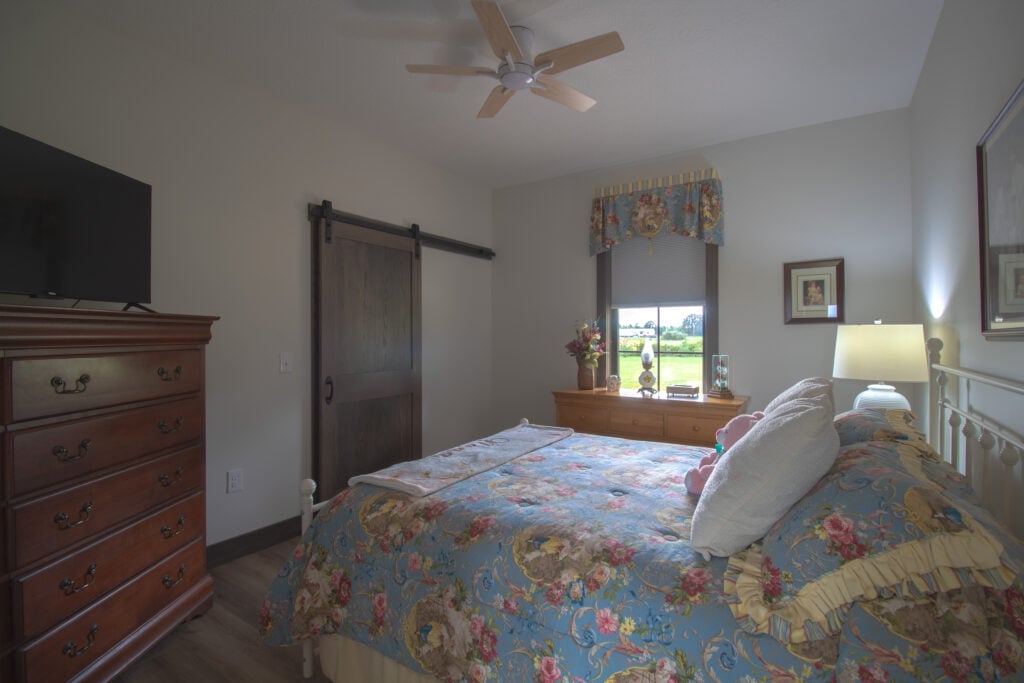
- Cozy Guest Bedroom: The 11′ x 10’6″ secondary bedroom offers a traditional, cozy ambiance with floral textiles, solid wood dressers, dark trim, a built-in closet, and space-saving sliding barn doors.
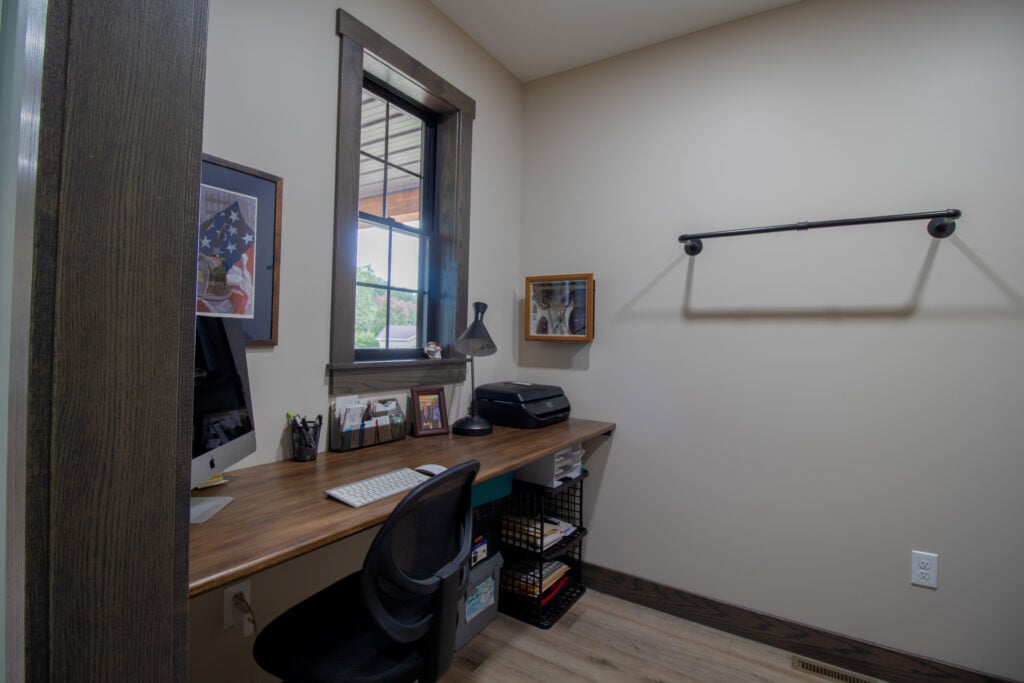
- Dedicated Home Office: A built-in home workstation features a long wood desktop, upper floating shelves, industrial pipe clothing/hanging racks, and a window facing the porch.
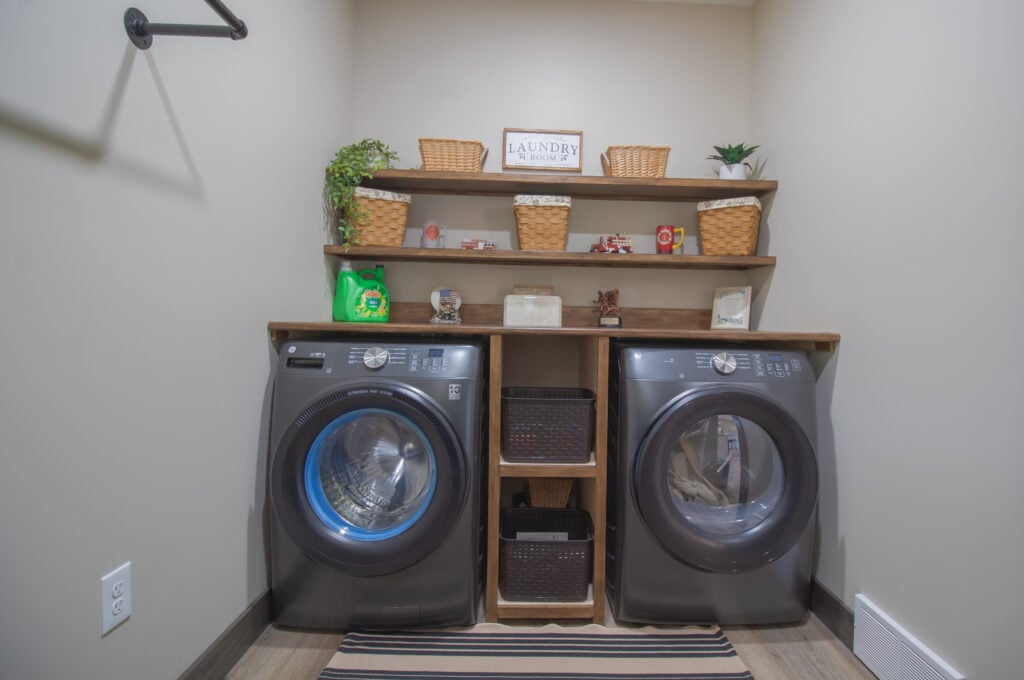
- Country-Style Utility & Laundry Room: Located off the rear hallway, the 6′ x 8’3″ utility room pairs side-by-side front-load washer/dryer units with a custom wood countertop, built-in basket cubbies, dark-pipe floating shelving, and direct utility/HVAC access.
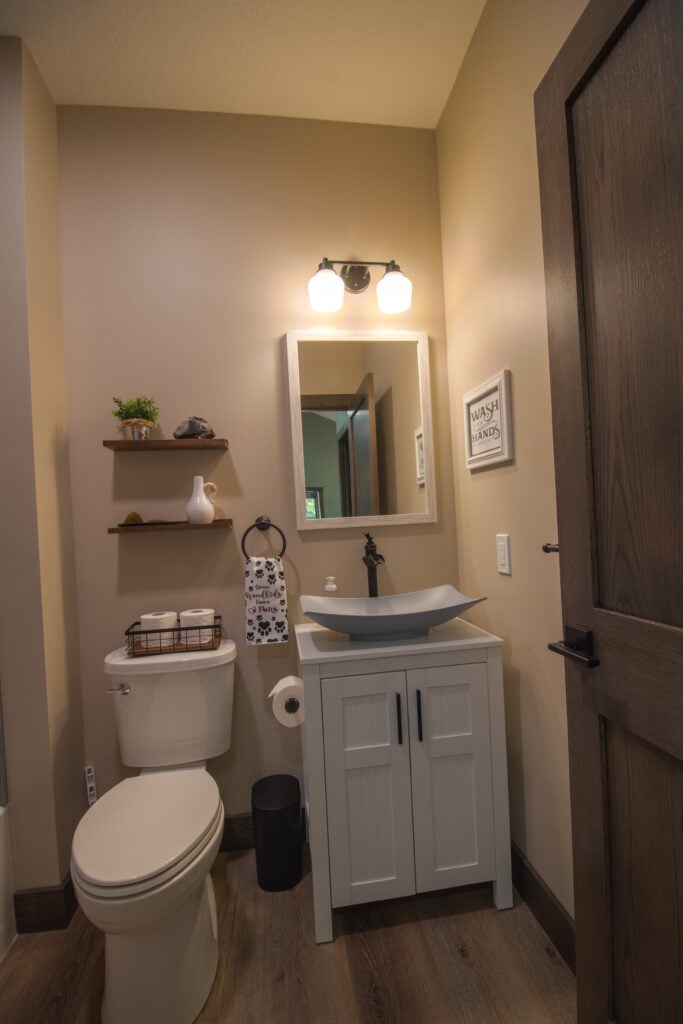
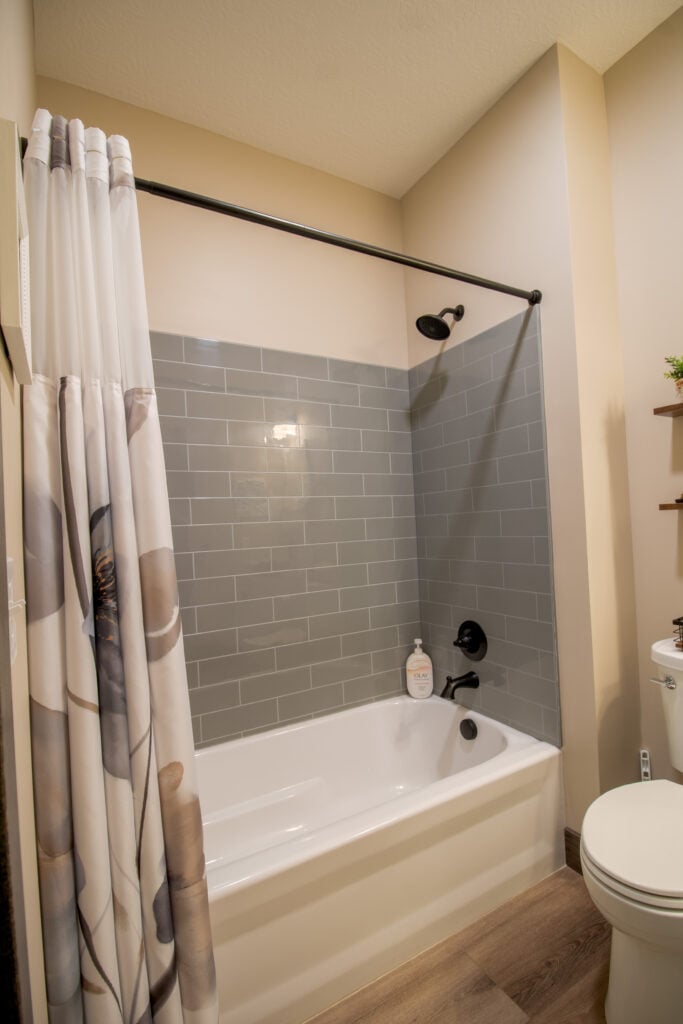
- Guest Bathrooms: A powder room showcases a soft-gray vanity with a curved vessel bowl sink and vintage-style light fixtures, while a second full 6′ x 7’6″ bath features a soaking tub framed by glossy gray-blue subway tile.
Bring the Look Home
If this Ashland, Ohio residence has sparked your imagination for your own build, you don’t have to start from scratch! This home shows how adaptable custom barndominium floor plans can be—effortlessly combining open-concept living, vaulted ceilings, multi-car garages, and custom porch designs to fit your property and family lifestyle.
Ready to turn your vision into reality? Explore our complete gallery of customizable barndominium house plans today, find the layout that fits your land, and start planning your custom Midwest sanctuary!
Ready to start your journey? View the full details and floor plans for BCO-40027 Katherine here