

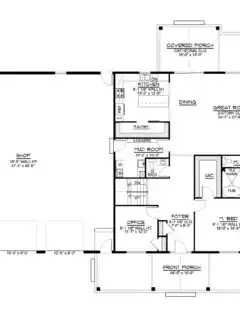
BG-20047 Ellsworth Barndominium House Plan Want to buy this house plan? Scroll to the bottom and find the link to purchase. About this barndominium house plan: What’s included in BG-20047: Cover SheetFour Elevations (Front, Back, Left Side, Right Side)Roof PlanDimensioned Floor PlanFoundation PlanWall SectionsElectrical Plans For more barndominium floor plans, check out our complete collection of 4-bedroom …
Search results for: floor plans

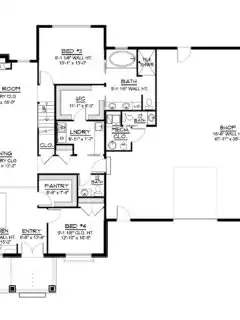
BG-20039 Ashworth Barndominium House Plan Want to buy this house plan? Scroll to the bottom and find the link to purchase. About this barndominium house plan: What’s included in BG-20039: Cover SheetFour Elevations (Front, Back, Left Side, Right Side)Roof PlanDimensioned Floor PlanFoundation PlanWall SectionsElectrical Plans For more barndominium floor plans, check out our complete collection of 4-bedroom …

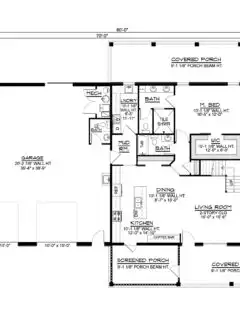
BG-20046 Delano Barndominium House Plan Want to buy this house plan? Scroll to the bottom and find the link to purchase. About this barndominium house plan: What’s included in BG-20046: Cover SheetFour Elevations (Front, Back, Left Side, Right Side)Roof PlanDimensioned Floor PlanFoundation PlanWall SectionsElectrical Plans For more barndominium floor plans, check out our complete collection …

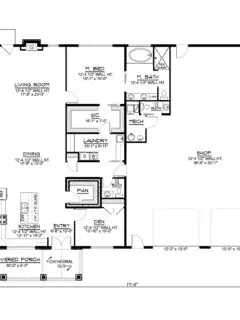
BG-20045 Claremont Barndominium House Plan Want to buy this house plan? Scroll to the bottom and find the link to purchase. About this barndominium house plan: What’s included in BG-20045: Cover SheetFour Elevations (Front, Back, Left Side, Right Side)Roof PlanDimensioned Floor PlanFoundation PlanWall SectionsElectrical Plans For more barndominium floor plans, check out our complete collection …

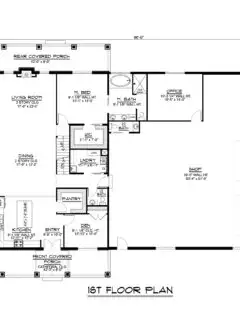
BG-20044 Aldridge Barndominium House Plan Want to buy this house plan? Scroll to the bottom and find the link to purchase. About this barndominium house plan: What’s included in BG-20044: Cover SheetFour Elevations (Front, Back, Left Side, Right Side)Roof PlanDimensioned Floor PlanFoundation PlanWall SectionsElectrical Plans For more barndominium floor plans, check out our complete collection …


BG-20043 Sutton Barndominium House Plan Want to buy this house plan? Scroll to the bottom and find the link to purchase. About this barndominium house plan: What’s included in BG-20043: Cover SheetFour Elevations (Front, Back, Left Side, Right Side)Roof PlanDimensioned Floor PlanFoundation PlanWall SectionsElectrical Plans For more barndominium floor plans, check out our complete collection …

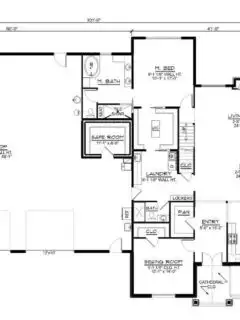
BG-20042 Prescott Barndominium House Plan Want to buy this house plan? Scroll to the bottom and find the link to purchase. About this barndominium house plan: What’s included in BG-20042: Cover SheetFour Elevations (Front, Back, Left Side, Right Side)Roof PlanDimensioned Floor PlanFoundation PlanWall SectionsElectrical Plans For more barndominium floor plans, check out our complete collection …


BG-20041 Hawthorne Barndominium House Plan Want to buy this house plan? Scroll to the bottom and find the link to purchase. About this barndominium house plan: What’s included in BG-20041: Cover SheetFour Elevations (Front, Back, Left Side, Right Side)Roof PlanDimensioned Floor PlanFoundation PlanWall SectionsElectrical Plans For more barndominium floor plans, check out our complete collection …

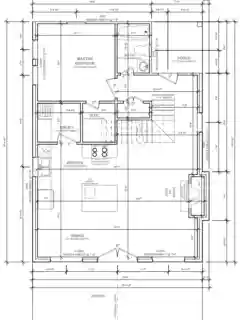
RP-10007 Beaumont Barndominium House Plan Want to buy this house plan? Scroll to the bottom and find the link to purchase. About this barndominium house plan: What’s included in RP-10007: Four Elevations – Front, Back, Left Side, Right SideRoof PlanOverlay LayoutFirst Floor PlanSecond Floor PlanFirst Floor Electrical PlanSecond Floor Electrical PlanTypical Wall SectionPartition Details For …

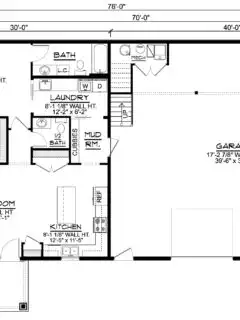
BG-20040 Clarendon Barndominium House Plan Want to buy this house plan? Scroll to the bottom and find the link to purchase. About this barndominium house plan: What’s included in BG-20040: Cover SheetFour Elevations (Front, Back, Left Side, Right Side)Roof PlanDimensioned Floor PlanFoundation PlanWall SectionsElectrical Plans For more barndominium floor plans, check out our complete collection of 4-bedroom …

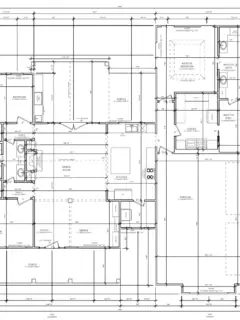
RP-10006 Allen Barndominium House Plan Want to buy this house plan? Scroll to the bottom and find the link to purchase. About this barndominium house plan: What’s included in RP-10006: Front and Rear ElevationsLeft and Right ElevationsDetailed Floor PlanTypical Wall SectionPartition Details – InteriorPartition Details – ExteriorElectrical Plan Roof Plan For more barndominium floor plans, check …

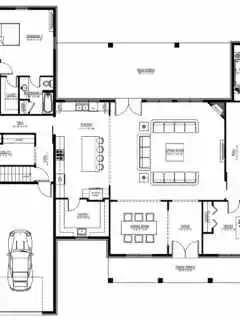
SV-30010 Marco Custom Home Plan Want to buy this house plan? Scroll to the bottom and find the link to purchase. About this custom home plan: What’s included in SV-30004: Cover Page Main Floor Plan Bonus Floor Plan Roof Plan Front And Rear Elevation Right And Left Elevation Interior Elevations Roof Framing Plan Main Floor Wall Framing Plan Bonus Floor Wall Framing Plan …

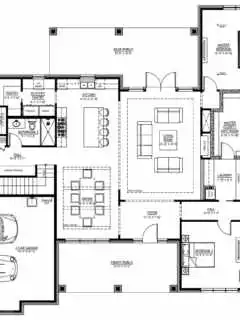
SV-30009 Jade Custom Home Plan Want to buy this house plan? Scroll to the bottom and find the link to purchase. About this custom home plan:. What’s included in SV-30008: Cover Page First Floor Plan Second Floor Plan Roof Plan Front And Rear Elevation Right And Left Elevation Interior Elevations First Floor Electrical PlanSecond Floor Electrical PlanFirst Floor Plumbing PlanFirst Floor HVAC …

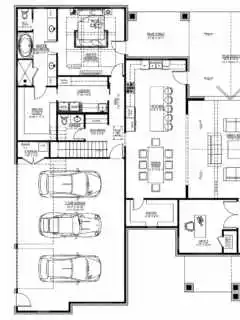
SV-30008 Windsor Custom Home Plan Want to buy this house plan? Scroll to the bottom and find the link to purchase. About this custom home plan: What’s included in SV-30008: Cover Page Floor Plan Roof Plan Four Elevations – Front, Back, Left Side, Right SideElectrical Plan Plumbing Plan HVAC Plan Roof Framing Plan Foundation Plan Foundation Detail Interior Bearing FootingC-Typical Column Detail Wall Section For …
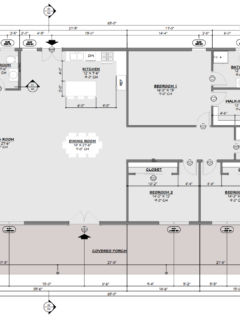
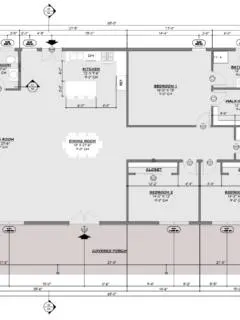
For more barndominium floor plans, check out our complete collection of 3-bedroom barndominium floor plans. Need to make changes? Submit a modification request using the button that says Modify This Plan (below the Add To Cart Button). We will get you a free price quote within 72 hours Please note all square footage are estimates.
For more barndominium floor plans, check out our complete collection of 3-bedroom barndominium floor plans. Need to make changes? Submit a modification request using the button that says Modify This Plan (below the Add To Cart Button). We will get you a free price quote within 72 hours

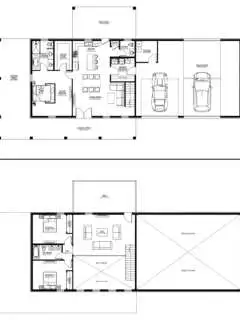
BCO-40127 Fulton Barndominium House Plan About this barndominium house plan: What’s included in BCO-40127: Cover PageFirst Floor PlanSecond Floor PlanRoof PlanFront And Rear ElevationRight And Left ElevationFirst Floor Electrical PlanSecond Floor Electrical PlanFirst Floor Plumbing PlanSecond Floor Plumbing PlanFirst Floor HVAC PlanSecond Floor HVAC PlanRoof Framing PlanFoundation PlanFoundation DetailC-Typical Column DetailWall Section For more barndominium …


For more barndominium floor plans, check out our complete collection of 3-bedroom barndominium floor plans. Need to make changes? Submit a modification request using the button that says Modify This Plan (below the Add To Cart Button). We will get you a free price quote within 72 hours Please note all square footage are estimates.
For more barndominium floor plans, check out our complete collection of 3-bedroom barndominium floor plans. Need to make changes? Submit a modification request using the button that says Modify This Plan (below the Add To Cart Button). We will get you a free price quote within 72 hours Please note all square footage are estimates.
For more barndominium floor plans, check out our complete collection of 3-bedroom barndominium floor plans. Need to make changes? Submit a modification request using the button that says Modify This Plan (below the Add To Cart Button). We will get you a free price quote within 72 hours Please note all square footage are estimates.
