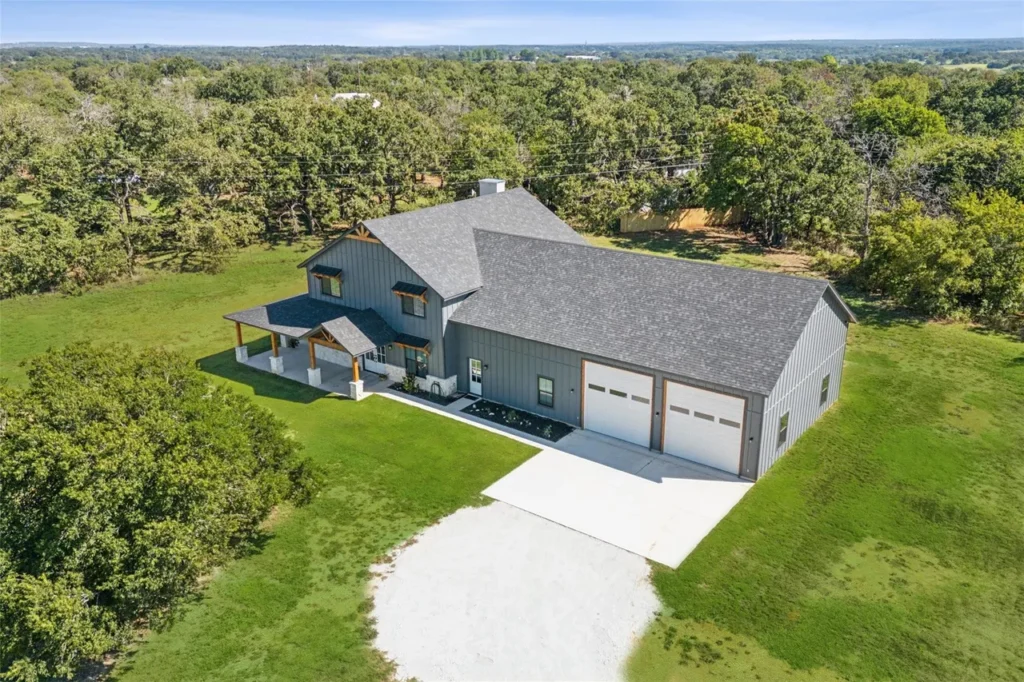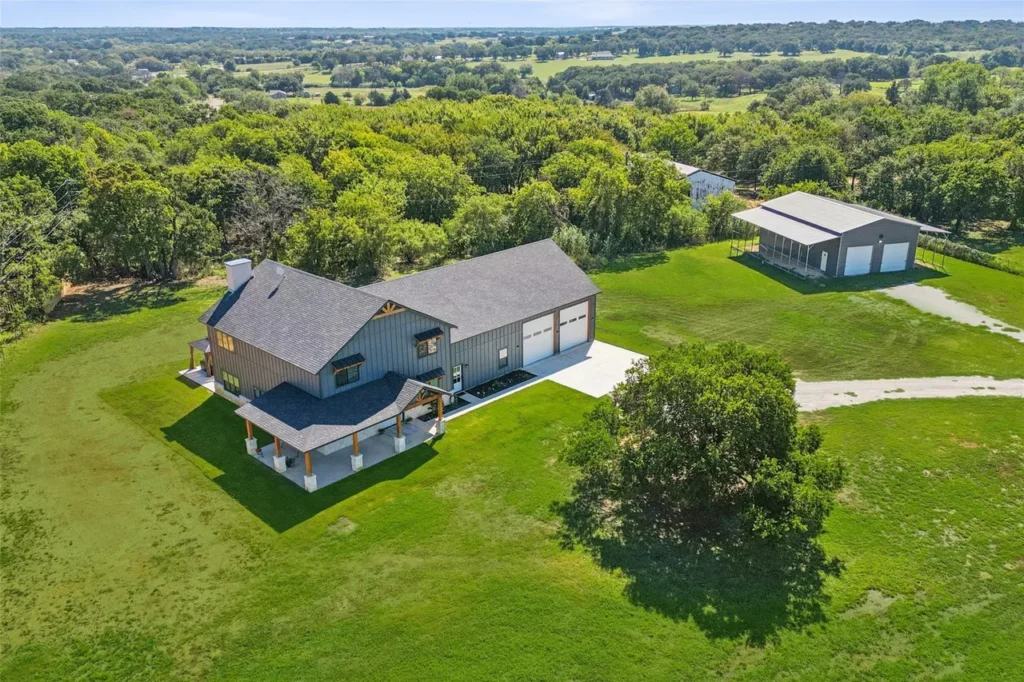
In the heart of Joshua, Texas, a new architectural landmark is proving that the barndominium movement has evolved into a high-art form. This expansive custom build balances a commanding “Midnight Slate” exterior with a bright, airy interior designed for multi-generational living and high-capacity hobbyists.
Page Contents
The Exterior: A Study in Scale and Contrast
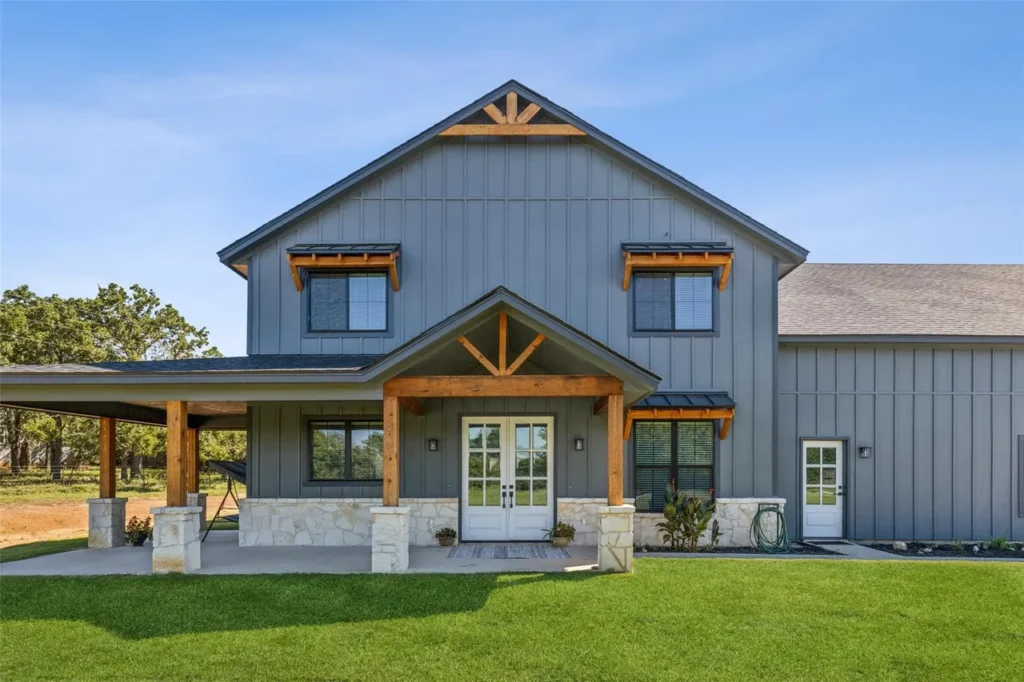
Commanding the flat Texas horizon, the home rejects the standard white farmhouse look for something much more sophisticated.
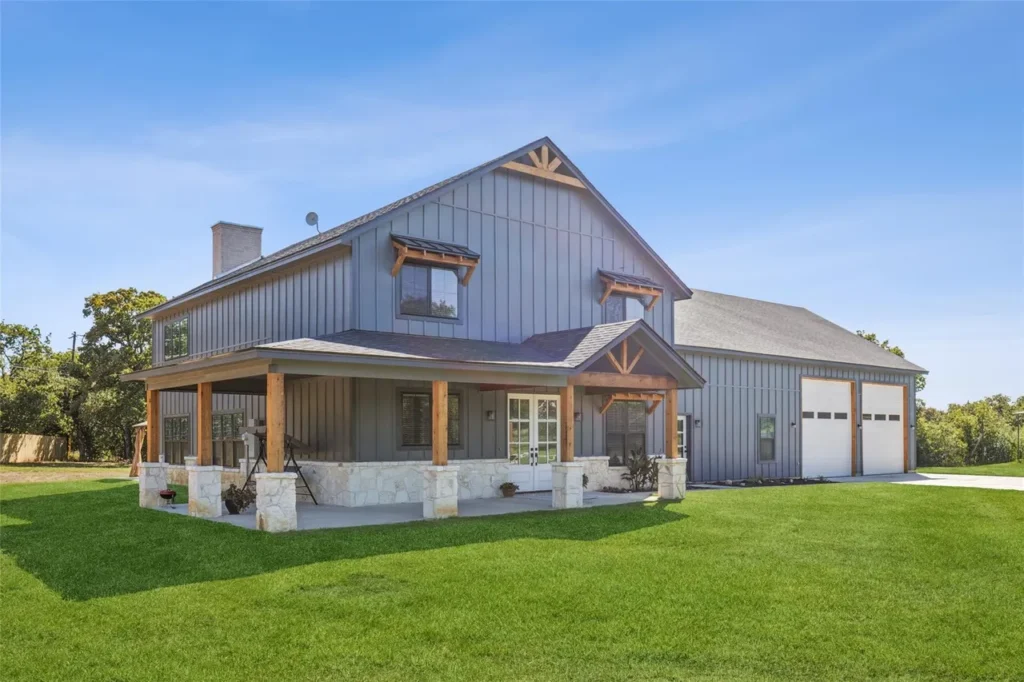
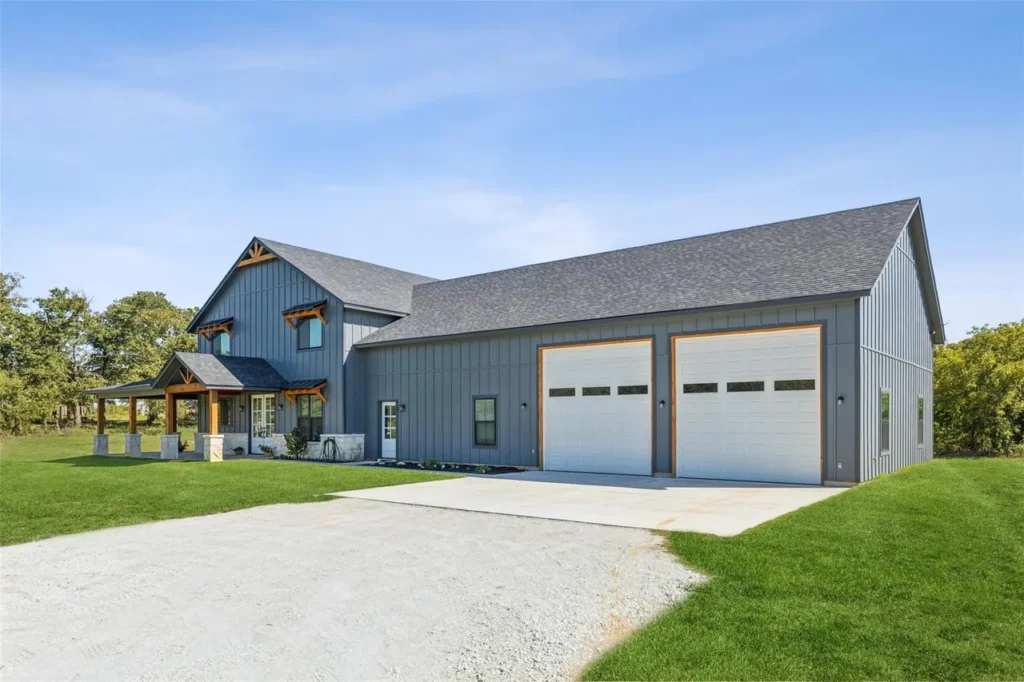
- Midnight Siding: The structure is wrapped in deep slate-gray vertical metal siding, providing a monolithic, high-end feel.
- Timber and Stone: The cool metal is anchored by rich cedar timber framing on the expansive wrap-around porches. A light-colored natural stone wainscoting wraps the base and pillars, grounding the home in the earthy tones of the landscape.
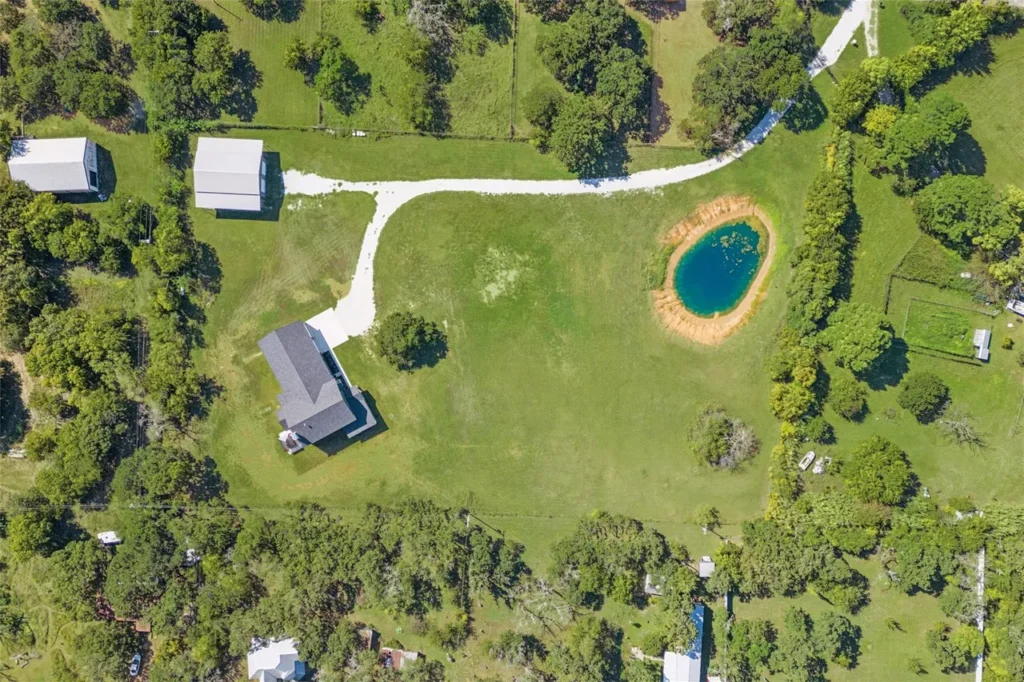
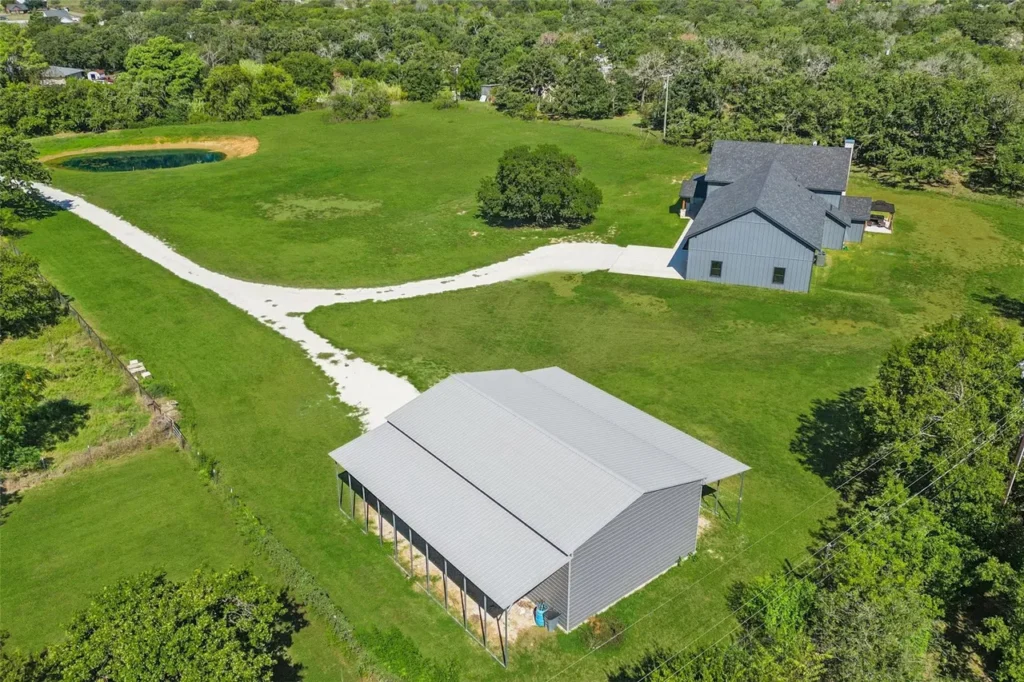
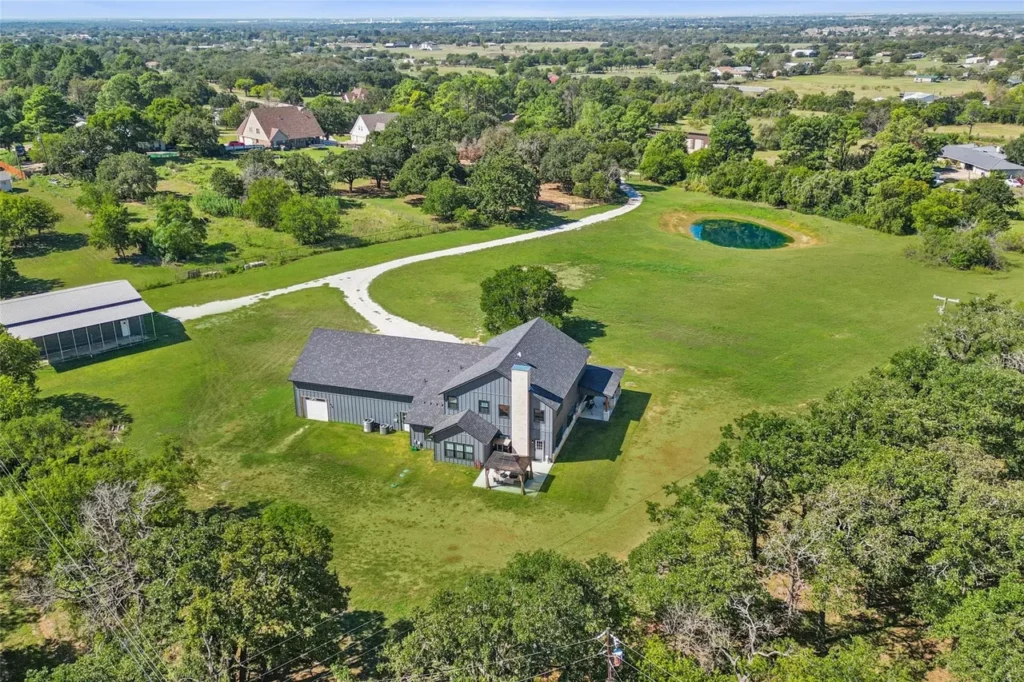
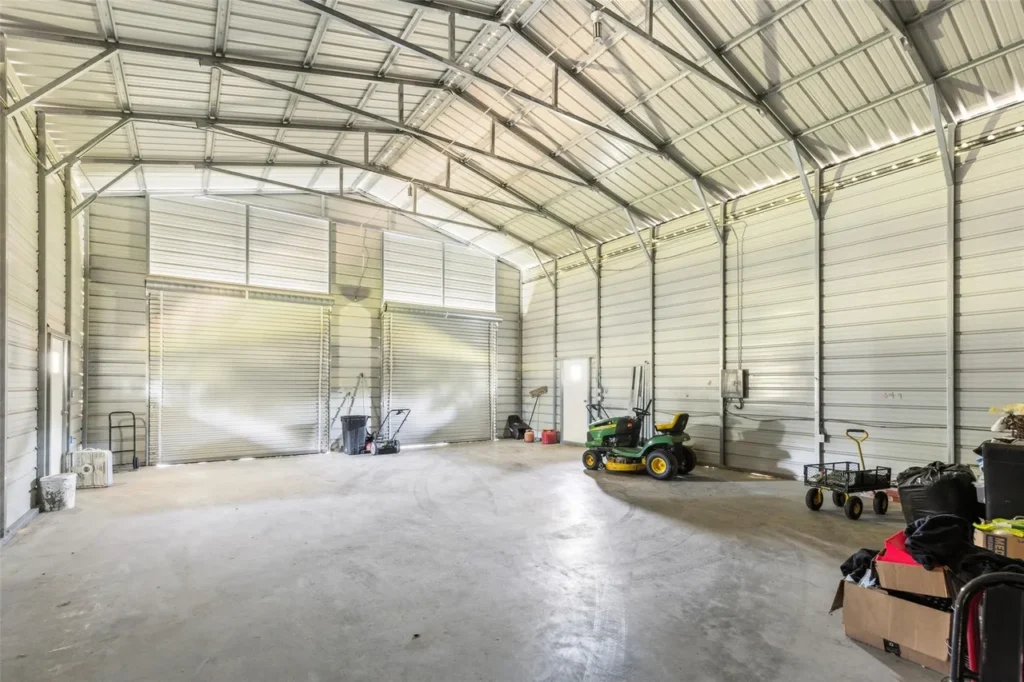
- The Compound: Aerial views reveal a massive property featuring a private pond, a secondary detached metal workshop for heavy equipment, and a sprawling driveway designed for ease of movement across the acreage.
Interior Design: High Contrast, High Comfort
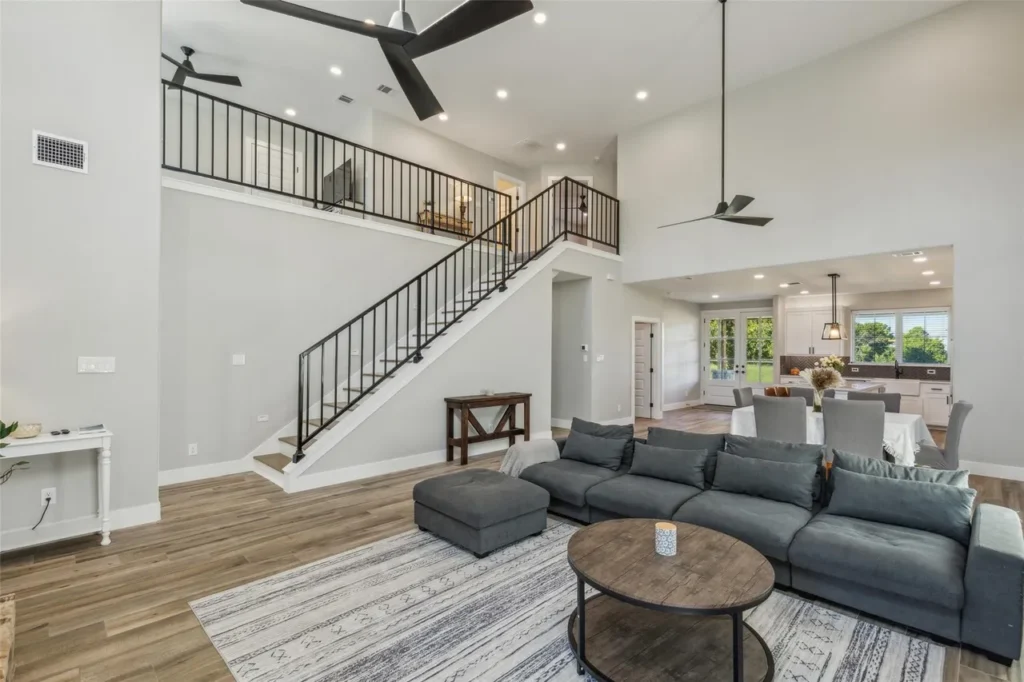
Inside, the “moody” theme of the exterior gives way to a sanctuary of light.
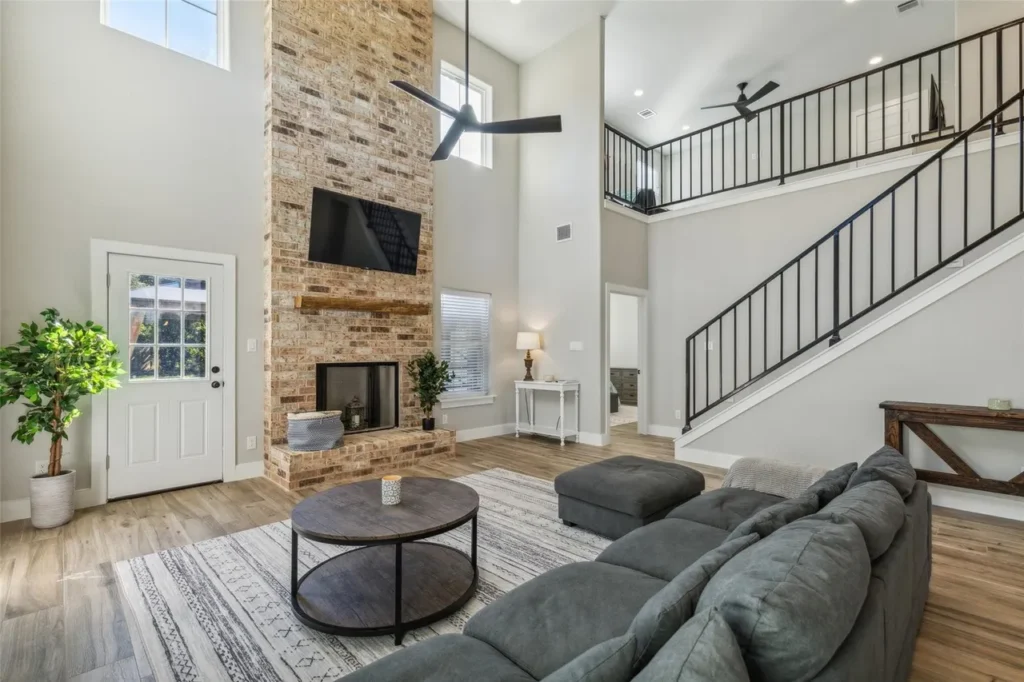
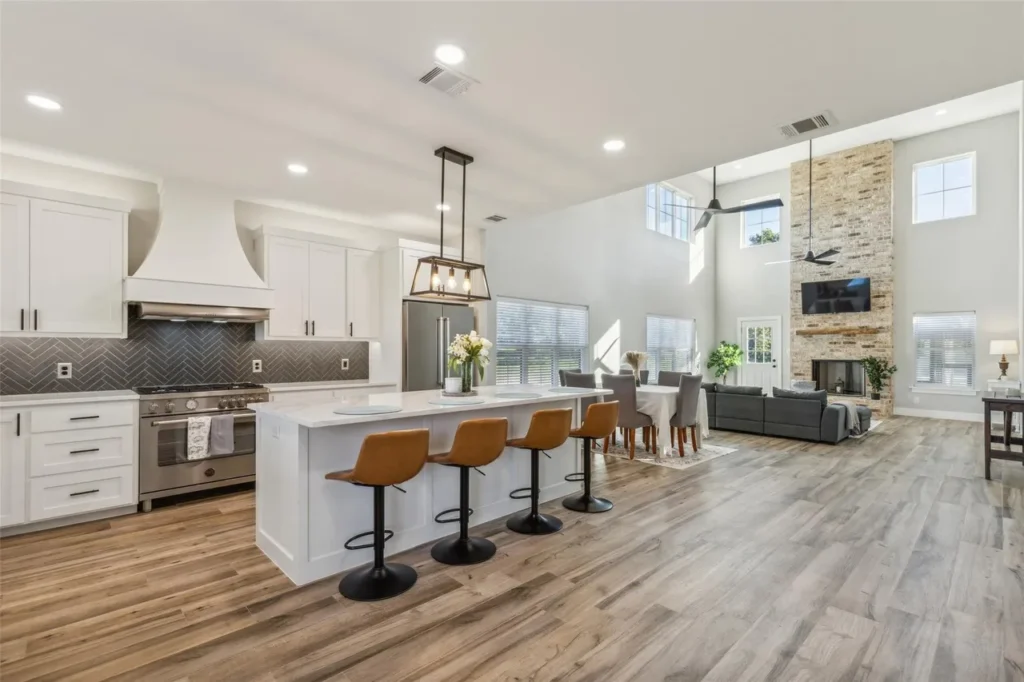
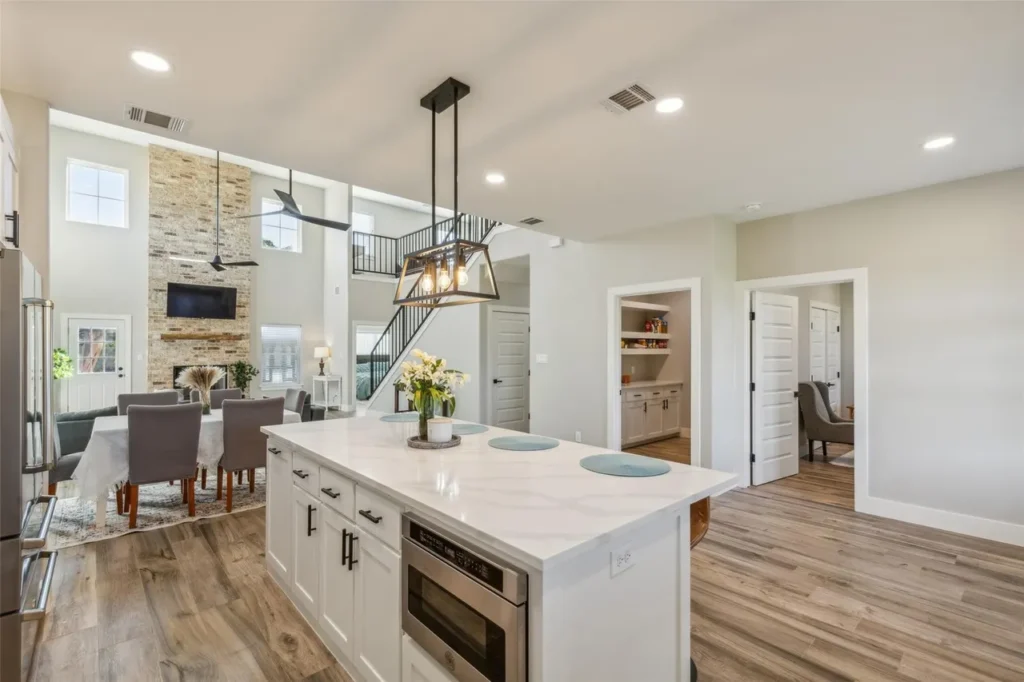
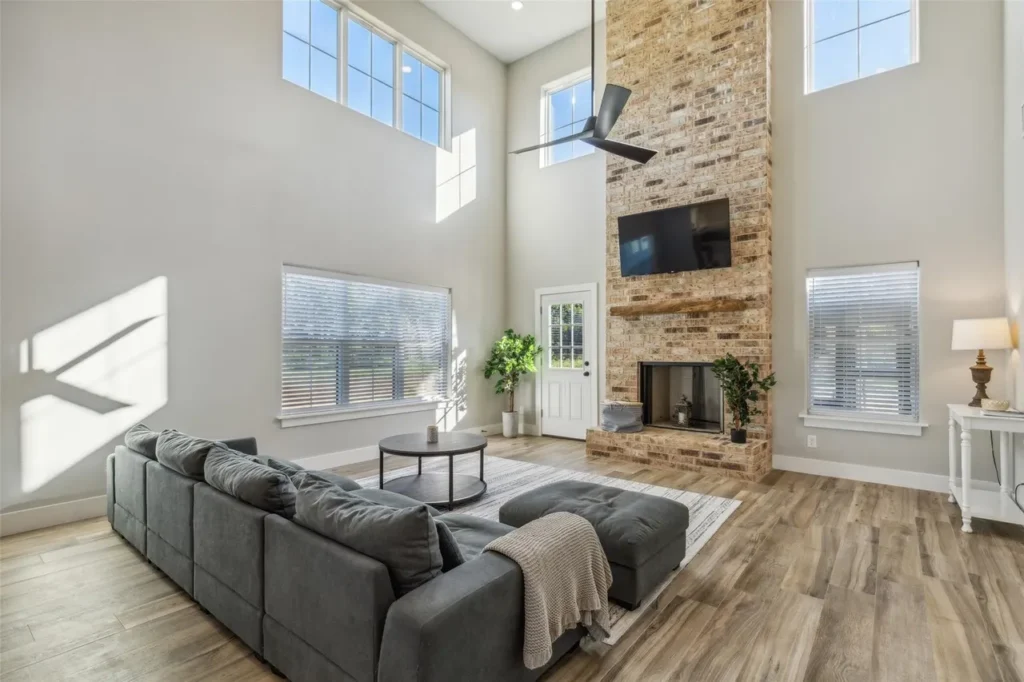
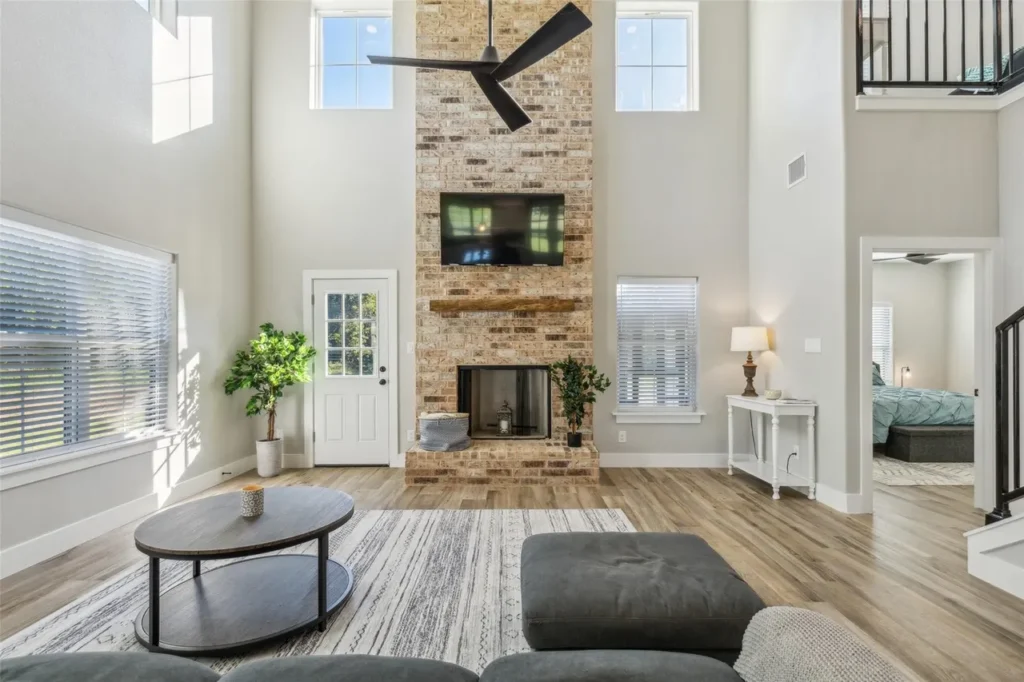
- The Great Room: Double-height ceilings and clerestory windows flood the living area with natural light. The focal point is a floor-to-ceiling brick fireplace with a rustic timber mantle, mirroring the cedar accents found outside.
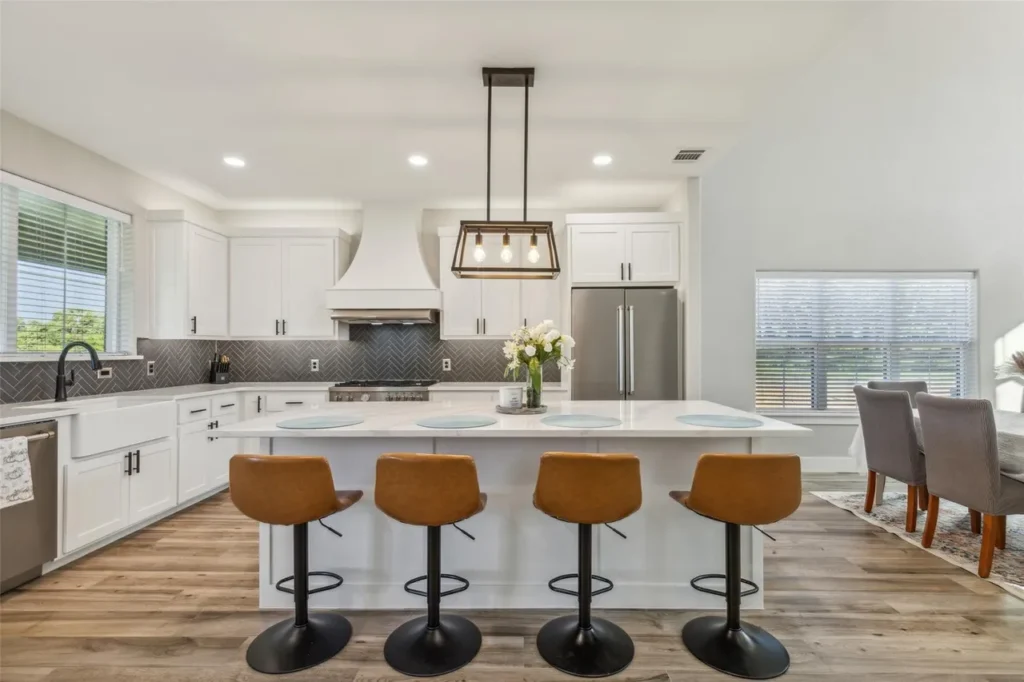
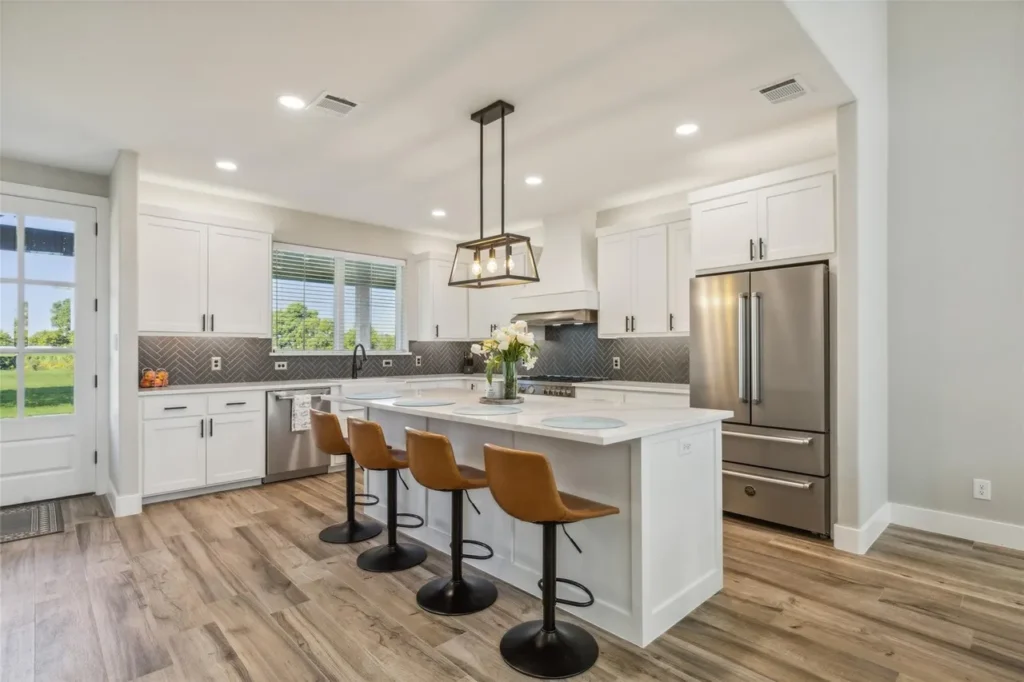
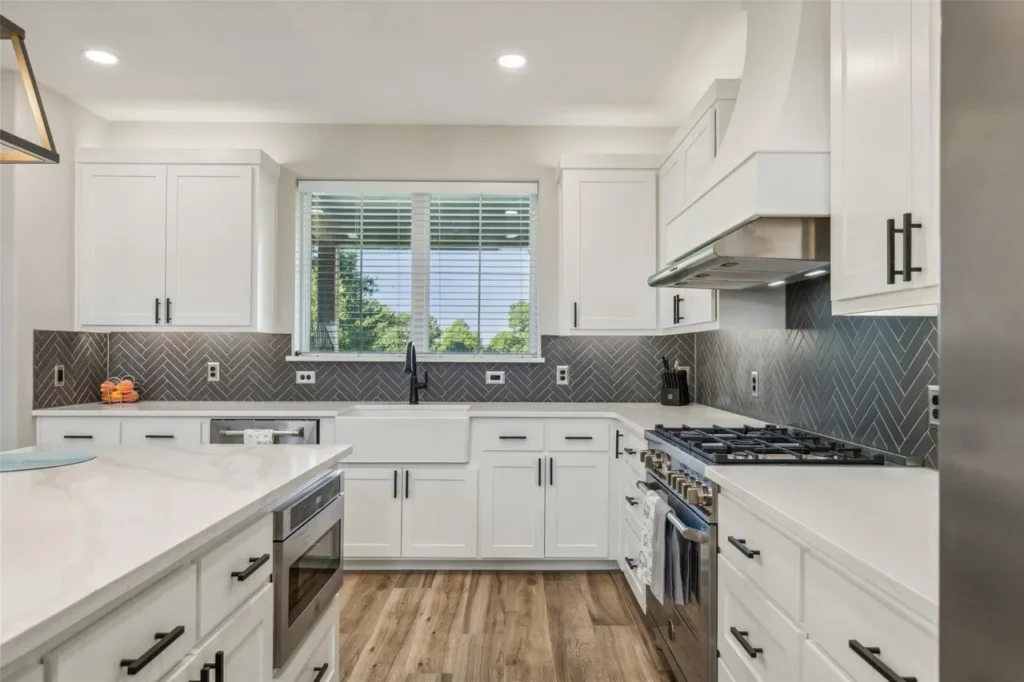
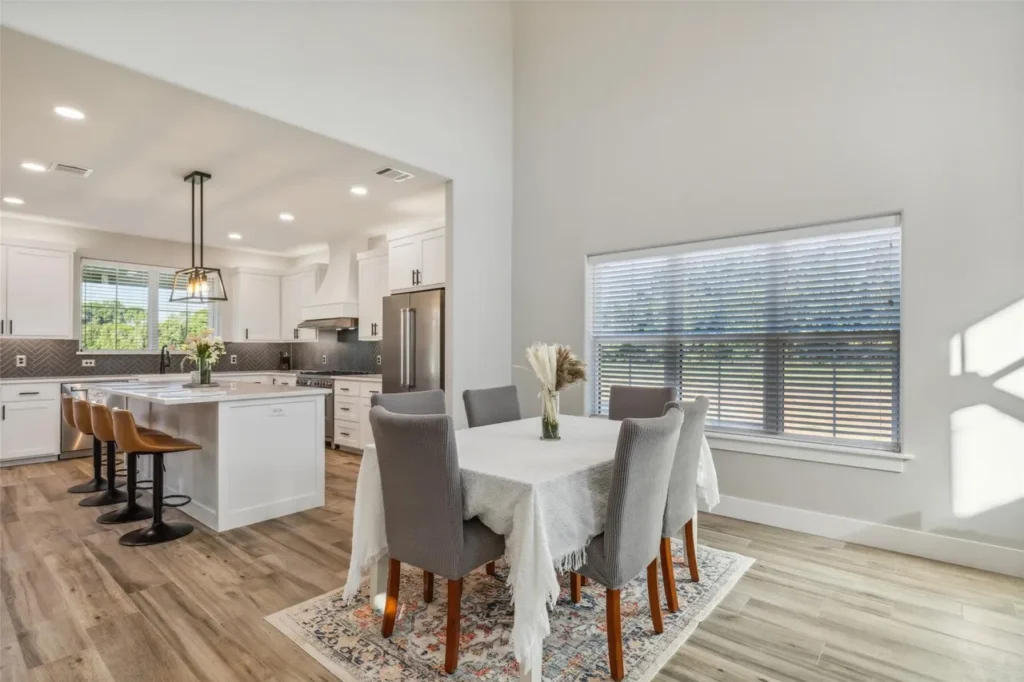
- Gourmet Tuxedo Kitchen: Utilizing a high-contrast palette, white shaker cabinets pop against a charcoal gray herringbone tile backsplash. A massive quartz island serves as the hub of the home, accented by cognac leather barstools that add a layer of organic warmth.
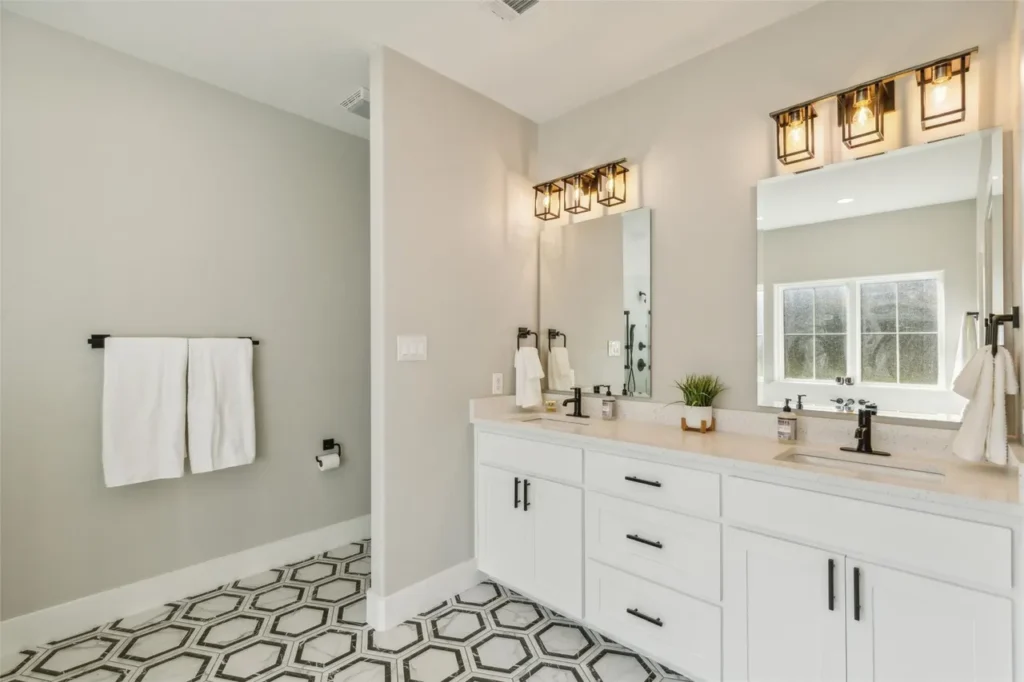
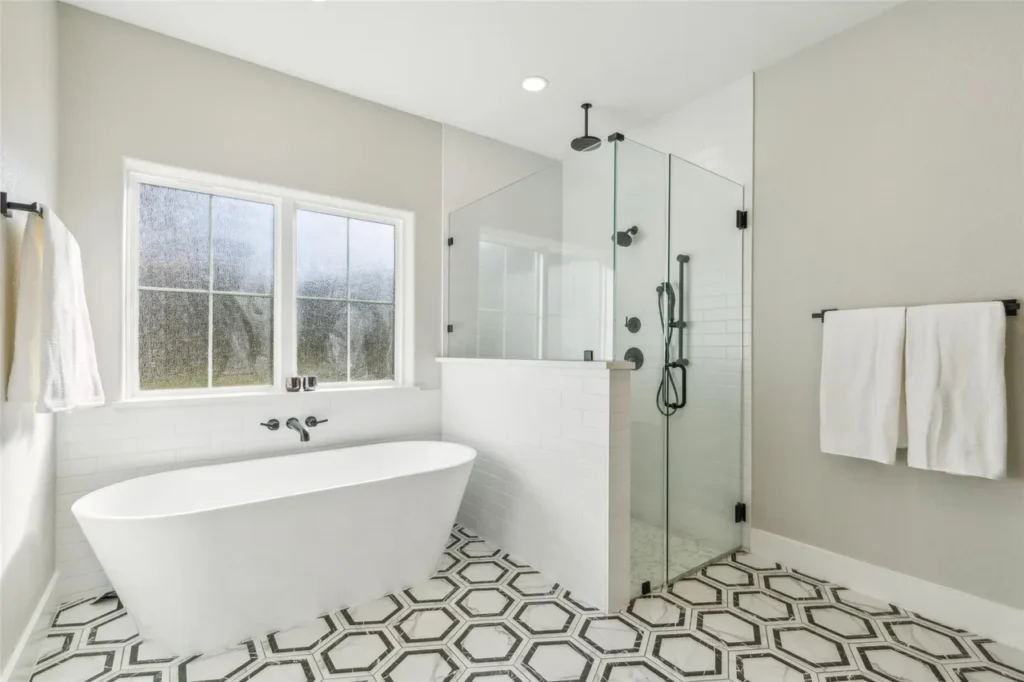
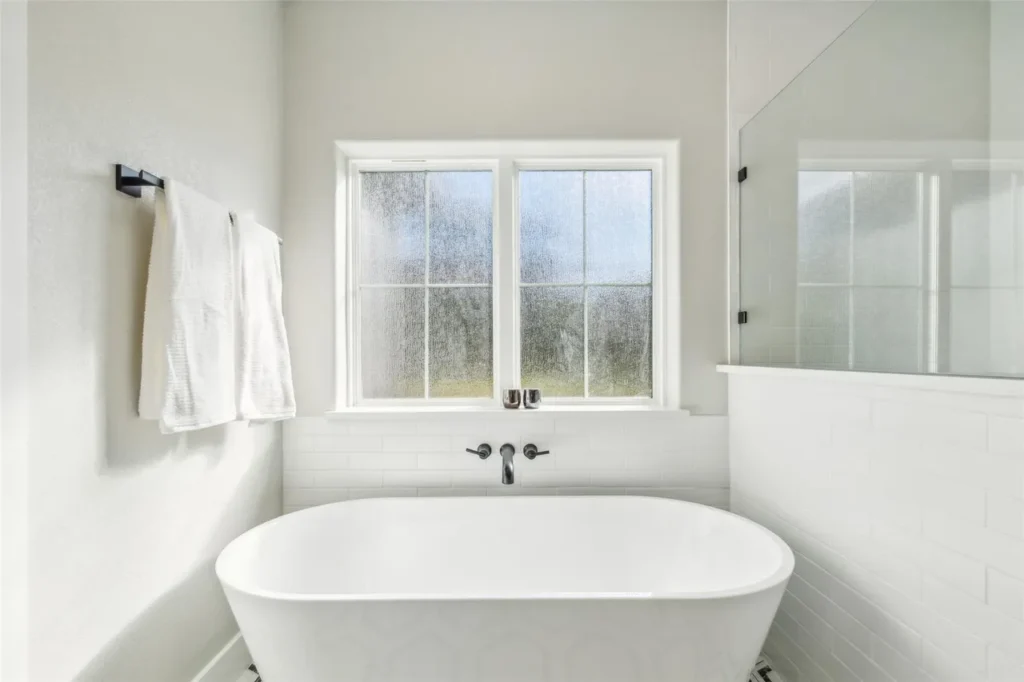
- The Spa-Inspired Wet Room: The master suite features a show-stopping bathroom with bold black-and-white hexagonal tiles, a freestanding soaking tub, and a frameless glass shower, creating a true “retreat” within the home.
Private Retreats: The Intersection of Productivity and Rest
While the common areas focus on soaring heights, the home’s private wings are a masterclass in quiet sophistication and intentional layout.
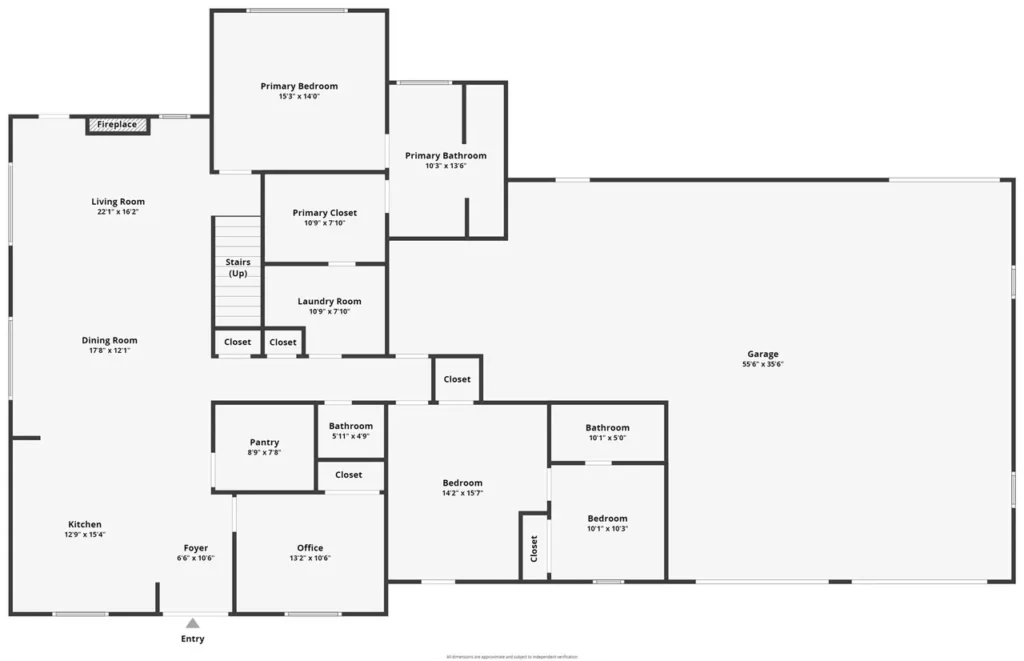
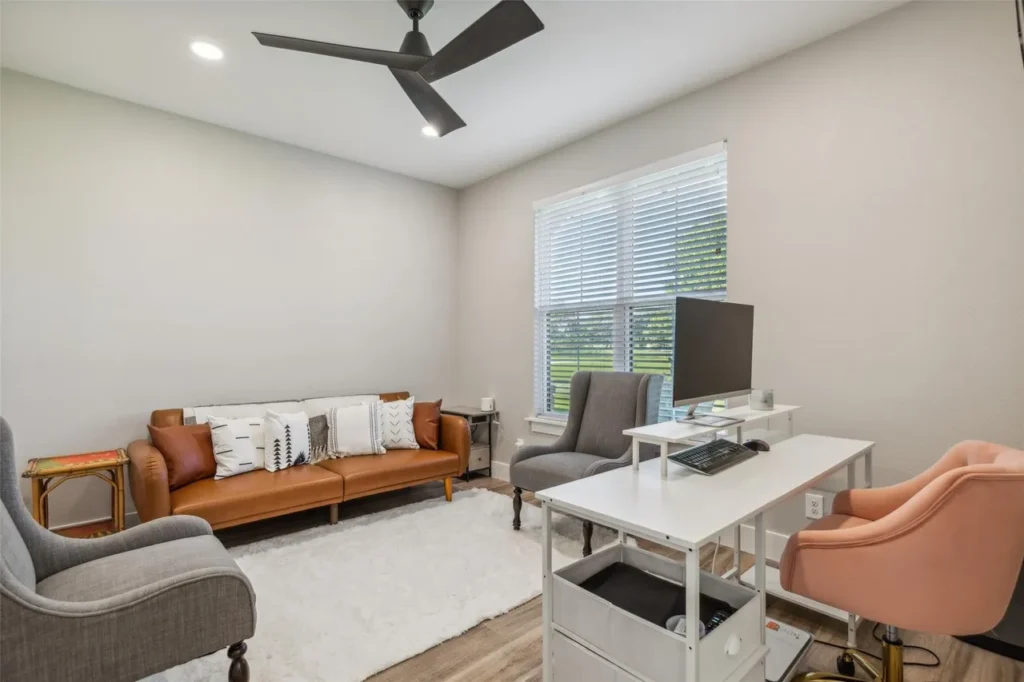
- The Executive Home Office: Positioned near the foyer for maximum privacy, the dedicated office is a professional’s dream. Large windows provide a view of the sprawling Texas acreage, while the interior maintains the home’s signature “cool” palette—creating a calm, focused environment that balances the industrial shell with modern corporate needs.
- A Bedroom for Every Chapter: The floor plan reveals a versatile five-bedroom layout that accommodates every stage of life.
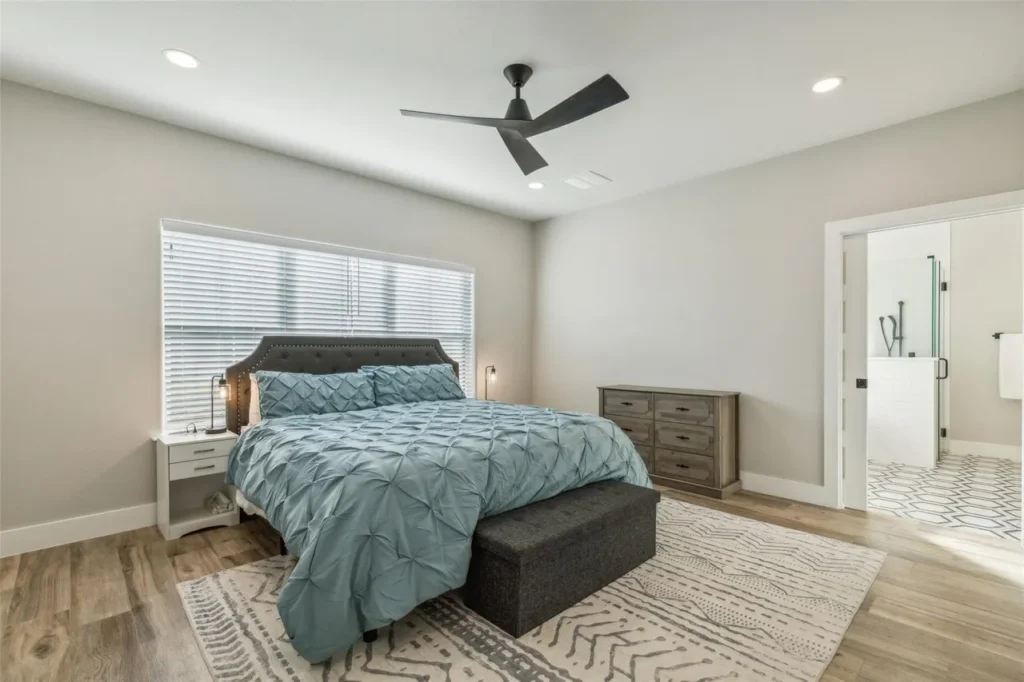
- The Master Wing: Tucked away for total seclusion, the primary bedroom is a study in tranquility with its rich wood-look flooring and slate-gray accents.
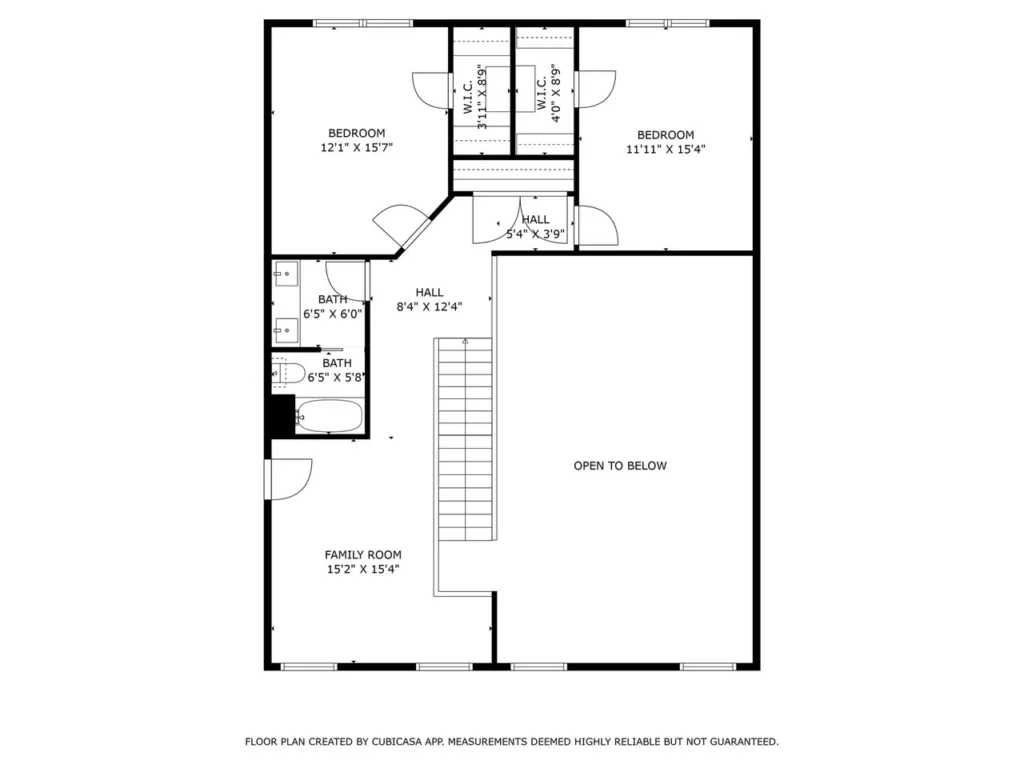
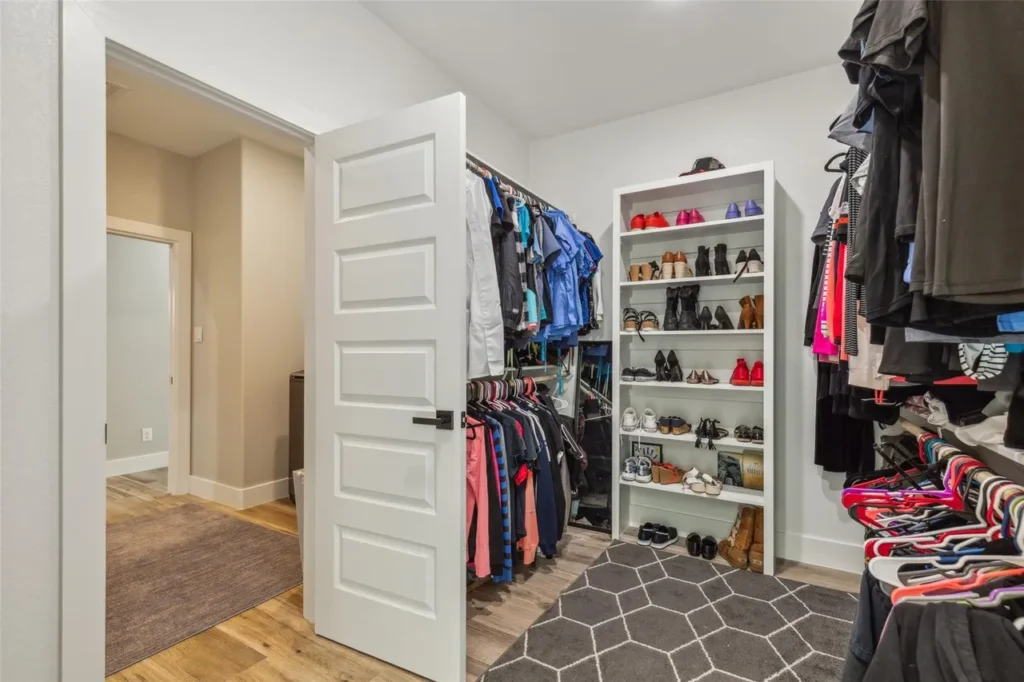
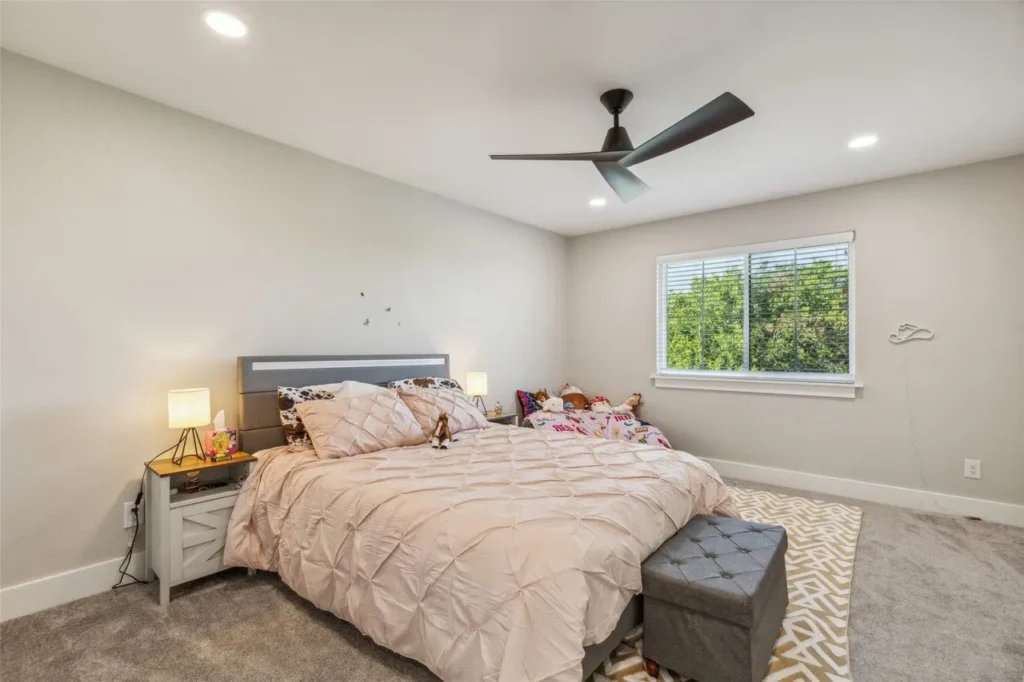
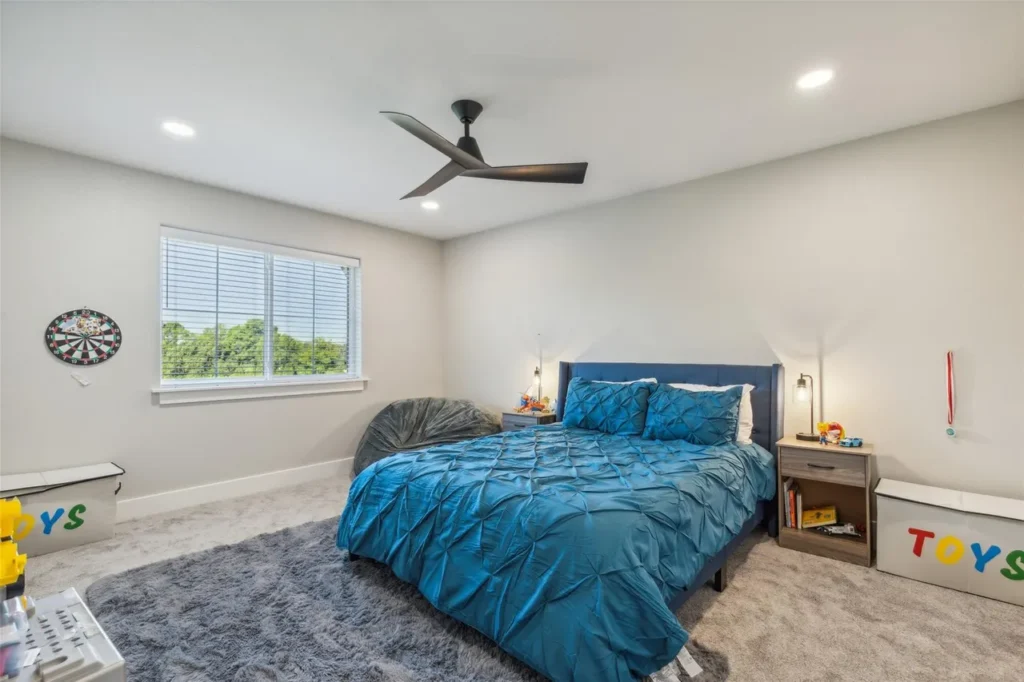
- The Second-Floor Quarters: Upstairs, two oversized bedrooms (averaging 12′ x 15′) feature massive walk-in closets and direct access to the loft.
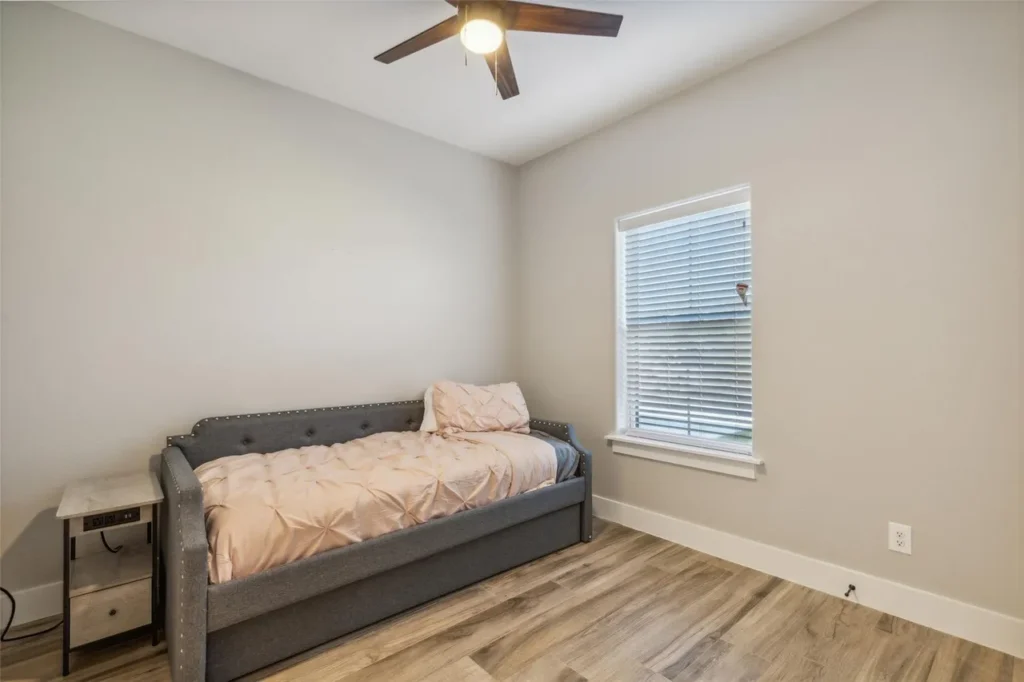
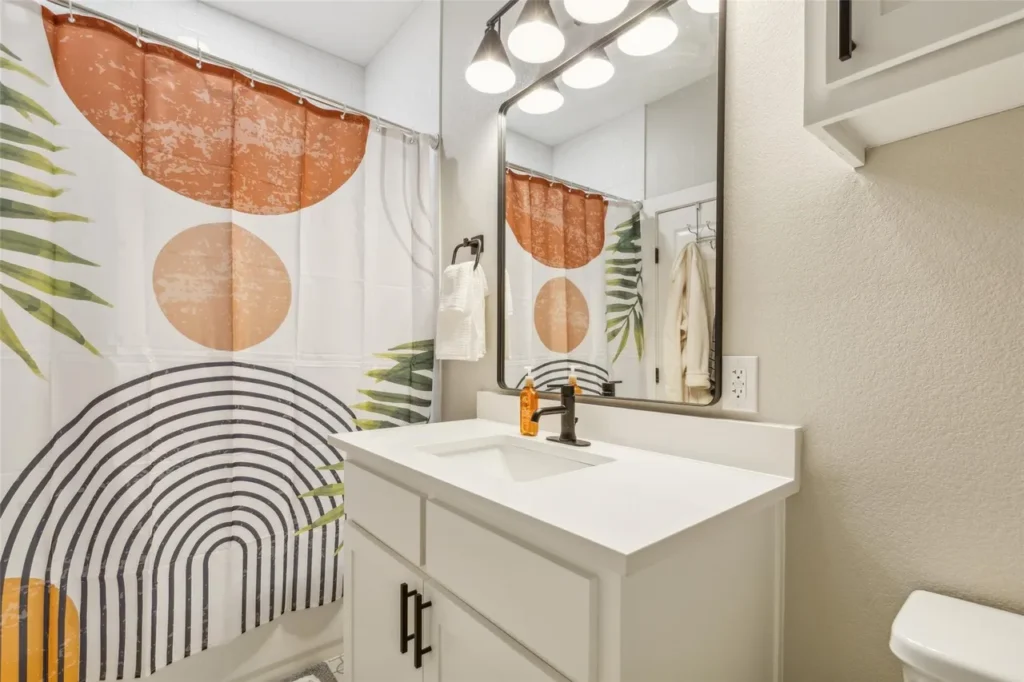
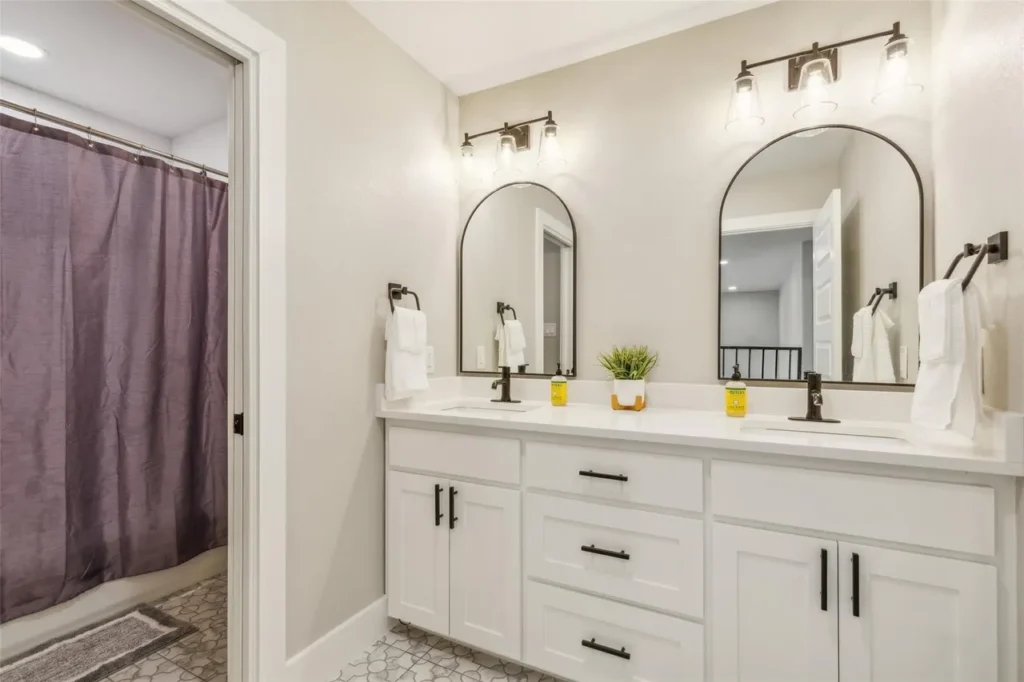
- The Guest Suites: From the playful, pattern-filled kids’ rooms to the sophisticated, moody tones of the apartment suite, each bedroom maintains architectural continuity with black multi-blade fans and crisp white trim, ensuring the “Shadow and Stone” aesthetic is felt in every corner of the house.
The Ultimate Utility: Garages and Guest Wings
What truly sets this Joshua build apart is its incredible capacity for both productivity and hospitality.
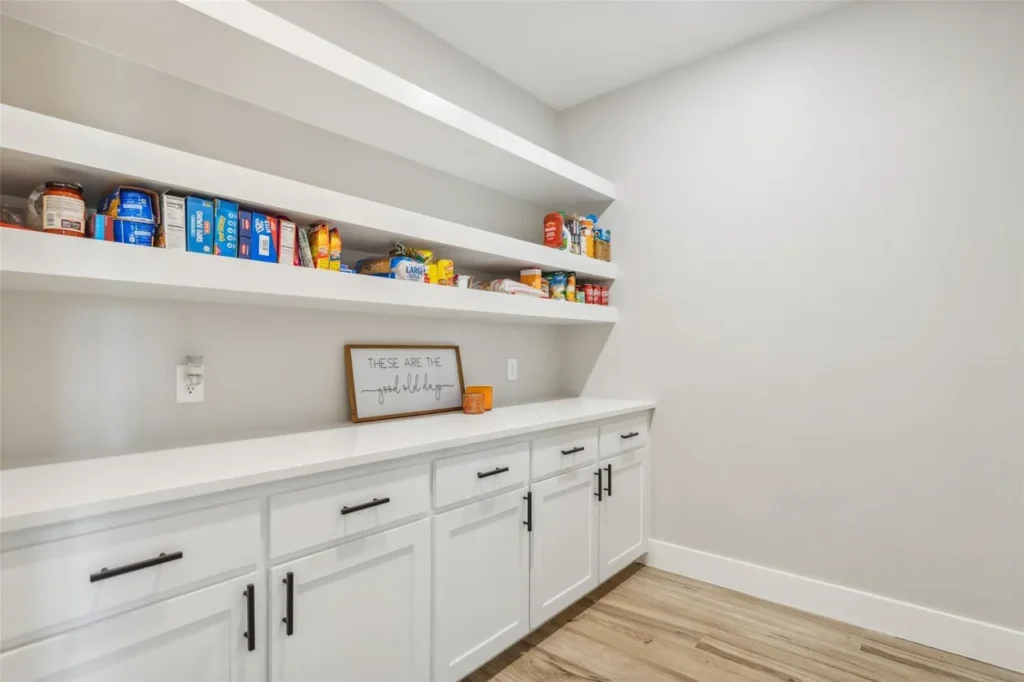
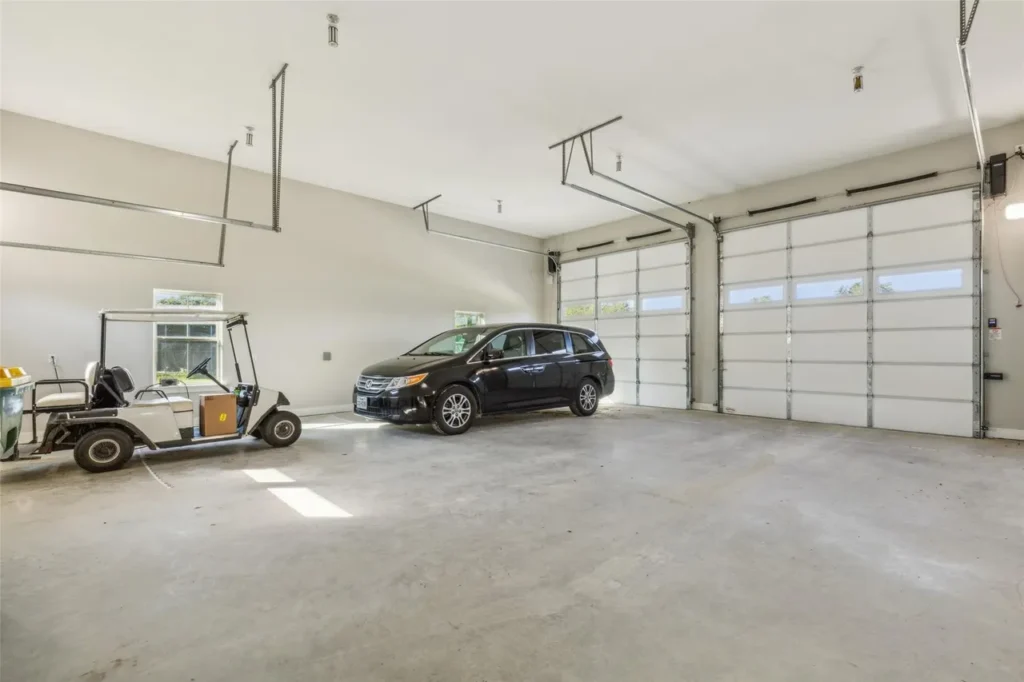
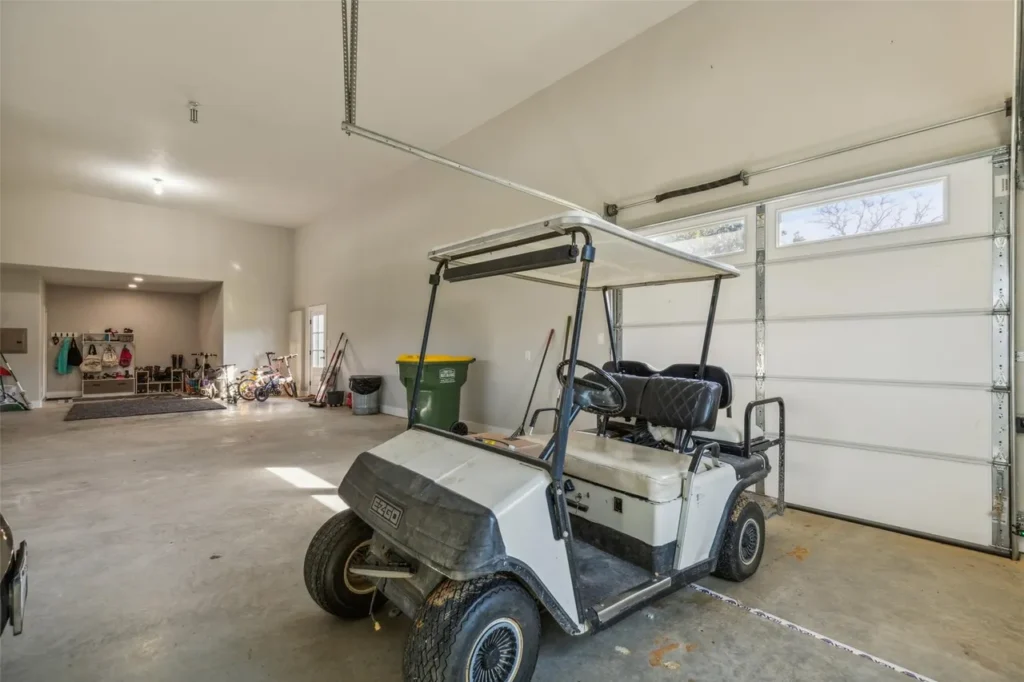
- The Workshop Hub: The attached garage is a massive 55′ x 35′ space, large enough to house multiple vehicles, a golf cart, and a dedicated mudroom/organization station.
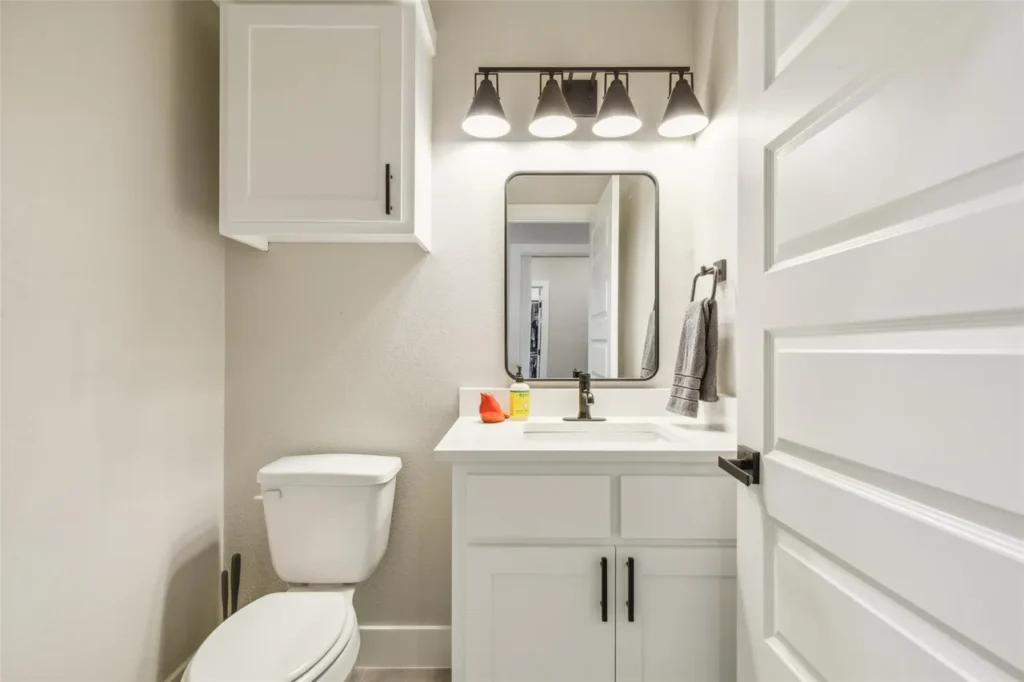
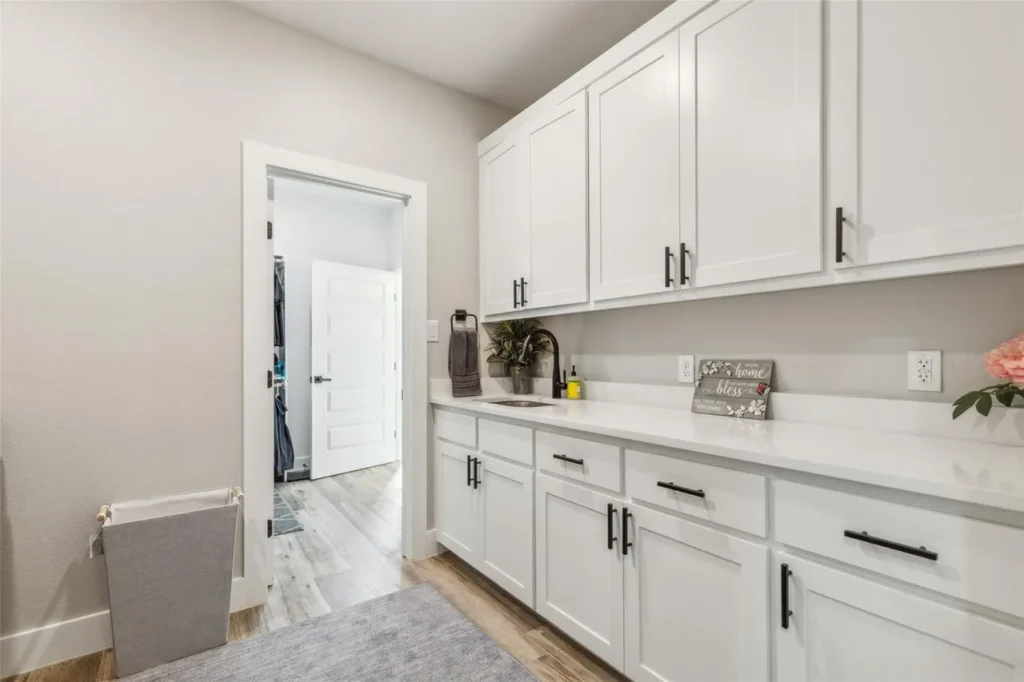
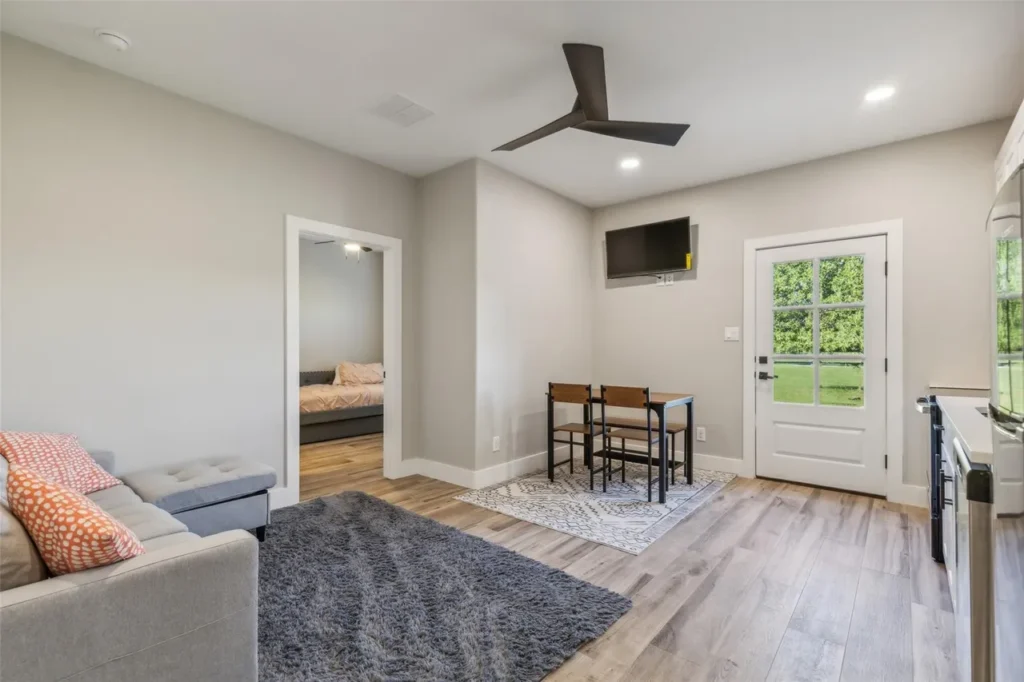
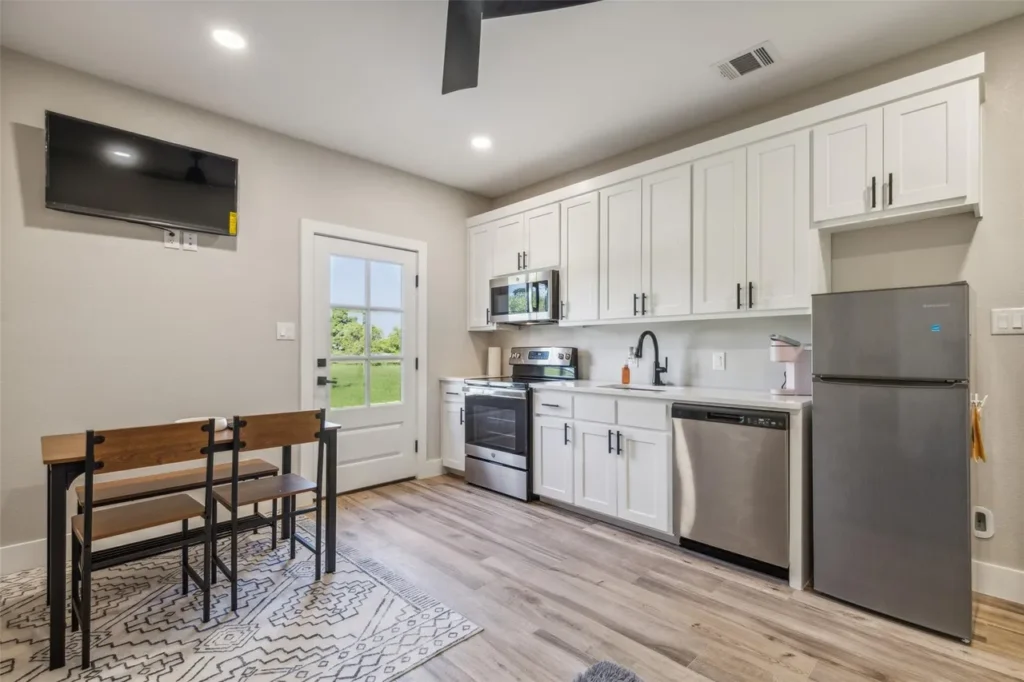
- The Self-Contained Apartment: Integrated into the floor plan is a fully independent guest wing. With its own kitchen, living area, laundry, and bedroom, it maintains the same high-end “monochrome texture” found in the main house, offering unparalleled privacy for guests or family.
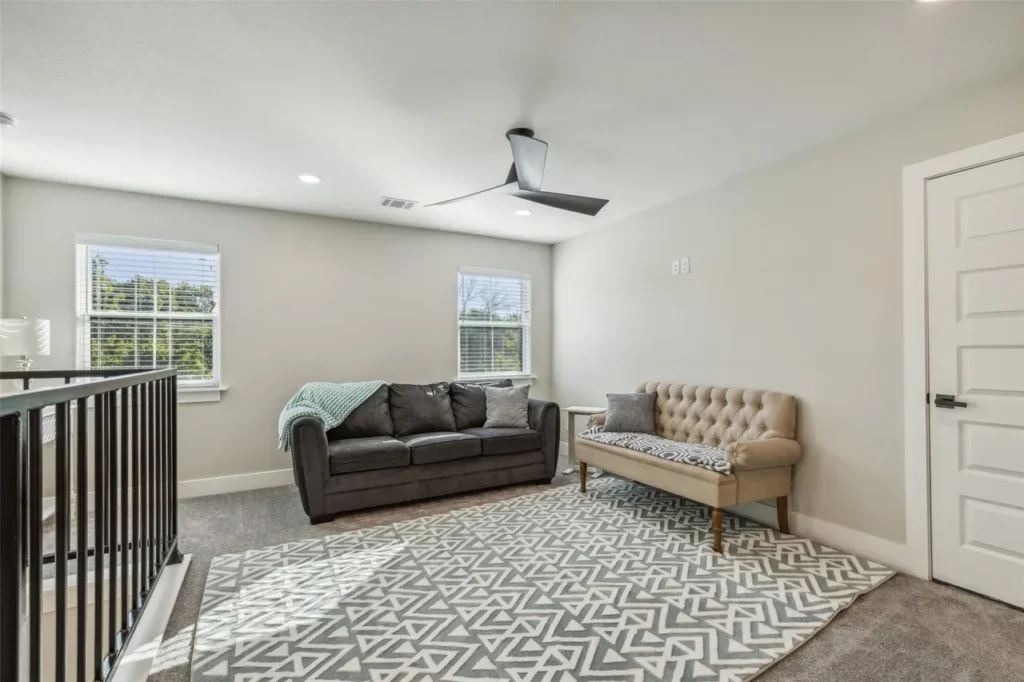
- Versatile Loft Living: The upper level features a sprawling 41-foot loft, split into a cozy lounge and a light-filled home office, ensuring every square inch of this massive structure is utilized for modern life.
The Final Verdict
This Joshua, TX build is a testament to the versatility of the modern barndominium. By combining the rugged durability of a metal workshop with the bespoke finishes of a luxury spa, it carves out a unique identity in the Texas hills. It’s a home that proves you don’t have to choose between industrial strength and residential elegance—you can have both, perfectly balanced under one midnight-gray roof.