In the peaceful, rolling countryside of Fair Grove, Missouri, a beautiful new home stands out against the wide-open skies. While many traditional farmhouses blend into the background, this custom barndominium makes a bold, elegant statement. By pairing a classic countryside shape with a crisp, clean color choice and great outdoor spaces, this home shows exactly how wonderful modern country living can be.
Page Contents
A Note From the Homeowner:
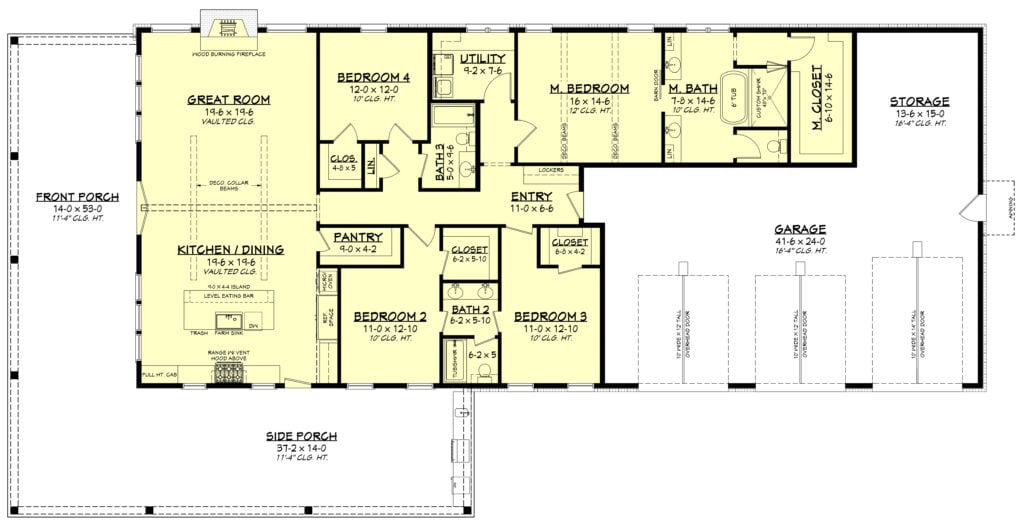
When we first came across these plans, we immediately knew they had the potential to be the perfect fit for us. The only thing missing was a third garage bay. Having come from a home with a 2,000-square-foot shop, we knew we needed the extra space, so that became our very first modification.
From there, we began tailoring the home to better suit our lifestyle. We replaced the laundry room window with an exterior door for easier access, completely redesigned the primary bathroom to include both a soaking tub and a walk-in shower, and ultimately created the wet room that you’ll see today.
As I spent more time studying the plans—particularly the ceiling heights and unused attic space—I realized there was an opportunity to add substantial, functional square footage for a relatively modest cost. Instead of using a traditional roof truss system, we chose attic trusses, allowing the entire upper level to become usable living and storage space rather than wasted attic.
We worked with an architectural drafter to incorporate all of these changes, and the complete redesign cost only about $900.
Once the plans were finalized, I worked closely with our builder throughout the construction process. I also completed a significant amount of the work myself, including the radiant floor heating system, plumbing, floor insulation, vapor barrier, upstairs framing, much of the upstairs electrical, whole-home audio, low-voltage wiring (including Ethernet throughout), surveillance camera infrastructure, the staircase, and flooring in the upstairs storage area, among many other projects.
When the home was finished, we moved in and absolutely loved it—and I still do. Every modification was made intentionally to create a home that was functional, comfortable, and built to last.
The Exterior: A Beautiful White Silhouette
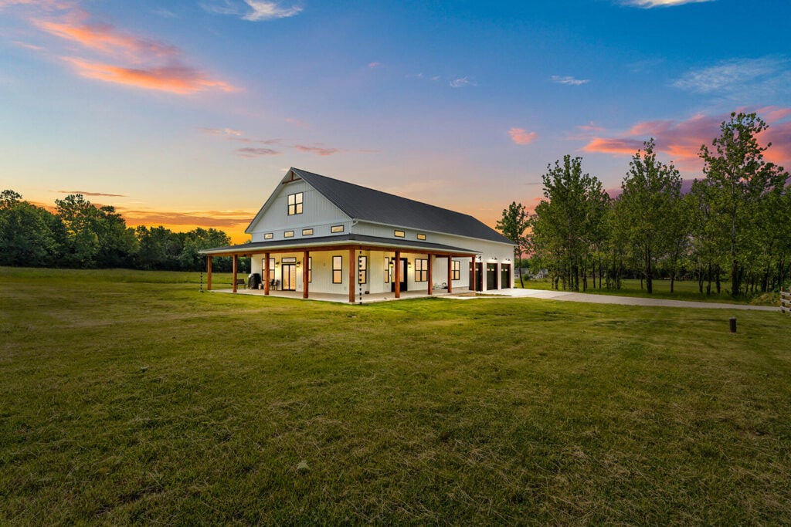
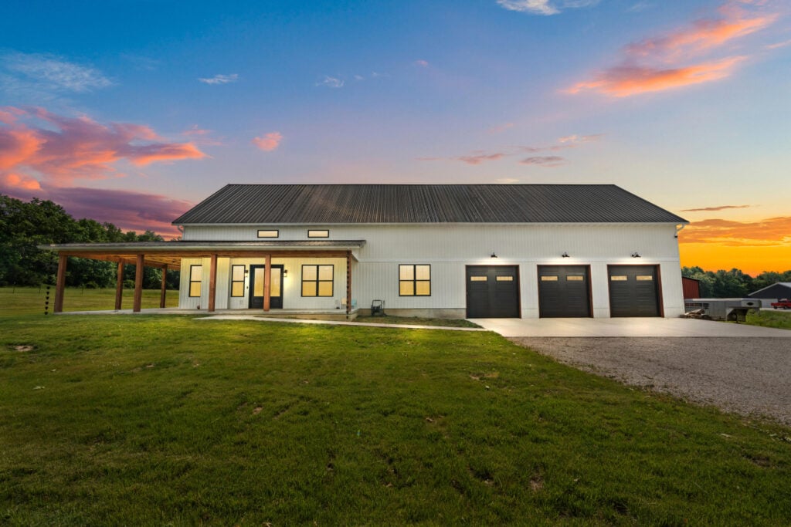
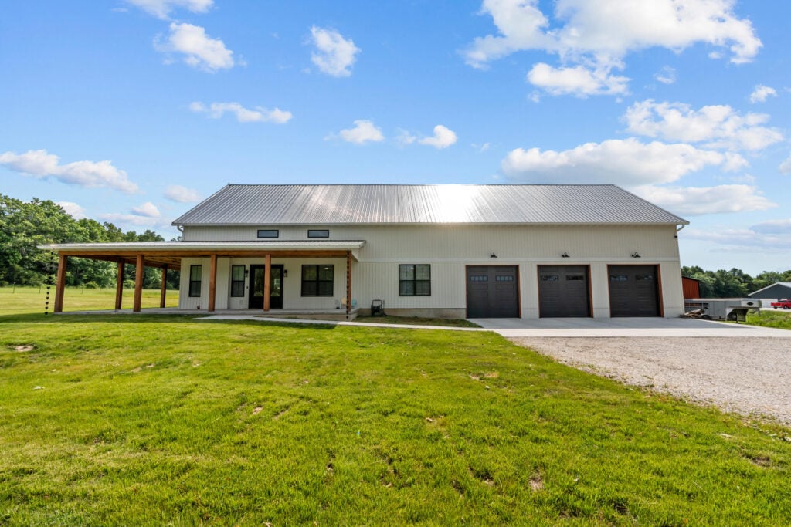
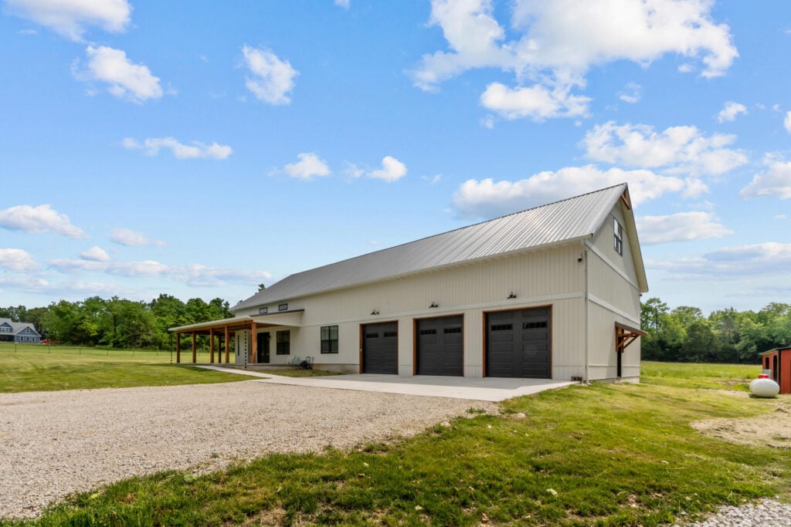
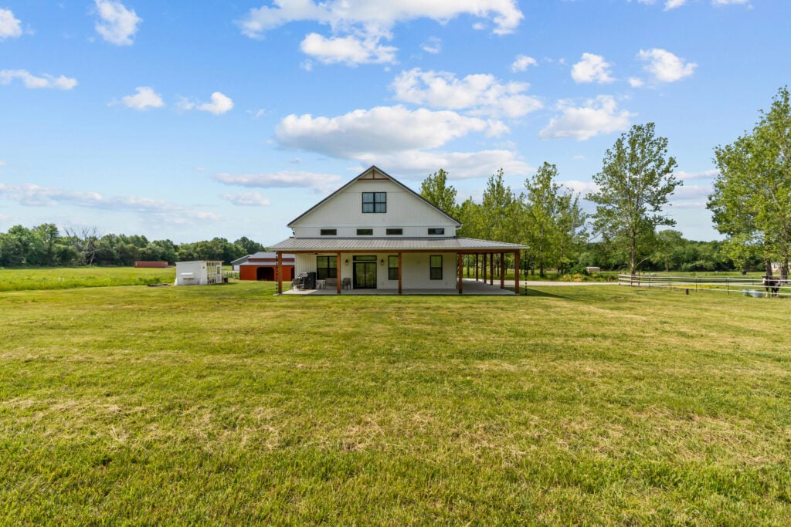
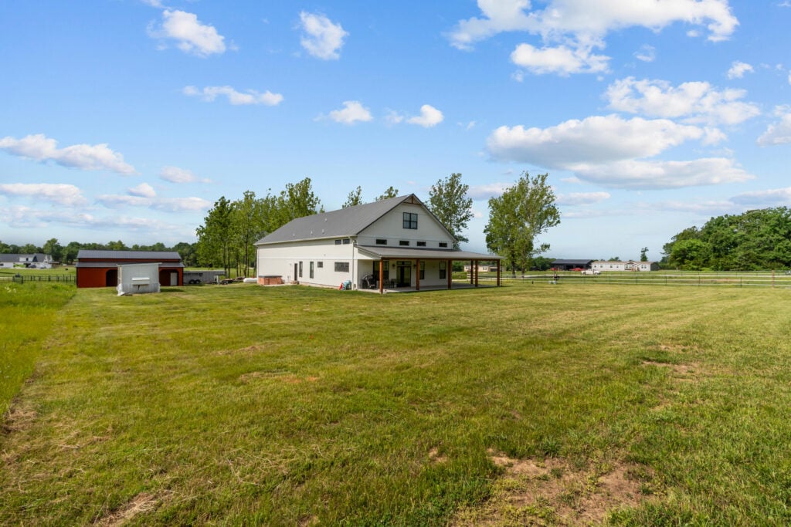
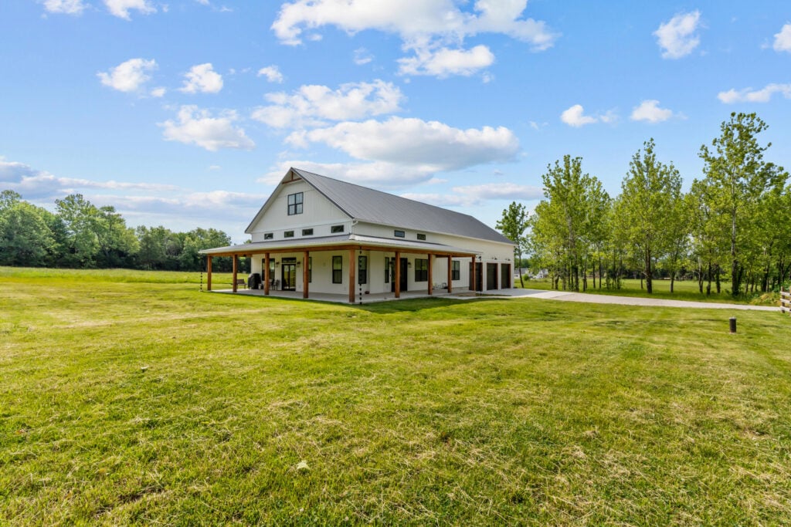
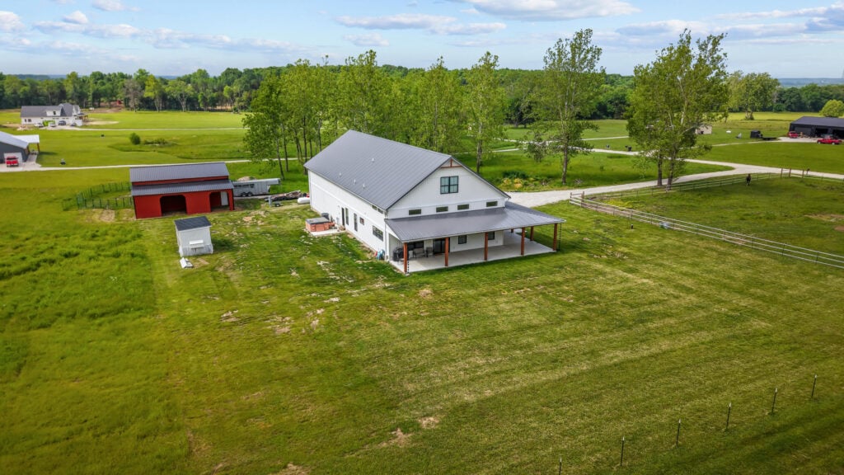
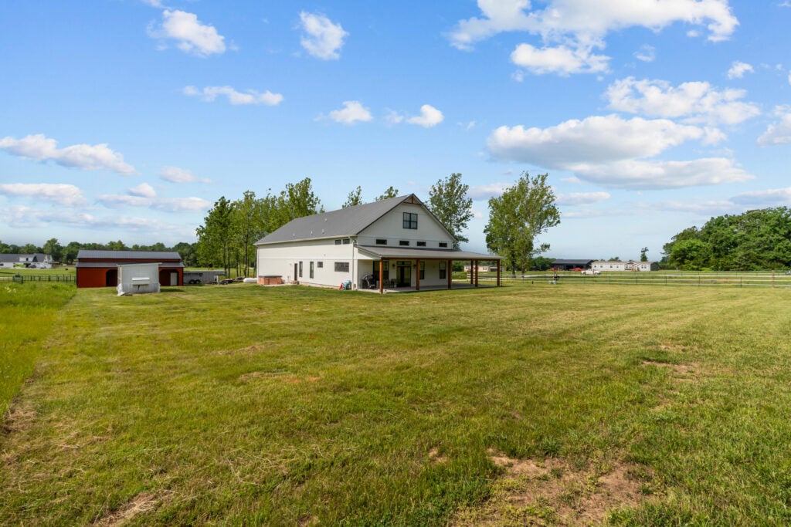
The home is tucked away on a spacious, grassy plot of land surrounded by beautiful trees. The outside walls are covered in bright white vertical siding, which makes the house look incredibly clean and cheerful under the Missouri sun. To create a striking contrast, the home features a sharp, dark metal roof and black-framed windows that add a clean, contemporary touch.
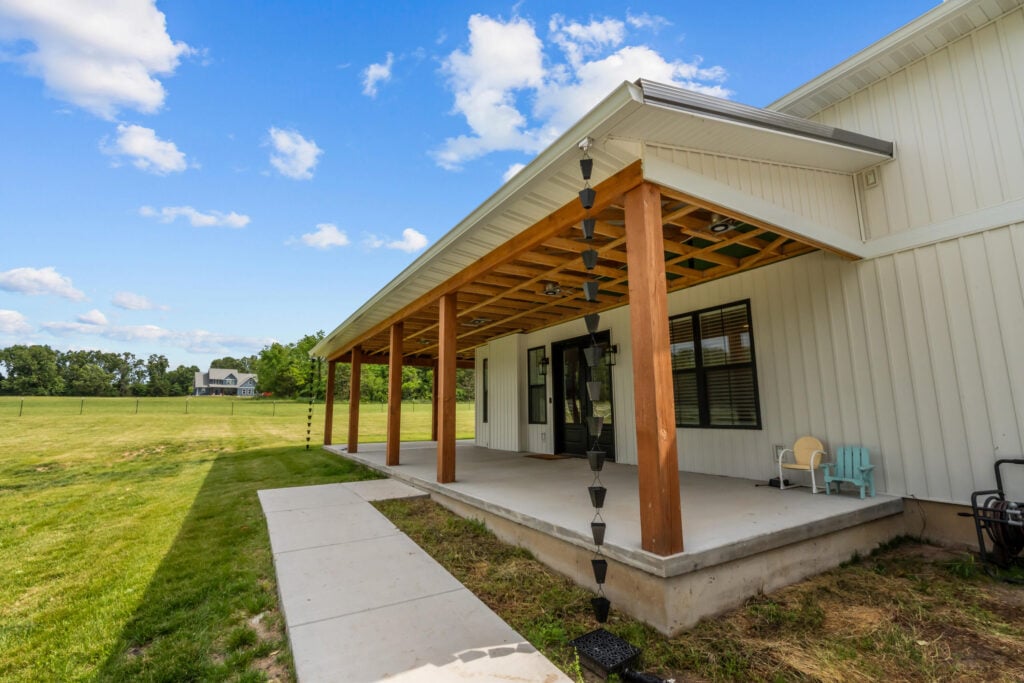
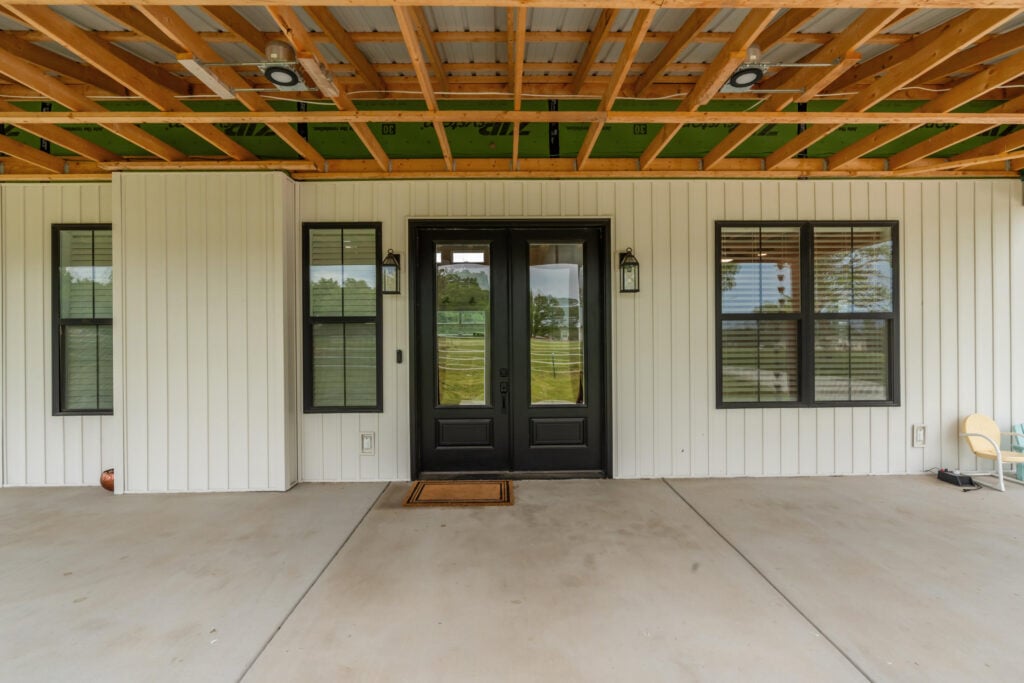
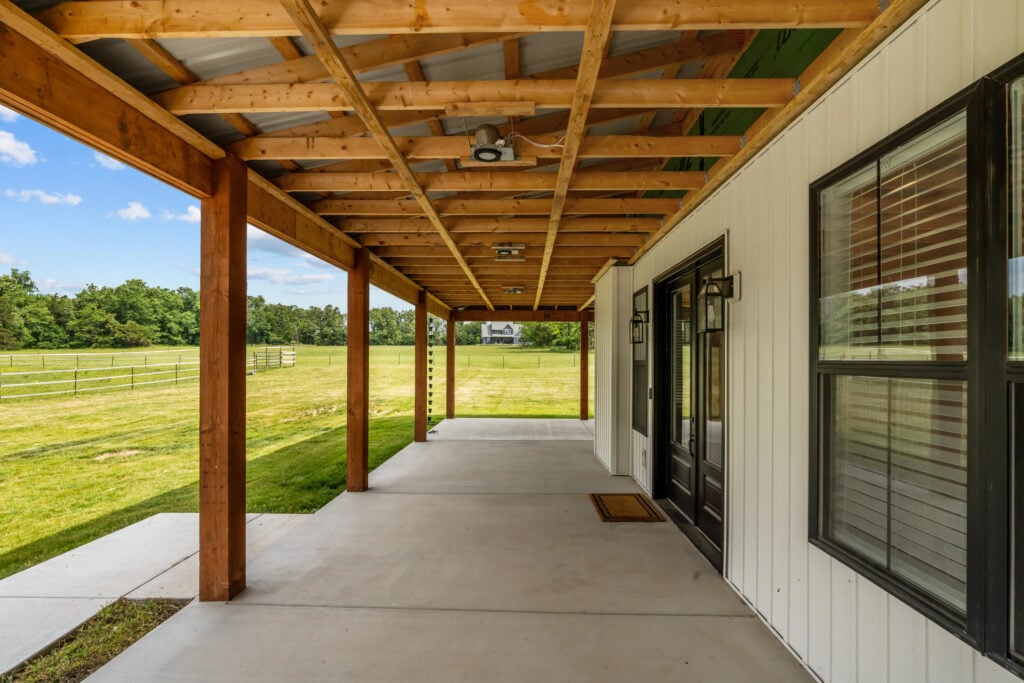
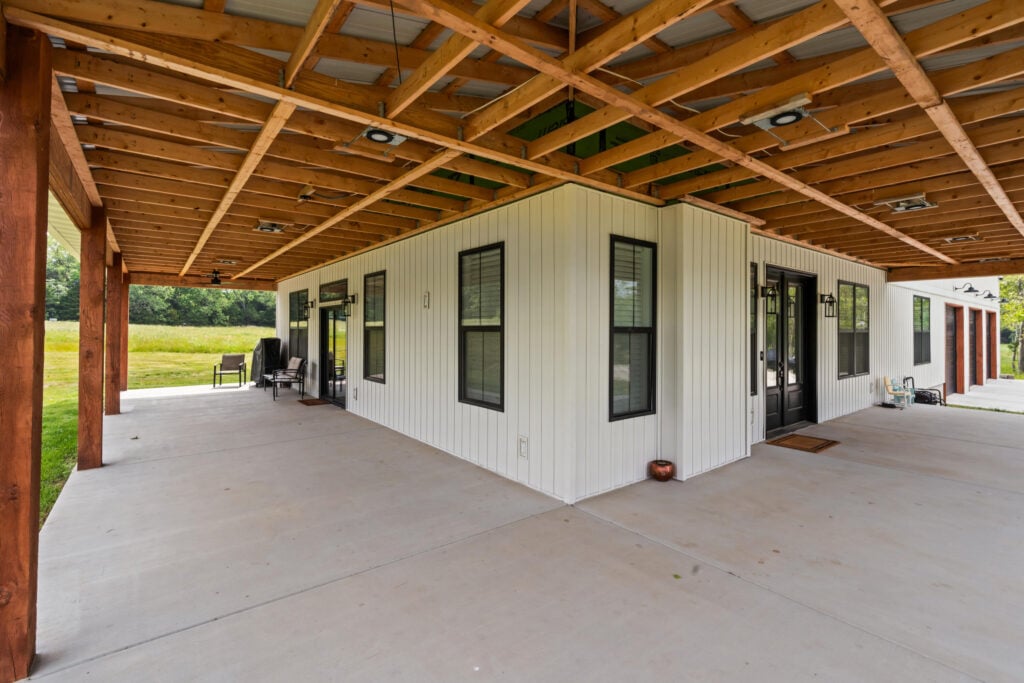
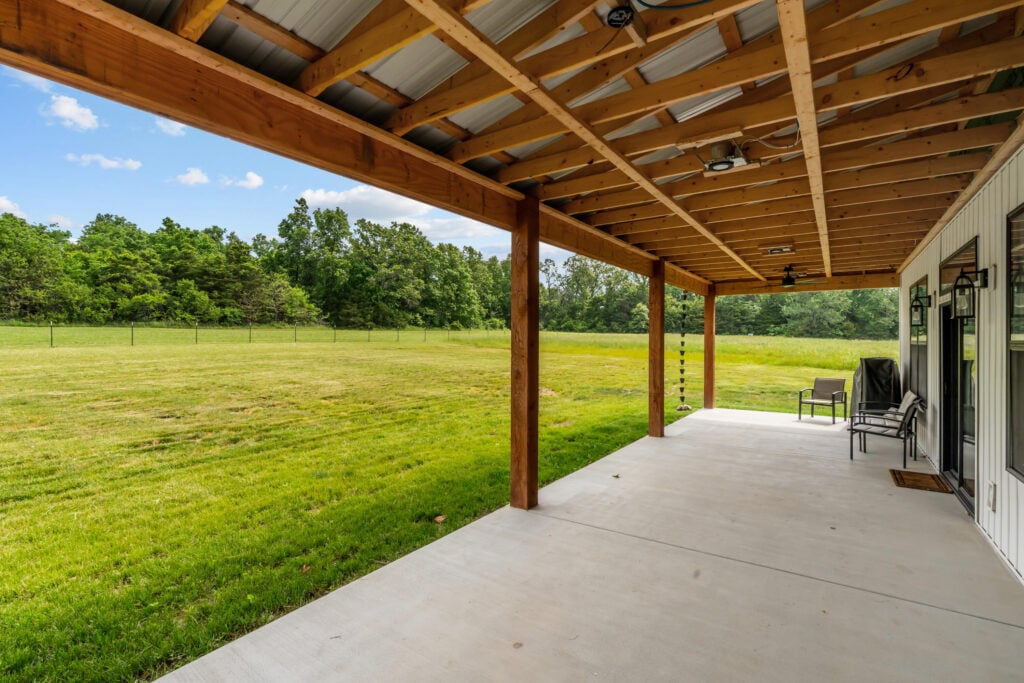
One of the most welcoming parts of the house is the massive wrap-around porch. Supported by thick, natural wood pillars, the porch stretches across the front and sides of the home. This creates a large, shaded area perfect for relaxing in traditional rocking chairs, watching the sunset, or hosting family gatherings.
Looking closer at the porch ceiling, you can see the exposed, industrial-style natural wood framing. This raw wood layout adds a lot of architectural interest and gives the porch a rustic, open-air feeling. The builders also cleverly integrated modern lighting and sleek black ceiling fans to ensure the porch stays cool and usable during warm summer nights.
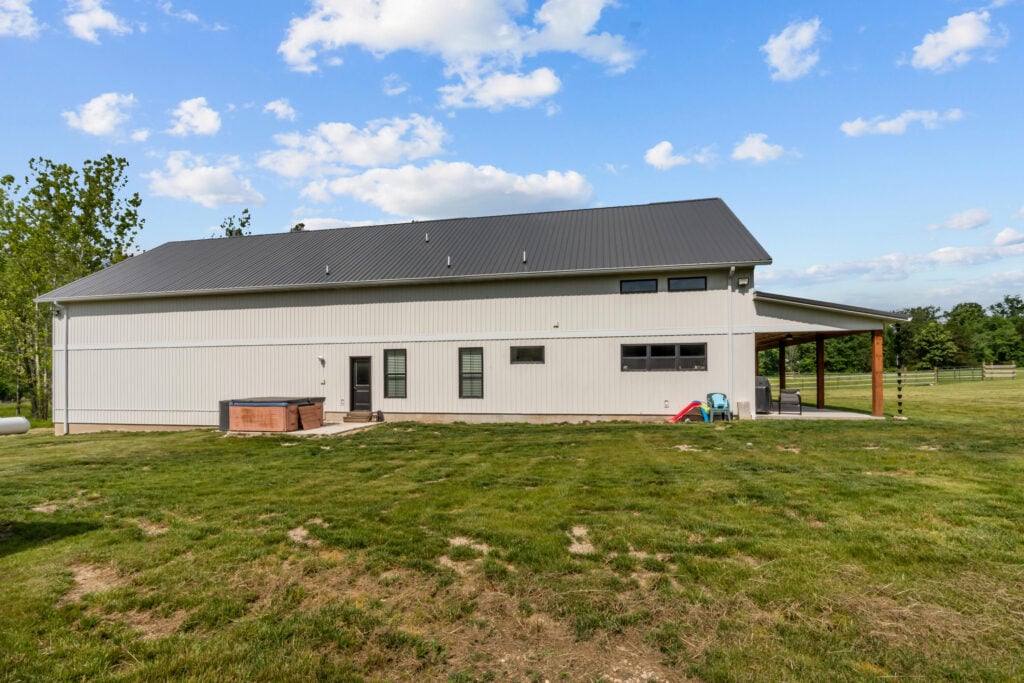
Instead of traditional gutters, elegant black cup-style rain chains hang from the corners of the roof, creating a beautiful water feature when it rains. The main entry features heavy, modern black double doors with large glass panes that look incredibly sharp against the white vertical siding and let plenty of natural light pour into the front foyer. Around the back, there is even a dedicated concrete pad hosting a private hot tub—making it the ultimate spot to sit back and gaze at the starry sky.
Smart Spaces and Country Views
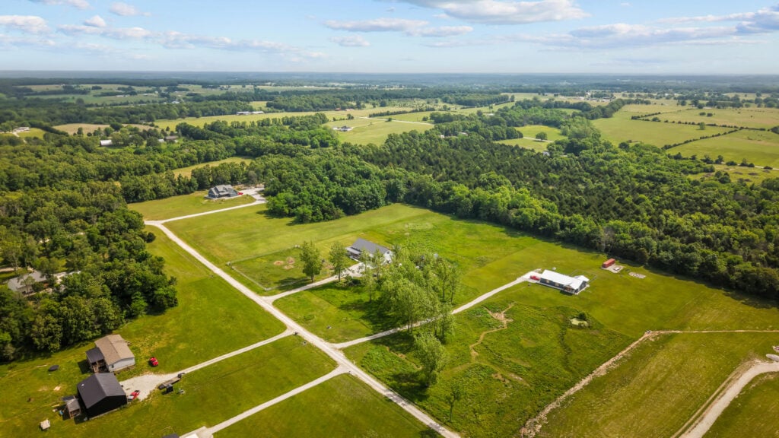
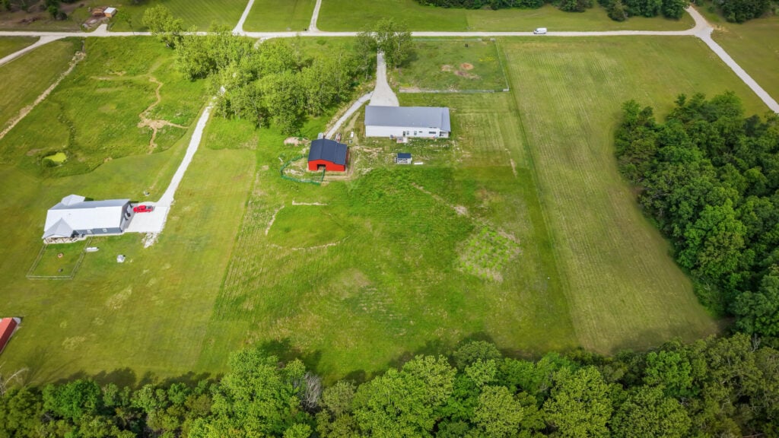
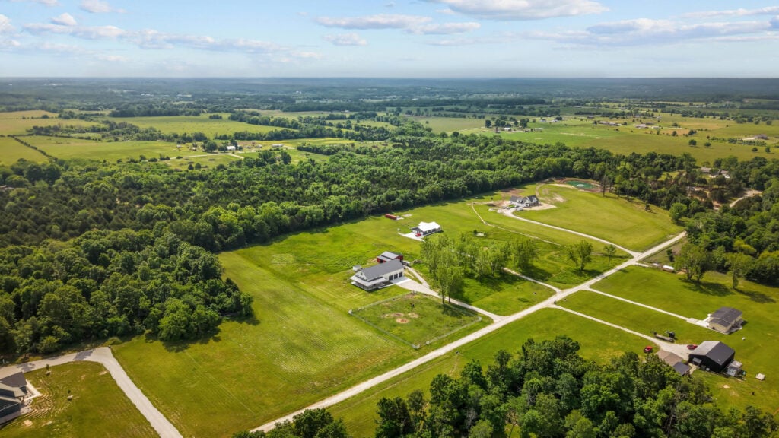
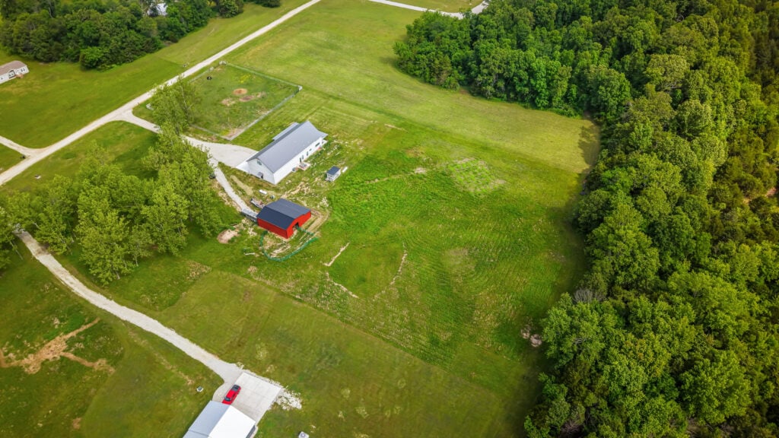
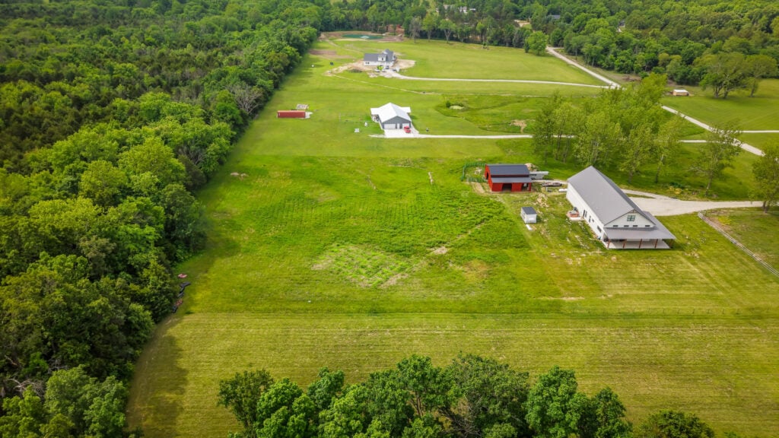
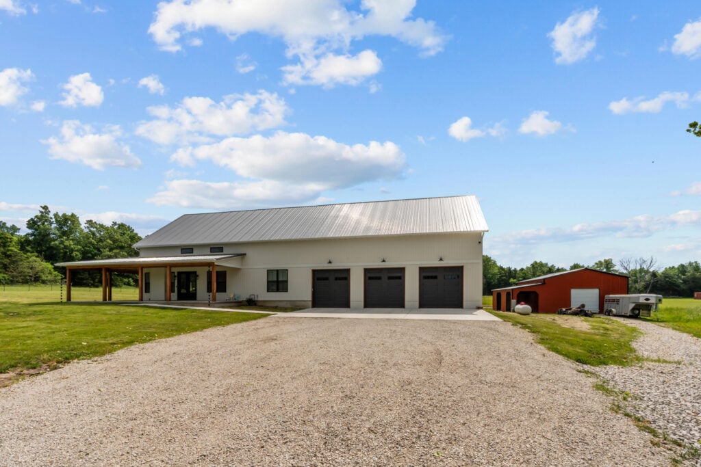
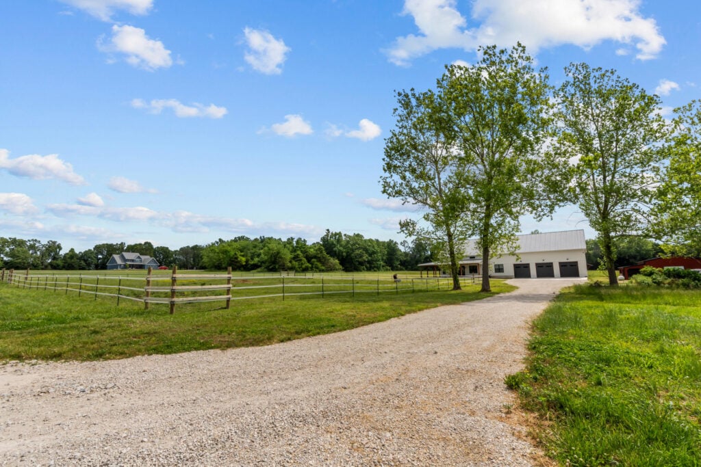
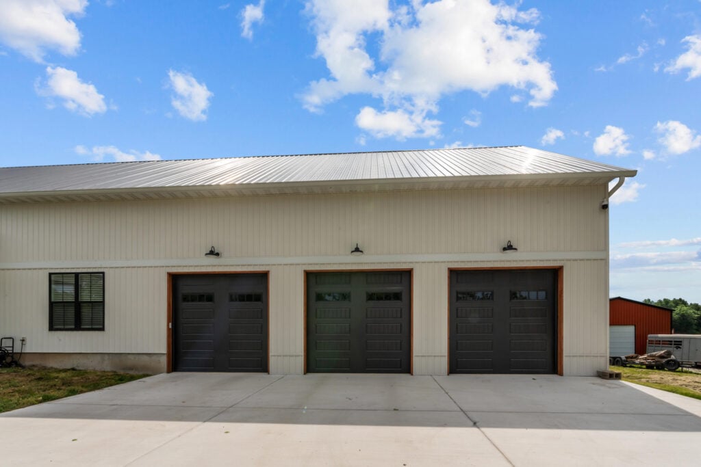
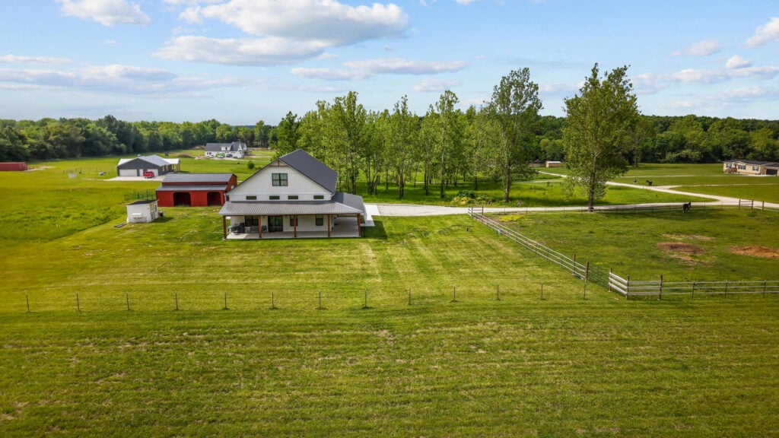
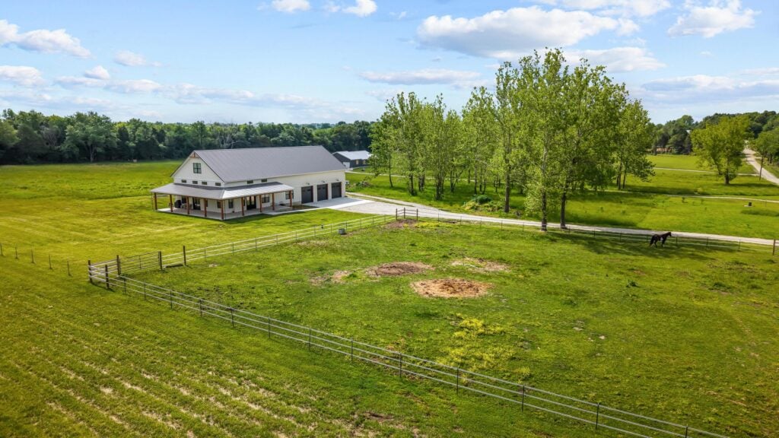
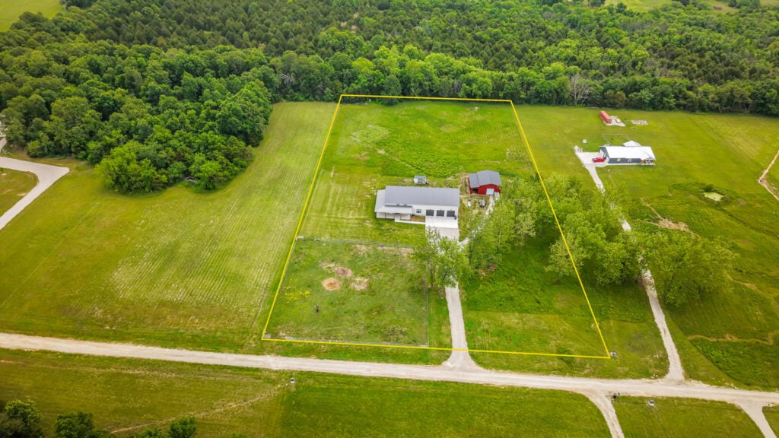
Looking at the property from above highlights just how perfectly this estate fits into the landscape. The large property offers plenty of room to breathe and includes an attached three-car garage. The garage doors are painted a rich, dark color with small glass windows, matching the modern style of the main house while providing tons of space for vehicles and storage.
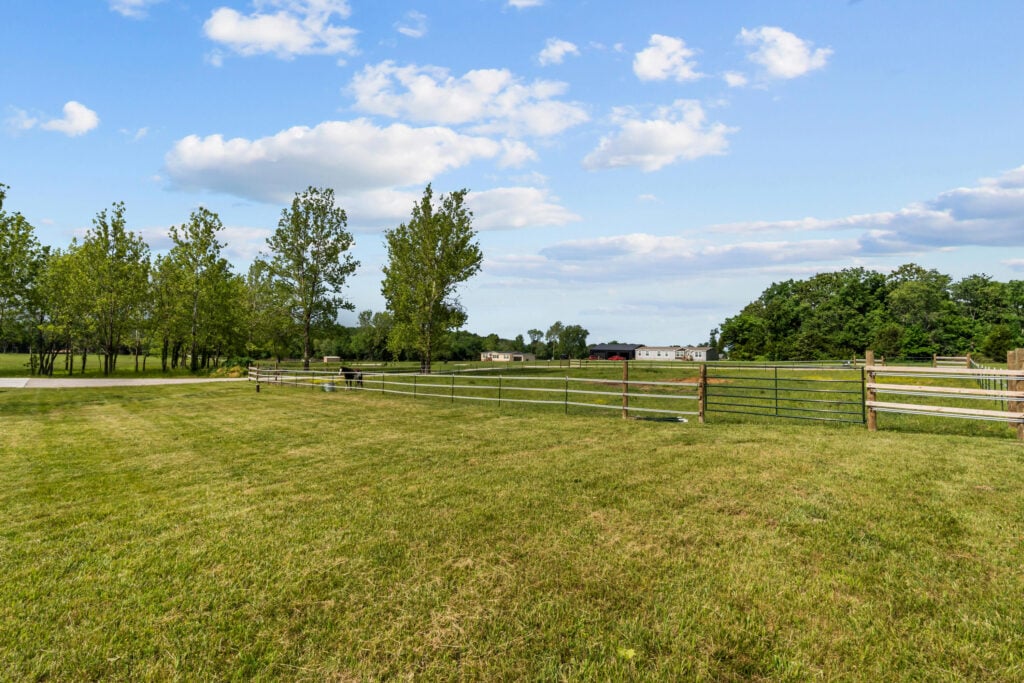
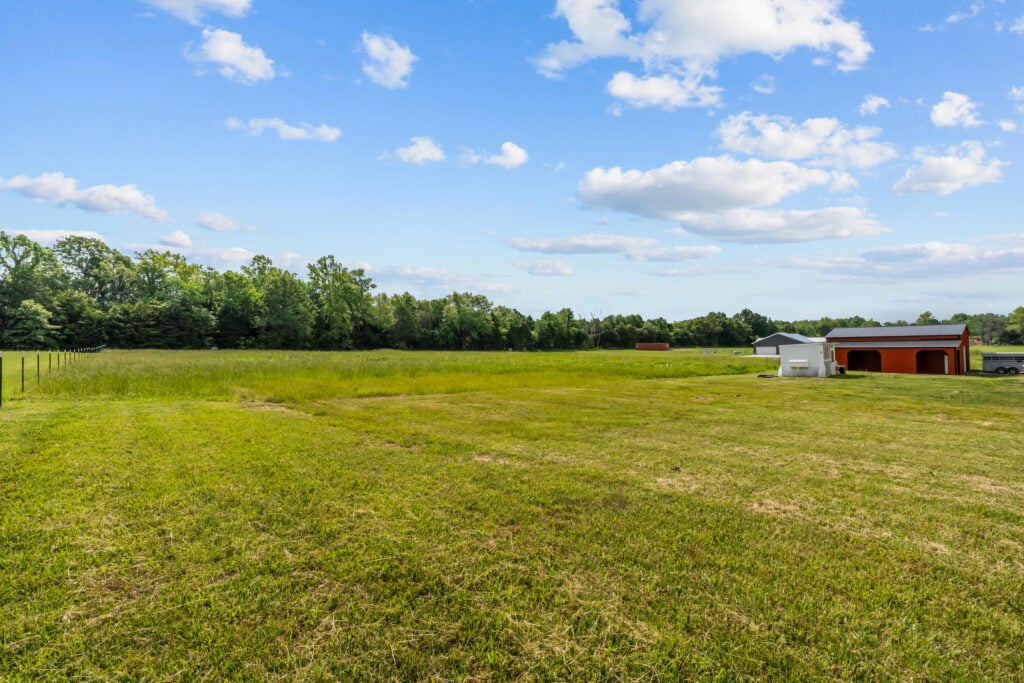
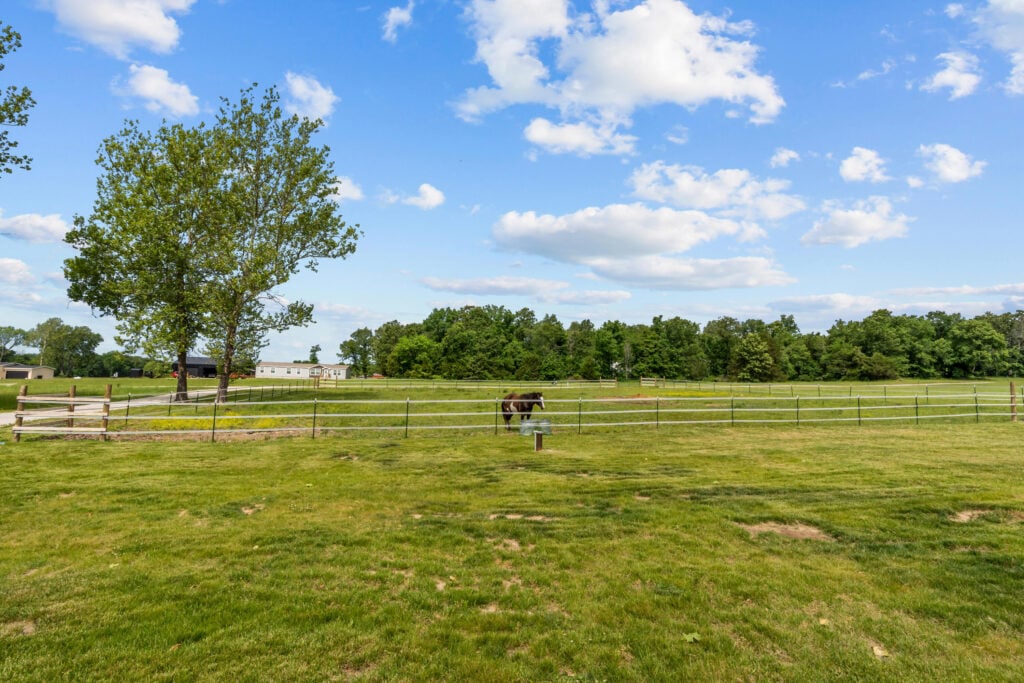
A short distance from the main house sits a traditional red barn and extra outbuildings, keeping the true spirit of the farm alive. The property also includes securely fenced green pastures, making it a dream setup for anyone wishing to keep horses or live the ultimate homestead life. Whether you view the home during a colorful sunset or under a bright blue sky, the contrast between the crisp white building, the natural wood pillars, and the sprawling green grass creates a picture-perfect country paradise.
Stepping Inside: A Grand, Sun-Drenched Open Living Space
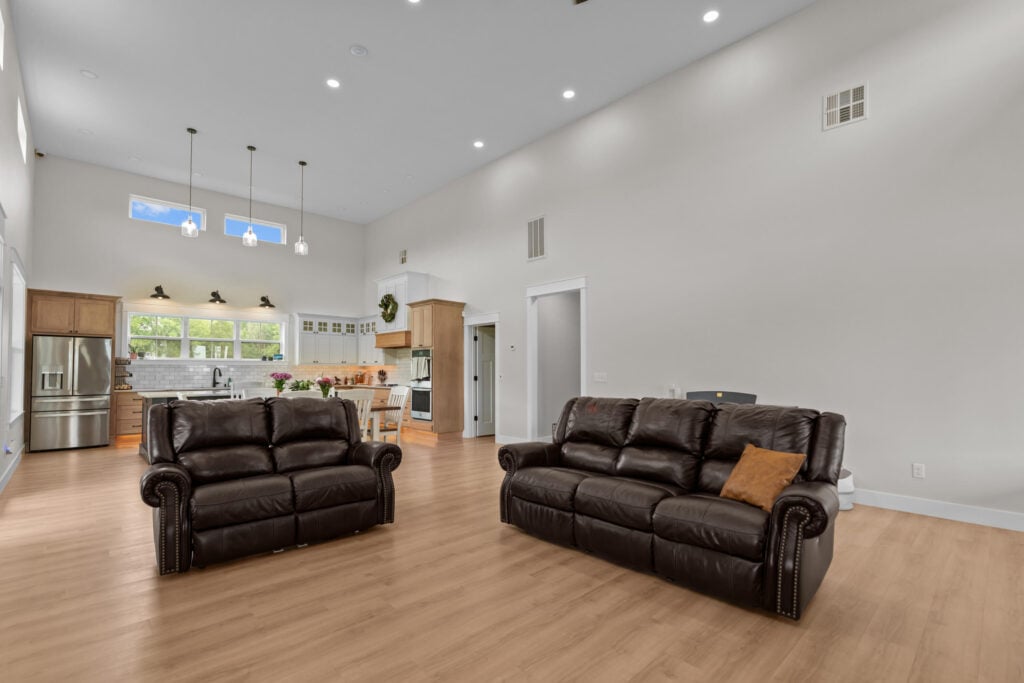
Stepping through the front doors reveals a breathtaking open-concept core that perfectly blends the kitchen, dining, and living areas into one giant room. The entire home is fitted with warm, light wood floors that instantly make the large layout feel cozy and welcoming. Thanks to the soaring high ceilings and an intentional row of high-set transom windows near the roofline, the space is permanently flooded with cheerful, natural sunshine.
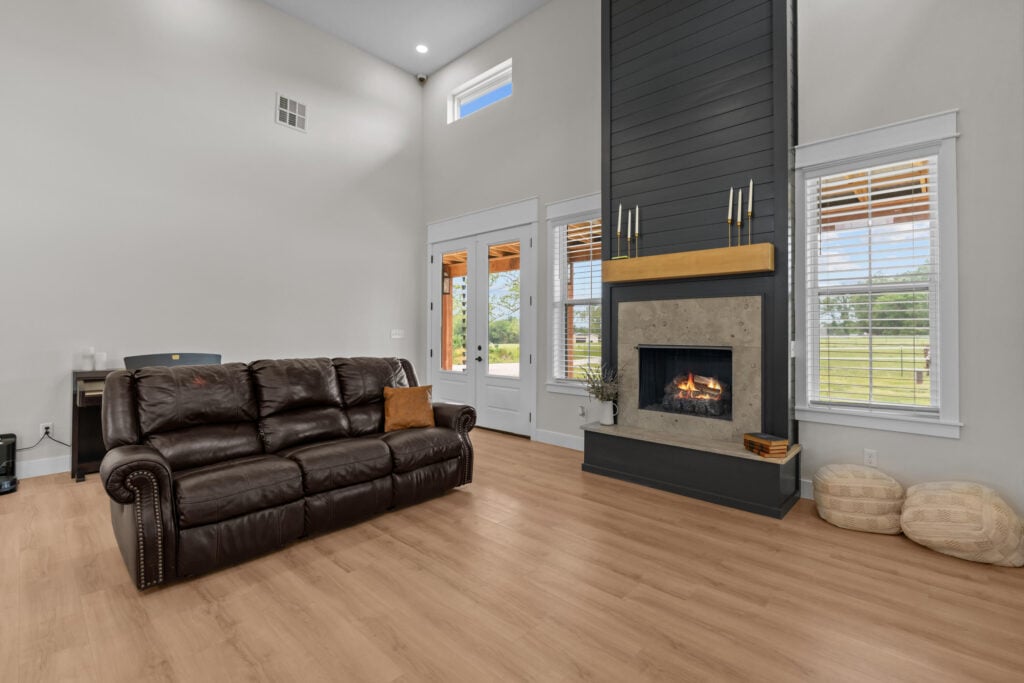
While this home is based on a classic barndominium layout, the owners thoughtfully modified the original blueprint to better suit a modern family lifestyle. Especifically, they changed the position of the fireplace in the living room to create a striking new focal point, and they completely added a second floor to maximize their living space.
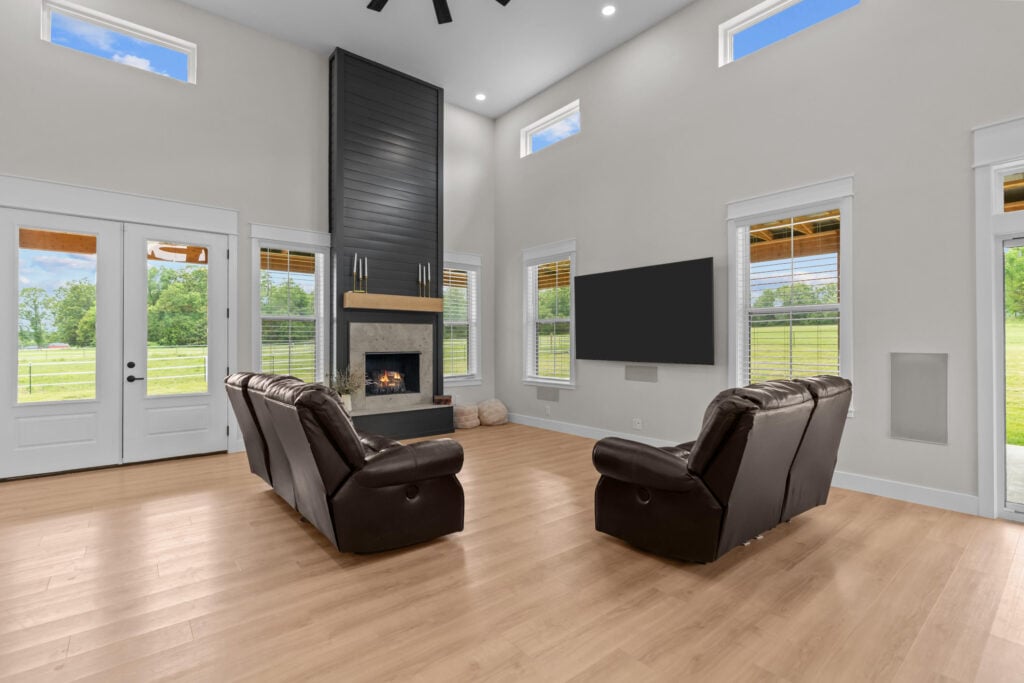
Because of this clever modification, the absolute star of the living area is now a uniquely positioned floor-to-ceiling fireplace. The owners chose a dramatic, matte-black shiplap design for the chimney accent wall, contrasting beautifully with the clean white walls. It is finished with a smooth stone surround, a bright natural wood mantelpiece, and a cozy built-in gas fireplace. Two oversized dark leather sofas face each other here, creating an ideal layout for family movie nights or watching the game on the massive wall-mounted TV.
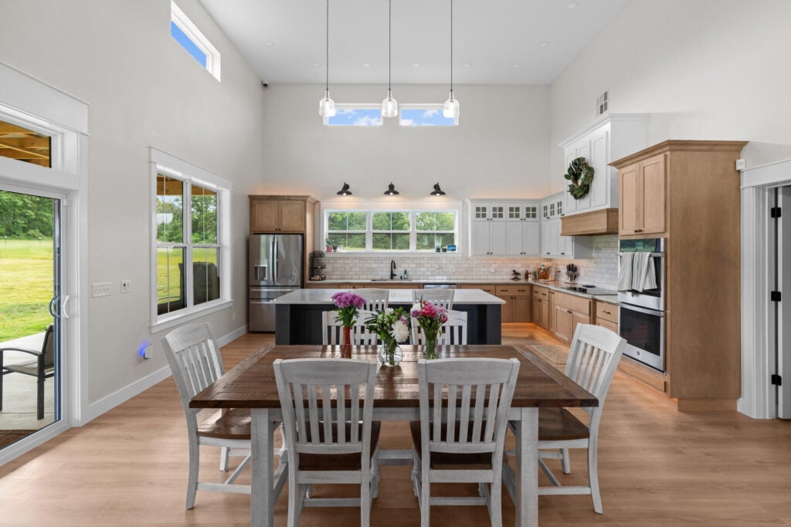
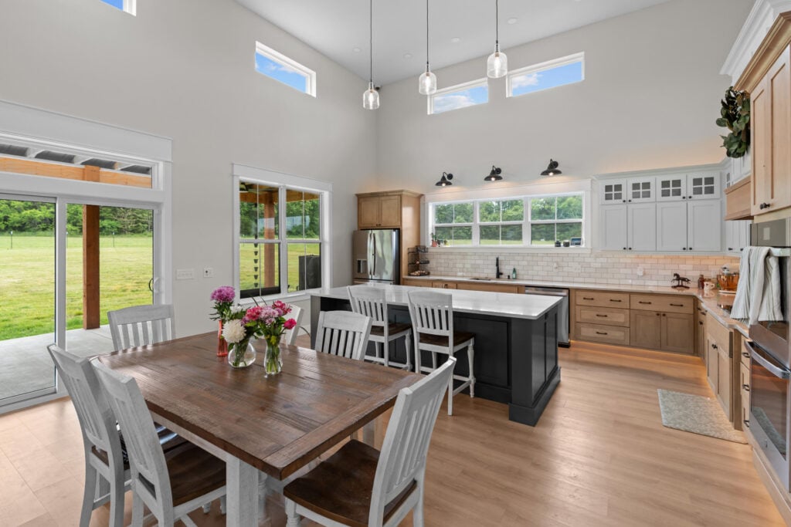
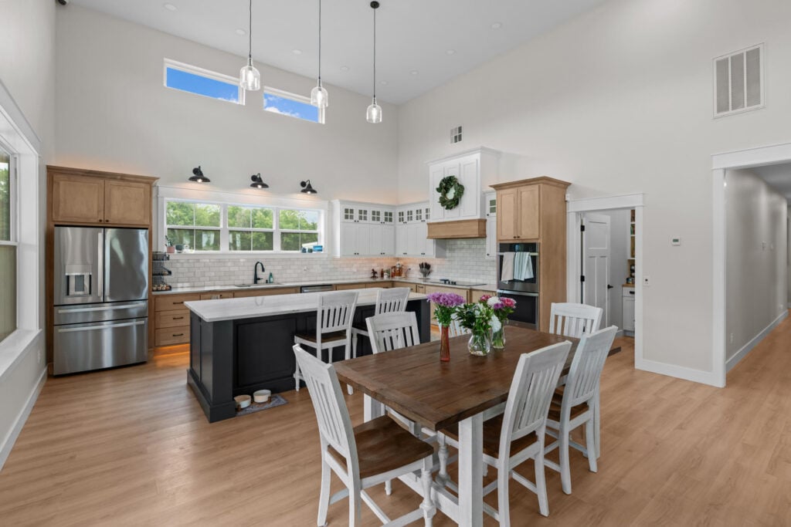
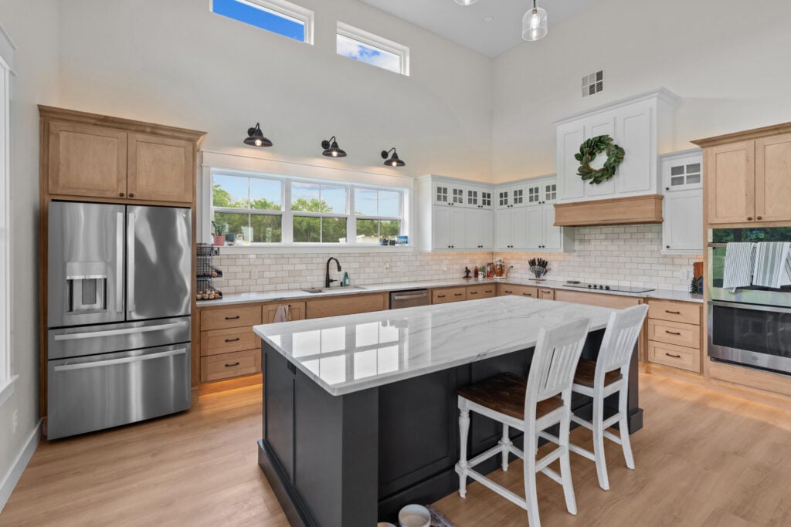
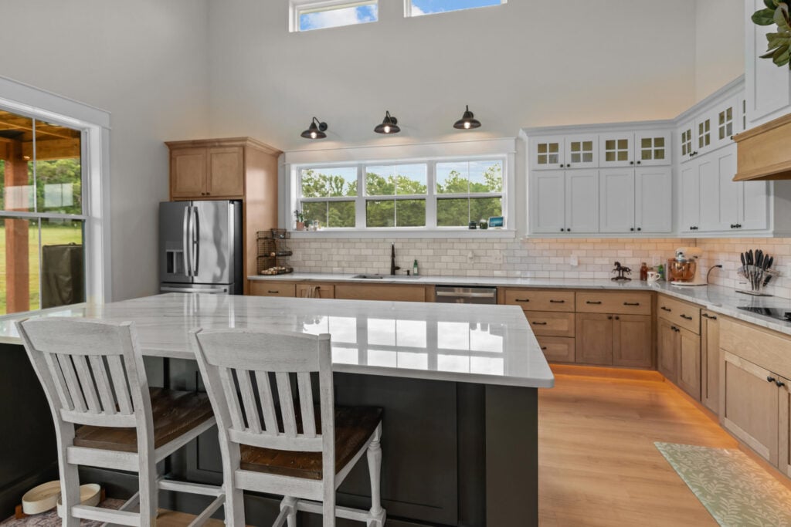
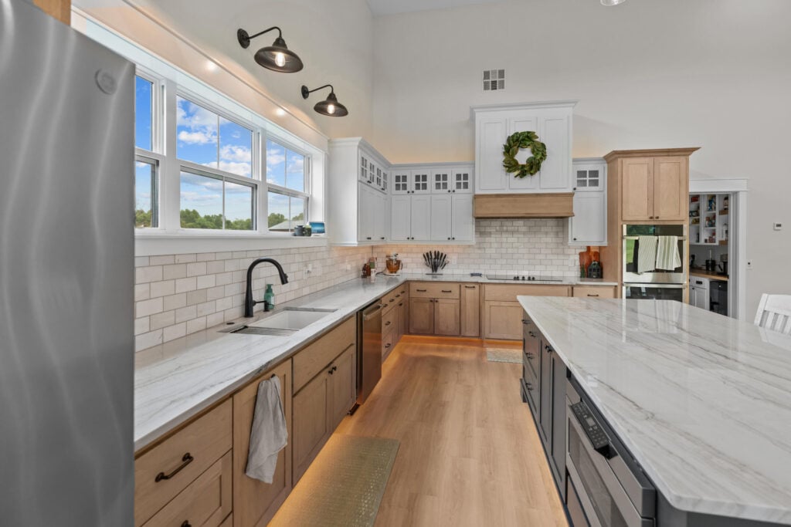
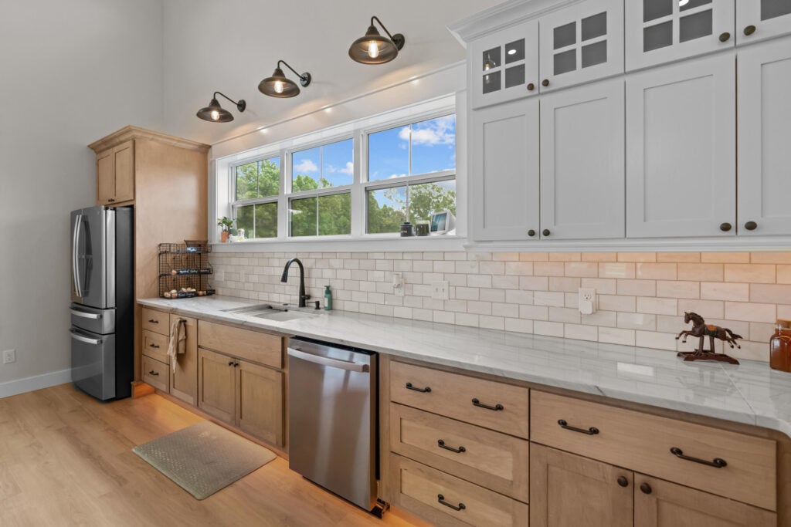
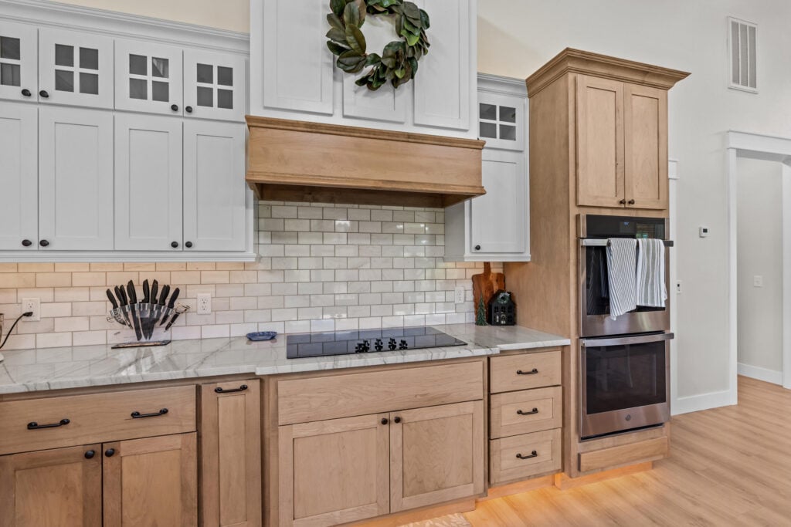
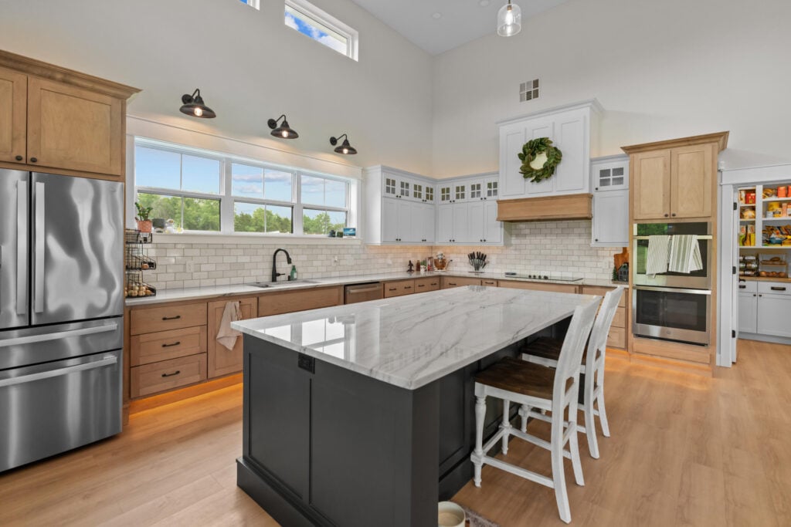
Directly connected to the living area is a country dream kitchen that offers a brilliant mix of textures. Instead of using just one cabinet style, the design blends two distinct looks: warm, natural wood cabinets line the lower walls and large pantry columns, while crisp white glass-front cabinets sit up top to keep the room feeling light and airy.
A deep navy-blue center island stands proudly in the middle of the room, topped with a smooth, white marble counter that offers seating for breakfast or casual chats. The kitchen also boasts classic white subway tile backsplashes, under-cabinet ambient lighting, matte black gooseneck faucets, and high-end stainless steel appliances, including a built-in wall oven and microwave. Right between the kitchen and the back sliding glass door sits a robust, rustic wooden dining table that easily seats six, tying the entire family zone together.
The absolute star of the living area is the stunning floor-to-ceiling fireplace. The owners chose a dramatic, matte-black shiplap design for the chimney accent wall, contrasting beautifully with the clean white walls. It is finished with a smooth stone surround, a bright natural wood mantelpiece, and a cozy built-in gas fireplace. Two oversized dark leather sofas face each other here, creating an ideal layout for family movie nights or watching the game on the massive wall-mounted TV.
Directly connected to the living area is a country dream kitchen that offers a brilliant mix of textures. Instead of using just one cabinet style, the design blends two distinct looks: warm, natural wood cabinets line the lower walls and large pantry columns, while crisp white glass-front cabinets sit up top to keep the room feeling light and airy.
A deep navy-blue center island stands proudly in the middle of the room, topped with a smooth, white marble counter that offers seating for breakfast or casual chats. The kitchen also boasts classic white subway tile backsplashes, under-cabinet ambient lighting, matte black gooseneck faucets, and high-end stainless steel appliances, including a built-in wall oven and microwave. Right between the kitchen and the back sliding glass door sits a robust, rustic wooden dining table that easily seats six, tying the entire family zone together.
Functional Spaces: Storage and Utility
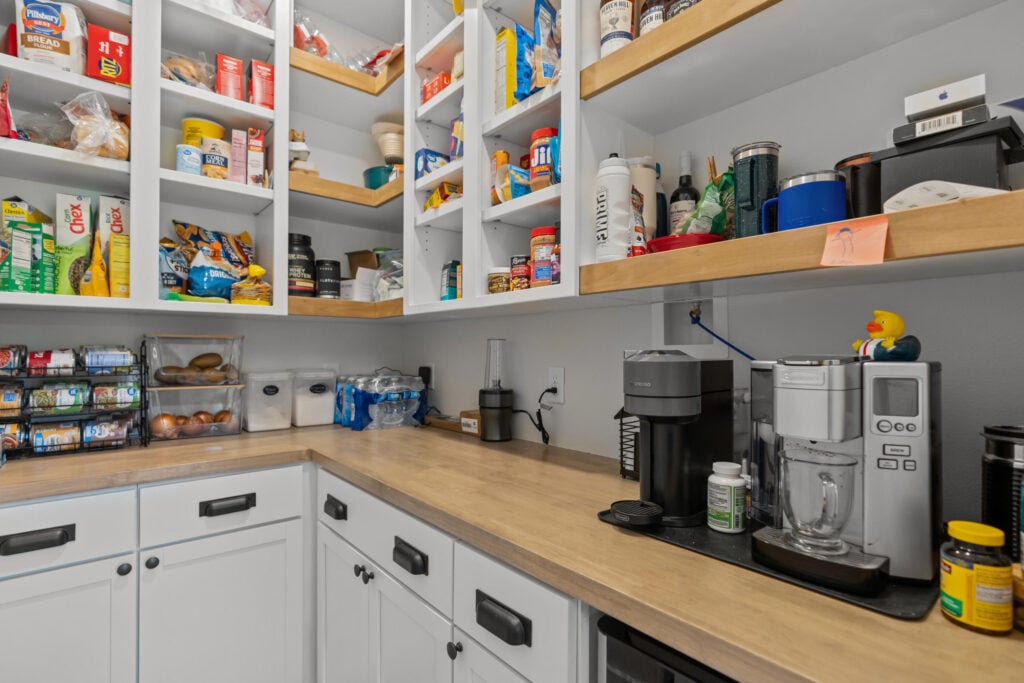
Moving away from the central heart of the home, the floor plan reveals highly practical utility zones designed to make everyday chores simple and organized. Located right off the kitchen, a sliding entry door opens into an incredibly spacious hidden walk-in pantry. It features wrap-around butcher-block style wooden countertops, custom white storage shelving, and a dedicated coffee station with plenty of room for small appliances and snacks.
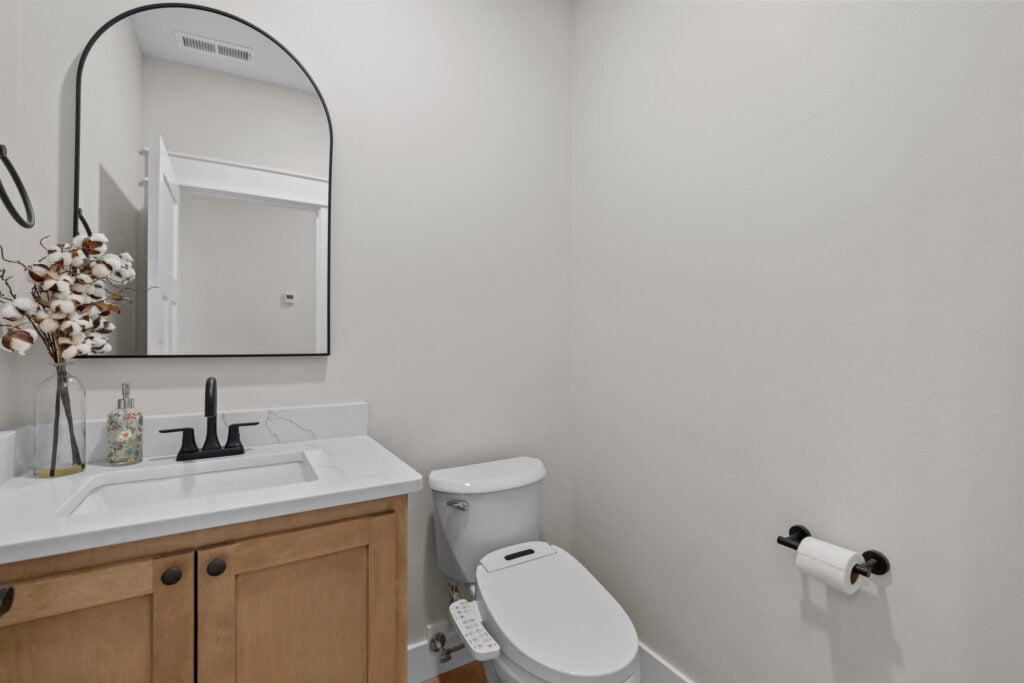
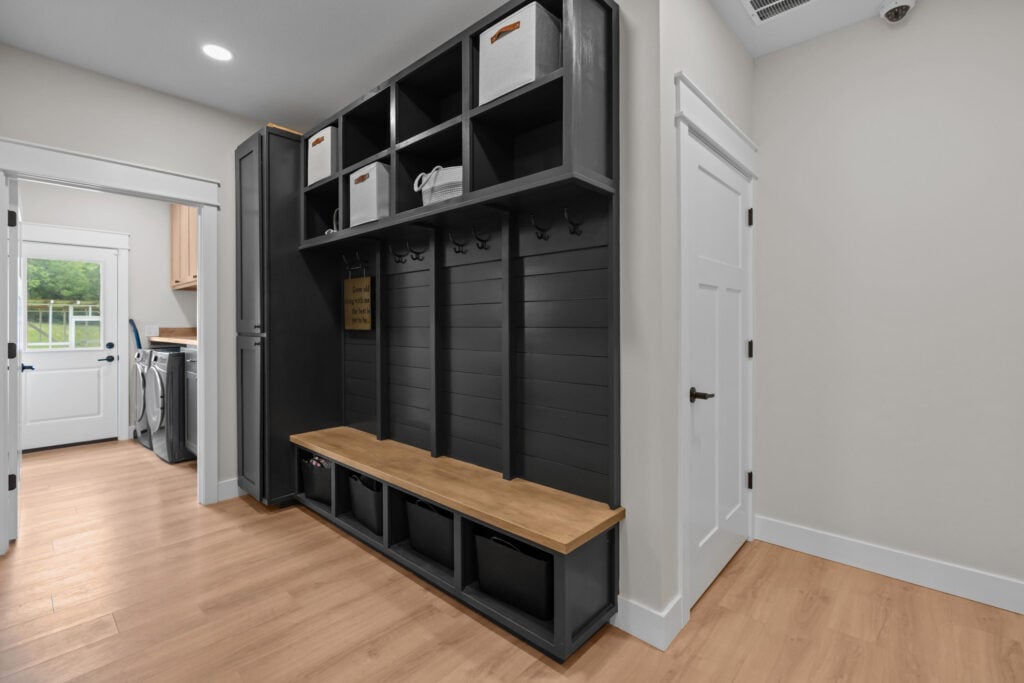
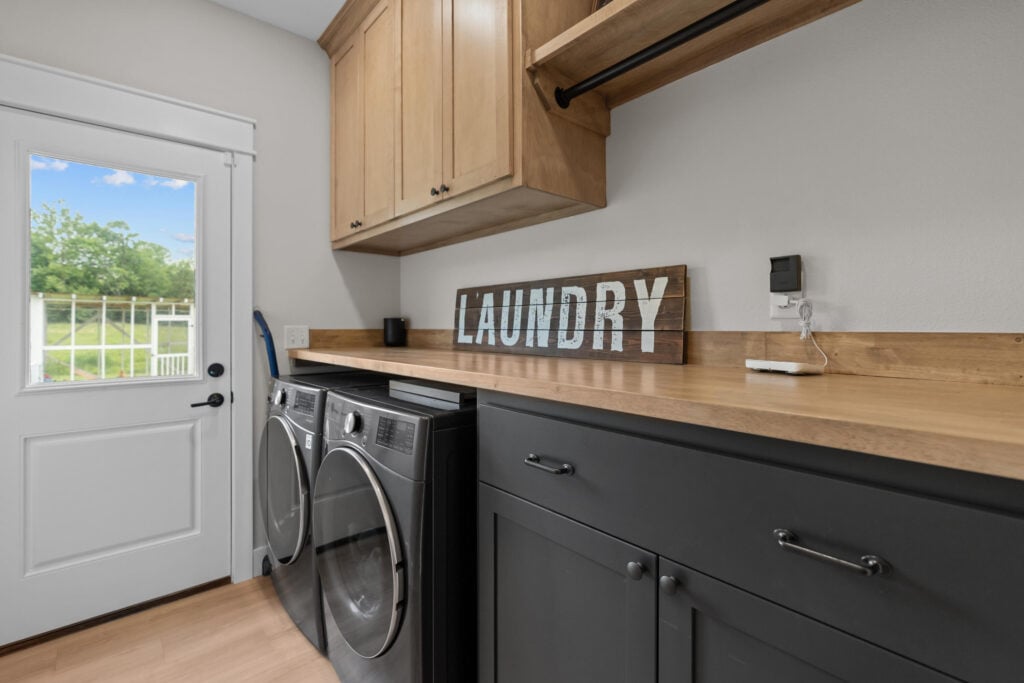
Perfect for a busy country lifestyle, the mudroom entryway features a massive, floor-to-ceiling matte-black drop zone unit. It includes open upper cubbies, heavy-duty coat hooks against a beautiful shiplap backing, a built-in wood bench, and lower storage bins to keep muddy boots out of the main house. Right next door, the highly functional laundry room features premium, dark front-loading washers and dryers. A long, warm wood countertop stretches over a row of charcoal-gray storage cabinets, offering plenty of workspace for folding clothes. A clean, minimal half-bath serves guests nearby, featuring a warm wood floating vanity topped with a white marble counter, an arched matte-black mirror, and a modern bidet toilet.
The Private Wings and Kids’ Spaces
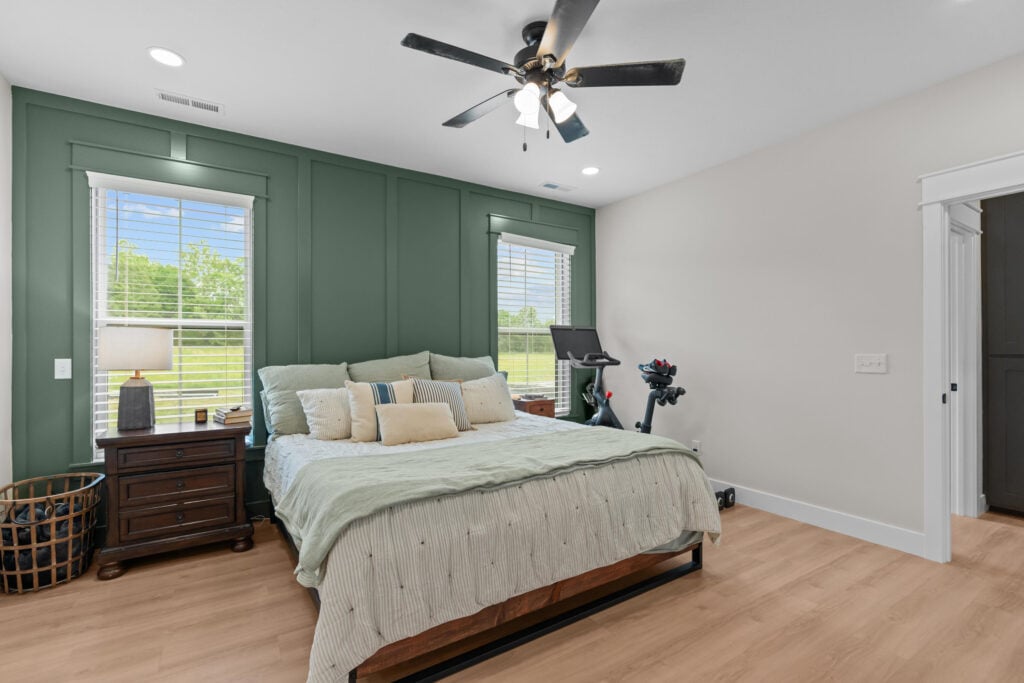
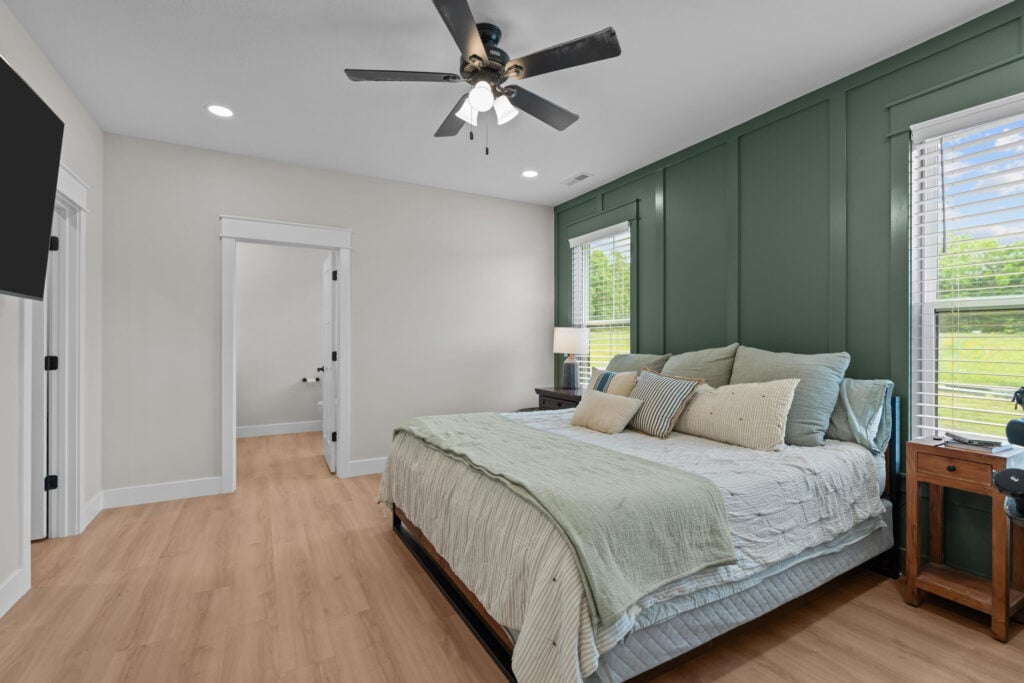
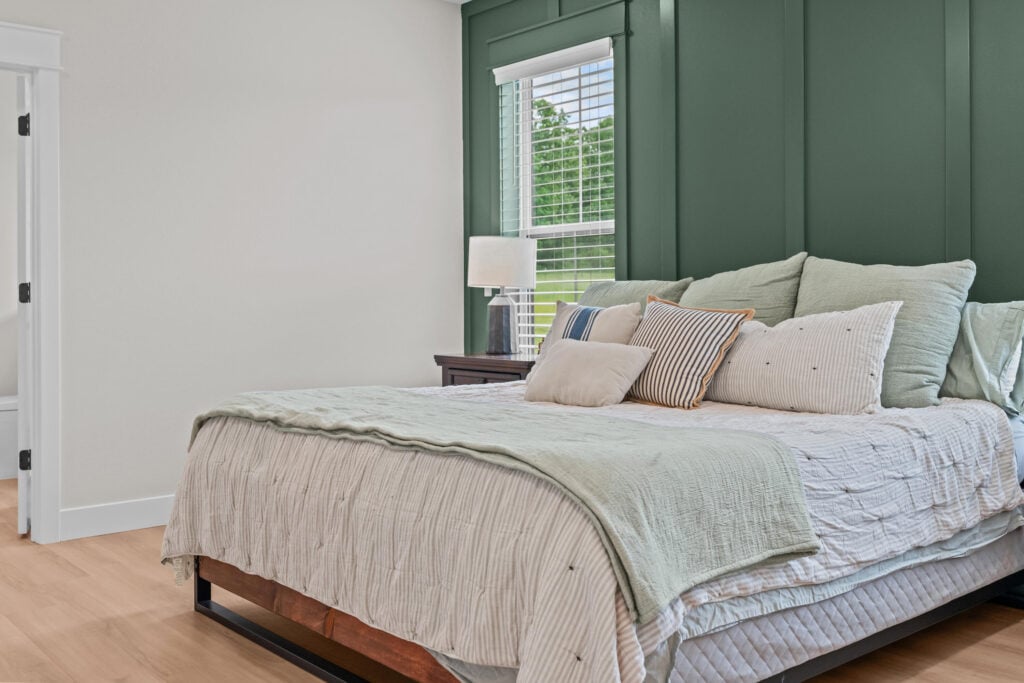
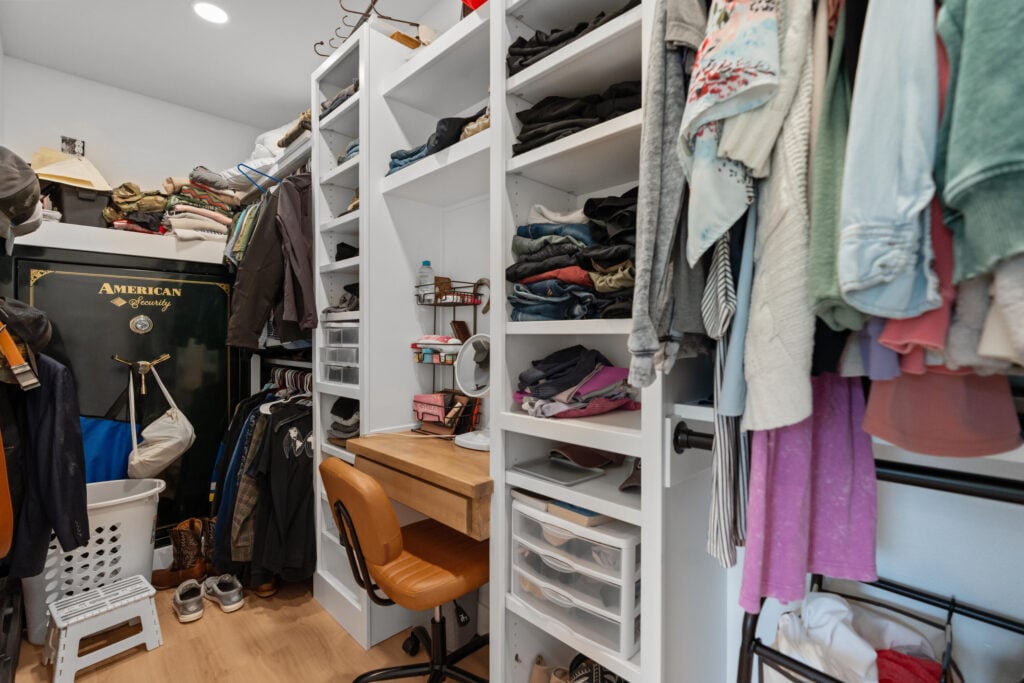
The layout of this barndominium makes incredible use of a split-wing design, keeping the busy family areas separate from the quiet, private bedrooms. On its own side of the house, the master bedroom is styled like a cozy, relaxing cocoon. The main accent wall behind the bed features a rich, velvety forest green color decorated with elegant wood grid trim paneling. The room easily fits a heavy, rustic wooden bed frame, flanked by twin windows that look out onto the open fields. Just past the bedroom area is a massive walk-in master closet lined with custom built-in white shelving, hanging racks, a small integrated vanity desk, and a heavy floor-secured safe.
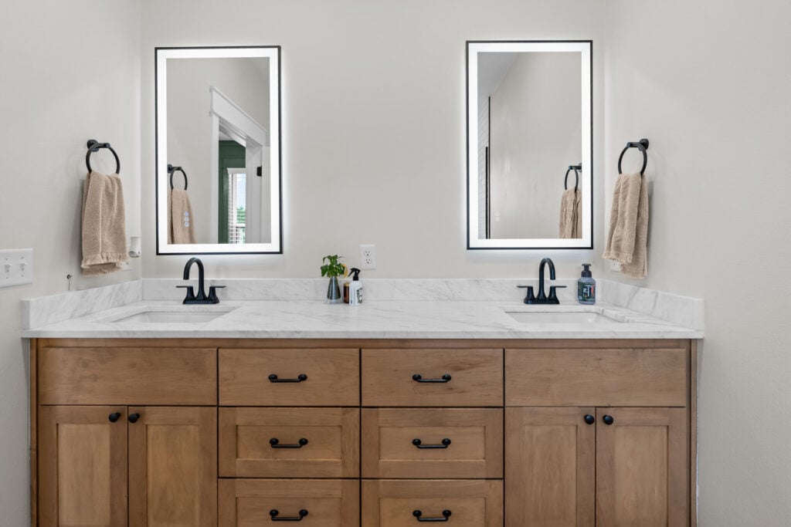
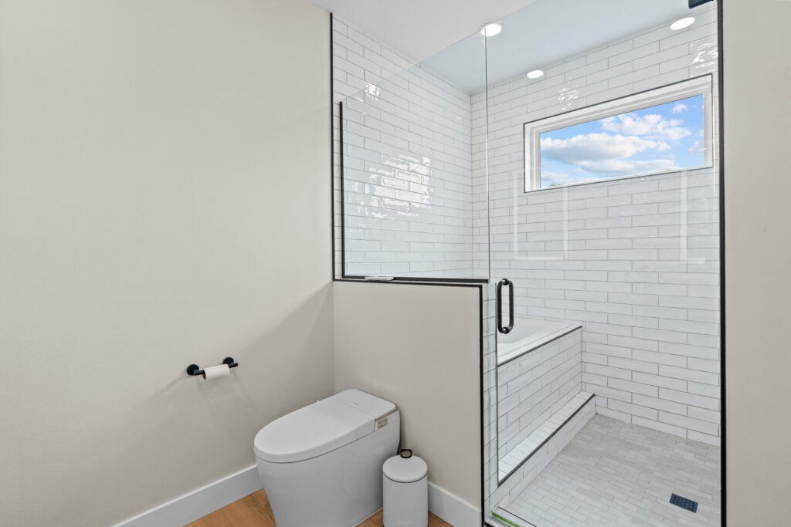
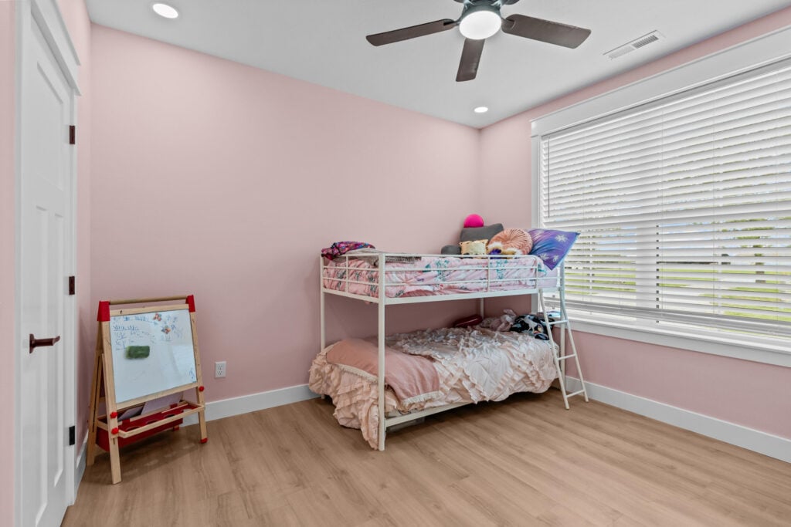
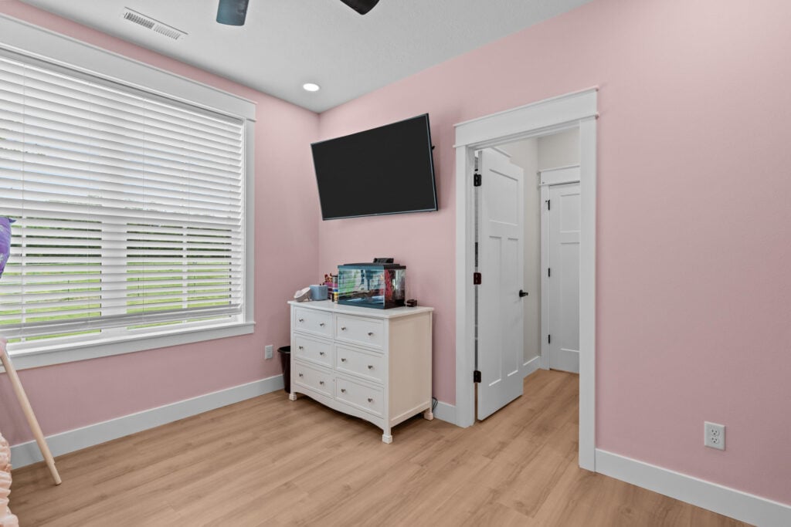
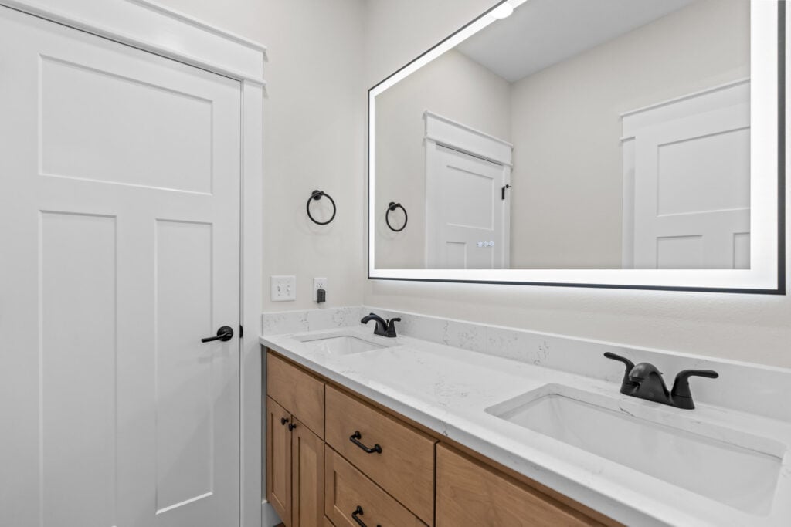
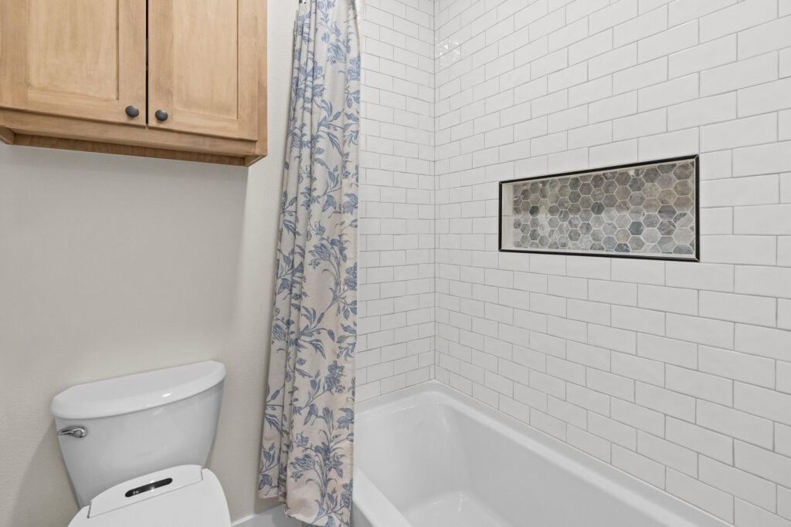
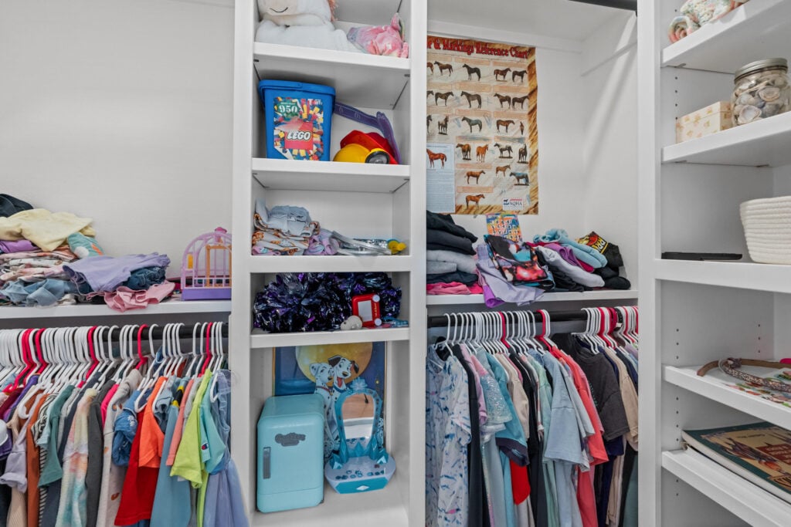
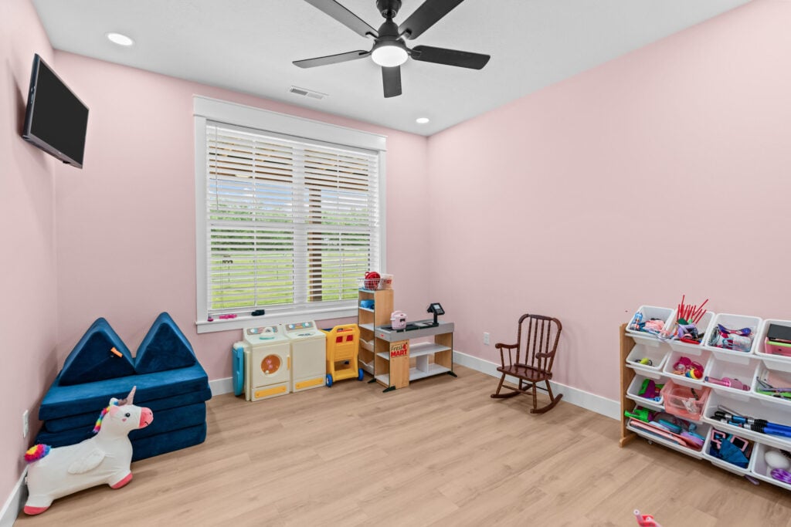
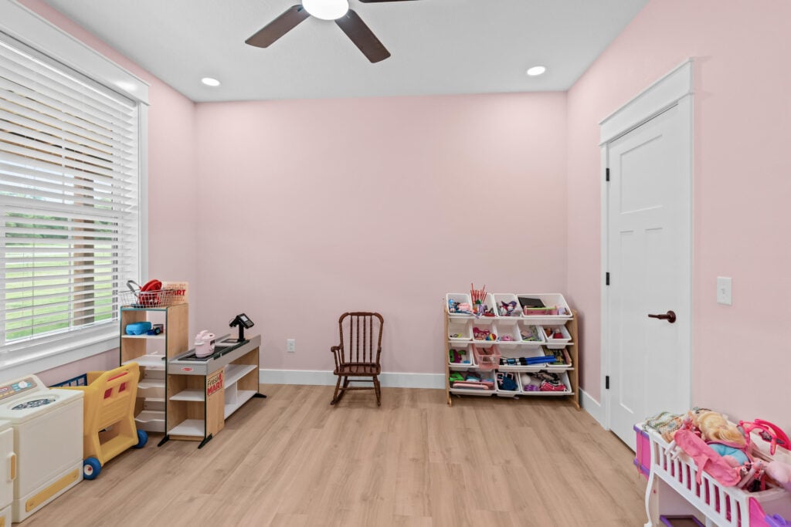
Moving into the guest and kids’ sections on the other side of the home, the rooms continue the theme of clean lines and excellent storage space. One bright bedroom features cheerful pink walls and a large window looking out onto the property. The nearby shared bathroom includes a long, light wood vanity with two individual sinks, beautiful white-and-gray quartz countertops, and a massive wall-mounted mirror outlined with integrated LED lighting. The toilet and shower area features crisp white subway tiling along the walls, a deep soaking tub, and a custom built-in shampoo niche accented with gray hexagonal mosaic tiles. To keep clutter completely out of sight, this wing includes a large walk-in closet packed with custom built-in white shelves and clothing rods.
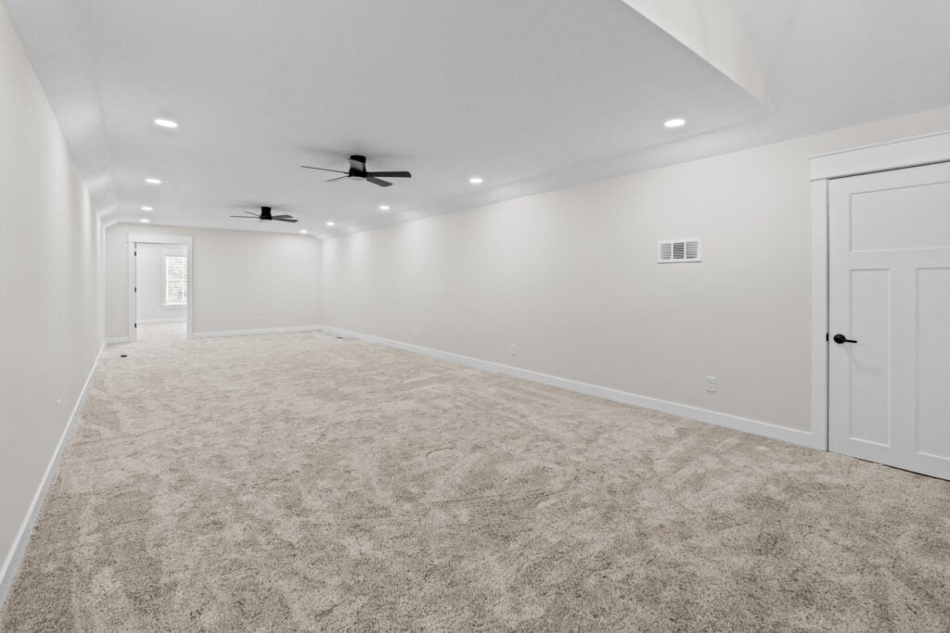
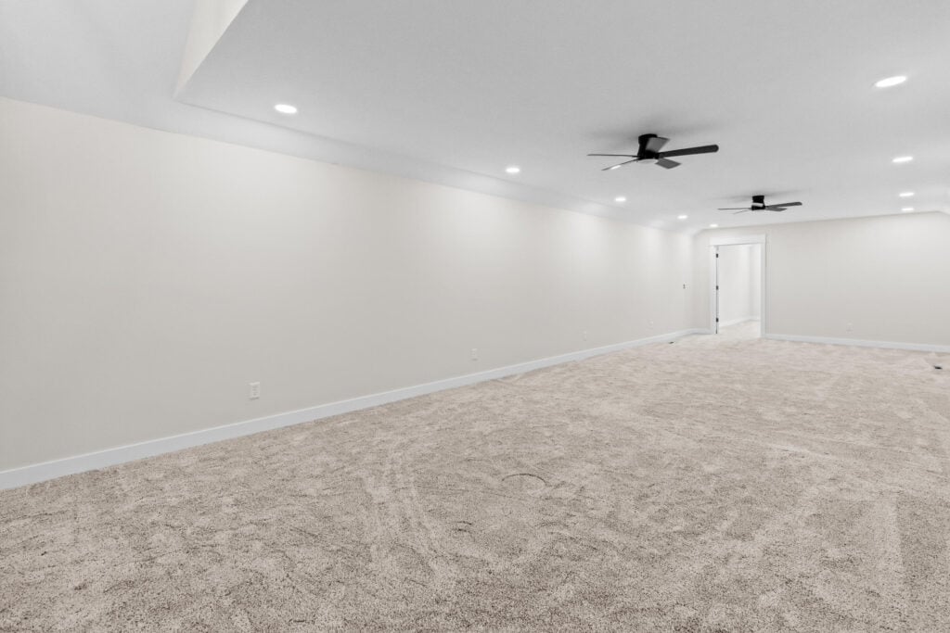
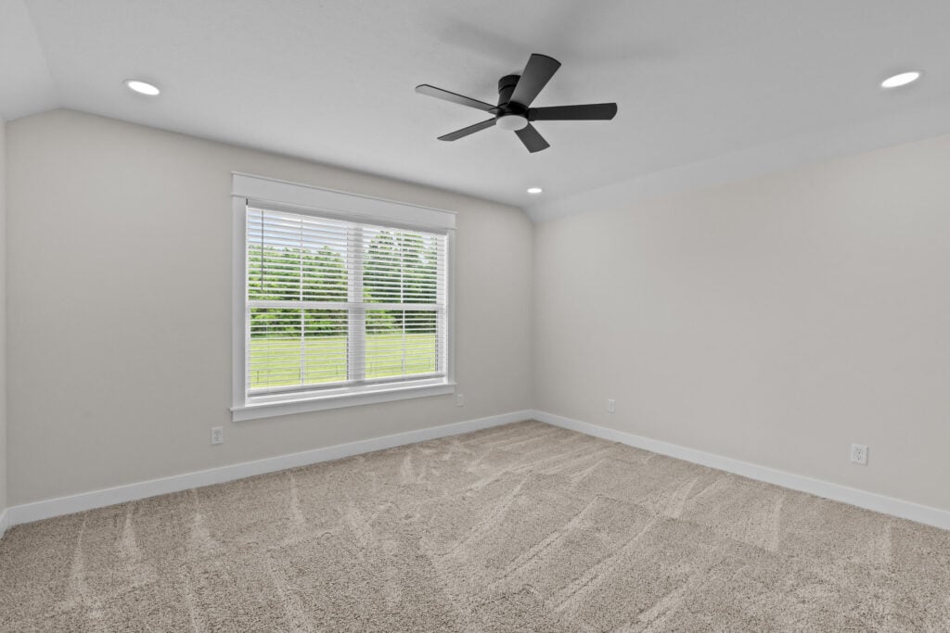
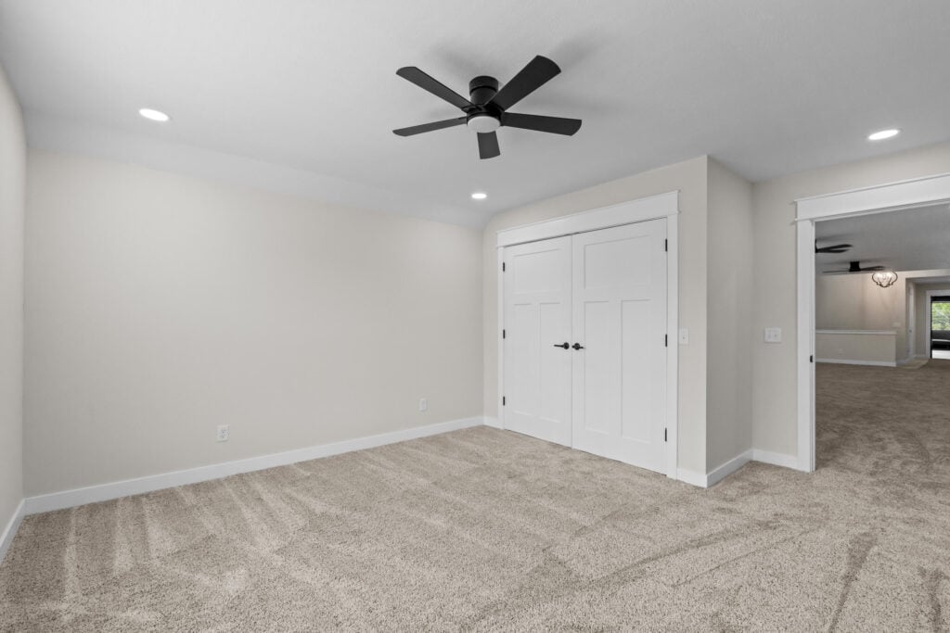
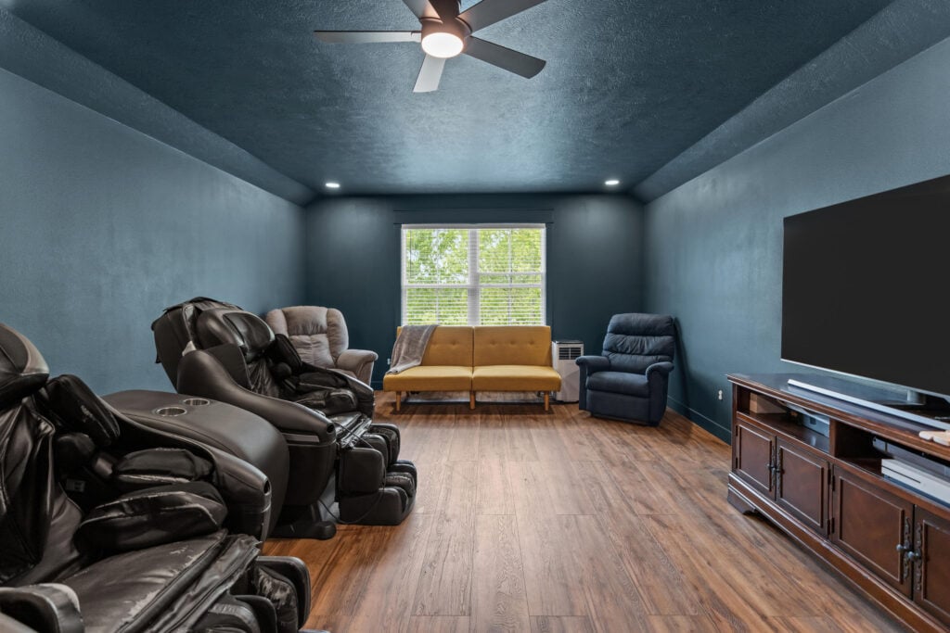
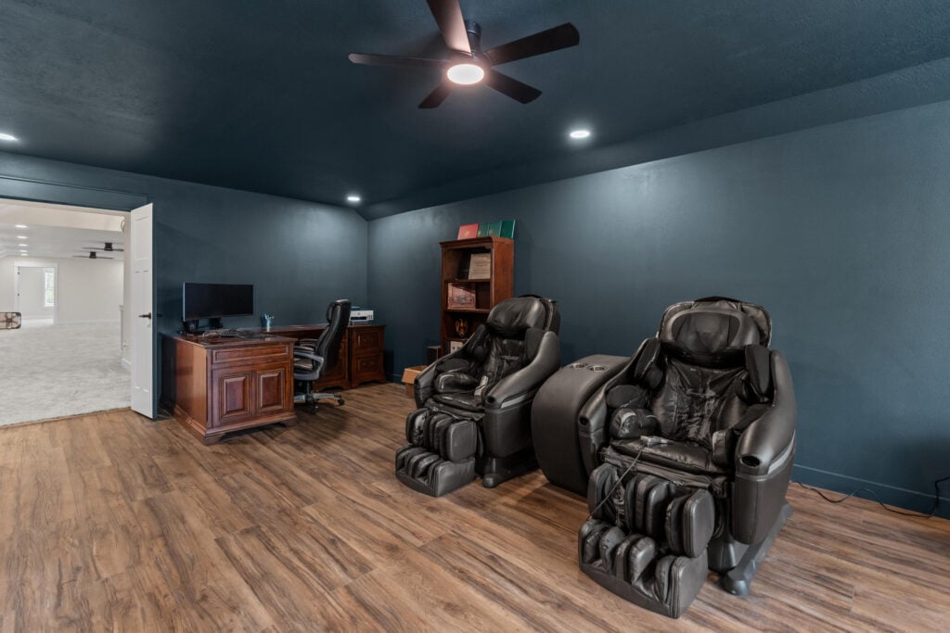
Thanks to the custom-added second floor, walking up the stairs reveals an entirely new level of versatile living space. Here, you will find a gigantic, carpeted upper-level bonus room. This massive area is completely finished with soft, plush carpeting and painted a neutral, clean white. With dual black ceiling fans and recessed pot lights stretching across the long ceiling, it offers an incredible blank canvas that can easily be turned into a private home theater, a huge game room, or a gym. Currently, one side functions as a cozy theater room with plush recliners and a big-screen TV, while the opposite side holds a large wooden executive desk for working from home. On this same upper floor, there is another independent bedroom with a large picture window and its own walk-in closet, offering private views of the surrounding countryside.
Behind the Scenes: Storage and Mechanics
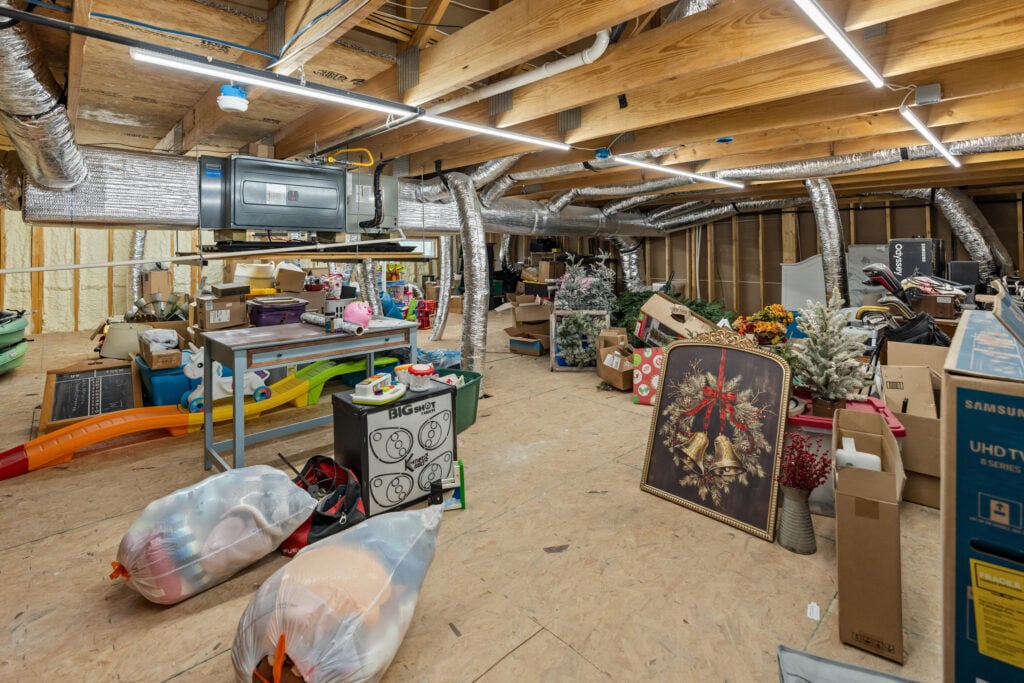
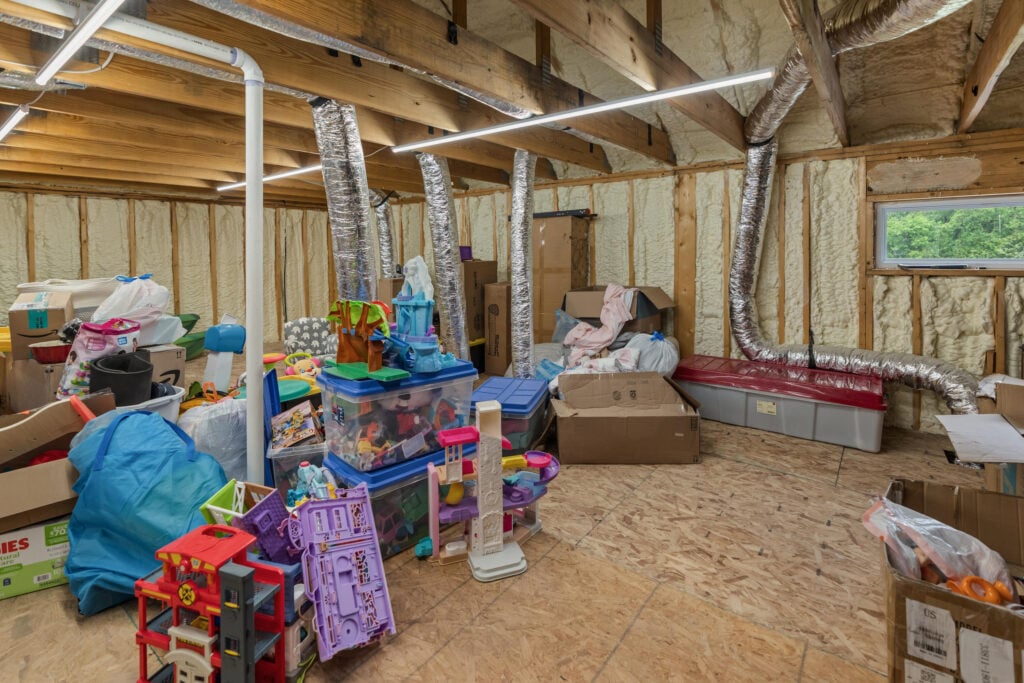
This home also hides an incredible amount of functional space under its roof. A massive, unfinished attic room sits off the upper level. Fully insulated with modern spray foam to keep energy bills low, this giant room offers an endless amount of space to store seasonal decorations, luggage, and family keepsakes completely out of sight.
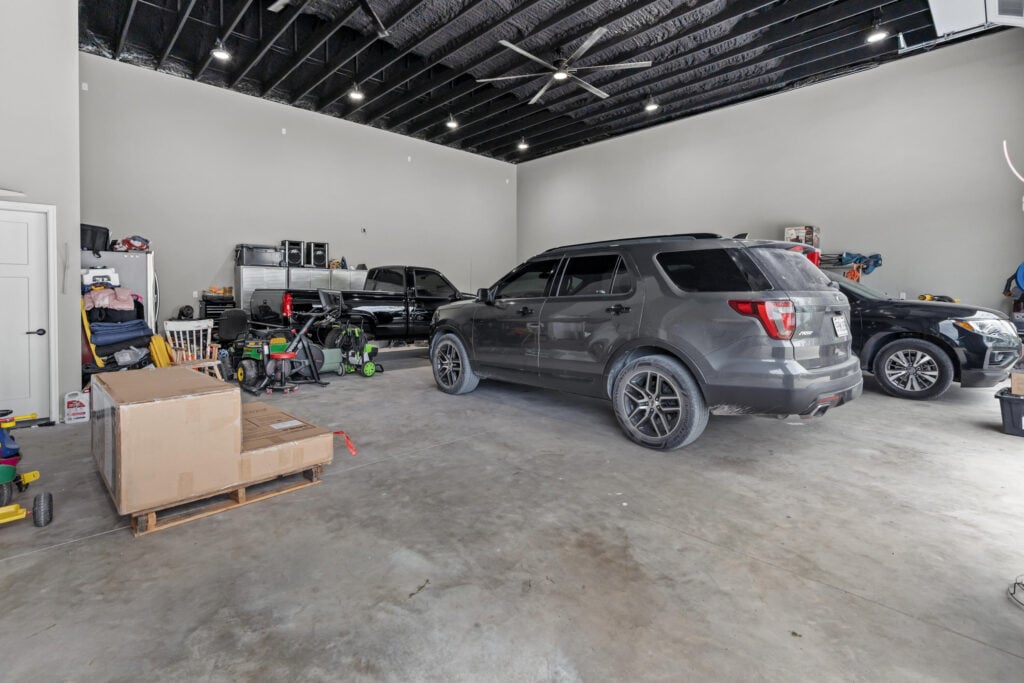
Back downstairs, the oversized multi-car garage is a car lover’s dream. With high ceilings, a durable concrete floor, bright LED workshop lighting, and massive overhead doors, it easily fits multiple full-sized SUVs, pickup trucks, and lawn care equipment while leaving plenty of room for tools and projects.
The Final Verdict
This custom barndominium in Fair Grove, Missouri, is a masterclass in modern country living. By combining a bright white exterior with a highly thoughtful interior layout, it creates spaces that are equally grand and practical. From the beautiful quartz countertops and high-end built-ins to the massive garage, sprawling pastures, and clever architectural updates, every single detail was crafted with care.
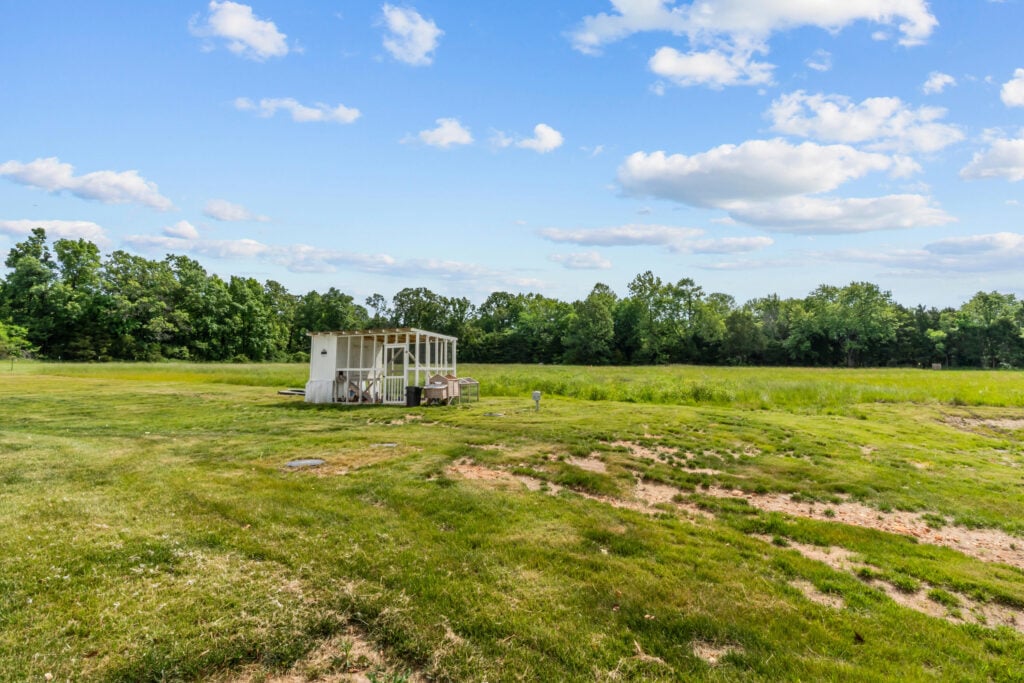
Surrounded by wide-open pastures, a classic red barn, a separate chicken coop, and secure fencing for horses or livestock, it offers a complete setup for anyone wanting the perfect country lifestyle. For those looking to move right into their dream estate, this spectacular, custom-modified barndominium is currently for sale on the market.