In the beautiful woods of Dadeville, Alabama, a unique new home is turning heads. While most country homes stick to the classic look, this custom barndominium does something completely different. It mixes a bold, dark exterior with an inside that is bright, wide open, and incredibly cozy. It proves that you can use modern design while still making a house feel like a warm, welcoming home.
Page Contents
The Exterior: A Beautiful Dark Silhouette
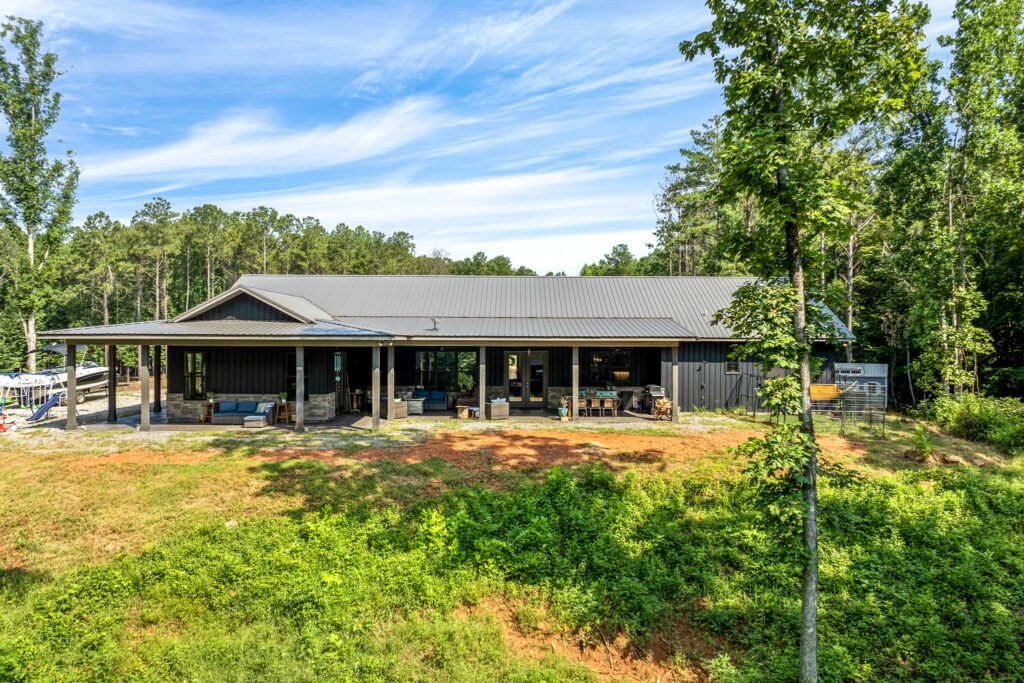
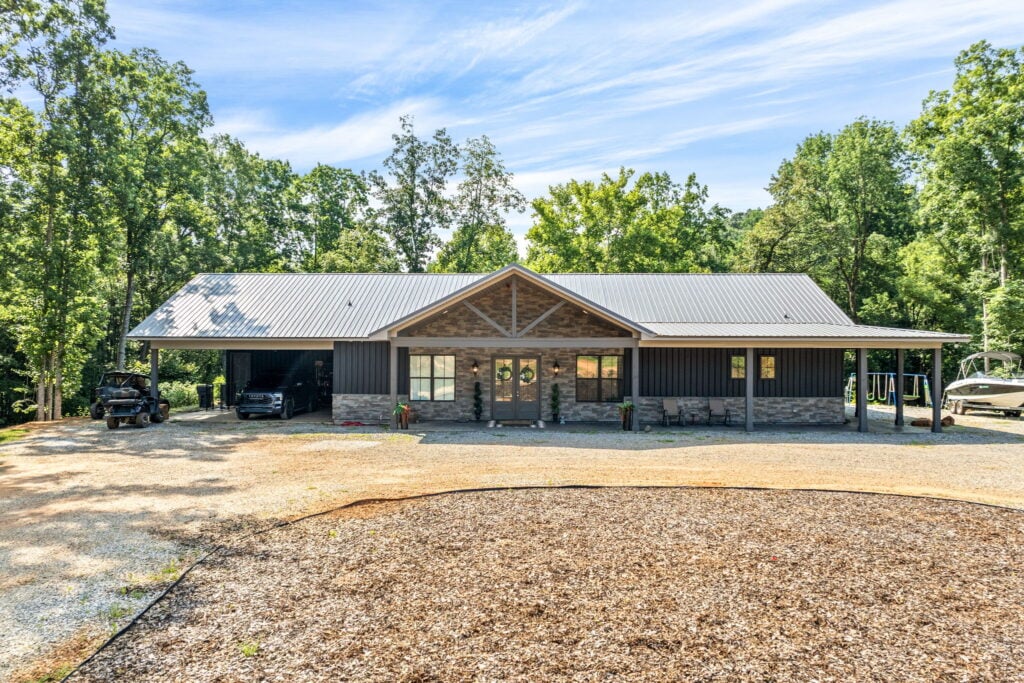
Tucked away in a private forest clearing, the home instantly grabs your attention. The outside walls are covered in matte black vertical metal siding, topped with a matching silver-gray metal roof. To keep the dark color from looking too cold, the bottom of the house is wrapped in beautiful natural stone.
The front porch features a towering wooden roof peak supported by thick, rustic beams that make the entrance feel instantly welcoming. The roof extends all the way around the house, creating massive wrap-around porches where you can sit and look out at the beautiful trees.
Exploring the Floor Plan: Smart Single-Story Flow
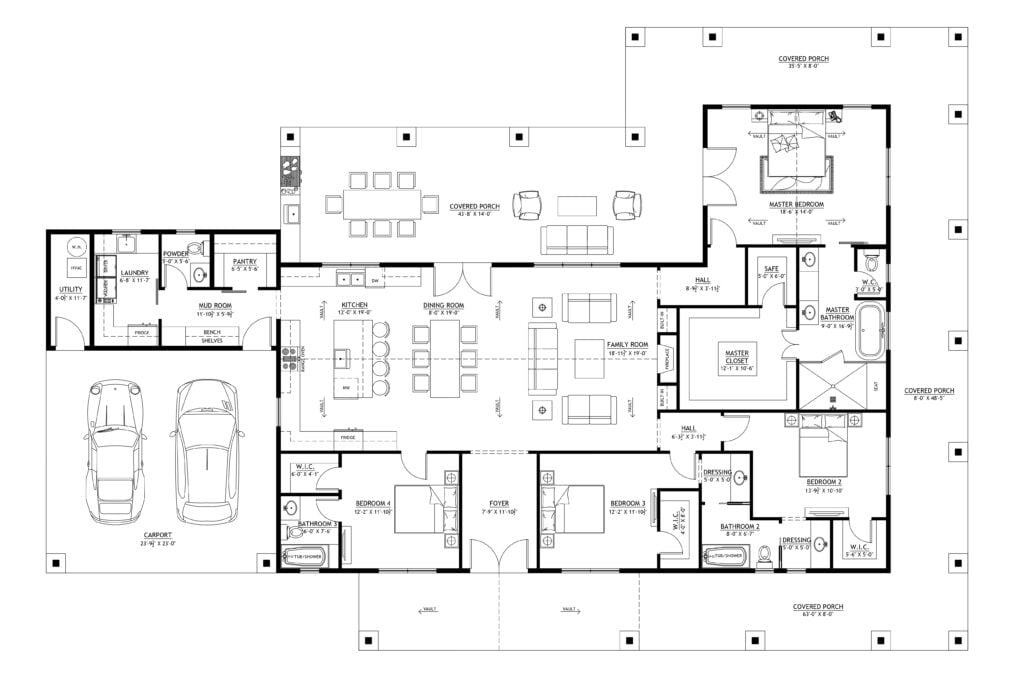
Looking at the official blueprint, you can see how much thought went into the layout. Everything is on one single floor, perfectly balancing busy family spaces with quiet, private retreats.
The home is divided into clear zones:
- The Core: You enter through a central foyer that flows directly into a massive, wide-open space combining the kitchen, dining room, and family room.
- The Wings: The left side of the house handles the busy work (carport, mudroom, and laundry), while the right side is completely dedicated to a private master suite.
- The Guest Block: Extra bedrooms line the front and corners of the home, giving kids and visitors their own autonomous space.
The Entryway: Bright and Welcoming Hills
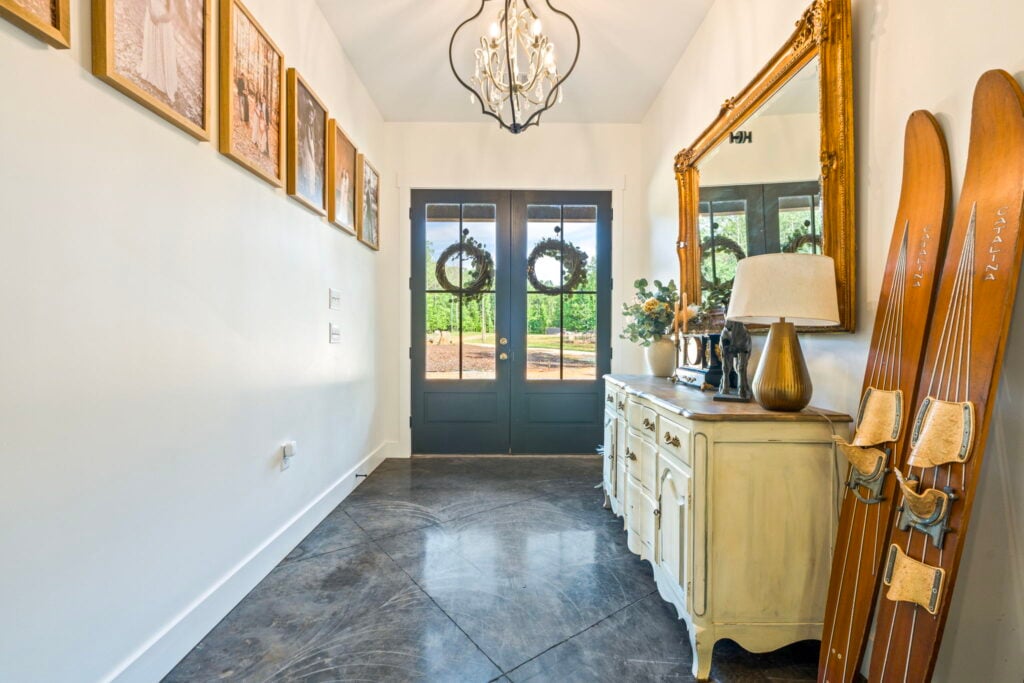
Stepping through the glass double front doors brings you into a wide, bright hallway.
The floors throughout the entire main level are dark, polished concrete. It gives the home a clean, modern touch, but the owners made sure to balance it with cozy, old-school charm. The hallway is decorated with a soft cream cabinet, a huge vintage gold mirror, and a pair of old wooden water skis leaning against the wall for a fun, lived-in feel.
The Living Room: A Huge, Sunny Space to Relax
Moving past the hallway, the house opens up into a jaw-dropping main living area. The ceilings stretch incredibly high overhead and feature rich wood beams that give the space a grand, airy feel.
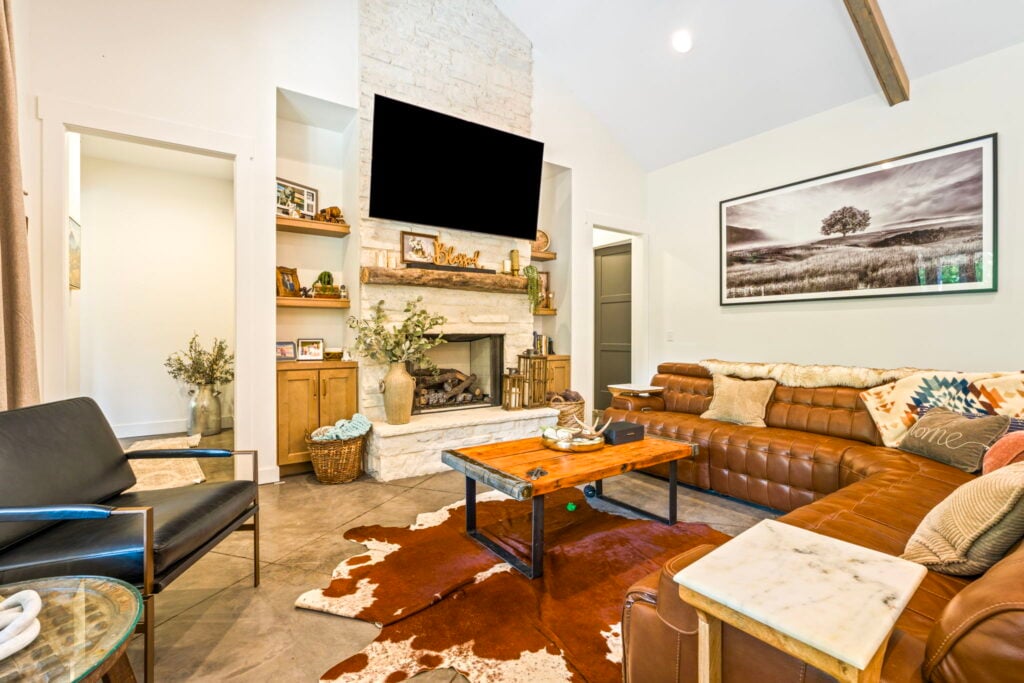
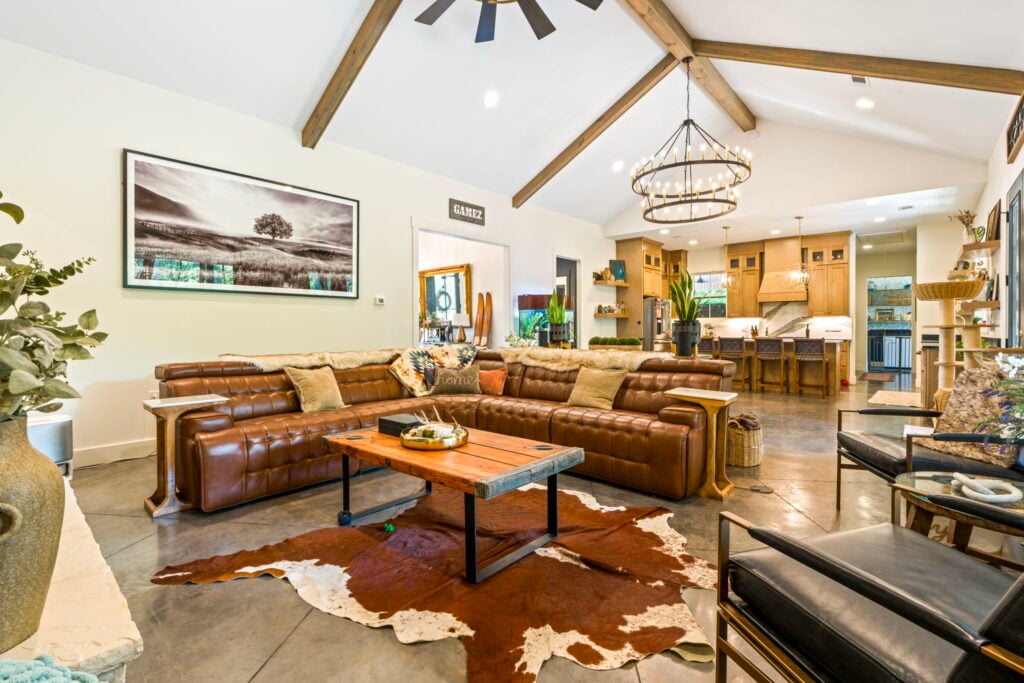
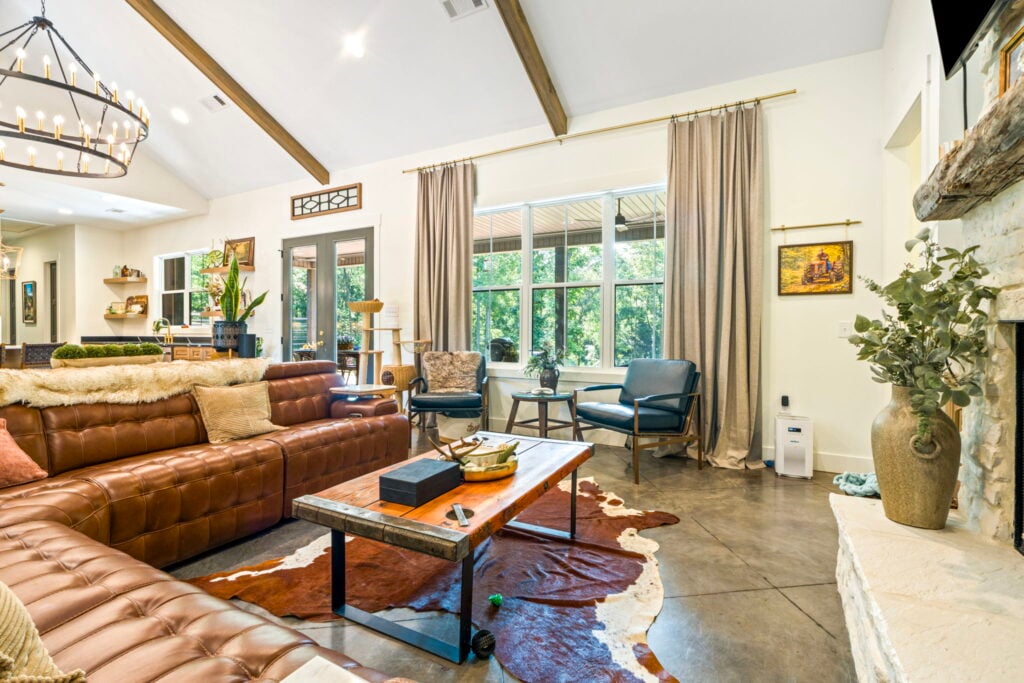
- The Fireplace: The star of the living room is a floor-to-ceiling white stone fireplace with a thick log mantel to hold decorations.
- The Seating: A giant, comfortable leather sectional sofa in a rich brown color offers plenty of room for family time.
- The Windows: Huge windows and glass back doors let in tons of beautiful Alabama sunshine, making the white walls look crisp and bright.
A Dream Kitchen with Warm Wood Tones
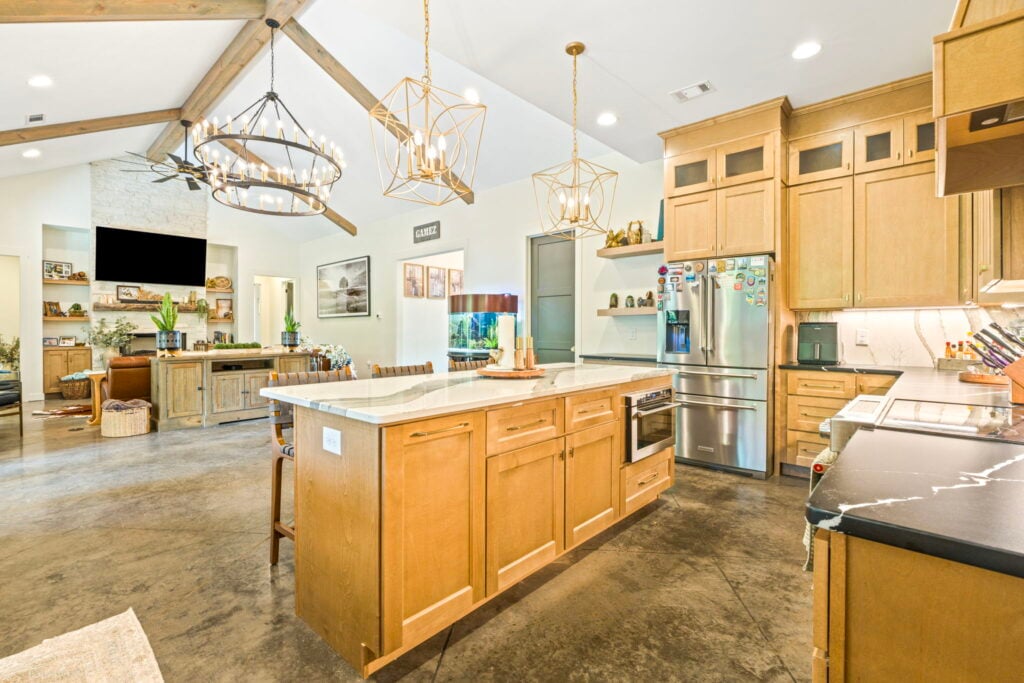
The kitchen is directly open to the living room, making it the perfect spot for family gatherings.
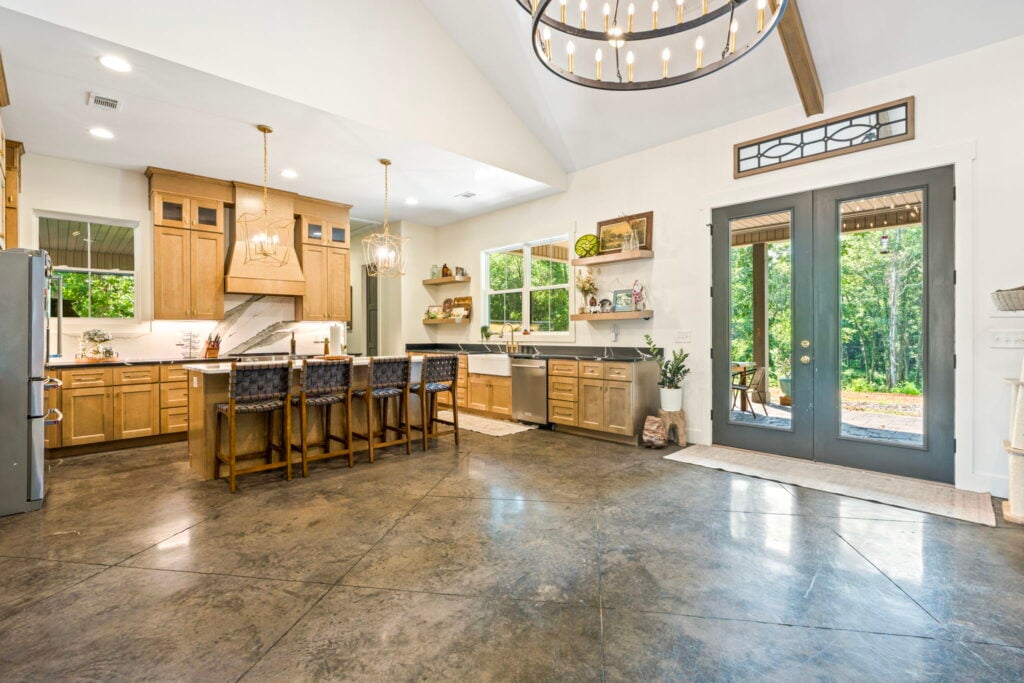
Instead of basic white cabinets, the kitchen uses warm, light natural wood cabinets that go all the way to the ceiling. The countertops along the wall are a rich matte black with pretty white veins, complete with a deep white farmhouse sink under a large window.
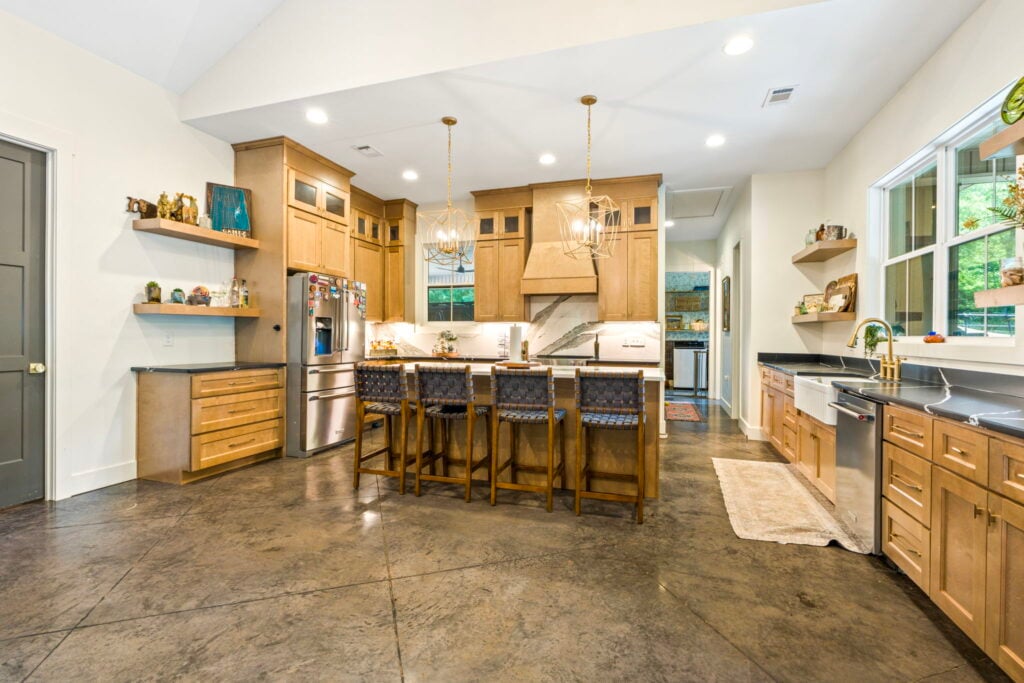
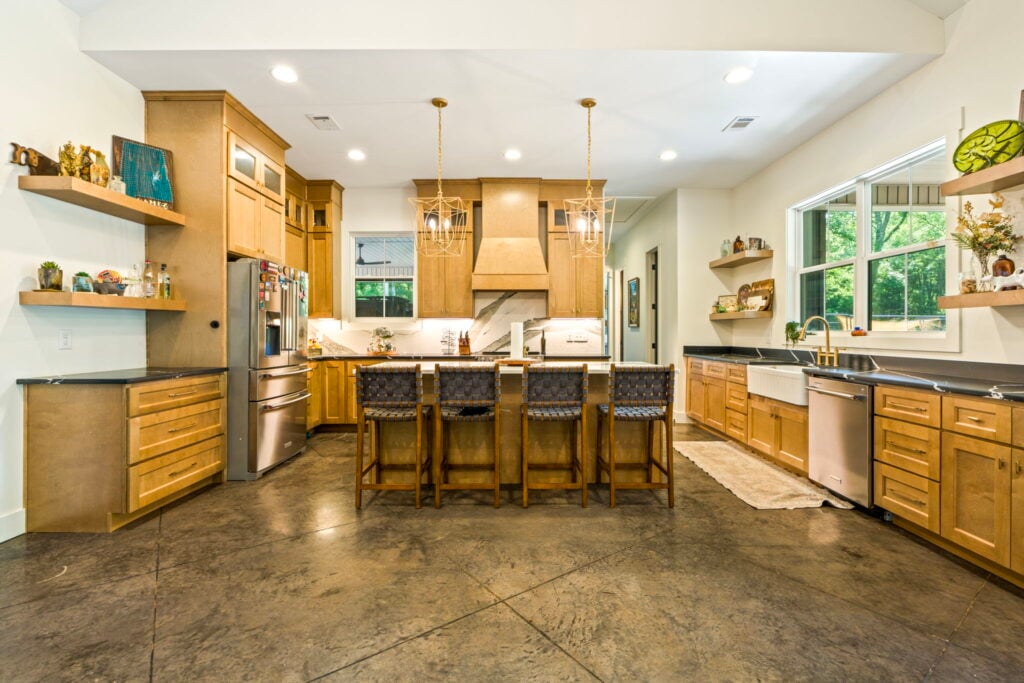
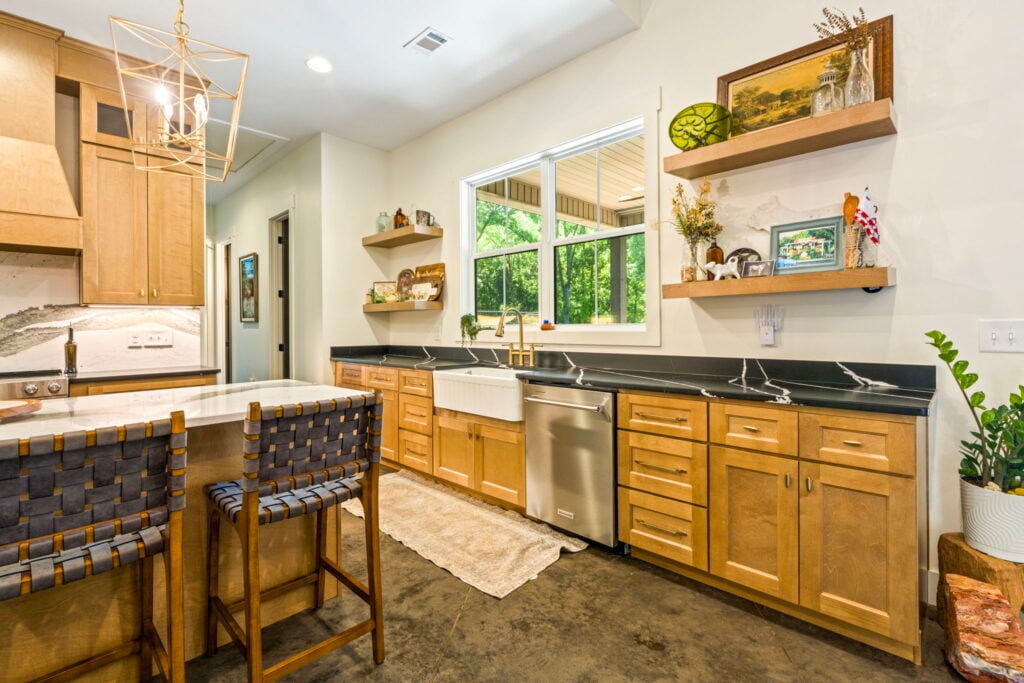
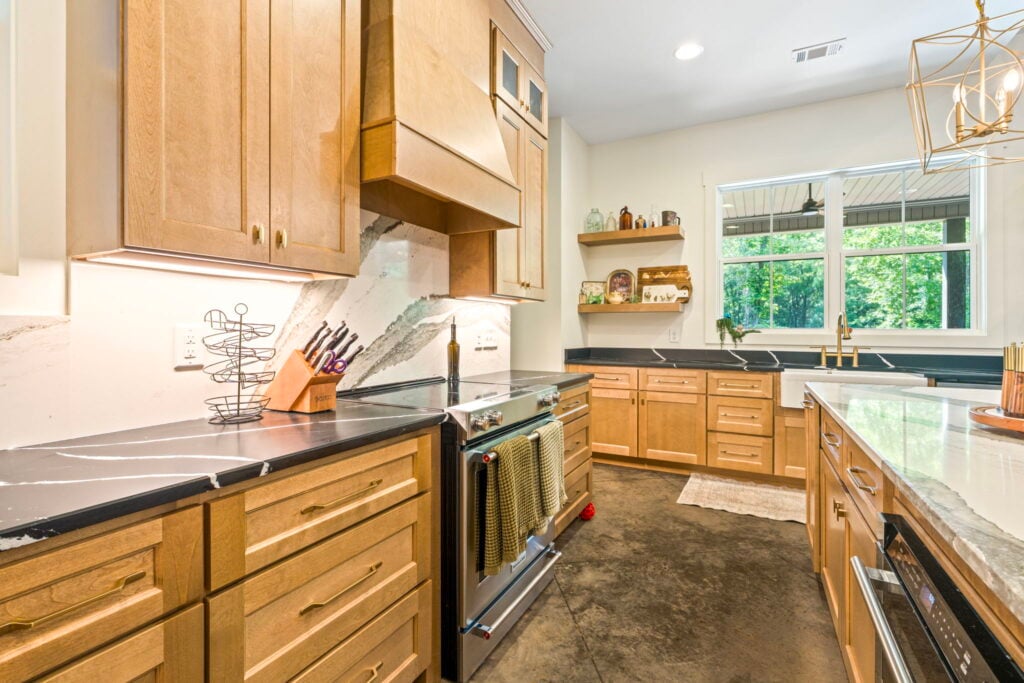
In the middle of the room sits a massive center island with a smooth white marble top. It features a built-in cooktop, shiny gold hanging lights, and woven leather barstools, making it the perfect place to eat breakfast or chat with the cook.
The Powder Room: Small Space, Big Style
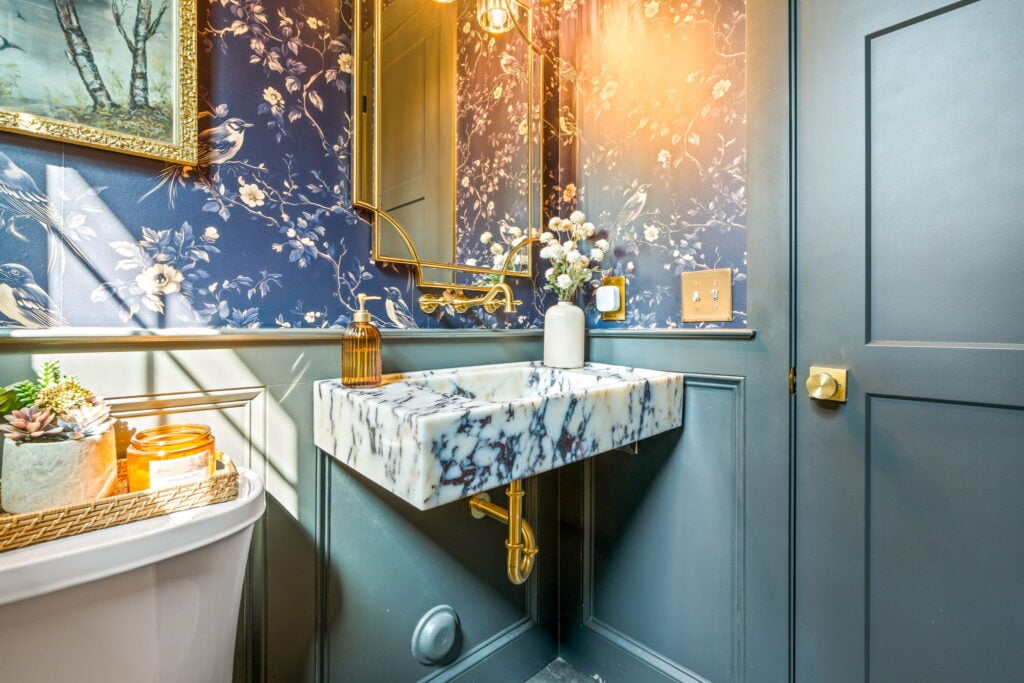
Tucked away on the main floor is a half-bathroom that has an incredible amount of style. The owners decided to have some fun with this room and went with a bold look:
- The Wallpaper: The upper walls are covered in a dark blue wallpaper featuring pretty sketches of flowers and wild birds.
- The Panels: The lower walls are covered in clean, slate-gray wood paneling.
- The Sink: A dramatic, floating sink made entirely out of purple-and-white veined marble steals the show, finished with a gold faucet.
The Master Suite: A Private, Cozy Oasis
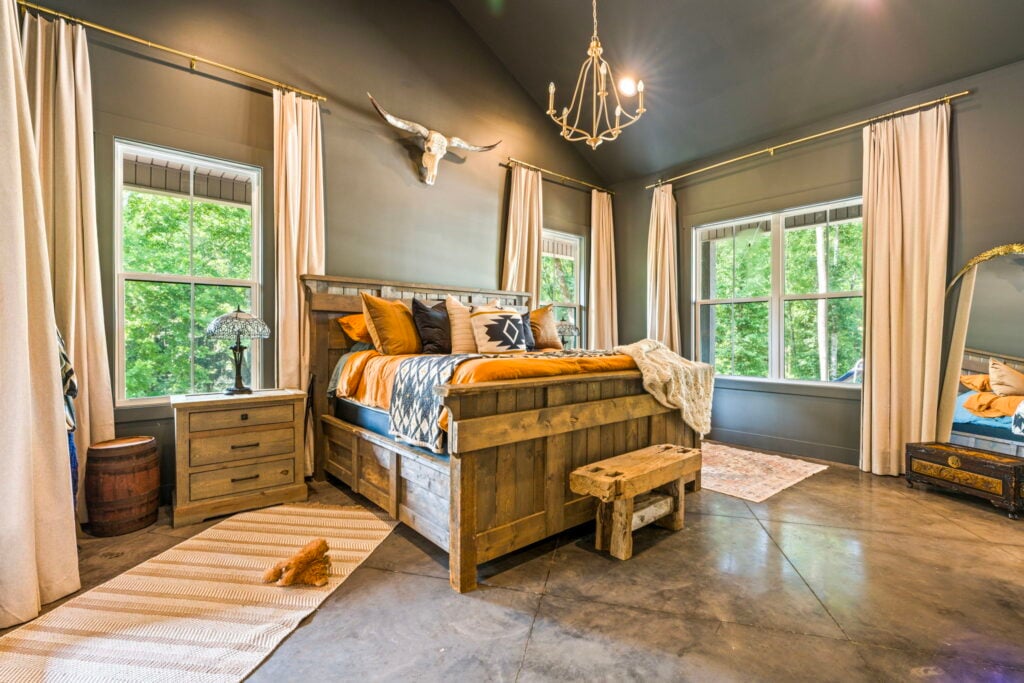
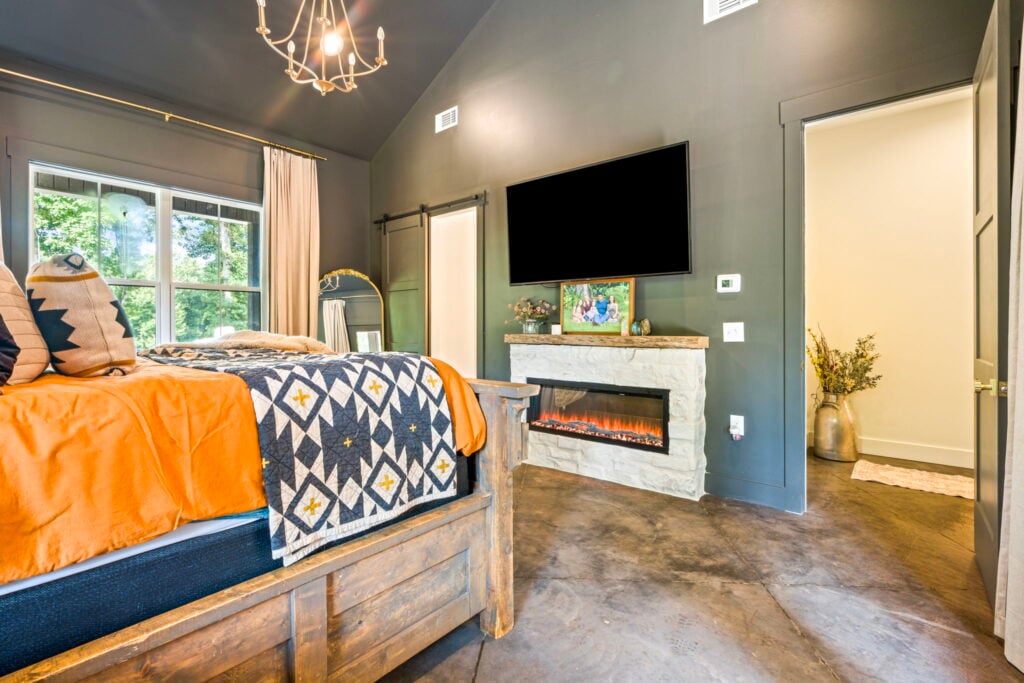
The primary bedroom wing occupies the entire right side of the floor plan, creating a quiet sanctuary away from the rest of the house. The 18′-1″ x 14′-0″ master bedroom features walls and a high ceiling painted a dark, velvety forest green, which makes the room feel like a cozy, relaxing cocoon.
A heavy, rustic wooden bed frame sits in the center of the room. Across from the bed, the owners built an electric fireplace surrounded by white stone and a thick wood mantel, matching the cozy look of the main living room.
A sliding barn door opens up into a gorgeous master bathroom that feels like a luxury resort. It has double sinks with warm wood cabinets and arched gold mirrors.
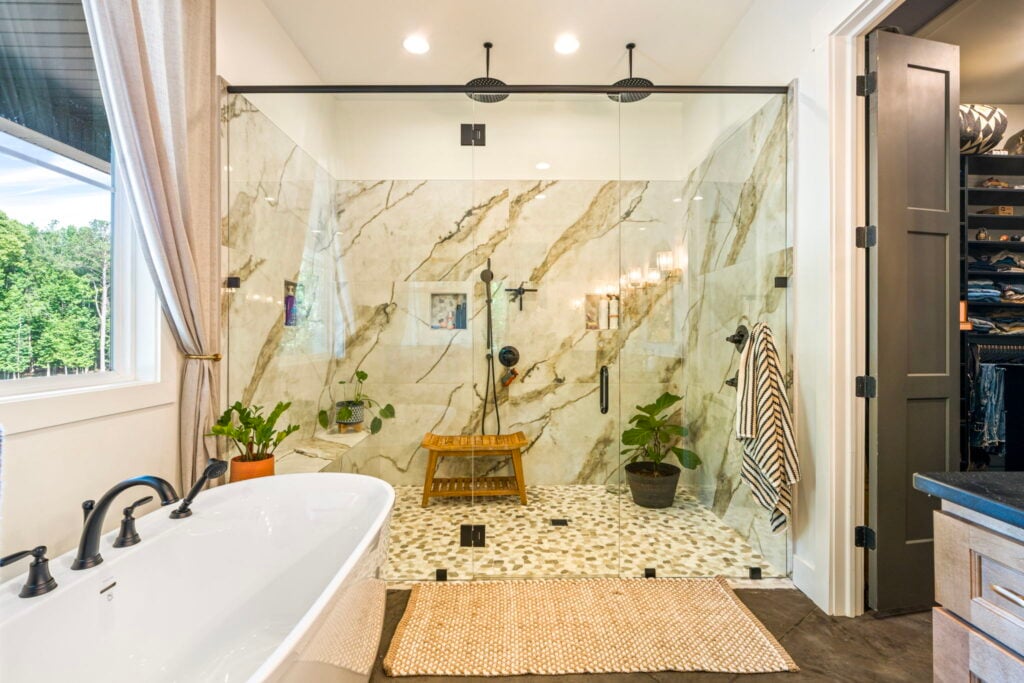
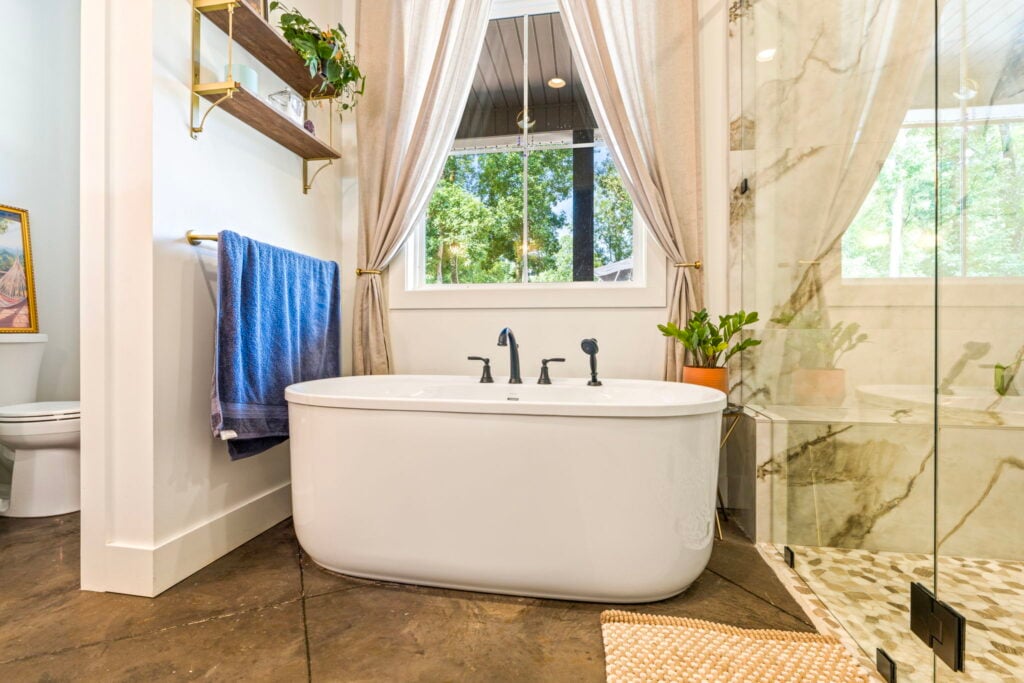
Across from the sinks is a giant walk-in glass shower lined with white and gold marble tiles and a real pebble floor. There are two rainfall showerheads on the ceiling, and a freestanding white soaking tub sits right by the window for the ultimate relaxing bath.
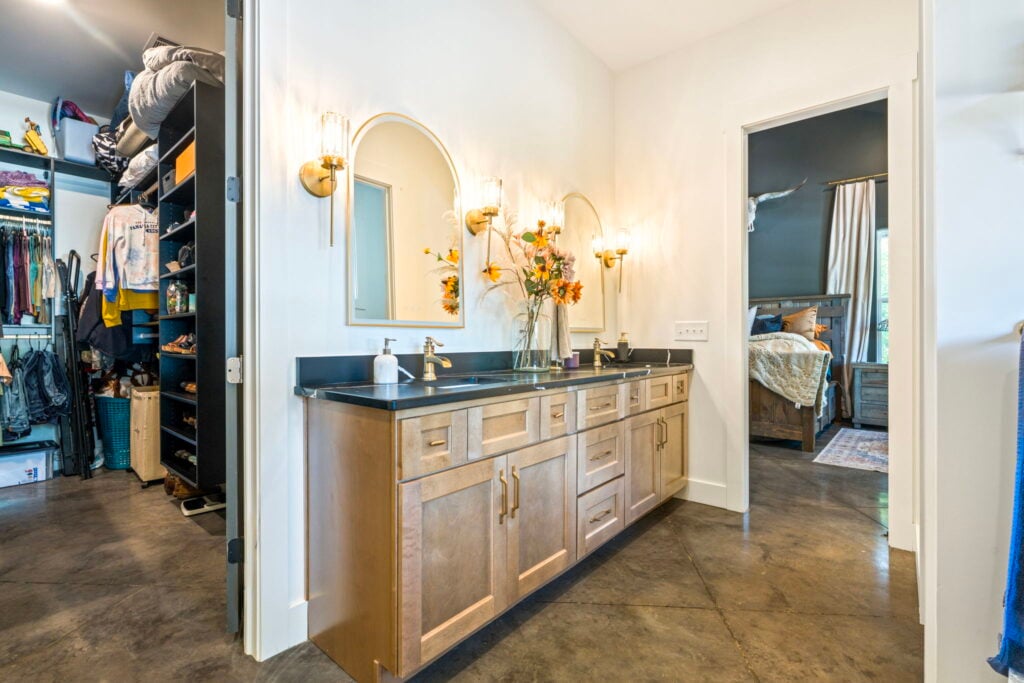
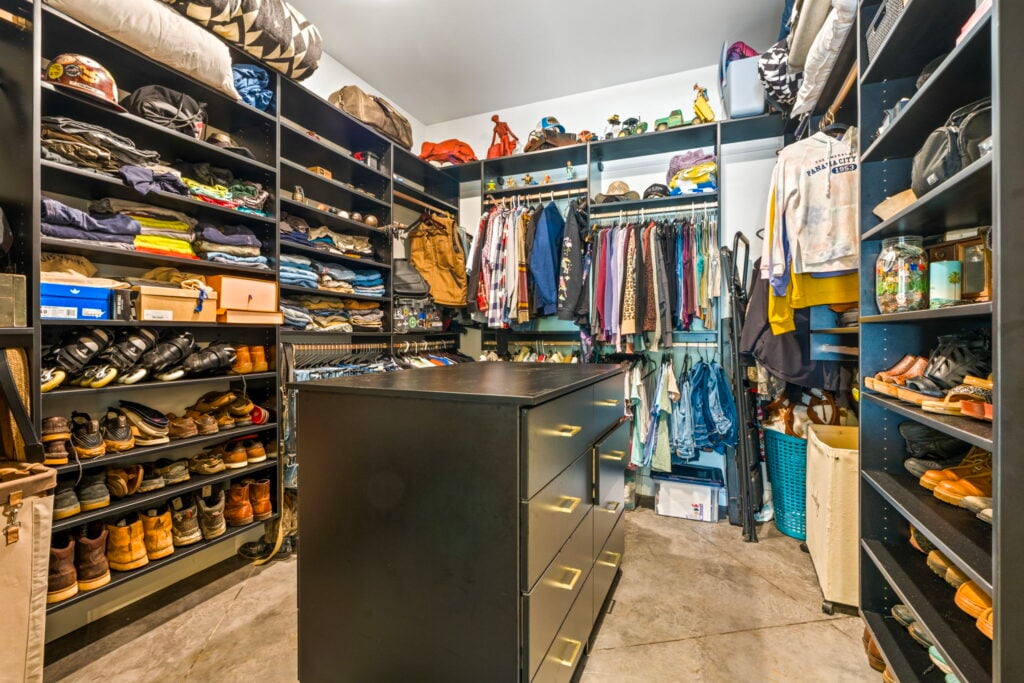
Just past the bathroom is a huge walk-in closet with tons of storage space. The walls are covered in black custom shelving for shoes and clothes, and a large dresser sits right in the middle of the room with modern gold handles.
The Transition Hallway & Laundry Room
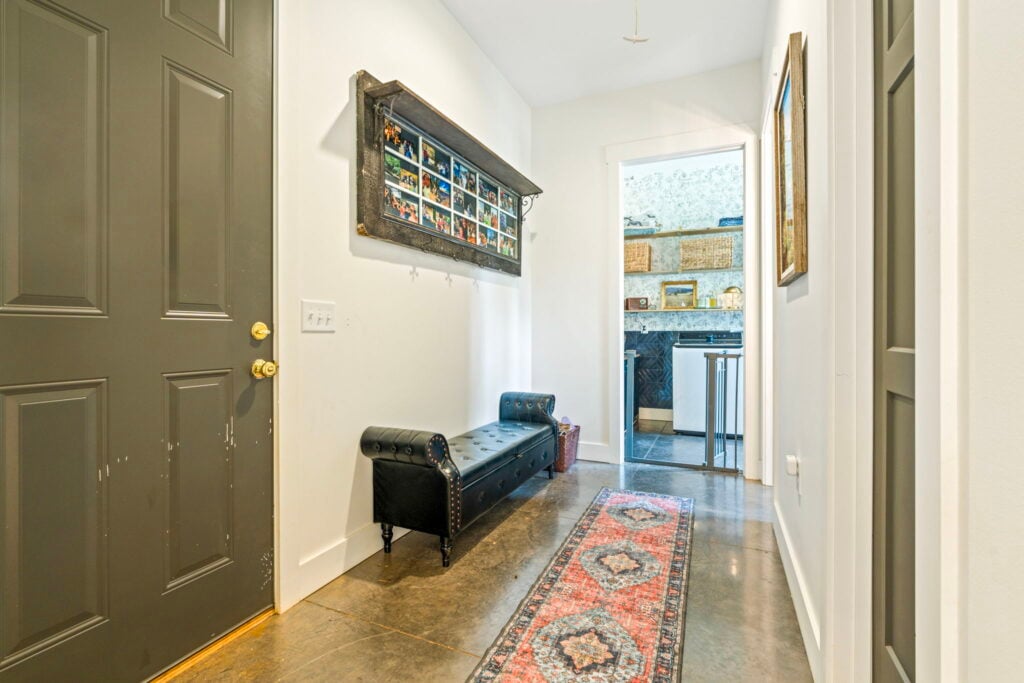
Moving away from the central heart of the home toward the guest bedrooms, you walk through a beautifully designed transition hallway. Instead of leaving this path empty, the owners styled it intentionally with a comfortable, button-tufted black leather bench, a colorful runner rug, and a framed family photo wall.
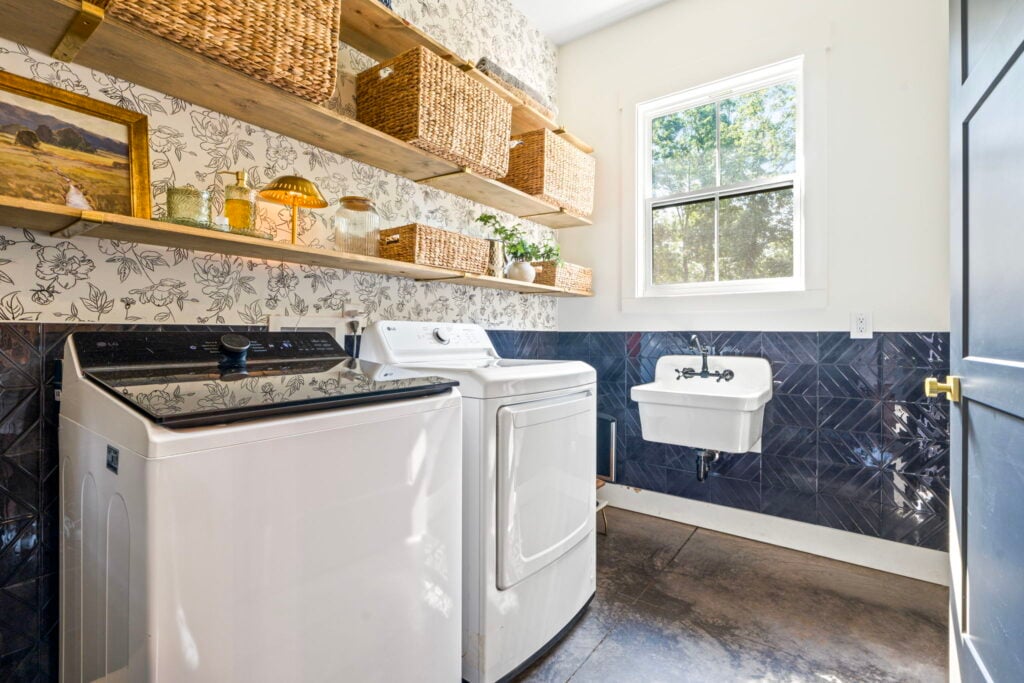
Right off this hallway is a stunning laundry room that makes chores feel elegant. It features a black-and-white floral wallpaper on top, shiny dark blue tiles on the bottom, open wood shelves, and a vintage white utility sink.
Guest Bedrooms: Lots of Room and Private Bathrooms
This home is perfect for visitors because it has three extra bedrooms, each with high ceilings, concrete floors, large windows, and their own style:
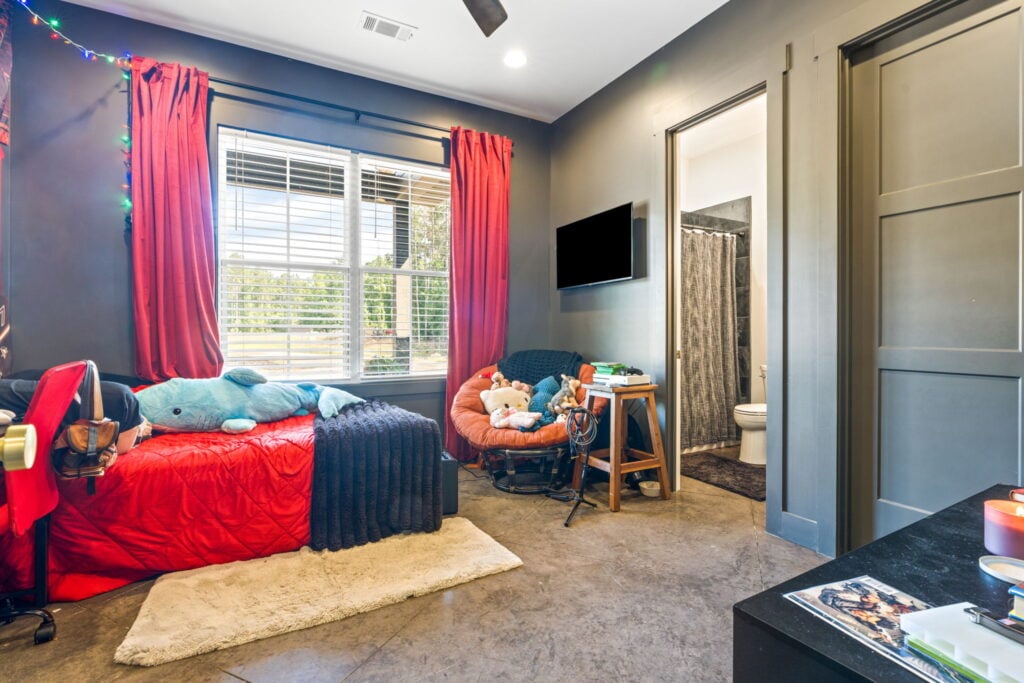
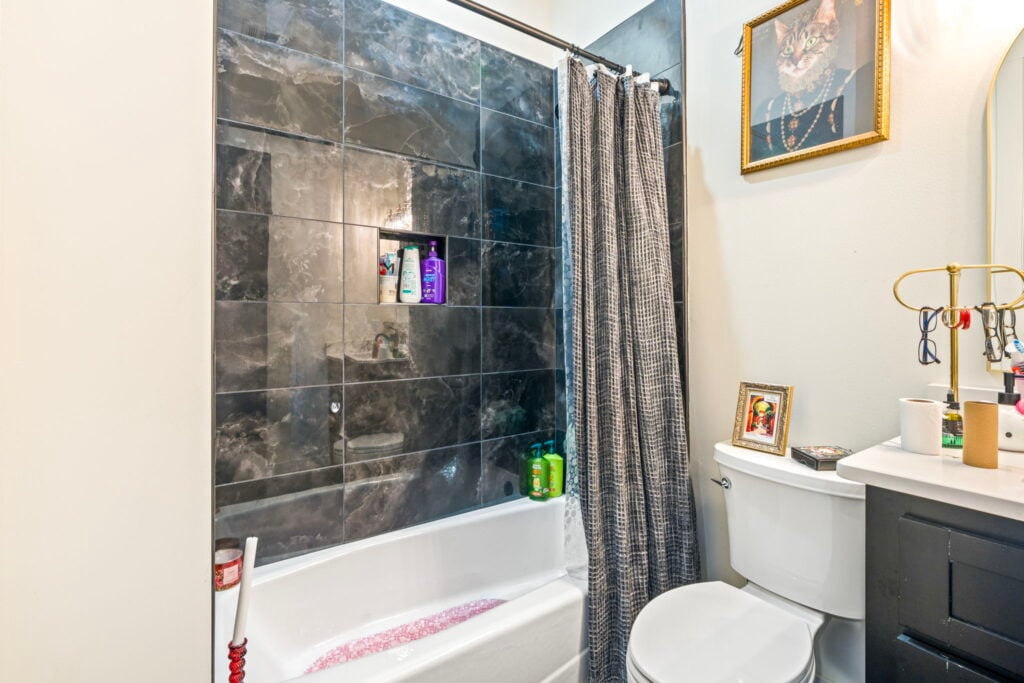
- The Dark & Cozy Room: This room features dark gray walls mixed with bright red curtains. Its private bathroom has dark wood cabinets and a shower wrapped in glossy charcoal marble tiles.
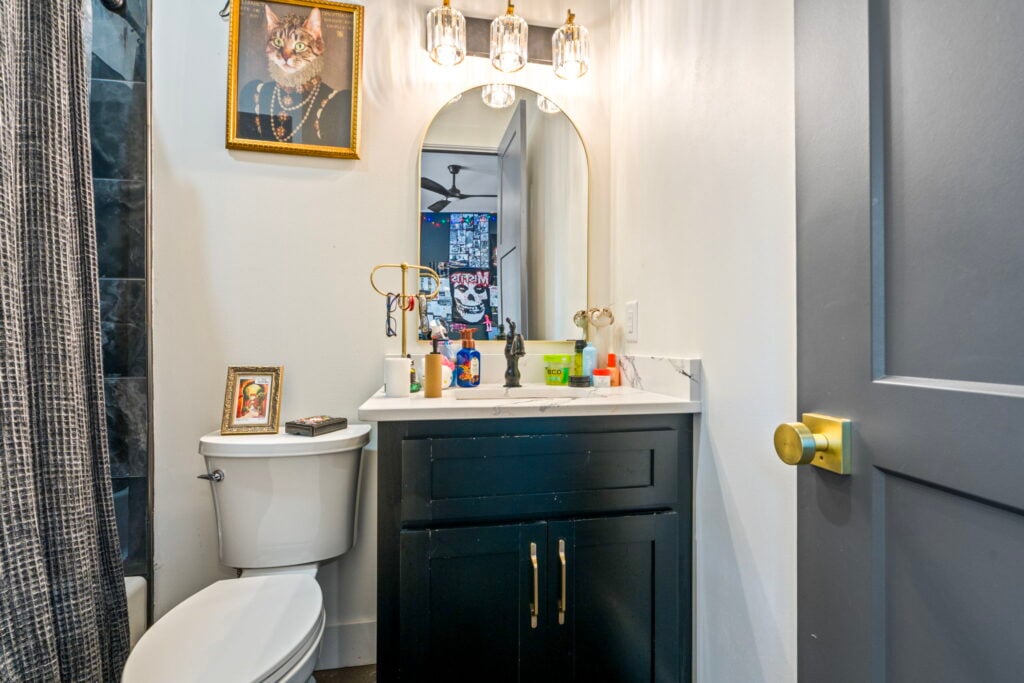
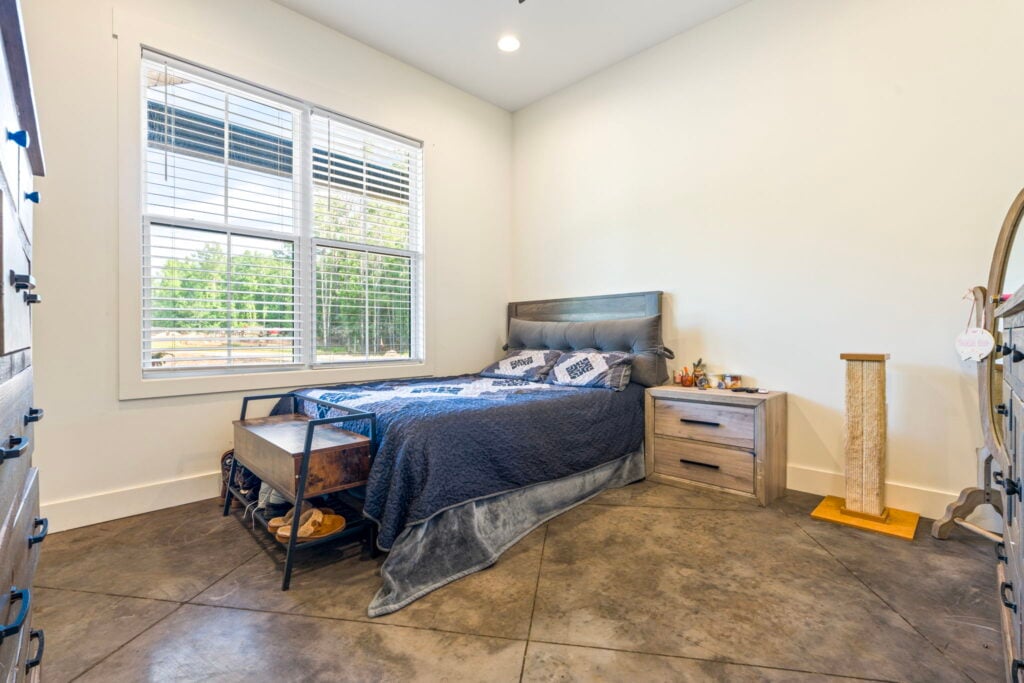
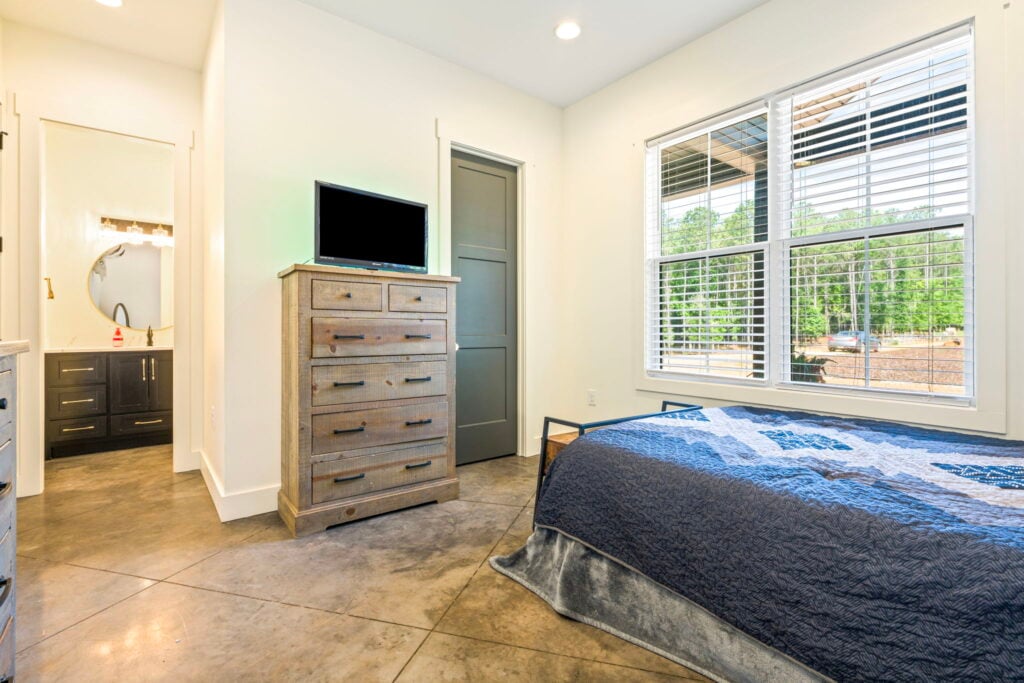
- The Bright & Simple Room: Painted a soft white, this room has rustic wood furniture that feels very country-modern. Its bathroom has a black cabinet, a round gold mirror, and a white-and-gold marble shower.
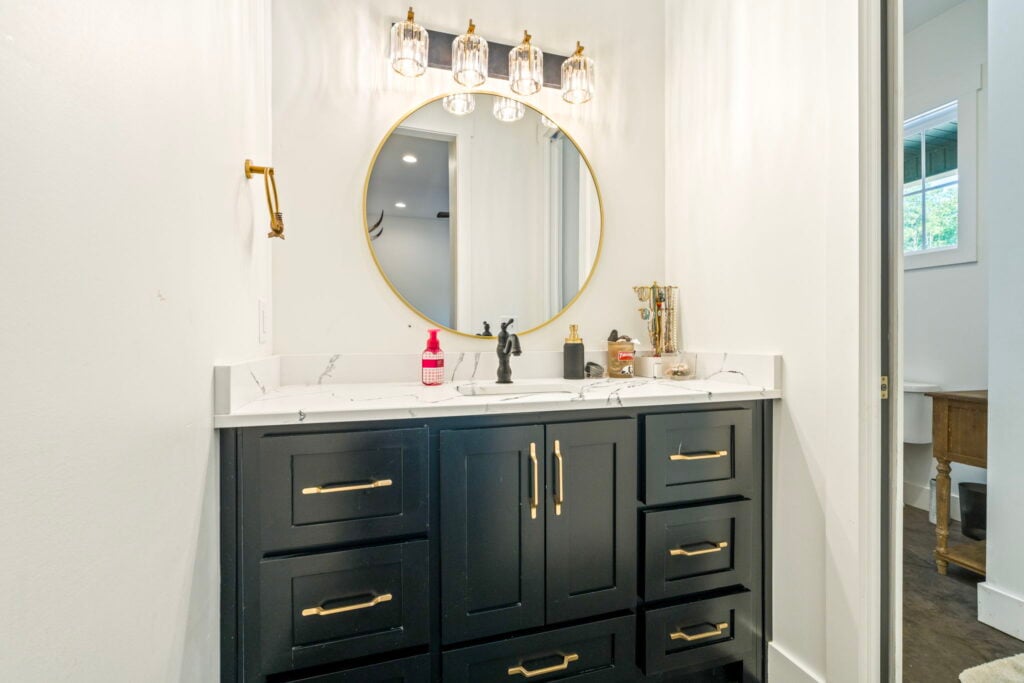
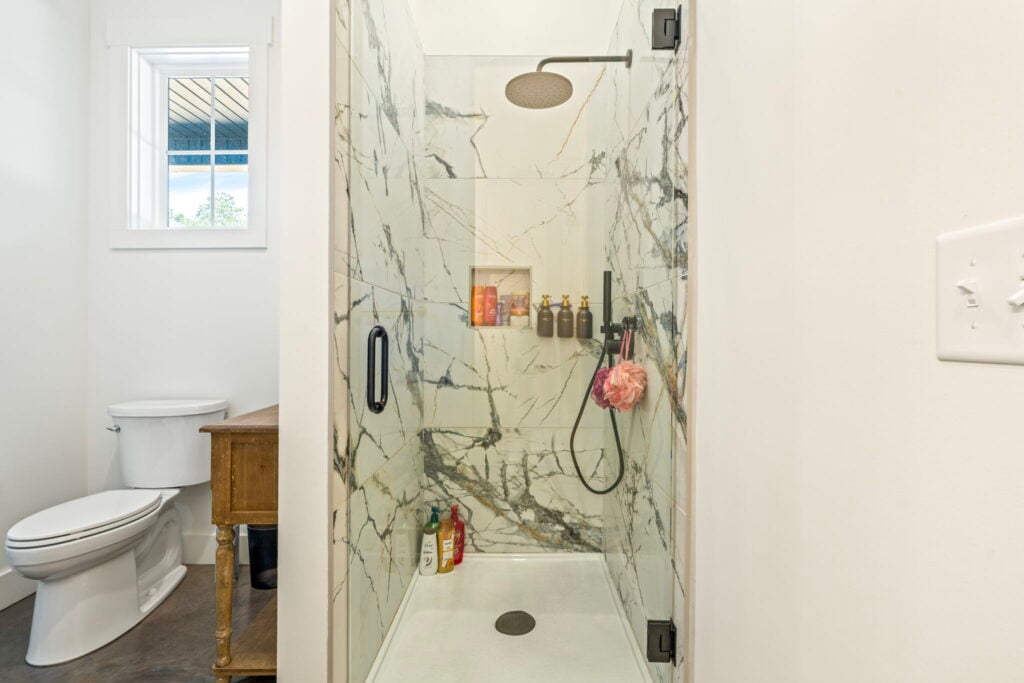
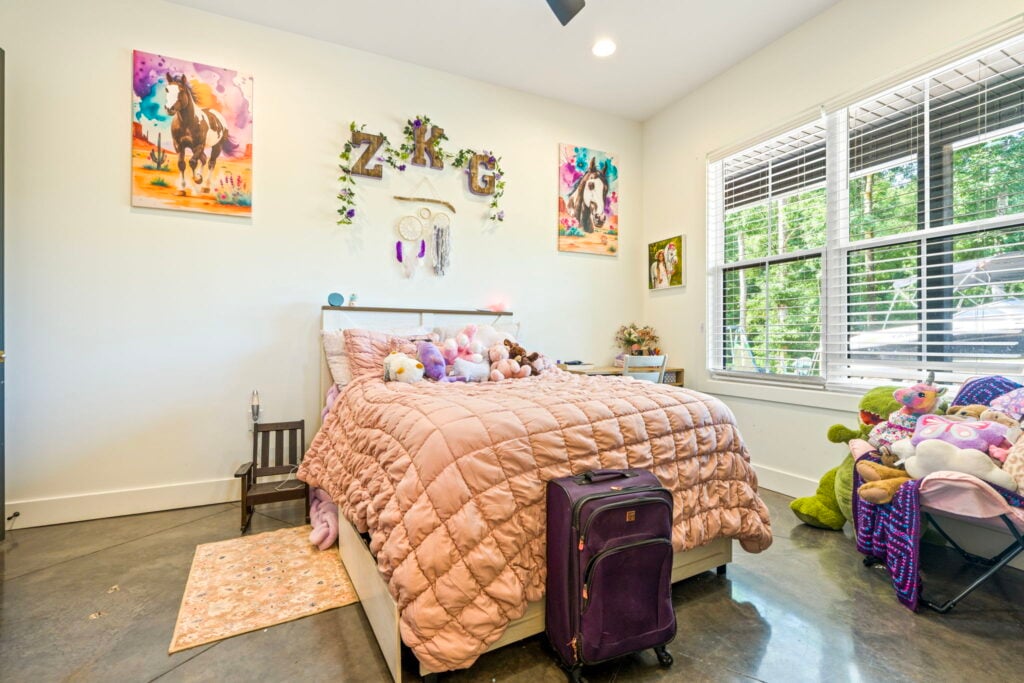
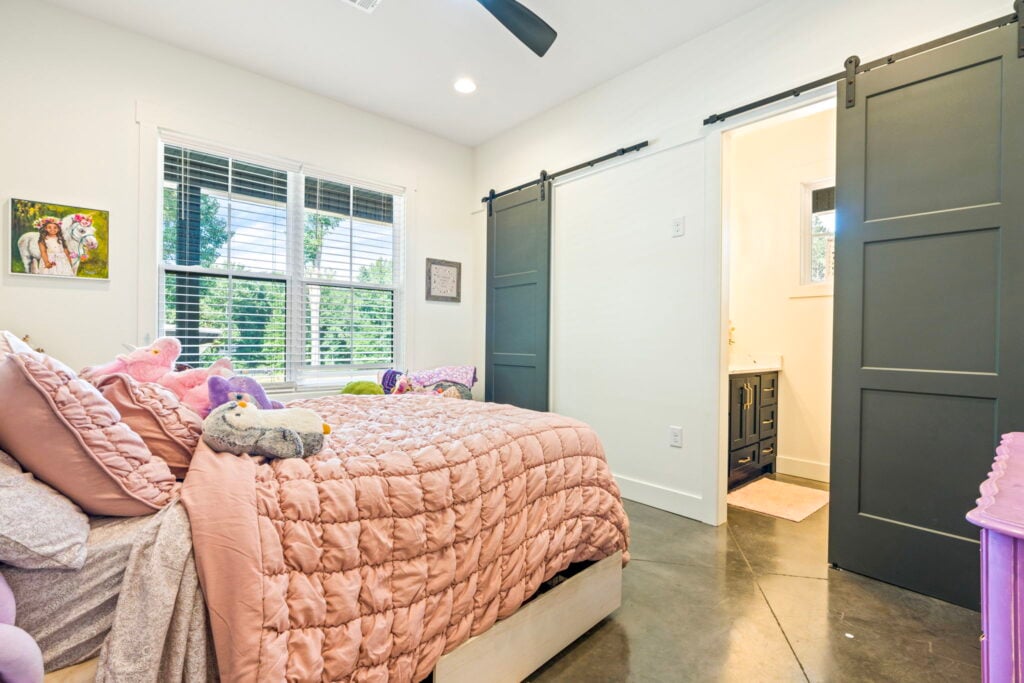
- The Fun & Colorful Room: This room is perfect for kids, featuring horse artwork and a bright pink quilt. A sliding barn door leads into a private bathroom with a black cabinet, gold handles, and round glass lights.
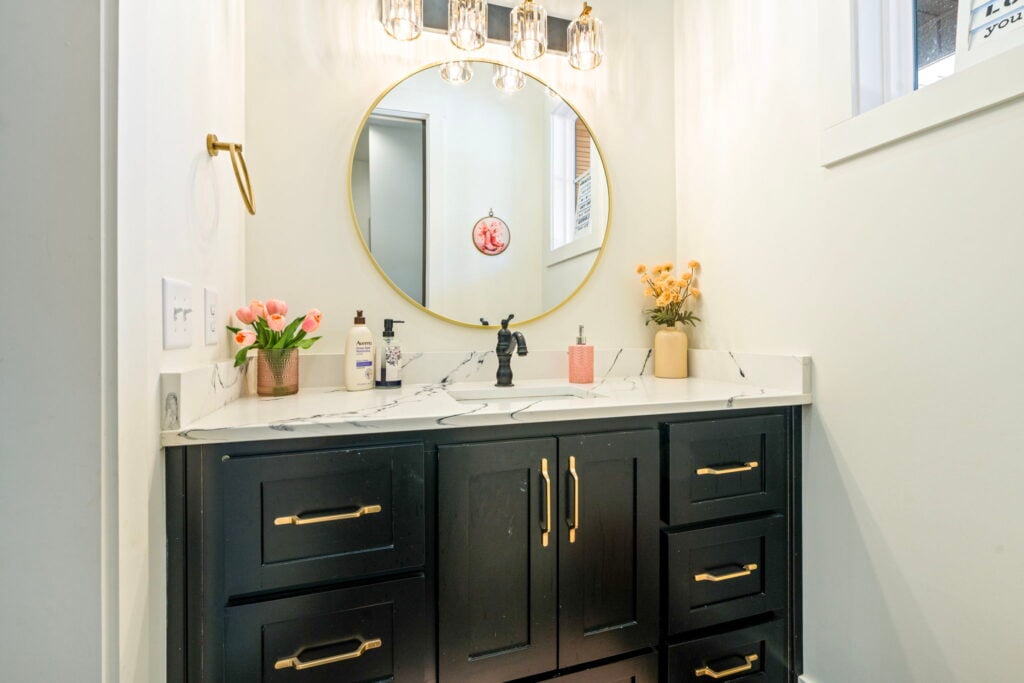
Outdoor Living: The Ultimate Backyard Oasis
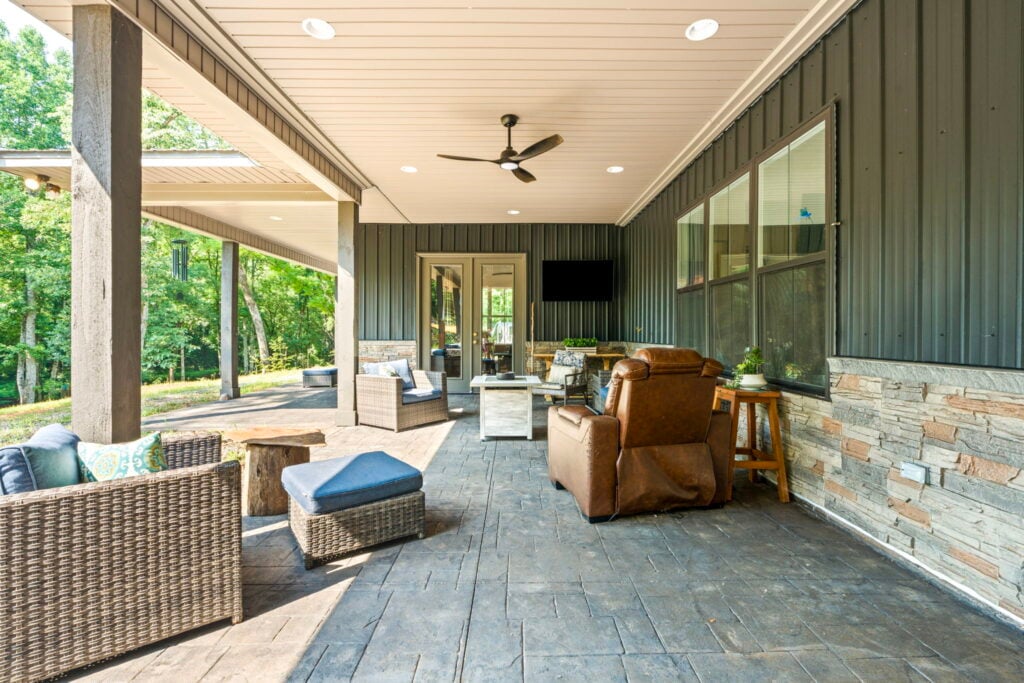
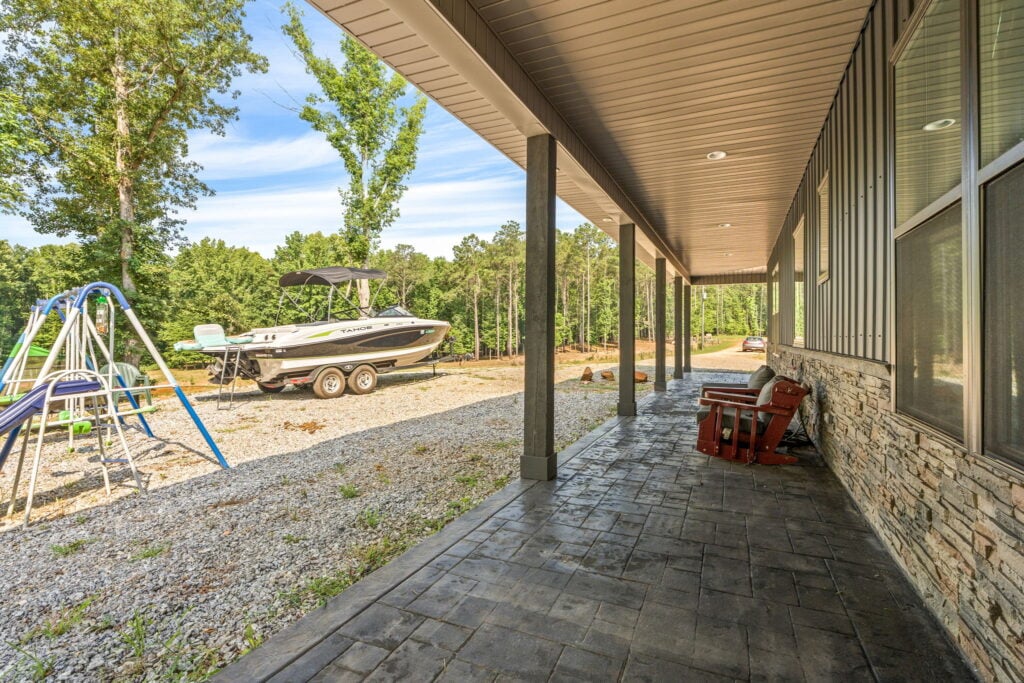
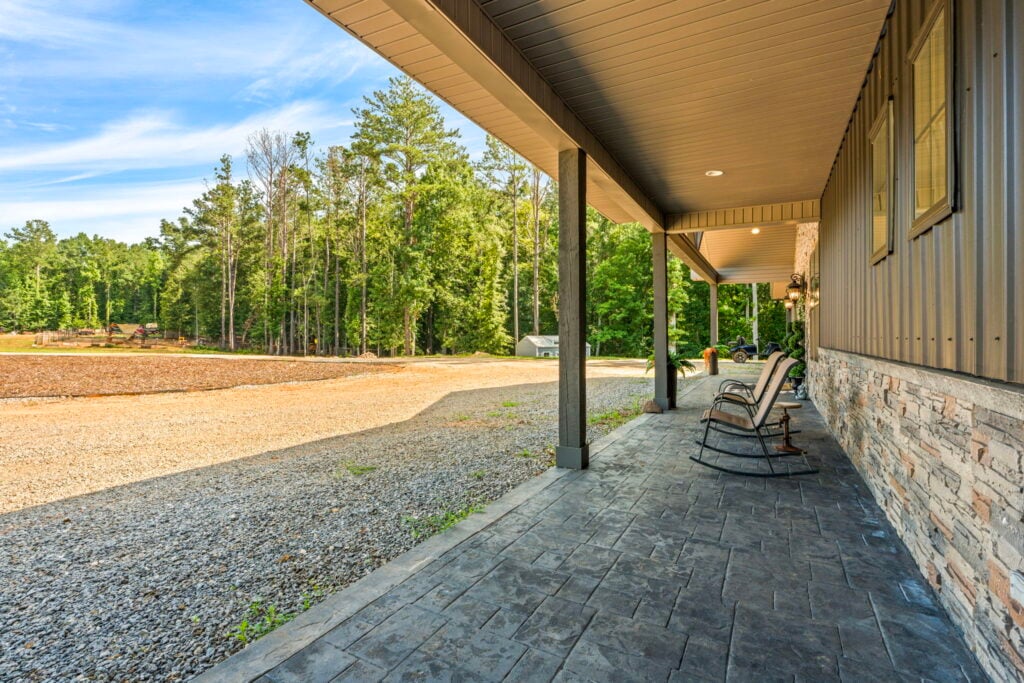
The best part of this Dadeville home might be the incredible wrap-around porches. The bottom of the house is lined with pretty tan and gray stone, and the porch ceilings have clean wood paneling with built-in lights and fans to keep you cool.
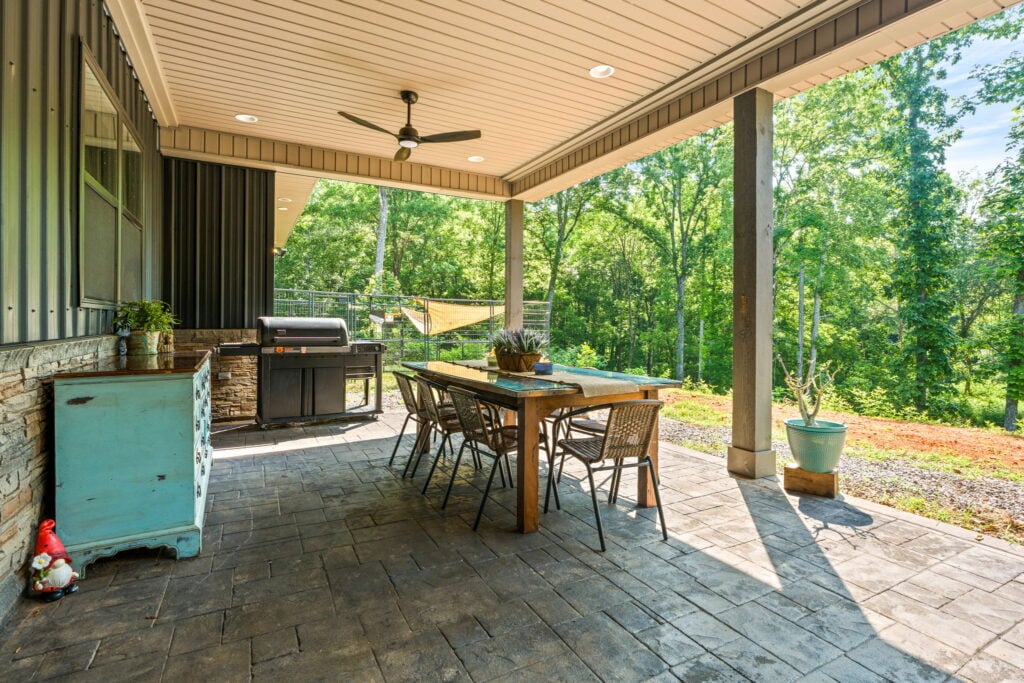
The massive rear covered porch is set up just like an outdoor living room. On one side, there is a large wood dining table, a built-in grill station, and a fun turquoise cabinet.
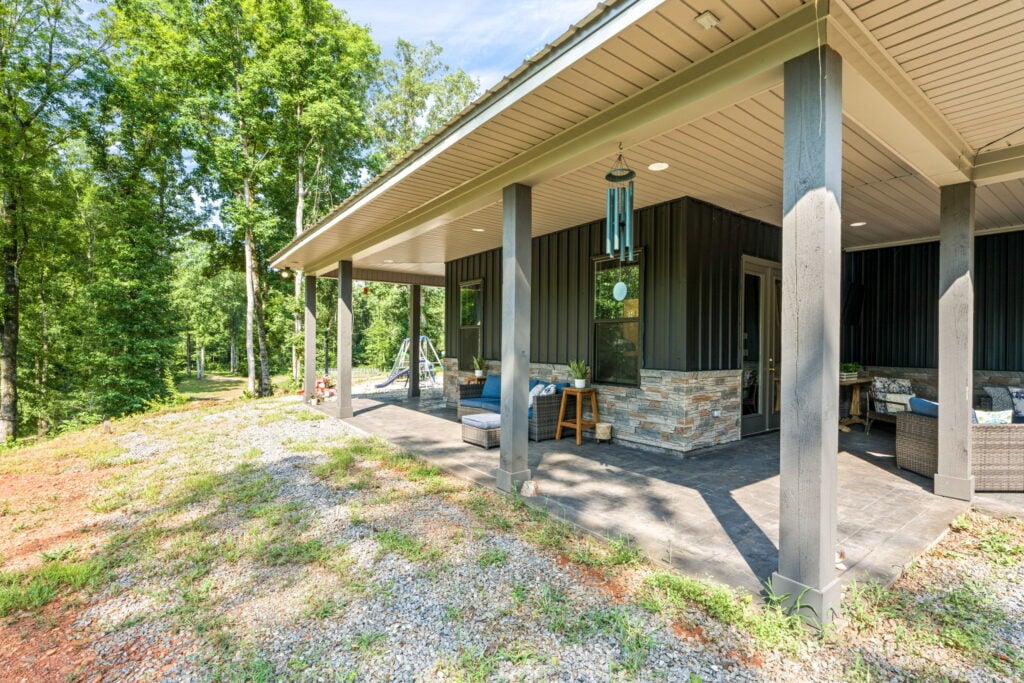
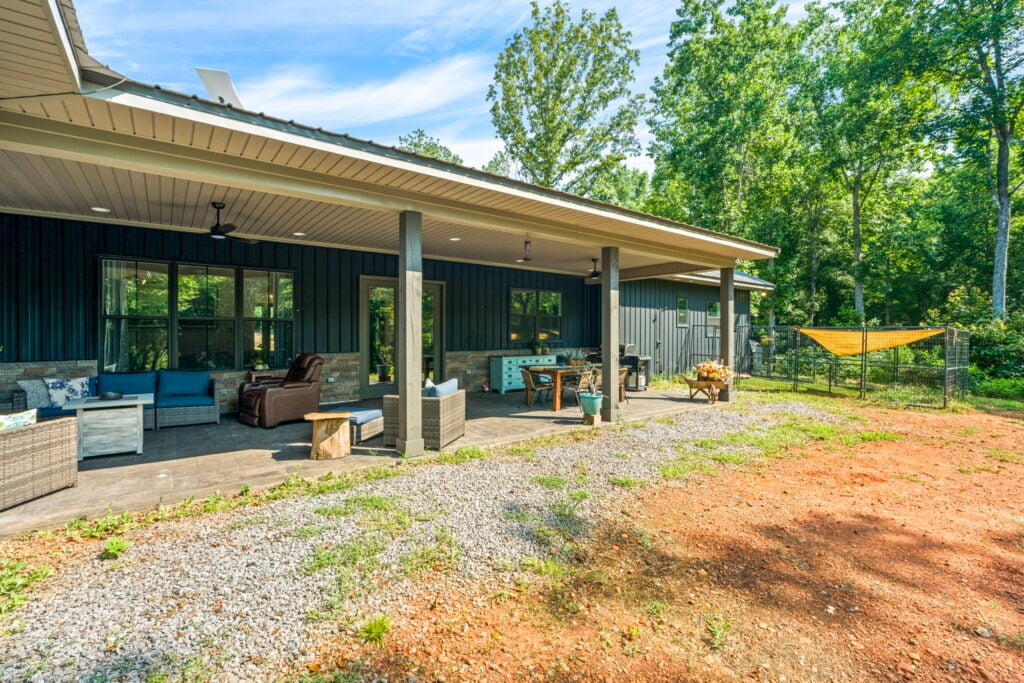
On the other side, there are deep wicker sofas with blue cushions, a leather recliner, an outdoor TV, and a fire table to keep you warm on chilly nights. The porch wraps all the way around to the front, where traditional rocking chairs look out over the big yard and a kids’ swing set.
The Bird’s-Eye View: Looking Down on the Hideaway
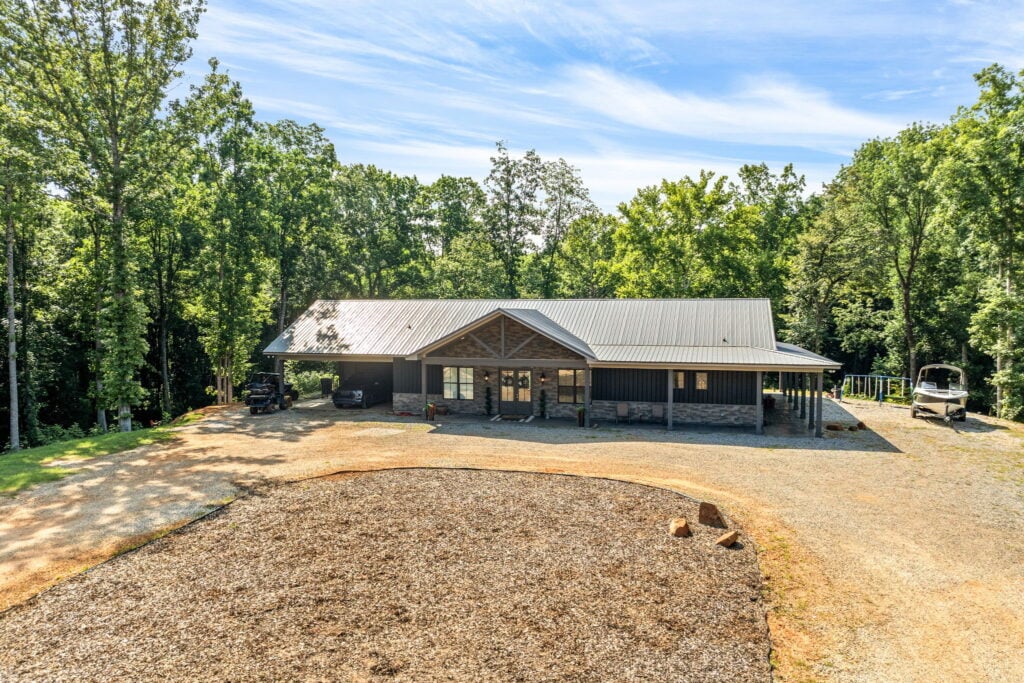
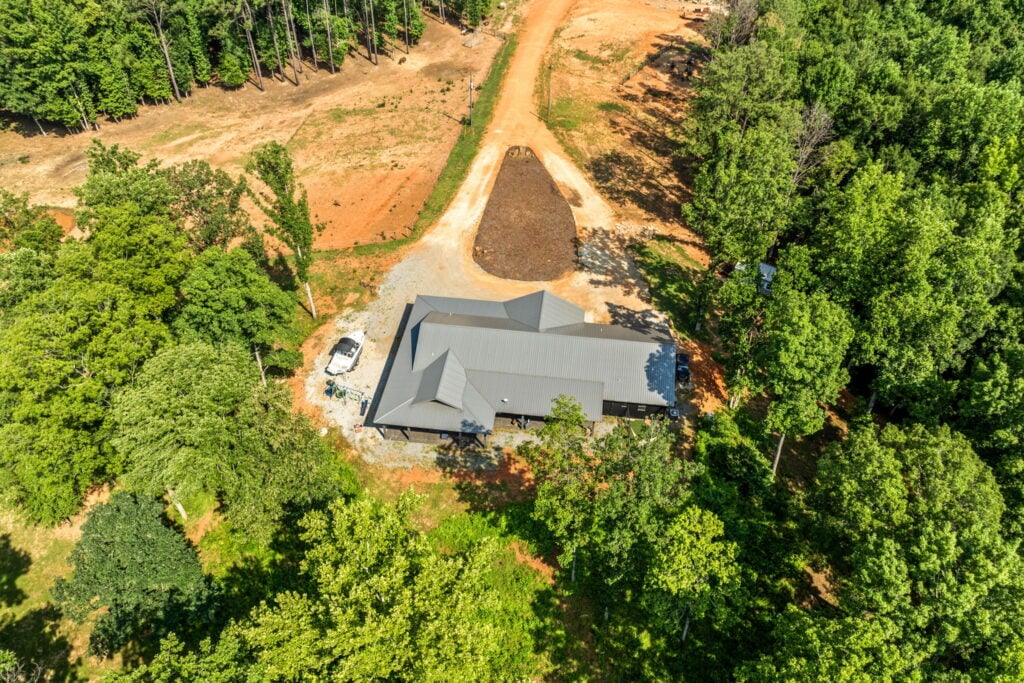
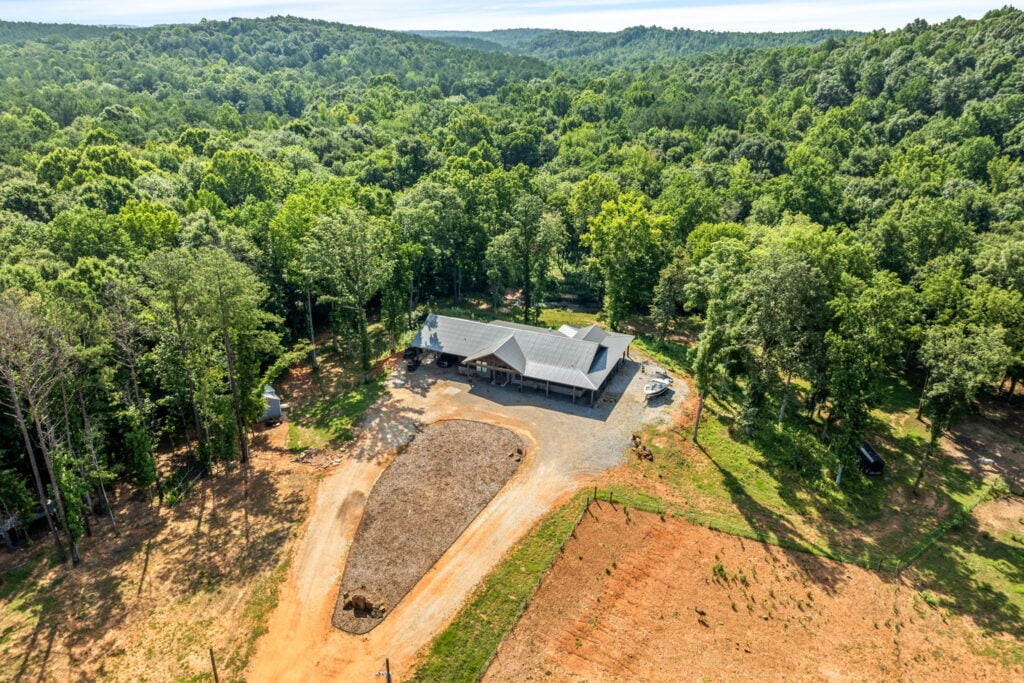
To truly understand how special this property is, you have to see it from the sky. The aerial photos highlight just how perfectly the home fits into the landscape. From directly above, you can see the unique geometry of the large silver-gray metal roof as it stretches out over the wrap-around porches, protecting the home from the elements.
Flying a bit higher reveals the full scope of the private estate. Surrounding the home are dense, vibrant green forests on three sides, with open pasture land stretching out in the other direction. It is a true self-contained country paradise that gives the family total privacy while celebrating the beauty of nature.
The Final Verdict
This custom home in Dadeville, Alabama, proves that modern country living can be incredibly warm and inviting. By mixing a bold black metal exterior with an inside full of sunny rooms, warm wood, and amazing porches, it creates the absolute perfect forest hideaway.