
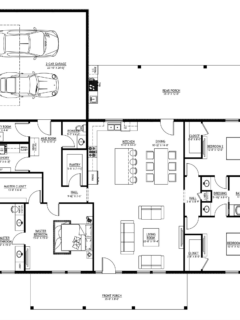
Want to buy this house plan? Scroll to the bottom and find the link to purchase. SV-5532 Daisy Barndominium House Plan About this barndominium house plan: What’s included in SV-5532: Cover Page Floor Plan Roof Plan Front And Rear Elevation Right And Left Elevation Electrical Plan Plumbing Plan HVAC Plan Roof Framing Plan Foundation PlanSlab Detail Porch Post DetailWall Section For more barndominium floor …
Search results for: floor plans
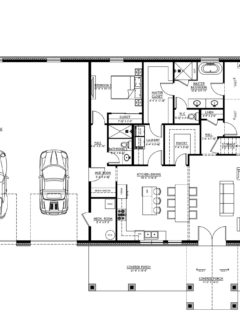
Want to buy this house plan? Scroll to the bottom and find the link to purchase. SV-5531 Daryl Barndominium House Plan About this barndominium house plan: What’s included in SV-5531: Cover Page Floor PlanRoof Plan Front And Rear Elevation Right And Left Elevation Electrical Plan Plumbing Plan HVAC Plan Roof Framing Plan Foundation Plan Foundation Detail Interior Bearing FootingC-Typical Column DetailWall Section For more …
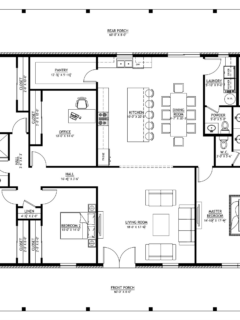
Want to buy this house plan? Scroll to the bottom and find the link to purchase. SV-5530 June Barndominium House Plan About this barndominium house plan: What’s included in SV-5530: Cover Page Floor PlanRoof Plan Front And Rear Elevation Right And Left Elevation Electrical Plan Plumbing Plan HVAC Plan Roof Framing Plan Foundation Plan Foundation Detail Interior Bearing FootingC-Typical Column DetailWall Section For more …
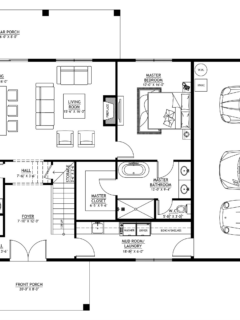
Want to buy this house plan? Scroll to the bottom and find the link to purchase. SV-5529 Bishop Barndominium House Plan About this barndominium house plan: What’s included in SV-5529: Cover Page First Floor Plan Second Floor Plan Roof Plan Front And Rear Elevation Right And Left Elevation First Floor Electrical Plan Second Floor Electrical Plan First Floor Plumbing Plan Second Floor Plumbing Plan First …
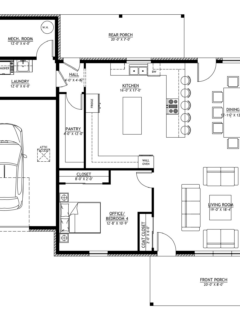
Want to buy this house plan? Scroll to the bottom and find the link to purchase. SV-5528 Silas Barndominium House Plan About this barndominium house plan: What’s included in SV-5528: Cover Page Floor PlanRoof Plan Front And Rear Elevation Right And Left Elevation Electrical Plan Plumbing Plan HVAC Plan Roof Framing Plan Foundation Plan Foundation Detail Interior Bearing FootingC-Typical Column DetailWall Section For more …
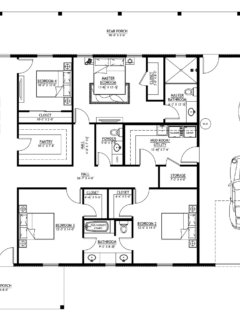
Want to buy this house plan? Scroll to the bottom and find the link to purchase. SV-5527 Beatrice Barndominium House Plan About this barndominium house plan: What’s included in SV-5527: Cover Page Floor Plan Roof Plan Front And Rear Elevation Right And Left Elevation Electrical Plan Plumbing Plan HVAC Plan Radiant Floor Plan Roof Framing Plan Foundation Plan Slab Detail Porch Post Detail Wall Section For …
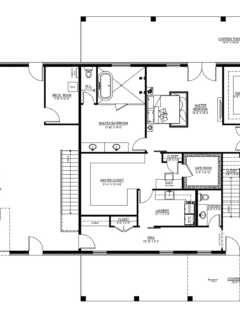
Want to buy this house plan? Scroll to the bottom and find the link to purchase. SV-5526 Arthur Barndominium House Plan About this barndominium house plan: What’s included in SV-5526: Cover Page First Floor Plan Second Floor Plan Roof Plan Front And Rear Elevation Left And Right Elevation First Floor Electrical Plan Second Floor Electrical Plan First Floor Plumbing Plan Second Floor Plumbing Plan First …
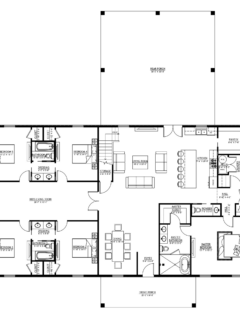
Want to buy this house plan? Scroll to the bottom and find the link to purchase. SV-5525 Sierra Barndominium House Plan About this barndominium house plan: What’s included in SV-5525: Cover Page Main Floor Plan Loft Floor Plan Roof Plan Front And Rear Elevation Right And Left Elevation Main Floor Electrical Plan Loft Floor Electrical Plan Main Floor Plumbing Plan Main Floor HVAC Plan Loft …
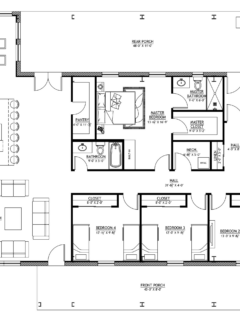
Want to buy this house plan? Scroll to the bottom and find the link to purchase. SV-5524 Waylon Barndominium House Plan About this barndominium house plan: What’s included in SV-5524: Cover Page Floor Plan Roof Plan Front And Rear Elevation Right And Left Elevation Electrical Plan Plumbing Plan HVAC Plan Roof Framing Plan Foundation PlanFoundation Detail Interior Bearing Footing C-Typical Column Detail Wall SectionEdge of Slab …
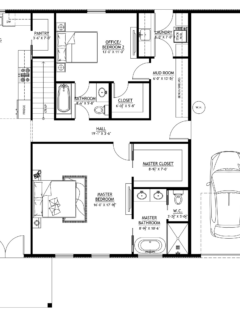
Want to buy this house plan? Scroll to the bottom and find the link to purchase. SV-5523 Cassidy Barndominium House Plan About this barndominium house plan: What’s included in SV-5523: Cover Page First Floor Plan Second Floor Plan Roof Plan Front And Rear Elevation Right And Left Elevation First Floor Electrical Plan First Floor Plumbing Plan First Floor HVAC Plan Roof Framing Plan Foundation Plan Slab …
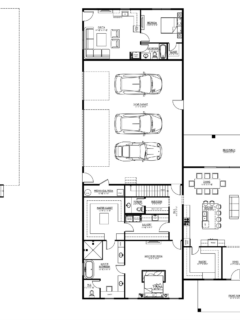
Want to buy this house plan? Scroll to the bottom and find the link to purchase. SV-5522 Walker Barndominium House Plan About this barndominium house plan: What’s included in SV-5522: Cover Page Main Floor Plan Bonus Floor Plan Roof Plan Front And Rear Elevation Right And Left Elevation Main Floor Electrical Plan Bonus Floor Electrical Plan Main Floor Plumbing Plan Bonus Floor Plumbing Plan Main …
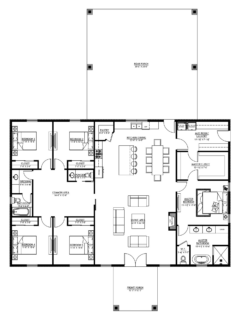
Want to buy this house plan? Scroll to the bottom and find the link to purchase. SV-5521 Mabel Barndominium House Plan About this barndominium house plan: What’s included in SV-5521: Cover Page Floor Plan Roof Plan Front And Rear Elevation Right And Left Elevation Electrical Plan Plumbing Plan HVAC Plan Roof Framing Plan Foundation PlanSlab Detail Porch Post Detail Wall Section For more barndominium floor …
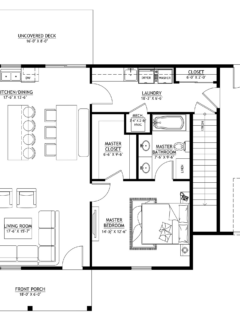
Want to buy this house plan? Scroll to the bottom and find the link to purchase. SV-5520 Brody Barndominium House Plan About this barndominium house plan: What’s included in SV-5520: Cover Page Main Floor Plan Basement Floor Plan Roof Plan Front And Rear Elevation Right And Left Elevation Main Floor Electrical Plan Basement Electrical Plan Main Floor Plumbing Plan Main Floor HVAC Plan Roof Framing …
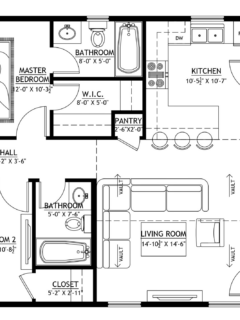
Want to buy this house plan? Scroll to the bottom and find the link to purchase. SV-5519 Violet Barndominium House Plan About this barndominium house plan: What’s included in SV-5519: Cover Page Basement Floor Plan Main Floor Plan Roof Plan Exterior Elevations Basement Electrical Plan Main Floor Electrical Plan Main Floor Plumbing Plan Basement HVAC Plan Main Floor HVAC Plan Roof Framing Plan Foundation Plan Wall Section …
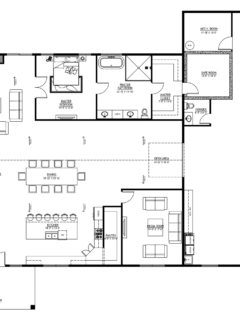
Want to buy this house plan? Scroll to the bottom and find the link to purchase. SV-5518 Beau Barndominium House Plan About this barndominium house plan: What’s included in SV-5510: Cover Page Floor Plan Roof Plan Front And Rear Elevation Right And Left Elevation Interior Elevations Electrical Plan Plumbing Plan Heated Floor Plan Roof Framing Plan Foundation Plan Foundation Detail Interior Bearing Footing C-Typical Column Detail Wall Section For …
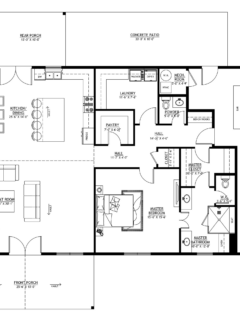
Want to buy this house plan? Scroll to the bottom and find the link to purchase. SV-5517 Charles Barndominium House Plan About this barndominium house plan: What’s included in SV-5517: Cover Page Floor Plan Roof Plan Front And Rear Elevation Right And Left Elevation Electrical Plan Plumbing Plan HVAC Plan Roof Framing Plan Foundation PlanFoundation Detail Interior Bearing Footing C-Typical Column Detail Wall Section For more …
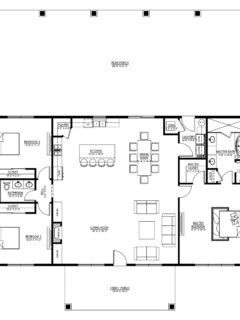
Want to buy this house plan? Scroll to the bottom and find the link to purchase. SV-5516 Sophia Barndominium House Plan About this barndominium house plan: What’s included in SV-5516: Cover Page Floor Plan Roof Plan Front And Rear Elevation Right And Left Elevation Electrical Plan Plumbing Plan HVAC Plan Roof Framing Plan Foundation PlanFoundation Detail Interior Bearing Footing C-Typical Column Detail Wall Section For more …
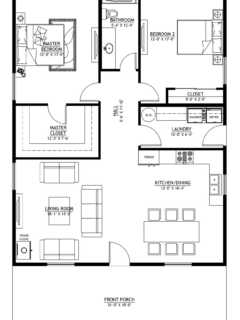
Want to buy this house plan? Scroll to the bottom and find the link to purchase. SV-5515 Logan Barndominium House Plan About this barndominium house plan: What’s included in SV-5515: Cover Page Floor Plan Roof Plan Front And Rear Elevation Right And Left Elevation Electrical Plan Roof Framing Plan Foundation PlanFoundation Detail C-Typical Column Detail Wall Section For more barndominium floor plans, check …
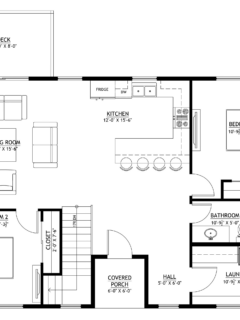
Want to buy this house plan? Scroll to the bottom and find the link to purchase. SV-5514 Kennedy Barndominium House Plan About this barndominium house plan: What’s included in SV-5514: Cover Page Main Floor Plan Basement Floor Plan Roof PlanFront And Rear Elevation Right And Left Elevation Main Floor Electrical Plan Basement Floor Electrical Plan Main Floor Plumbing Plan Basement Floor Plumbing Plan Main …
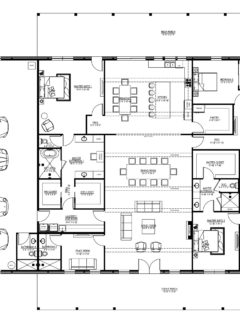
Want to buy this house plan? Scroll to the bottom and find the link to purchase. SV-5513 Lana Barndominium House Plan About this barndominium house plan: What’s included in SV-5513: Cover Page Floor Plan Roof Plan Front And Rear Elevation Right And Left Elevation Electrical Plan Plumbing Plan HVAC Plan Roof Framing Plan Foundation PlanFoundation Detail Interior Bearing Footing C-Typical Column Detail Wall Section For more …
