
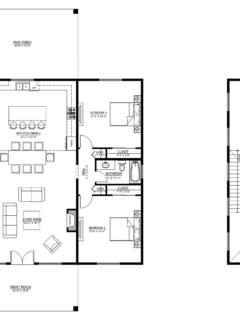
Want to buy this house plan? Scroll to the bottom and find the link to purchase. SV-5512 Delta Barndominium House Plan About this barndominium house plan: What’s included in SV-5512: Cover Page Main Floor Plan Loft Floor Plan Roof Plan Front And Rear Elevation Right And Left Elevation Main Floor Electrical Plan Loft Electrical Plan Main Floor Plumbing Plan Main Floor HVAC Plan Loft HVAC …
Search results for: floor plans
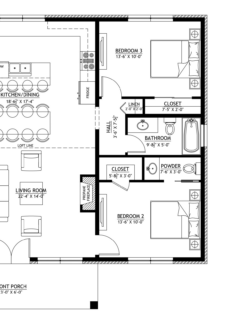
Want to buy this house plan? Scroll to the bottom and find the link to purchase. SV-5511 Maya Barndominium House Plan About this barndominium house plan: What’s included in SV-5511: Cover Page Main Floor Plan Loft Floor Plan Roof Plan Front And Rear Elevation Right And Left Elevation Main Floor Electrical Plan Loft Electrical Plan Main Floor Plumbing Plan Main Floor HVAC Plan Loft HVAC …
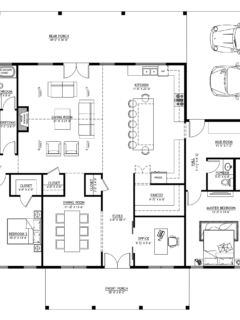
Want to buy this house plan? Scroll to the bottom and find the link to purchase. SV-5510 Lucas Barndominium House Plan About this barndominium house plan: What’s included in SV-5510: Cover Page Floor Plan Roof Plan Front And Rear Elevation Right And Left Elevation Interior Elevations Electrical Plan Plumbing Plan HVAC Plan Roof Framing Plan Foundation Plan Foundation Detail Interior Bearing Footing C-Typical Column Detail Wall Section For more …
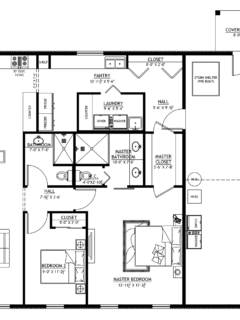
Want to buy this house plan? Scroll to the bottom and find the link to purchase. SV-30021 Maple Custom Home Plan About this custom home plan: What’s included in SV-30021: Cover Page Floor PlanRoof Plan Front And Rear Elevation Right And Left ElevationElectrical Plan Plumbing Plan HVAC Plan Roof Framing Plan Foundation Plan Slab Detail Porch Post Detail Wall Section For more barndominium floor plans, …
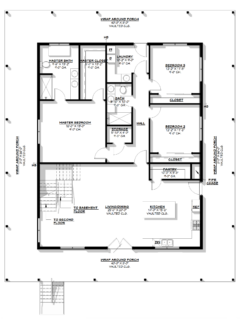
Want to buy this house plan? Scroll to the bottom and find the link to purchase. BCO-40206-A Alicia Barndominium House Plan About this barndominium house plan: Whats oncluded in BCO-40206-A: Cover SheetExterior 3D ImagesFloor Plan (Basement Floor)Floor Plan (Main Floor)Floor Plan (2nd Floor)Exterior ElevationsBuilding SectionsWall Sections and Attic DetailsHVAC Plan BasementHVAC Plan Ground FloorHVAC Plan …
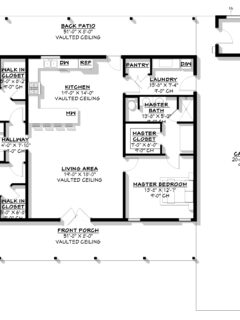
Want to buy this house plan? Scroll to the bottom and find the link to purchase. PL-62301-A Anna Barndominium House Plan About this barndominium house plan: What’s included in PL-62301-A: Cover SheetImagesFloor PlanExterior ElevationsBuilding SectionsWall Sections and Attic DetailsHVAC PlanFoundation PlanFoundation DetailsBasic Plumbing Plan and DetailsElectrical PlanRoof Framing PlanRoof PlanPole Layout Plan For more barndominium …
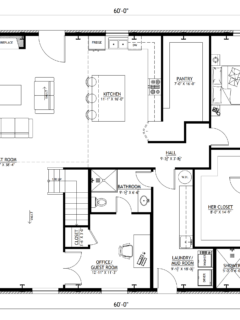
Want to buy this house plan? Scroll to the bottom and find the link to purchase. PL-2846 Maddox Barndominium House Plan About this barndominium house plan: What’s included in PL-2846: Cover Page Main Floor Plan Mezzanine Floor Plan Roof Plan Front And Rear Elevation Right And Left Elevation Main Floor Electrical Plan Mezzanine Electrical Plan Main Floor Plumbing PlanMezzanine Plumbing Plan Main Floor HVAC …
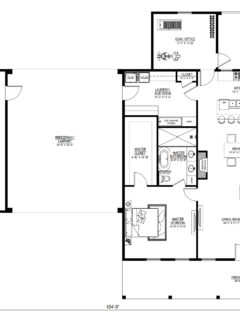
Want to buy this house plan? Scroll to the bottom and find the link to purchase. PL-2805 Leonardo Barndominium House Plan About this barndominium house plan: What’s Included In PL-2805: Cover Page Floor Plan Roof Plan Front And Rear Elevation Right And Left Elevation Electrical Plan Plumbing Plan HVAC Plan Roof Framing Plan Foundation PlanFoundation Detail Interior Bearing Footing C-Typical Column Detail Wall Section For more …
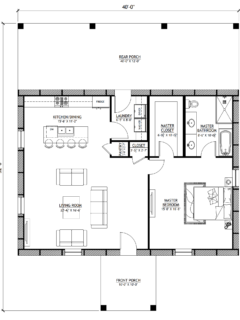
Want to buy this house plan? Scroll to the bottom and find the link to purchase. BCO-40131-A Angelo Barndominium House Plan About this barndominium house plan: What’s included in BCO-40058: Cover Page Floor Plan Roof Plan Front And Rear Elevation Right And Left Elevation Electrical Plan Plumbing Plan HVAC Plan Roof Framing Plan Foundation PlanFoundation Detail Interior Bearing Footing C-Typical Column Detail Wall Section For more …
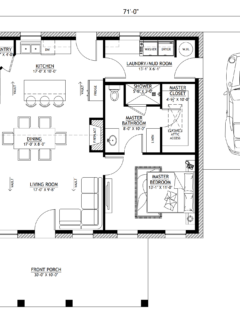
Want to buy this house plan? Scroll to the bottom and find the link to purchase. BCO-40199-T Tanya Barndominium House Plan About this barndominium house plan: What’s included in BCO-40199-T: Cover Page Floor Plan Roof Plan Front And Rear Elevation Right And Left Elevation Electrical Plan Plumbing Plan HVAC Plan Roof Framing Plan Foundation Plan Foundation DetailInterior Bearing Footing C-Typical Column Detail Wall Section For more barndominium …
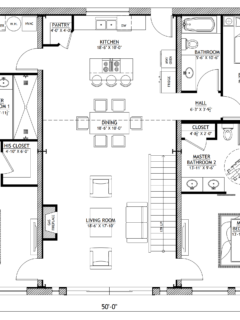
Want to buy this house plan? Scroll to the bottom and find the link to purchase. BCO-40141-N Nora Barndominium House Plan About this barndominium house plan: What’s included in BCO-40141-N: Cover Page Main Floor Plan Loft Floor PlanRoof Plan Front And Rear Elevation Right And Left Elevation Main Floor Electrical Plan Loft Floor Electrical Plan Main Floor Plumbing Plan Loft Plumbing PlanMain Floor …
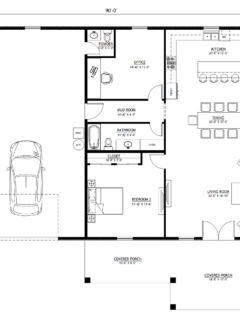
Want to buy this house plan? Scroll to the bottom and find the link to purchase. PL-2848 Elle Barndominium House Plan About this barndominium house plan: What’s included in PL-2848: Cover Page Floor PlanRoof Plan Front And Rear Elevation Right And Left ElevationElectrical Plan Plumbing Plan HVAC Plan Roof Framing Plan Foundation Plan Slab Detail Porch Post Detail Wall Section For more barndominium floor plans, …
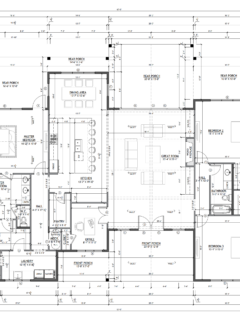
Want to buy this house plan? Scroll to the bottom and find the link to purchase. BP-2001-J Josiah Barndominium House Plan About this barndominium house plan: What’s included in BP-2001-J: Cover Page House Floor Plan Roof Plan Front And Rear Elevation Right And Left Elevation Electrical Plan Plumbing Plan HVAC Plan Radiant Heat Plan Roof Framing Plan Foundation Plan Foundation Detail Interior Bearing Footing C-Typical Column Detail Wall Section Garage …
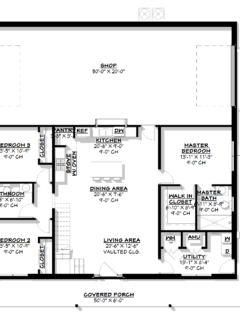
Want to buy this house plan? Scroll to the bottom and find the link to purchase. BCO-40092-R Rhonda Barndominium House Plan About this barndominium house plan: What’s included in BCO-40092-R: Cover SheetImagesFloor PlanFloor Plan (2nd Floor)Exterior ElevationsBuilding SectionsWall Sections and Attic DetailsHVAC PlanFoundation PlanFoundation DetailsBasic Plumbing Plan and DetailsElectrical PlanRoof Framing PlanRoof Plan For more …
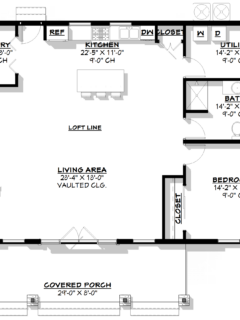
Want to buy this house plan? Scroll to the bottom and find the link to purchase. BCO-40136-T Turnip Barndominium House Plan About this barndominium house plan: What’s included in BCO-40136-T Cover SheetFloor PlanExterior ElevationsBuilding SectionsWall Section and Attic DetailsHVAC PlanFoundation PlanFoundation DetailsBasic Plumbing Plan and DetailsElectrical PlanRoof Framing PlanRoof Plan For more barndominium floor plans, …
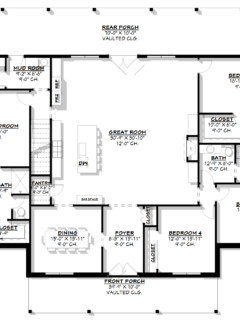
Want to buy this house plan? Scroll to the bottom and find the link to purchase. FH-00104-N Nick Barndominium House Plan About this barndominium house plan: What’s included in FH-00104: Cover SheetFloor PlanFloor Plan (2nd Floor)Exterior ElevationsBuilding SectionsWall Sections and Attic DetailsHVAC PlanFoundation PlanFoundation DetailsBasic Plumbing Plan and DetailsElectrical PlanElectrical Plan (2nd Floor)Roof Framing PlanRoof Plan …
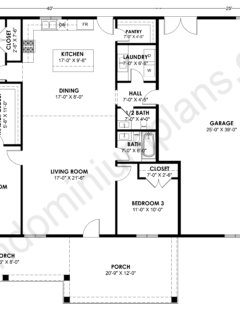
Want to buy this house plan? Scroll to the bottom and find the link to purchase. SS-30054 Barndominium House Plan About this barndominium house plan: For more barndominium floor plans, check out our complete collection of 3-bedroom barndominium floor plans. Need to make changes? Submit a modification request using the button that says Modify This Plan. We …
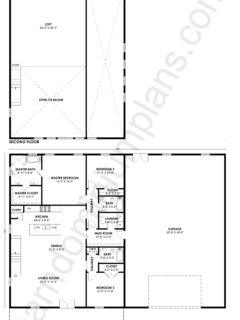
Want to buy this house plan? Scroll to the bottom and find the link to purchase. SS-30053 Barndominium House Plan About this barndominium house plan: For more barndominium floor plans, check out our complete collection of 3-bedroom barndominium floor plans. Need to make changes? Submit a modification request using the button that says Modify This Plan. We …
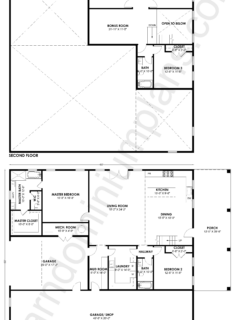
Want to buy this house plan? Scroll to the bottom and find the link to purchase. SS-30052 Barndominium House Plan About this barndominium house plan: For more barndominium floor plans, check out our complete collection of 5-bedroom barndominium floor plans. Need to make changes? Submit a modification request using the button that says Modify This Plan. We …
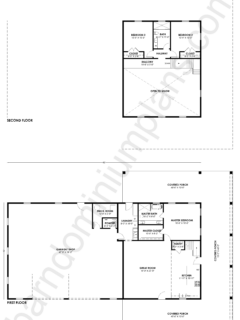
Want to buy this house plan? Scroll to the bottom and find the link to purchase. SS-30051 Barndominium House Plan About this barndominium house plan: For more barndominium floor plans, check out our complete collection of 3-bedroom barndominium floor plans. Need to make changes? Submit a modification request using the button that says Modify This Plan. We …
