
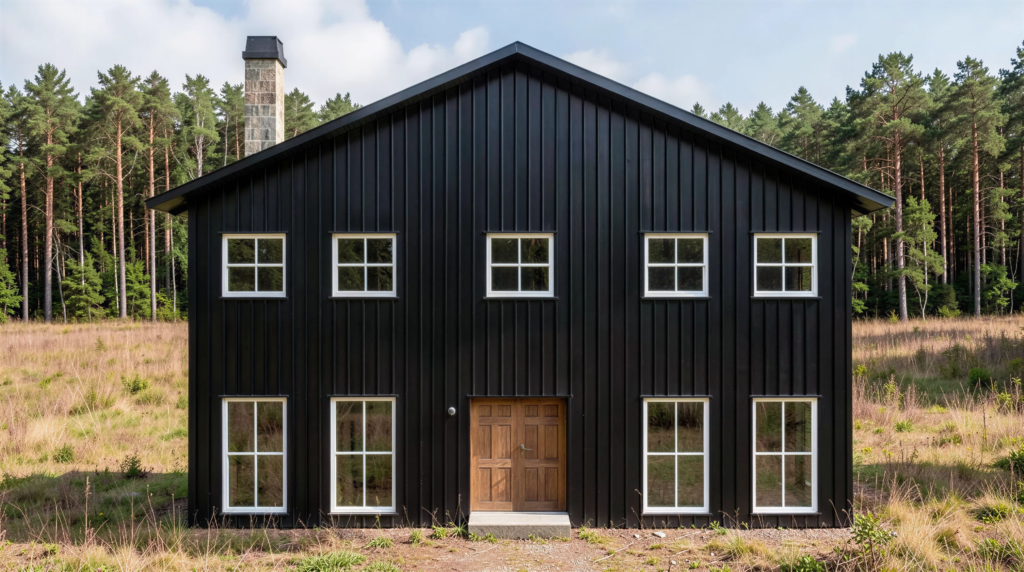
Want to buy this house plan? Scroll to the bottom and find the link to purchase.
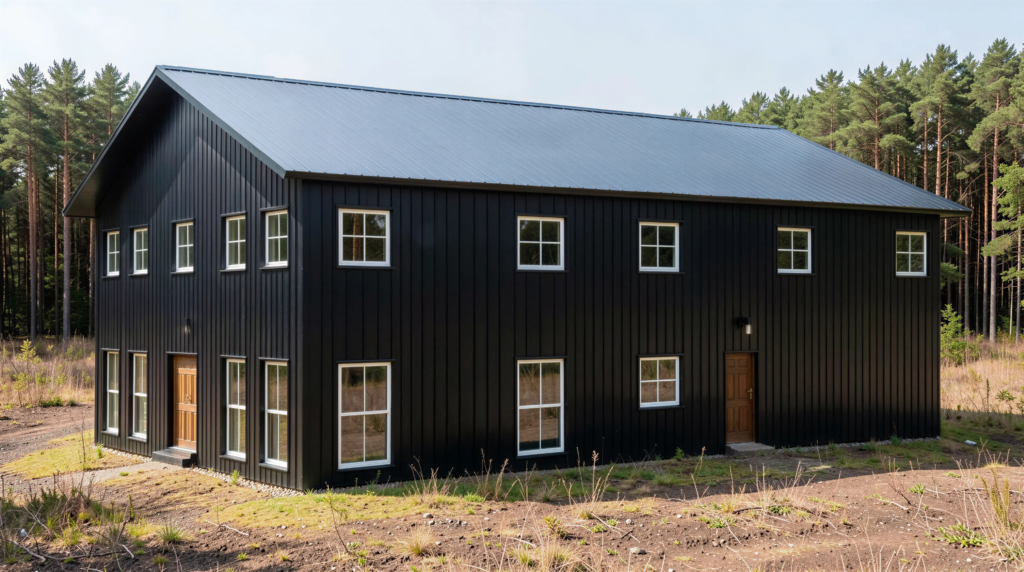
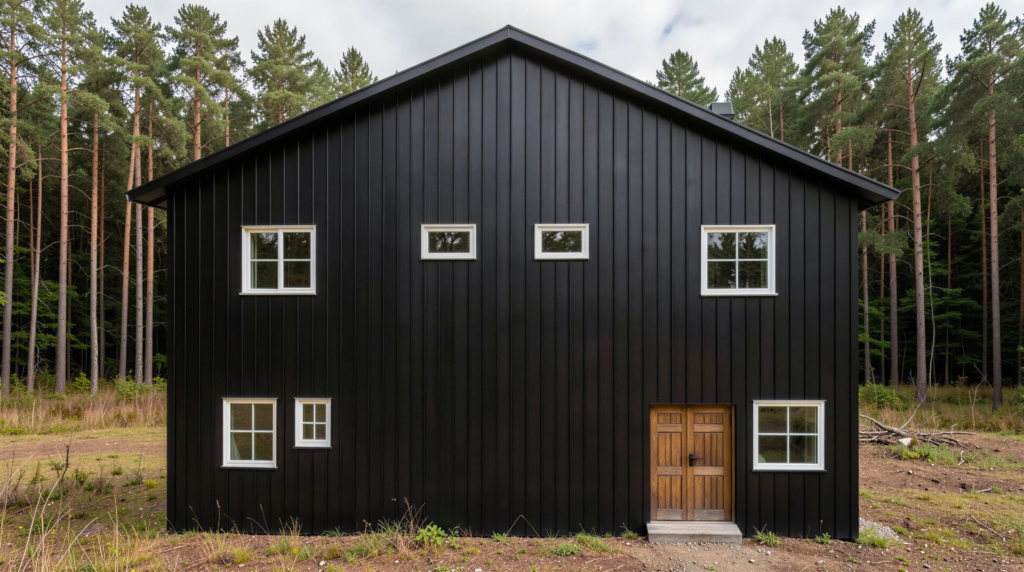
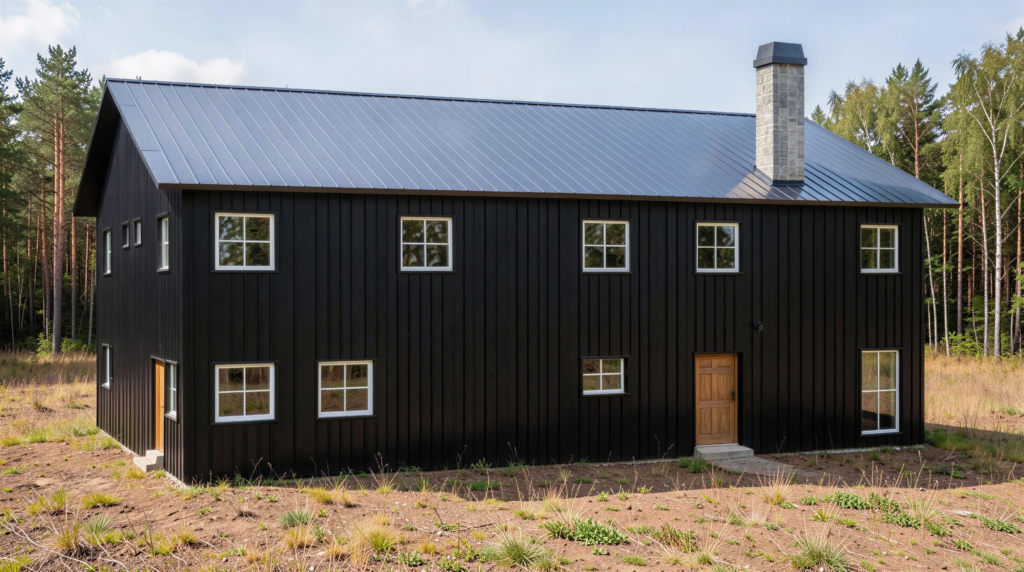
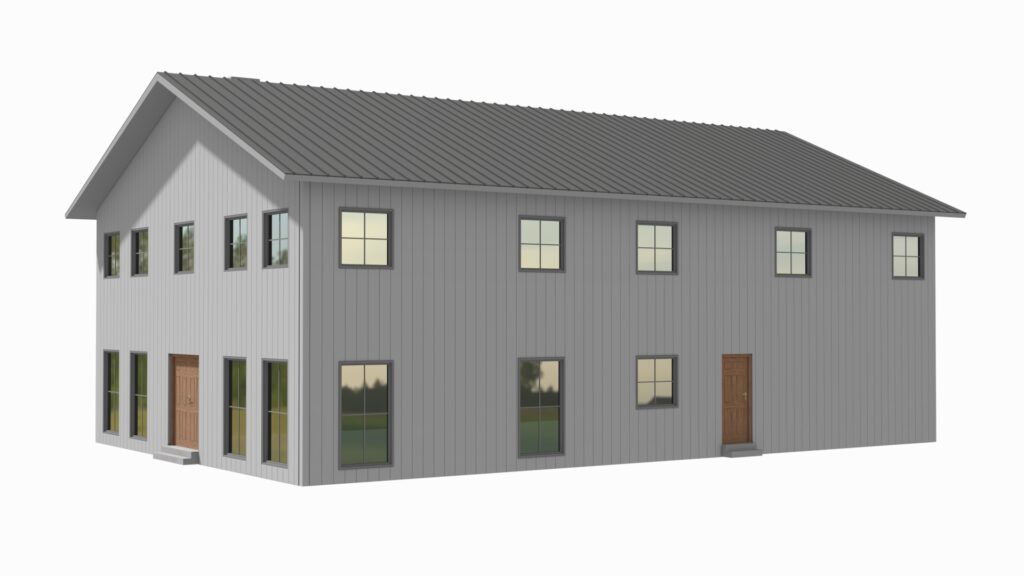
PL-2846 Maddox Barndominium House Plan
About this barndominium house plan:
- 3820 Heated Square Feet
- 3 Bedrooms
- 4 Bathrooms
- Two Story
- Open concept
- His/Her Master Closets
- Loft
- Office
- Walk-in Pantry
- Laundry/Mudroom
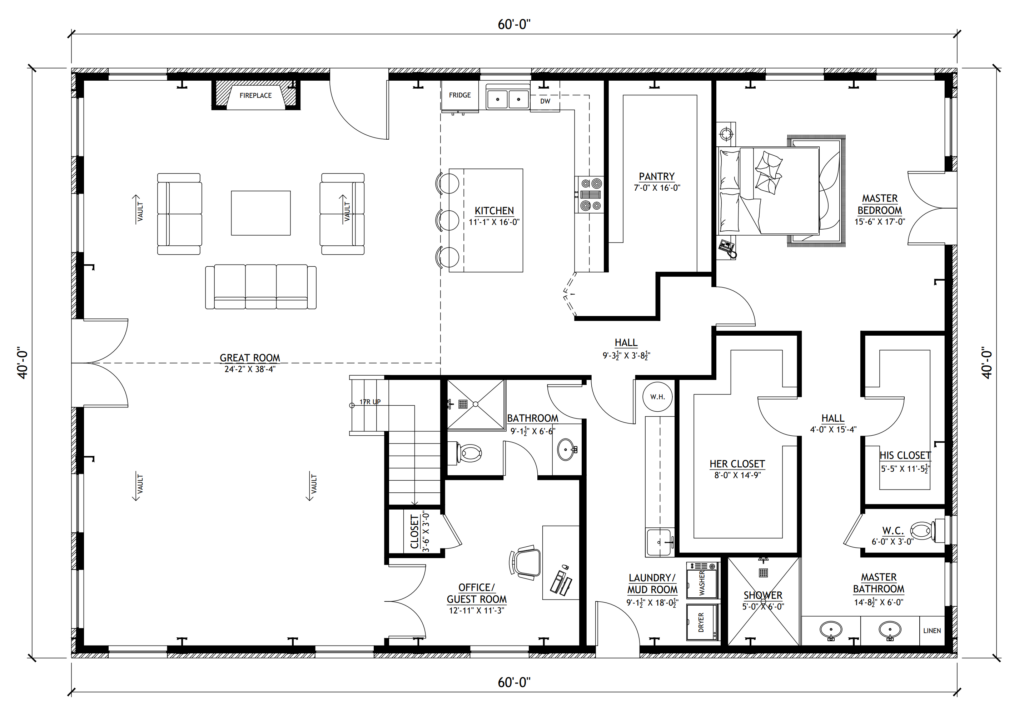
- Main floor features a large great room with vaulted ceilings and a fireplace, creating an inviting space for everyday living and entertaining.
- The open kitchen includes a large island, a generous walk-in pantry, and flows seamlessly into the main living area.
- Private master suite offers a peaceful retreat with separate his-and-her walk-in closets, a spacious bathroom.
- An office that can easily double as a guest room sits near a full bathroom, making it ideal for visitors or working from home.
- A dedicated laundry and mudroom adds convenience to daily routines.
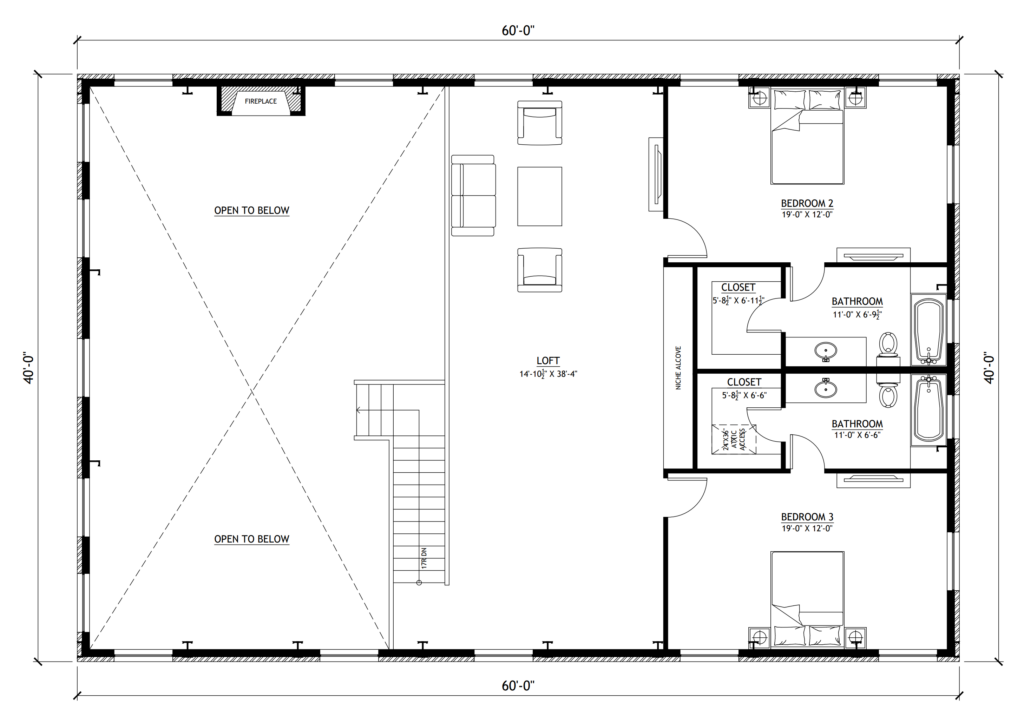
- Upstairs, two oversized bedrooms each have their own walk-in closet and access to own full bathrooms, giving everyone extra privacy.
- A large loft overlooking the great room below provides flexible space for a media room, game room, or second family lounge.
What’s included in PL-2846:
Cover Page
Main Floor Plan
Mezzanine Floor Plan
Roof Plan
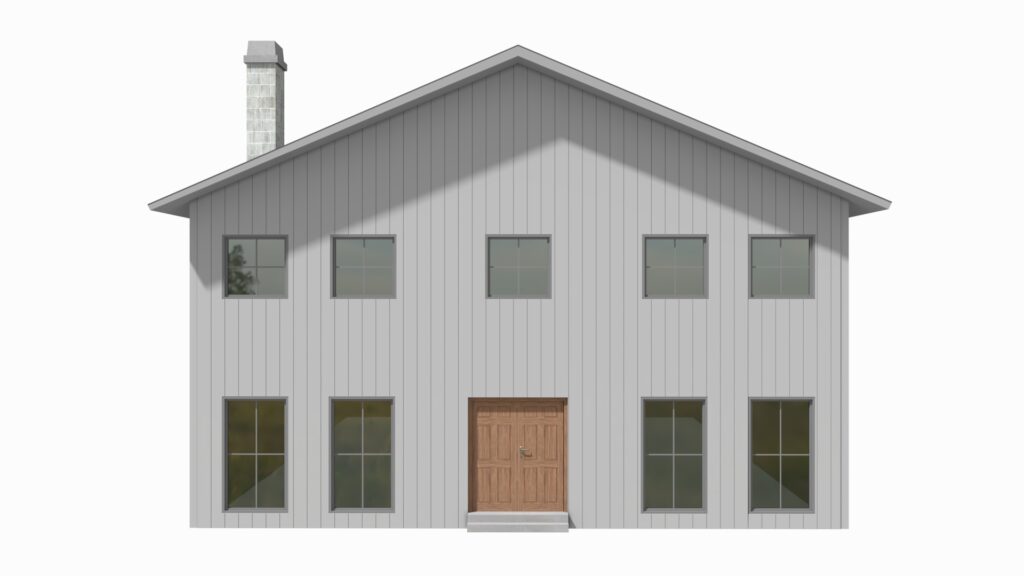
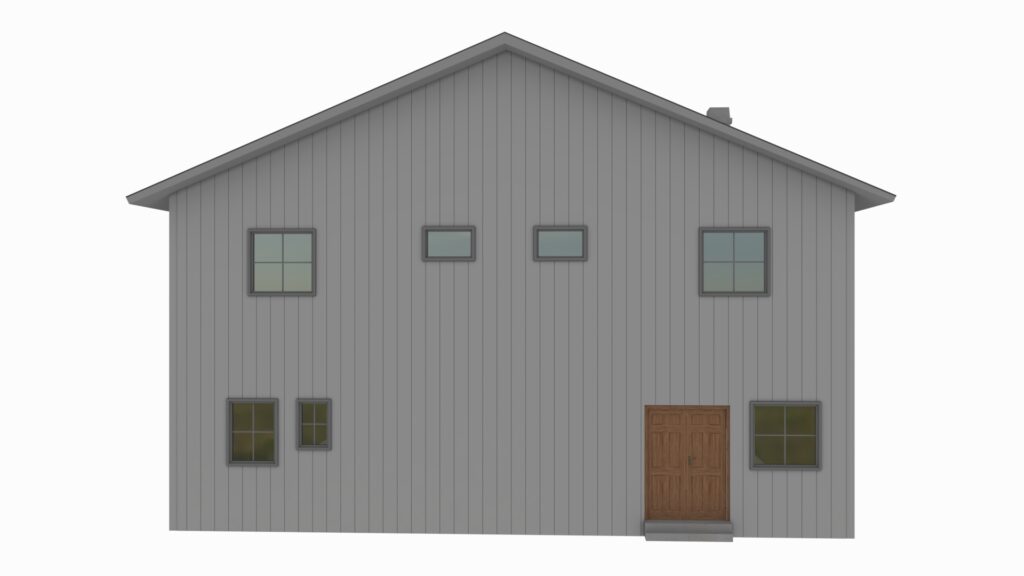
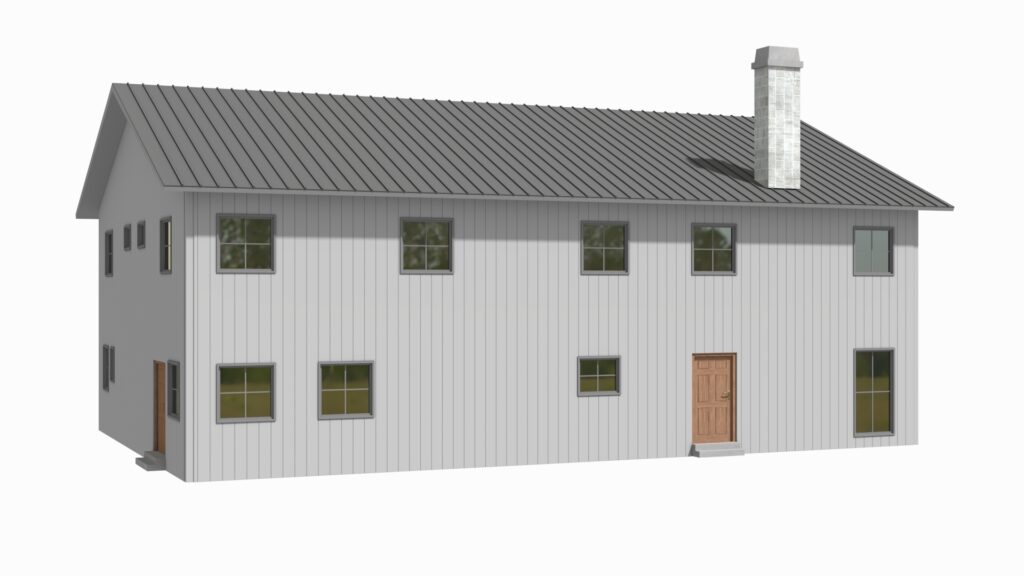
Front And Rear Elevation
Right And Left Elevation
Main Floor Electrical Plan
Mezzanine Electrical Plan
Main Floor Plumbing Plan
Mezzanine Plumbing Plan
Main Floor HVAC Plan
Mezzanine HVAC Plan
Roof Framing Plan
Foundation Plan
Foundation Detail
Interior Bearing Footing
C-Typical Column Detail
Wall Section
Edge of Slab Detail
For more barndominium floor plans, check out our complete collection of 3-bedroom barndominium floor plans.
Need to make changes? Submit a modification request using the button that says Modify This Plan. We will get you a free price quote within 72 hours.
Find More Barndominium Floor Plans
By Bedrooms:
1 Bedroom • 2 Bedrooms • 3 Bedrooms • 4 Bedrooms • 5 Bedrooms • 6 Bedrooms • 7 Bedrooms • 8 Bedrooms
By Feature:
1-Story • 2-Story • With Garage • 2 Car Garage • 3 Car Garage • Wraparound Porch • With Breezeway • 2 Master Suites • With Loft • Multi-Family Barndominiums • Open-Concept • With Shop
By Size:
Small Plans • 800 Sq Ft • 900 Sq Ft • 1000 Sq Ft • 1200 Sq Ft • 30×40 Floor Plans • 1400 Sq Ft • 1500 Sq Ft • 1600 Sq Ft • 40×40 Floor Plans • 1800 Sq Ft • 30×60 Floor Plans • 2000 Sq Ft • 2400 Sq Ft • 2500 Sq Ft • 2800 Sq Ft • 3000 Sq Ft • 3200 Sq Ft • 3600 Sq Ft • 4000 Sq Ft • 5000 Sq Ft •
 RP-10004RP-10004 Randall Barndominium House PlanBack PorchFront PorchInterior Photos
 PL-60707-KPL-60707-K Kessler Barndominium House PlanDen/OfficeInterior PhotosLoft
 BCO-40025BCO-40025 Bluebonnet Barndominium House PlanFront PorchInterior PhotosStick-Frame
 PL-61303PL-61303 Brookvale Barndominium House PlanDen/OfficeFireplaceInterior Photos
 BCO-40089BCO-40089 Barndominium House Plan
 BG-20018BG-20018 Landon Barndominium House PlanFront PorchInterior PhotosOpen Concept