

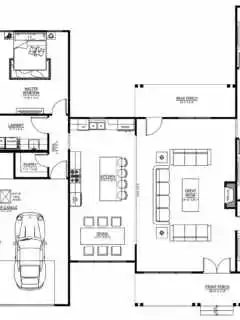
SV-30003 Cambridge Custom Home Plan Want to buy this house plan? Scroll to the bottom and find the link to purchase. About this barndominium house plan: What’s included in SV-30003: Detailed Floor Plan DimensionsRoof PlanFour Elevations – Front, Back, Left Side, Right SideElectrical PlanPlumbing PlanHVAC PlanRoof Framing PlanFoundation PlanFoundation DetailsWall Section For more barndominium floor …
Search results for: floor plans

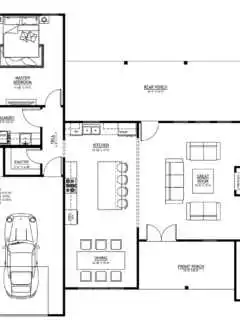
SV-30002 Belmont Custom Home Plan Want to buy this house plan? Scroll to the bottom and find the link to purchase. About this barndominium house plan: What’s included in SV-30002: Detailed Floor Plan DimensionsRoof PlanFour Elevations – Front, Back, Left Side, Right SideElectrical PlanPlumbing PlanHVAC PlanRoof Framing PlanFoundation PlanFoundation DetailsWall Section For more barndominium floor …

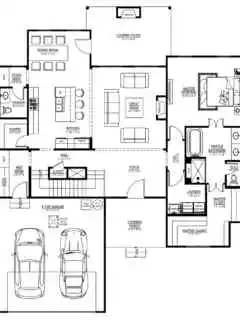
SV-30001 Asher Custom Home Plan Want to buy this house plan? Scroll to the bottom and find the link to purchase. About this custom home plan: What’s included in SV-30001: Detailed Floor Plan DimensionsRoof PlanFour Elevations – Front, Back, Left Side, Right SideElectrical PlanPlumbing PlanHVAC PlanRoof Framing PlanFoundation PlanFoundation DetailsWall Section For more barndominium floor …


RP-10005 Hopkins Barndominium House Plan Want to buy this house plan? Scroll to the bottom and find the link to purchase. About this barndominium house plan: What’s included in RP-10005: Cover Page Floor Plan Roof Plan Elevations Electrical Plan Plumbing Plan HVAC Plan Roof Framing Plan Foundation Plan Foundation Detail Interior Bearing FootingC-Typical Column Detail Wall Section For more barndominium floor plans, check out our complete …


PL-62650-S Somerset Barndominium House Plan Discover a similar floor plan here – https://barndominiumplans.com/products/pl-62650-oakdale-barndominium-house-plan Want to buy this house plan? Scroll to the bottom and find the link to purchase. About this barndominium house plan: What’s included in PL-62650-S: Cover Page Floor Plan Roof Plan Elevations Electrical Plan Plumbing Plan HVAC Plan Roof Framing Plan Foundation Plan Foundation Detail Interior Bearing FootingC-Typical Column Detail Wall Section For more …

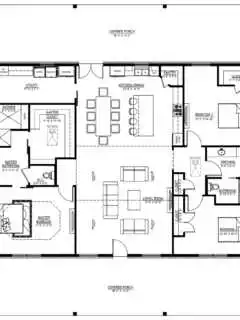
RP-10004 Randall Barndominium House Plan Want to buy this house plan? Scroll to the bottom and find the link to purchase. About this barndominium house plan: For more barndominium floor plans, check out our complete collection of 3-bedroom barndominium floor plans. Need to make changes? Submit a modification request using the button that says Modify This Plan (below …


RP-10003 Henry Barndominium House Plan Want to buy this house plan? Scroll to the bottom and find the link to purchase. About this barndominium house plan: For more barndominium floor plans, check out our complete collection of 3-bedroom barndominium floor plans. Need to make changes? Submit a modification request using the button that says Modify This Plan (below …

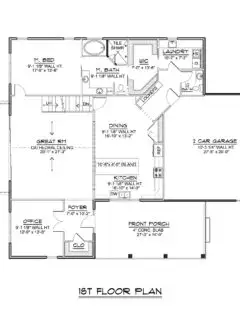
BG-20038 Monticello Barndominium House Plan Want to buy this house plan? Scroll to the bottom and find the link to purchase. About this barndominium house plan: What’s included in BG-20038: Cover SheetFour Elevations (Front, Back, Left Side, Right Side)Roof PlanDimensioned Floor PlanFoundation PlanWall SectionsElectrical Plans For more barndominium floor plans, check out our complete collection of 4-bedroom …


BG-20037 Fairhope Barndominium House Plan Want to buy this house plan? Scroll to the bottom and find the link to purchase. About this barndominium house plan: What’s included in BG-20037: Cover SheetFour Elevations (Front, Back, Left Side, Right Side)Roof PlanDimensioned Floor PlanFoundation PlanWall SectionsElectrical Plans For more barndominium floor plans, check out our complete collection of 4-bedroom …


BG-20036 Linden Barndominium House Plan Want to buy this house plan? Scroll to the bottom and find the link to purchase. About this barndominium house plan: What’s included in BG-20036: Cover SheetFour Elevations (Front, Back, Left Side, Right Side)Roof PlanDimensioned Floor PlanFoundation PlanWall SectionsElectrical Plans For more barndominium floor plans, check out our complete collection …


BG-20035 Yorkdale Barndominium House Plan Want to buy this house plan? Scroll to the bottom and find the link to purchase. About this barndominium house plan: What’s included in BG-20035: Cover SheetFour Elevations (Front, Back, Left Side, Right Side)Roof PlanDimensioned Floor PlanFoundation PlanWall SectionsElectrical Plans For more barndominium floor plans, check out our complete collection …


BG-20012-B Winston Barndominium House Plan Looking for this plan, but a bit larger? Discover a similar floor plan here that’s 2738 sq ft. Want to buy this house plan? Scroll to the bottom and find the link to purchase. About this barndominium house plan: What’s included in BG-20012-B: Cover SheetFour Elevations (Front, Back, Left Side, Right …


BG-20034 Pendleton Barndominium House Plan Want to buy this house plan? Scroll to the bottom and find the link to purchase. About this barndominium house plan: What’s included in BG-20034: Cover SheetFour Elevations (Front, Back, Left Side, Right Side)Roof PlanDimensioned Floor PlanFoundation PlanWall SectionsElectrical Plans For more barndominium floor plans, check out our complete collection …


BG-20033 Lancaster Barndominium House Plan Want to buy this house plan? Scroll to the bottom and find the link to purchase. About this barndominium house plan: What’s included in BG-20033: Cover SheetFour Elevations (Front, Back, Left Side, Right Side)Roof PlanDimensioned Floor PlanFoundation PlanWall SectionsElectrical Plans For more barndominium floor plans, check out our complete collection …


BG-20032 Kellington Barndominium House Plan Want to buy this house plan? Scroll to the bottom and find the link to purchase. About this barndominium house plan: What’s included in BG-20032: Cover SheetFour Elevations (Front, Back, Left Side, Right Side)Roof PlanDimensioned Floor PlanFoundation PlanWall SectionsElectrical Plans For more barndominium floor plans, check out our complete collection …

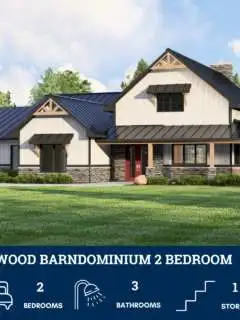
BG-20031 Havenwood Barndominium House Plan Want to buy this house plan? Scroll to the bottom and find the link to purchase. About this barndominium house plan: What’s included in BG-20031: Cover SheetFour Elevations (Front, Back, Left Side, Right Side)Roof PlanDimensioned Floor PlanFoundation PlanWall SectionsElectrical Plans For more barndominium floor plans, check out our complete collection …

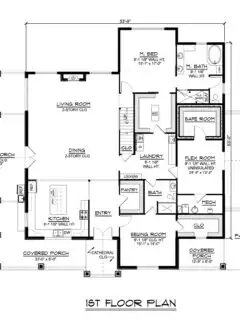
BG-20030 Greystone Barndominium House Plan Want to buy this house plan? Scroll to the bottom and find the link to purchase. About this barndominium house plan: What’s included in BG-20030: Cover SheetFour Elevations (Front, Back, Left Side, Right Side)Roof PlanDimensioned Floor PlanFoundation PlanWall SectionsElectrical Plans For more barndominium floor plans, check out our complete collection …

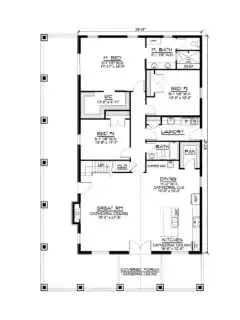
BG-20029 Fenwick Barndominium House Plan Want to buy this house plan? Scroll to the bottom and find the link to purchase. About this barndominium house plan: What’s included in BG-20029: Cover SheetFour Elevations (Front, Back, Left Side, Right Side)Roof PlanDimensioned Floor PlanFoundation PlanWall SectionsElectrical Plans For more barndominium floor plans, check out our complete collection …


BG-20028 Ellington Barndominium House Plan Want to buy this house plan? Scroll to the bottom and find the link to purchase. About this barndominium house plan: What’s included in BG-20028: Cover SheetFour Elevations (Front, Back, Left Side, Right Side)Roof PlanDimensioned Floor PlanFoundation PlanWall SectionsElectrical Plans For more barndominium floor plans, check out our complete collection of 4-bedroom …

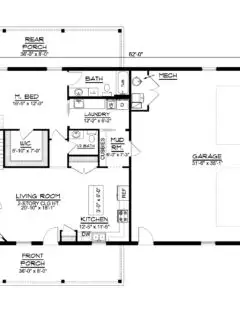
BG-20027 Hollis Barndominium House Plan Want to buy this house plan? Scroll to the bottom and find the link to purchase. About this barndominium house plan: What’s included in BG-20027: Cover SheetFour Elevations (Front, Back, Left Side, Right Side)Roof PlanDimensioned Floor PlanFoundation PlanWall SectionsElectrical Plans For more barndominium floor plans, check out our complete collection …
