


About the Barndominium Plan Floor Plans of RV-Friendly Pole Barn Garage Plan Main Floor Gallery of photos for RV-Friendly Pole Barn Garage Plan
Search results for: floor plans

About the Barndominium Plan Floor Plans of Rustic Shop House with Vaulted Great Room and Covered Outdoor Spaces Main Floor Gallery of photos for Rustic Shop House with Vaulted Great Room and Covered Outdoor Spaces

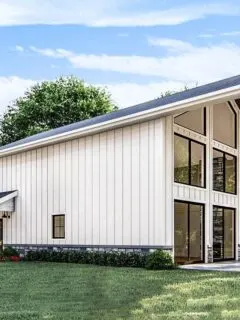
About the Barndominium Plan Floor Plans of Post Frame Barndominium House Plan with Space to Work and Live First Floor 2nd Floor Gallery of photos for Post Frame Barndominium House Plan with Space to Work and Live

About the Barndominium Plan Floor Plans of 4 Bed Barndominium-Style House Plan Just Over 3000 Square Feet First Floor 2nd Floor Gallery of photos for 4 Bed Barndominium-Style House Plan Just Over 3000 Square Feet

About the Barndominium Plan Floor Plans of Barndo-style with 2-Story Living/Dining Room and a Pocket Home Office Upstairs First Floor 2nd Floor Basement Option Gallery of photos for Barndo-style with 2-Story Living/Dining Room and a Pocket Home Office Upstairs

About the Barndominium Plan Floor Plans of 4-Bed 2700 Square Foot Barndominium-Style House Plan with 3 Outdoor Spaces First Floor 2nd Floor Gallery of photos for 4-Bed 2700 Square Foot Barndominium-Style House Plan with 3 Outdoor Spaces

About the Barndominium Plan Floor Plans of Modern Barndominium Style Garage Plan Main Floor Gallery of photos for Modern Barndominium Style Garage Plan


About the Barndominium Plan Floor Plans of Barndominium with Massive Garage First Floor 2nd Floor Gallery of photos for Barndominium with Massive Garage

About the Barndominium Plan Floor Plans of 2-Story Barndominium-Style Modern Farmhouse Plan with 4-Bed Under 2800 Square Feet First Floor 2nd Floor Basement Stairs Location Gallery of photos for 2-story Barndominium-Style Modern Farmhouse Plan with 4-Bed Under 2800 Square Feet

About the Barndominium Plan Floor Plans of Barndominium Style House Plan with Soaring Cathedral Ceiling and Exposed Beams Main Floor Gallery of photos for Barndominium Style House Plan with Soaring Cathedral Ceiling and Exposed Beams

About the Barndominium Plan Floor Plans of Barndo-Style House Plan with Massive 4-Car Garage with 2 Lofts First Floor 2nd Floor Gallery of photos for Barndo-Style House Plan with Massive 4-Car Garage with 2 Lofts

About the Barndominium Plan Floor Plans of Barndominium-Style Modern Farmhouse House Plan with 4-Bedrooms and Family Room Upstairs First Floor 2nd Floor Gallery of photos for Barndominium-Style Modern Farmhouse House Plan with 4-Bedrooms and Family Room Upstairs

About the Barndominium Plan Floor Plans of Exclusive Barndominium-Style with Massive Garage Wraparound Porch and 2-story Living Room First Floor 2nd Floor Gallery of photos for Exclusive Barndominium-Style with Massive Garage Wraparound Porch and 2-story Living Room
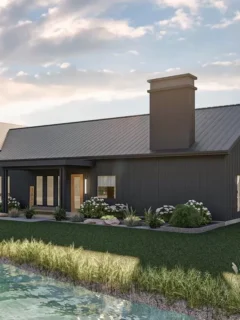
About the Barndominium Plan Floor Plans of 3-Bed Barndominium-Style House Plan with 1835 Square Foot Garage with RV Bay Main Floor Gallery of photos for 3-Bed Barndominium-Style House Plan with 1835 Square Foot Garage with RV Bay


PL-62522 Noah Barndominium House Plan Want to buy this house plan? Scroll to the bottom and find the link to purchase. About this barndominium house plan: For more barndominium floor plans, check out our complete collection of 4 bedroom barndominium floor plans. Need to make changes? Email our modification department. We will get you a free …


Discover the perfect harmony of stone and metal in this Texas barndominium. With a dash of rugged charm, this home redefines contemporary living.


About the Barndominium Plan Floor Plans of 4-Bed Modern Farmhouse Barndo House Plan with an Oversized Garage – 2500 Square Feet First Floor 2nd Floor Gallery of photos for 4-Bed Modern Farmhouse Barndo House Plan with an Oversized Garage – 2500 Square Feet

About the Barndominium Plan Floor Plans of Exclusive Barndominium with Man Cave Workshop in the Garage First Floor 2nd Floor Gallery of photos for Exclusive Barndominium with Man Cave Workshop in the Garage


About the Barndominium Plan Floor Plans of Modern Barndominium-Style House Plan with Two-Story Great Room First Floor 2nd Floor Gallery of photos for Modern Barndominium-Style House Plan with Two-Story Great Room


About the Barndominium Plan Floor Plans of New American Garage Apartment Plan with Barndominium Styling First Floor 2nd Floor Gallery of photos for New American Garage Apartment Plan with Barndominium Styling