
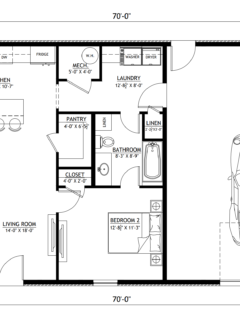
Want to buy this house plan? Scroll to the bottom and find the link to purchase. BCO-40161-L Levant Barndominium House Plan About this barndominium house plan: What;s included in BCO-40161-L: Cover Page Floor Plan Roof Plan Front And Rear Elevation Right And Left Elevation Electrical Plan Plumbing Plan HVAC Plan Roof Framing Plan Foundation Plan Foundation DetailWall Section For more barndominium floor plans, check out …
Search results for: floor plans
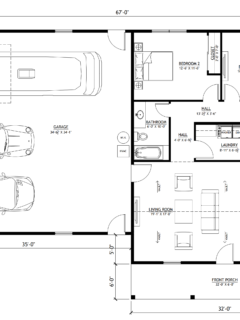
Want to buy this house plan? Scroll to the bottom and find the link to purchase. BCO-40086-S Sheri Barndominium House Plan About this barndominium house plan: What’s included in BCO-40086-S: Cover Page Main Floor Plan Roof Plan Front And Rear Elevation Right And Left Elevation Electrical PlanPlumbing Plan HVAC Plan Roof Framing PlanFoundation Plan For more barndominium floor plans, check out our …
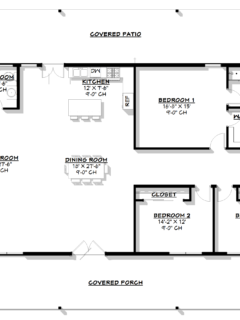
Want to buy this house plan? Scroll to the bottom and find the link to purchase. BCO-40007-K Kenneth Barndominium House Plan About this barndominium house plan: What’s included in BCO-40007-K: Cover SheetFloor PlanExterior ElevationsBuilding SectionsWall Section and Attic DetailsHVAC PlanFoundation PlanFoundation DetailsBasic Plumbing Plan and DetailsElectrical PlanRoof Framing PlanRoof Plan For more barndominium floor plans, …
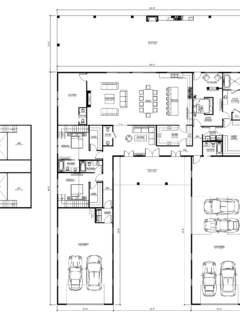
Want to buy this house plan? Scroll to the bottom and find the link to purchase. PL-71101-A Alejandra Barndominium House Plan About this barndominium house plan: What’s included in PL-71101-A: Cover Page Main Floor Plan Loft Floor PlanRoof Plan ElevationsMain Floor Electrical Plan Loft Floor Electrical Plan Main Floor Plumbing Plan Main Floor HVAC Plan Loft Floor HVAC Plan Roof Framing Plan Foundation Plan Foundation Detail Interior …
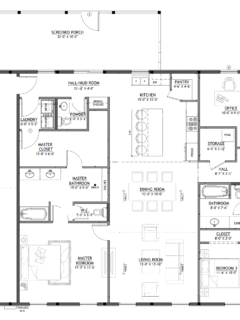
Want to buy this house plan? Scroll to the bottom and find the link to purchase. PL-71009 Hunter Barndominium House Plan About this barndominium house plan: What’s included in PL-71011-H: Cover Page Floor PlanRoof Plan Elevations Electrical Plan Plumbing Plan HVAC Plan Roof Framing Plan Foundation Plan Slab Detail Porch Post Detail Foundation Details For more barndominium floor plans, check out our complete collection of 4-bedroom …
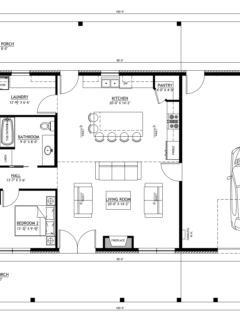
Want to buy this house plan? Scroll to the bottom and find the link to purchase. PL-64017-L Lee Barndominium House Plan About this barndominium house plan: What’s included in PL-64019: Cover PageFloor PlanRoof PlanElevationsElectrical PlanPlumbing PlanHVAC PlanRoof Framing PlanFoundation PlanFoundation DetailInterior Bearing FootingC-Typical Column DetailWall Section For more barndominium floor plans, check out our complete …
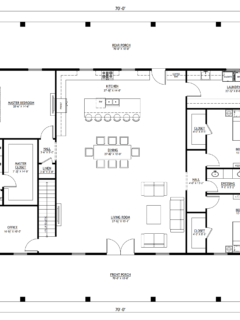
Want to buy this house plan? Scroll to the bottom and find the link to purchase. PL-62512-V Vail Barndominium House Plan About this barndominium house plan: What’s included in PL-62512-V: Cover Page Floor Plan Roof Plan Front And Rear Elevation Right And Left Elevation Electrical Plan Plumbing Plan HVAC Plan Roof Framing Plan Foundation Plan Foundation DetailInterior Bearing Footing C-Typical Column Detail Wall Section For more barndominium …
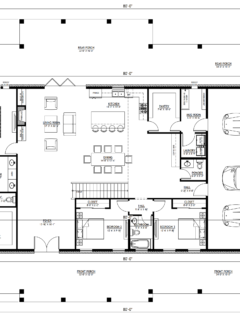
Want to buy this house plan? Scroll to the bottom and find the link to purchase. PL-2836 Reagan Barndominium House Plan About this barndominium house plan: What’s included in PL-2836: Cover Page Floor Plan Roof Plan Front And Rear Elevation Right And Left ElevationMain Floor Electrical Plan Loft Floor Electrical Plan Main Floor Plumbing Plan Loft Floor Plumbing Plan Main Floor HVAC Plan Loft …
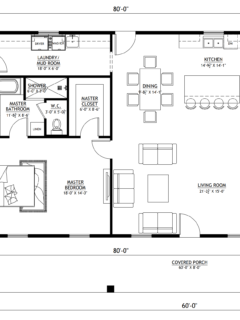
Want to buy this house plan? Scroll to the bottom and find the link to purchase. PL-2834 Wally Barndominium House Plan About this barndominium house plan: What’s included in PL-2834: Cover Page Floor Plan Roof Plan Front And Rear Elevation Right And Left Elevation Electrical Plan Plumbing Plan HVAC Plan Roof Framing Plan Foundation Plan Foundation DetailInterior Bearing Footing C-Typical Column Detail Wall Section For more barndominium …
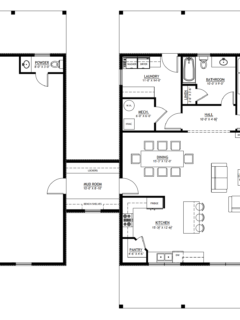
Want to buy this house plan? Scroll to the bottom and find the link to purchase. PL-2826 Harley Barndominium House About this barndominium house plan: What’s included in PL-2826: Cover Page Floor PlanRoof Plan Elevations Electrical Plan Plumbing Plan HVAC Plan Roof Framing Plan Foundation Plan Slab Detail Porch Post Detail Wall Section For more barndominium floor plans, check out our complete collection of 3-bedroom barndominium …
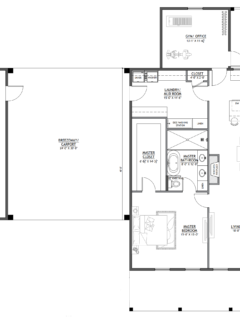
Want to buy this house plan? Scroll to the bottom and find the link to purchase. PL-2838 Carlson Barndominium House Plan About this barndominium house plan: What’s included in PL-2838: Floor PlanRoof PlanFront and Rear ElevationRight and Left Elevation For more barndominium floor plans, check out our complete collection of 3-bedroom barndominium floor plans. Need to …
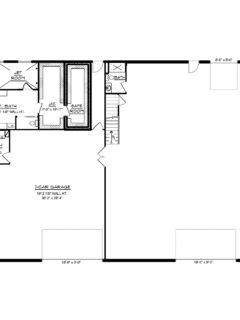
Want to buy this house plan? Scroll to the bottom and find the link to purchase. BG-20112 Owen Barndominium House Plan About this barndominium house plan: For more barndominium floor plans, check out our complete collection of 3-bedroom barndominium floor plans. Need to make changes? Submit a modification request using the button that says Modify This Plan. …
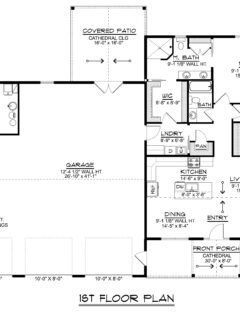
Want to buy this house plan? Scroll to the bottom and find the link to purchase. BG-20111 Caroline Barndominium House Plan About this barndominium house plan: For more barndominium floor plans, check out our complete collection of 2-bedroom barndominium floor plans. Need to make changes? Submit a modification request using the button that says Modify This Plan. …
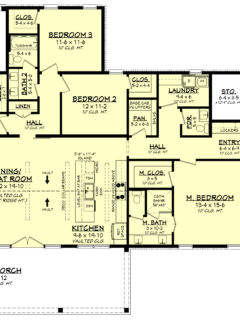
Want to buy this house plan? Scroll to the bottom and find the link to purchase. HPZ-26024 Abel Barndominium House Plan About this barndominium house plan: What’s included in HPZ-26024: Page 1 Cover Sheet with abbreviations, rendering, sheet indexPage 2 Foundation plan and detailsPage 3 Detailed floor plan (includes window sizes, ceiling joist directions, plumbing fixture …

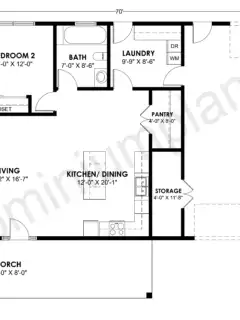
Want to buy this house plan? Scroll to the bottom and find the link to purchase. BCO-40201-M Barndominium House Plan About this barndominium house plan: For more barndominium floor plans, check out our complete collection of 2-bedroom barndominium floor plans. Need to make changes? Submit a modification request using the button that says Modify This Plan. We …
Want to buy this house plan? Scroll to the bottom and find the link to purchase. BCO-40204-M Barndominium House Plan About this barndominium house plan: For more barndominium floor plans, check out our complete collection of 2-bedroom barndominium floor plans. Need to make changes? Submit a modification request using the button that says Modify This Plan. We …

Want to buy this house plan? Scroll to the bottom and find the link to purchase. BCO-40122-M Mira Barndominium House Plan About this barndominium house plan: What’s included in BCO-40122-M: Cover SheetImagesFloor PlanExterior ElevationsBuilding SectionsWall Sections and Attic DetailsHVAC PlanFoundation PlanFoundation DetailsBasic Plumbing Plan and DetailsElectrical PlanRoof Framing PlanRoof Plan For more barndominium floor plans, …
Want to buy this house plan? Scroll to the bottom and find the link to purchase. BCO-40176-M Barndominium House Plan About this barndominium house plan: For more barndominium floor plans, check out our complete collection of 2-bedroom barndominium floor plans. Need to make changes? Submit a modification request using the button that says Modify This Plan. We …
Want to buy this house plan? Scroll to the bottom and find the link to purchase. BCO-40190-M Barndominium House Plan About this barndominium house plan: For more barndominium floor plans, check out our complete collection of 2-bedroom barndominium floor plans. Need to make changes? Submit a modification request using the button that says Modify This Plan. We …
Want to buy this house plan? Scroll to the bottom and find the link to purchase. BCO-40191-M Barndominium House Plan About this barndominium house plan: For more barndominium floor plans, check out our complete collection of 2-bedroom barndominium floor plans. Need to make changes? Submit a modification request using the button that says Modify This Plan. We …
