Want to buy this house plan? Scroll to the bottom and find the link to purchase.
PL-2838 Carlson Barndominium House Plan
About this barndominium house plan:
- 2168 Heated Square Feet
- 3 Bedrooms
- 2 Bathrooms
- Single Story
- Open concept
- Gym/Office
- Laundry room/Mudroom
- Art/Playroom
- Screened Porch
- Breezeway/Carport
- Front porch
- 900 Sq Ft Garage
- This 2,168 SF heated footprint maximizes one-level accessibility, dedicating every square foot to highly functional living zones.
- Features a split-bedroom layout that positions a secluded master retreat on one side of the plan, completely separated from the secondary family bedrooms.
- Includes a high-end master ensuite alongside a centrally located secondary full bath.
- Tucked discreetly at the rear, a specialized room provides the ideal footprint for an intensive home gym, professional home business, or quiet study.
- A unique creative zone is built directly into the secondary bedroom hallway, offering a perfect, contained space for kids’ toys or studio projects.
- The expansive utility room serves as a high-performance transition zone, complete with built-in cabinetry, dual utility appliances, and a specialized pet-friendly dog washing station.
- Boasts a deep 50-foot wide front porch for classic curb appeal, a massive screened rear porch, and a covered breezeway/carport.
- The detached garage provides vast clearance and space for three full-sized vehicles, specialized tools, and seasonal gear storage.
What’s included in PL-2838:
Floor Plan
Roof Plan
Front and Rear Elevation
Right and Left Elevation
For more barndominium floor plans, check out our complete collection of 3-bedroom barndominium floor plans.
Need to make changes? Submit a modification request using the button that says Modify This Plan. We will get you a free price quote within 72 hours.
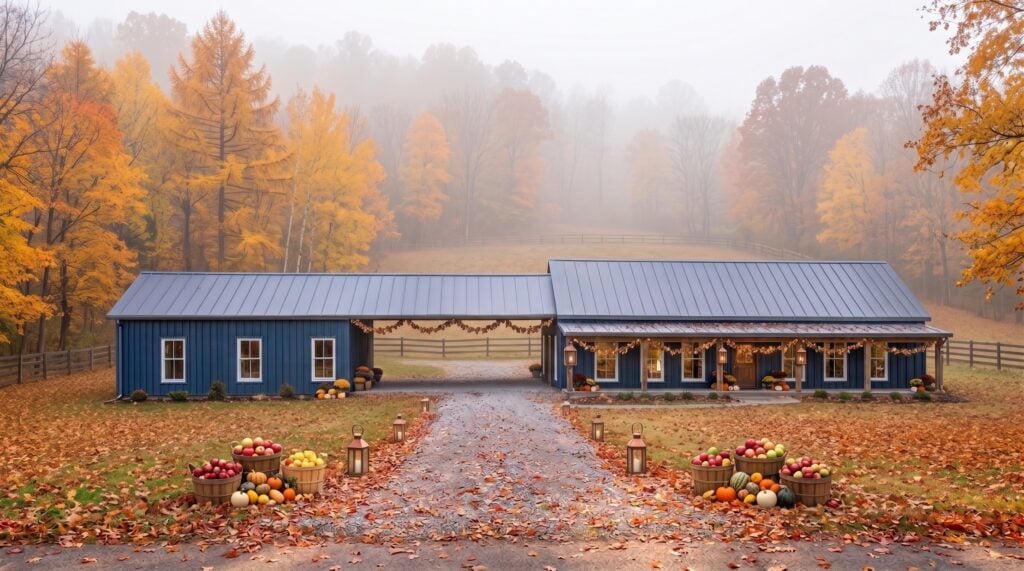
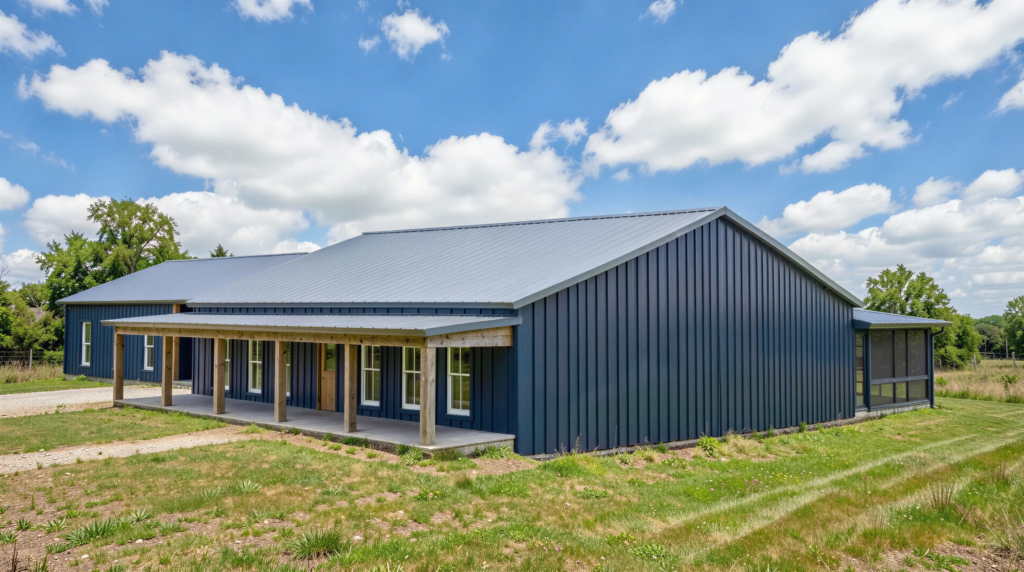
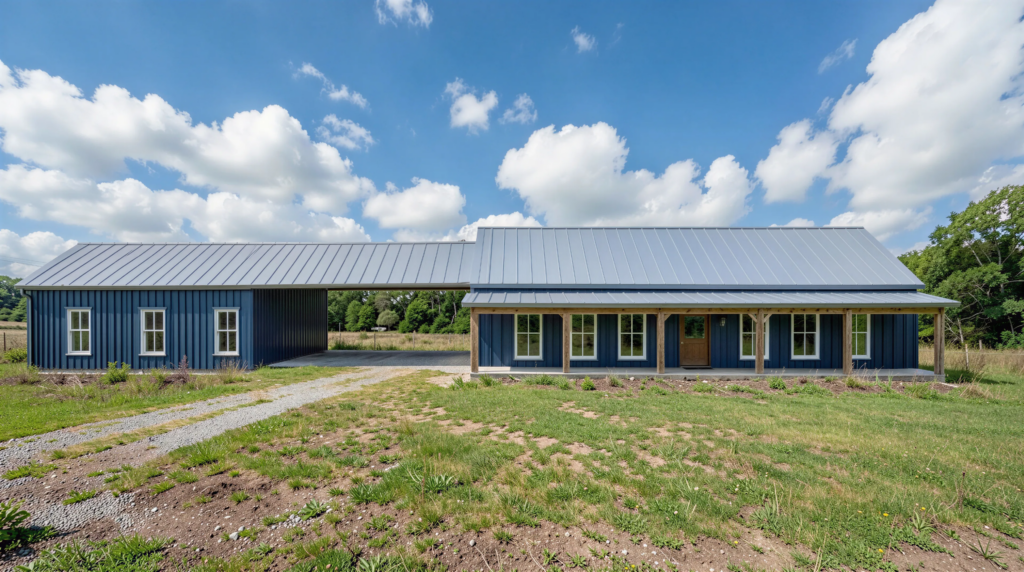
Deep blue vertical metal siding and classic timber porch posts give the exterior a striking modern farm aesthetic. A covered wraparound porch stretches along the side, offering a peaceful outdoor sitting area under the open sky.
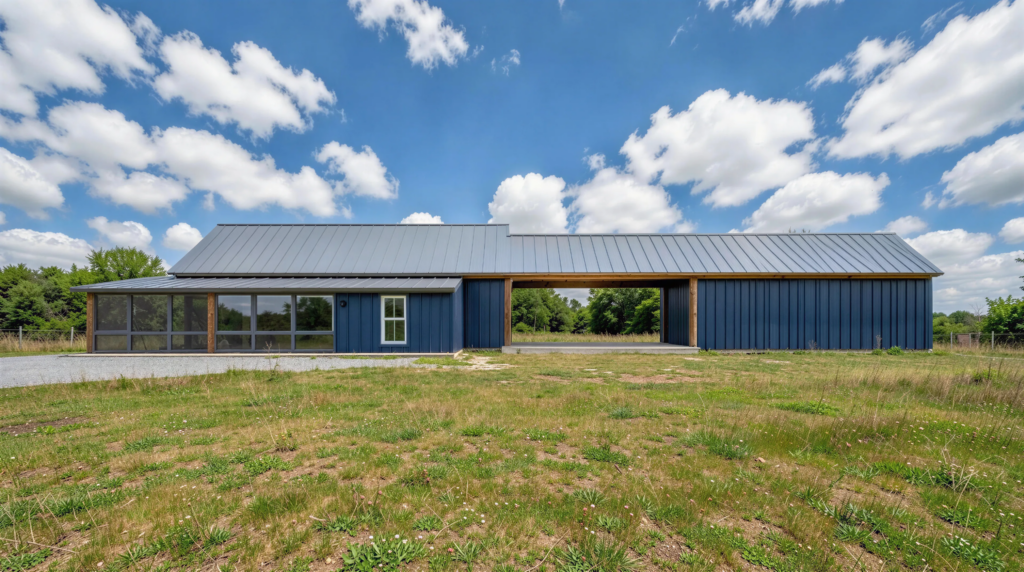
The expansive rear profile highlights the home’s open breeze-way design and fully screened-in porch enclosure. Broad window banks seamlessly connect the interior spaces with the vast surrounding landscape.
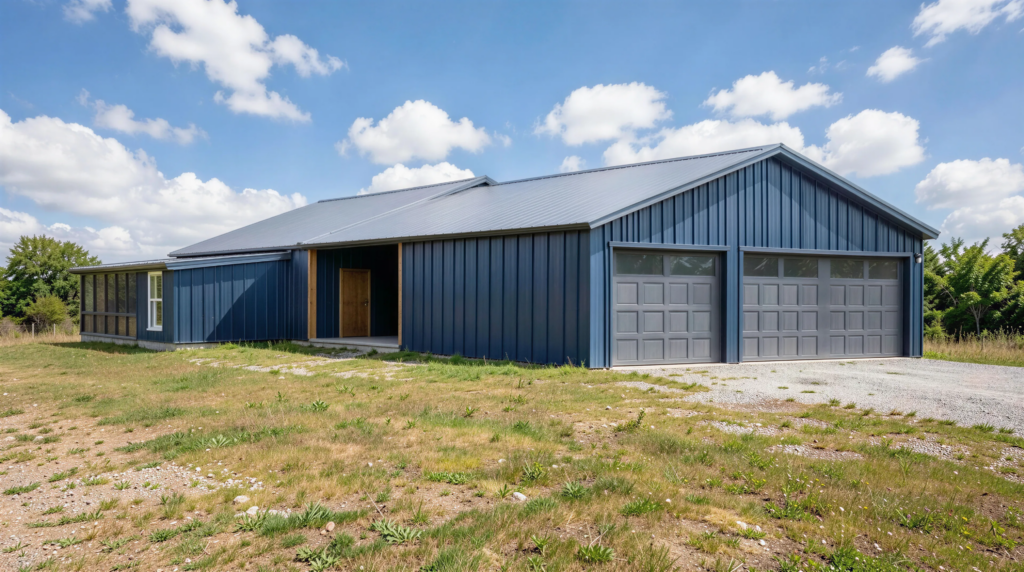
Dual grey garage bay doors are seamlessly integrated into the midnight-blue corrugated shell of the structure. A clean gravel driveway leads directly to the spacious attached garage and workshop area.
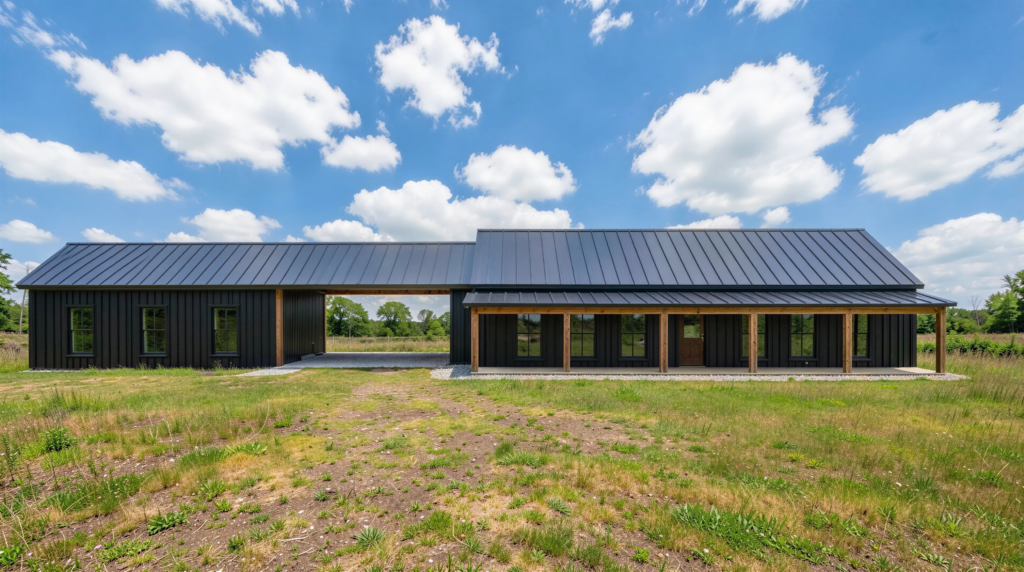
Matte black metal siding creates a bold, modern silhouette against the open countryside skyline. The continuous covered front porch provides a sheltered, welcoming entryway along the entire length of the home.
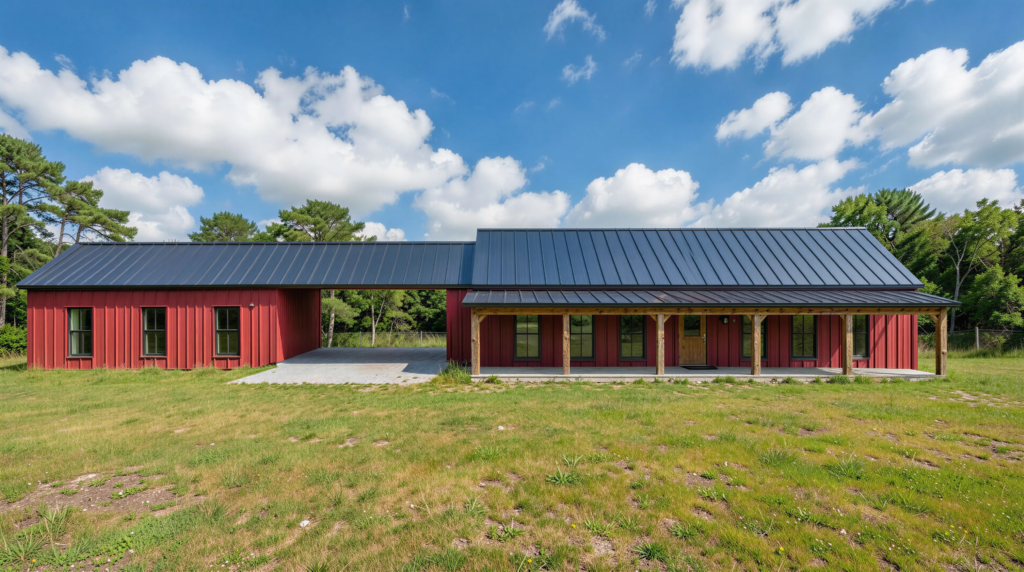
Vibrant barn-red siding presents a classic country aesthetic paired with a dark metal standing-seam roof. Natural wood columns support the covered walkway connecting the primary residence to the garage port.
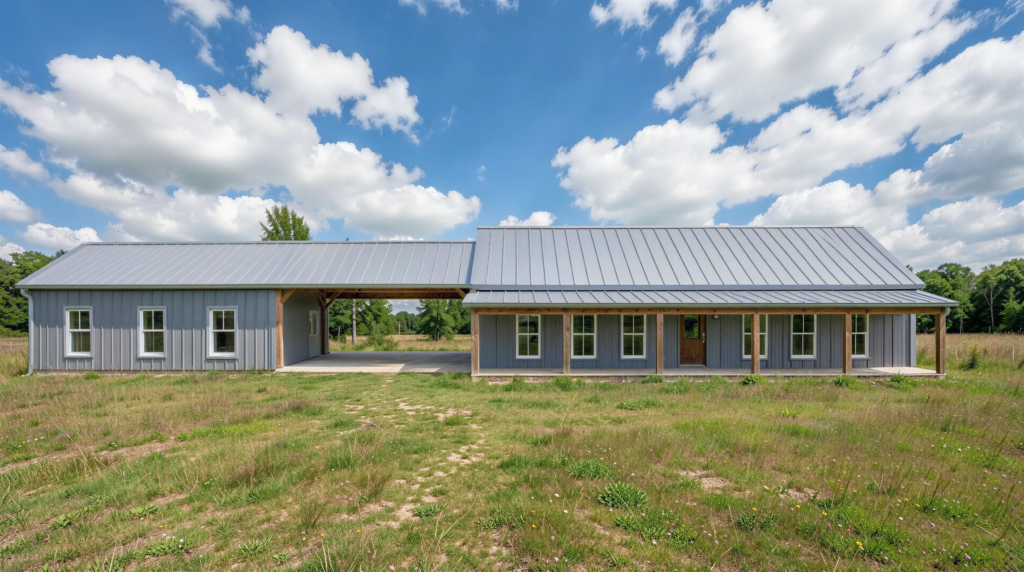
Cool slate grey exterior cladding yields a sophisticated, contemporary look that blends gracefully with rural surroundings. Symmetrical window placement ensures every room inside enjoys abundant sunshine and panoramic field views.
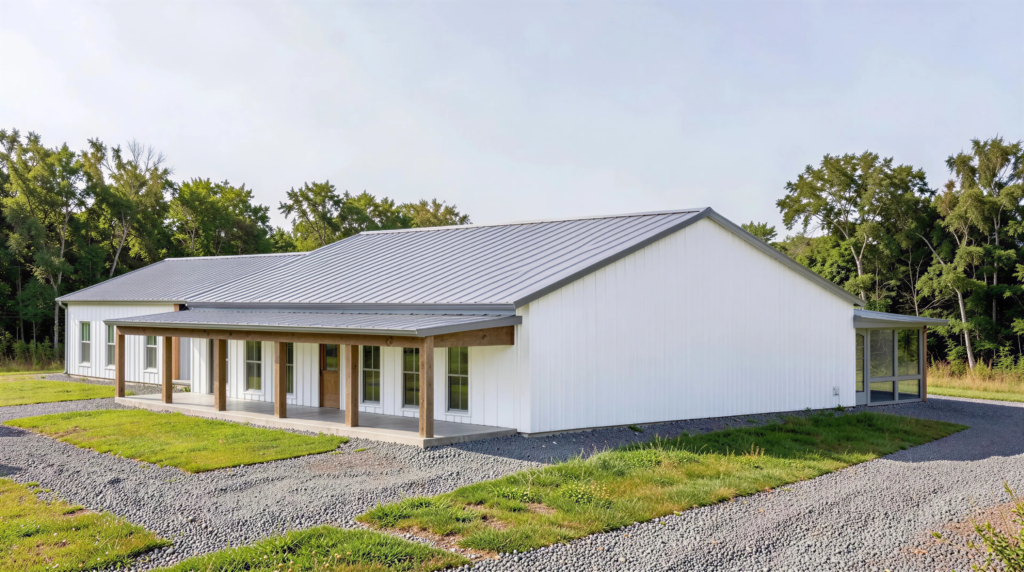
Crisp white board-and-batten siding gives the barndominium a clean, timeless modern farmhouse elevation. Gravel driveways sweep past the low-slung rooflines and expansive screened patio corner.
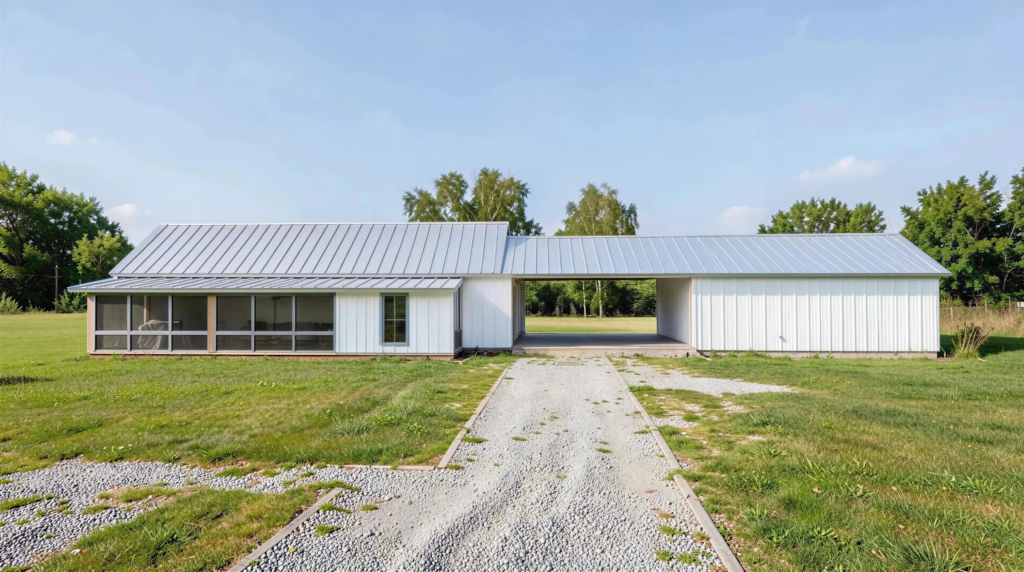
A rear perspective showcases the seamless breezeway passage bridging the main living quarters with the secondary wing. The white exterior walls contrast smartly against the dark metal roof structure and surrounding greenery.
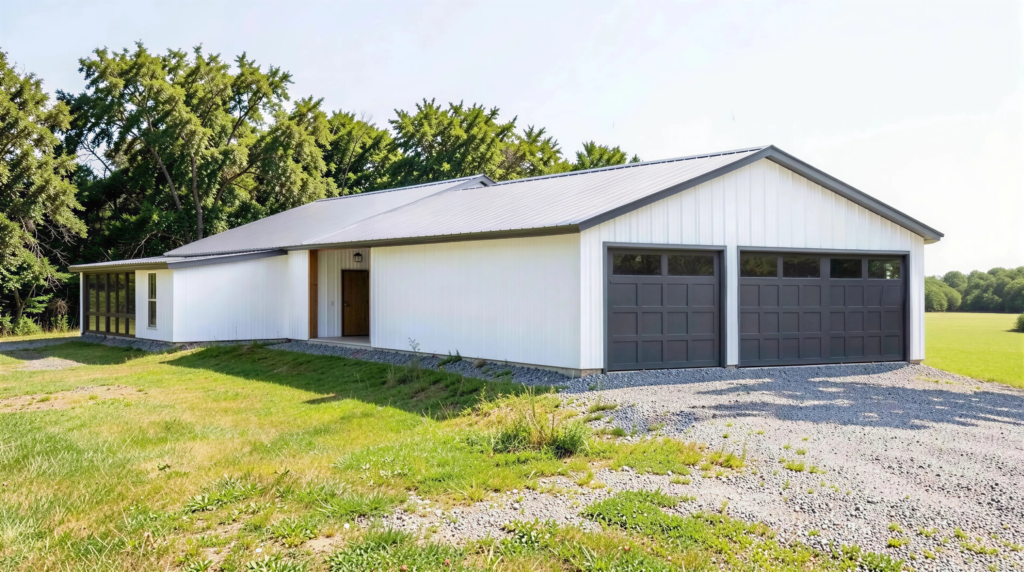
The double garage bay features dark recessed doors set within the pristine white metal facade. A covered side entry provides protected access right into the home’s secondary entry foyer.
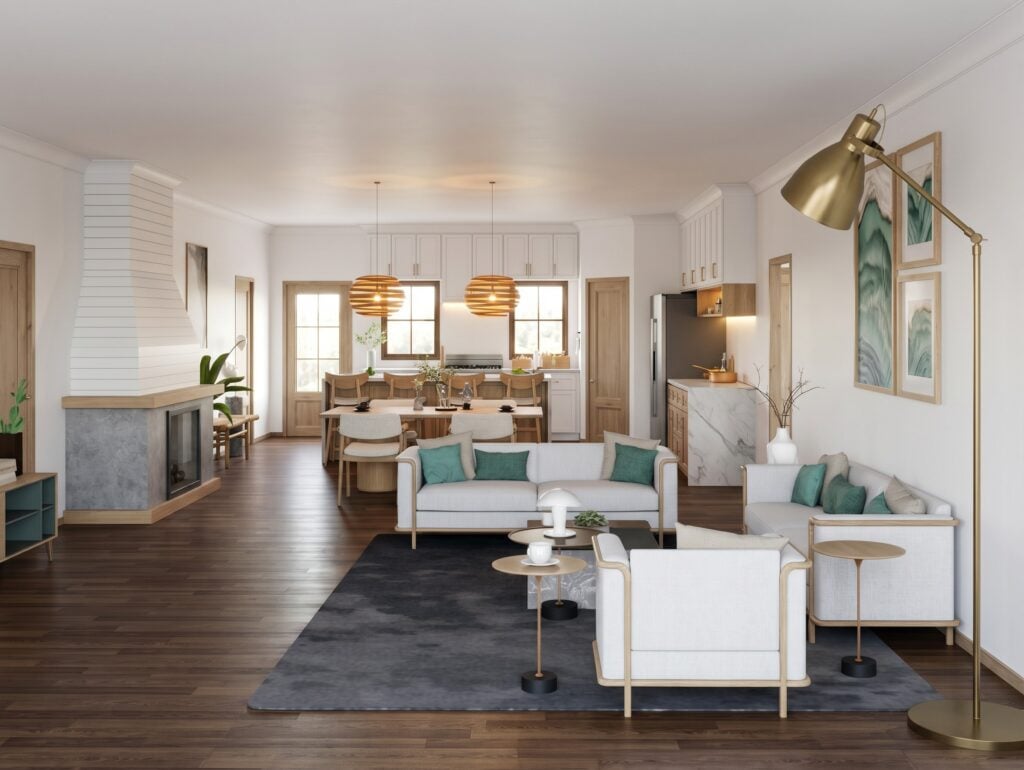
A central view reveals the vastness of the open layout, where deep grey textured rugs define the main seating enclave. The sleek brass floor lamp sweeps overhead, illuminating crisp white armchairs that invite casual conversation.
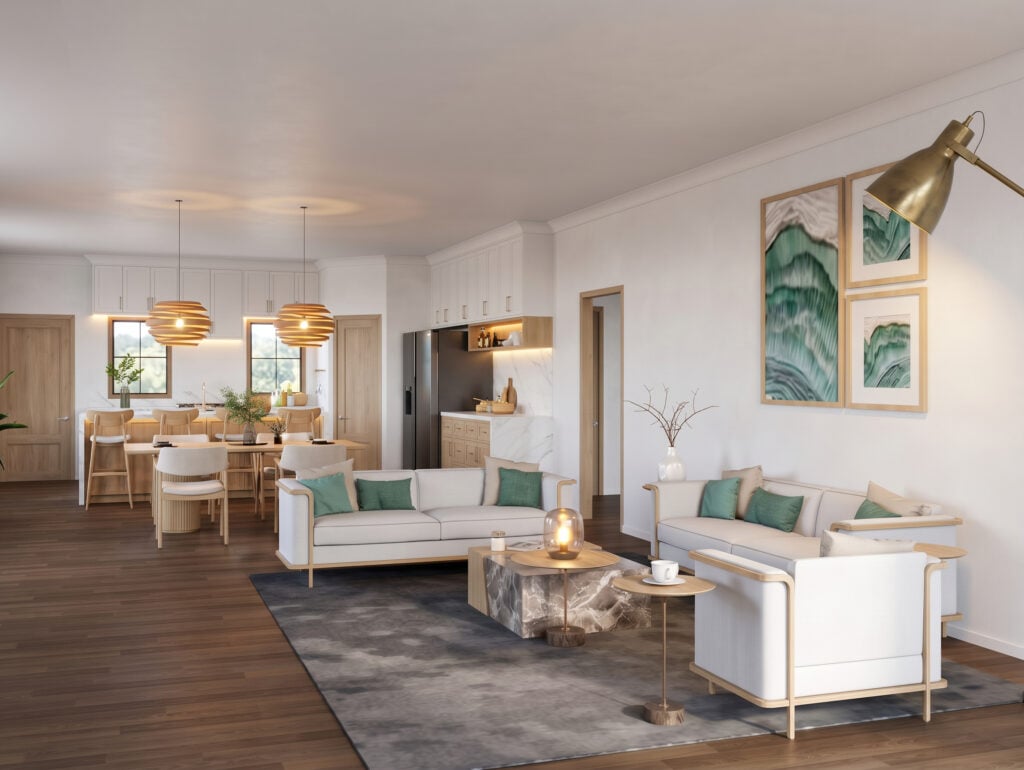
Warm overhead pendant lighting casts a cozy glow across open-concept seating that seamlessly connects the living space to the dining and kitchen areas. Dynamic green wall art and modern brass fixtures lend a sophisticated yet comfortable atmosphere to the room.
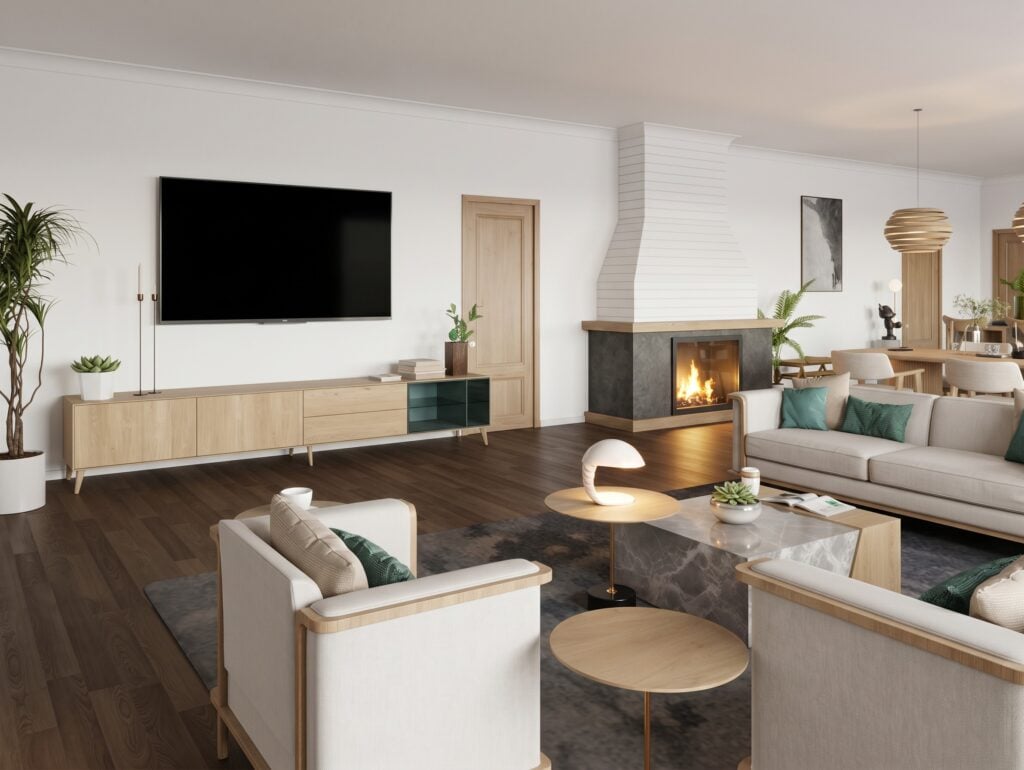
Soft, light-oak Scandinavian furnishings and deep teal accents frame a sleek wall-mounted entertainment center and a hearth fireplace. The rich hardwood flooring creates an inviting contrast that anchors this airy, light-filled lounge.
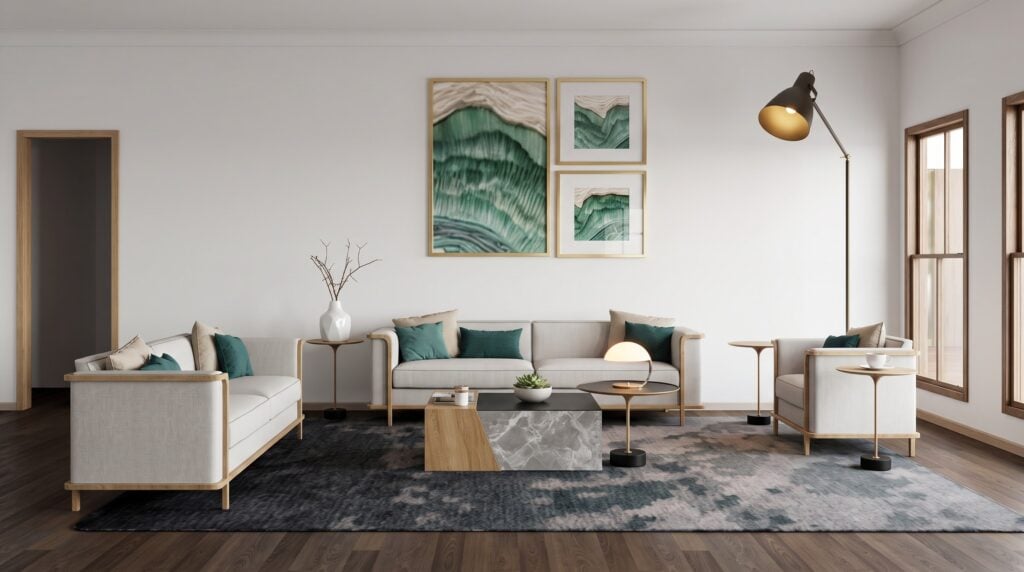
Anchored against crisp white walls, three plush sofas surround a unique dual-tone wood and marble coffee table. Framed emerald artwork and expansive floor-to-ceiling style windows fill the living zone with natural light.
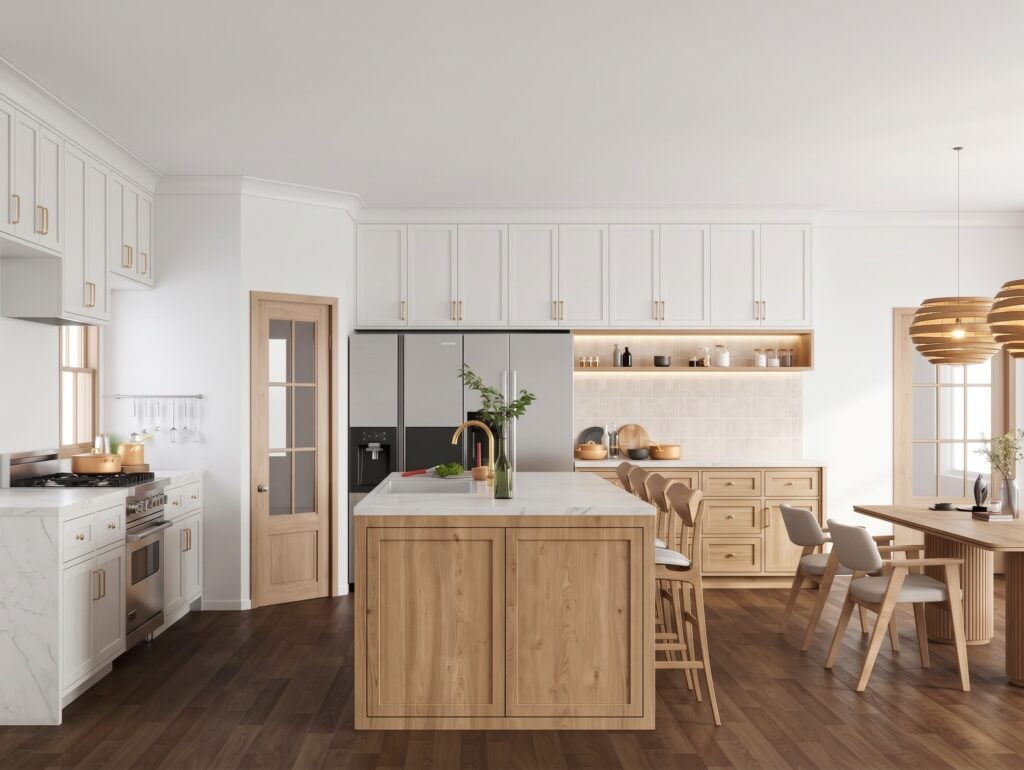
Bright white shaker upper cabinets and sleek stainless steel appliances contrast beautifully with natural wood lower storage. Sunlight streams through adjacent windows, highlighting the seamless transition into the adjoining dining area.
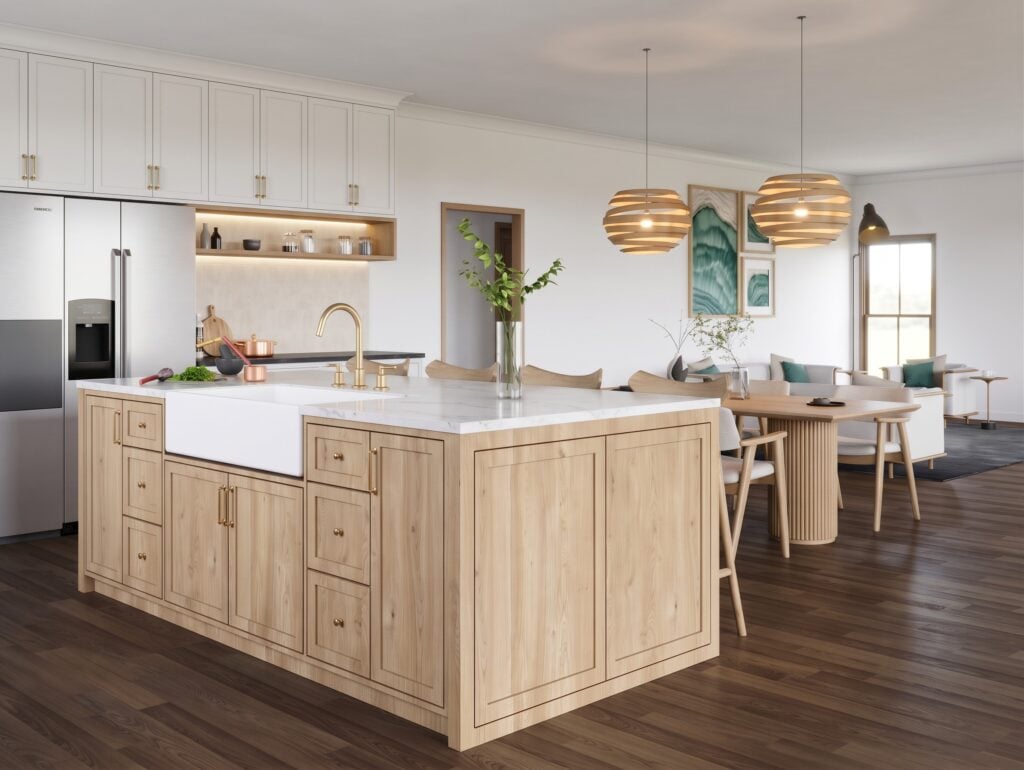
A stunning waterfall marble island takes center stage with a pristine farmhouse sink and brushed gold fixtures. Flanked by rich wood grain cabinetry and slatted pendant lights, this culinary space effortlessly merges rustic charm with contemporary luxury.
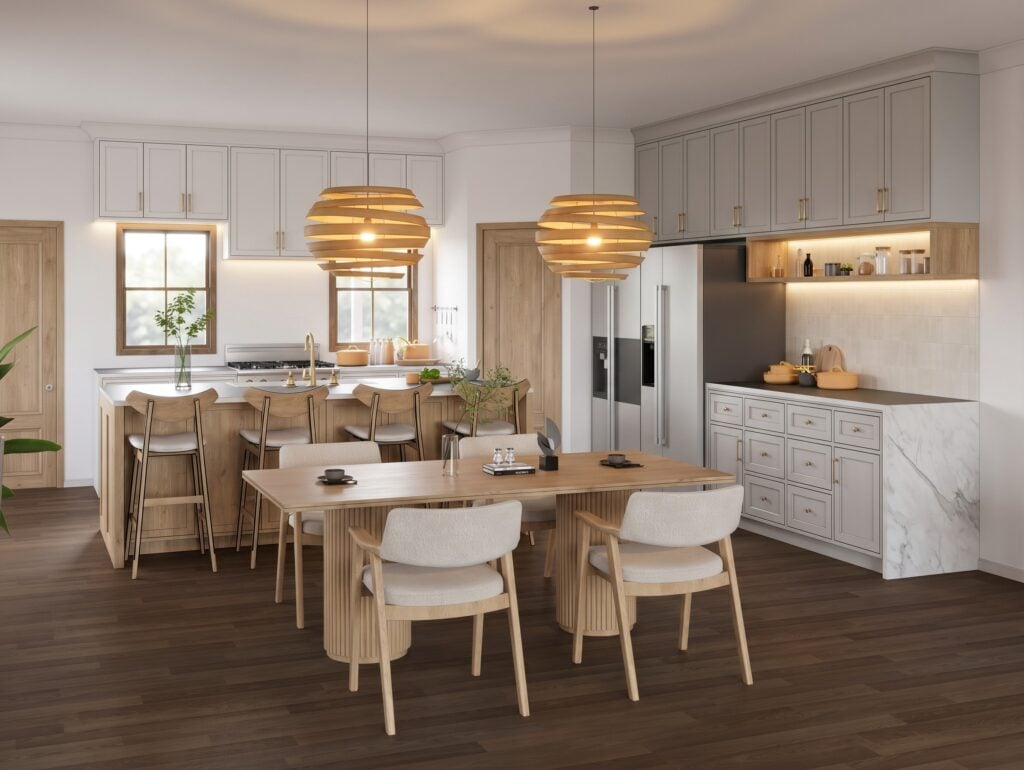
Natural wood kitchen island barstools align smoothly with the main dining table, creating an expansive gathering space for family and guests. Warm under-cabinet illumination highlights an adjoining marble side-bar buffet with custom grey storage.
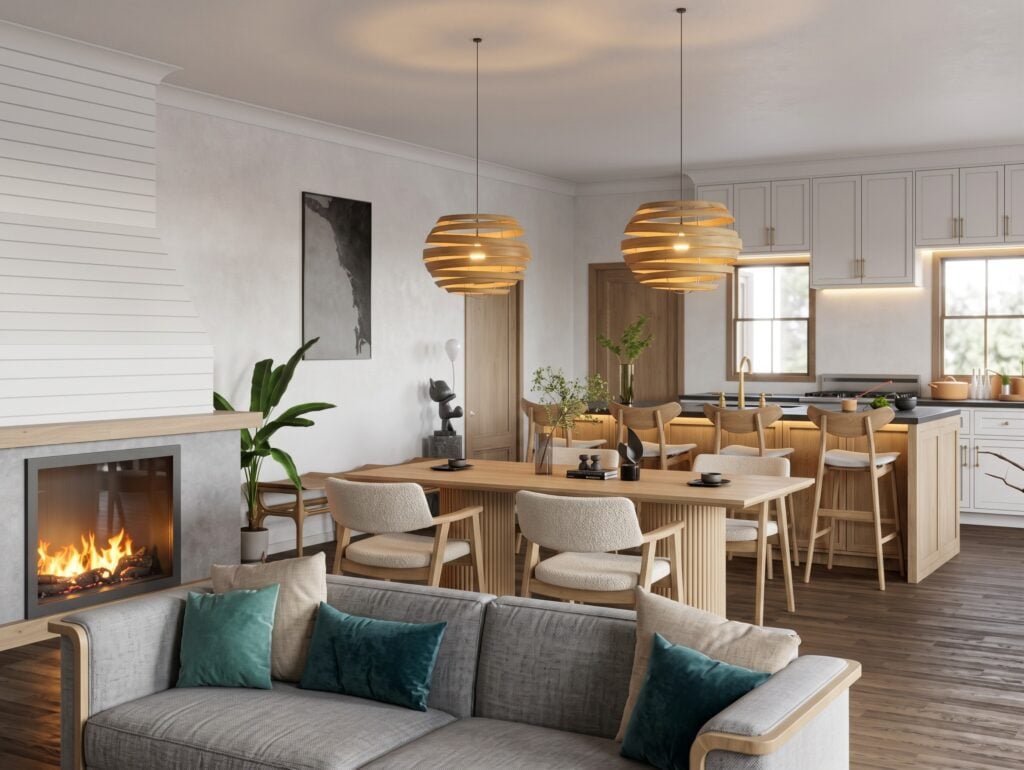
Situated beside the corner fireplace, the dining room features a gorgeous fluted wooden table beneath spiraled timber pendant lamps. Bouclé dining chairs offer a cozy, tactile touch right off the primary kitchen bar area.
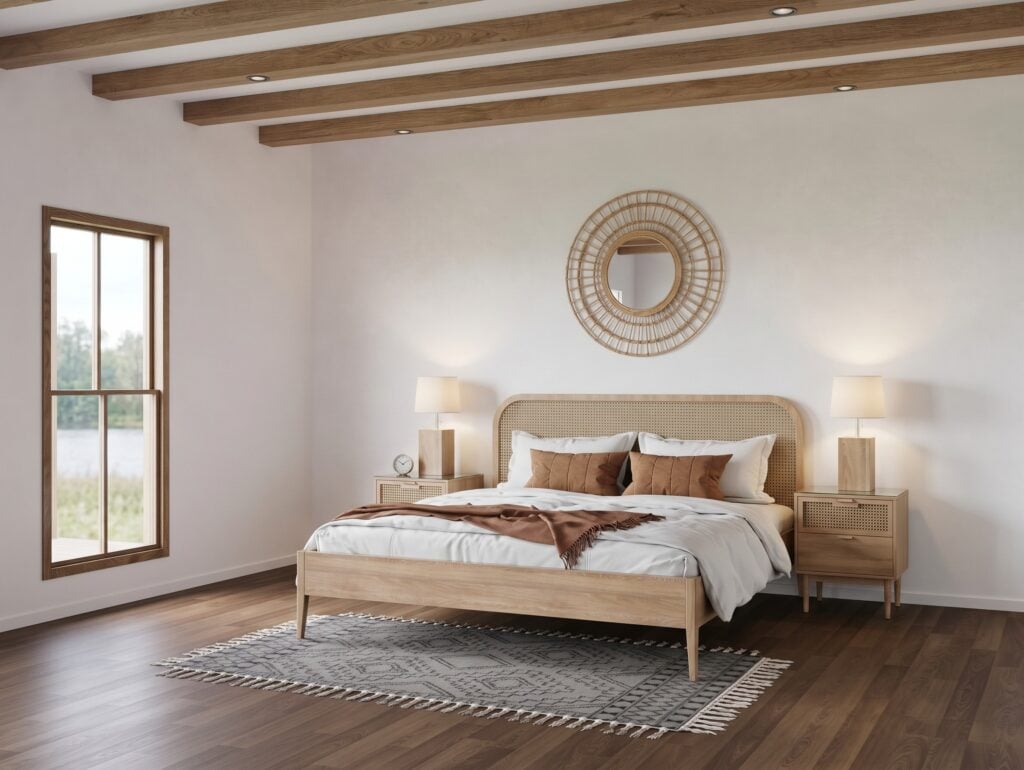
Exposed wooden ceiling beams bring authentic barndominium warmth to this light-flooded master sanctuary. A woven cane headboard and earthy terracotta linens are paired with an intricate sunburst mirror above.
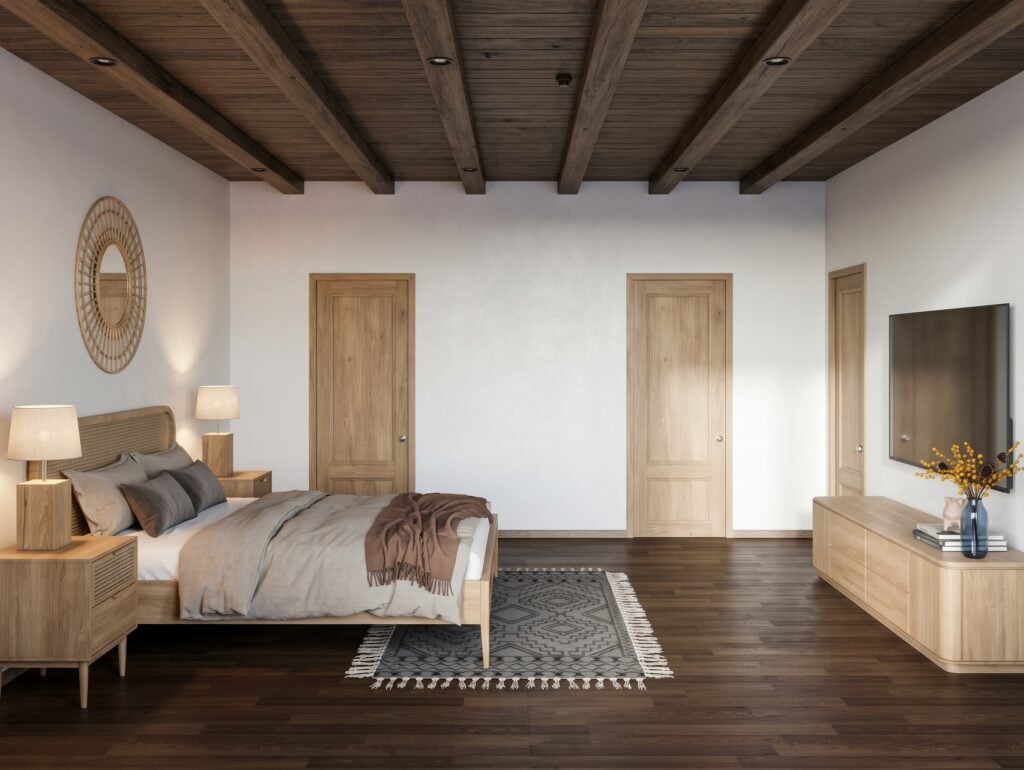
Rich dark wooden ceilings with prominent structural beams form a striking canopy above the king-sized bed. A built-in wooden media console and dual solid wood doors enhance the suite’s refined craftsmanship.
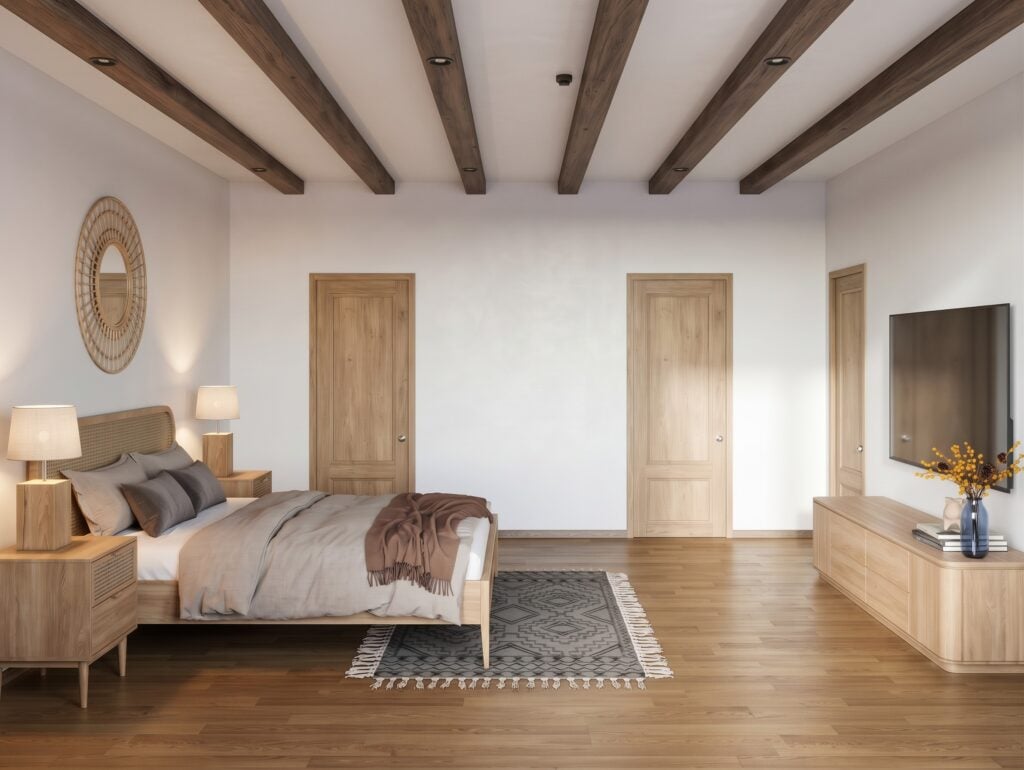
Soft ambient lighting highlights the seamless symmetry of matching rattan nightstands and matching wooden accents throughout the bedroom. Subtle charcoal throw rugs add textural depth against the warm hardwood floors.
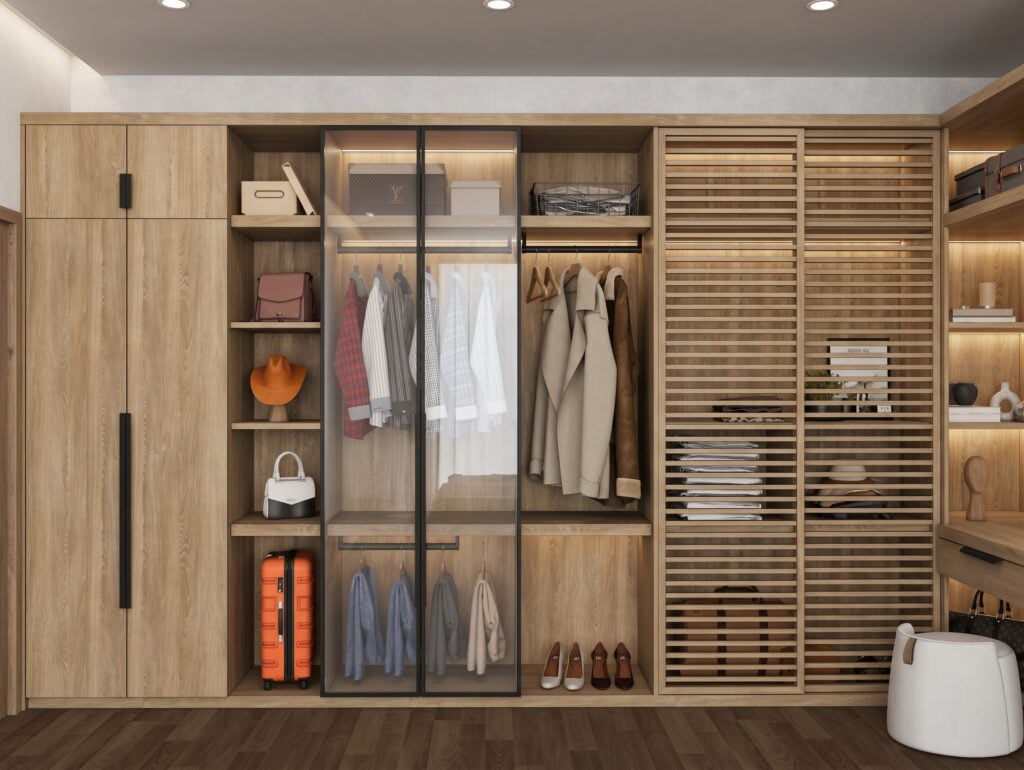
Modern slatted wooden panels and tinted glass display cases offer dedicated storage for clothing, shoes, and luggage. Integrated LED strip lighting turns the custom closet into a boutique-style dressing room.
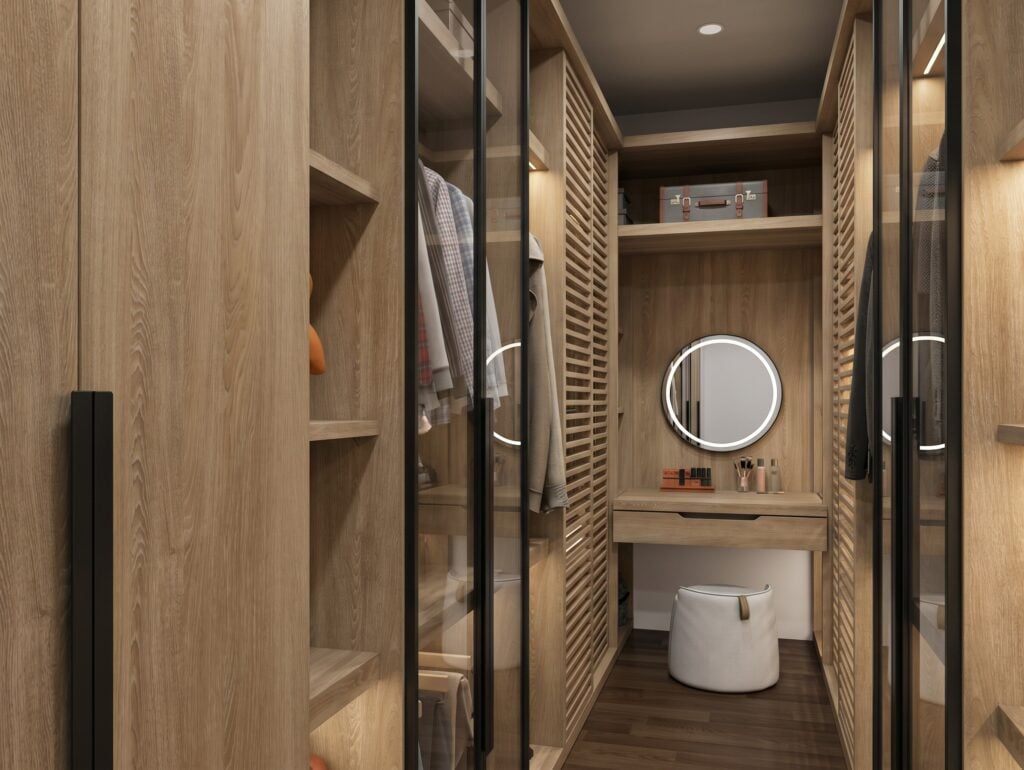
Floor-to-ceiling custom wood cabinetry features glass-front wardrobe doors and built-in vertical slat accents. Tucked neatly at the end, a backlit round mirror and vanity nook offer a private space to prepare for the day.
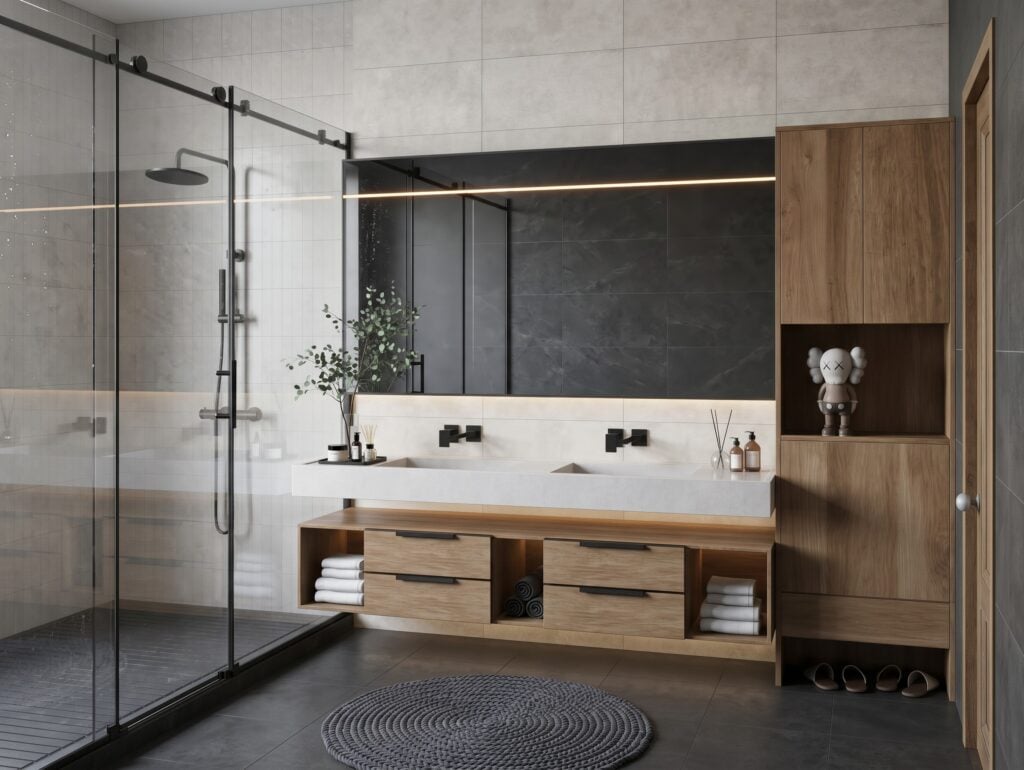
Dual floating wooden vanities with modern black hardware and integrated sink basins stretch beneath a massive LED-backlit mirror. Thoughtfully integrated shelving units maximize storage while maintaining an ultra-sleek silhouette.
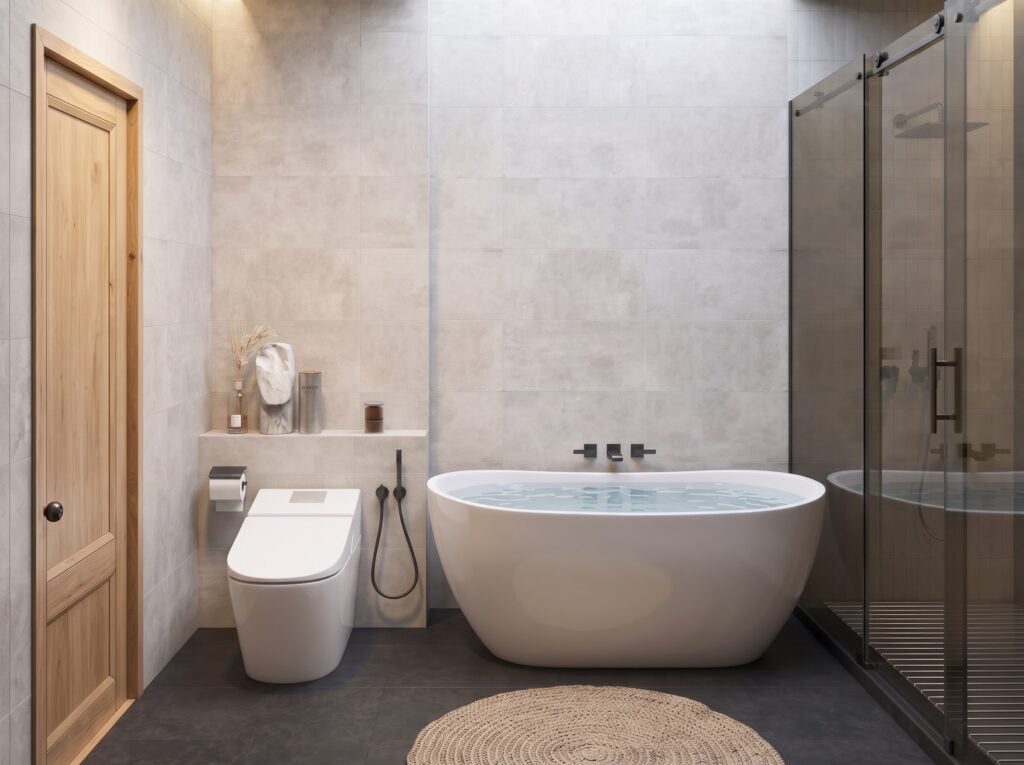
A luxurious freestanding soaking tub sits against textured stone wall tiles under natural light. The room is framed by dark slate flooring and a glass-enclosed walk-in shower for a spa-like retreat.
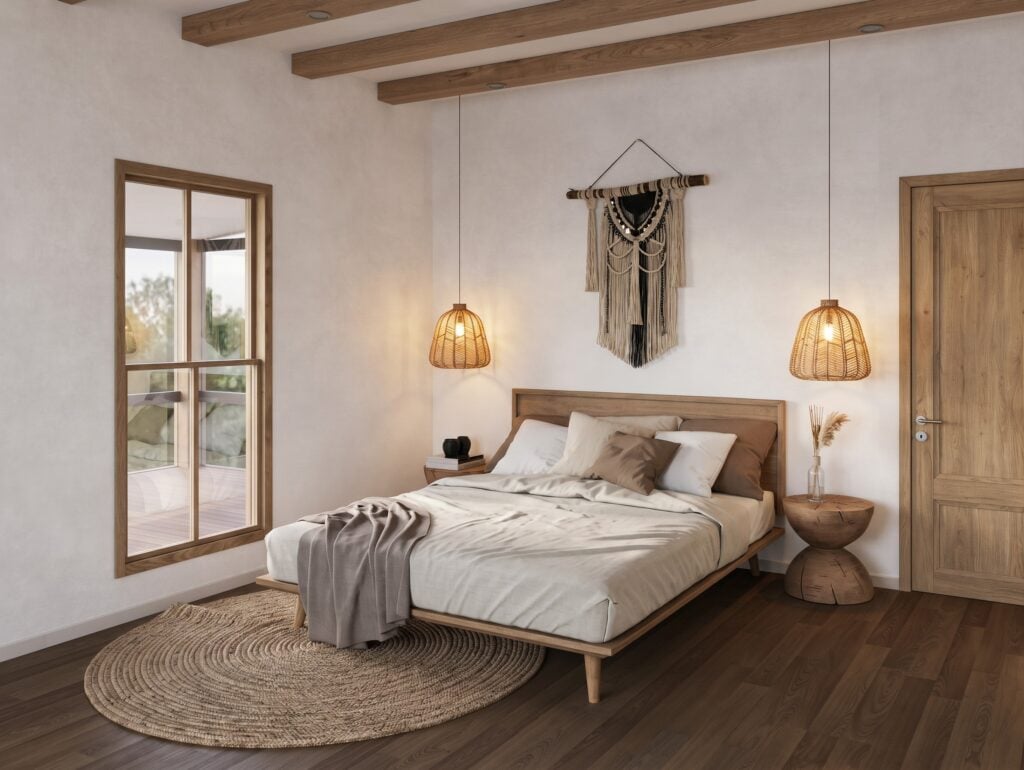
Exposed overhead timber beams and woven rattan pendant lamps give this bedroom a cozy, bohemian ambience. Textural macramé wall decor and organic round rugs complement the natural oak platform bed.
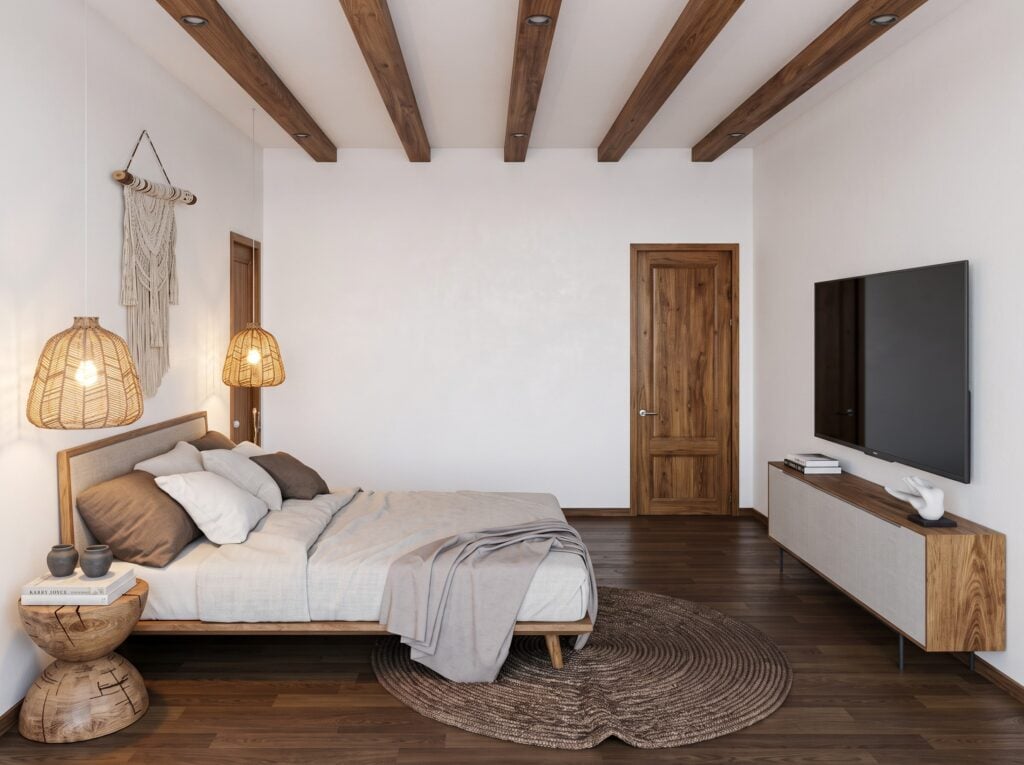
A clean wall-mounted television and slim wood console sit directly across from the platform bed for relaxed evening viewing. Rich dark hardwood floors and minimalist decor complement the ceiling’s rustic wood beam details.
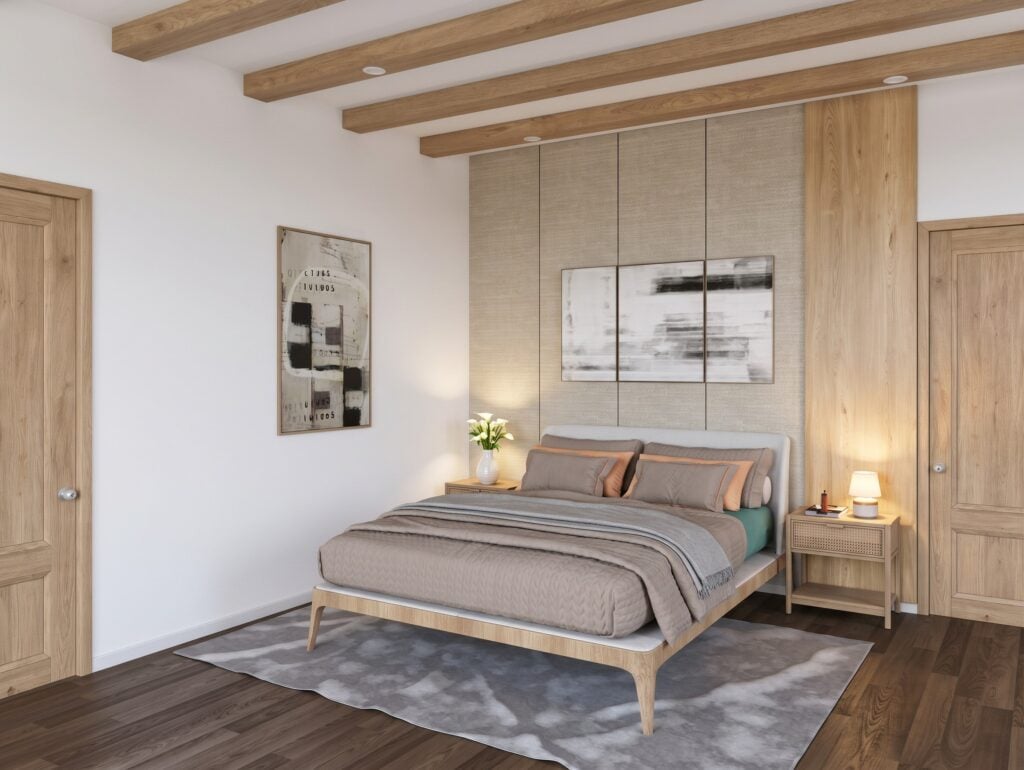
Textured linen wall paneling and abstract art create a soothing, high-end hotel ambiance in this guest bedroom. Woven cane nightstands and warm glowing bedside lamps complete the restful retreat.
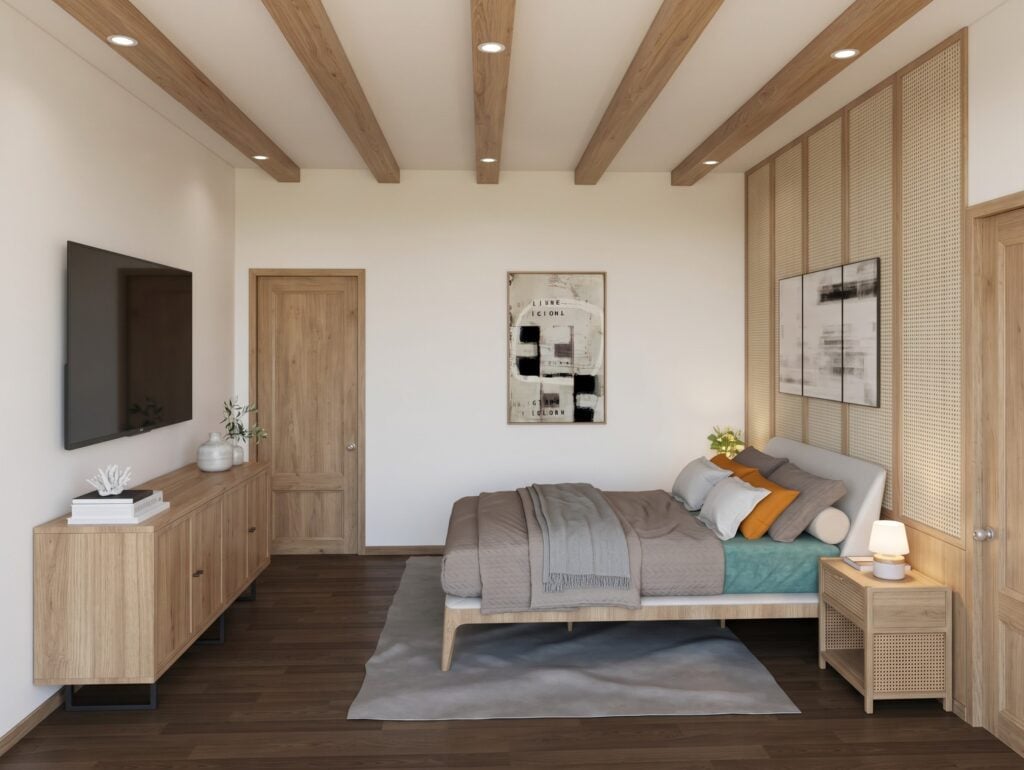
A custom cane feature wall serves as an elegant backdrop behind the floating platform bed. Clean wood furniture, subtle teal accents, and recessed beam lighting bring modern tranquility to the room.
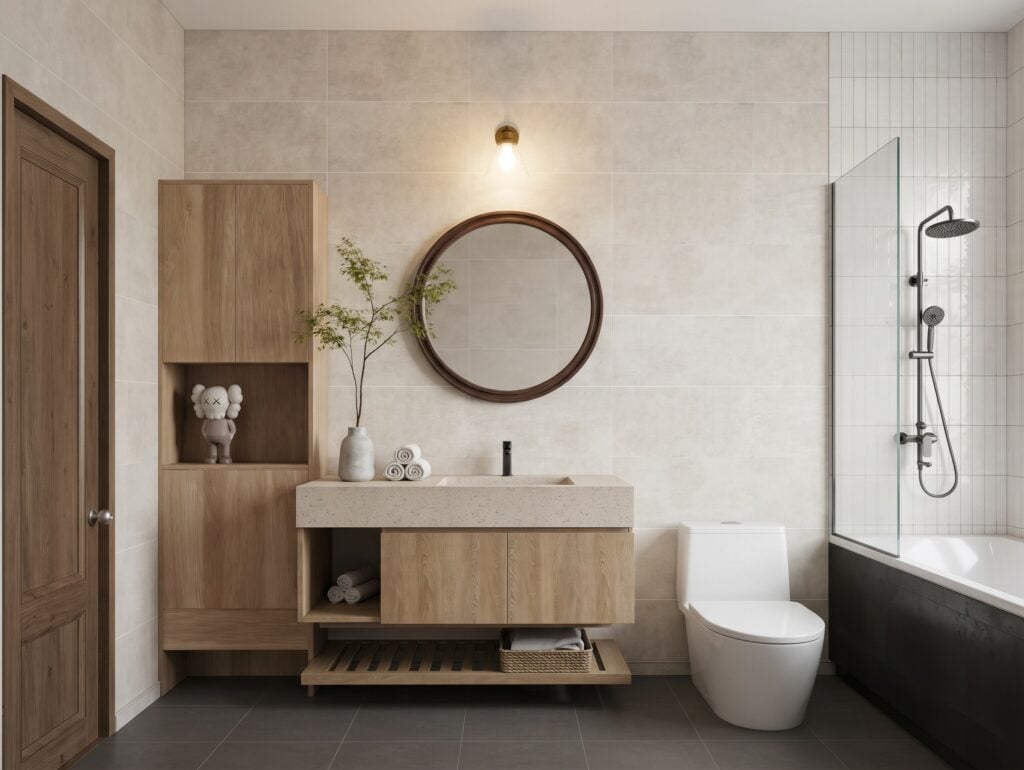
A vessel-style terrazzo sink basin sits atop a floating oak vanity with open slatted lower storage. Soft tile work, a round wood-framed mirror, and a glass-paneled shower tub combination offer timeless style.
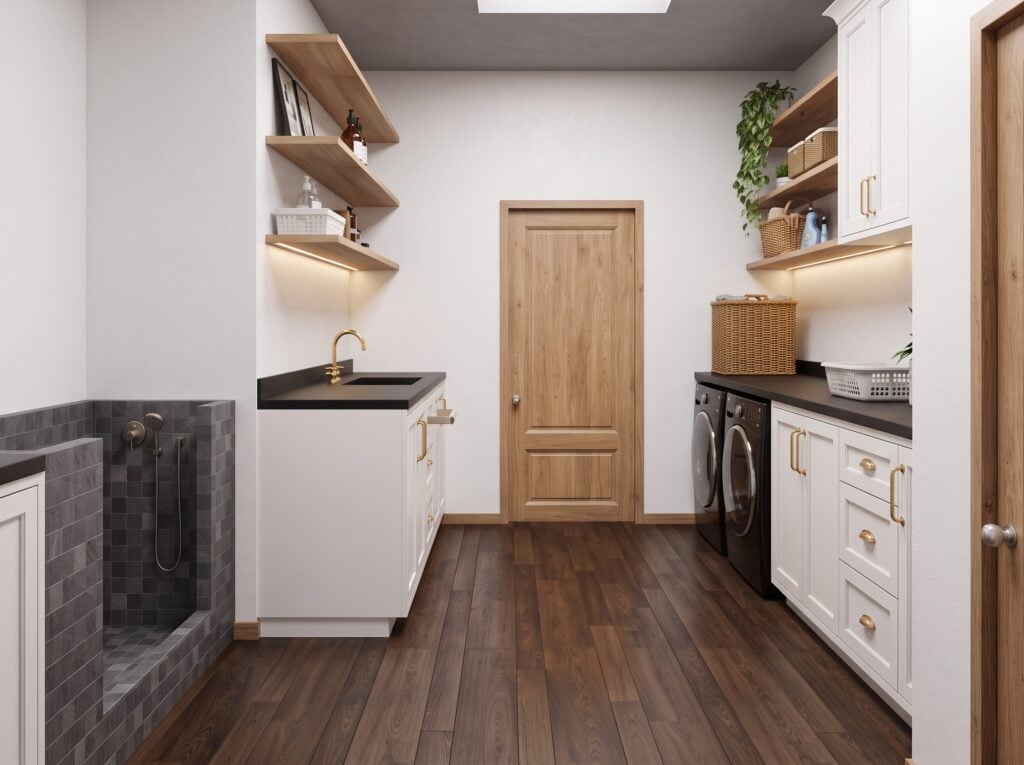
A dedicated tiled dog wash station with a handheld sprayer brings ultimate utility to this functional space. Floating timber shelves and an additional utility sink make routine home chores effortless.
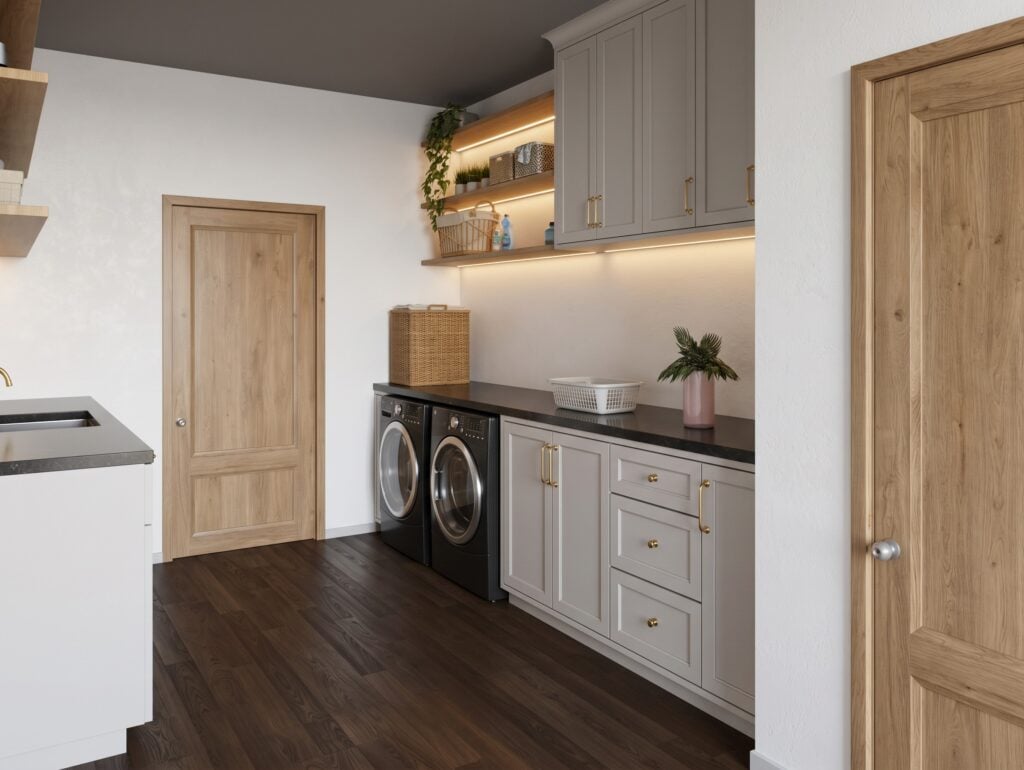
Soft grey cabinetry with brass hardware provides ample overhead and under-counter storage alongside front-loading laundry machines. LED under-cabinet illumination lights up a sleek dark countertop, perfect for folding clothes.
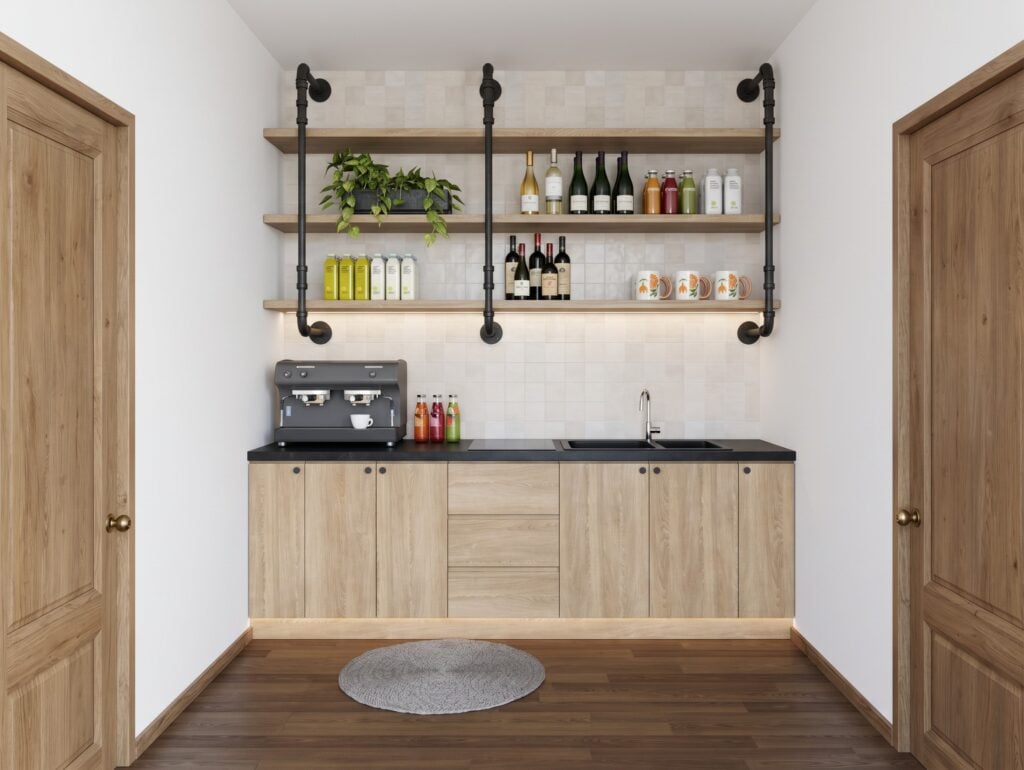
An industrial-chic wet bar area boasts matte black pipe shelving loaded with bottles, glassware, and fresh greenery. Built-in wooden lower cabinetry and an espresso setup make it an ideal nook for entertaining guests.
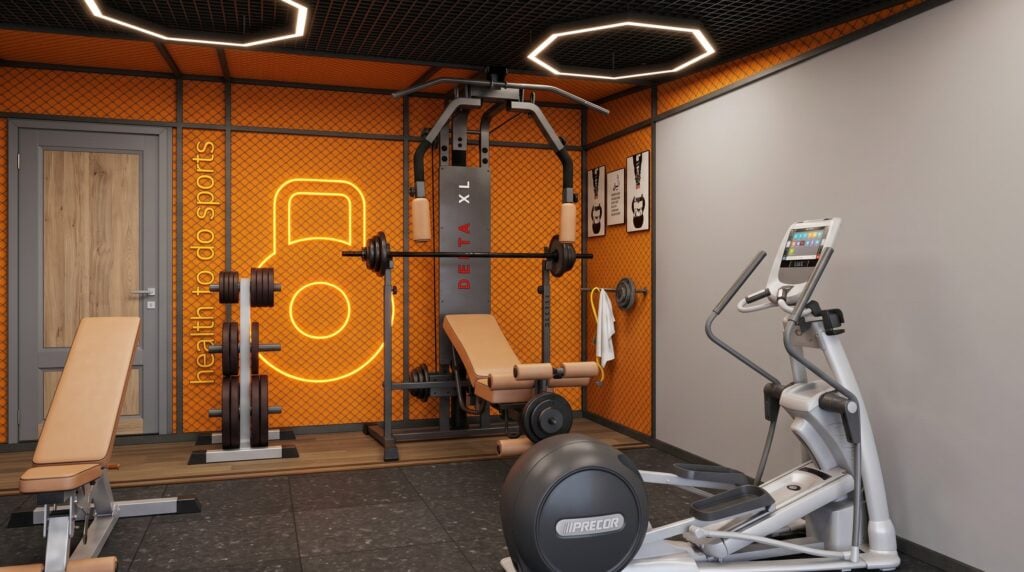
Hexagonal ceiling lights cast bright illumination across the comprehensive multi-gym system and elliptical machine. Durable flooring and custom wall-mounted weight racks keep the workout area clean and organized.
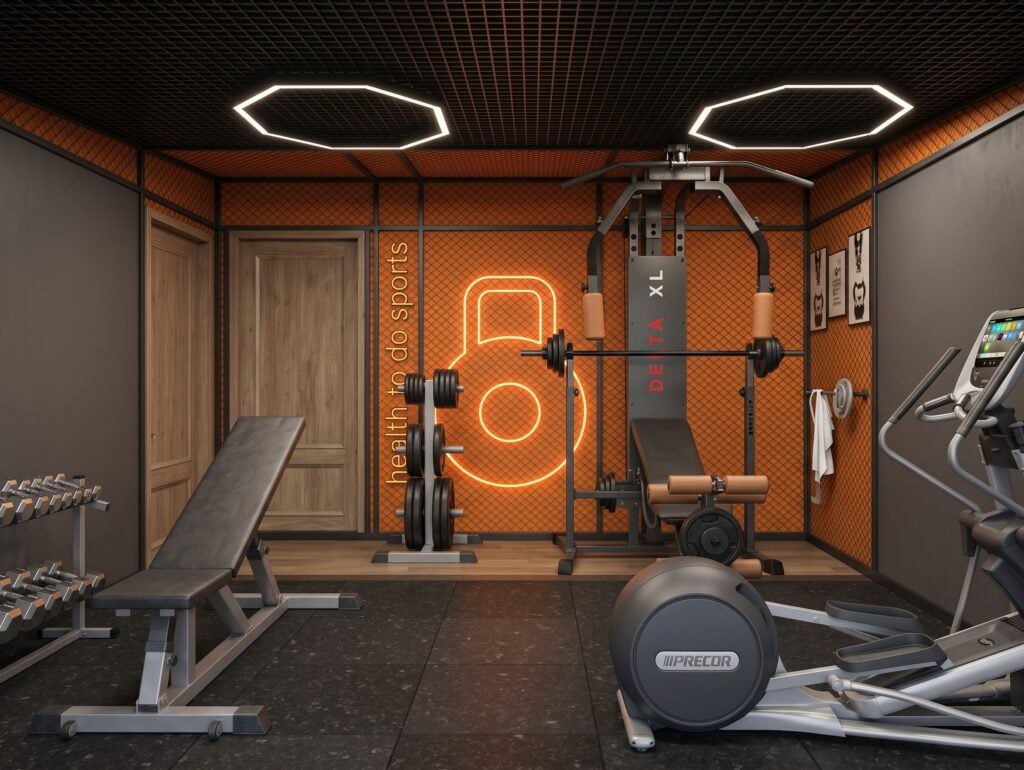
Industrial mesh walls with glowing orange neon signage create a high-motivation atmosphere inside the private workout room. Complete with free weights, weight benches, and cardio machinery, fitness is brought directly home.
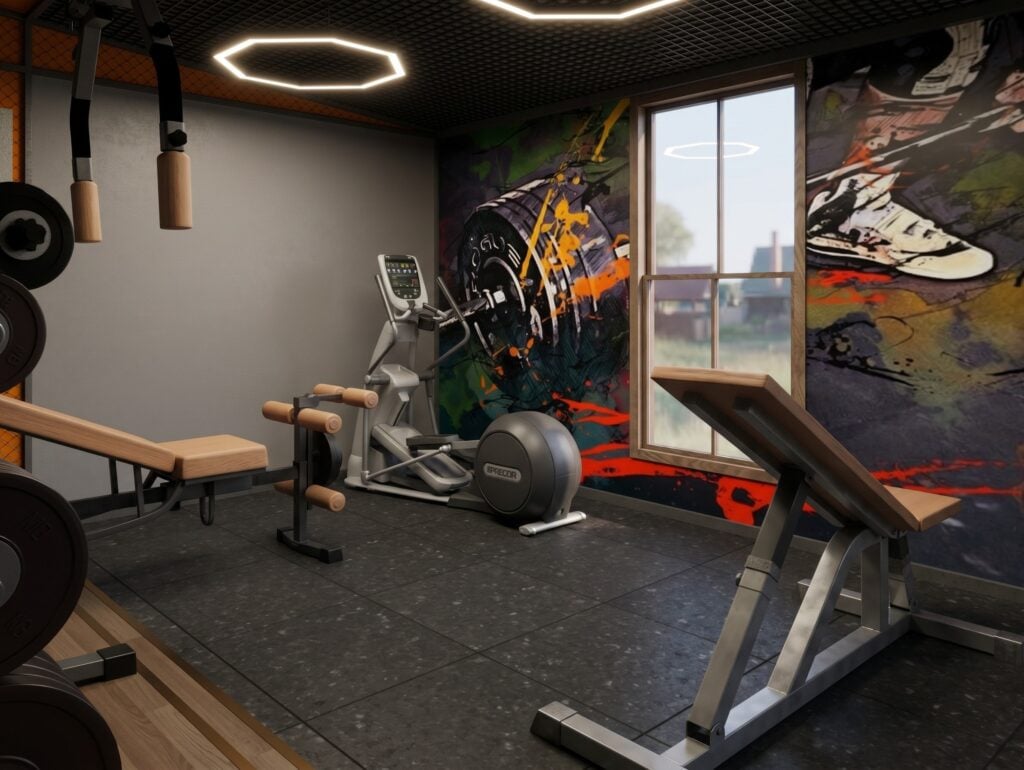
Bold urban mural wall art injects vibrant energy into this fully equipped home gym setup. Dark rubberized flooring and geometric LED ceiling lighting accentuate the professional-grade fitness equipment.
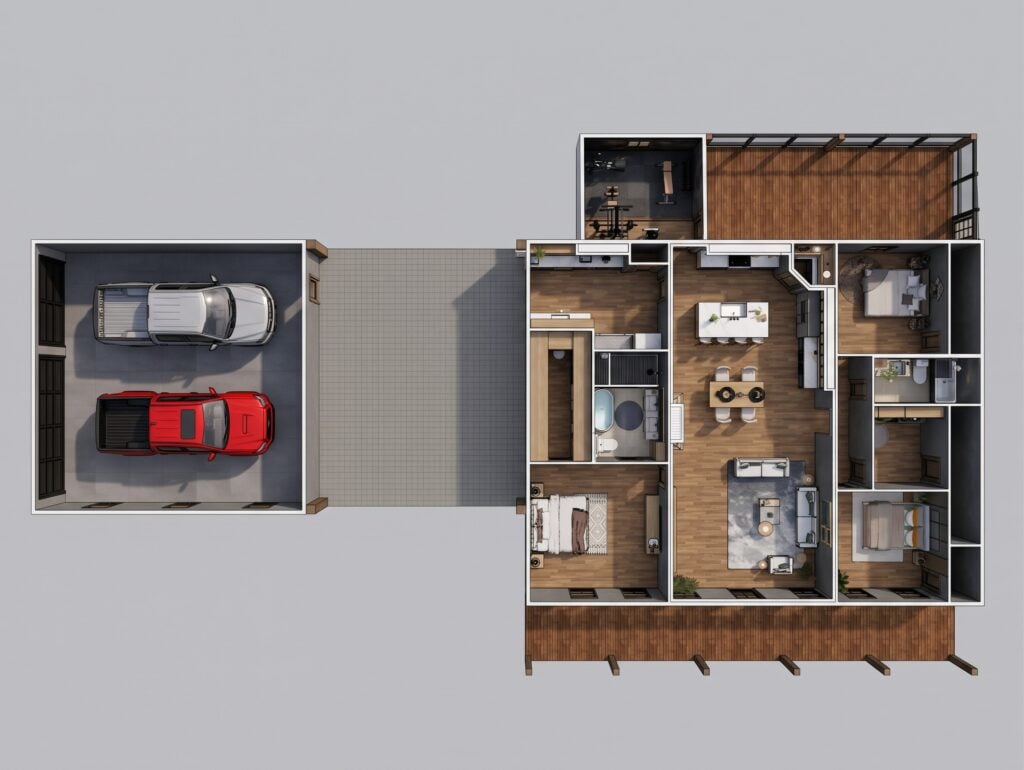
The preliminary top-down architectural layout illustrates the overall structural layout between the main living space, private bedroom wings, and attached garage. Generous outdoor decking wraps around the house, highlighting the home’s impressive indoor-outdoor connectivity.
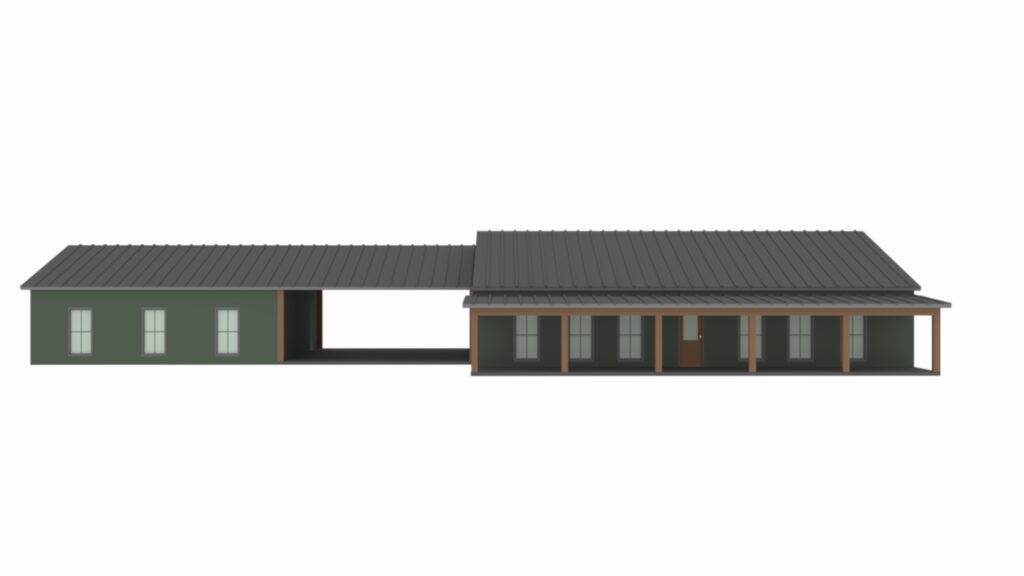
Clean architectural modeling illustrates the full elevation in a deep forest green color scheme with warm timber porch posts. The long profile accentuates the home’s low-maintenance metal roof and covered breezeway.
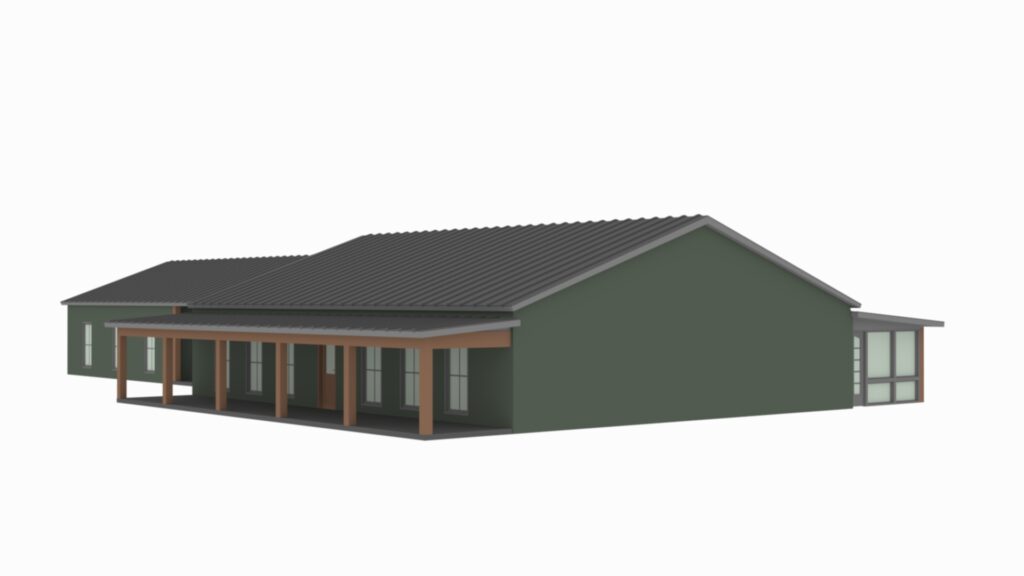
An angled 3D view shows the seamless roofline transition between the main living pavilion and the extended side porch. Solid wall paneling on the gable end provides privacy while maintaining a sleek, modern farm footprint.
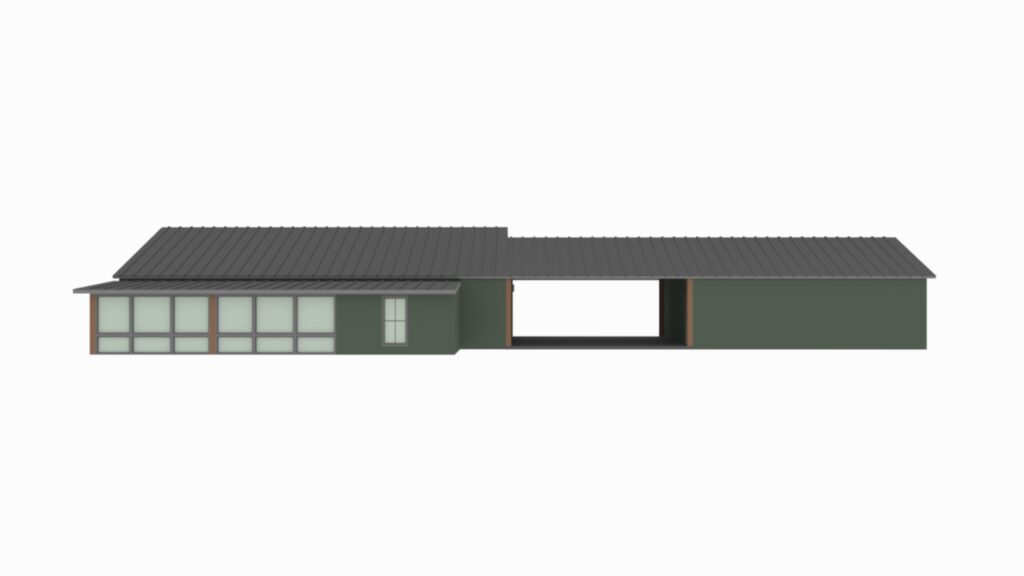
The rear 3D rendering displays the screened-in porch addition along with the central open-air drive-through port. Expansive rear windows ensure the living areas remain flooded with natural light throughout the day.
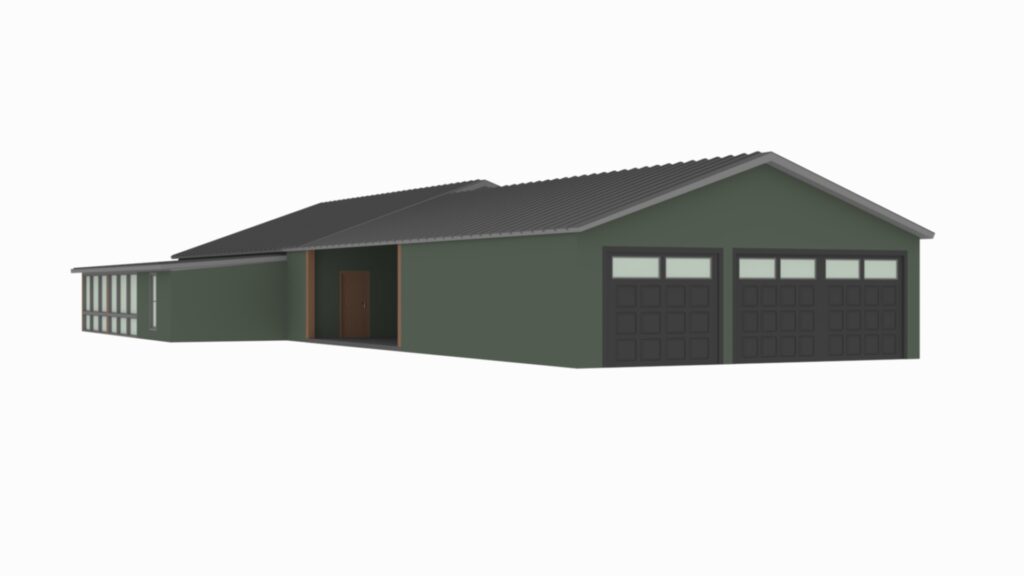
Perspective rendering highlights the twin garage doors integrated into the building’s side elevation. The continuous roof plane keeps the overall building line unified and visually striking from every angle.
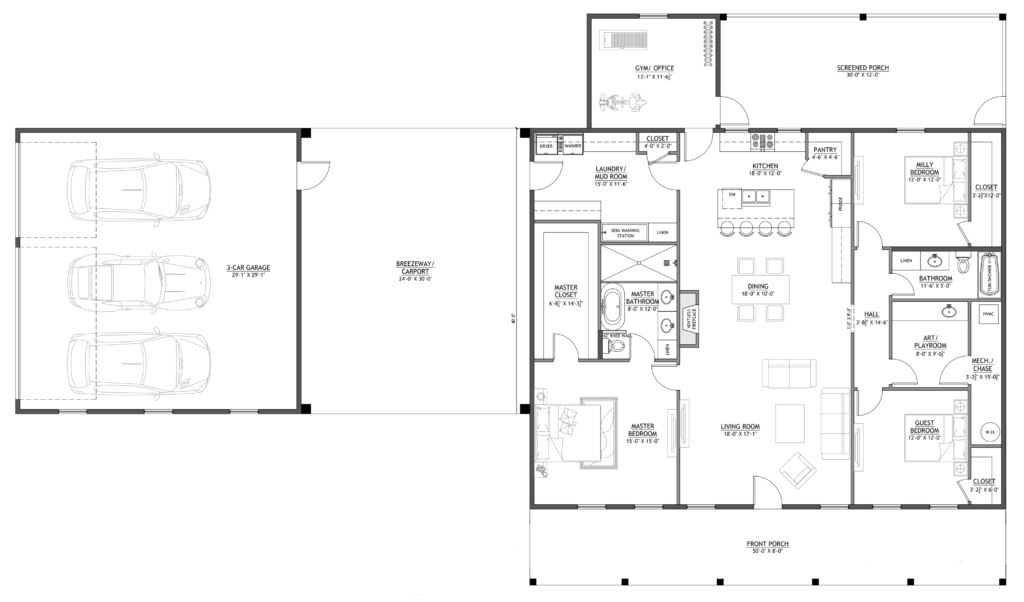
A detailed floor plan blueprint outlines exact room dimensions, labeling functional spaces such as the 3-car garage, breezeway carport, and screened porch. Clear spatial zoning separates the master suite from the secondary bedrooms, art room, and home gym/office nook.
Find More Barndominium Floor Plans
By Bedrooms:
1 Bedroom • 2 Bedrooms • 3 Bedrooms • 4 Bedrooms • 5 Bedrooms • 6 Bedrooms • 7 Bedrooms • 8 Bedrooms
By Feature:
1-Story • 2-Story • With Garage • 2 Car Garage • 3 Car Garage • Wraparound Porch • With Breezeway • 2 Master Suites • With Loft • Multi-Family Barndominiums • Open-Concept • With Shop
By Size:
Small Plans • 800 Sq Ft • 900 Sq Ft • 1000 Sq Ft • 1200 Sq Ft • 30×40 Floor Plans • 1400 Sq Ft • 1500 Sq Ft • 1600 Sq Ft • 40×40 Floor Plans • 1800 Sq Ft • 30×60 Floor Plans • 2000 Sq Ft • 2400 Sq Ft • 2500 Sq Ft • 2800 Sq Ft • 3000 Sq Ft • 3200 Sq Ft • 3600 Sq Ft • 4000 Sq Ft • 5000 Sq Ft •
 RP-10004RP-10004 Randall Barndominium House PlanBack PorchFront PorchInterior Photos
 PL-60707-KPL-60707-K Kessler Barndominium House PlanDen/OfficeInterior PhotosLoft
 BCO-40025BCO-40025 Bluebonnet Barndominium House PlanFront PorchInterior PhotosStick-Frame
 BCO-40089BCO-40089 Barndominium House Plan
 PL-61303PL-61303 Brookvale Barndominium House PlanDen/OfficeFireplaceInterior Photos
 BG-20018BG-20018 Landon Barndominium House PlanFront PorchInterior PhotosOpen Concept