


BCO-40073 Wilbur Barndominium House Plan Want to buy this house plan? Scroll to the bottom and find the link to purchase. About this barndominium house plan: What’s included in BCO-40073: Cover SheetDetailed Floor Plan DimensionsFour Elevations – Front, Back, Left Side, Right SideBuilding SectionsWall Sections and Attic DetailsHVAC PlanFoundation PlanFoundation DetailsBasic Plumbing Plan and DetailsElectrical …
Search results for: floor plans

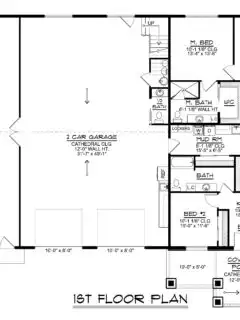
BG-20024 Camden Barndominium House Plan Want to buy this house plan? Scroll to the bottom and find the link to purchase. About this barndominium house plan: What’s included in BG-20023: Cover SheetFour Elevations (Front, Back, Left Side, Right Side)Roof PlanDimensioned Floor PlanFoundation PlanWall SectionsElectrical Plans For more barndominium floor plans, check out our complete collection …

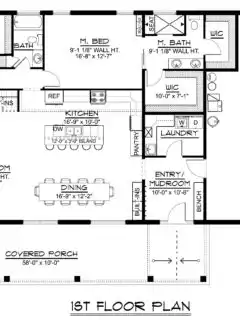
BG-20023 Brighton Barndominium House Plan Want to buy this house plan? Scroll to the bottom and find the link to purchase. About this barndominium house plan: What’s included in BG-20023: Cover SheetFour Elevations (Front, Back, Left Side, Right Side)Roof PlanDimensioned Floor PlanFoundation PlanWall SectionsElectrical Plans For more barndominium floor plans, check out our complete collection …

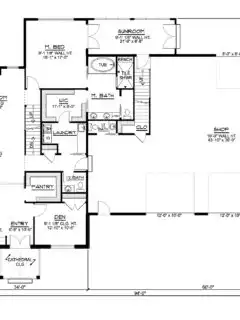
BG-20022 Ashcroft Barndominium House Plan Want to buy this house plan? Scroll to the bottom and find the link to purchase. About this barndominium house plan: What’s included in BG-20022: Cover SheetFour Elevations (Front, Back, Left Side, Right Side)Roof PlanDimensioned Floor PlanFoundation PlanWall SectionsElectrical Plans For more barndominium floor plans, check out our complete collection …

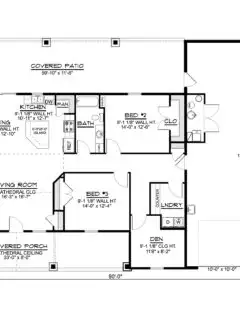
BG-20021 Northwood Barndominium House Plan Want to buy this house plan? Scroll to the bottom and find the link to purchase. About this barndominium house plan: What’s included in BG-20021: Cover SheetFour Elevations (Front, Back, Left Side, Right Side)Roof PlanDimensioned Floor PlanFoundation PlanWall SectionsElectrical Plans For more barndominium floor plans, check out our complete collection …

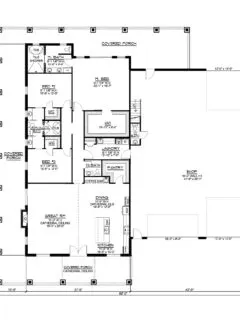
BG-20003-B Fairhaven Barndominium House Plan Want to buy this house plan? Scroll to the bottom and find the link to purchase. Looking for this plan, but a bit smaller? Discover a similar floor plan here that’s 2039 sq ft. About this barndominium house plan: What’s included in BG-20003-B: Cover SheetFour Elevations (Front, Back, Left Side, Right …

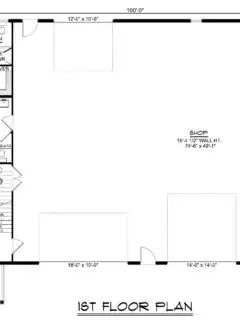
BG-20020 Oakmont Barndominium House Plan Want to buy this house plan? Scroll to the bottom and find the link to purchase. About this barndominium house plan: What’s included in BG-20020: Cover SheetFour Elevations (Front, Back, Left Side, Right Side)Roof PlanDimensioned Floor PlanFoundation PlanWall SectionsElectrical Plans For more barndominium floor plans, check out our complete collection …

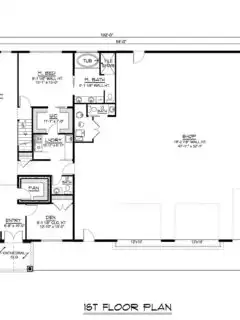
BG-20001-C Meridian Barndominium House Plan Want to buy this house plan? Scroll to the bottom and find the link to purchase. Looking for this plan, but a bit smaller? Discover a similar floor plan here that’s 2765 sq ft. About this barndominium house plan: What’s included in BG-20001-C: Cover SheetFour Elevations (Front, Back, Left Side, Right …

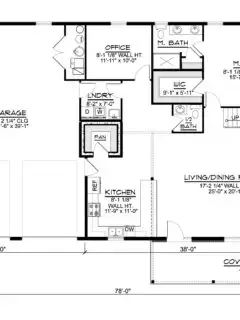
BG-20019 Evergreen Barndominium House Plan Want to buy this house plan? Scroll to the bottom and find the link to purchase. About this barndominium house plan: What’s included in BG-20019: Cover SheetFour Elevations (Front, Back, Left Side, Right Side)Roof PlanDimensioned Floor PlanFoundation PlanWall SectionsElectrical Plans For more barndominium floor plans, check out our complete collection …

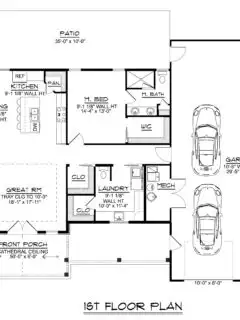
BG-20018 Landon Barndominium House Plan Want to buy this house plan? Scroll to the bottom and find the link to purchase. About this barndominium house plan: What’s included in BG-20018: Cover SheetFour Elevations (Front, Back, Left Side, Right Side)Roof PlanDimensioned Floor PlanFoundation PlanWall SectionsElectrical Plans For more barndominium floor plans, check out our complete collection …

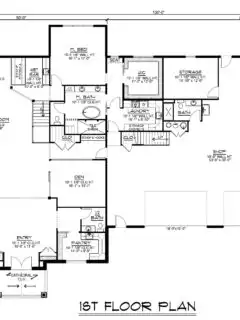
BG-20017 Beckett Barndominium House Plan Want to buy this house plan? Scroll to the bottom and find the link to purchase. About this barndominium house plan: What’s included in BG-20017: Cover SheetFour Elevations (Front, Back, Left Side, Right Side)Roof PlanDimensioned Floor PlanFoundation PlanWall SectionsElectrical Plans For more barndominium floor plans, check out our complete collection …


BG-20016 Thatcher Barndominium House Plan Want to buy this house plan? Scroll to the bottom and find the link to purchase. About this barndominium house plan: What’s included in BG-20016: Cover SheetFour Elevations (Front, Back, Left Side, Right Side)Roof PlanDimensioned Floor PlanFoundation PlanWall SectionsElectrical Plans For more barndominium floor plans, check out our complete collection …


BG-20015 Winslow Barndominium House Plan Want to buy this house plan? Scroll to the bottom and find the link to purchase. About this barndominium house plan: What’s included in BG-20015: Cover SheetFour Elevations (Front, Back, Left Side, Right Side)Roof PlanDimensioned Floor PlanFoundation PlanWall SectionsElectrical Plans For more barndominium floor plans, check out our complete collection of 4-bedroom …


BG-20014 Bennett Barndominium House Plan Want to buy this house plan? Scroll to the bottom and find the link to purchase. About this barndominium house plan: What’s included in BG-20014: Cover SheetFour Elevations (Front, Back, Left Side, Right Side)Roof PlanDimensioned Floor PlanFoundation PlanWall SectionsElectrical Plans For more barndominium floor plans, check out our complete collection of 4-bedroom …


BG-20013 Lawson Barndominium House Plan Want to buy this house plan? Scroll to the bottom and find the link to purchase. About this barndominium house plan: What’s included in BG-20013: Cover SheetFour Elevations (Front, Back, Left Side, Right Side)Roof PlanDimensioned Floor PlanFoundation PlanWall SectionsElectrical Plans For more barndominium floor plans, check out our complete collection …


BG-20012 Marshall Barndominium House Plan Want to buy this house plan? Scroll to the bottom and find the link to purchase. About this barndominium house plan: What’s included in BG-20012: Cover SheetFour Elevations (Front, Back, Left Side, Right Side)Roof PlanDimensioned Floor PlanFoundation PlanWall SectionsElectrical Plans For more barndominium floor plans, check out our complete collection …


BG-20001-B Preston Barndominium House Plan Want to buy this house plan? Scroll to the bottom and find the link to purchase. Looking for this plan, but a bit smaller? Discover a similar floor plan here that’s 2765 sq ft. About this barndominium house plan: What’s included in BG-20001-B: Cover SheetFour Elevations (Front, Back, Left Side, Right …


BG-20011 Clayton Barndominium House Plan Want to buy this house plan? Scroll to the bottom and find the link to purchase. About this barndominium house plan: What’s included in BG-20011: Cover SheetFour Elevations (Front, Back, Left Side, Right Side)Roof PlanDimensioned Floor PlanFoundation PlanWall SectionsElectrical Plans For more barndominium floor plans, check out our complete collection …


BG-20010 Monroe Barndominium House Plan Want to buy this house plan? Scroll to the bottom and find the link to purchase. About this barndominium house plan: What’s included in BG-20010: Cover SheetFour Elevations (Front, Back, Left Side, Right Side)Roof PlanDimensioned Floor PlanFoundation PlanWall SectionsElectrical Plans For more barndominium floor plans, check out our complete collection …


BG-20009 Everett Barndominium House Plan Want to buy this house plan? Scroll to the bottom and find the link to purchase. About this barndominium house plan: What’s included in BG-20009: Cover SheetFour Elevations (Front, Back, Left Side, Right Side)Roof PlanDimensioned Floor PlanFoundation PlanWall SectionsElectrical Plans For more barndominium floor plans, check out our complete collection …
