


BG-20008 Harrison Barndominium House Plan Want to buy this house plan? Scroll to the bottom and find the link to purchase. About this barndominium house plan: What’s included in BG-20008: Cover SheetFour Elevations (Front, Back, Left Side, Right Side)Roof PlanDimensioned Floor PlanFoundation PlanWall SectionsElectrical Plans For more barndominium floor plans, check out our complete collection …
Search results for: floor plans


CDD-4105 Cleveland Barndominium House Plan Want to buy this house plan? Scroll to the bottom and find the link to purchase. About this barndominium house plan: What’s included in CDD-4105: Project OverviewMain Level Floor PlanMain Level DimensionedElevationsInterior RenderingsExterior RenderingsFoundation PlanMain Level FramingRoof PlanSchedulesElectrical Plan For more barndominium floor plans, check out our complete collection of 3-bedroom barndominium floor plans. …

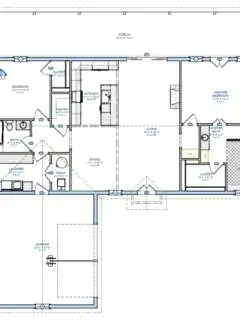
CDD-4104 Beechwood Barndominium House Plan Want to buy this house plan? Scroll to the bottom and find the link to purchase. About this barndominium house plan: What’s included in CDD-4104: Cover SheetFloor PlanDimensioned Floor PlanElevationsRenderingsBuilding Structure, Door and Window ScheduleRoof Plan, Wall DetailFoundation PlanElectrical Plan and Electrical Schedule For more barndominium floor plans, check out our …


LP-3210 Simpson Barndominium House Plan Want to buy this house plan? Scroll to the bottom and find the link to purchase. About this barndominium house plan: What’s included in LP-3210: Cover PageGeneral LayoutFoundationRoof LayoutDimensional layoutElectrical LayoutHVAC LayoutElevation Front & RearElevation Right & LeftDetail Views For more barndominium floor plans, check out our complete collection of 3-bedroom barndominium …

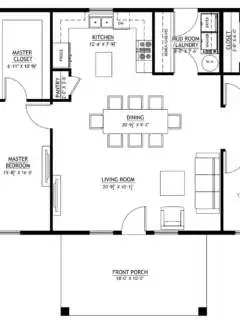
Want to buy this house plan? Scroll to the bottom and find the link to purchase. Want to buy this house plan? Scroll to the bottom and find the link to purchase. BCO-40057 Dominic Barndominium House Plan About this barndominium house plan: What’s included in BCO-40057: Cover PageFloor PlanRoof PlanFront And Rear ElevationRight And Left ElevationElectrical …


Looking for a similar plan? Check out BCO-40034-B Brandon! Want to buy this house plan? Scroll to the bottom and find the link to purchase. BCO-40034 Cougar Barndominium House Plan About this barndominium house plan: What’s included in BCO-40034: Cover Page First Floor Plan Second Floor Plan Roof Plan Front And Rear Elevation Right And Left Elevation First Floor Electrical Plan Second …


PL-64023 Sanders Barndominium House Plan Want to buy this house plan? Scroll to the bottom and find the link to purchase. About this barndominium house plan: What’s included in PL-64023: Cover Page Floor Plan Roof Plan Elevations Electrical Plan Plumbing Plan Hvac Plan Roof Framing Plan Foundation Plan Foundation Detail Interior Bearing Footing C-Typical Column Detail Wall Section For more barndominium floor plans, check out our complete collection of 3 …

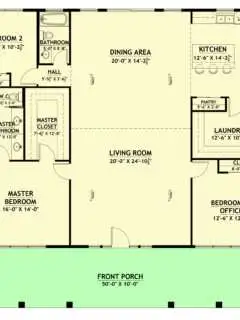
BCO-40001 Daxton Barndominium House Plan Want to buy this house plan? Scroll to the bottom and find the link to purchase. Looking for this plan, but a bit larger? Discover a similar floor plan here that’s 2000 sq ft. This beautifully designed home offers 2,000 square feet of efficient and comfortable living space, ideal for …


Want to buy this house plan? Scroll to the bottom and find the link to purchase. PL-64007-J Jodi Barndominium House Plan Discover a similar floor plan here. About this barndominium house plan: What’s included in PL-64007-J: Cover Page Main Floor Plan Basement Floor Plan Roof Plan Front And Rear Elevation Right And Left Elevation Main Floor Electrical Plan Basement Electrical Plan Main Floor Plumbing …


BG-20007 Longmeadow Barndominium House Plan Want to buy this house plan? Scroll to the bottom and find the link to purchase. About this barndominium house plan: What’s included in BG-20007: Cover SheetFour Elevations (Front, Back, Left Side, Right Side)Roof PlanDimensioned Floor PlanFoundation PlanWall SectionsElectrical Plans For more barndominium floor plans, check out our complete collection of 3-bedroom …


BG-20006 Crestwood Barndominium House Plan Want to buy this house plan? Scroll to the bottom and find the link to purchase. About this barndominium house plan: What’s included in BG-20006: Cover SheetFour Elevations (Front, Back, Left Side, Right Side)Roof PlanDimensioned Floor PlanFoundation PlanWall SectionsElectrical Plans For more barndominium floor plans, check out our complete collection of 3-bedroom …


BG-20005 Copper Barndominium House Plan Want to buy this house plan? Scroll to the bottom and find the link to purchase. About this barndominium house plan: What’s included in BG-20005: Cover SheetFour Elevations (Front, Back, Left Side, Right Side)Roof PlanDimensioned Floor PlanFoundation PlanWall SectionsElectrical Plans For more barndominium floor plans, check out our complete collection of 3-bedroom …


BG-20004 Nobleman Barndominium House Plan Want to buy this house plan? Scroll to the bottom and find the link to purchase. About this barndominium house plan: What’s included in BG-20004: Cover SheetFour Elevations (Front, Back, Left Side, Right Side)Roof PlanDimensioned Floor PlanFoundation PlanWall SectionsElectrical Plans For more barndominium floor plans, check out our complete collection of 4-bedroom …
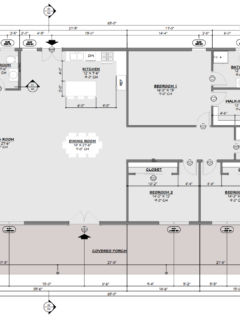
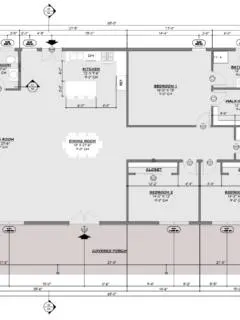
For more barndominium floor plans, check out our complete collection of 3-bedroom barndominium floor plans. Need to make changes? Submit a modification request using the button that says Modify This Plan (below the Add To Cart Button). We will get you a free price quote within 72 hours Please note all square footage are estimates.
For more barndominium floor plans, check out our complete collection of 3-bedroom barndominium floor plans. Need to make changes? Submit a modification request using the button that says Modify This Plan (below the Add To Cart Button). We will get you a free price quote within 72 hours Please note all square footage are estimates.
For more barndominium floor plans, check out our complete collection of 3-bedroom barndominium floor plans. Need to make changes? Submit a modification request using the button that says Modify This Plan (below the Add To Cart Button). We will get you a free price quote within 72 hours Please note all square footage are estimates.

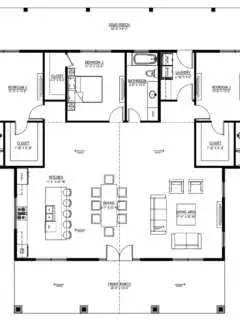
About this barndominium house plan: What’s included in BCO-40098: Cover PageFloor PlanRoof PlanElevationsElectrical PlanPlumbing PlanHVAC PlanRoof Framing PlanFoundation PlanFoundation DetailInterior Bearing FootingC-Typical Column DetailWall Section For more barndominium floor plans, check out our complete collection of 3-bedroom barndominium floor plans. Need to make changes? Submit a modification request using the button that says Modify This Plan (below the …
For more barndominium floor plans, check out our complete collection of 3-bedroom barndominium floor plans. Need to make changes? Submit a modification request using the button that says Modify This Plan (below the Add To Cart Button). We will get you a free price quote within 72 hours Please note all square footage are estimates.

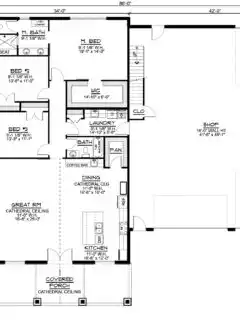
BG-20003 Legacy Barndominium House Plan Want to buy this house plan? Scroll to the bottom and find the link to purchase. About this barndominium house plan: What’s included in BG-20003: Cover SheetFour Elevations (Front, Back, Left Side, Right Side)Roof PlanDimensioned Floor PlanFoundation PlanWall SectionsElectrical Plans For more barndominium floor plans, check out our complete collection of 3-bedroom …
For more barndominium floor plans, check out our complete collection of 3-bedroom barndominium floor plans. Need to make changes? Submit a modification request using the button that says Modify This Plan (below the Add To Cart Button). We will get you a free price quote within 72 hours Please note all square footage are estimates.
