

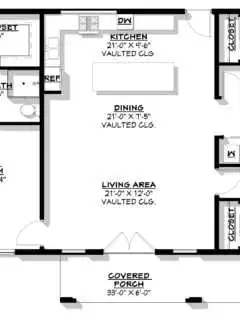
BCO-40095 Denver Barndominium House Plan About this barndominium house plan: What’s included in BCO-40095: Cover SheetFloor PlanRoof PlanExterior ElevationsBuilding SectionsWall Sections and Attic DetailsHVAC PlanFoundation PlanFoundation DetailsBasic Plumbing Plan and DetailsElectrical PlanRoof Framing PlanRoof Plan For more barndominium floor plans, check out our complete collection of 3-bedroom barndominium floor plans. Need to make changes? Submit a …
Search results for: floor plans
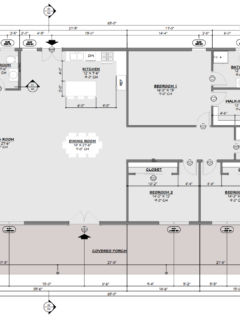
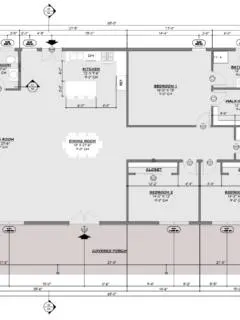
For more barndominium floor plans, check out our complete collection of 3-bedroom barndominium floor plans. Need to make changes? Submit a modification request using the button that says Modify This Plan (below the Add To Cart Button). We will get you a free price quote within 72 hours Please note all square footage are estimates.


For more barndominium floor plans, check out our complete collection of 3-bedroom barndominium floor plans. Need to make changes? Submit a modification request using the button that says Modify This Plan (below the Add To Cart Button). We will get you a free price quote within 72 hours Please note all square footage are estimates.


For more barndominium floor plans, check out our complete collection of 3-bedroom barndominium floor plans. Need to make changes? Submit a modification request using the button that says Modify This Plan (below the Add To Cart Button). We will get you a free price quote within 72 hours Please note all square footage are estimates.

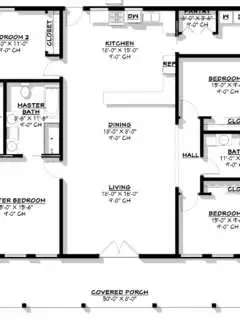
BCO-40092 Trenton Barndominium House Plan Want to buy this house plan? Scroll to the bottom and find the link to purchase. About this barndominium house plan: For more barndominium floor plans, check out our complete collection of 3-bedroom barndominium floor plans. Need to make changes? Submit a modification request using the button that says Modify This Plan. …
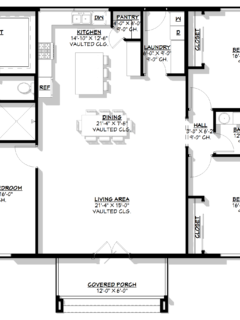
BCO-40091 Rodrigo Barndominium House Plan Want to buy this house plan? Scroll to the bottom and find the link to purchase. About this barndominium house plan: What’s included in BCO-40091: Cover SheetFloor PlanExterior ElevationsBuilding SectionsWall Sections and Attic DetailsHVAC PlanFoundation PlanFoundation DetailsBasic Plumbing Plan and DetailsElectrical PlanRoof Framing PlanRoof Plan For more barndominium floor plans, …


For more barndominium floor plans, check out our complete collection of 3-bedroom barndominium floor plans. Need to make changes? Submit a modification request using the button that says Modify This Plan (below the Add To Cart Button). We will get you a free price quote within 72 hours Please note all square footage are estimates.
For more barndominium floor plans, check out our complete collection of 3-bedroom barndominium floor plans. Need to make changes? Submit a modification request using the button that says Modify This Plan (below the Add To Cart Button). We will get you a free price quote within 72 hours Please note all square footage are estimates.
For more barndominium floor plans, check out our complete collection of 3-bedroom barndominium floor plans. Need to make changes? Submit a modification request using the button that says Modify This Plan (below the Add To Cart Button). We will get you a free price quote within 72 hours Please note all square footage are estimates.


BG-20002 Sterling Barndominium House Plan Want to buy this house plan? Scroll to the bottom and find the link to purchase. About this barndominium house plan: What’s included in BG-20002: Cover SheetFour Elevations (Front, Back, Left Side, Right Side)Roof PlanDimensioned Floor PlanFoundation PlanWall SectionsElectrical Plans For more barndominium floor plans, check out our complete collection of 3-bedroom …


BG-20001 Blackwood Barndominium House Plan Want to buy this house plan? Scroll to the bottom and find the link to purchase. About this barndominium house plan: What’s included in BG-20001: Cover SheetFour Elevations (Front, Back, Left Side, Right Side)Roof PlanDimensioned Floor PlanFoundation PlanWall SectionsElectrical Plans For more barndominium floor plans, check out our complete collection of 3-bedroom …


Want to buy this house plan? Scroll to the bottom and find the link to purchase. BCO-40007 Sandra Barndominium House Plan About this barndominium house plan: What’s included in BCO-40007: Cover SheetFloor PlanExterior ElevationsBuilding SectionsWall Sections and Attic DetailsHVAC PlanFoundation PlanFoundation DetailsBasic Plumbing Plan and DetailsElectrical PlanRoof Framing PlanRoof Plan For more barndominium floor plans, check out …

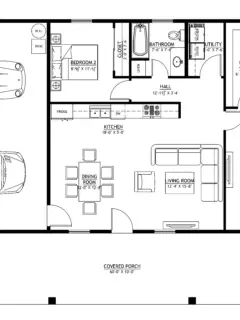
Want to buy this house plan? Scroll to the bottom and find the link to purchase. BCO-40006 Flora Barndominium House Plan About this barndominium house plan: For more barndominium floor plans, check out our complete collection of 2-bedroom barndominium floor plans. Need to make changes? Submit a modification request using the button that says Modify This Plan. …
Want to buy this house plan? Scroll to the bottom and find the link to purchase. Want to buy this house plan? Scroll to the bottom and find the link to purchase. BCO-40007 Sandra Barndominium House Plan About this barndominium house plan: What’s included in BCO-40007: Cover Sheet Floor Plan Exterior Elevations Building Sections Wall Sections and …

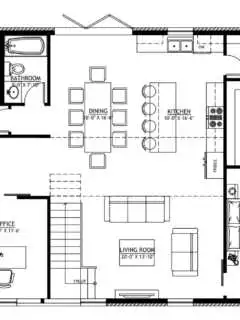
PL-64022 April Barndominium House Plan Want to buy this house plan? Scroll to the bottom and find the link to purchase. About this barndominium house plan: What’s included in PL-64022: Cover Page First Floor Plan Second Floor Plan Roof Plan Front And Rear Elevation Right And Left Elevation First Floor Electrical Plan Second Floor Electrical Plan First Floor Plumbing Plan Second Floor Plumbing Plan First Floor Hvac Plan Second …


PL-71101-P Angel Barndominium House Plan Want to buy this house plan? Scroll to the bottom and find the link to purchase. Looking for this plan, but a bit smaller? Discover a similar floor plan here that’s 4150 sq ft. About this barndominium house plan: What’s included in PL-71101-P: Cover Page Floor Plan Roof Plan Elevations Electrical Plan Plumbing Plan Hvac Plan Roof Framing …
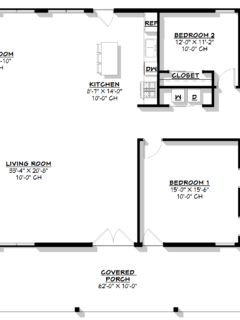
Want to buy this house plan? Scroll to the bottom and find the link to purchase. BCO-40012 Carie Barndominium House Plan About this barndominium house plan: What’s included in BCO-40012: Cover SheetFloor PlanExterior ElevationsBuilding SectionsWall Section and Attic DetailsHVAC PlanFoundation PlanFoundation DetailsBasic Plumbing Plan and DetailsElectrical PlanRoof Framing PlanRoof Plan For more barndominium floor plans, …

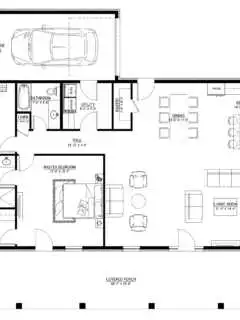
BCO-40025-D Dawn Barndominium House Plan Want to buy this house plan? Scroll to the bottom and find the link to purchase. About this barndominium house plan: What’s included in BCO-40025-D: Cover Page Floor Plan Roof Plan Elevations Electrical Plan Plumbing Plan Hvac Plan Roof Framing Plan Foundation Plan Foundation Detail Interior Bearing Footing C-Typical Column Detail Wall Section For more barndominium floor plans, check out our complete collection of 2-bedroom …


BCO-40046 Ray Barndominium House Plan Want to buy this house plan? Scroll to the bottom and find the link to purchase. About this barndominium house plan: What’s included in BCO-40046: Cover PageFloor Plan Roof Plan Elevations Electrical Plan Plumbing Plan Hvac Plan Roof Framing Plan Foundation Plan Foundation Detail Interior Bearing Footing C-Typical Column Detail Wall Section For more barndominium floor plans, check out our complete collection of 2-bedroom …


Want to buy this house plan? Scroll to the bottom and find the link to purchase. Want to buy this house plan? Scroll to the bottom and find the link to purchase. BCO-40050 Kirk Barndominium House Plan About this barndominium house plan: What’s included in BCO-40043: Cover SheetFloor PlanExterior ElevationsBuilding SectionsWall Section and Attic DetailsFoundation PlanFoundation …
