

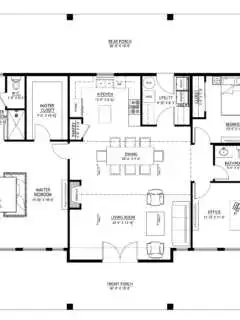
Want to buy this house plan? Scroll to the bottom and find the link to purchase. BCO-40055 Cheryl Barndominium House Plan About this barndominium house plan: What’s included in BCO-40055-K: Cover PageFloor PlanRoof PlanFront And Rear ElevationRight And Left ElevationElectrical PlanPlumbing PlanHVAC PlanRoof Framing PlanFoundation PlanFoundation DetailInterior Bearing FootingC-Typical Column DetailWall Section For more barndominium …
Search results for: floor plans
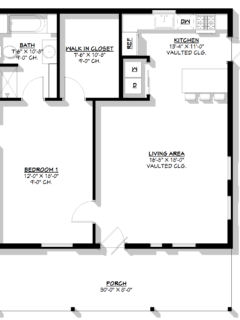
Want to buy this house plan? Scroll to the bottom and find the link to purchase. BCO-40058 Olsen Barndominium House Plan About this barndominium house plan: What’s included in BCO-40058: Cover SheetImagesFloor PlanExterior ElevationsBuilding SectionsWall Sections and Attic DetailsHVAC PlanFoundation PlanFoundation DetailsBasic Plumbing Plan and DetailsElectrical PlanRoof Framing PlanRoof Plan For more barndominium floor plans, …

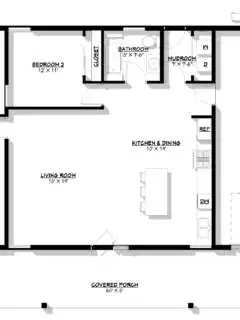
Want to buy this house plan? Scroll to the bottom and find the link to purchase. Want to buy this house plan? Scroll to the bottom and find the link to purchase. BCO-40061 Elise Barndominium House Plan About this barndominium house plan: What’s included in BCO-40069: Cover PageFloor PlanRoof PlanFront And Rear ElevationRight And Left ElevationElectrical …

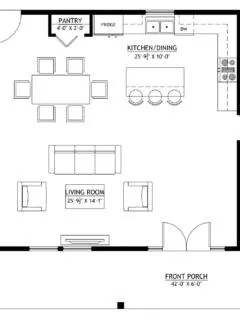
Want to buy this house plan? Scroll to the bottom and find the link to purchase. BCO-40063 Houston Barndominium House Plan About this barndominium house plan: What’s included in BCO-40063: Cover PageFloor PlanRoof PlanFront And Rear ElevationRight And Left ElevationElectrical PlanPlumbing PlanHVAC PlanRoof Framing PlanFoundation PlanFoundation DetailC-Typical Column DetailWall Section For more barndominium floor plans, …

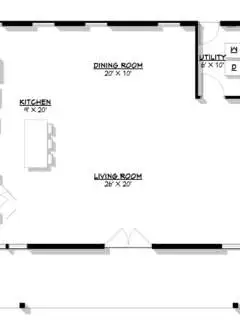
Want to buy this house plan? Scroll to the bottom and find the link to purchase. Want to buy this house plan? Scroll to the bottom and find the link to purchase. BCO-40064 Perry Barndominium House Plan About this barndominium house plan: For more barndominium floor plans, check out our complete collection of 3-bedroom barndominium floor …


Want to buy this house plan? Scroll to the bottom and find the link to purchase. Want to buy this house plan? Scroll to the bottom and find the link to purchase. BCO-40068 Zane Barndominium House Plan About this barndominium house plan: For more barndominium floor plans, check out our complete collection of 2-bedroom barndominium floor …

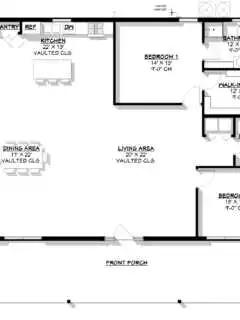
BCO-40069 Jay Barndominium House Plan Want to buy this house plan? Scroll to the bottom and find the link to purchase. About this barndominium house plan: What’s included in BCO-40069: Cover SheetDetailed Floor PlanFour Elevations – Front, Back, Left Side, Right SideBuilding SectionsWall Sections and Attic DetailsHVAC PlanFoundation PlanFoundation DetailsBasic Plumbing Plan and DetailsElectrical PlanRoof Framing PlanRoof …

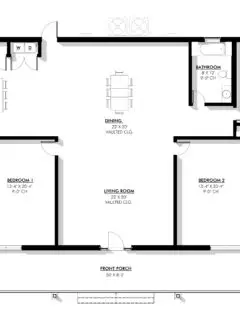
BCO-40073 Wilbur Barndominium House Plan Want to buy this house plan? Scroll to the bottom and find the link to purchase. About this barndominium house plan: What’s included in BCO-40073: Cover SheetDetailed Floor Plan DimensionsFour Elevations – Front, Back, Left Side, Right SideBuilding SectionsWall Sections and Attic DetailsHVAC PlanFoundation PlanFoundation DetailsBasic Plumbing Plan and DetailsElectrical …
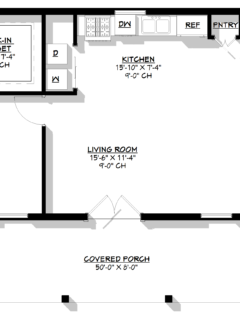
Want to buy this house plan? Scroll to the bottom and find the link to purchase. BCO-40077 Seth Barndominium House Plan About this barndominium house plan: For more barndominium floor plans, check out our complete collection of 2-bedroom barndominium floor plans. Need to make changes? Submit a modification request using the button that says Modify This Plan. …


Want to buy this house plan? Scroll to the bottom and find the link to purchase. BCO-40043 Harris Barndominium House Plan About this barndominium house plan: What’s included in BCO-40043: Cover Page Floor Plan Roof Plan Front And Rear Elevation Right And Left Elevation Electrical Plan Plumbing Plan Hvac Plan Roof Framing Plan Foundation Plan Foundation Detail Interior Bearing Footing C-Typical Column Detail Wall Section For more barndominium floor plans …


BCO-40052 Michael Barndominium House Plan Want to buy this house plan? Scroll to the bottom and find the link to purchase. About this barndominium house plan: What’s included in BCO-40052: Cover SheetGround Floor PlanSecond Floor PlanExterior ElevationsBuilding SectionsWall Section and Attic DetailsHVAC PlanFoundation PlanFoundation DetailsBasic Plumbing Plan and DetailsElectrical Plan (Main Floor)Electrical Plan (second Floor)Roof Framing PlanRoof Plan …


PL-62323 Elias Barndominium House Plan Want to buy this house plan? Scroll to the bottom and find the link to purchase. About this barndominium house plan: What’s included in PL-62323: Cover PageFloor PlanRoof PlanFront and Rear ElevationRight and Left ElevationElectrical PlanPlumbing PlanHVAC PlanRoof Framing PlanFoundation PlanFoundation DetailInterior Bearing FootingC-Typical Column DetailWall Section For more barndominium floor plans, …


BCO-40044-F Rider Barndominium House Plan Want to buy this house plan? Scroll to the bottom and find the link to purchase. Discover a similar floor plan with garage here. About this barndominium house plan: What’s included in BCO-40044-F: Cover PageFloor PlanRoof PlanFront and Rear ElevationRight and Left ElevationElectrical PlanPlumbing PlanHVAC PlanRoof Framing PlanFoundation PlanFoundation DetailInterior …


AK-4007-C Aurelia Barndominium House Plan Want to buy this house plan? Scroll to the bottom and find the link to purchase. Looking for this plan, but a bit larger? Discover a similar floor plan here that’s 1800 sq ft. About this barndominium house plan: What’s included in AK-4007-C: Cover sheet with General Notes, Area Tabulation, …


AK-4007-B Clarion Barndominium House Plan Want to buy this house plan? Scroll to the bottom and find the link to purchase. Looking for this plan, but a bit smaller? Discover a similar floor plan here that’s 1800 sq ft. About this barndominium house plan: What’s included in AK-4007-B: Cover sheet with General Notes, Area Tabulation, …


AK-4007 Laura Barndominium House Plan Want to buy this house plan? Scroll to the bottom and find the link to purchase. About this barndominium house plan: What’s included in AK-4007: Main Level Floor PlanUpper Level Floor PlanFront & Rear ElevationsPlan Data Sheet For more barndominium floor plans, check out our complete collection of 3-bedroom barndominium floor …


AK-4006-C Eldermere Barndominium House Plan Want to buy this house plan? Scroll to the bottom and find the link to purchase. Looking for this plan, but a bit smaller? Discover a similar floor plan here that’s 1500 sq ft. About this barndominium house plan: What’s included in AK-4006-C: Main Level Floor PlanUpper Level Floor PlanFront …


AK-4006-B Langford Barndominium House Plan Want to buy this house plan? Scroll to the bottom and find the link to purchase. Looking for this plan, but a bit smaller? Discover a similar floor plan here that’s 1500 sq ft. About this barndominium house plan: What’s included in AK-4006-B: Main Level Floor PlanUpper Level Floor PlanFront …


AK-4006 Blackthorn Barndominium House Plan Want to buy this house plan? Scroll to the bottom and find the link to purchase. About this barndominium house plan: What’s included in AK-4006: Cover sheetFoundation PlanMain Level Floor Plan, Upper Level Floor PlanRoof PlanFour Exterior ElevationsBuilding SectionElectrical Lighting Plans For more barndominium floor plans check out our complete …


Want to buy this house plan? Scroll to the bottom and find the link to purchase. BCO-40042 Detlin Barndominium House Plan About this barndominium house plan: What’s included in BCO-40042: Cover SheetDetailed Floor Plan DimensionsFour Elevations – Front, Back, Left Side, Right SideElectrical PlanPlumbing PlanHVAC PlanRoof Framing PlanFoundation PlanWall Section For more barndominium floor plans, …
