


BCO-40001-R Eden Barndominium House Plan Want to buy this house plan? Scroll to the bottom and find the link to purchase. Looking for this plan, but a bit larger? Discover a similar floor plan here that’s 2000 sq ft. What’s included in BCO-40001-R Cover PageFloor PlanRoof PlanFront And Rear ElevationRight And Left Elevation Electrical Plan Plumbing Plan Hvac …
Search results for: floor plans

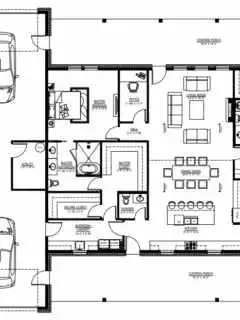
PL-61303-F Frankie Barndominium House Plan Discover a similar floor plan here that’s 2434 sq ft. About this barndominium house plan: What’s included in PL-61303-F: Cover SheetDetailed Floor Plan DimensionsFour Elevations – Front, Back, Left Side, Right SideElectrical PlanPlumbing PlanHVAC PlanRoof Framing PlanFoundation PlanWall Section For more barndominium floor plans, check out our complete collection of 3-bedroom …


PL-2819 Hampton Barndominium House Plan Want to buy this house plan? Scroll to the bottom and find the link to purchase. About this barndominium house plan: What’s included in PL-2819: Cover SheetDetailed Floor Plan DimensionsFour Elevations – Front, Back, Left Side, Right SideElectrical PlanPlumbing PlanHVAC PlanRoof Framing PlanFoundation PlanWall Section For more barndominium floor plans, …


Want to buy this house plan? Scroll to the bottom and find the link to purchase. SV-5503-C Charlie Barndominium House Plan About this barndominium house plan: What’s included in SV-5503-C: Cover SheetDetailed Floor Plan DimensionsFour Elevations – Front, Back, Left Side, Right SideElectrical PlanPlumbing PlanHVAC PlanRoof Framing PlanFoundation PlanWall Section For more barndominium floor plans, …


BCO-40034-B Brandon Barndominium House Plan Want to buy this house plan? Scroll to the bottom and find the link to purchase. About this barndominium house plan: What’s included in BCO-40034-B: Cover Page First Floor Plan Second Floor Plan Roof Plan Front And Rear Elevation Right And Left Elevation First Floor Electrical Plan Second Floor Electrical Plan First Floor Plumbing Plan Second Floor Plumbing Plan First …


BCO-40042 Detlin Barndominium House Plan Want to buy this house plan? Scroll to the bottom and find the link to purchase. About this barndominium house plan: What’s included in BCO-40042 Detlin: Cover PageFloor PlanRoof PlanFront And Rear ElevationRight And Left ElevationElectrical PlanPlumbing PlanHvac PlanRoof Framing PlanFoundation PlanFoundation DetailInterior Bearing FootingC-Typical Column DetailWall Section For more …


SV-5504-M Marybank Barndominium House Plan Looking for this plan, but a bit smaller? Discover a similar floor plan here that’s 2500 sq ft. About this barndominium house plan: What’s included in SV-5504-M: Cover SheetDetailed Floor Plan DimensionsFour Elevations – Front, Back, Left Side, Right SideElectrical PlanPlumbing PlanHVAC PlanRoof Framing PlanFoundation PlanWall Section For more barndominium …

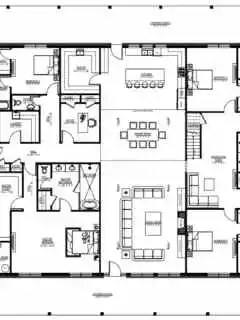
PL-60707-K Kessler Barndominium House Plan Looking for this plan, but a bit larger? Discover a similar floor plan here that’s 6500 sq ft. About this barndominium house plan: What’s included in PL-60707-K: Cover SheetDetailed Floor Plan DimensionsFour Elevations – Front, Back, Left Side, Right SideElectrical PlanPlumbing PlanHVAC PlanRoof Framing PlanFoundation PlanWall Section For more barndominium …


BCO-40001-G Grandview Barndominium House Plan Discover a similar floor plan here – BCO-40001 About this barndominium house plan: What’s included in BCO-40001-G: Cover SheetDetailed Floor Plan DimensionsFour Elevations – Front, Back, Left Side, Right SideElectrical PlanPlumbing PlanHVAC PlanRoof Framing PlanFoundation PlanWall Section For more barndominium and modern house plans, explore our complete collection of 3-bedroom home …


PL-64021 Damon Barndominium House Plan About this barndominium house plan: What’s included in PL-64021: Cover SheetDetailed Floor Plan DimensionsFour Elevations – Front, Back, Left Side, Right SideElectrical PlanPlumbing PlanHVAC PlanRoof Framing PlanFoundation PlanWall Section For more barndominium floor plans, check out our complete collection of 3 bedroom barndominium floor plans. Need to make changes? Email our …

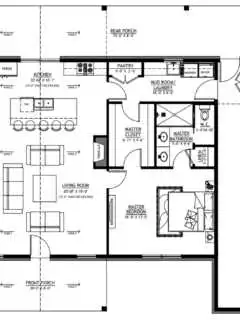
PL-64019 Mockingbird Barndominium House Plan Want to buy this house plan? Scroll to the bottom and find the link to purchase. About this barndominium house plan: What’s included in PL-64019: Cover SheetDetailed Floor Plan DimensionsFour Elevations – Front, Back, Left Side, Right SideElectrical PlanPlumbing PlanHVAC PlanRoof Framing PlanFoundation PlanWall Section For more barndominium floor plans, …


Want to buy this house plan? Scroll to the bottom and find the link to purchase. PL-60104 Clarion Barndominium House Plan About this barndominium house plan: What’s included in PL-60104: Cover SheetDetailed Floor Plan DimensionsFour Elevations – Front, Back, Left Side, Right SideElectrical PlanPlumbing PlanHVAC PlanRoof Framing PlanFoundation PlanWall Section For more barndominium floor plans, …


Want to buy this house plan? Scroll to the bottom and find the link to purchase. PL-64020 Nussfield Barndominium House Plan About this barndominium house plan: What’s included in PL-64020: ElevationsDetailed Floor Plan DimensionsElectrical PlanFlooring PlanJoist PlanRoof PlanPlumbing PlanFoundation Plan For more barndominium floor plans, check out our complete collection of 3 bedroom barndominium floor plans. …


BCO-40055-K Kimberly Barndominium House Plan Discover a similar floor plan BCO-40055 About this barndominium house plan: What’s included in BCO-40055-K: Cover SheetDetailed Floor Plan DimensionsFour Elevations – Front, Back, Left Side, Right SideElectrical PlanPlumbing PlanHVAC PlanRoof Framing PlanFoundation PlanWall Section For more barndominium floor plans, check out our complete collection of 2-bedroom barndominium floor plans. Need …


PL-82001 Fowler Barndominium House Plan Want to buy this house plan? Scroll to the bottom and find the link to purchase. About this barndominium house plan: What’s included in PL-82001: Cover SheetDetailed Floor Plan DimensionsFour Elevations – Front, Back, Left Side, Right SideElectrical PlanPlumbing PlanHVAC PlanRoof Framing PlanFoundation PlanWall Section For more barndominium floor plans, …


PL-64018 Tarantino Barndominium House Plan Want to buy this house plan? Scroll to the bottom and find the link to purchase. About this barndominium house plan: What’s included in PL-64018: Cover SheetDetailed Floor Plan DimensionsFour Elevations – Front, Back, Left Side, Right SideElectrical PlanPlumbing PlanHVAC PlanRoof Framing PlanFoundation PlanWall Section For more barndominium floor plans, …


Want to buy this house plan? Scroll to the bottom and find the link to purchase. PL-64017 Pecan Barndominium House Plan About this barndominium house plan: What’s included in PL-64017: Cover SheetDetailed Floor Plan DimensionsFour Elevations – Front, Back, Left Side, Right SideElectrical PlanPlumbing PlanHVAC PlanRoof Framing PlanFoundation PlanWall Section For more barndominium floor plans, …


PL-61313-F Fox Barndominium House Plan Discover a similar floor plan here PL-61313 About this barndominium house plan: What’s included in PL-61313-F: Cover SheetDetailed Floor Plan DimensionsFour Elevations – Front, Back, Left Side, Right SideElectrical PlanPlumbing PlanHVAC PlanRoof Framing PlanFoundation PlanWall Section For more barndominium floor plans, check out our complete collection of 3-bedroom barndominium floor plans. …


PL-2817 Randi Barndominium House Plan Want to buy this house plan? Scroll to the bottom and find the link to purchase. About this barndominium house plan: What’s included in PL-2817: Cover SheetDetailed Floor Plan DimensionsFour Elevations – Front, Back, Left Side, Right SideElectrical PlanPlumbing PlanHVAC PlanRoof Framing PlanFoundation PlanWall Section For more barndominium floor plans, …


PL-64013-C Centerfield Barndominium House Plan Discover a similar floor plan here PL-64013 Want to buy this house plan? Scroll to the bottom and find the link to purchase. About this barndominium house plan: What’s included in PL-64013-C: Cover SheetDetailed Floor Plan DimensionsFour Elevations – Front, Back, Left Side, Right SideElectrical PlanPlumbing PlanHVAC PlanRoof Framing PlanFoundation …
