


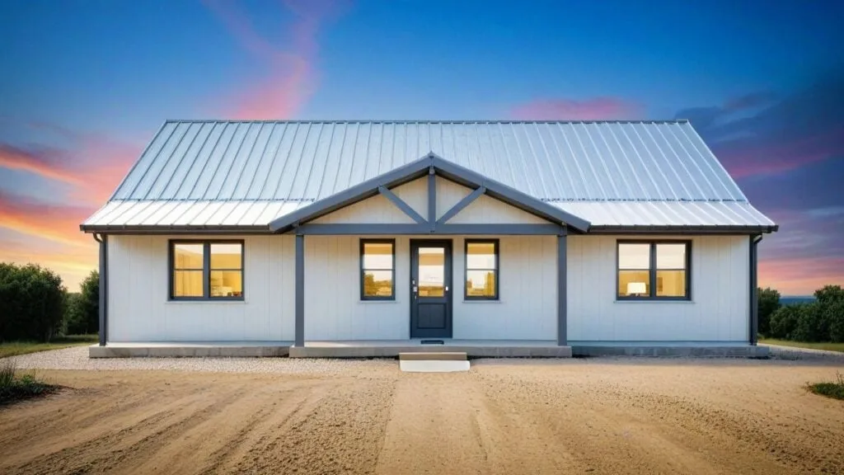
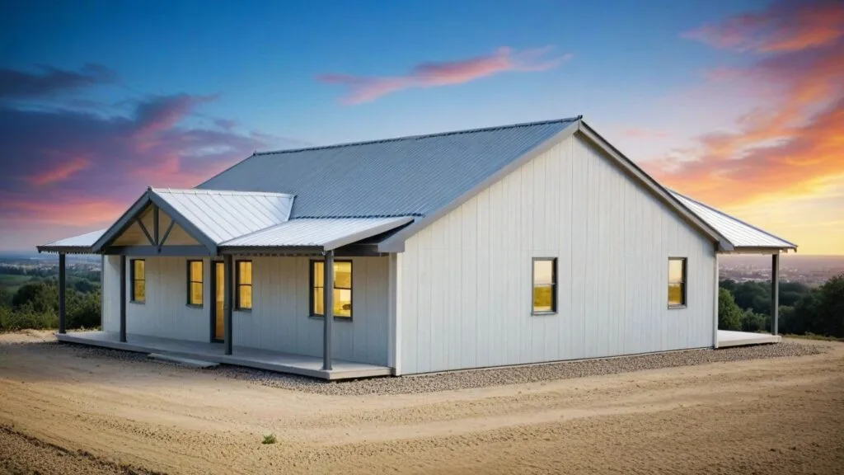
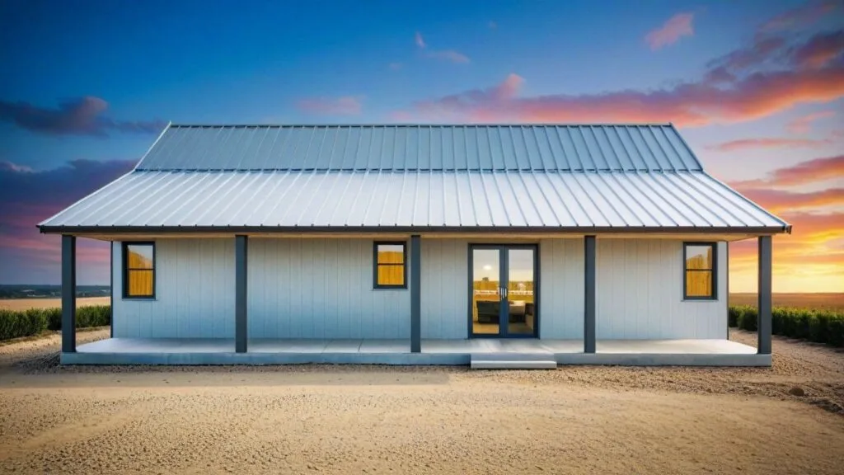
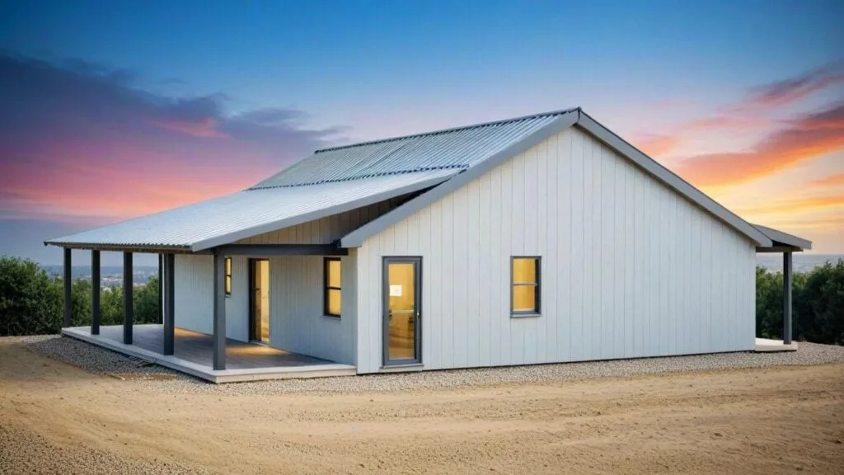
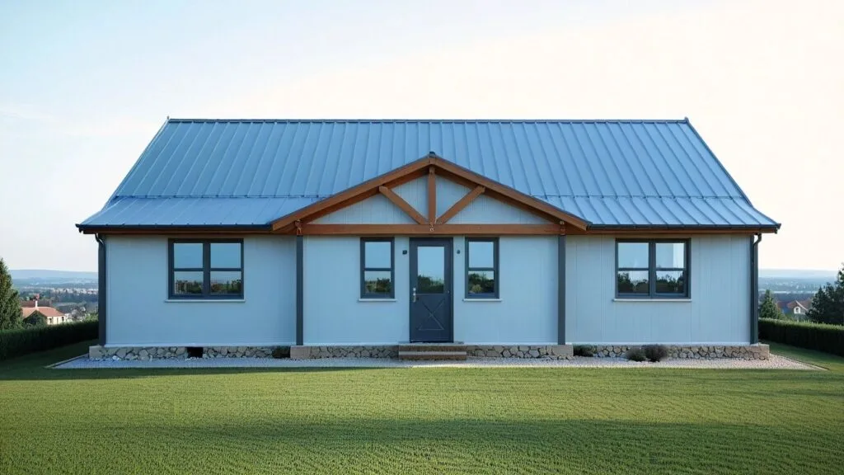
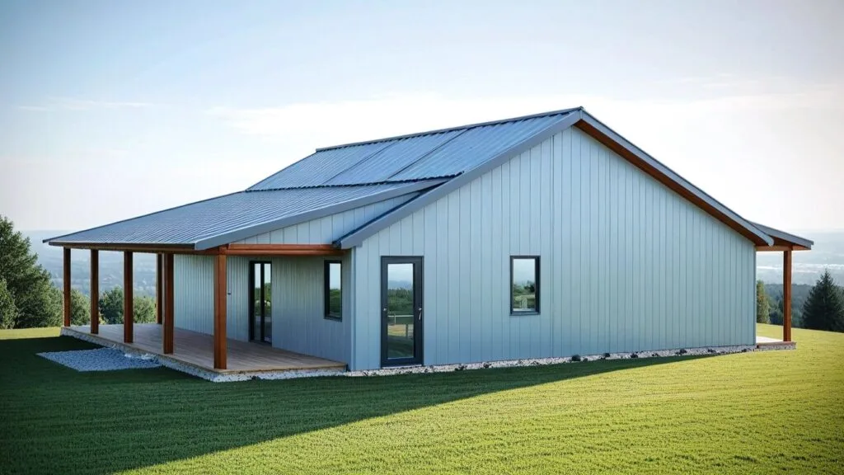
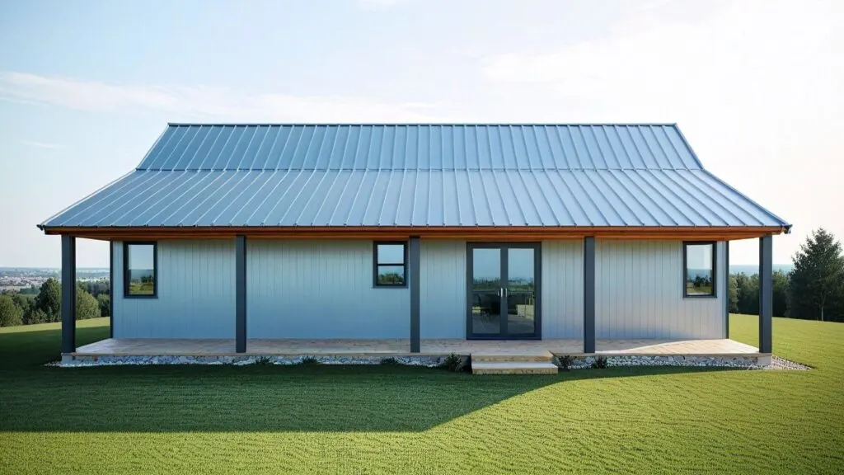
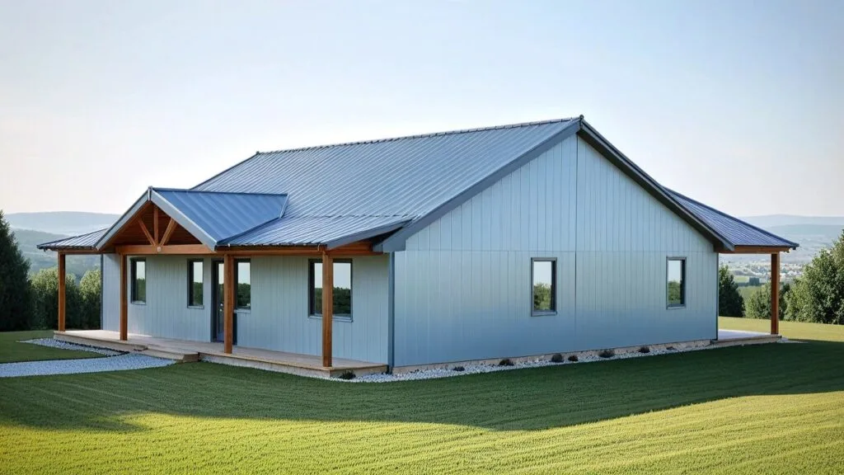
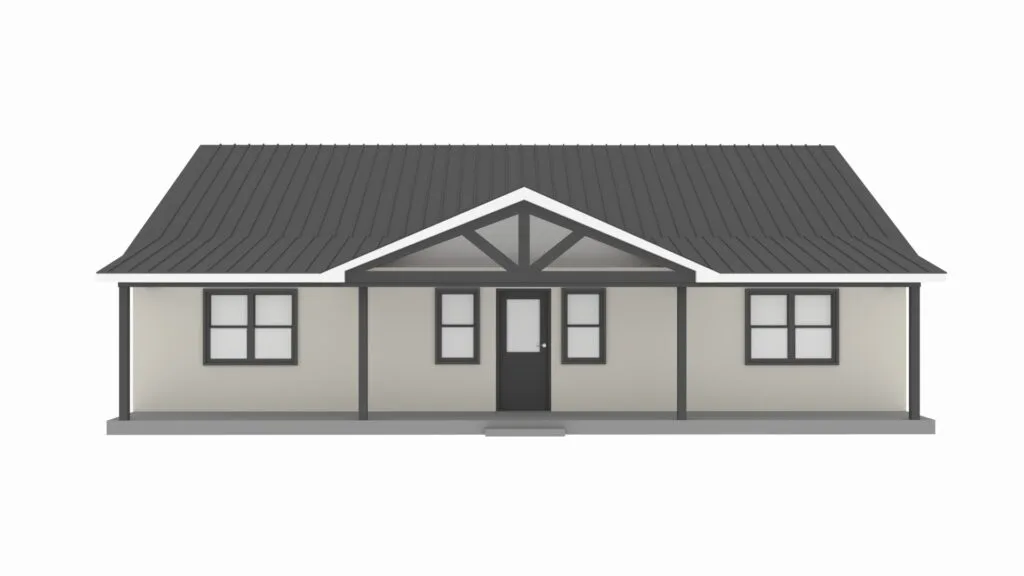
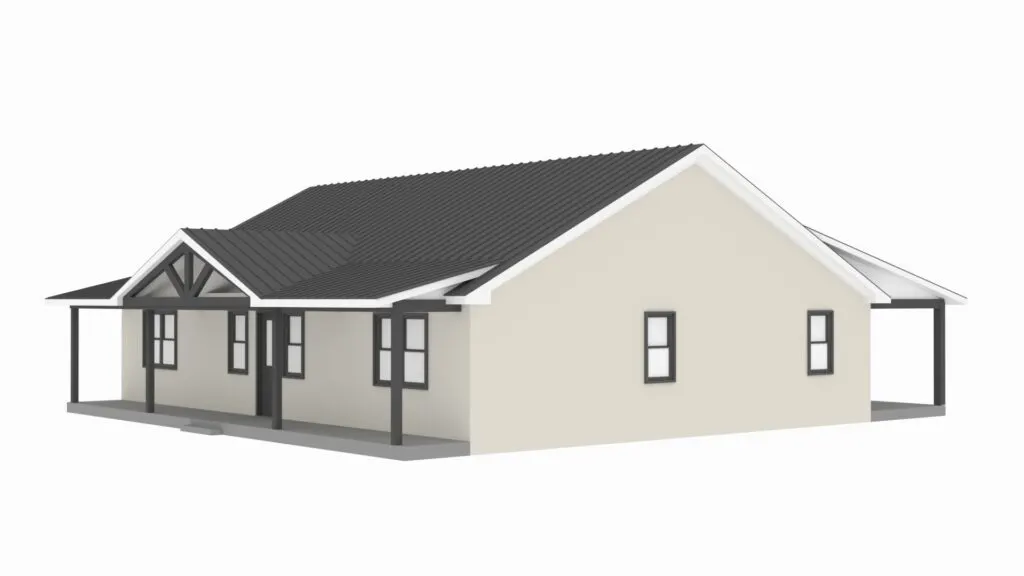
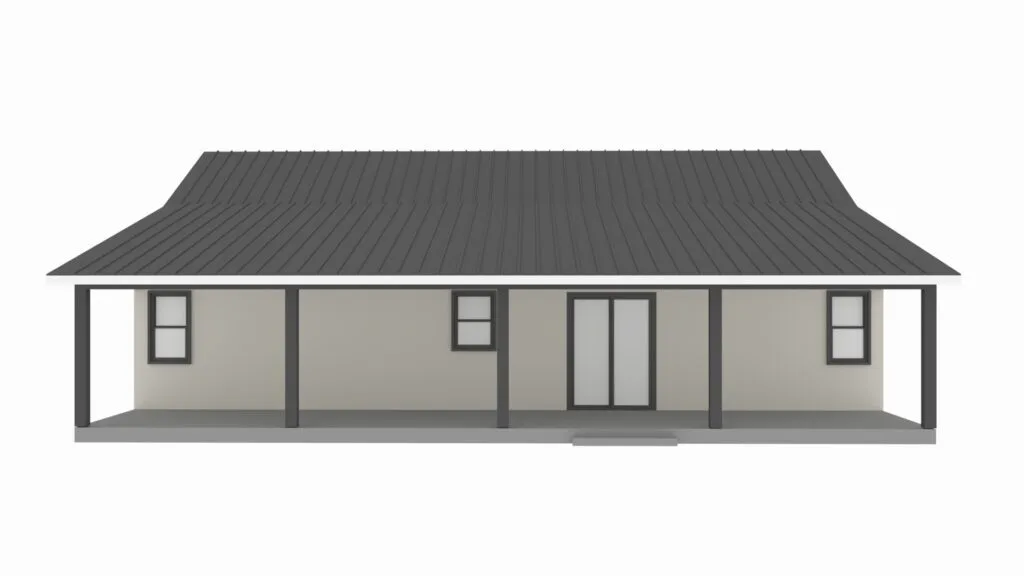
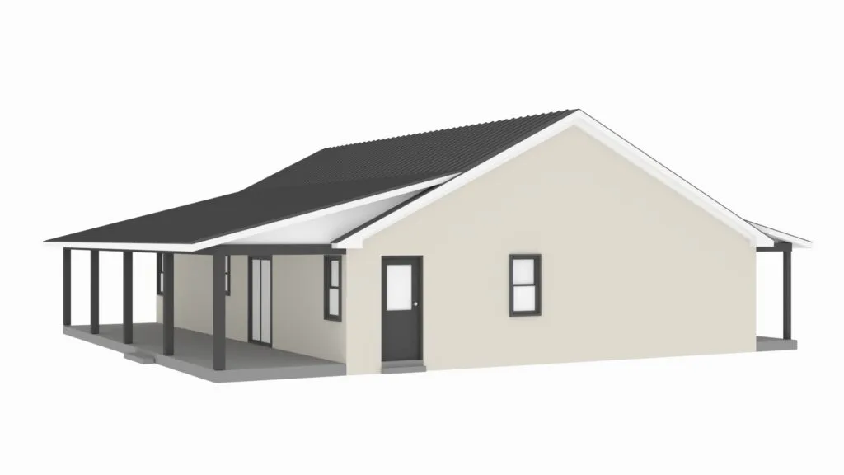
PL-64013-C Centerfield Barndominium House Plan
Discover a similar floor plan here PL-64013
Want to buy this house plan? Scroll to the bottom and find the link to purchase.
About this barndominium house plan:
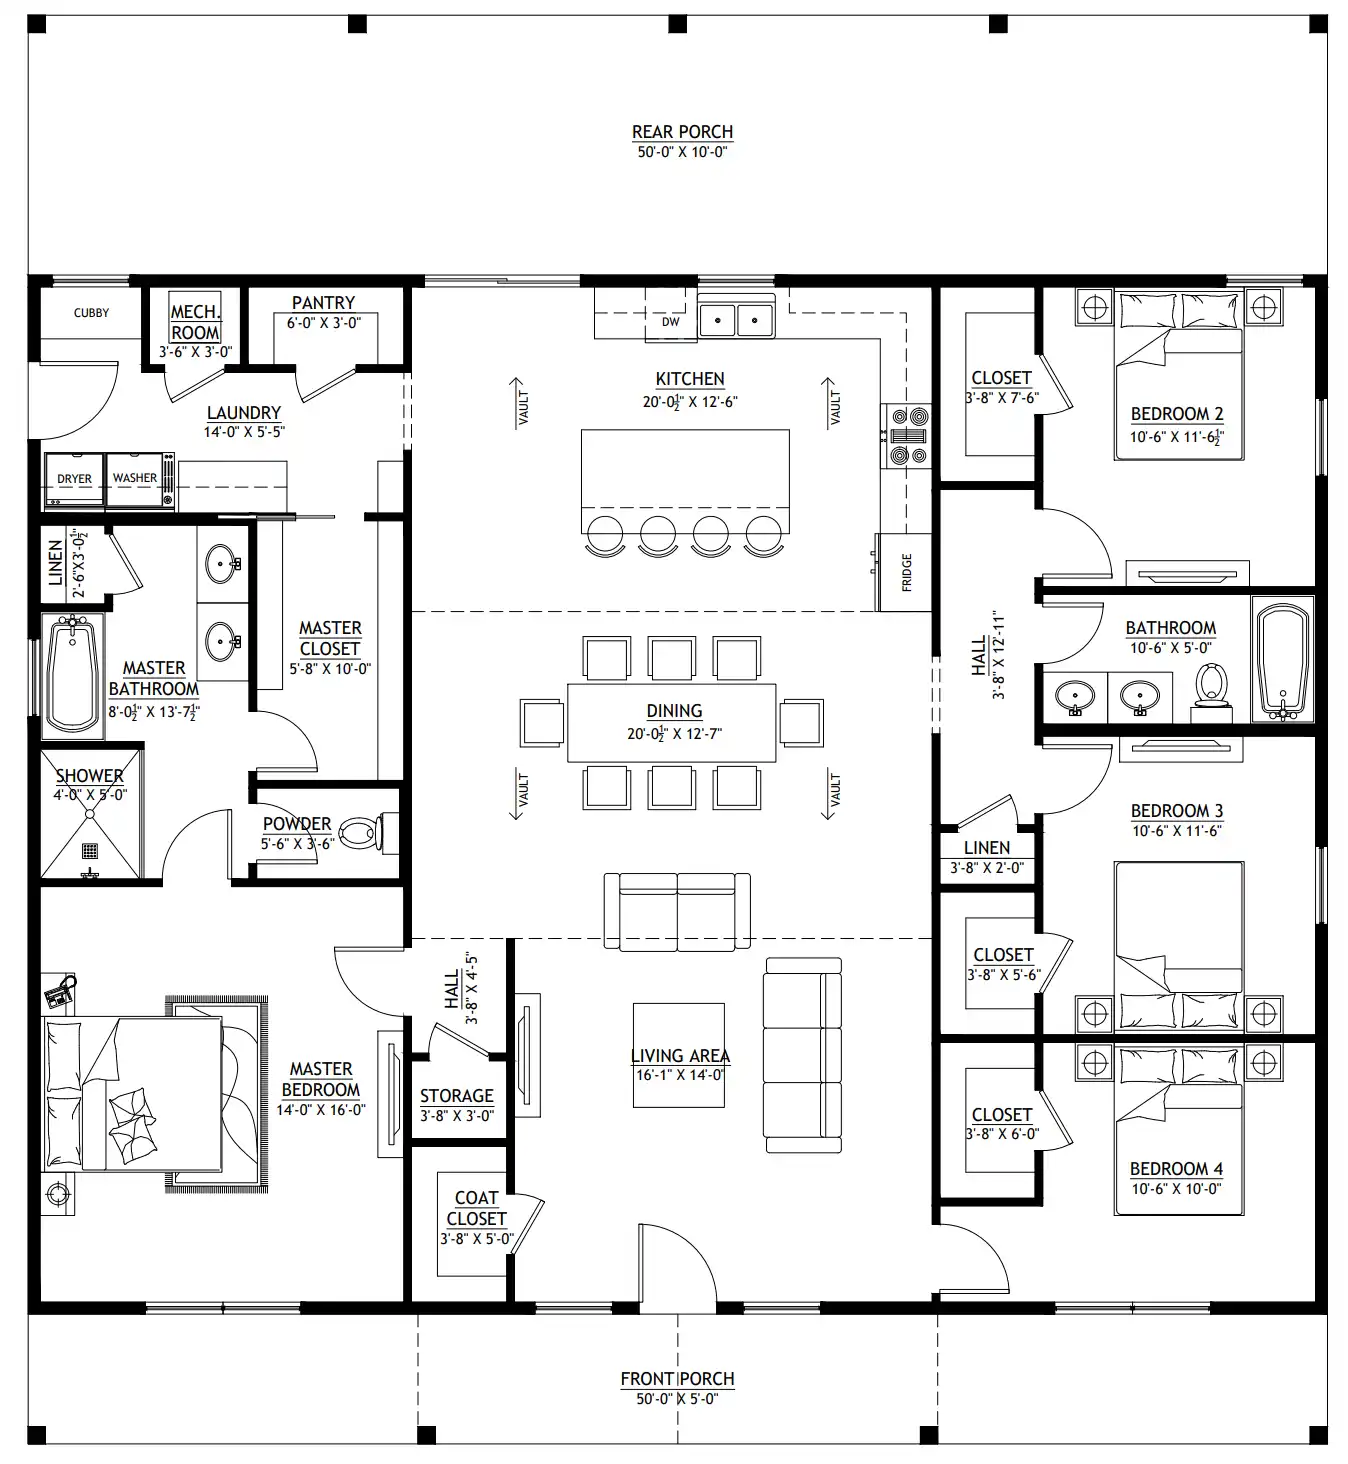
- 2000 Heated Sq Ft
- 40×50 living space dimensions
- 4 Bedrooms
- 2 Bathrooms
- Storage spaces
- Mechanical room/Laundry room
- Open concept
- Single-story
- Front and back porch
- Generous 2,000 heated sq ft offers the ideal backdrop for stylish living, effortless entertaining, and everyday comfort.
- Four thoughtfully arranged bedrooms provide a restful retreat—perfect for hosting loved ones or enjoying personal space.
- Two sleek, well-appointed bathrooms help jump-start your mornings and wind down with ease.
- Smart storage solutions mean clutter is out of sight and everything has its place.
Laundry and mechanical needs are handled with ease in a dedicated utility room that streamlines your daily routine. - An open-concept design links the kitchen and living space—perfect for connection, conversation, and convenience.
- Start the day with sunshine out front and unwind with evening glow out back—outdoor living at its finest.
What’s included in PL-64013-C:
Cover Sheet
Detailed Floor Plan Dimensions
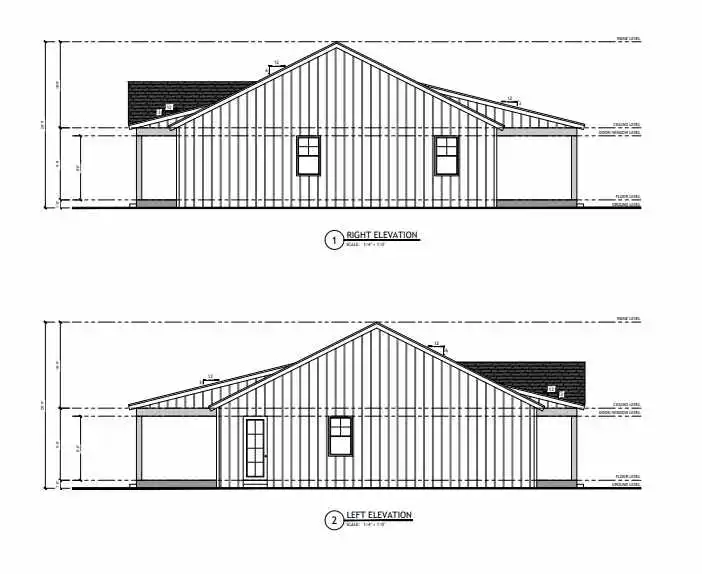
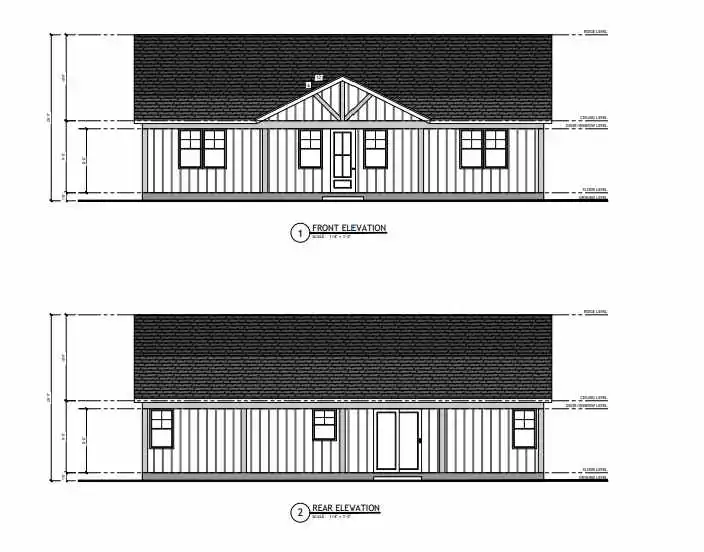
Four Elevations – Front, Back, Left Side, Right Side
Electrical Plan
Plumbing Plan
HVAC Plan
Roof Framing Plan
Foundation Plan
Wall Section
For more barndominium floor plans, check out our complete collection of 4 bedroom barndominium floor plans.
Need to make changes? Email our modification department. We will get you a free price quote within 72 hours.
Please note all square footage are estimates.















Find More Barndominium Floor Plans
By Bedrooms:
1 Bedroom • 2 Bedrooms • 3 Bedrooms • 4 Bedrooms • 5 Bedrooms • 6 Bedrooms • 7 Bedrooms • 8 Bedrooms
By Feature:
1-Story • 2-Story • With Garage • 2 Car Garage • 3 Car Garage • Wraparound Porch • With Breezeway • 2 Master Suites • With Loft • Multi-Family Barndominiums • Open-Concept • With Shop
By Size:
Small Plans • 800 Sq Ft • 900 Sq Ft • 1000 Sq Ft • 1200 Sq Ft • 30×40 Floor Plans • 1400 Sq Ft • 1500 Sq Ft • 1600 Sq Ft • 40×40 Floor Plans • 1800 Sq Ft • 30×60 Floor Plans • 2000 Sq Ft • 2400 Sq Ft • 2500 Sq Ft • 2800 Sq Ft • 3000 Sq Ft • 3200 Sq Ft • 3600 Sq Ft • 4000 Sq Ft • 5000 Sq Ft •
 RP-10004RP-10004 Randall Barndominium House PlanBack PorchFront PorchInterior Photos
 PL-60707-KPL-60707-K Kessler Barndominium House PlanDen/OfficeInterior PhotosLoft
 BCO-40025BCO-40025 Bluebonnet Barndominium House PlanFront PorchInterior PhotosStick-Frame
 PL-61303PL-61303 Brookvale Barndominium House PlanDen/OfficeFireplaceInterior Photos
 BCO-40089BCO-40089 Barndominium House Plan
 BG-20018BG-20018 Landon Barndominium House PlanFront PorchInterior PhotosOpen Concept