

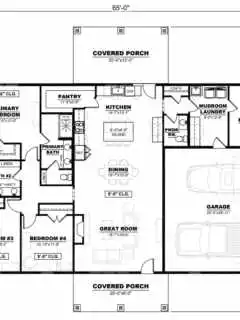
AK-4005 Ashford Barndominium House Plan Want to buy this house plan? Scroll to the bottom and find the link to purchase. About this barndominium house plan: What’s included in AK-4005: Cover SheetDetailed Floor Plan DimensionsFour Elevations – Front, Back, Left Side, Right SideElectrical PlanPlumbing PlanHVAC PlanRoof Framing PlanFoundation PlanWall Section For more barndominium floor plans, …
Search results for: floor plans


AK-4004 Harrington Barndominium House Plan Want to buy this house plan? Scroll to the bottom and find the link to purchase. About this barndominium house plan: What’s included in AK-4004: Cover SheetDetailed Floor Plan DimensionsFour Elevations – Front, Back, Left Side, Right SideElectrical PlanPlumbing PlanHVAC PlanRoof Framing PlanFoundation PlanWall Section For more barndominium floor plans, …

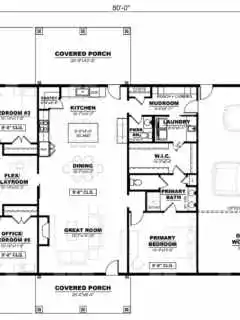
AK-4003 Stonebrook Barndominium House Plan Want to buy this house plan? Scroll to the bottom and find the link to purchase. About this barndominium house plan: What’s included in AK-4003: Cover SheetDetailed Floor Plan DimensionsFour Elevations – Front, Back, Left Side, Right SideElectrical PlanPlumbing PlanHVAC PlanRoof Framing PlanFoundation PlanWall Section For more barndominium floor plans, …


AK-4002 Baron Barndominium House Plan Want to buy this house plan? Scroll to the bottom and find the link to purchase. About this barndominium house plan: What’s included in AK-4002: Cover sheet with General Notes, Area Tabulation, Index, Drawing Symbol Key, Rendering, + Materials LegendMain Level Floor Plan + Wall Type LegendUpper Level Floor Plan …


AK-4001 Ironwood Barndominium House Plan Want to buy this house plan? Scroll to the bottom and find the link to purchase. About this barndominium house plan: What’s included in AK-4001: Cover sheet with General Notes, Area Tabulation, Index, Drawing Symbol Key, Rendering, + Materials LegendMain Level Floor Plan + Wall Type LegendUpper Level Floor Plan …


BCO-40044-2 Rustwood Barndominium House Plan Want to buy this house plan? Scroll to the bottom and find the link to purchase. About this barndominium house plan: What’s Included In BCO-40444-2: Cover SheetFloor PlanExterior ElevationsBuilding SectionsWall Sections and Attic DetailsHVAC PlanFoundation PlanFoundation DetailsBasic Plumbing Plans and DetailsElectrical PlanRoof Framing PlanRoof Plan For more barndominium floor plans, …


PL-2815 Travis Barndominium House Plan Want to buy this house plan? Scroll to the bottom and find the link to purchase. What’s Included In PL-2815: Cover SheetDetailed Floor Plan DimensionalRoof PlanFront, Back, Left Side, Right Side ElevationsElectrical PlanPlumbing PlanHVAC PlanRoof Framing PlanFoundation PlanWall Section For more barndominium floor plans, check out our complete collection of 3-bedroom …

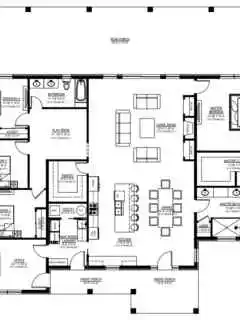
PL-64016 Ellis Barndominium House Plan What’s Included In PL-64016: Cover SheetDetailed Floor Plan DimensionalRoof PlanFront, Back, Left Side, Right Side ElevationsElectrical PlanPlumbing PlanHVAC PlanRoof Framing PlanFoundation PlanWall Section For more barndominium floor plans, check out our complete collection of 4 bedroom barndominium floor plans. Need to make changes? Email our modification department. We will get you …

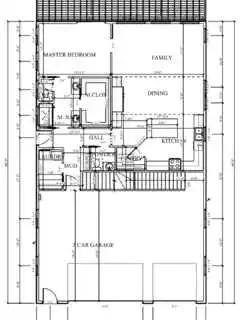
PL-2813 Lakeview Barndominium House Plan Want to buy this house plan? Scroll to the bottom and find the link to purchase. What’s Included In PL-2813: Cover SheetDetailed Floor Plan DimensionalRoof PlanFront, Back, Left Side, Right Side ElevationsElectrical PlanPlumbing PlanHVAC PlanRoof Framing PlanFoundation PlanWall Section For more barndominium floor plans, check out our complete collection of 3-bedroom …


PL-64006-A Appletree Barndominium House Plan Want to buy this house plan? Scroll to the bottom and find the link to purchase. Looking for this plan, but a bit smaller? Discover a similar floor plan here that’s 3,366 sq ft. What’s Included In PL-64006-A: Cover SheetDetailed Floor Plan DimensionalRoof PlanFront, Back, Left Side, Right Side ElevationsElectrical …


PL-64014 Cedar Barndominium House Plan Want to buy this house plan? Scroll to the bottom and find the link to purchase. What’s included in PL-64014 Cover SheetDetailed Floor Plan DimensionsElectrical PlanPlumbing PlanHVAC PlanRoof Framing PlanFoundation PlanWall Section For more barndominium floor plans, check out our complete collection of 5 bedroom barndominium floor plans. Need to …


PL-64015 Sedona Barndominium House Plan Want to buy this house plan? Scroll to the bottom and find the link to purchase. What’s included in PL-64015 Cover SheetDetailed Floor Plan DimensionsElectrical PlanPlumbing PlanHVAC PlanRoof Framing PlanFoundation PlanWall Section For more barndominium floor plans, check out our complete collection of 2-bedroom barndominium floor plans. Need to make changes? …


Want to buy this house plan? Scroll to the bottom and find the link to purchase. PL-2808 Paris Barndominium House Plan What’s included in PL-2808 Cover SheetDetailed Floor Plan DimensionsElectrical PlanPlumbing PlanHVAC PlanRoof Framing PlanFoundation PlanWall Section For more barndominium floor plans, check out our complete collection of 1 bedroom barndominium floor plans. Need to make …


PL-61101-Duplex Barndominium House Plan Want to buy this house plan? Scroll to the bottom and find the link to purchase. Want similar versions of this plan? Check out PL-61101 Lizbeth Barndominium House Plan and PL-61101-B Brandy Barndominium House Plan. What’s included in PL-61101-Duplex Cover SheetDetailed Floor Plan DimensionsElectrical PlanPlumbing PlanHVAC PlanRoof Framing PlanFoundation PlanWall Section For more barndominium …


PL-64009 Stuart Barndominium House Plan Want to buy this house plan? Scroll to the bottom and find the link to purchase. What’s included in PL-64009 Cover SheetDetailed Floor Plan DimensionsElectrical PlanPlumbing PlanHVAC PlanRoof Framing PlanFoundation PlanWall Section For more barndominium floor plans, check out our complete collection of 3 bedroom barndominium floor plans. Need to make …


Want to buy this house plan? Scroll to the bottom and find the link to purchase. PL-64013 Gibbons Barndominium House Plan About this barndominium house plan: For more barndominium floor plans, check out our complete collection of 4 bedroom barndominium floor plans. Need to make changes? Email our modification department. We will get you a free …


PL-64011 Silverwood Barndominium House Plan Want to buy this house plan? Scroll to the bottom and find the link to purchase. For more barndominium floor plans, check out our complete collection of 2 bedroom barndominium floor plans. Need to make changes? Email our modification department. We will get you a free price quote within 72 hours.

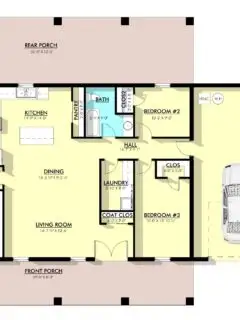
PL-64010 Westbury Barndominium House Plan Want to buy this house plan? Scroll to the bottom and find the link to purchase. For more barndominium floor plans, check out our complete collection of 3 bedroom barndominium floor plans. Need to make changes? Email our modification department. We will get you a free price quote within 72 hours.
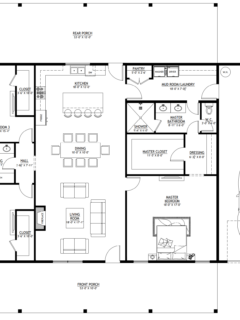
PL-62001-G Gilbert Barndominium House Plan Looking for this plan, but a bit smaller? Discover a similar floor plan here that’s 1800 sq ft. For more barndominium floor plans, check out our complete collection of 3 bedroom barndominium floor plans. Need to make changes? Email our modification department. We will get you a free price quote within …


PL-61313 Pinewood Barndominium House Plan Want to buy this house plan? Scroll to the bottom and find the link to purchase. For more barndominium floor plans, check out our complete collection of 3-bedroom barndominium floor plans. From the moment you arrive, the sleek, modern aesthetic of this barndominium captivates you with its clean lines and dramatic …
