
Finding the perfect garage apartment can be hard when you are trying to find the one that fits your family’s needs the best! If you are tired of searching then look no further because we are showcasing our favorite (and our buyers and reader’s favorite) new single slope barndominium. We promise you are going to love them!
For custom-designed house plans, or to modify an existing house plan, be sure to visit https://barndominiumplans.com.
Garage apartment offer a fashionable and affordable way to design the home of your dreams. And because of their rustic, airy open style, they can also be used as a vacation home to be passed down for generations to come. They also hold their value, so they also provide a good return on investment (ROI).
Page Contents
Best 25 Garage Apartments
These top garage apartments will have you swooning with excitement! Be sure to tell us which one you love the most!
#25 – GRG-10010
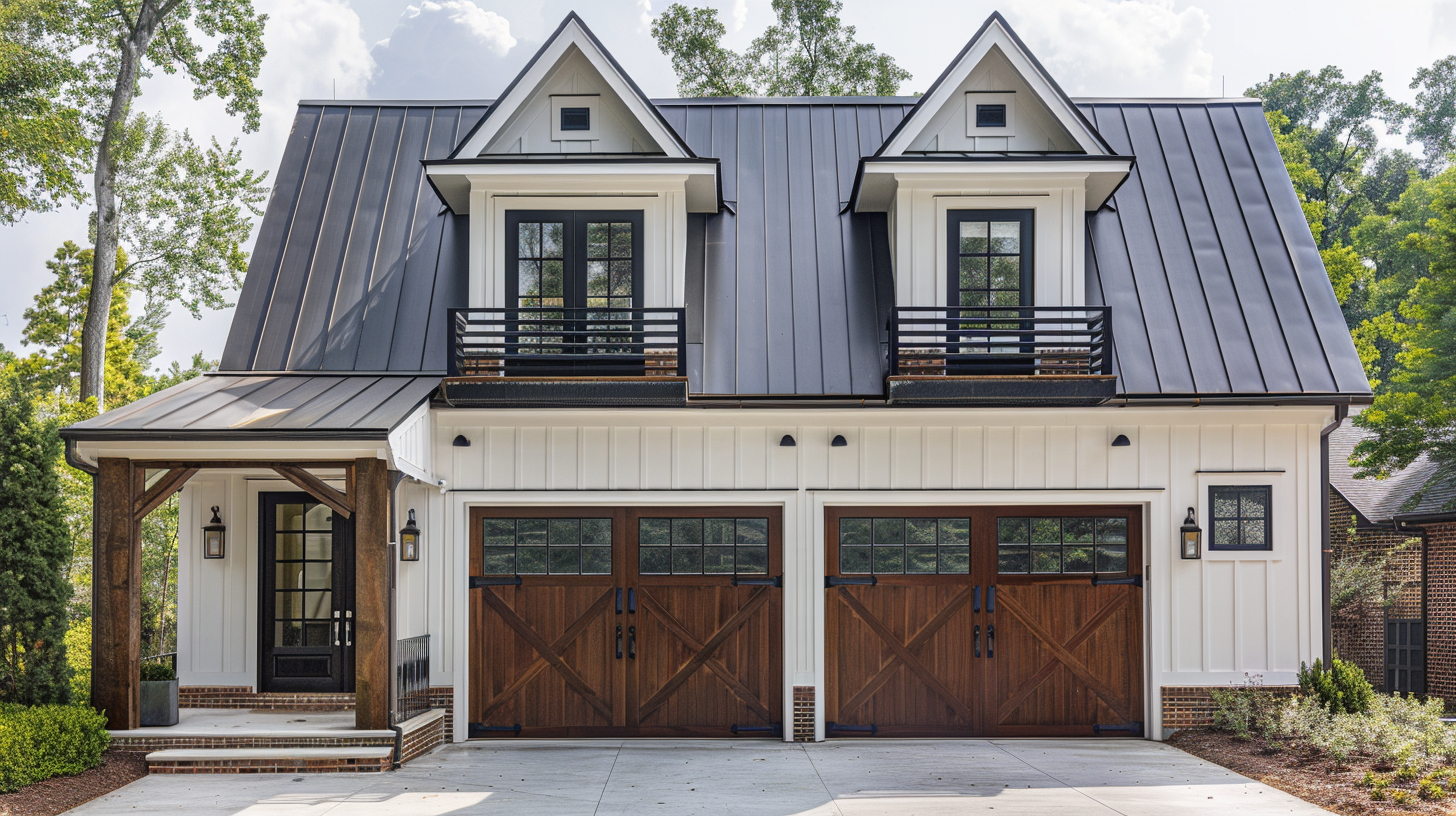
- This modern two-car garage apartment features crisp white vertical siding paired with rich, dark wood carriage doors.
- Twin gabled dormers with metal accents create a striking architectural profile above the spacious lower garage.
- A covered side entrance with timber framing offers a warm and welcoming entry point to the upper living space.
- Black metal roofing complements the dark window frames and modern railings for a sophisticated modern farmhouse aesthetic.
- Expansive double garage doors showcase decorative cross-bracing and upper window panes that flood the interior with natural light.
#24 – GRG-10011
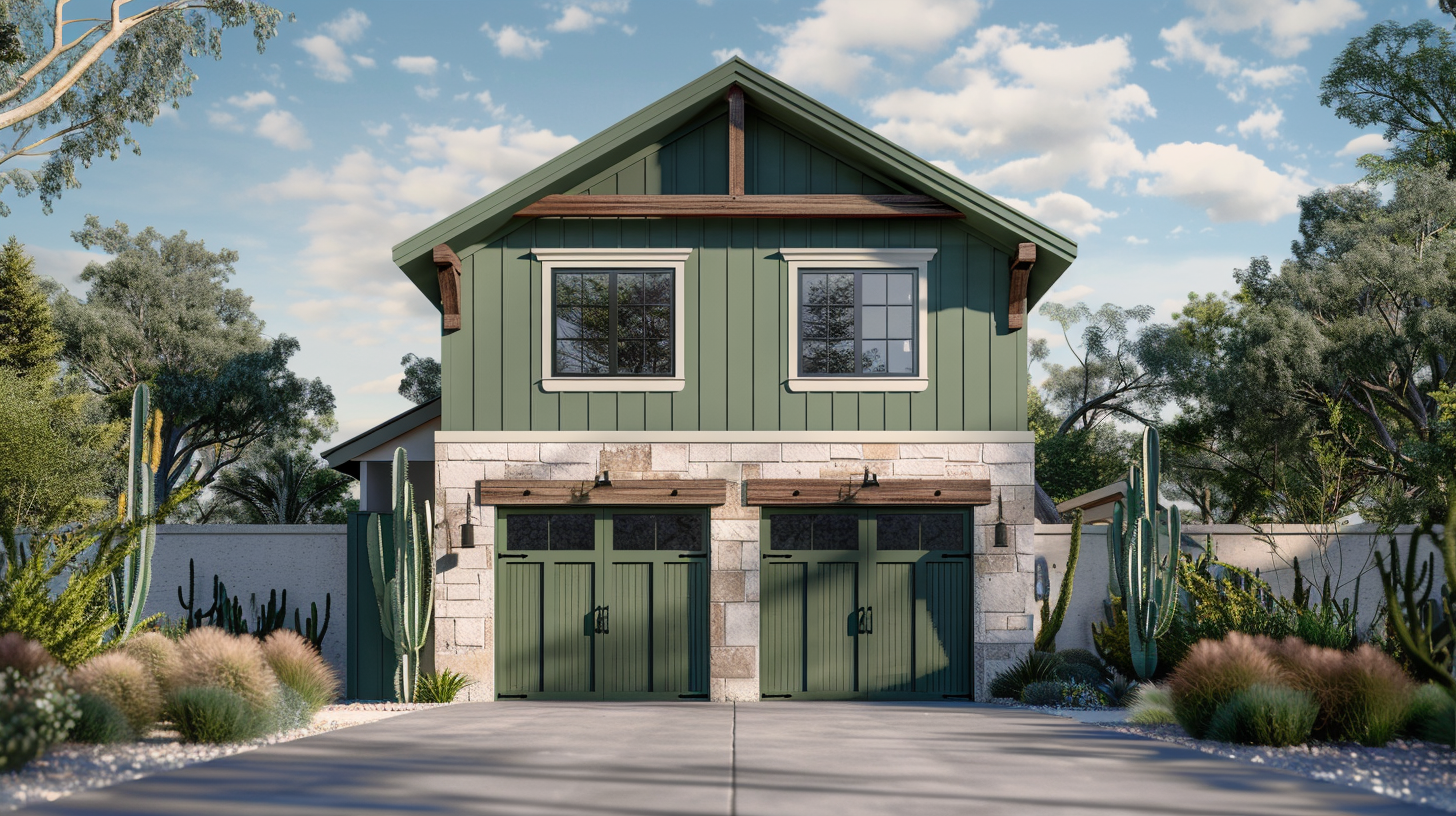
- Set against a desert landscape, this two-story garage apartment blends olive green vertical siding with a natural stone lower level.
- Dark wood trim and timber support brackets highlight the clean lines of the gabled roof structure.
- Matching green garage doors feature upper window inserts and warm wood lintels that frame the lower bay.
- Drought-tolerant landscaping with cacti and native ornamental grasses creates exceptional curb appeal.
- Twin upper windows framed in black grid lines provide plenty of daylight to the second-story living quarters.
#23 – GRG-10012
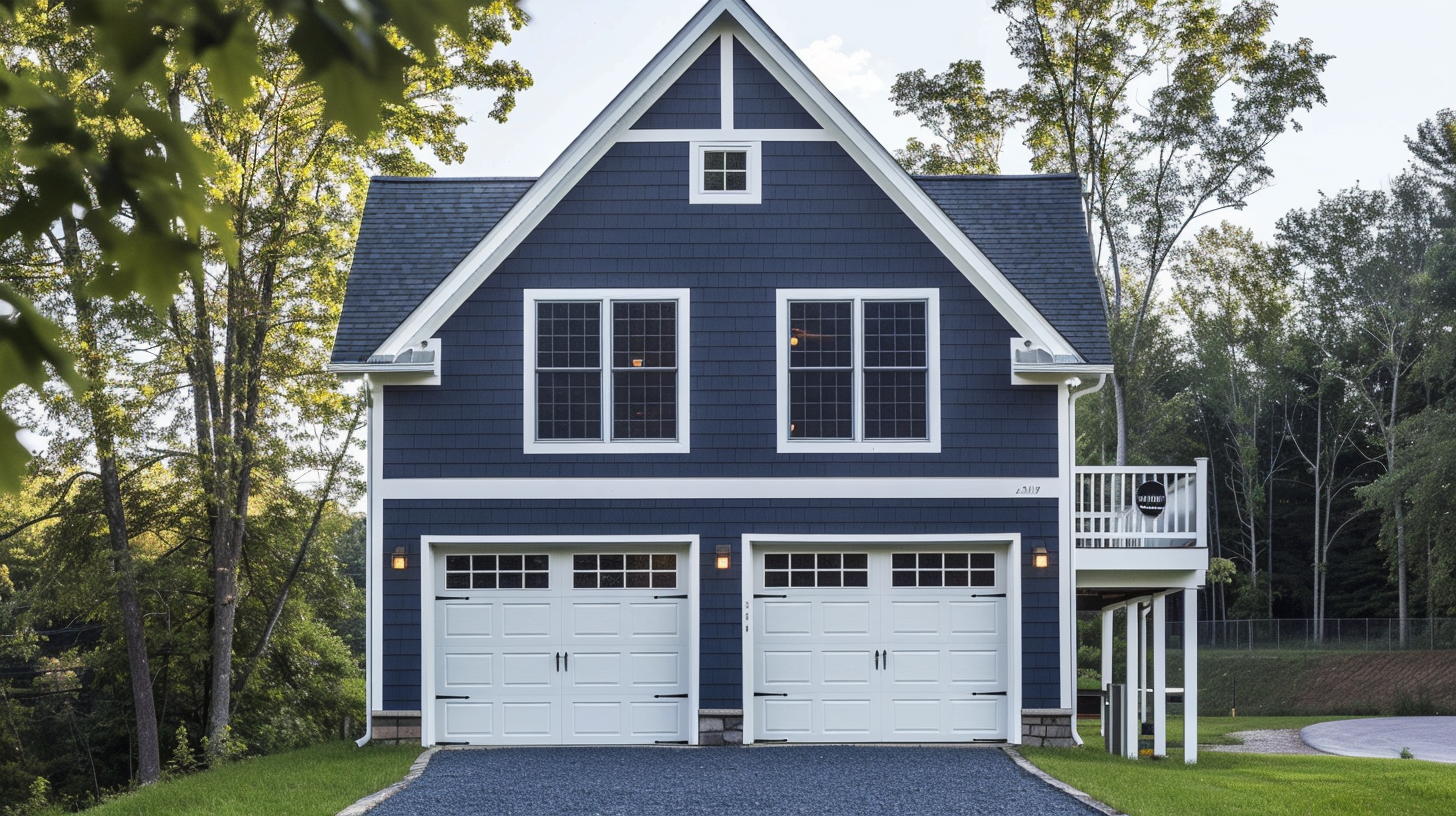
- Classic navy blue siding creates a bold backdrop contrast against crisp white trim and carriage-style garage doors.
- A prominent central gabled roofline gives this two-car garage apartment a classic, timeless presence.
- An elevated side deck provides private outdoor relaxing space for the upper apartment residents.
- Large grid windows across the upper level frame sweeping views of the surrounding woodland environment.
- Clean white garage doors with traditional square panels offer effortless function and clean aesthetic appeal.
#22 – GRG-10013
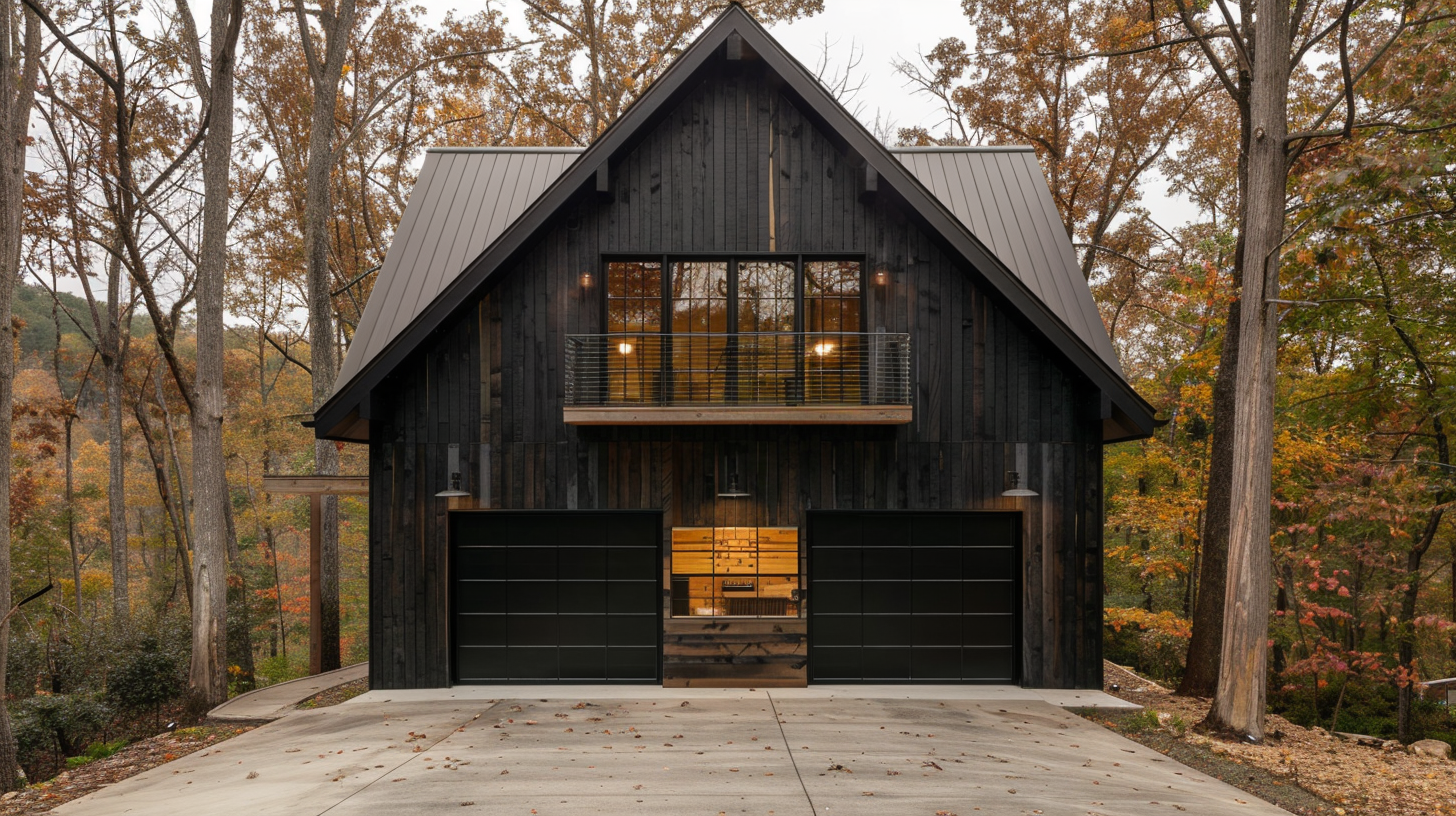
- Dark charcoal vertical wood siding gives this rustic cabin garage apartment a dramatic, modern silhouette in the forest.
- A central second-story balcony with metal cable railings overlooks the wooded property.
- Warm interior light pours through expansive full-height glass doors on the upper apartment level.
- Dual black garage doors blend seamlessly into the dark timber exterior cladding for a sleek façade.
- A standing seam metal roof and steep gable pitch offer maximum durability against natural woodland elements.
#21 – GRG-10014
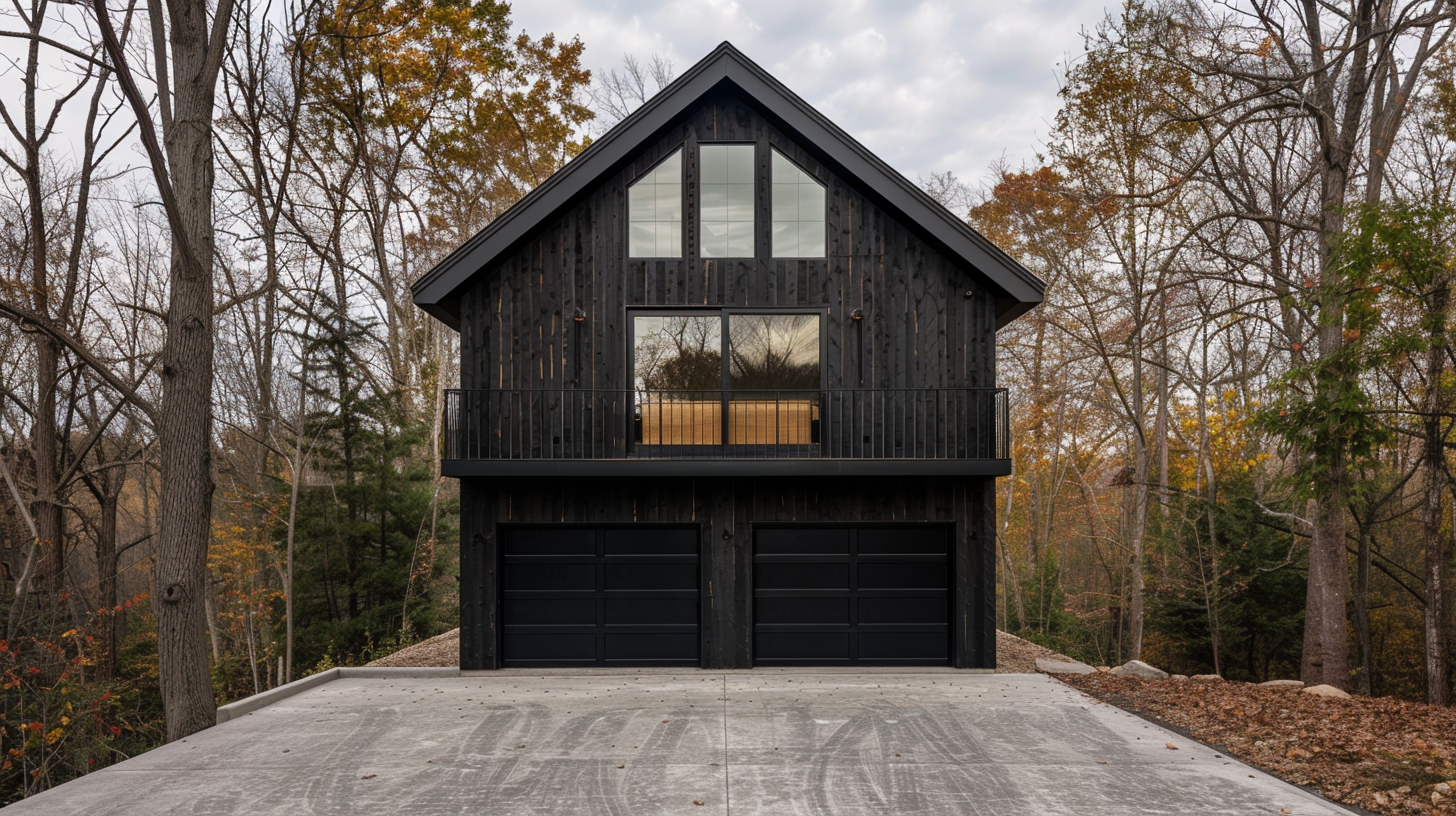
- This Scandinavian-inspired black wood garage apartment features a high-pitched A-frame roof and minimal profile.
- Large upper window assemblies maximize natural light and capture panoramic views of the changing fall foliage.
- A simple black metal balcony railing maintains the structure’s sleek, contemporary architectural aesthetic.
- Two flush black garage doors blend directly into the dark vertical wood exterior cladding.
- Clean concrete driveway paving frames the striking contrast of the dark timber structure against the forest.
#20 – GRG-10015
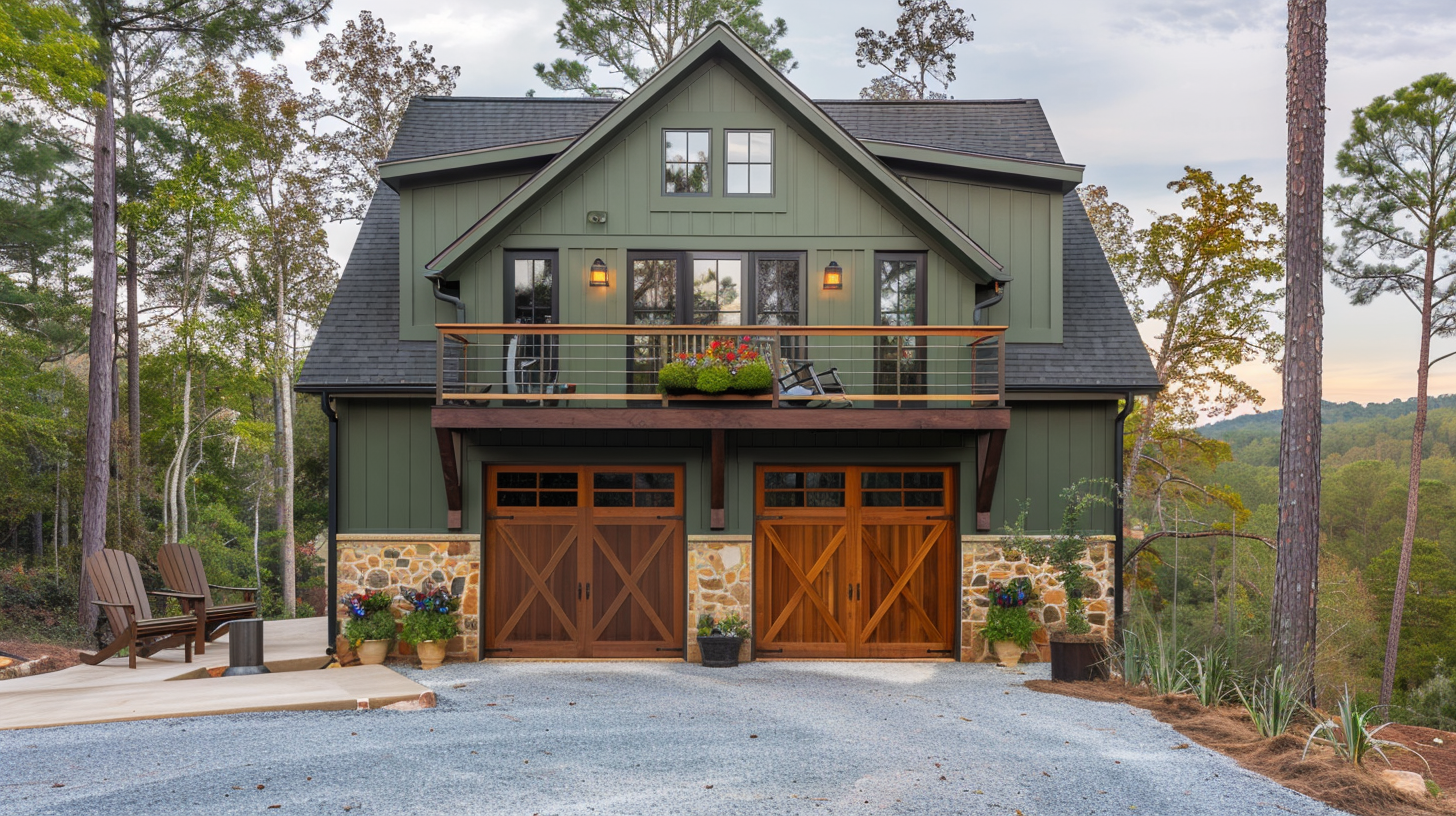
- Nestled in the trees, this craftsman garage apartment pairs deep moss-green siding with rugged fieldstone accents.
- Warm wood garage doors with classic X-brace patterns add rich texture to the lower level.
- A spacious second-story balcony with timber railings and flower boxes provides an inviting outdoor retreat.
- Large double doors open up the upper living space to fresh air and forest breezes.
- The combination of natural stone veneer and timber details creates a quintessential mountain lodge ambiance.
#19 – GRG-10016
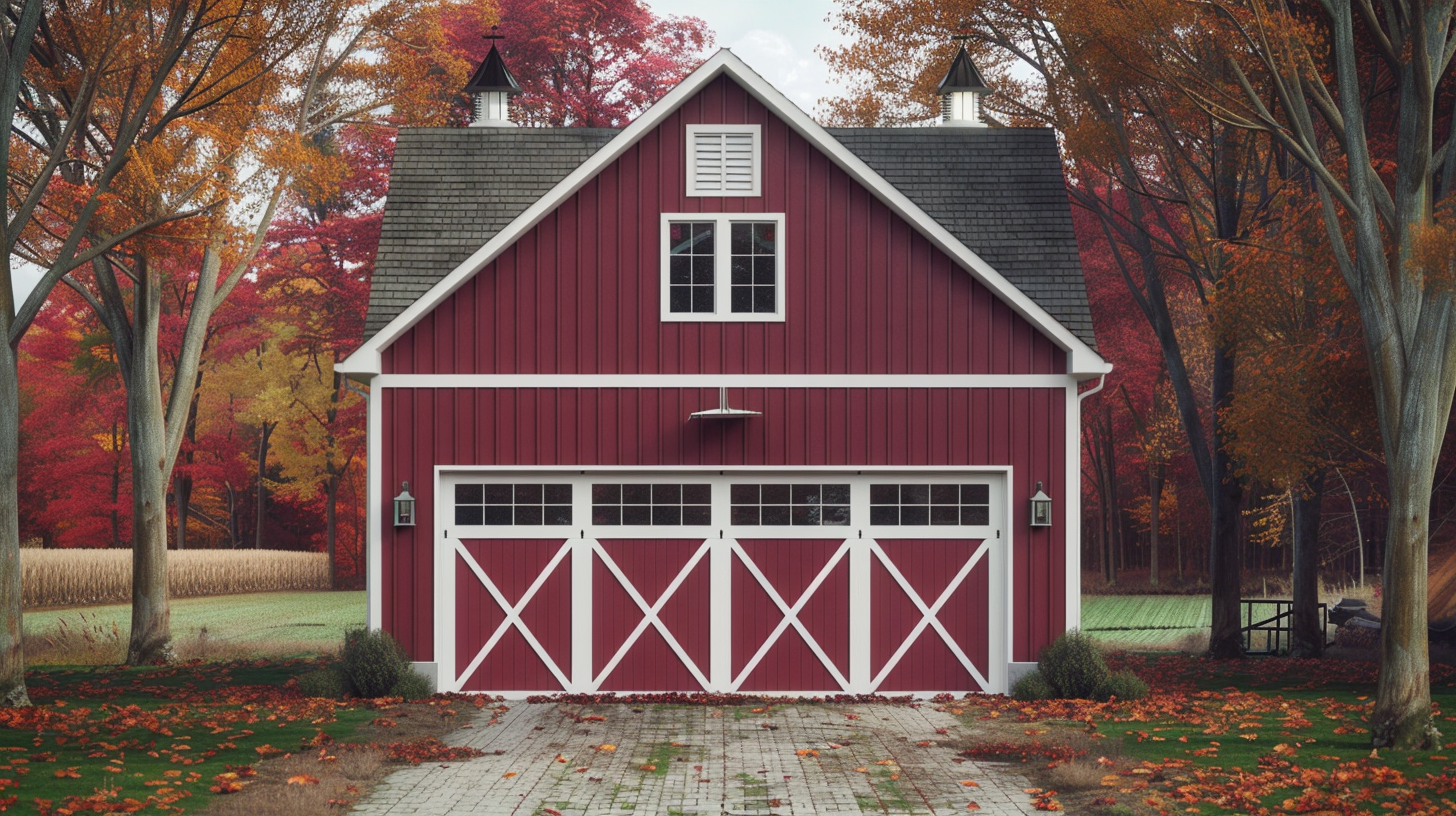
- This contemporary single-slope barndominium makes a bold impression with its dark metal exterior and dramatic roofline.
- Expansive glass garage doors contribute to the modern aesthetic while maximizing natural light throughout the structure.
- A recessed front porch framed with natural wood accents creates a warm and inviting entrance.
- Clean architectural lines and carefully placed windows emphasize the home’s sleek and sophisticated design.
- Wide-open lawns and minimalist landscaping further enhance the property’s modern country appeal.
#18 – GRG-10017
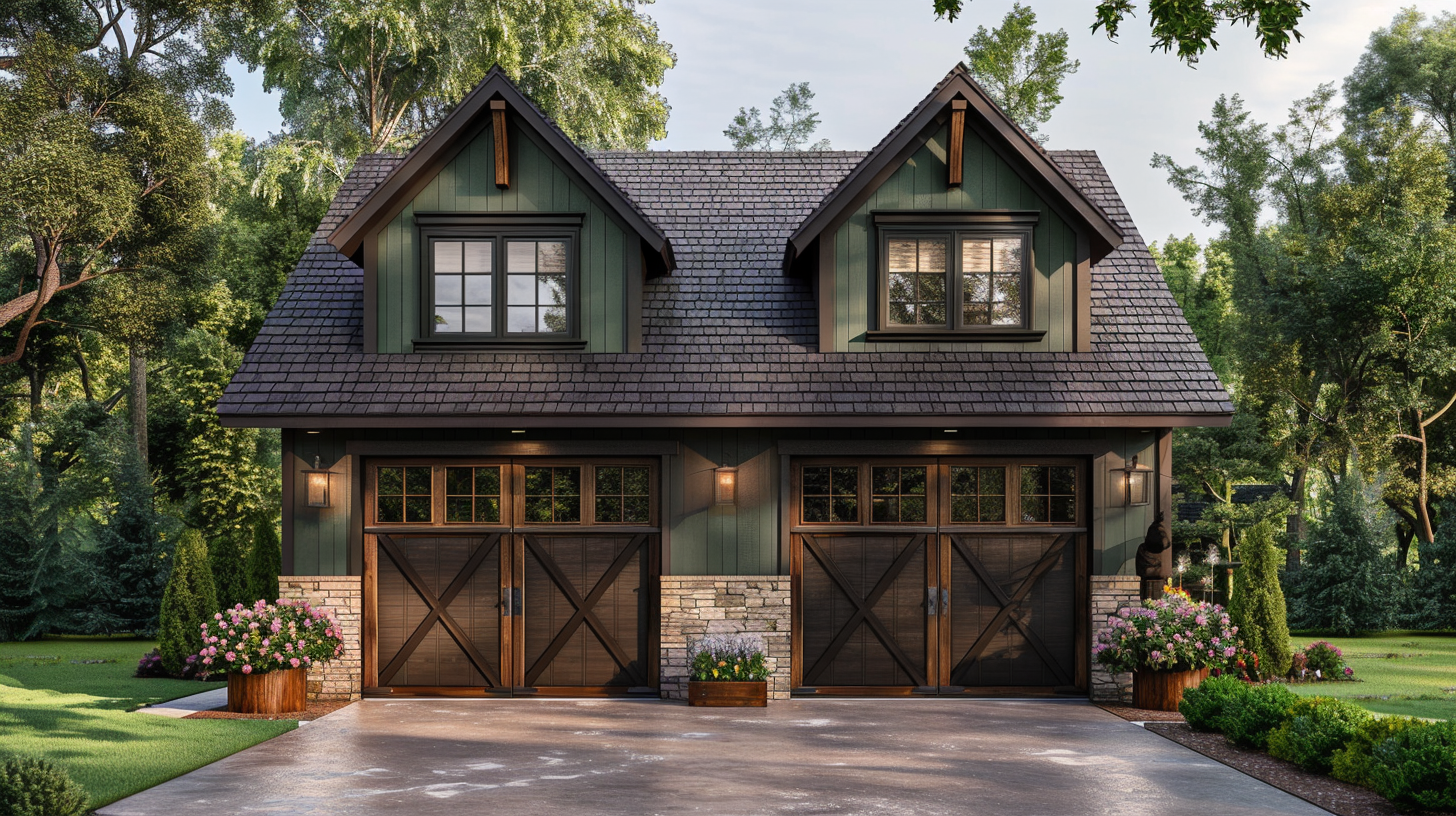
- Twin gabled dormers with forest-green accents bring charming architectural detail to this dark brown garage apartment.
- Stacked stone veneer wraps the base of the structure, adding grounded warmth to the double garage bays.
- Rich dark wood carriage doors feature glass top panels and cross-brace details for a classic look.
- Potted blooms and manicured landscaping surround the paved driveway entry.
- Traditional roof shingling and decorative timber brackets emphasize high-quality craftsman construction.
#17 – GRG-10018
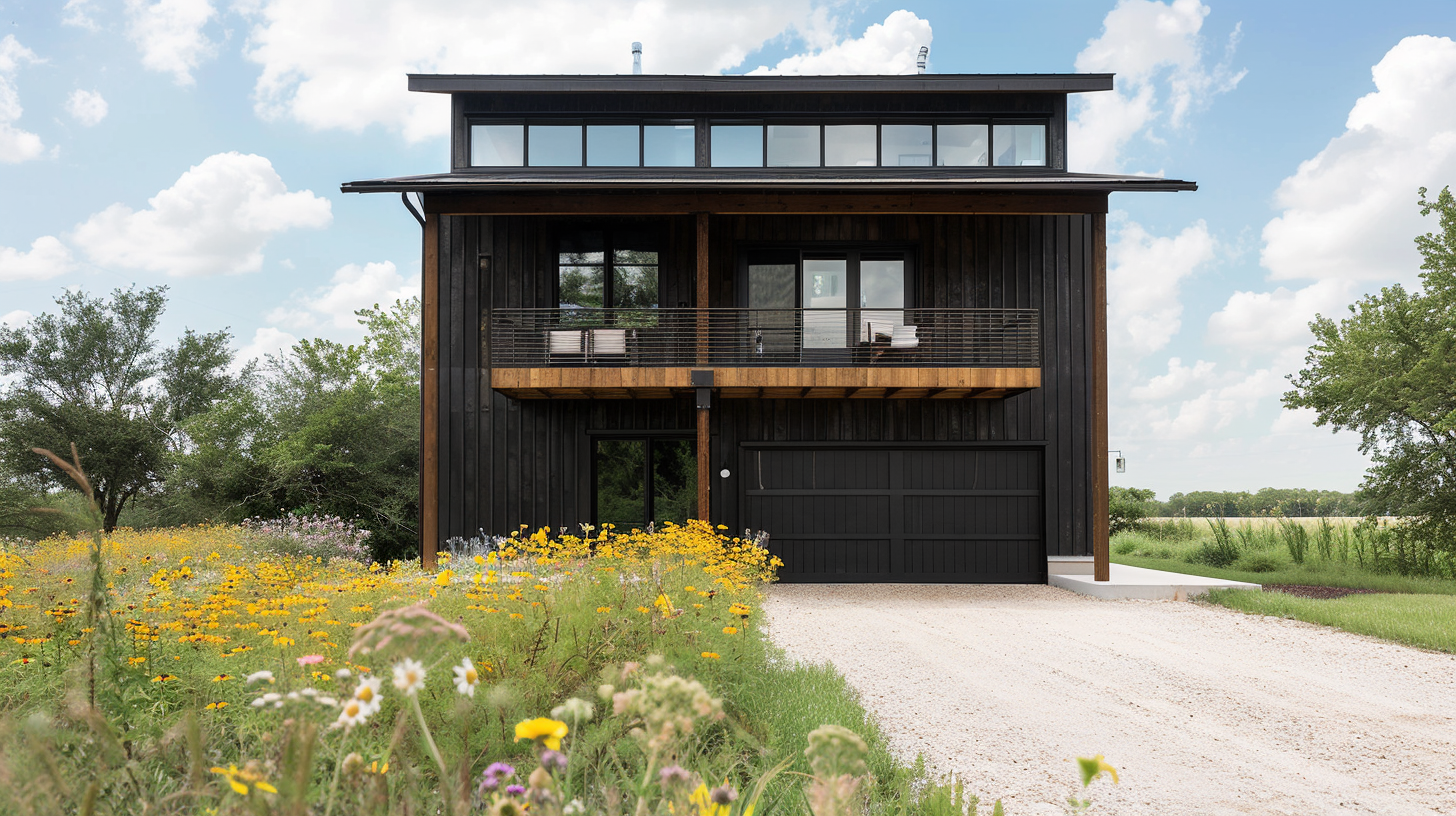
- Designed with modern minimalist lines, this dark wood garage apartment features a flat, overhanging roofline.
- A prominent wide balcony with cable railings offers ample space for outdoor lounging and enjoying open views.
- Clerestory windows spanning the top roofline fill the upper apartment with constant natural daylight.
- The wide single garage door seamlessly integrates into the dark vertical wood siding on the ground floor.
- Surrounded by a meadow of wildflowers, the structure perfectly balances modern architecture with natural beauty.
#16 – GRG-10019
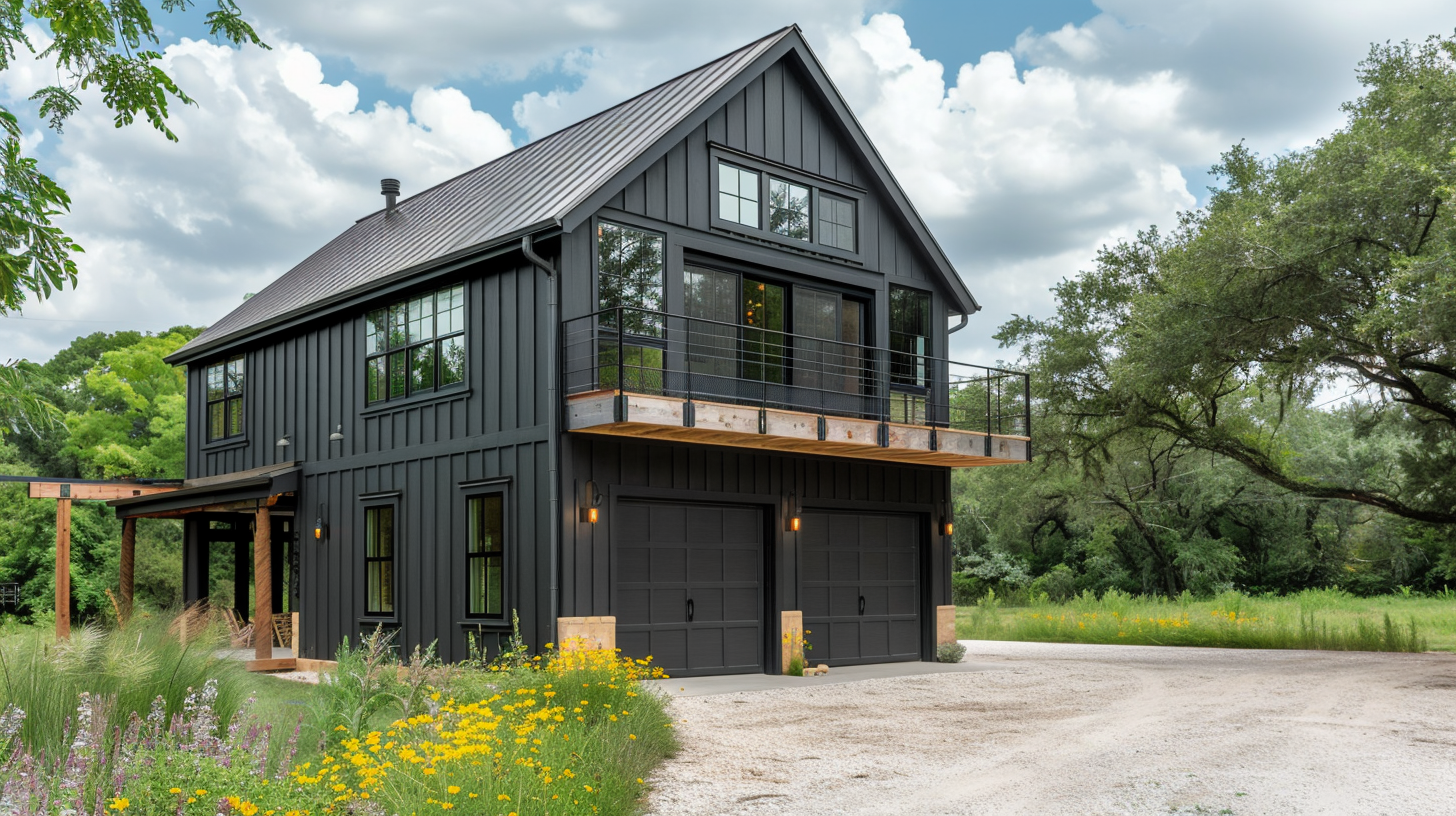
- Dark charcoal vertical siding paired with a cantilevered wooden balcony creates a striking modern barn aesthetic.
- Large glass sliding doors and upper windows create a seamless connection between the interior living space and nature.
- A side pergola porch provides a cozy, shaded outdoor seating area on the lower level.
- Twin black garage doors anchored by stone pier accents deliver clean, functional vehicle entry.
- Wildflower landscaping and a gravel driveway enhance the relaxed, rural setting of this custom build.
#15 – GRG-10020
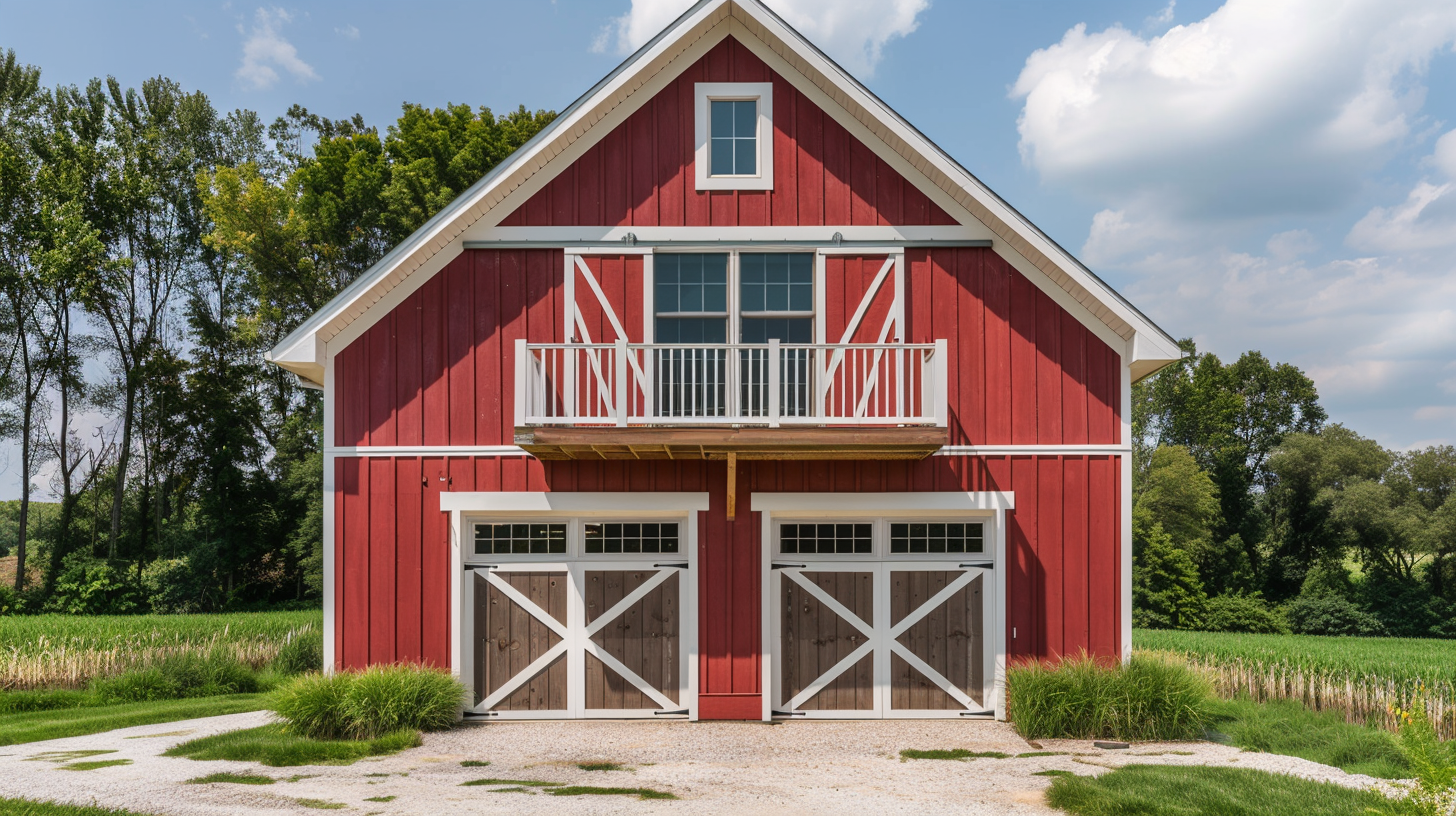
- Classic barn-red vertical board and batten siding brings timeless rural charm to this two-car garage apartment.
- White trim and white cross-buck overlay accents give the dark wooden garage doors an iconic carriage house feel.
- A central second-story balcony with white railings sits directly off the upper living quarters’ sliding glass doors.
- A small square window set high in the gable peak adds balanced symmetry to the front elevation.
- The gravel driveway and surrounding farmland create a peaceful, scenic backdrop for this rustic retreat.
#14 – GRG-10021
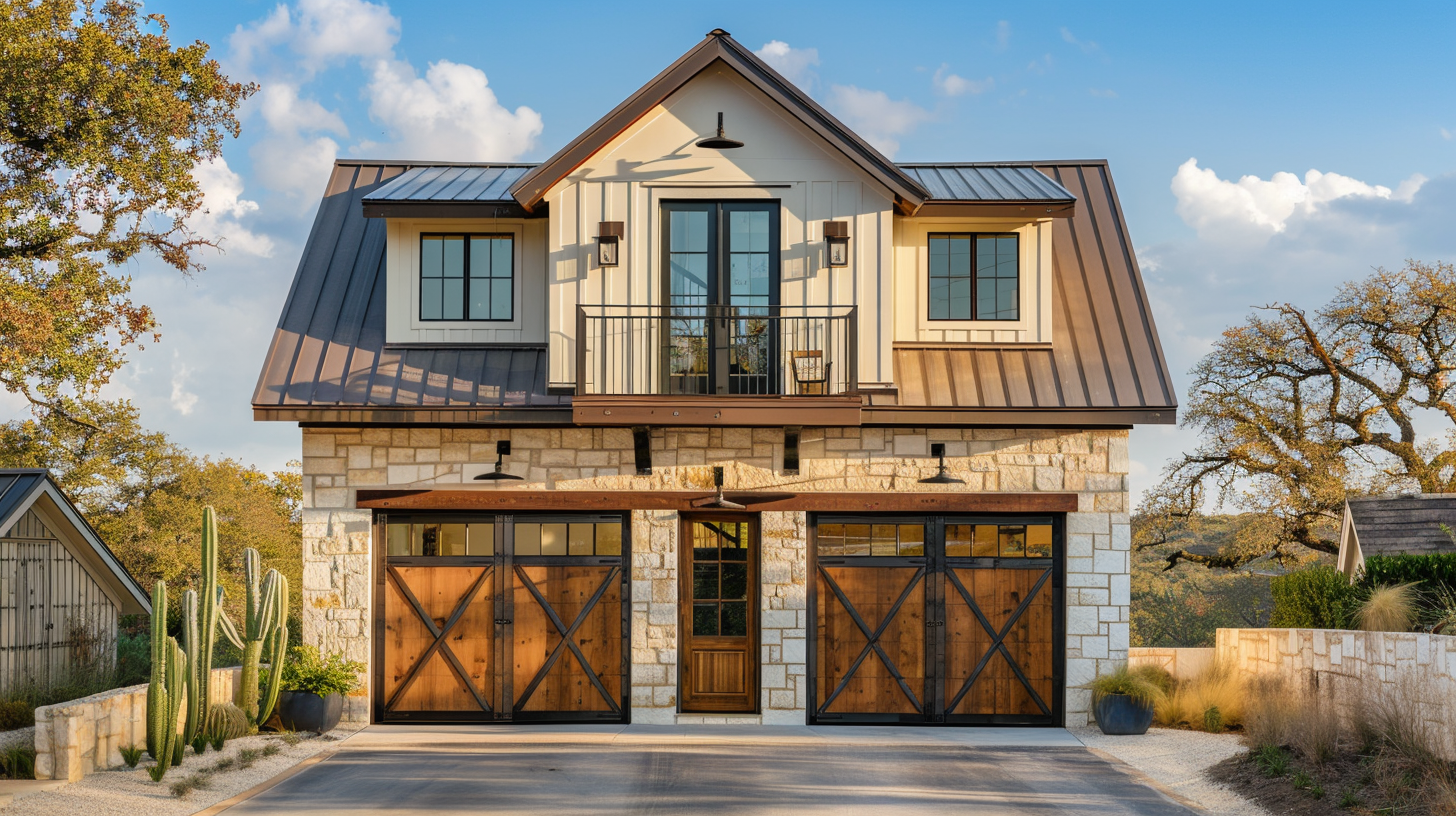
- Light limestone masonry wraps the ground level, giving this hill-country garage apartment a sturdy stone foundation.
- Rich wood carriage garage doors with black iron cross-bracing sandwich a matching central entry door.
- Off-white board and batten siding covers the upper level, capped by a durable metal standing-seam roof.
- A petite balcony with black iron railings extends from double glass doors on the second floor.
- Gooseneck barn lighting and desert-inspired plantings accentuate the warm, modern rustic design.
#13 – GRG-10022
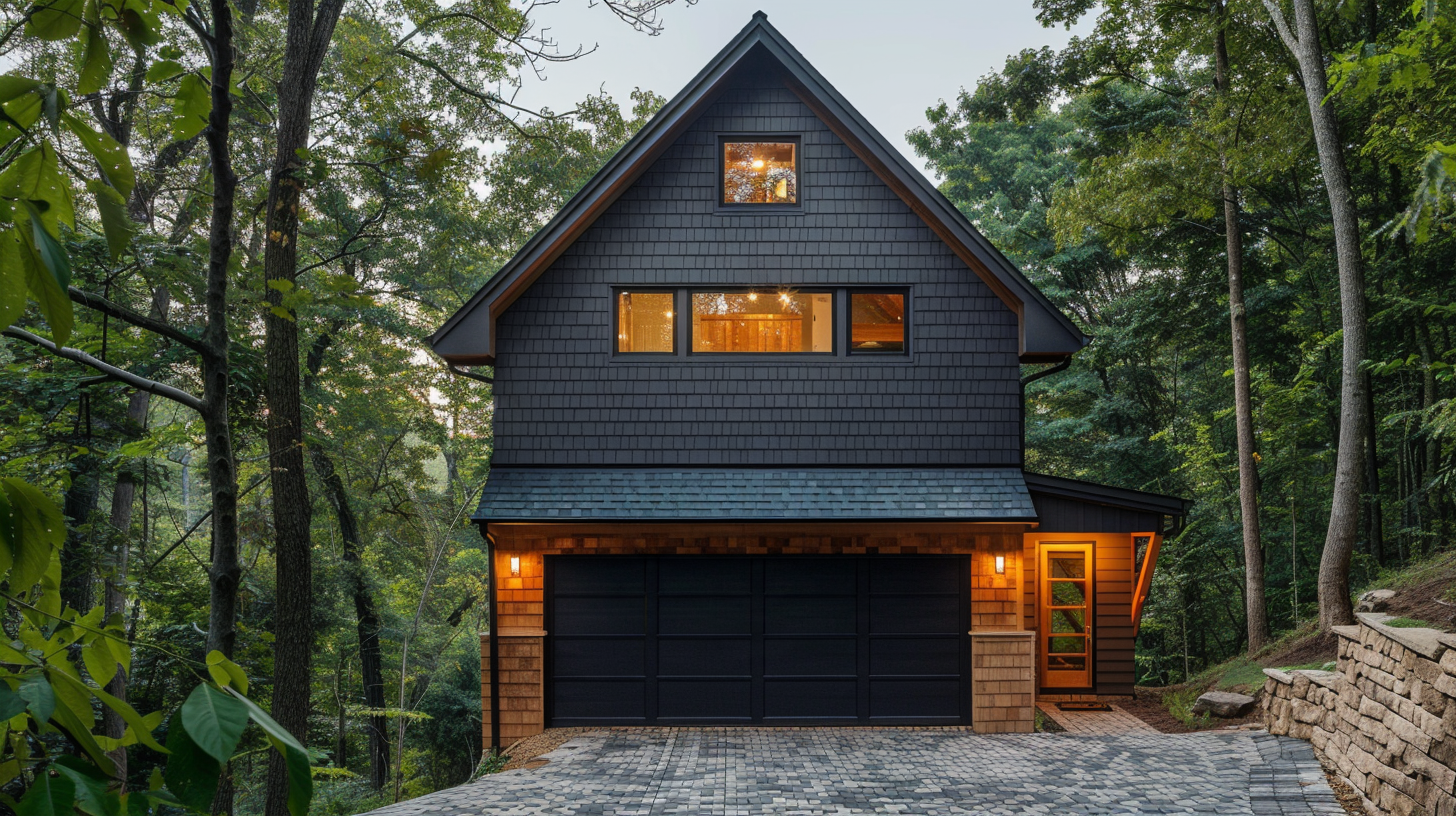
- Charcoal shingle siding gives this tall A-frame garage apartment a modern, atmospheric woodland presence.
- A sleek black multi-panel garage door integrates cleanly beneath a shingled awning roof overhang.
- Warm interior lights shine through horizontal upper ribbon windows, creating a cozy glow amidst the forest.
- A stone retaining wall and stone paver driveway ground the structure into the natural sloping hillside.
- Warm wood paneling surrounding the side entrance door creates an inviting contrast to the dark siding.
#12 – GRG-10023
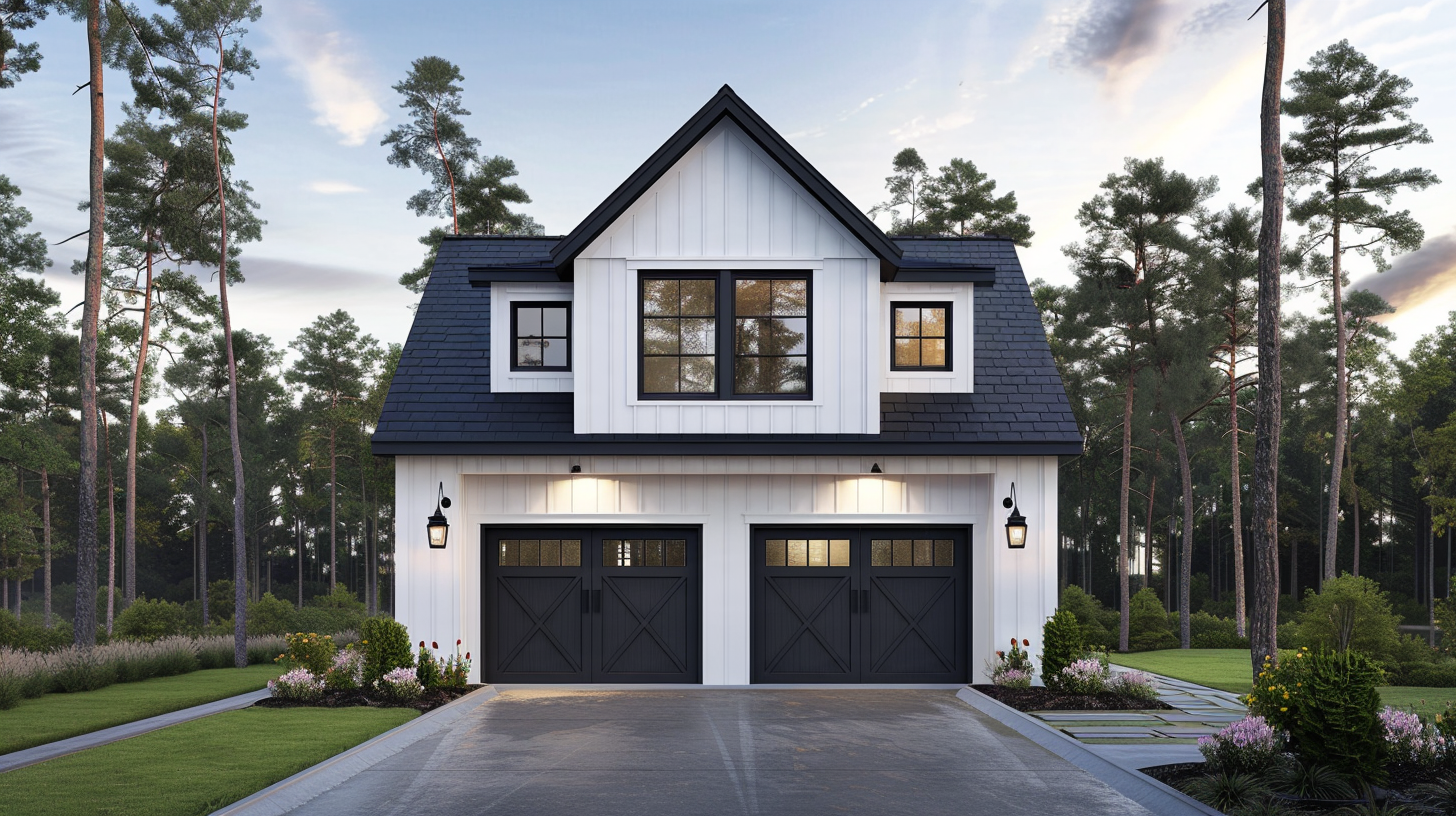
- Bright white board and batten siding contrasts strikingly with black metal accents and black window frames.
- Twin double garage bays feature dark cross-braced doors and modern black lantern sconces overhead.
- A prominent gabled dormer with crisp white siding houses expansive upper windows for maximum interior sunlight.
- Modern paver walkways and lush green lawns wrap around this contemporary farmhouse garage apartment.
- A dark shingle roof and clean architectural lines yield exceptional modern curb appeal.
#11 – GRG-10024
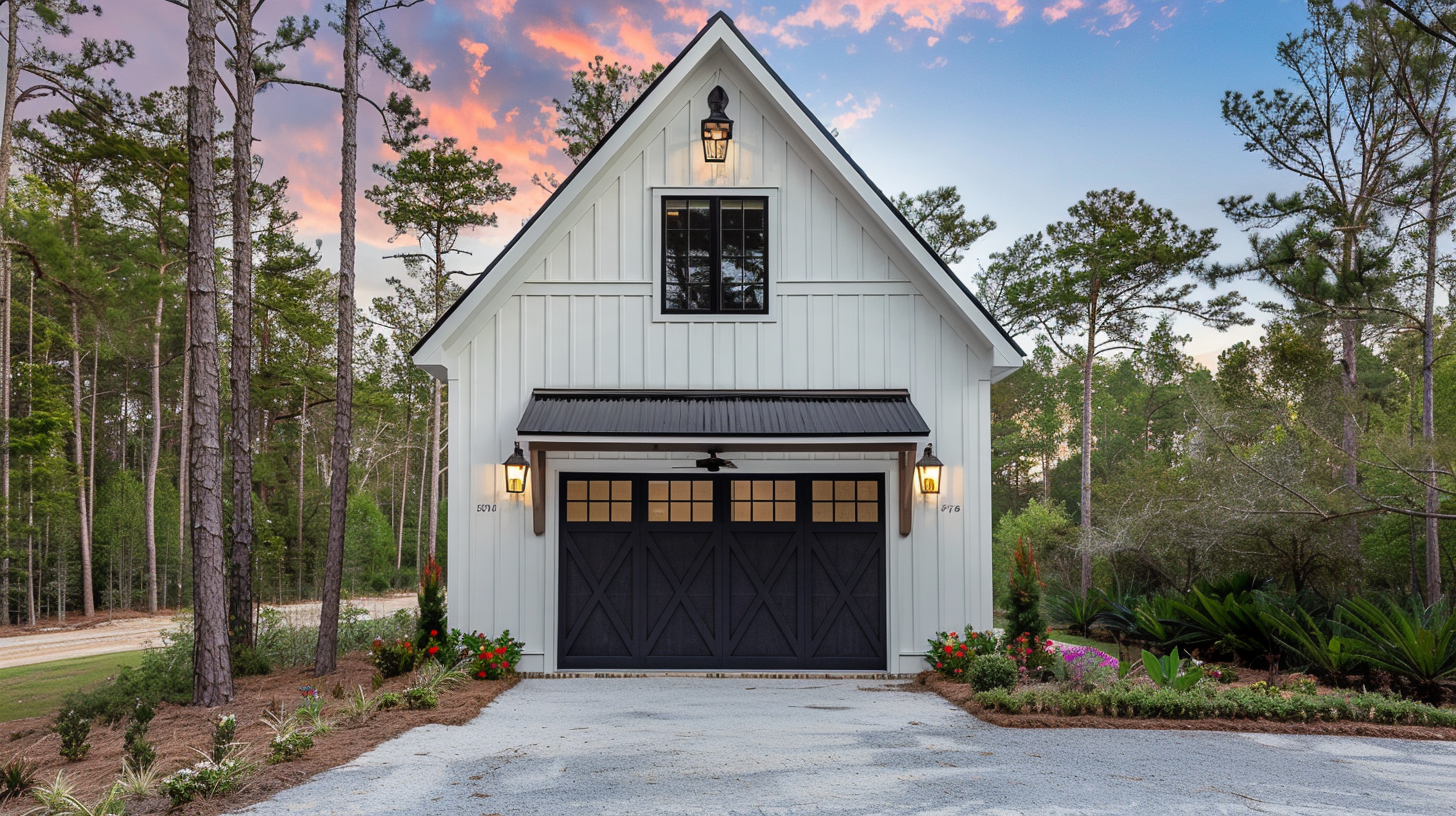
- High-pitched gables and crisp white vertical siding create a stunning modern cottage silhouette.
- A black metal awning supported by wooden brackets shades the double garage door below.
- Dark carriage doors feature top window panes that complement the upper-level black grid window.
- Warm pendant lamps and a ceiling fan under the porch canopy enhance the outdoor entry atmosphere.
- Neat landscaping and tropical greenery line the concrete paver driveway in a serene pine woods setting.
#10 – GRG-10025
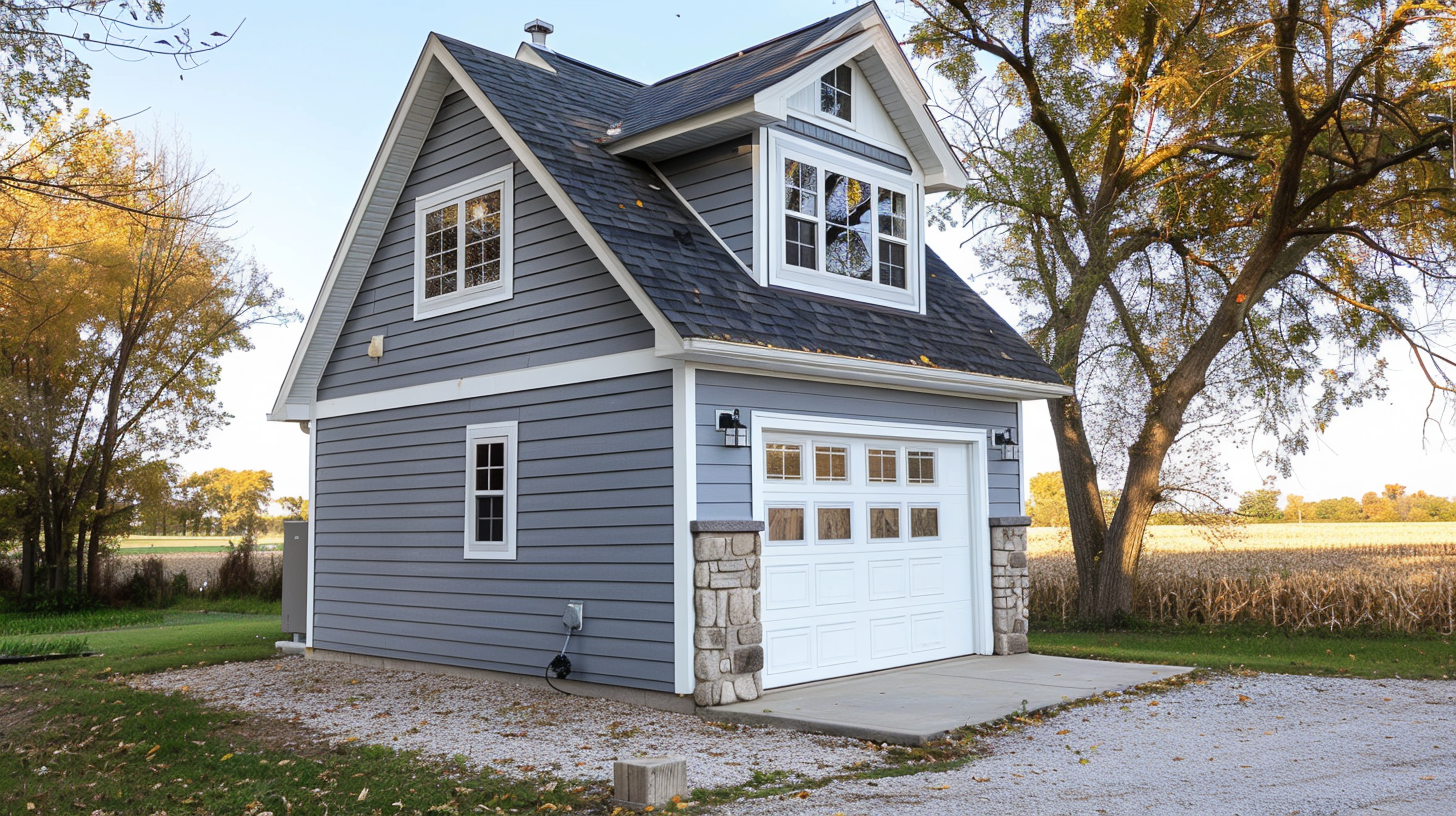
- Blue-gray lap siding paired with a light stone veneer base offers a classic suburban craftsman style.
- A single garage bay features a white panel door with glass windows across the upper section.
- A side dormer with a large multi-pane window brings generous natural light into the second-story suite.
- White trim highlights the strong architectural gables and crisp corners of the two-story layout.
- Set beside autumn trees, this compact design provides practical vehicle storage with an efficient upper residence.
#9 – GRG-10026
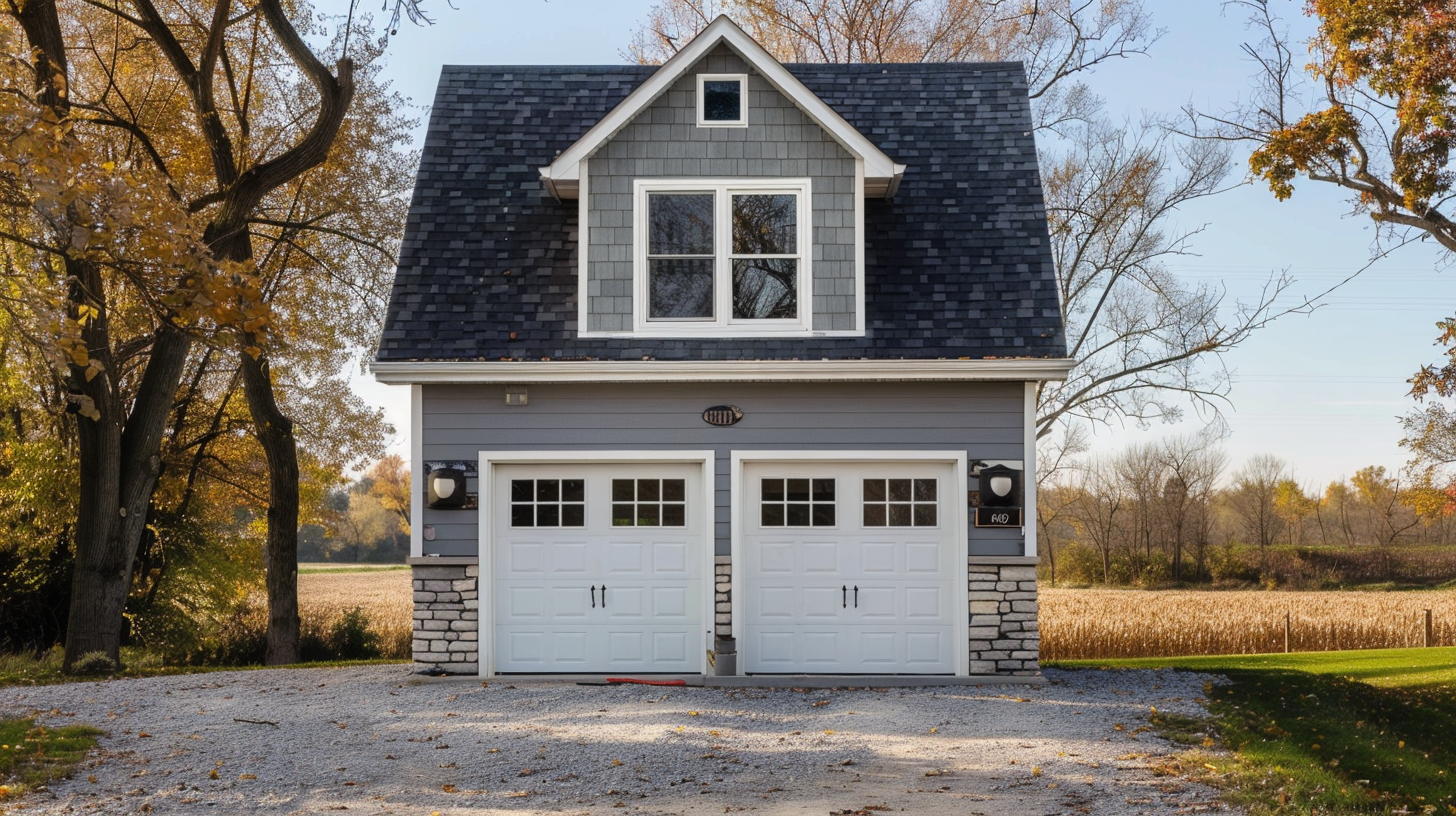
- Slate gray horizontal siding and decorative stone piers frame two classic white carriage garage doors.
- A central gabled dormer with dark gray shingle accents adds depth to the steep roofline.
- Square window grids on both the upper dormer and lower garage doors create visual symmetry.
- Black gooseneck barn lights mounted above the garage bays deliver functional illumination and modern style.
- Surrounded by golden fall foliage and cornfields, this garage apartment sits harmoniously in a countryside landscape.
#8 – GRG-10027
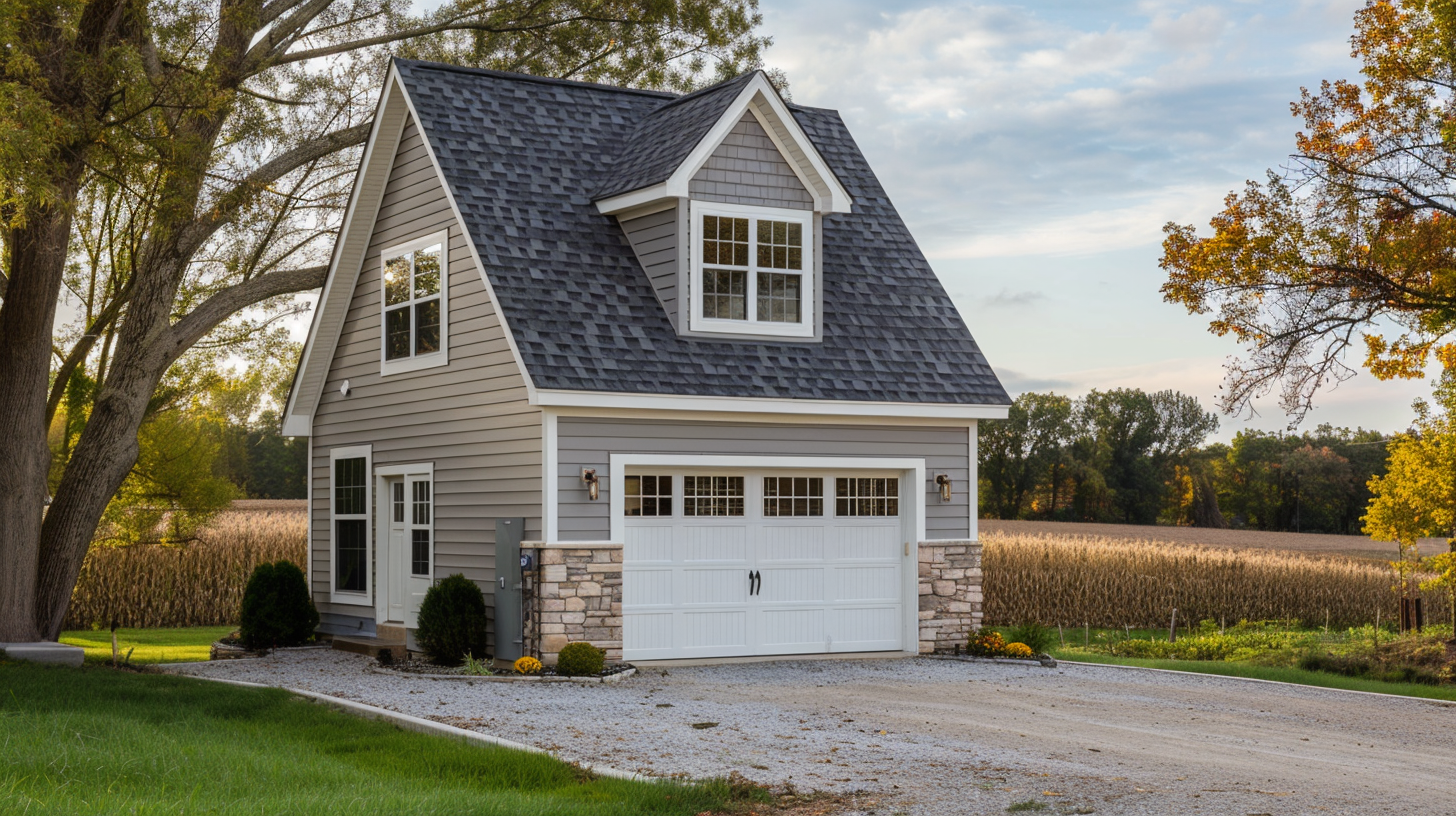
- Soft gray lap siding is paired with stacked stone corner pillars to create a charming, timeless exterior.
- A large single garage door with cross-pane windows accommodates multi-vehicle access on the main level.
- An upper dormer featuring shake siding accents adds character to the dark shingled roofline.
- A dedicated side entry door provides direct private access to the second-story living space.
- The crushed stone driveway and rural farm landscape highlight the building’s versatile guest house design.
#7 – GRG-10028
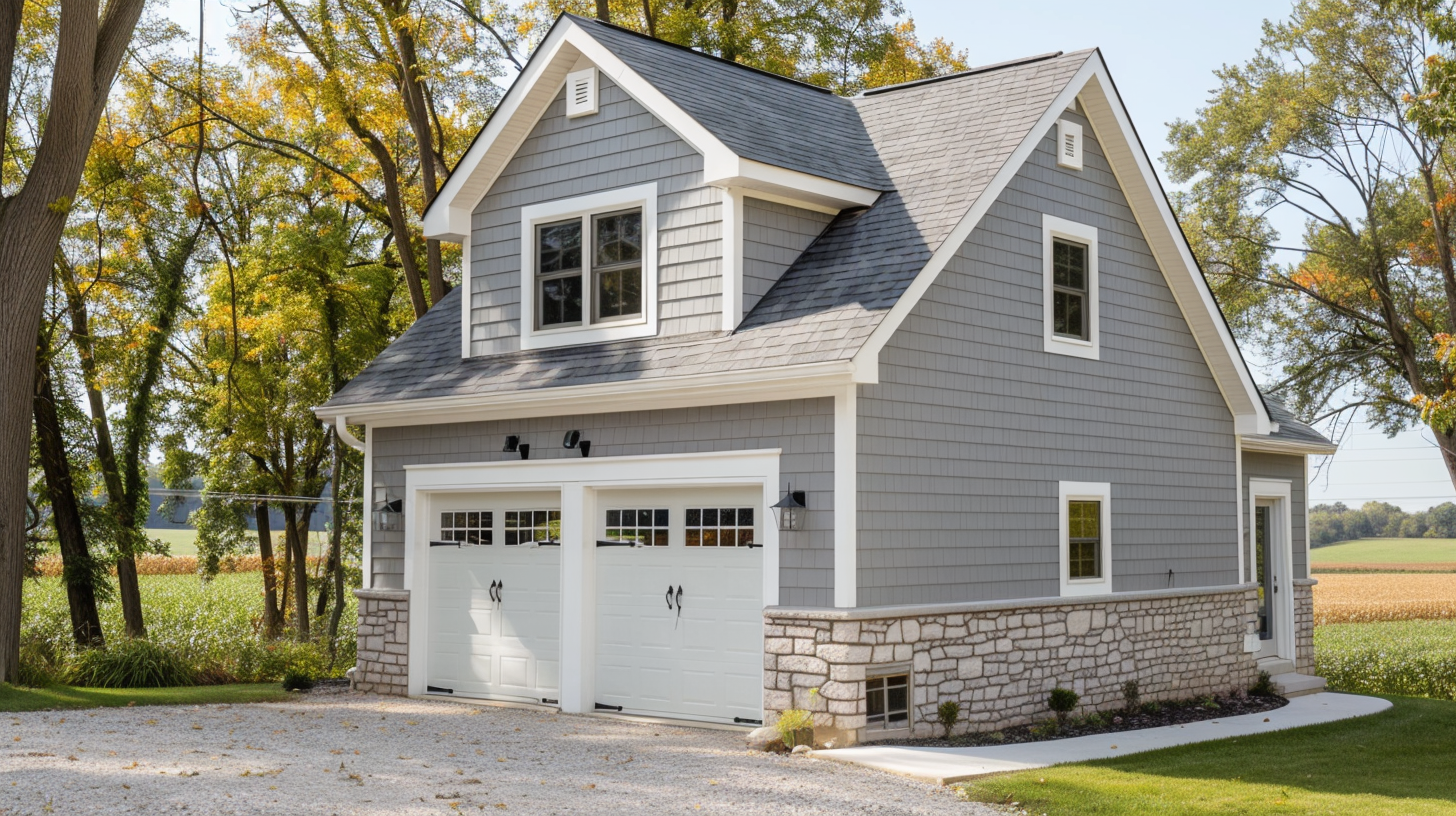
- Light gray shake and lap siding join with a fieldstone foundation to yield a refined coastal-craftsman look.
- Twin white garage doors with classic iron handles sit neatly within a clean white casing frame.
- Multiple roof gables and a side dormer expand the upper floor plan for a spacious apartment interior.
- Ground-level windows set into the stone foundation allow natural daylight into lower utility areas.
- Concrete walkways and manicured gravel driveways frame this well-proportioned two-story structure.
#6 – GRG-10029
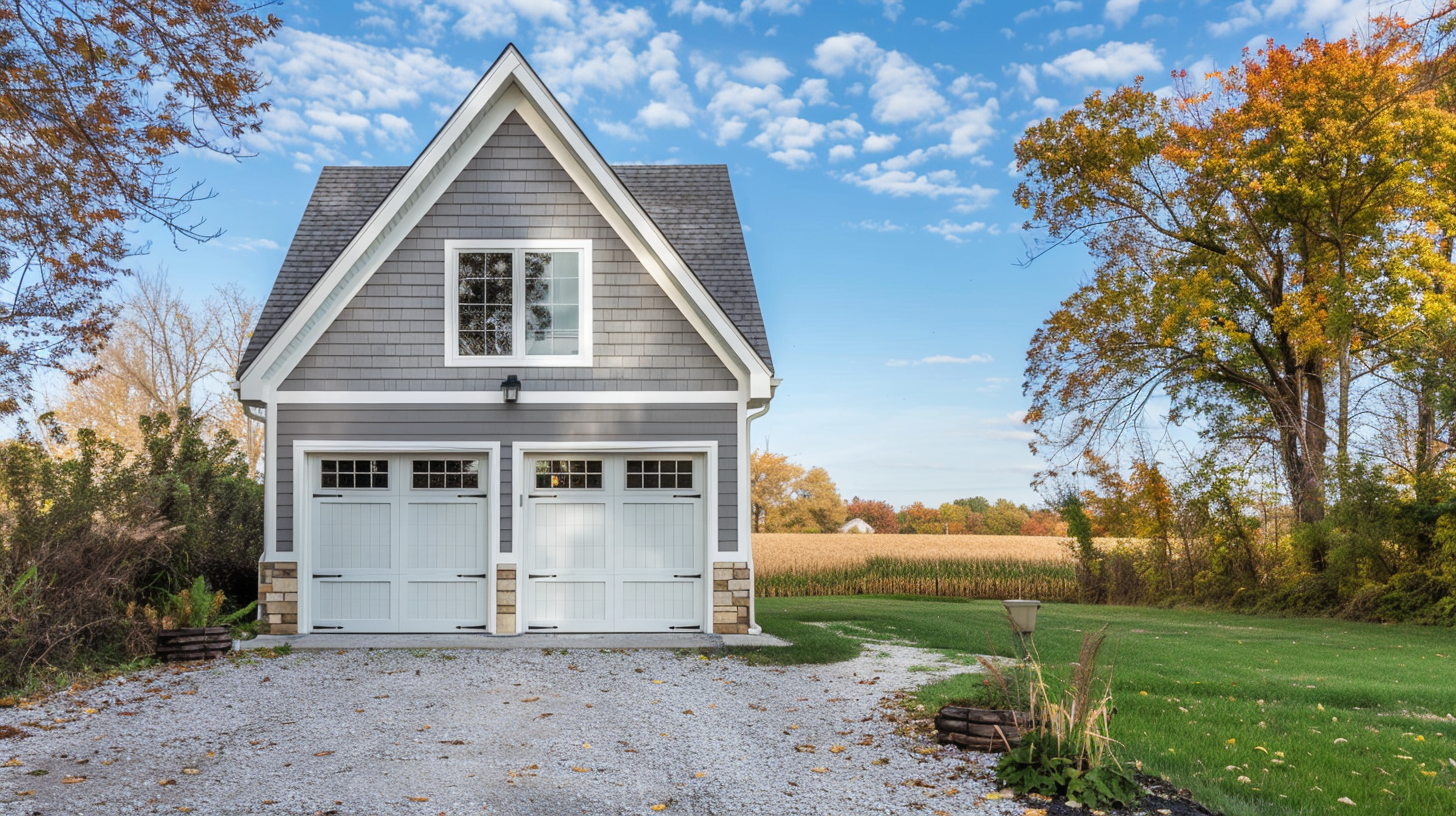
- A steep, dramatic gabled roofline covered in gray shake siding gives this garage apartment a fairy-tale cottage silhouette.
- Bright white trim surrounds the two carriage-style garage doors and accents the stone-faced corner bases.
- A prominent second-story window cluster floods the upper living area with bright natural light.
- Clean white lines and sharp gables make the building pop beautifully against autumn trees and open skies.
- A gravel drive leads straight up to the dual bays, combining everyday convenience with cozy living quarters.
#5 – GRG-10030
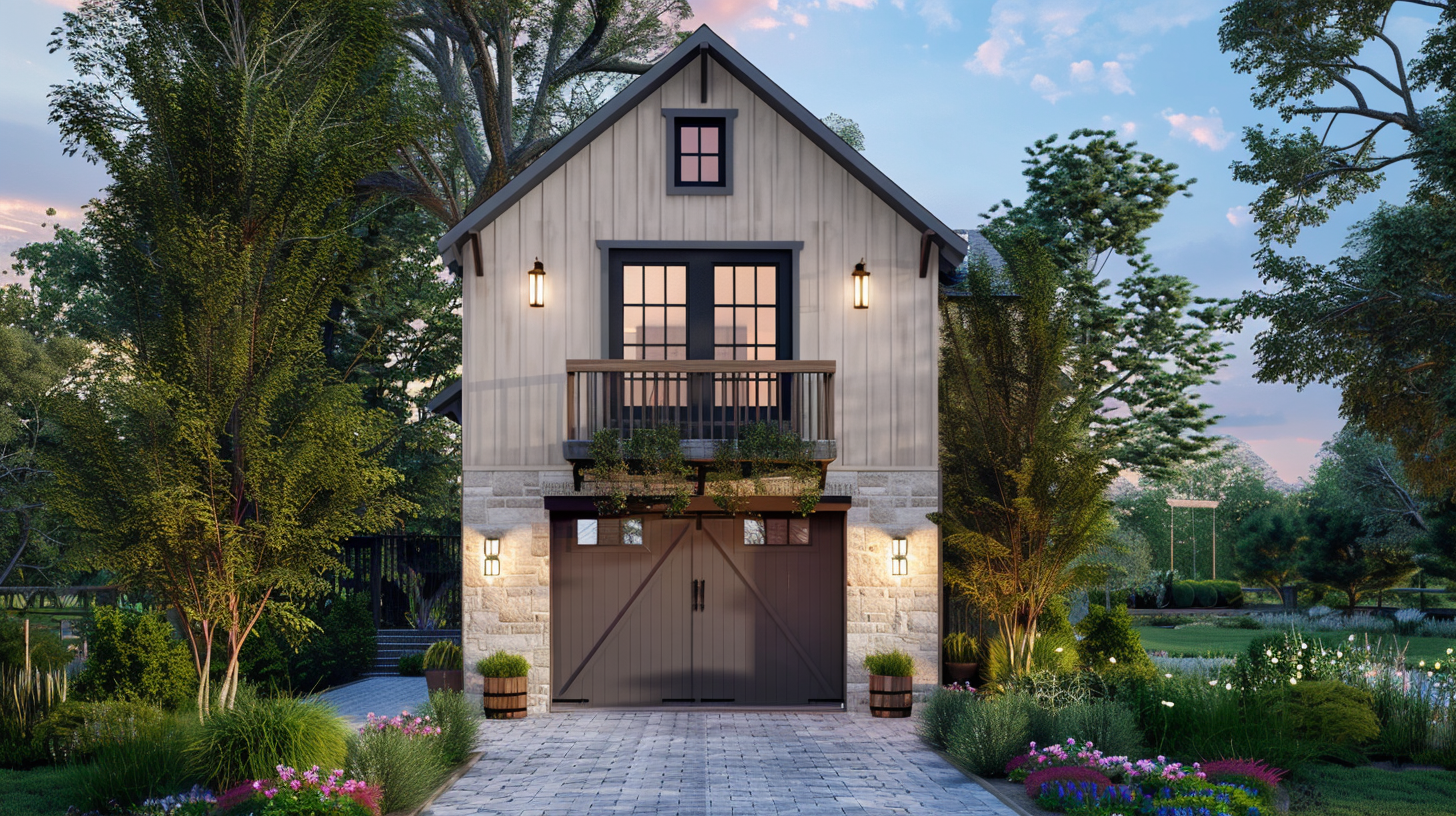
- Light cream vertical siding combines with a rustic stone base for a charming cottage garage apartment.
- A dark carriage-style garage door with diagonal wood cross-bracing anchors the main level.
- A petite second-story balcony with dark railings extends directly outside the glass French doors.
- Black wall sconces flank both the garage entrance and the upper-level balcony for warm evening illumination.
- Manicured garden beds and a stone paver driveway frame the quaint structure in a lush yard setting.
#4 – GRG-10031
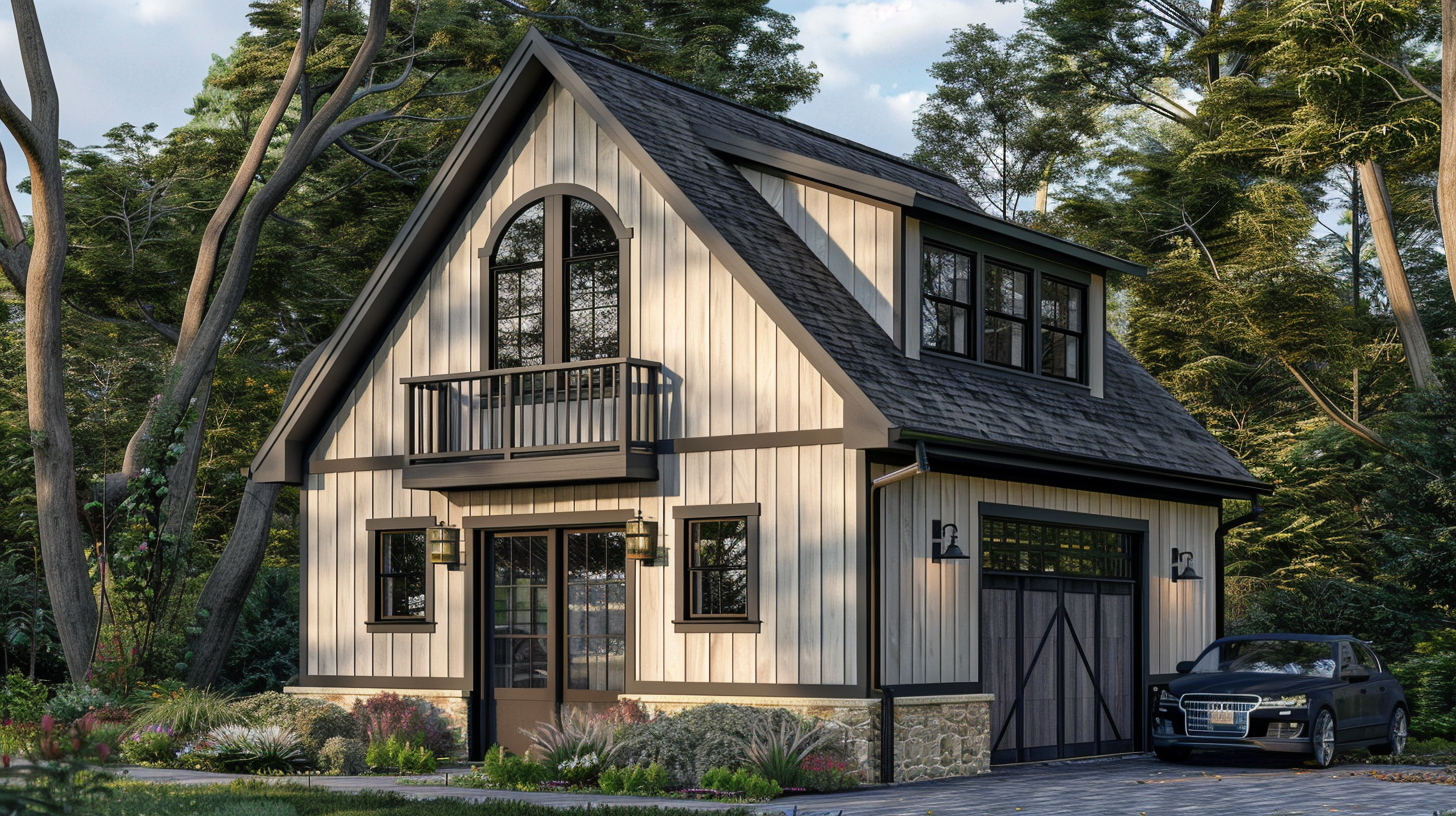
- Off-white board and batten siding is highlighted by crisp dark trim along the gabled rooflines.
- A side-entry garage bay features a dark panel door with top grid windows for vehicle storage.
- Arched upper windows and a black metal balcony create an elegant architectural focal point on the front facade.
- Double glass doors on the ground level offer a private main entrance into the apartment quarters.
- A stone veneer foundation and paved driveway integrate seamlessly with the surrounding forested backdrop.
#3 – GRG-10032
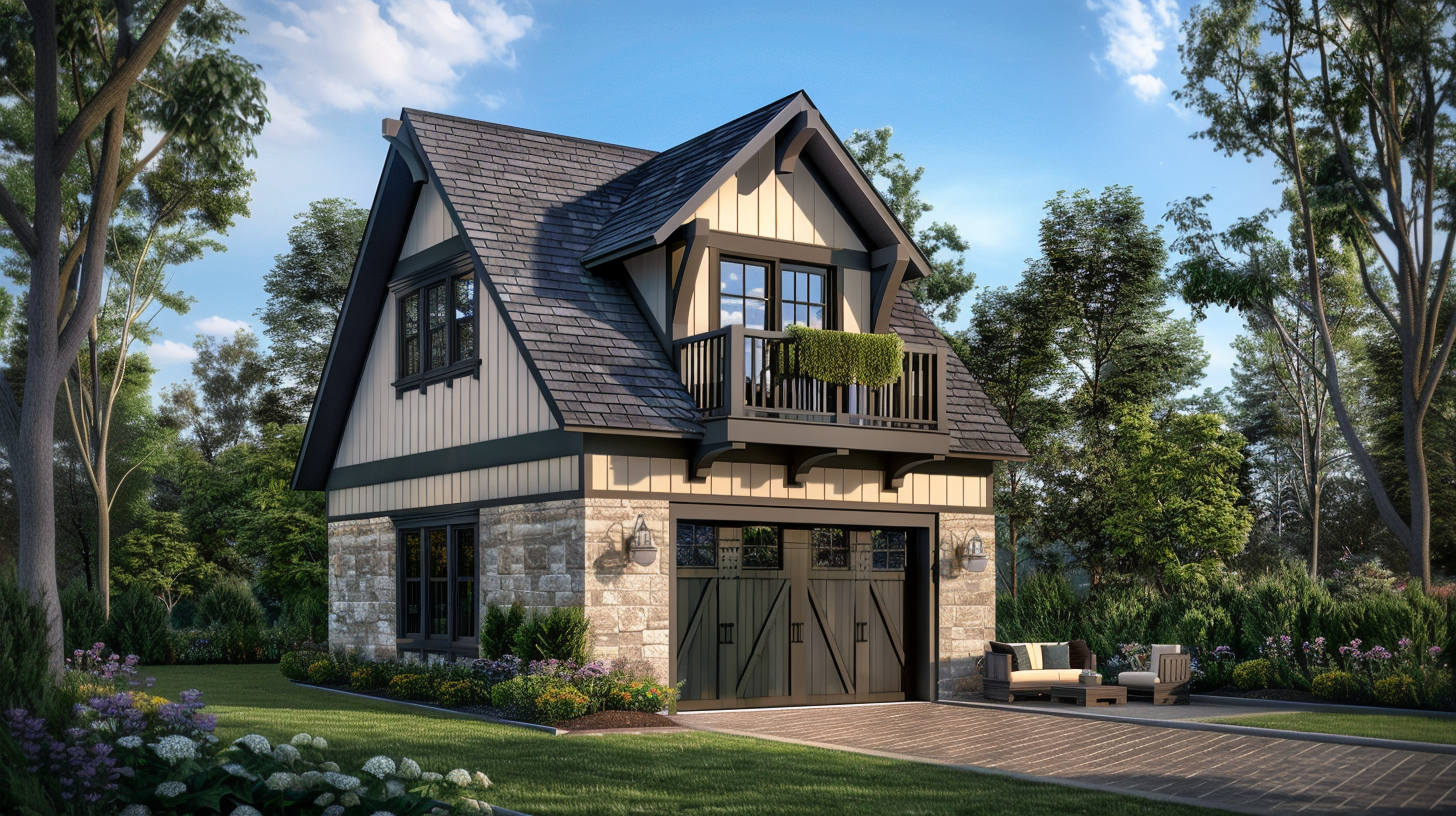
- Stacked stone masonry wraps the ground floor, lending a sturdy Tudor-inspired aesthetic to the design.
- A prominent gabled dormer features dark timber framing accents and a flower-adorned balcony railing.
- Dark wood carriage doors with decorative window panes fit snugly into the stone garage archway.
- A stone paver driveway leads to a cozy outdoor seating nook arranged beside the garage entry.
- Cream-colored upper siding and dark shingle roofing enhance the structure’s classic storybook appeal.
#2 – GRG-10033
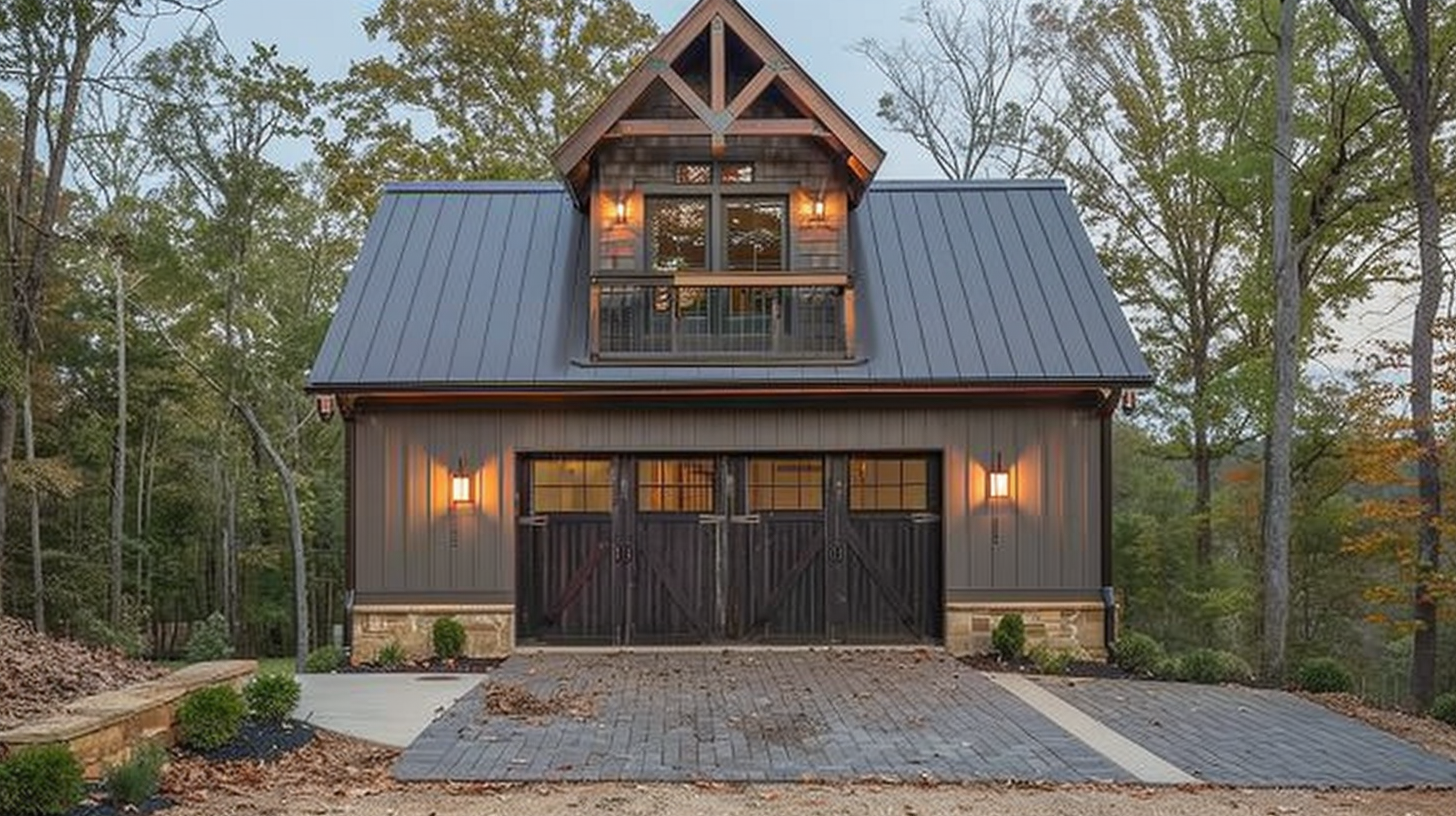
- Taupe vertical siding paired with a standing-seam metal roof gives this forest garage apartment a modern lodge feel.
- Exposed timber trusses inside the dormer peak highlight the rustic craftsmanship of the design.
- Double carriage-style garage doors with cross-bracing and top windows accommodate two full vehicle bays.
- Warm exterior lighting creates a welcoming glow across the stone paver driveway at dusk.
- A second-story balcony provides a private outdoor perch overlooking the surrounding autumn trees.
#1 – GRG-10034
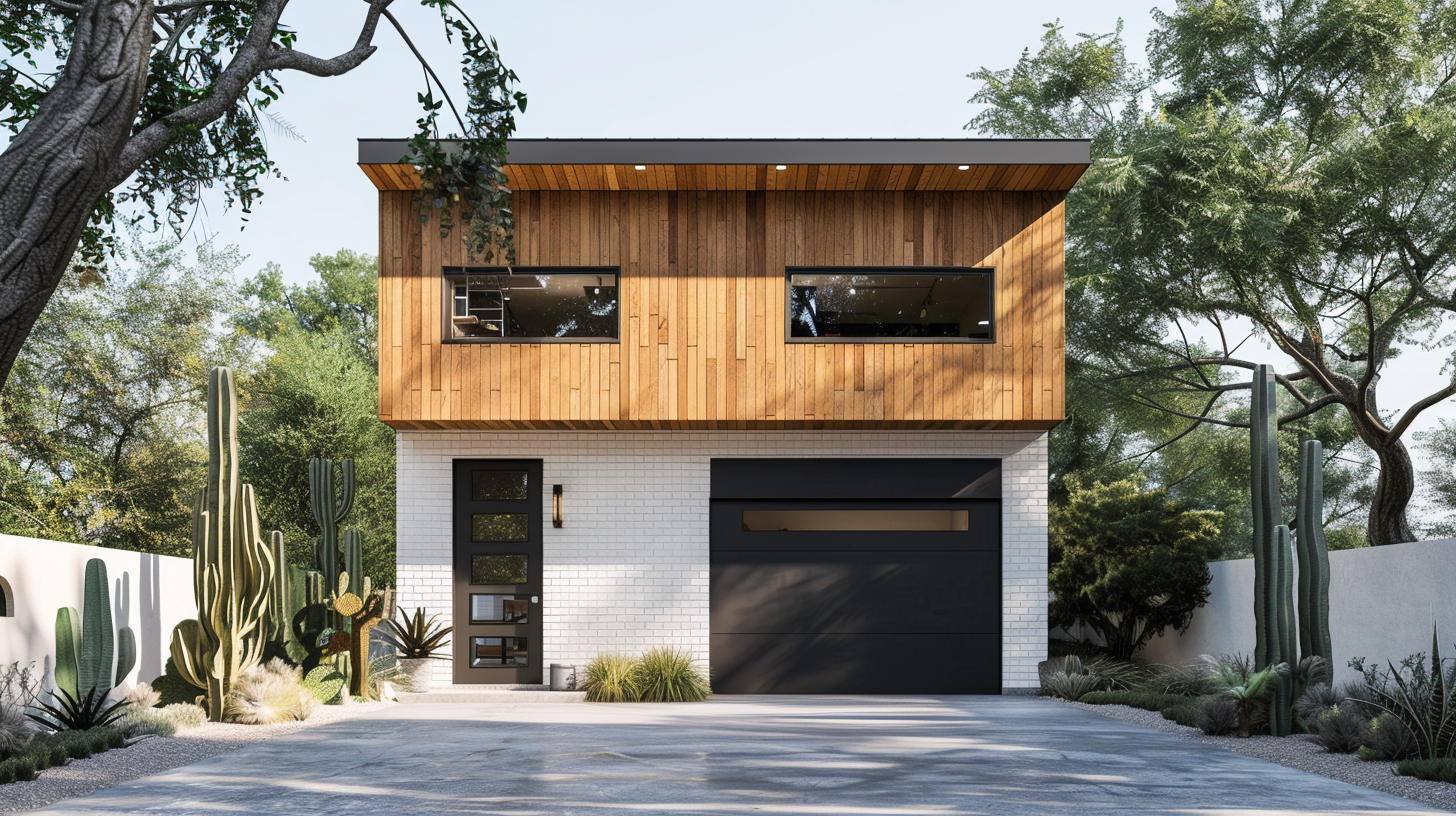
- Warm wood slat siding on the upper level contrasts sharply with the painted white brick ground floor.
- Modern horizontal ribbon windows across the upper façade maintain a clean, contemporary aesthetic.
- A sleek black garage door with a slim window pane pairs with a matching multi-pane front entry door.
- Flat overhangs with recessed soffit lighting enhance the minimalist, desert-modern architecture.
- Desert landscaping with tall cacti and a smooth concrete driveway complement the home’s mid-century modern vibe.
Even More Barndominium Plans
Not finished browsing? Here are the barndominium plans our readers are loving right now:
HB-40501 Bernice Barndominium House Plan
- 4593 Heated Square Feet
- 4 Bedrooms
- 4.2 Bathrooms
- Single Story
- Walk-in Pantry
- Laundry Room
- Activity Room
- Lounge
- Theater Room
- Front Porch
- 632 Sq Ft Garage
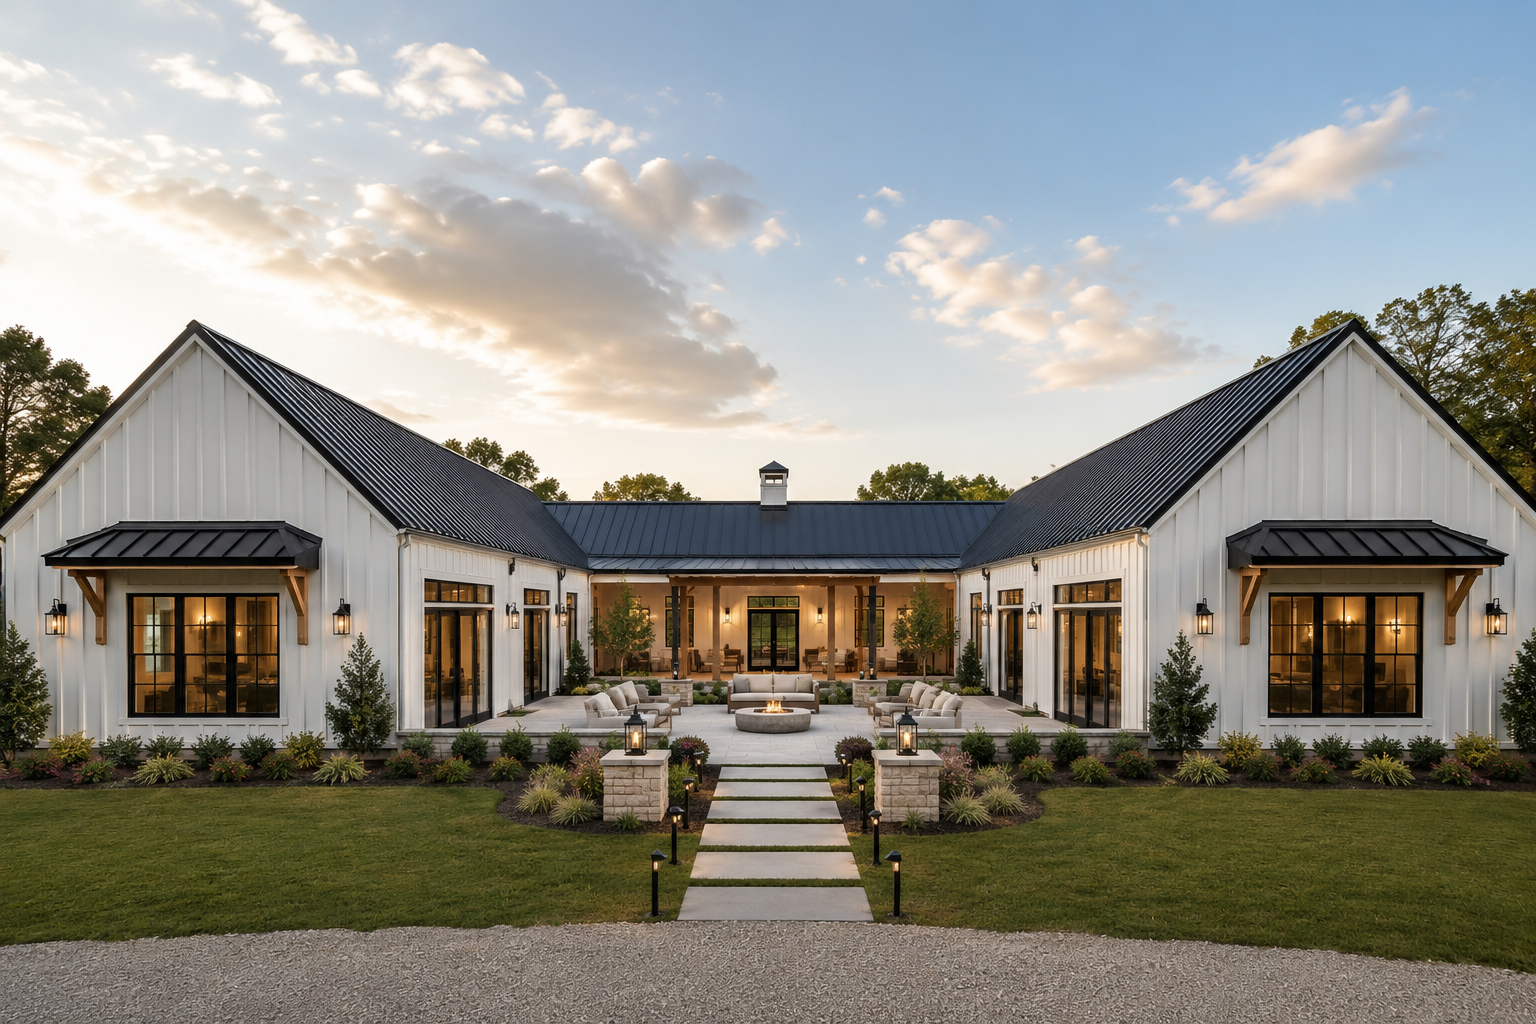
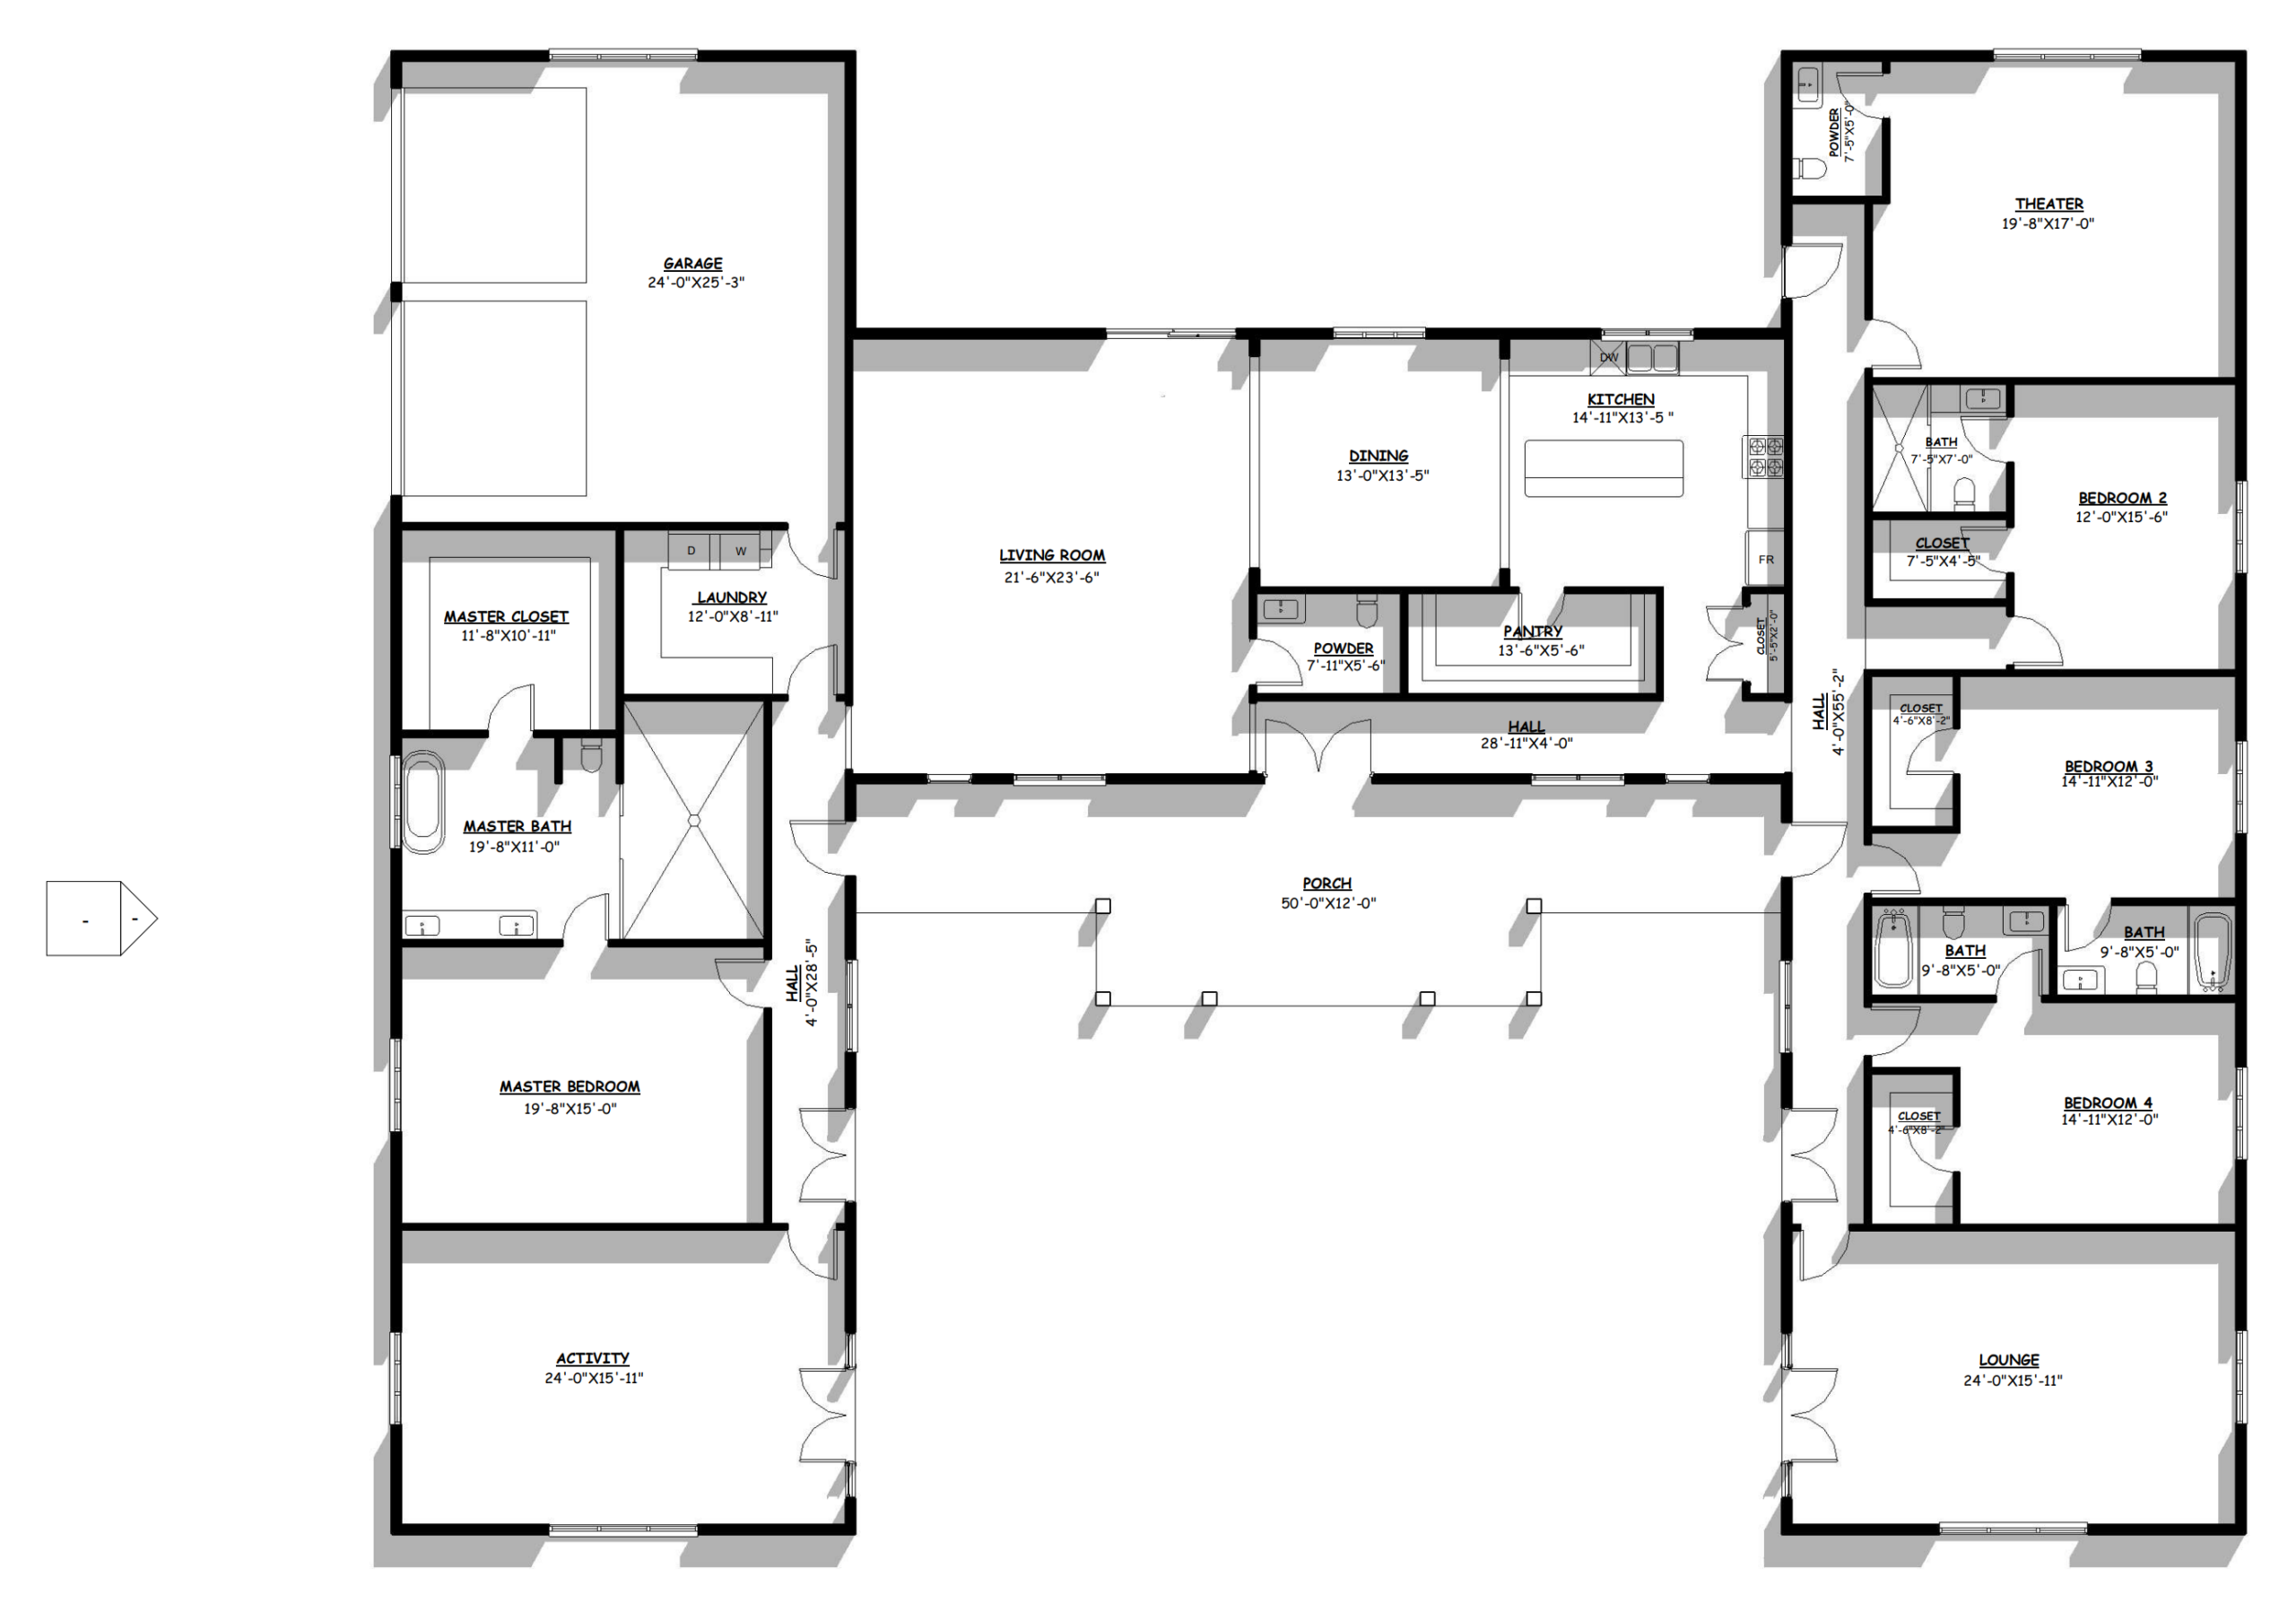
- A massive executive barndominium featuring an integrated two-car garage directly attached to the upper-left wing.
- A dedicated theatre room and a separate expansive lounge room provide distinct entertainment options.
- The main living core offers a seamless open flow between the living room, formal dining area, and kitchen.
- The primary suite occupies the left wing, featuring direct access to a dedicated activity/gym room.
- An immense 50-foot covered porch overlooks the extensive inner courtyard space for prime outdoor living.
BCO-40066 Bullchase Barndominium House Plan

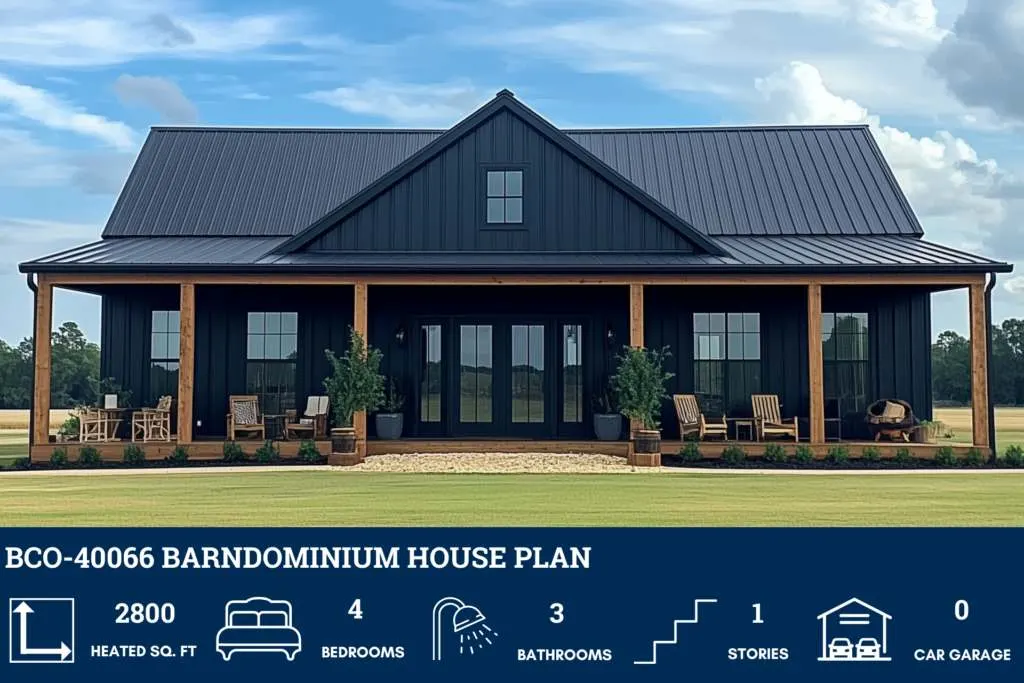
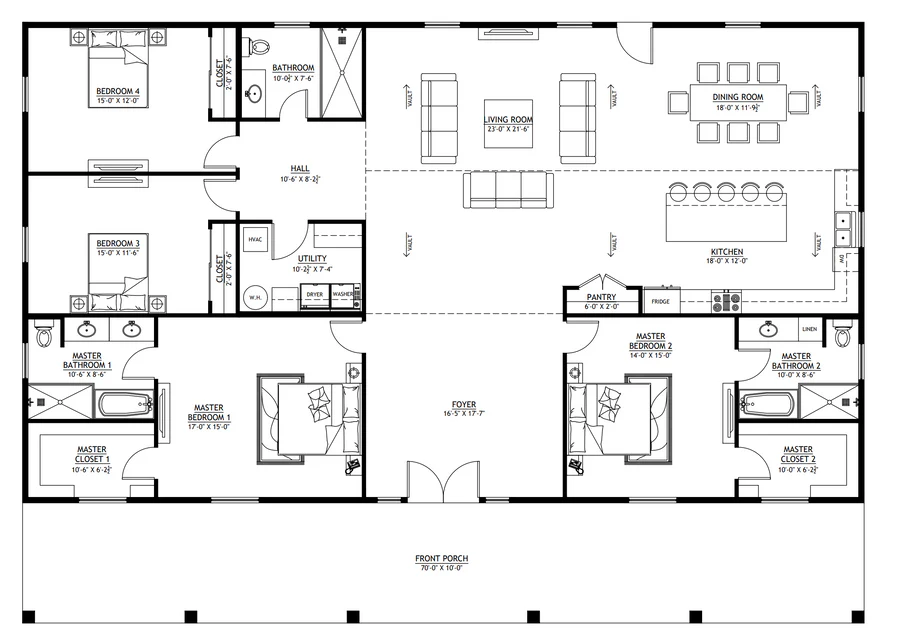
- 2800 heated square feet
- 70×40 layout with a large front porch running the full width of the home
- 4 bedrooms (including two full master suites)
- 3 bathrooms total
- Single story
- Open-concept living, dining, and kitchen
- Vaulted ceilings throughout main living areas
- Spacious utility room with dedicated washer/dryer space
- Large front porch (700 sq ft) for outdoor living
- Ideal for families, shared living, or long-term guests
- This single-story barndominium delivers wide-open living with a massive 23×21 living room anchored by vaulted ceilings and seamless flow into the kitchen and dining area. With 2800 sq ft of heated space, the Bullchase offers room to spread out without sacrificing charm or simplicity.
- What really sets this plan apart is the dual master suite layout, each with its own oversized bedroom, large walk-in closet, and full bathroom. Two additional bedrooms sit on the opposite wing of the home, making the layout extremely functional for extended family living.
- The full-width 70-foot front porch creates a welcoming outdoor space for entertaining or relaxing, while the interior includes a dedicated utility room, pantry, and large foyer for everyday convenience.
BCO-40025 Bluebonnet Barndominium House Plan
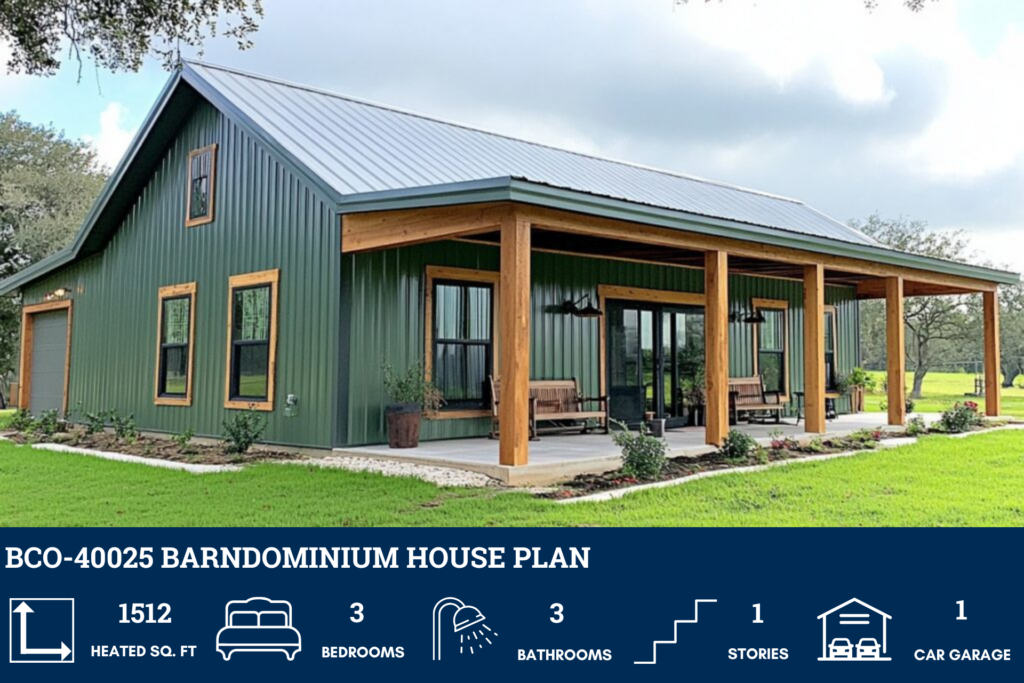

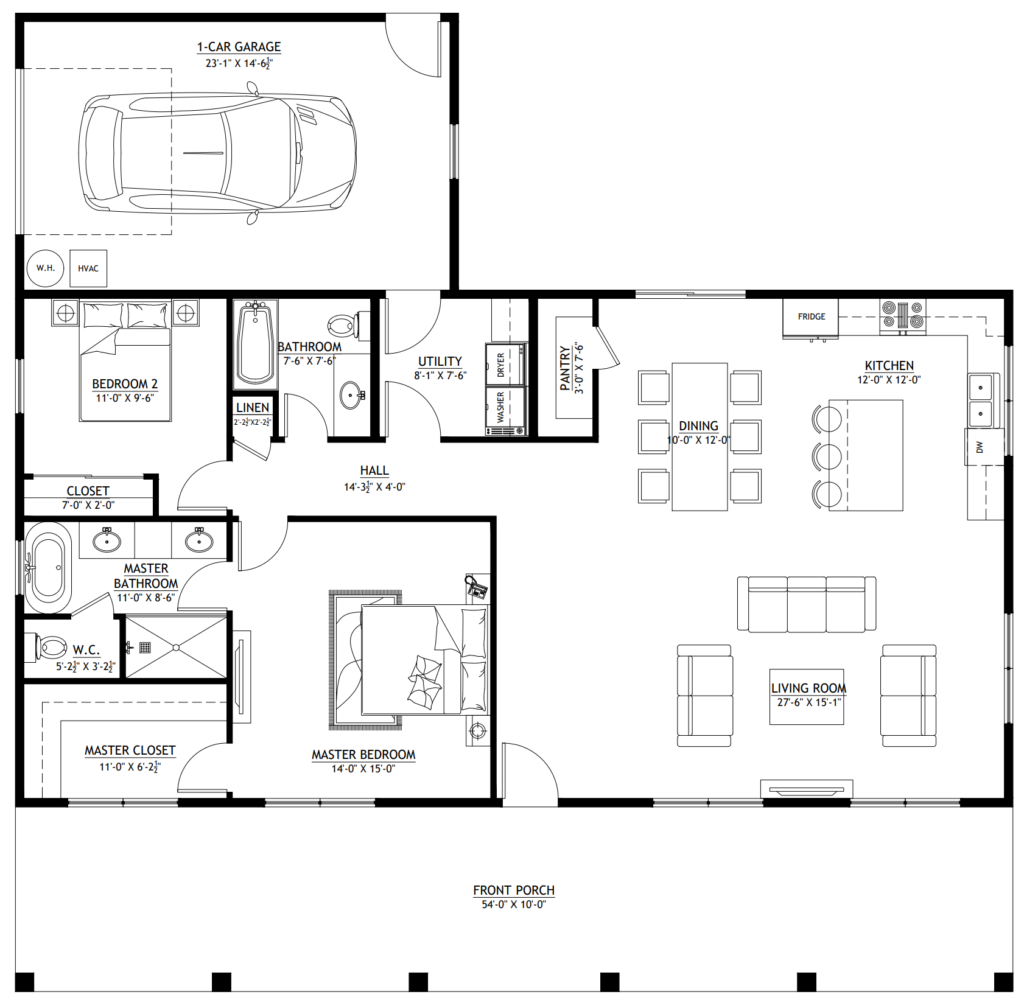
- 1512 Heated Sq Ft
- 360 Sq Ft Garage
- 2 Bedrooms
- 2 Bathrooms
- Utility/Laundry room
- Single story
- Open concept
- Front porch
- 1512 square feet of heated living space, perfect for year-round enjoyment.
- A spacious 360 square-foot garage to house your vehicles or storage needs.
- Two generously-sized bedrooms designed for relaxation and privacy.
- 2 stylish bathrooms, including a private master bathroom, for optimal convenience and elegance.
- Enjoy the ease of a single-story, open-concept design that flows seamlessly.
- A charming front porch to greet guests or unwind with your morning coffee.
PL-71011-H Harvest Barndominium House Plan

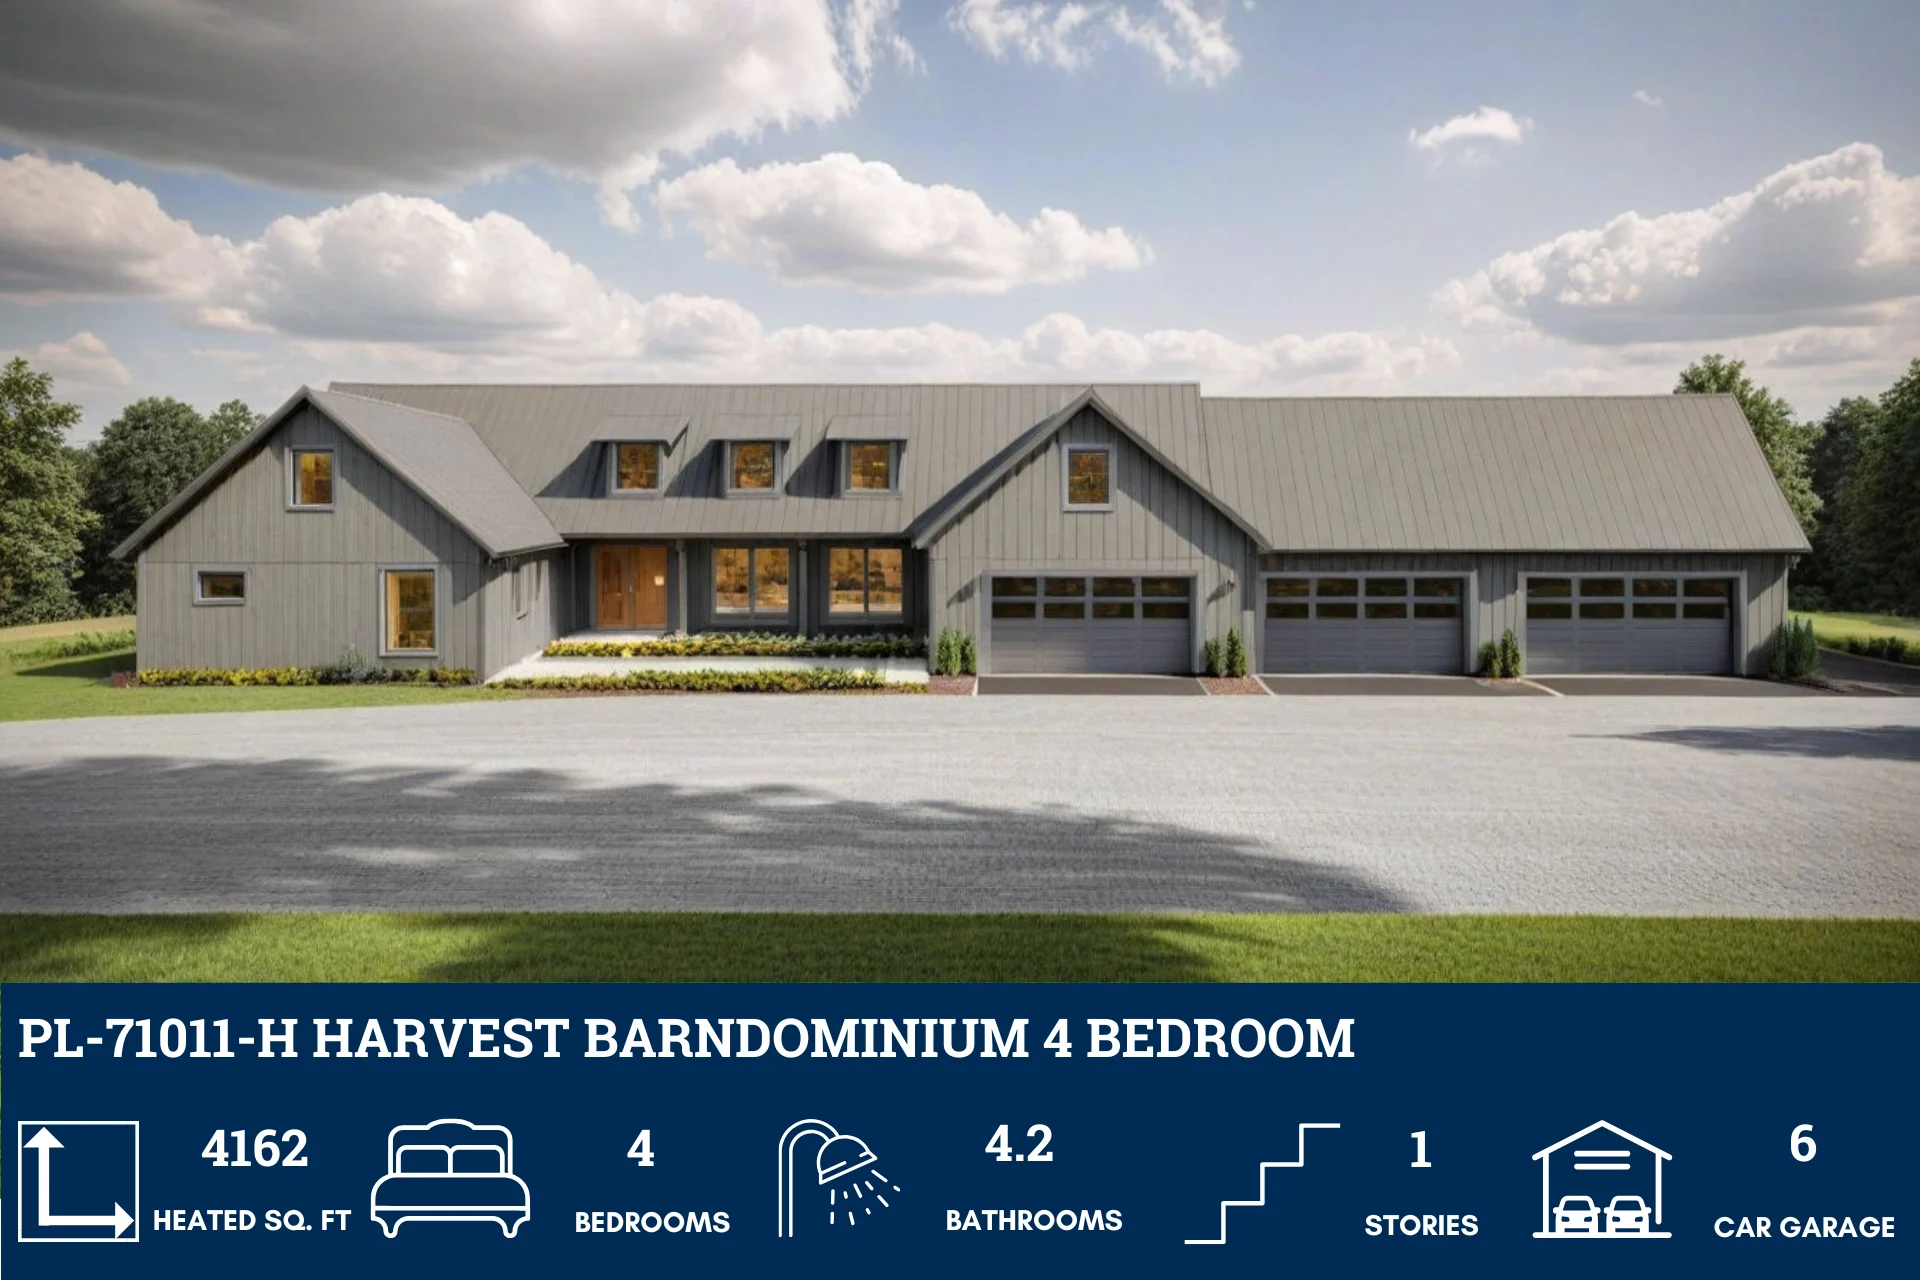

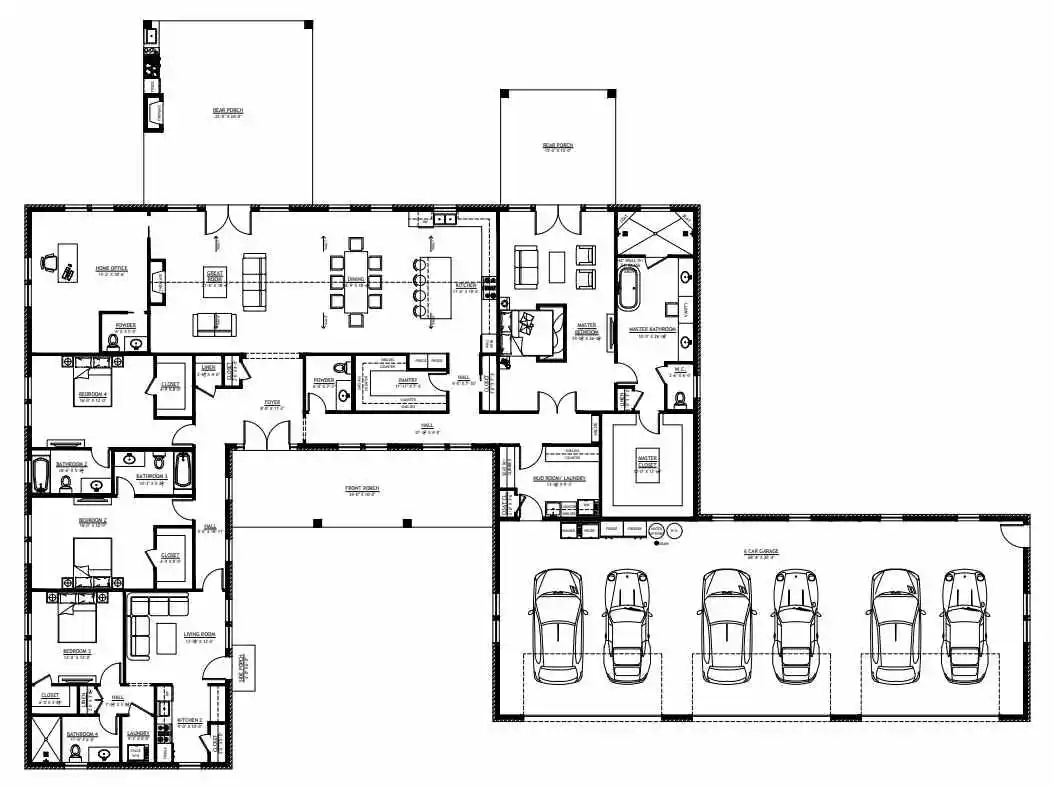
- 4162 Heated Square Feet
- 4 Bedrooms
- 4.2 Bathrooms
- Single Story
- Open concept
- Foyer
- Office
- Great room and Living room
- Indoor and Outdoor Fireplace
- Mudroom/Laundry
- 2 Indoor kitchens
- Outdoor kitchen
- Front and rear porch
- Outdoor kitchen
- Mudroom/laundry room
- 1890 Sq Ft Garage
- A sprawling 4,162 sq ft layout that delivers exceptional space, comfort, and high-end living from end to end.
- Four well-designed bedrooms offering privacy, flexibility, and room for family, guests, or multi-generational living.
- Enjoy total convenience with four full bathrooms plus two half baths—perfect for busy mornings and effortless hosting.
- Two spacious living areas—one grand, one cozy—giving you the flexibility to entertain, relax, or gather in comfort.
- Two full indoor kitchens—ideal for serious cooks, large families, catering, or hosting unforgettable events.
- A massive 1,890 sq ft garage with incredible room for multiple vehicles, storage, tools, and hobbies.
LP-3208-A Ashley Barndominium House Plan

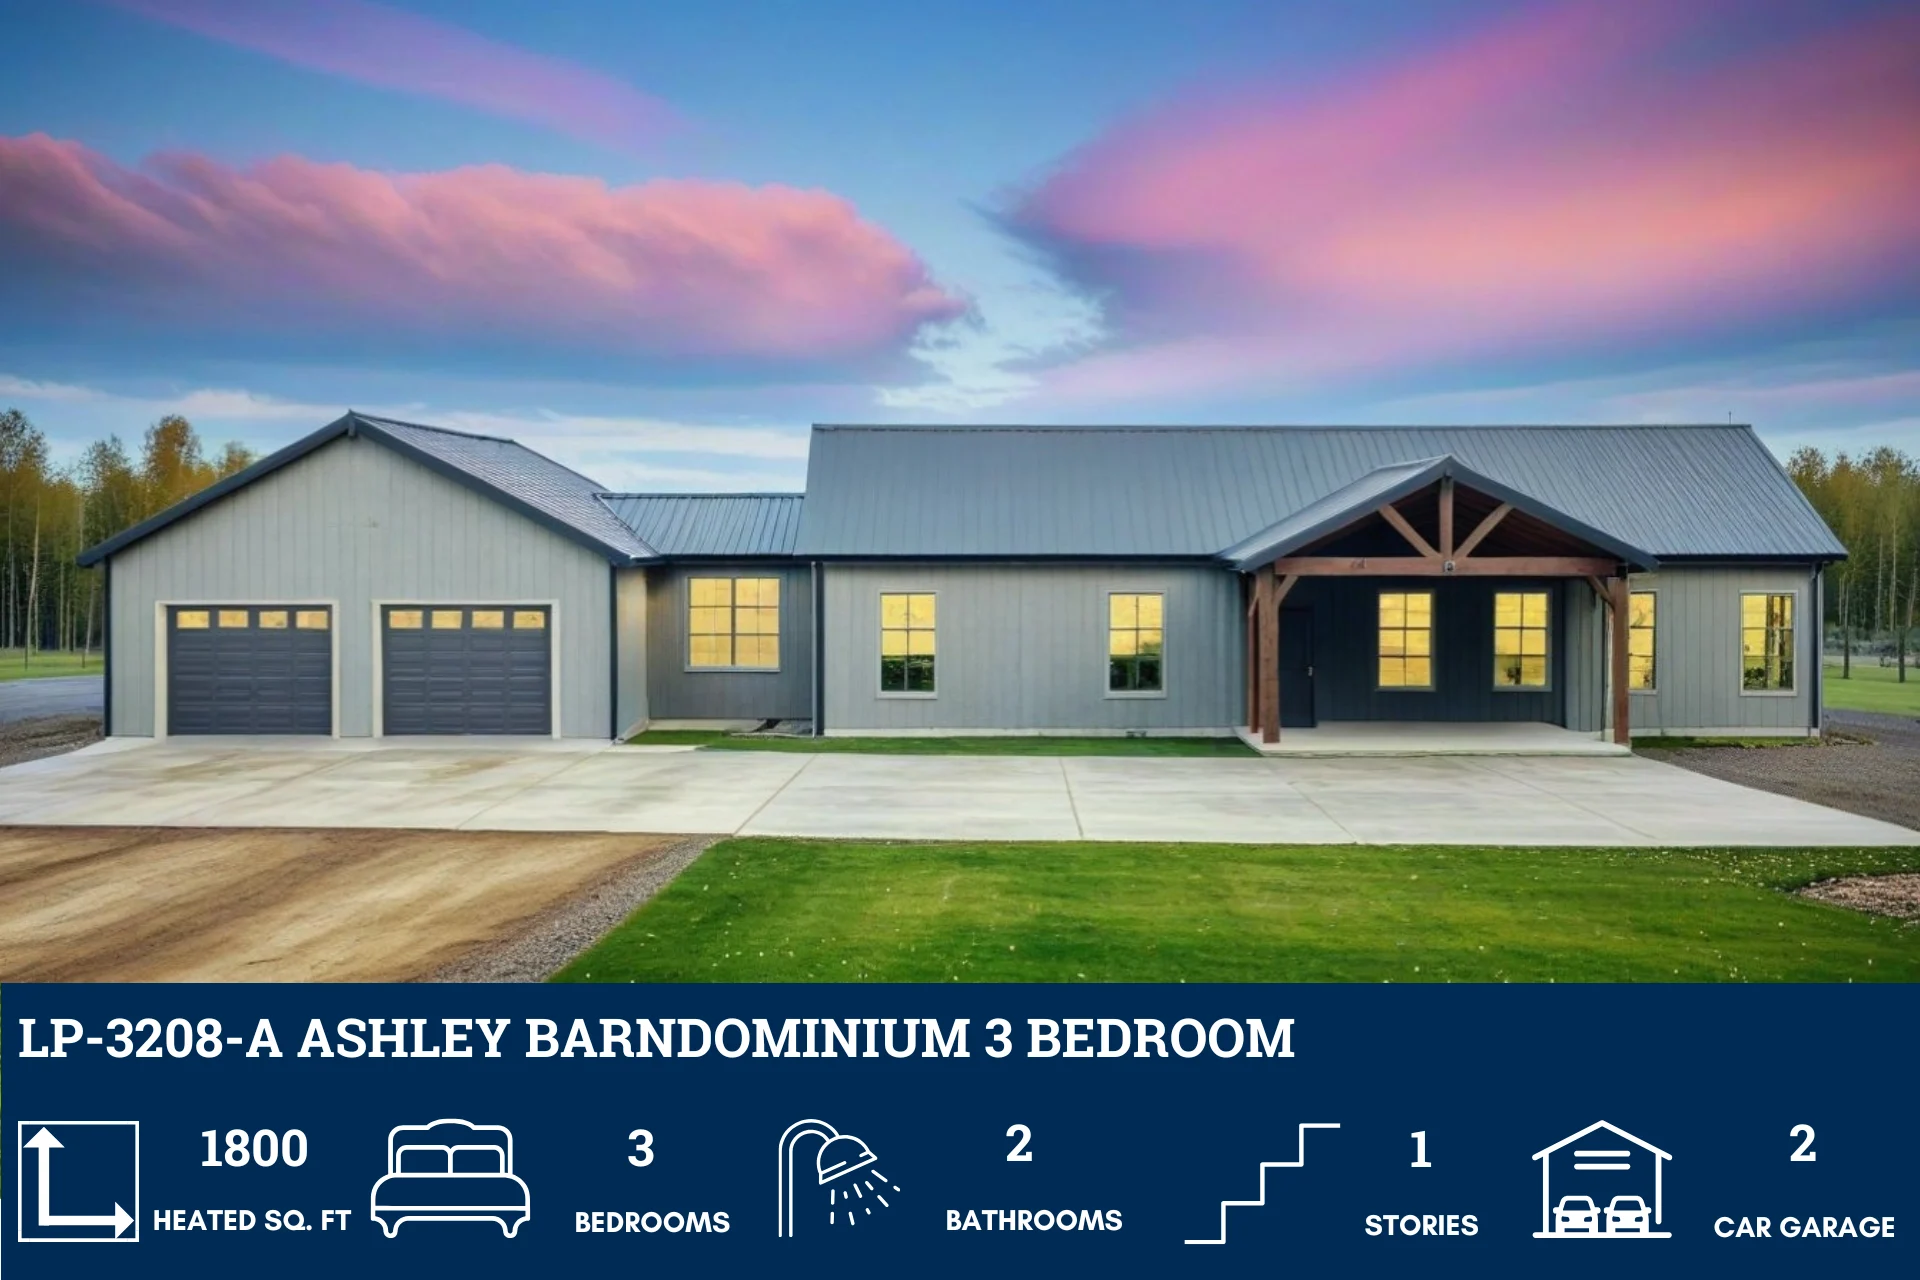

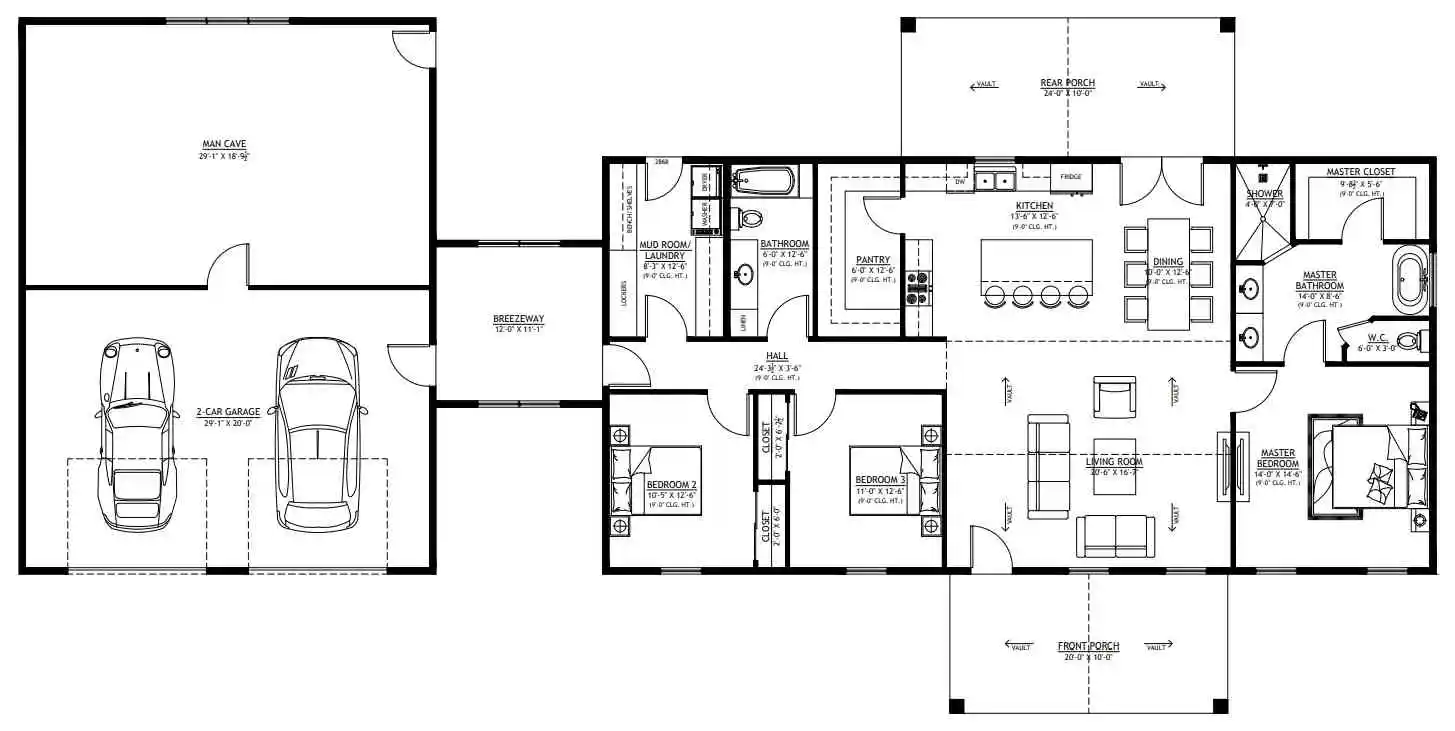
- 1,800 Heated Sq Ft
- 60×30 living space dimension
- 3 bedrooms
- 2 bathrooms
- Single Story
- Open Concept
- Breezeway
- Mancave
- Mudroom/laundry
- Front & rear porch
- 614 Sq Ft Garage
- A well-balanced single-level design with 3 bedrooms and 2 bathrooms offering spacious proportions and efficient flow across 1,800 square feet.
- Covered breezeway links the garage and main living space—adding charm, airflow, and practical movement between zones.
- Dedicated retreat tucked behind the garage—ideal for hobbies, entertainment, or a private escape.
- Functional entry space with integrated laundry—streamlining household tasks and keeping the main living areas tidy.
- Covered porches extend the living experience outdoors—welcoming from the front, relaxing at the back.
- Spacious garage with room for two vehicles plus storage—designed for convenience and everyday utility.
BCO-40002-M Marie Barndominium House Plan
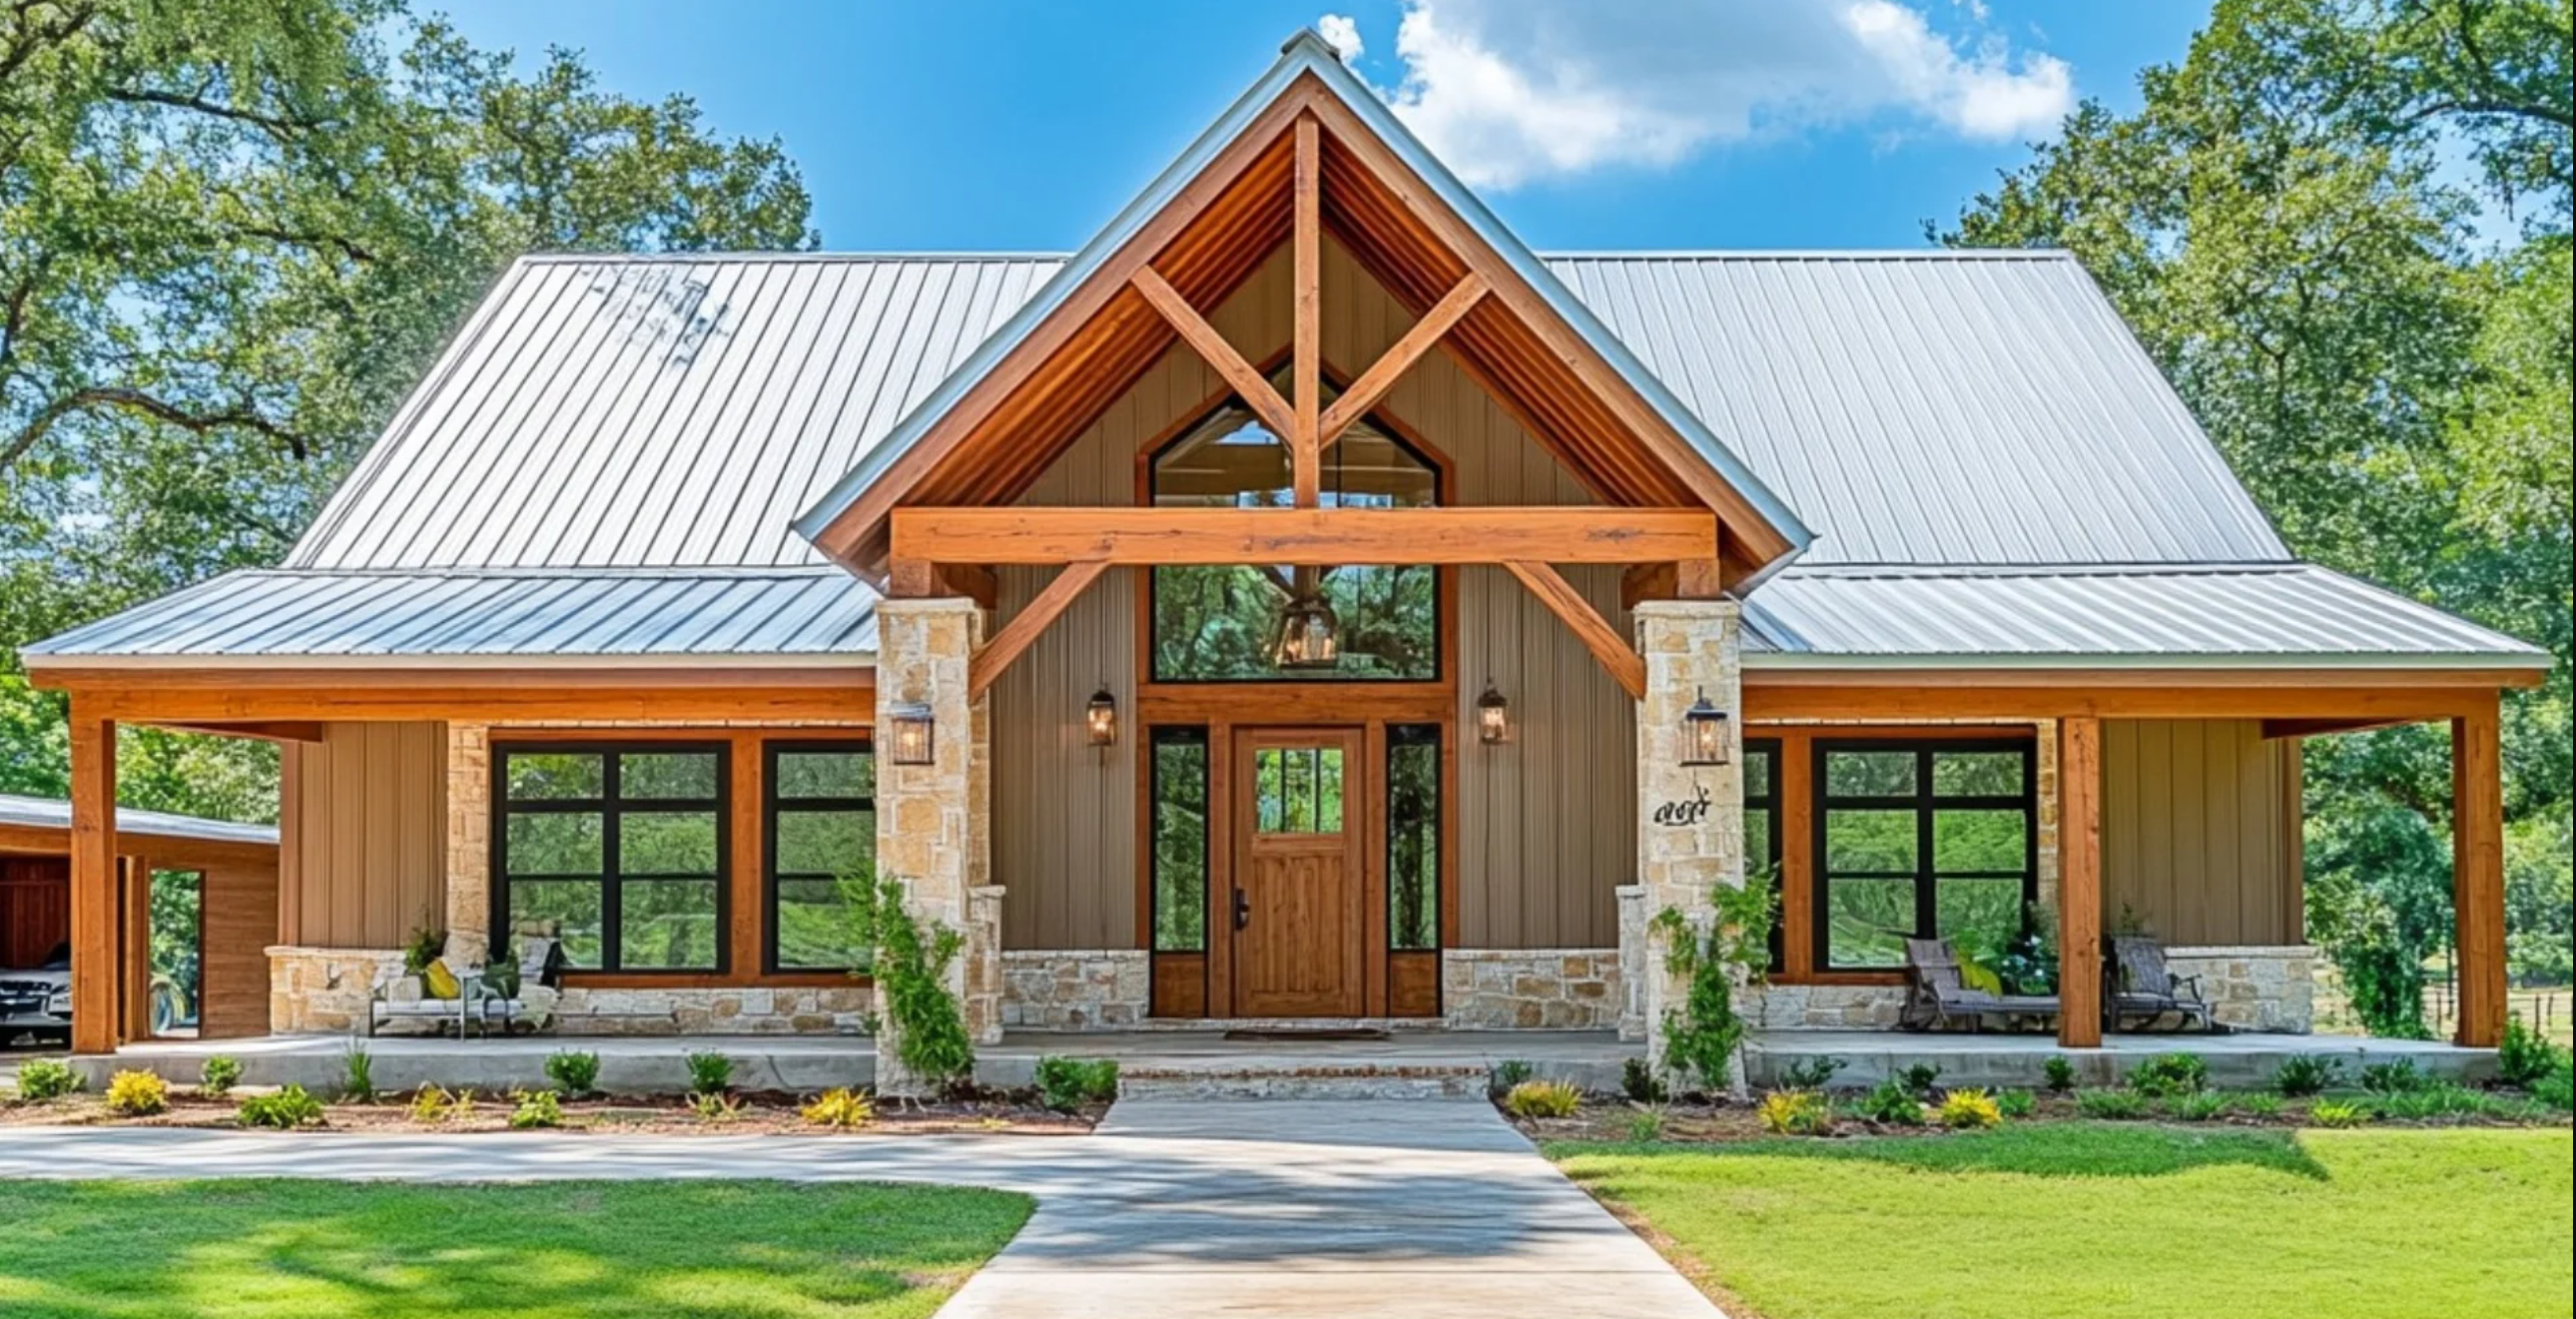
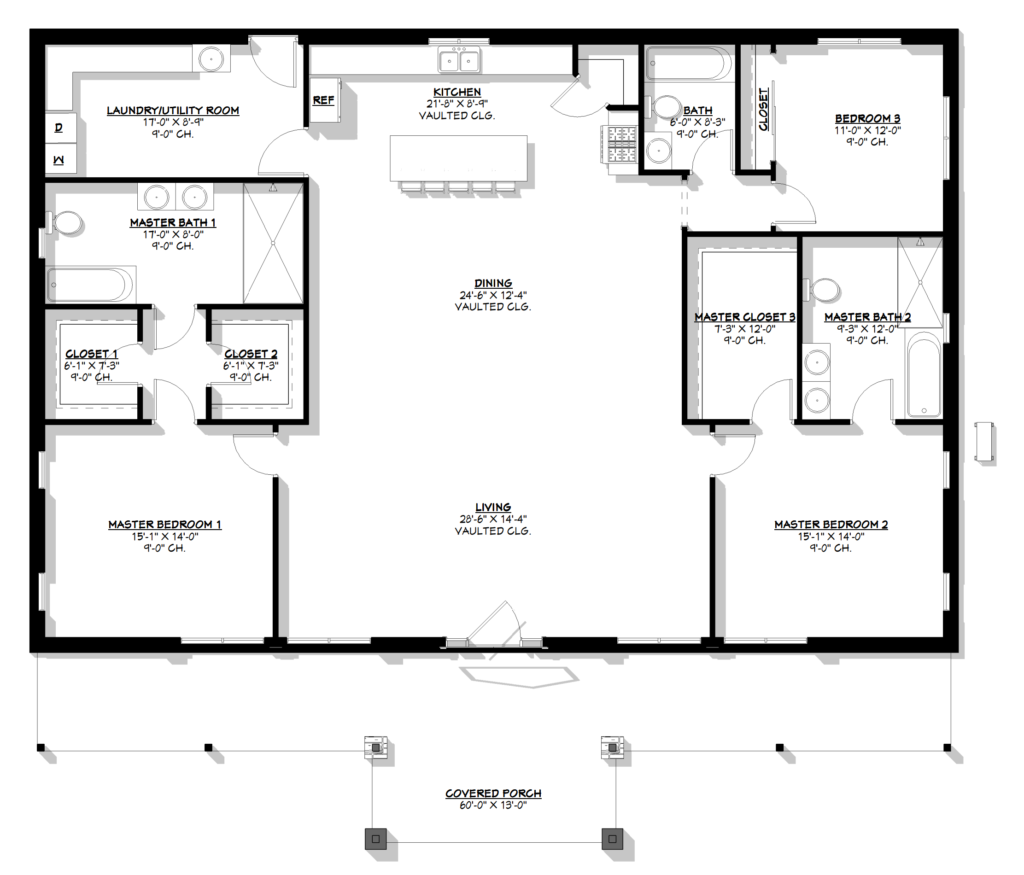
- 2400 Heated Square Feet
- 40×60 Living space dimension
- 3 Bedrooms
- 2 Master Beds
- His/her closet
- 3 Bathrooms
- Single Story
- Open concept
- Laundry/Utility room
- Front porch
- The streamlined rectangular design ensures a cost-effective build while offering a spacious 2,400 SF interior that feels expansive and grand.
- This plan features two primary suites, making it ideal for multi-generational living or providing high-end accommodations for long-term guests.
- The main primary suite features the rare luxury of separate walk-in closets, offering personalized organization and storage.
- Includes two private master ensuites and a third full bathroom strategically located to serve the third bedroom and main living areas.
- A specialized utility room is centrally located to streamline household chores while keeping home systems organized.
- A full-length front porch creates an iconic rural silhouette and provides 516 SF of sheltered outdoor living space.
PL-2838 Carlson Barndominium House Plan
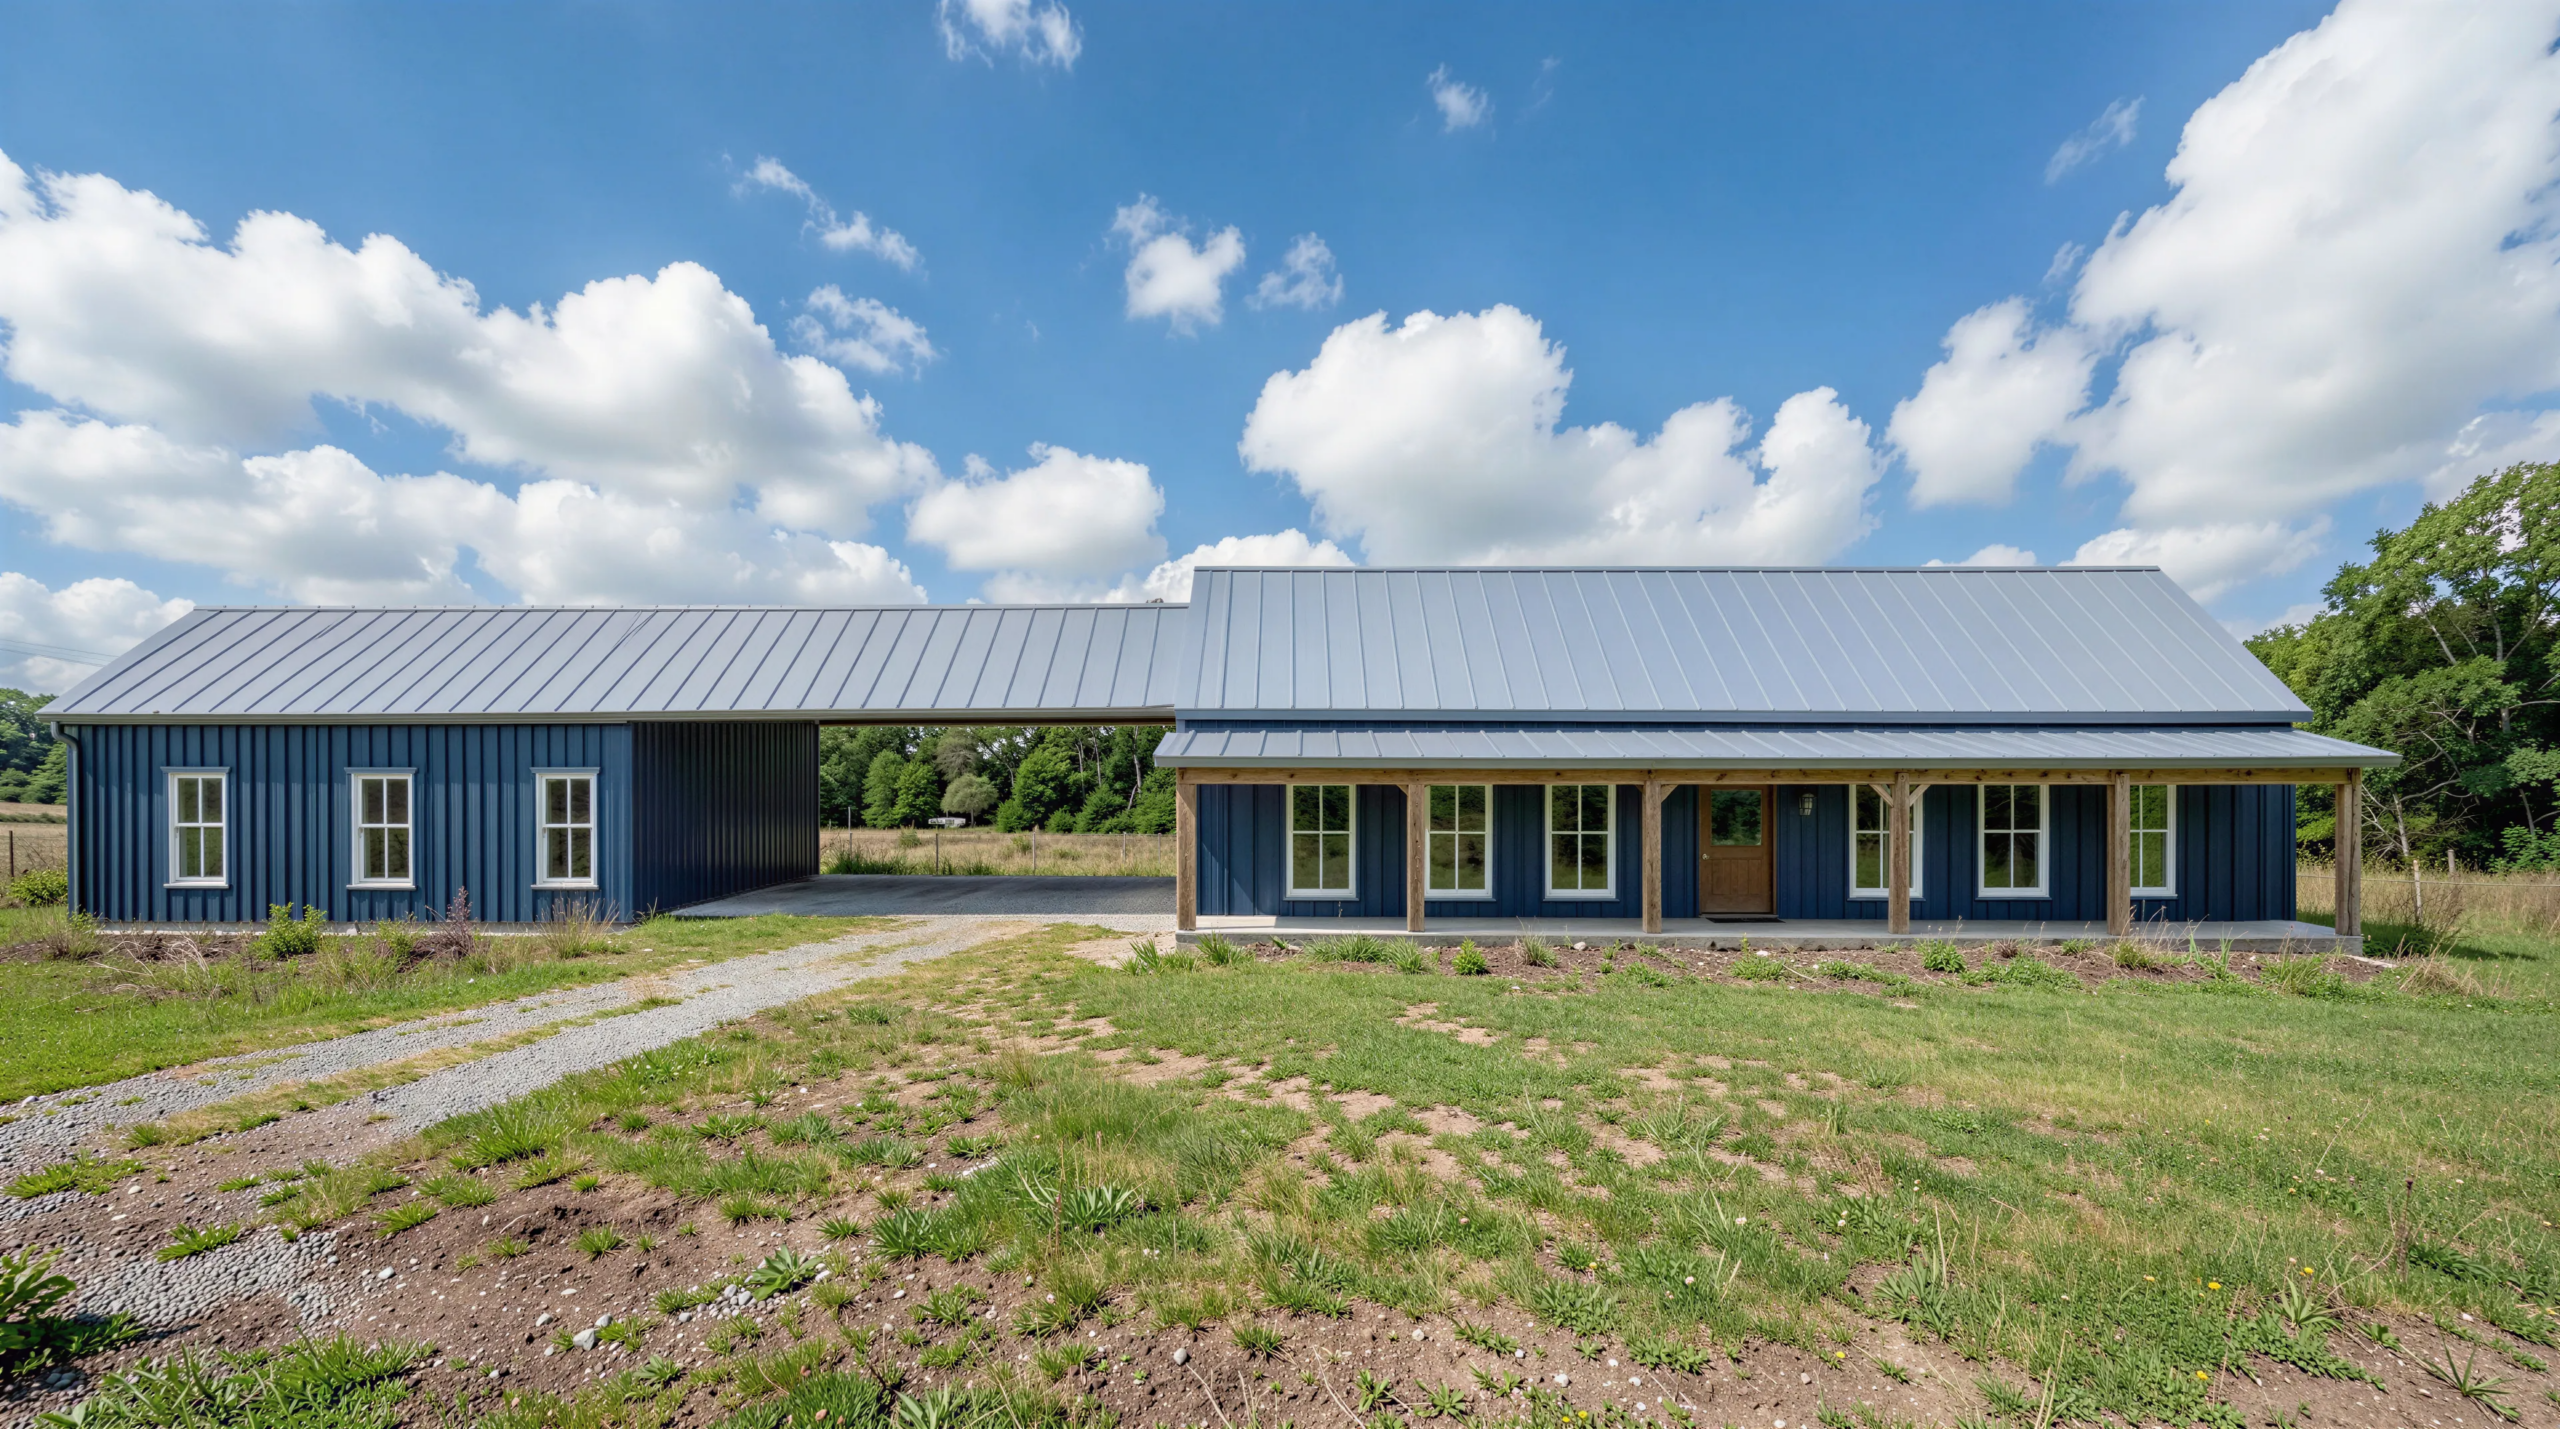
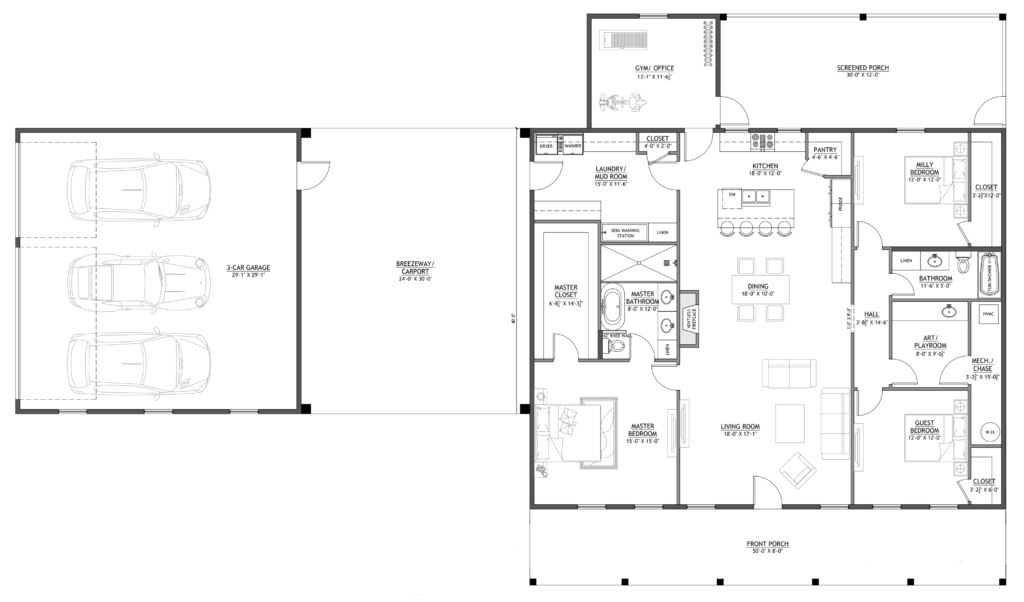
- 2168 Heated Square Feet
- 3 Bedrooms
- 2 Bathrooms
- Single Story
- Open concept
- Gym/Office
- Laundry room/Mudroom
- Art/Playroom
- Screened Porch
- Breezeway/Carport
- Front porch
- 900 Sq Ft Garage
- This 2,168 SF heated footprint maximizes one-level accessibility, dedicating every square foot to highly functional living zones.
- Features a split-bedroom layout that positions a secluded master retreat on one side of the plan, completely separated from the secondary family bedrooms.
- Includes a high-end master ensuite alongside a centrally located secondary full bath.
- Tucked discreetly at the rear, a specialized room provides the ideal footprint for an intensive home gym, professional home business, or quiet study.
- A unique creative zone is built directly into the secondary bedroom hallway, offering a perfect, contained space for kids’ toys or studio projects.
- The expansive utility room serves as a high-performance transition zone, complete with built-in cabinetry, dual utility appliances, and a specialized pet-friendly dog washing station.
- Boasts a deep 50-foot wide front porch for classic curb appeal, a massive screened rear porch, and a covered breezeway/carport.
- The detached garage provides vast clearance and space for three full-sized vehicles, specialized tools, and seasonal gear storage.
PL-61313-B Barbour Barndominium House Plan

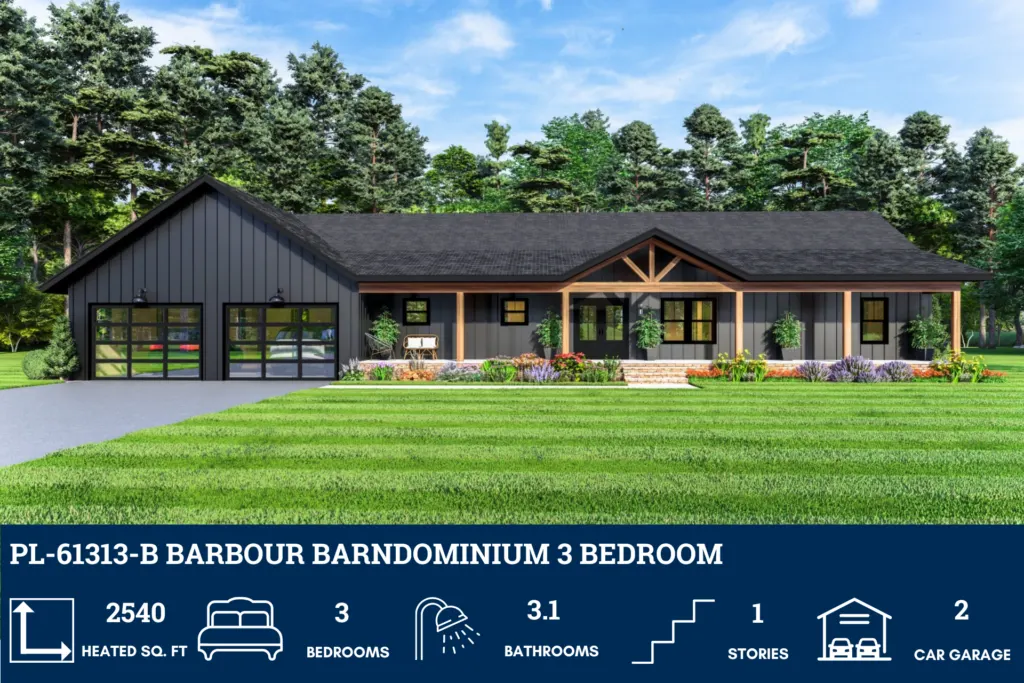

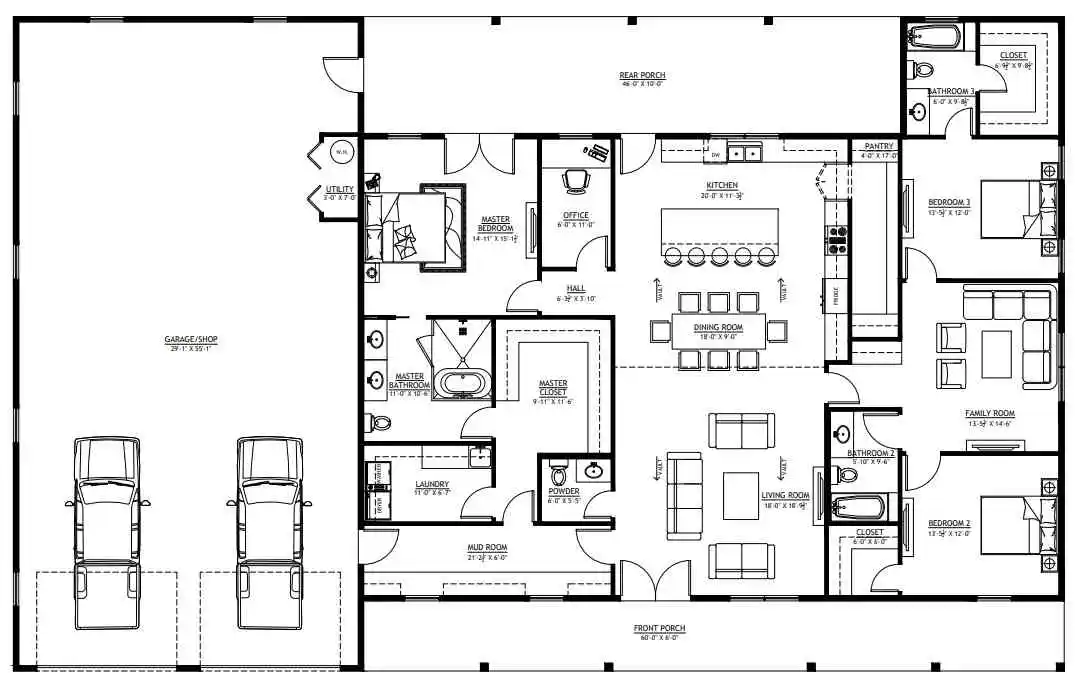
- 2,540 Heated Sq Ft
- 3 bedrooms
- 3.1 bathrooms
- Single Story
- Open Concept
- Office
- Family room
- Front & rear porch
- 1,680 Sq Ft Garage
- This single-level layout offers over 2,500 square feet of conditioned space—designed for clarity, comfort, and multi-use living.
- A private workspace tucked near the primary bedroom—ideal for quiet focus, creative projects, or remote work.
- A central gathering space connects the secondary bedrooms—perfect for play, study, or casual downtime.
- Covered outdoor zones at both ends of the home offer breezy transitions and shaded spots to relax or entertain.
- This oversized garage includes space for two vehicles and a dedicated utility closet—streamlining access to home systems and storage.
BG-20018 Landon Barndominium House Plan

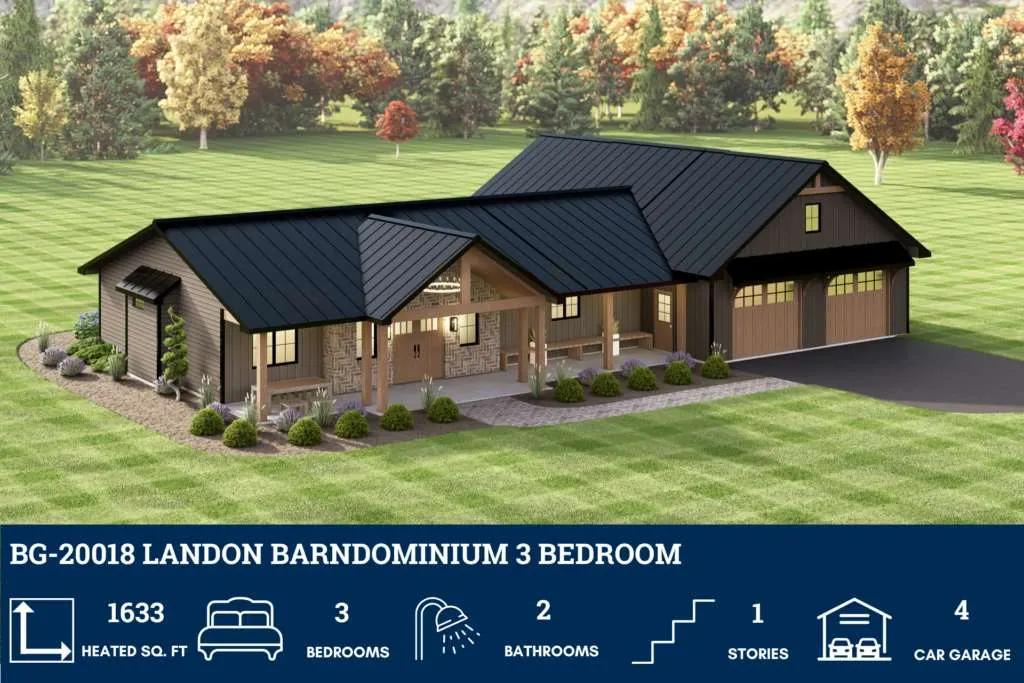

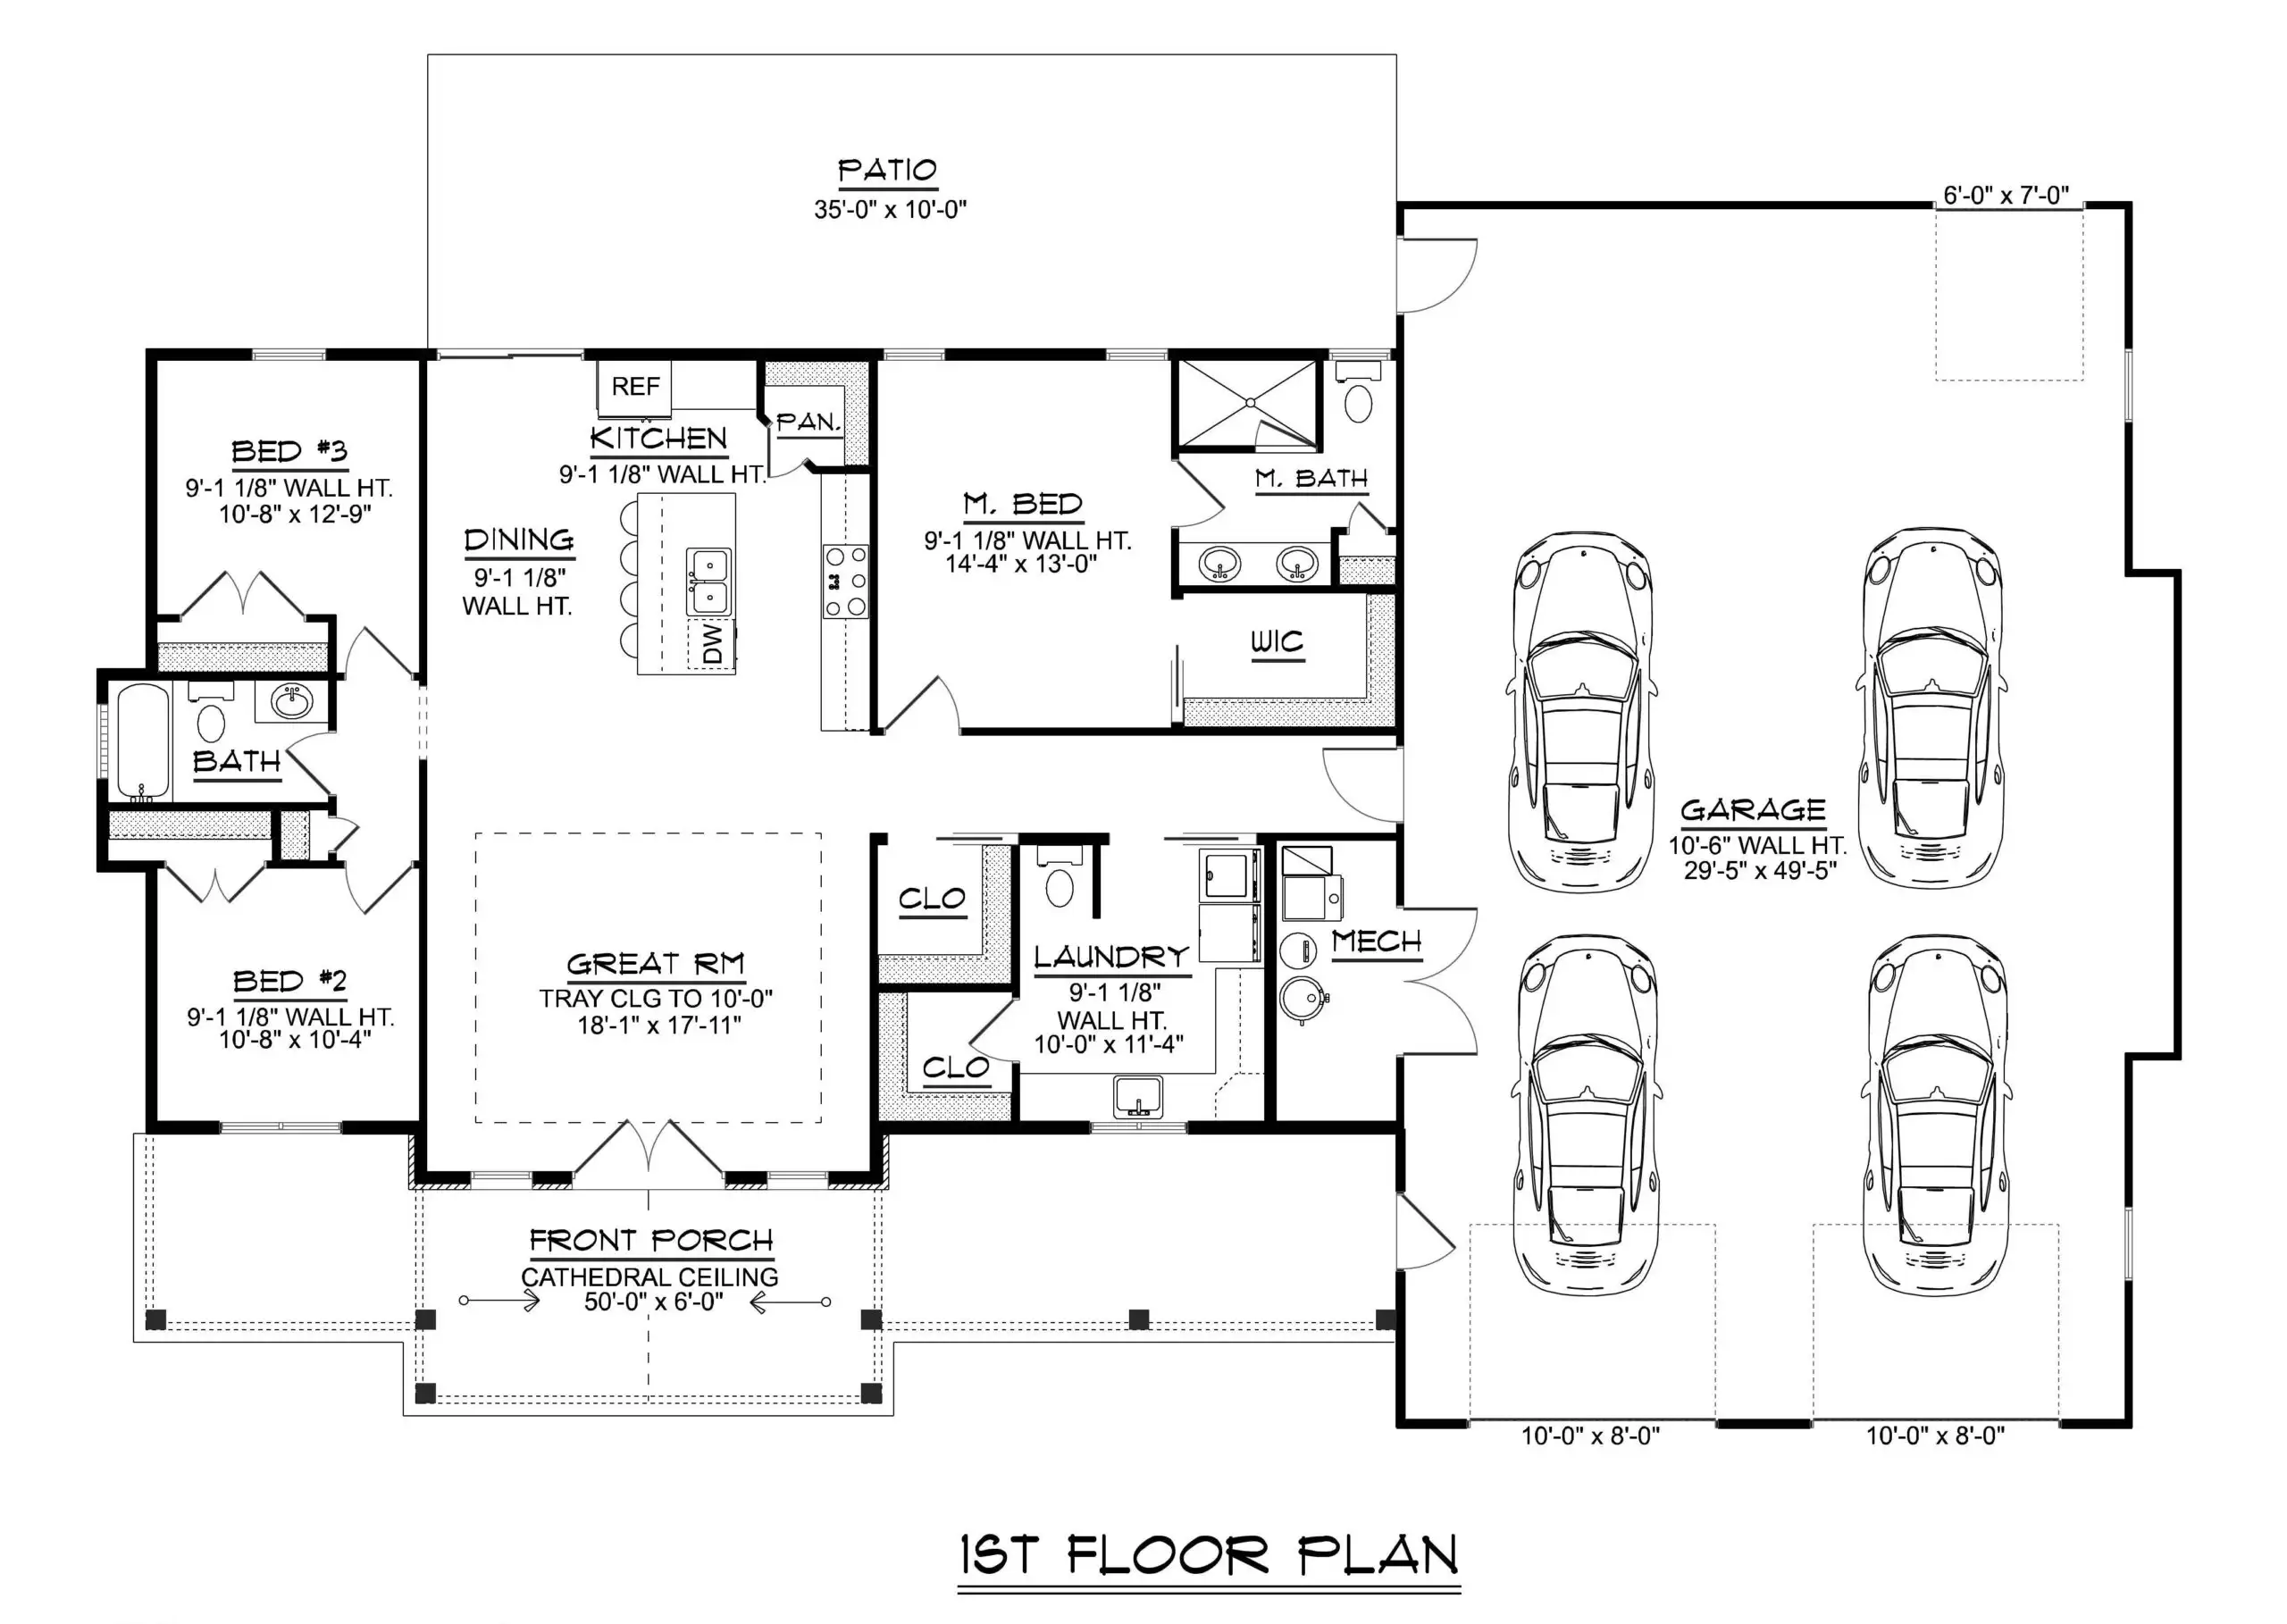
- 1633 Heated square feet
- 3 bedrooms
- 2 bathrooms
- 1 Story
- Open Concept
- Mechanical closet
- Front porch/rear patio
- 1593 Sq Ft Garage
- A perfectly scaled 1,633 square feet of climate-controlled living—designed for effortless flow, cozy elegance, and just the right amount of breathing room.
- Three inviting bedrooms offer a balance of privacy and possibility—ideal for restful retreats, guest hospitality, or a home office with personality.
- Two well-appointed bathrooms blend comfort with style, making daily routines feel like quiet rituals of self-care.
- A single-level layout that lives large—no stairs, no fuss, just seamless transitions and grounded charm throughout.
- The heart of the home opens wide, connecting kitchen, dining, and living spaces in a layout that encourages conversation, creativity, and connection.
- A discreet utility hub that keeps the essentials tucked away—streamlining your space without sacrificing accessibility.
- From sunrise to starlight, enjoy outdoor living at both ends—whether you’re sipping coffee on the front porch or hosting dinner on the rear patio.
- A sprawling 1,593 square foot garage offers more than parking—it’s a workshop, gear haven, and storage sanctuary all in one.
RP-10004 Randall Barndominium House Plan

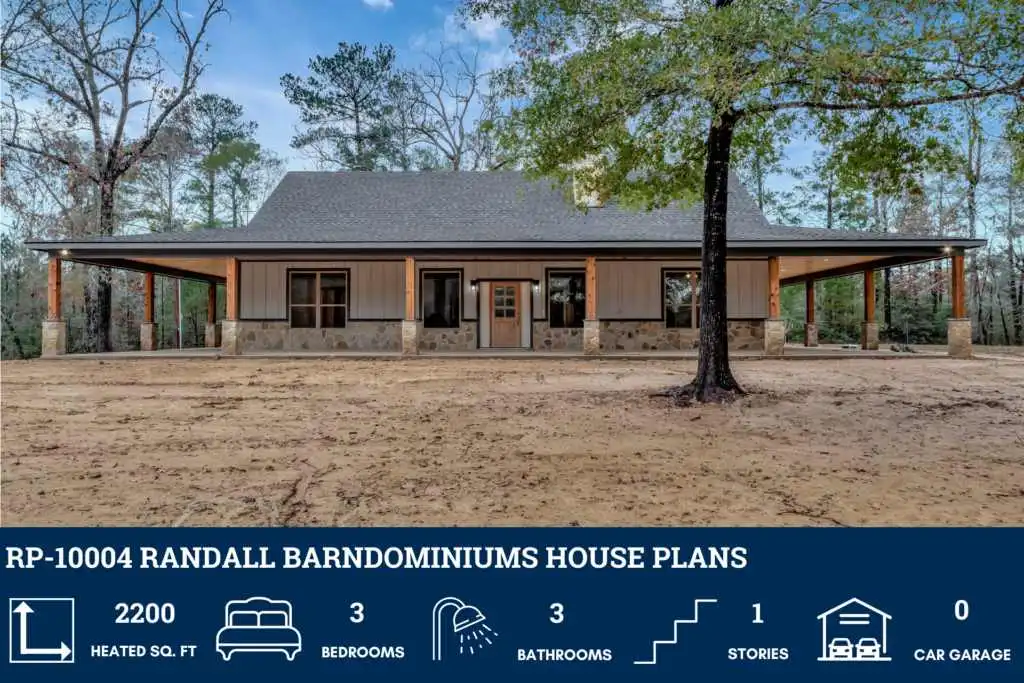

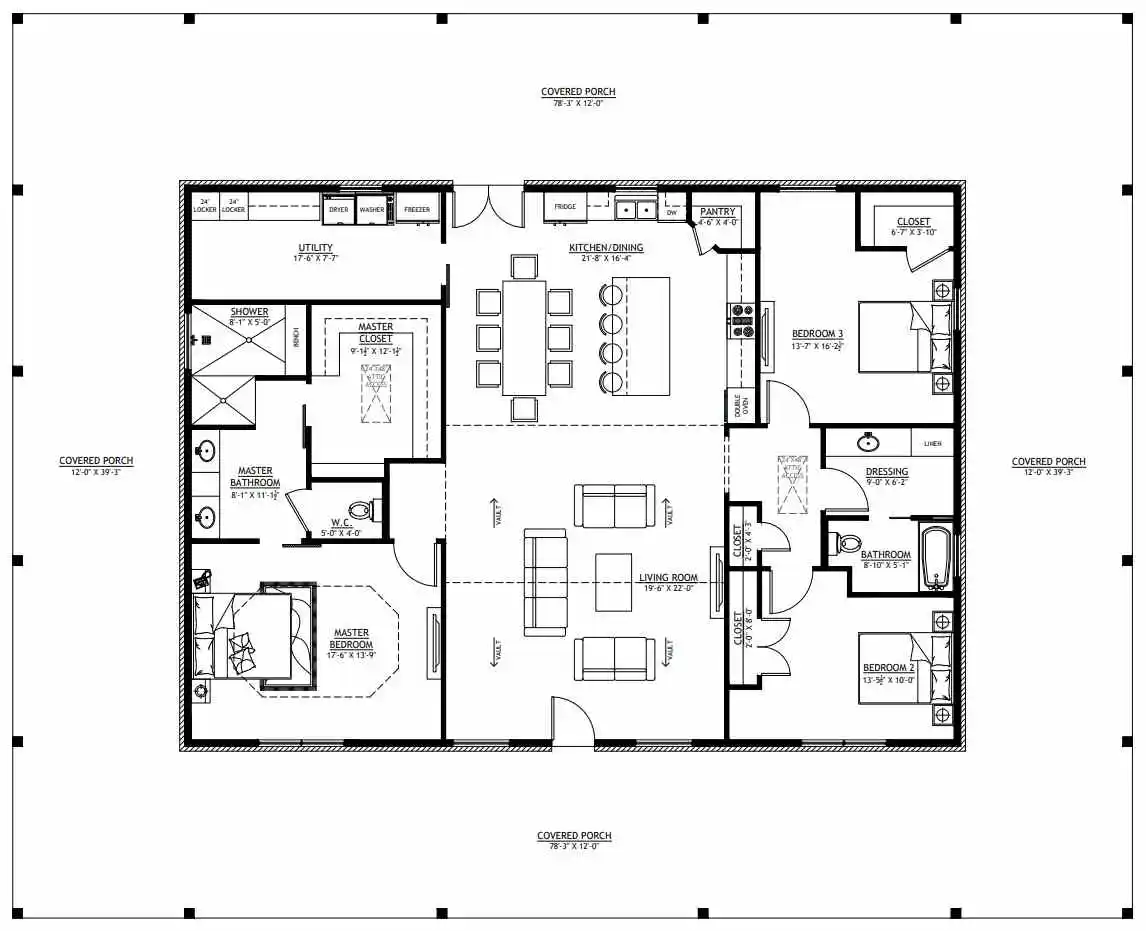
- This single-story home boasts a spacious and well-thought-out floor plan.
- The central living area features a cathedral ceiling and provides access to the rest of the home, including a large kitchen with an island and a separate dining area.
- On one side of the house, the master suite includes a bedroom that is 13′-9″ by 17′-6″, a master bath, and a large walk-in closet.
- The other side of the home contains two additional bedrooms, a full bathroom, and a second bathroom with a shower.
- A utility room, a large attic access in the master W.I.C., and another attic access near the front bedroom offer practical storage solutions.
BP-2001 Brashear Barndominium House Plans
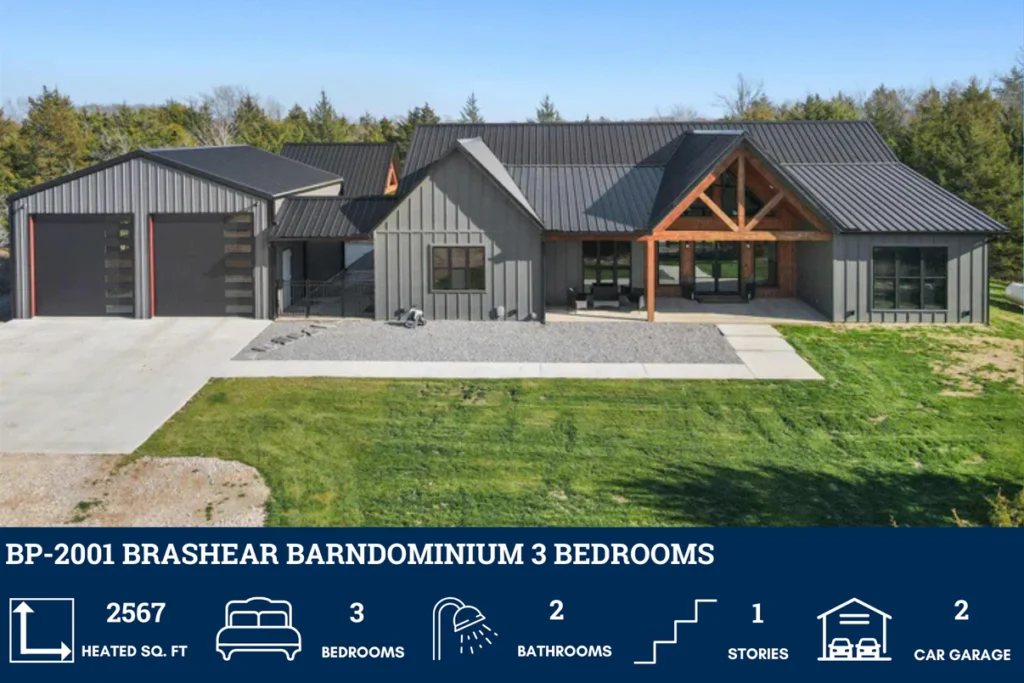


- 2567 Heated square feet
- 3 bedrooms
- 2.1 bathrooms
- Single Story
- Open Concept
- 1230 sq ft detached garage
- Mudroom
- Office
- Front and back porch
- Covered porches
- Covered patio
- Beautifully crafted single-story home with an open concept layout, seamlessly integrating the living, dining, and kitchen areas.
- This thoughtfully designed floor plan with 2567 heated square feet of living space boasts 3 spacious bedrooms and 2.1 bathrooms.
- Enjoy the charm of covered front and back porches, where you can relax with a cup of coffee or enjoy an evening breeze. The covered patio offers an ideal spot for outdoor dining or hosting summer barbecues.
- The 1230 sq ft detached garage provides plenty of space. Whether you use it for vehicles, tools, or as a workshop, you’ll appreciate the convenience and functionality it offers.
- The home includes a dedicated office, perfect for remote work or study, and a practical mudroom to keep your living areas clean and organized.
- Connecting the main house to the garage, the breezeway provides a charming and sheltered pathway, adding to the home’s overall appeal.
BCO-40225-M Mike Barndominium House Plan
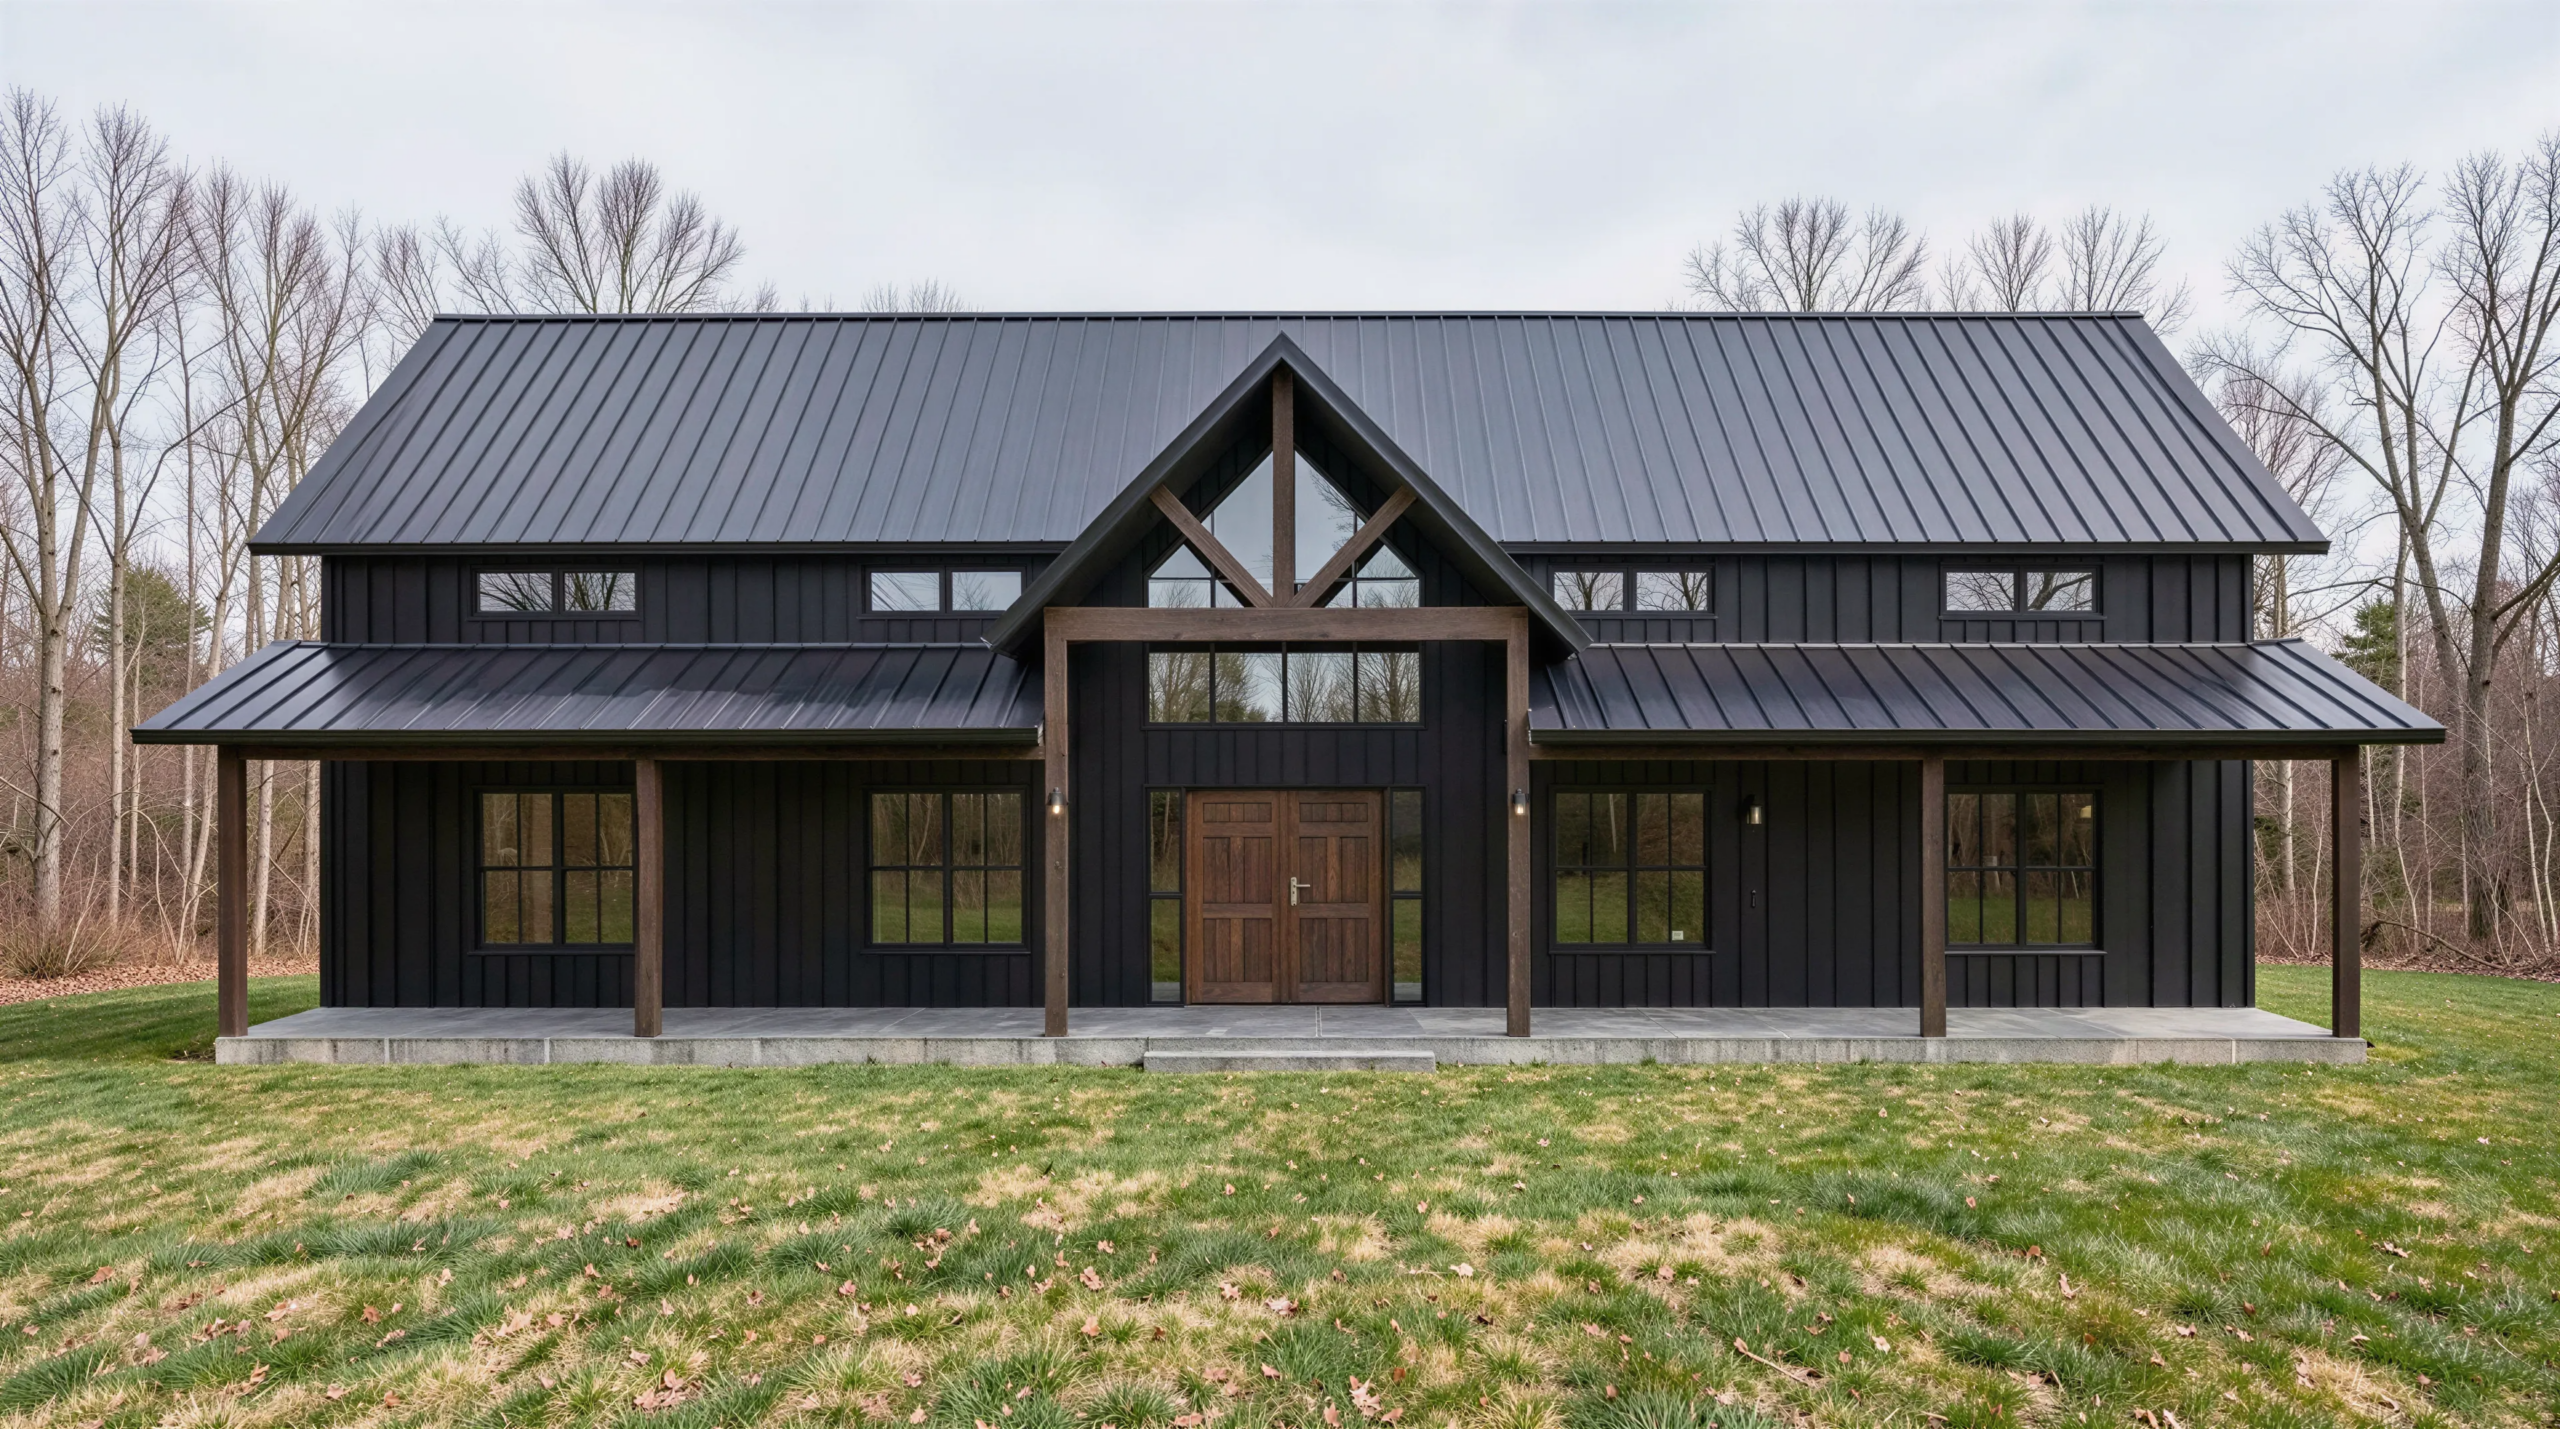
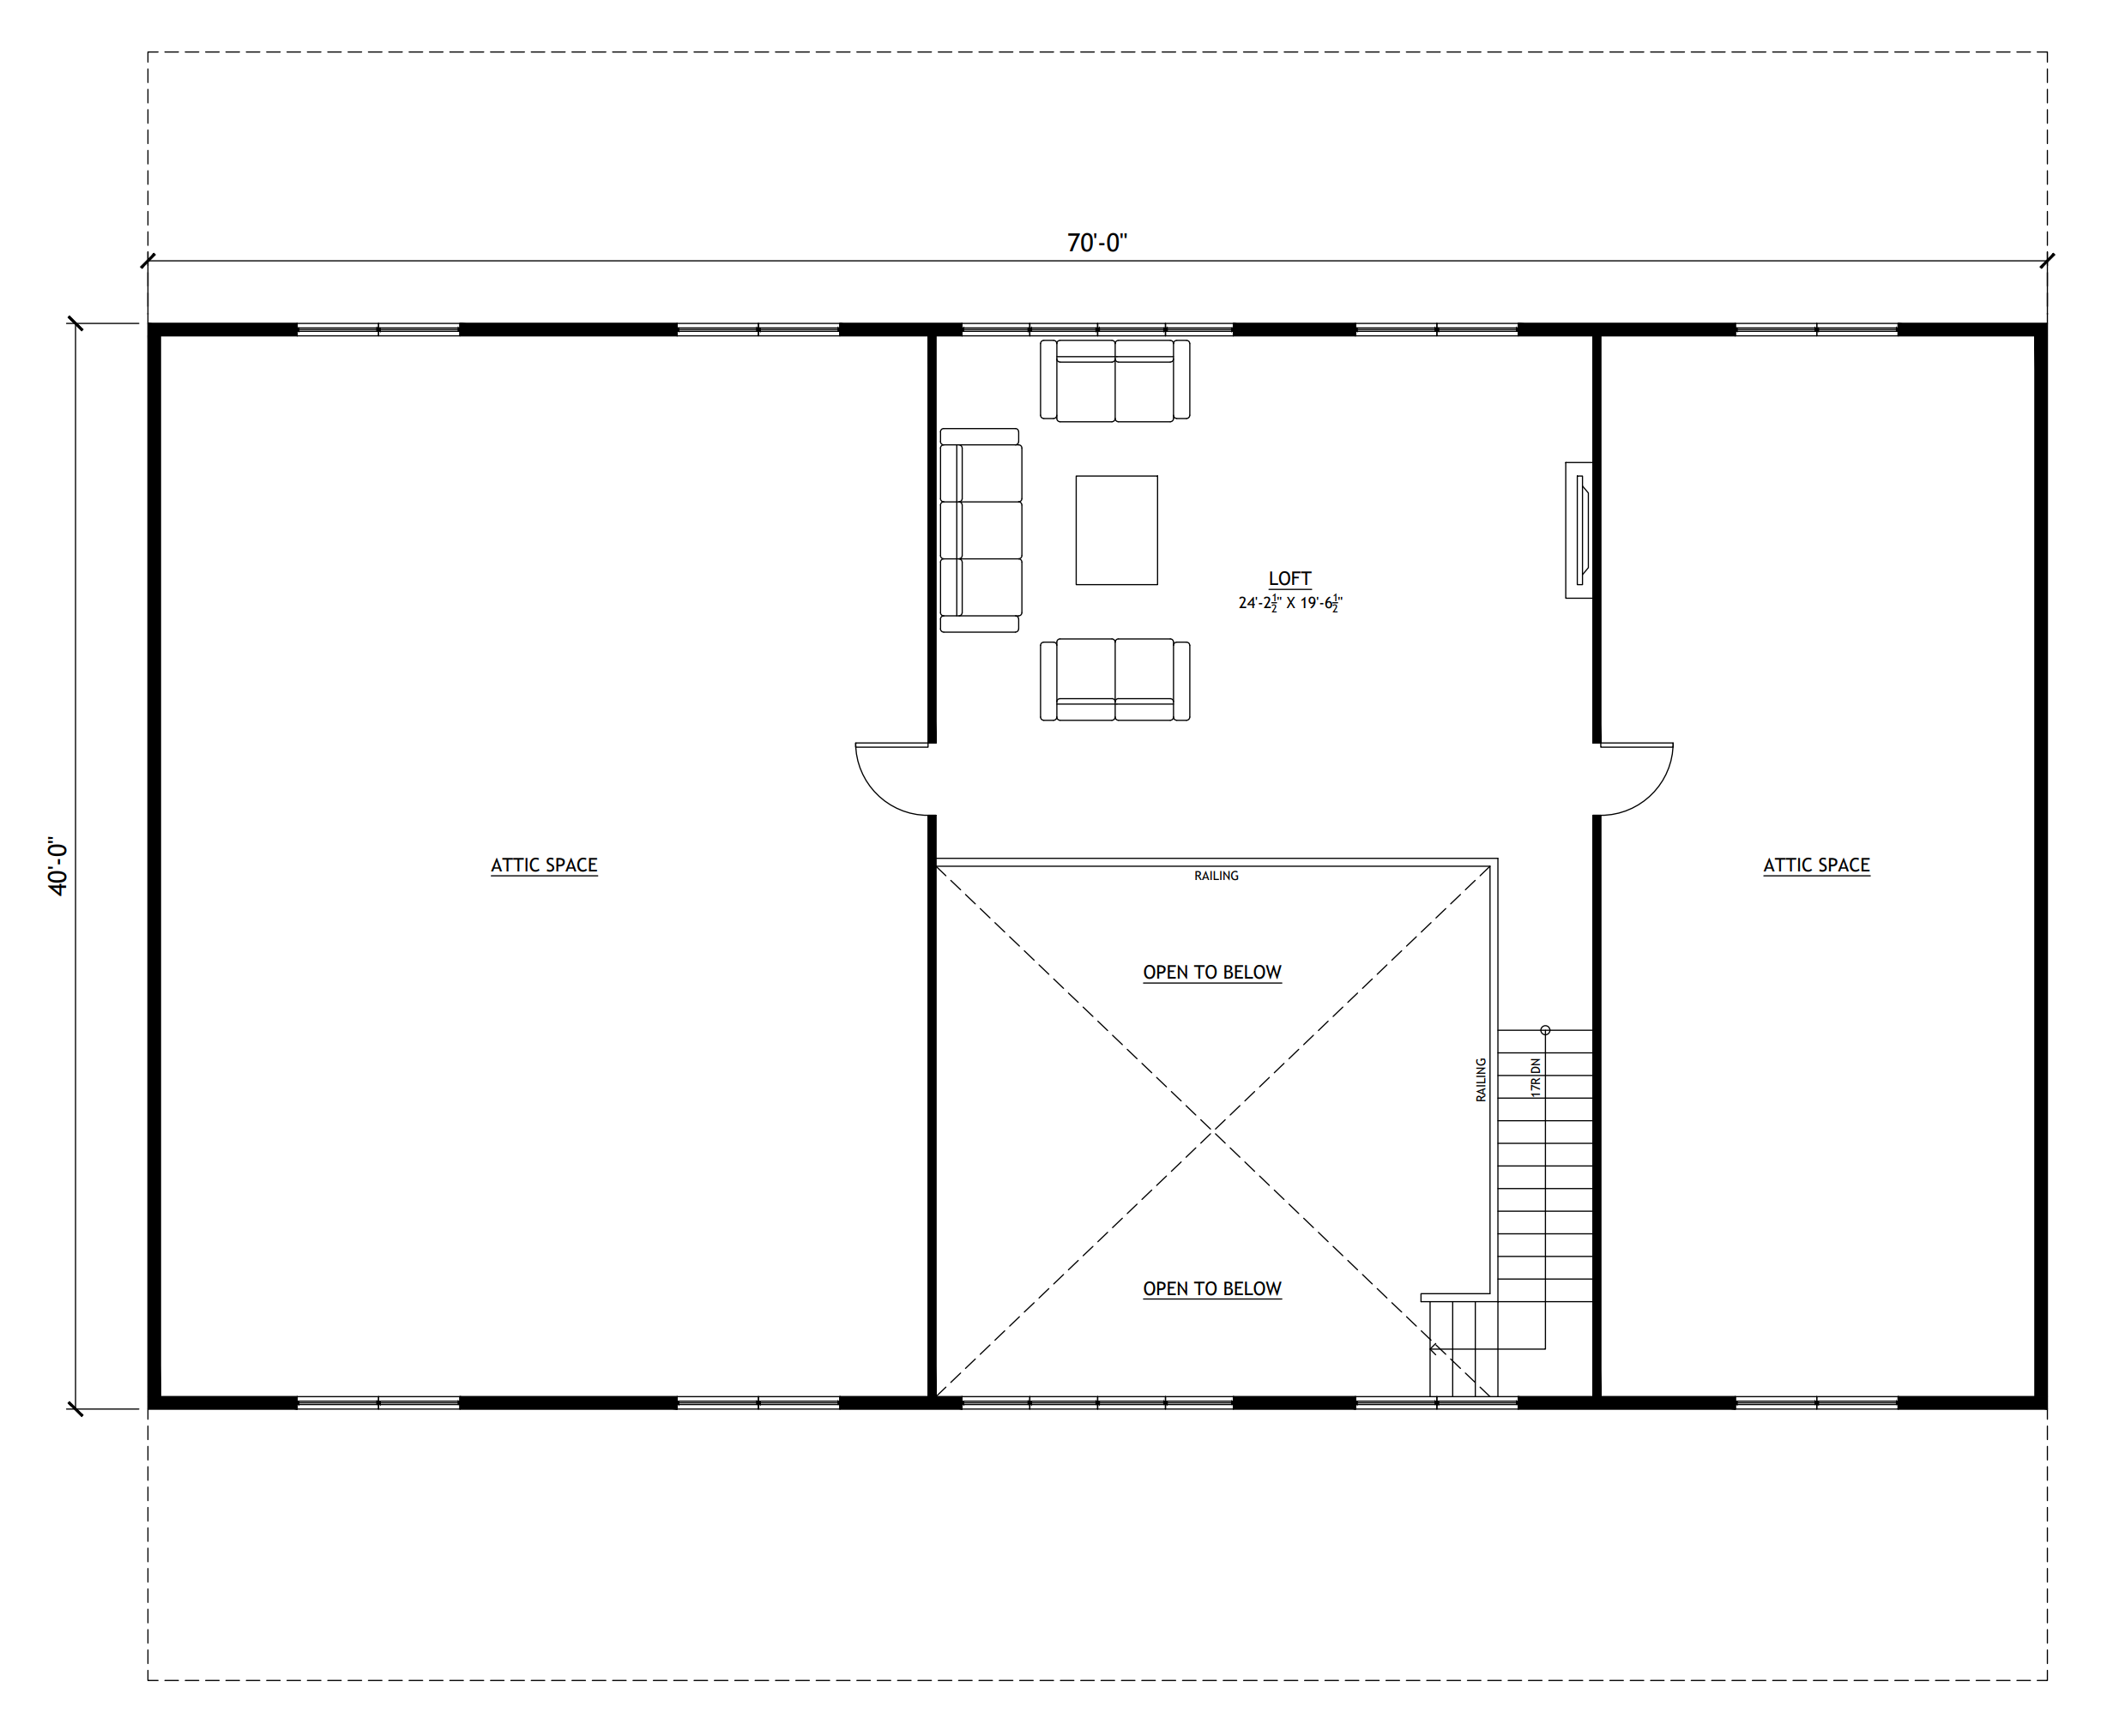
- 3320 Heated Square Feet
- 4 Bedrooms
- 2 Bathrooms
- Open Concept
- Two Story
- Attic
- Loft
- Walk-in Pantry
- Mud Room
- Laundry Room
- Mechanical Room
- Front and Rear Porch
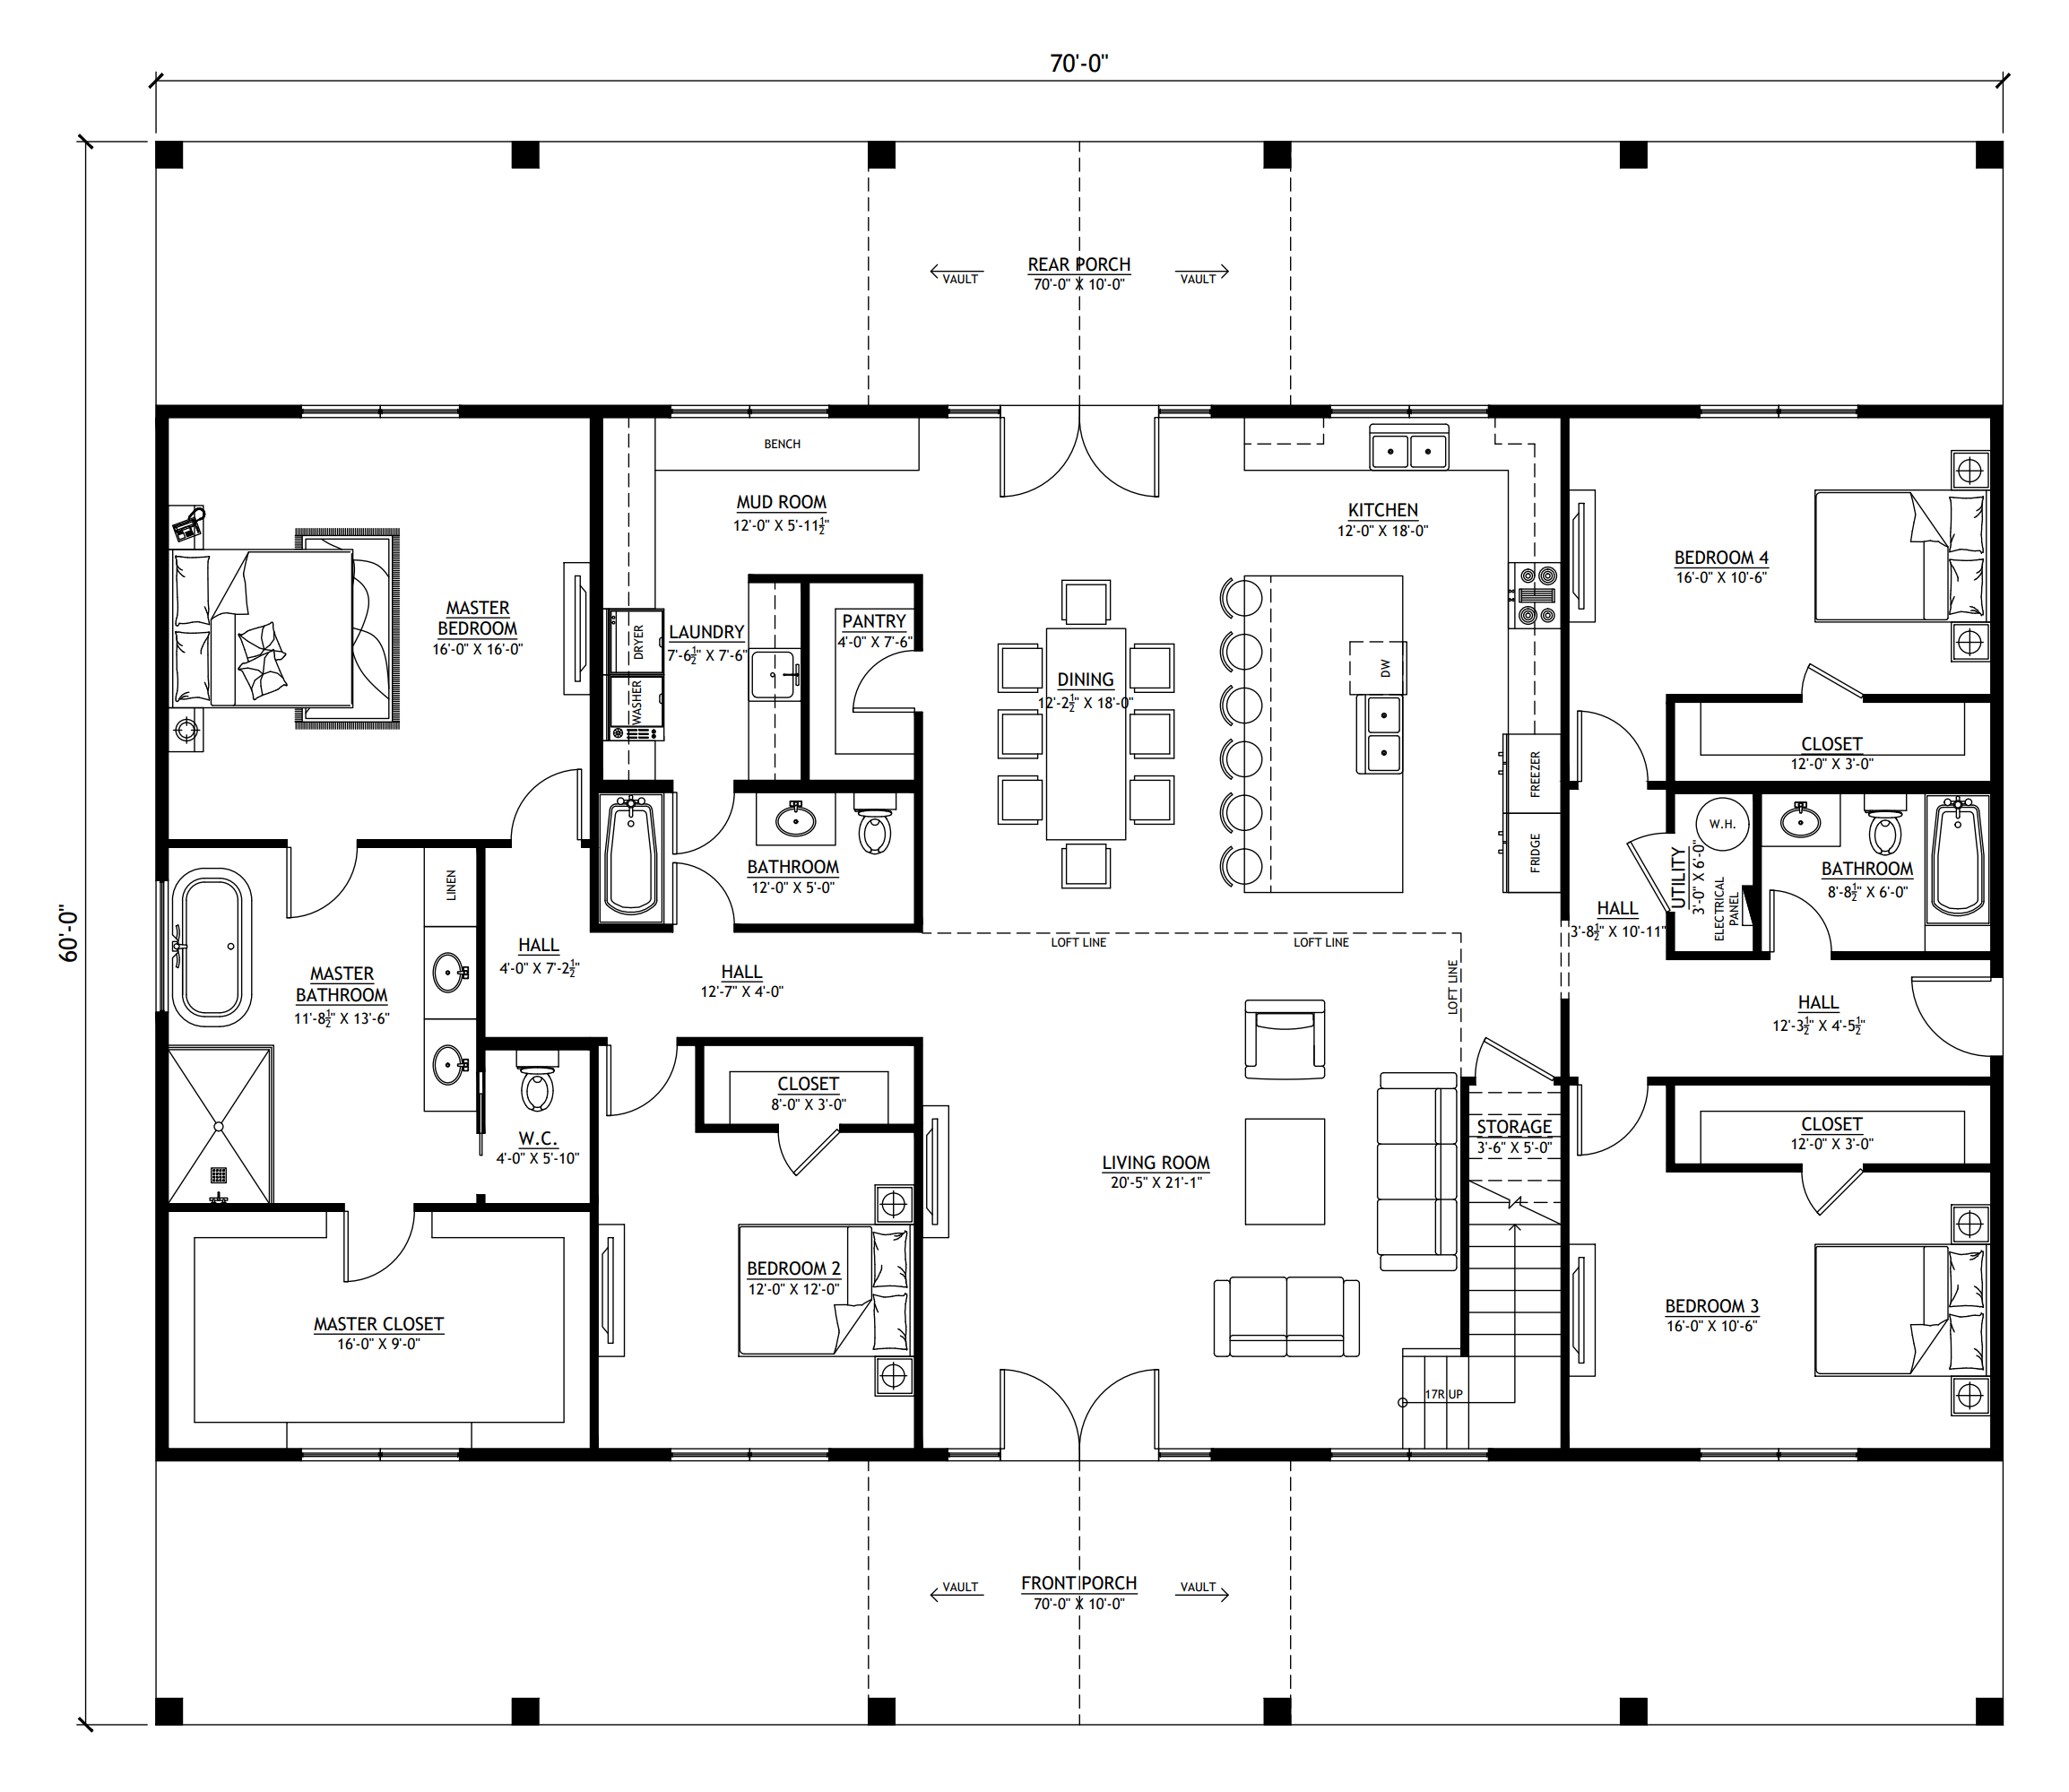
- The main floor centers around a large open-concept living area, with the living room flowing naturally into the dining area and a kitchen with a large island.
- The private master suite occupies one side of the home and includes a bedroom, an oversized master closet, and a spacious master bathroom.
- Bedrooms 2 and 3 are positioned near the center of the home, while Bedroom 4 is located towards the back, near the kitchen.
- A shared bathroom, separate water closet, pantry, laundry room, mud room, and additional storage add everyday convenience.
- Upstairs, the loft overlooks the main living area through an open-to-below design, creating a dramatic connection between the two levels.
Barndominium FAQs
Why use Barndominium House Plans?
You will need to have barndominium house plans to build your barndominium. These are required for planning, loans, and budgeting your project. When you use barndominium house plans that we already have it makes it cheaper and easier to start the building and financing.
Barndominium house plans can help with
- Building
- Pricing
- Financing
- Interior finishes
- Permits
- and more
Can barndominium house plans be altered?
Yes, you can use any barndominium house plan as a great starting point to help your barndominium build come to life. If you have things you would like different a barndominium architect can help you make your dream barndo become a reality.
Get the Barndominium Life Program for step-by-step guidance on how to make your dream barndominium a reality! We’ll provide you with information and lots of inspiration about house plans and how to build your barndominiums on time and under budget!