
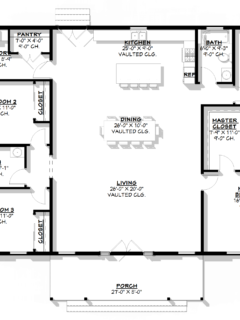
Want to buy this house plan? Scroll to the bottom and find the link to purchase. BCO-40186 Barndominium House Plan About this barndominium house plan: What’s included in BCO-40186: Cover SheetPole LayoutFloor PlanExterior ElevationsBuilding SectionsWall Section and Attic DetailsHVAC PlanFoundation PlanFoundation DetailsBasic Plumbing Plan and DetailsElectrical PlanRoof Framing PlanRoof Plan For more barndominium floor plans, …
Search results for: floor plans

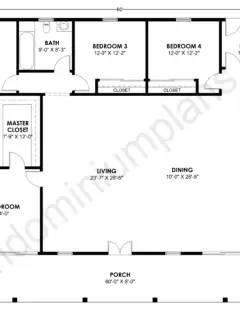
Want to buy this house plan? Scroll to the bottom and find the link to purchase. BCO-40185 Barndominium House Plan About this barndominium house plan: For more barndominium floor plans, check out our complete collection of 4-bedroom barndominium floor plans. Need to make changes? Submit a modification request using the button that says Modify This Plan. We …

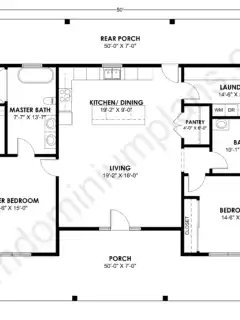
Want to buy this house plan? Scroll to the bottom and find the link to purchase. BCO-40184 Barndominium House Plan About this barndominium house plan: For more barndominium floor plans, check out our complete collection of 2-bedroom barndominium floor plans. Need to make changes? Submit a modification request using the button that says Modify This Plan. We …


Want to buy this house plan? Scroll to the bottom and find the link to purchase. BCO-40183 Barndominium House Plan For more barndominium floor plans, check out our complete collection of 3-bedroom barndominium floor plans. Need to make changes? Submit a modification request using the button that says Modify This Plan. We will get you a free …
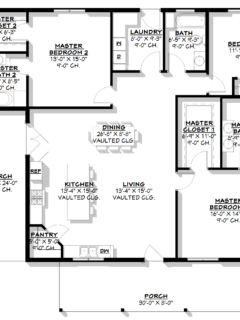
Want to buy this house plan? Scroll to the bottom and find the link to purchase. BCO-40163-M Marigold Barndominium House Plan About this barndominium house plan: What’s included in BCO-40163-M: Cover SheetImagesFloor PlanExterior ElevationsBuilding SectionsWall Sections and Attic DetailsHVAC PlanFoundation PlanFoundation DetailsBasic Plumbing Plan and DetailsElectrical PlanRoof Framing PlanRoof Plan For more barndominium floor plans, …
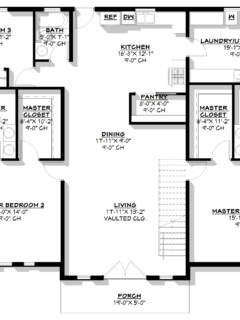
Want to buy this house plan? Scroll to the bottom and find the link to purchase. BCO-40141-M Mason Barndominium House Plan About this barndominium house plan: What’s included in BCO-40141-M: Cover SheetImagesFloor PlanExterior ElevationsBuilding SectionsWall Sections and Attic DetailsHVAC PlanFoundation PlanFoundation DetailsBasic Plumbing Plan and DetailsElectrical PlanRoof Framing PlanRoof Plan For more barndominium floor plans, …
For more barndominium floor plans, check out our complete collection of 3-bedroom barndominium floor plans. Need to make changes? Submit a modification request using the button that says Modify This Plan (below the Add To Cart Button). We will get you a free price quote within 72 hours.


For more barndominium floor plans, check out our complete collection of 3-bedroom barndominium floor plans. Need to make changes? Submit a modification request using the button that says Modify This Plan (below the Add To Cart Button). We will get you a free price quote within 72 hours Please note all square footage are estimates.
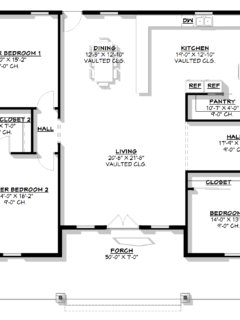
Want to buy this house plan? Scroll to the bottom and find the link to purchase. BCO-40078-M Marge Barndominium House Plan About this barndominium house plan: What’s included in BCO-40078-M: Cover SheetFloor PlanExterior ElevationsBuilding SectionsWall Section and Attic DetailsHVAC PlanFoundation PlanFoundation DetailsBasic Plumbing Plan and DetailsElectrical PlanRoof Framing PlanRoof Plan For more barndominium floor plans, …
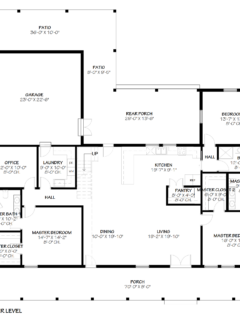
Want to buy this house plan? Scroll to the bottom and find the link to purchase. BCO-40020-M Marvin Barndominium House Plan About this barndominium house plan: What’s included in BCO-40156-G: Cover SheetImagesFloor PlanUpper Floor PlanExterior ElevationsBuilding SectionsWall Sections, Stair Section, and Attic DetailsGround Floor HVAC PlansUpper Floor HVAC PlansFoundation PlansFoundation DetailsBasic Plumbing Plans and DetailsGround …
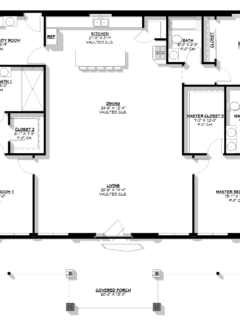
Want to buy this house plan? Scroll to the bottom and find the link to purchase. BCO-40002-M Marie Barndominium House Plan About this barndominium house plan: What’s included in BCO-40002-M: Cover SheetFloor PlanExterior ElevationsBuilding SectionsWall Sections and Attic DetailsHVAC PlanFoundation PlanFoundation DetailsBasic Plumbing Plan and DetailsElectrical PlanRoof Framing PlanRoof Plan For more barndominium floor plans, …
For more barndominium floor plans, check out our complete collection of 2-bedroom barndominium floor plans. Need to make changes? Submit a modification request using the button that says Modify This Plan . We will get you a free price quote within 72 hours.


For more barndominium floor plans, check out our complete collection of 3-bedroom barndominium floor plans. Need to make changes? Submit a modification request using the button that says Modify This Plan (below the Add To Cart Button). We will get you a free price quote within 72 hours Please note all square footage are estimates.

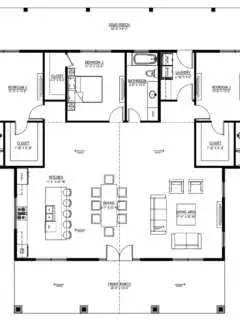
About this barndominium house plan: What’s included in BCO-40098-M: Cover PageFloor PlanRoof PlanElevationsElectrical PlanPlumbing PlanHVAC PlanRoof Framing PlanFoundation PlanFoundation DetailInterior Bearing FootingC-Typical Column DetailWall Section For more barndominium floor plans, check out our complete collection of 3-bedroom barndominium floor plans. Need to make changes? Submit a modification request using the button that says Modify This Plan (below the …

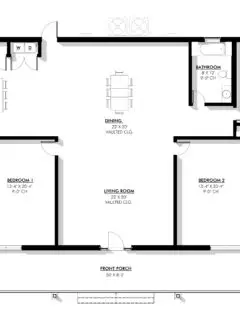
BCO-40073-M Barndominium House Plan Want to buy this house plan? Scroll to the bottom and find the link to purchase. About this barndominium house plan: What’s included in BCO-40073-M: Cover SheetDetailed Floor Plan DimensionsFour Elevations – Front, Back, Left Side, Right SideBuilding SectionsWall Sections and Attic DetailsHVAC PlanFoundation PlanFoundation DetailsBasic Plumbing Plan and DetailsElectrical PlanRoof …


PL-64011 Silverwood Barndominium House Plan Want to buy this house plan? Scroll to the bottom and find the link to purchase. For more barndominium floor plans, check out our complete collection of 2 bedroom barndominium floor plans. Need to make changes? Email our modification department. We will get you a free price quote within 72 hours. …
PL-64011 Silverwood Barndominium House Plan Want to buy this house plan? Scroll to the bottom and find the link to purchase. For more barndominium floor plans, check out our complete collection of 2 bedroom barndominium floor plans. Need to make changes? Email our modification department. We will get you a free price quote within 72 hours. …
PL-64011 Silverwood Barndominium House Plan Want to buy this house plan? Scroll to the bottom and find the link to purchase. For more barndominium floor plans, check out our complete collection of 2 bedroom barndominium floor plans. Need to make changes? Email our modification department. We will get you a free price quote within 72 hours. …

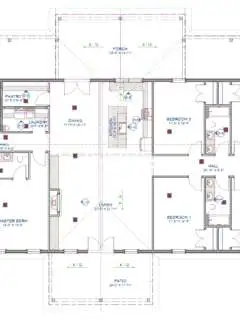
Want to buy this house plan? Scroll to the bottom and find the link to purchase. LP-71013 Pierce Barndominium House Plan About this barndominium house plan: What’s included in LP-71011: Cover PageRoof/General LayoutFoundationDimensional layoutElectrical LayoutElevation Front & RearElevation Right & LeftDetail Views For more barndominium floor plans, check out our complete collection of 5 bedroom barndominium …

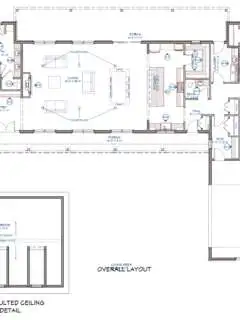
Want to buy this house plan? Scroll to the bottom and find the link to purchase. LP-71012 Rhett Barndominium House Plan About this barndominium house plan: What’s included in LP-71011: Cover PageGeneral LayoutFoundationDimensional layoutElectrical LayoutRoof LayoutElevation Front & RearElevation Right & LeftDetail Views For more barndominium floor plans, check out our complete collection of 3-bedroom barndominium …
