

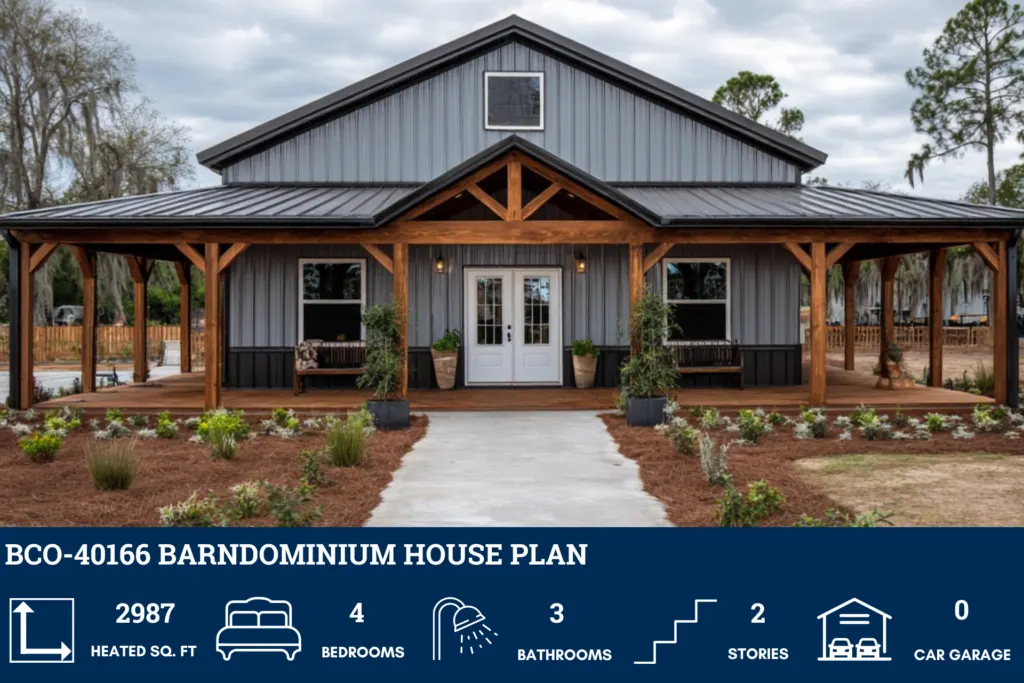
- This impressive two-story floor plan offers a total of 2,987 sq. ft. of heated living space with four bedrooms and three full bathrooms.
- The Lower Level features a massive open living space connecting the Living area (14′-6″ x 20′-7″), Dining area (21′-6″ x 12′-0″), and Kitchen (11′-1″ x 12′-0″).
- The Master Bedroom (15′-1″ x 14′-2″) and Bedroom 2 (11′-4″ x 12′-2″) are also on the main floor, each with direct access to a full bath.
- The Upper Level includes two additional bedrooms (Bedroom 3 at 13′-4″ x 11′-6″ and Bedroom 4 at 15′-1″ x 11′-9″) which share a full bath (11′-6″ x 7′-7″).
- A large Loft area (21′-6″ x 23′-2″) on the second floor is open to the Living area below, providing a flexible secondary gathering space.
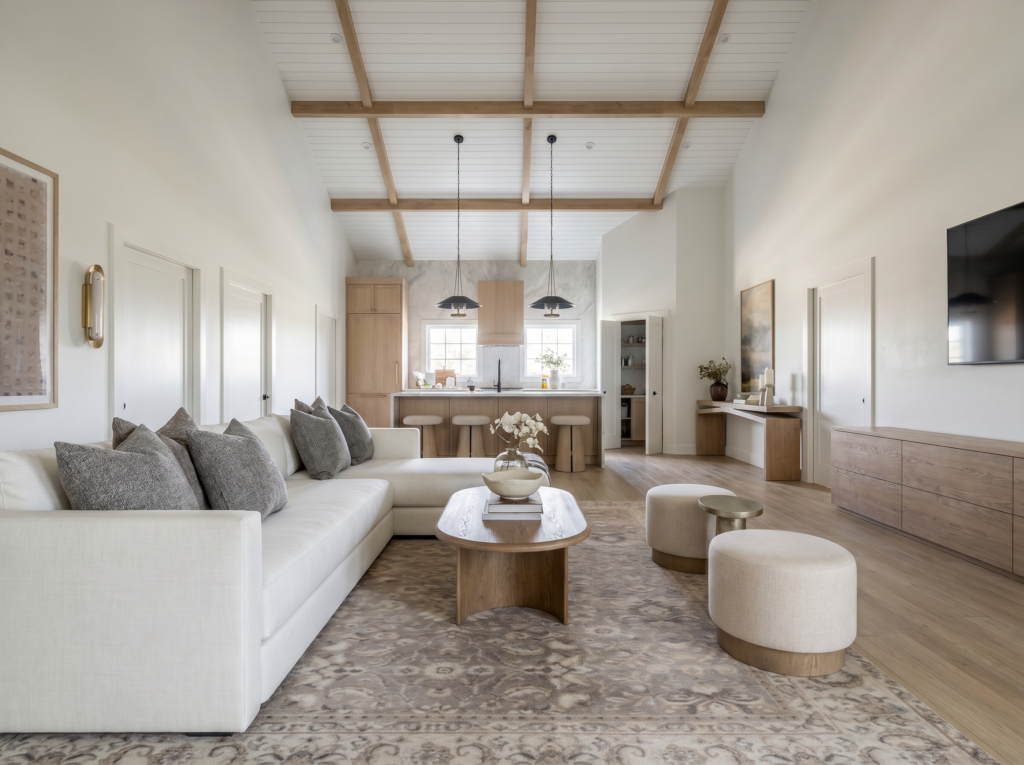
Stepping through the handsome wood-and-glass front door, you are instantly greeted by an airy sanctuary defined by soaring vaulted ceilings and rich architectural beams. The plush, cream-colored sectional serves as the perfect anchoring piece, inviting you to sink in and absorb the peaceful, sunlit ambiance filtering through the multi-pane windows.
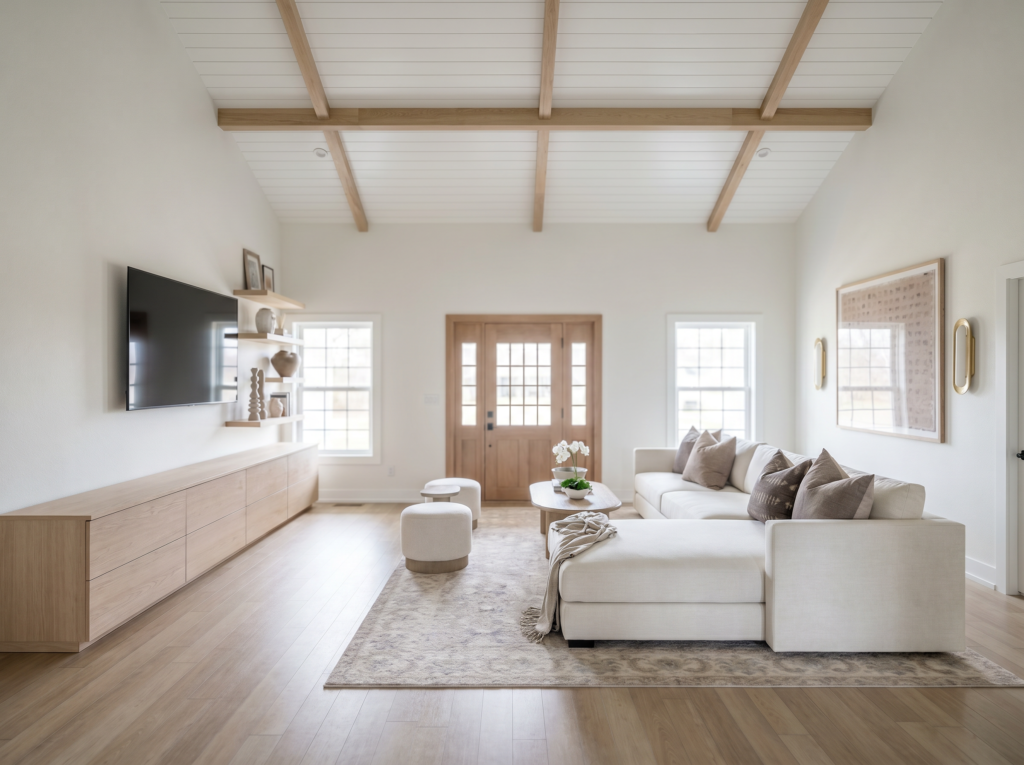
Looking across the vast space, a beautifully streamlined oak entertainment console stretches along the wall beneath a perfectly positioned flat-screen television. The minimalist floating shelves and soft, textured ottomans emphasize the thoughtful balance between modern simplicity and cozy, organic warmth.
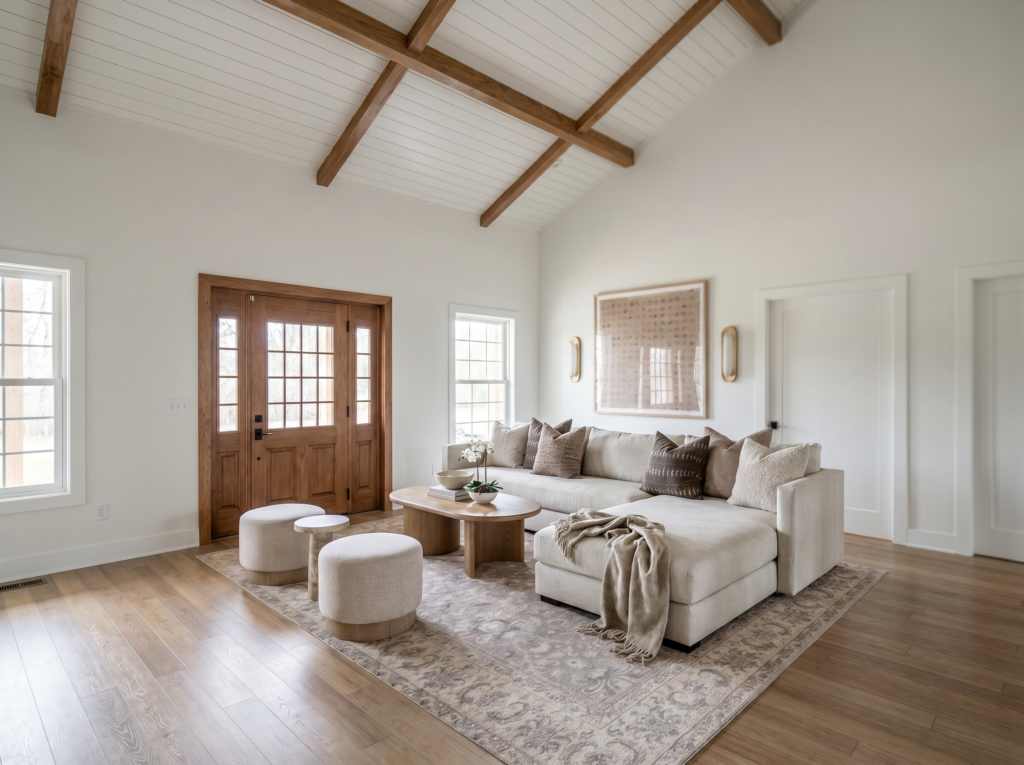
Turning back toward the entry, the generous layout reveals a seamless flow that effortlessly connects the main lounging zone to the rest of the sprawling floor plan. Elegant, elongated wall sconces flank a large piece of abstract art, casting a warm, atmospheric glow over the entire conversational area.
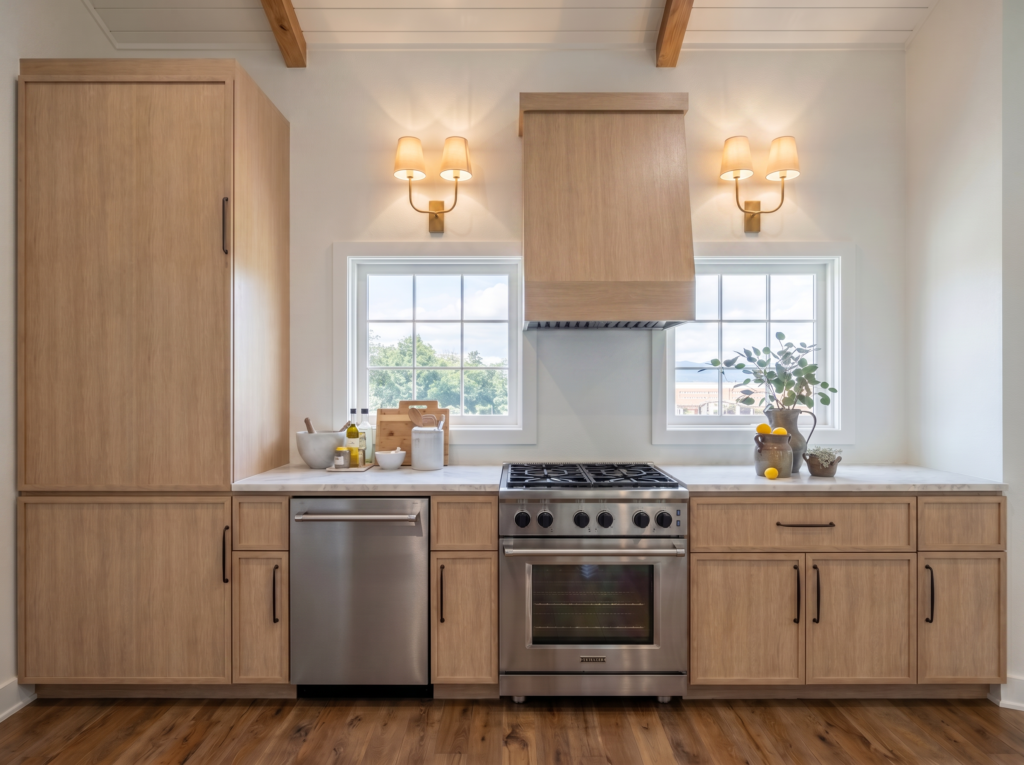
The heart of the home showcases a breathtaking custom range setup, where rich, natural wood cabinetry meets a matching statement vent hood flanked by classic multi-pane windows. Sophisticated twin sconces cast a warm, welcoming glow over the sleek marble countertops and high-end stainless steel appliances.
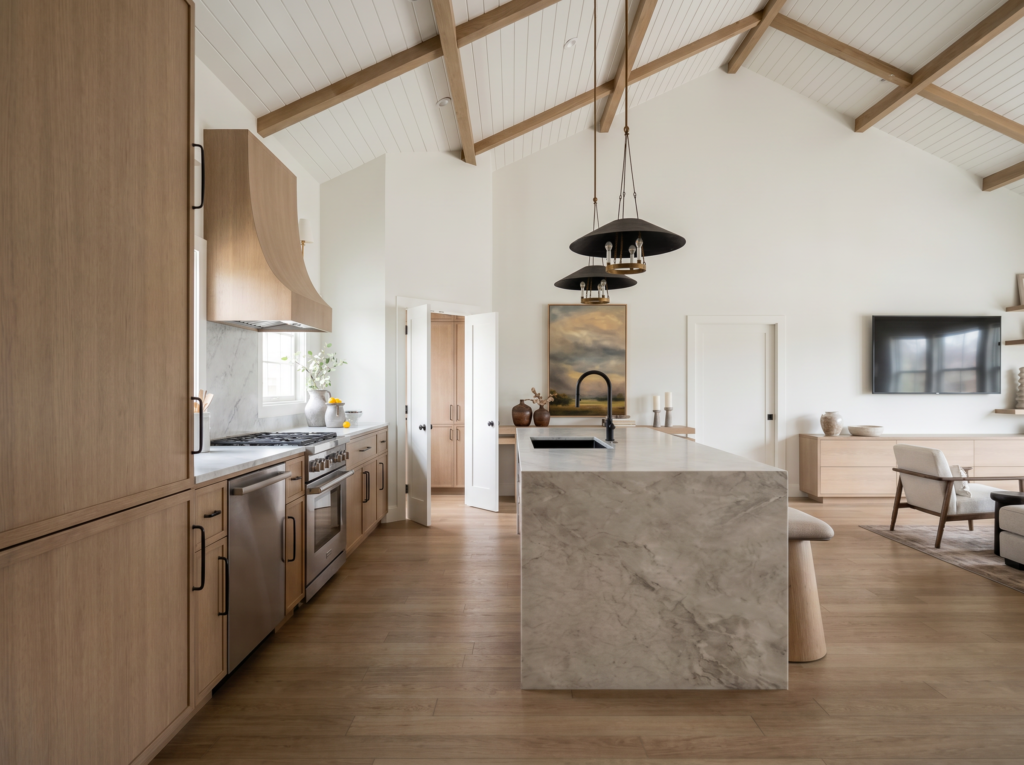
Pivoting slightly, the kitchen reveals its grand scale, seamlessly connecting to the living area to form the ultimate environment for entertaining guests. An expansive marble-wrapped island commands the center of the room, illuminated by striking black minimalist pendant lights hanging from the vaulted, beamed ceiling.
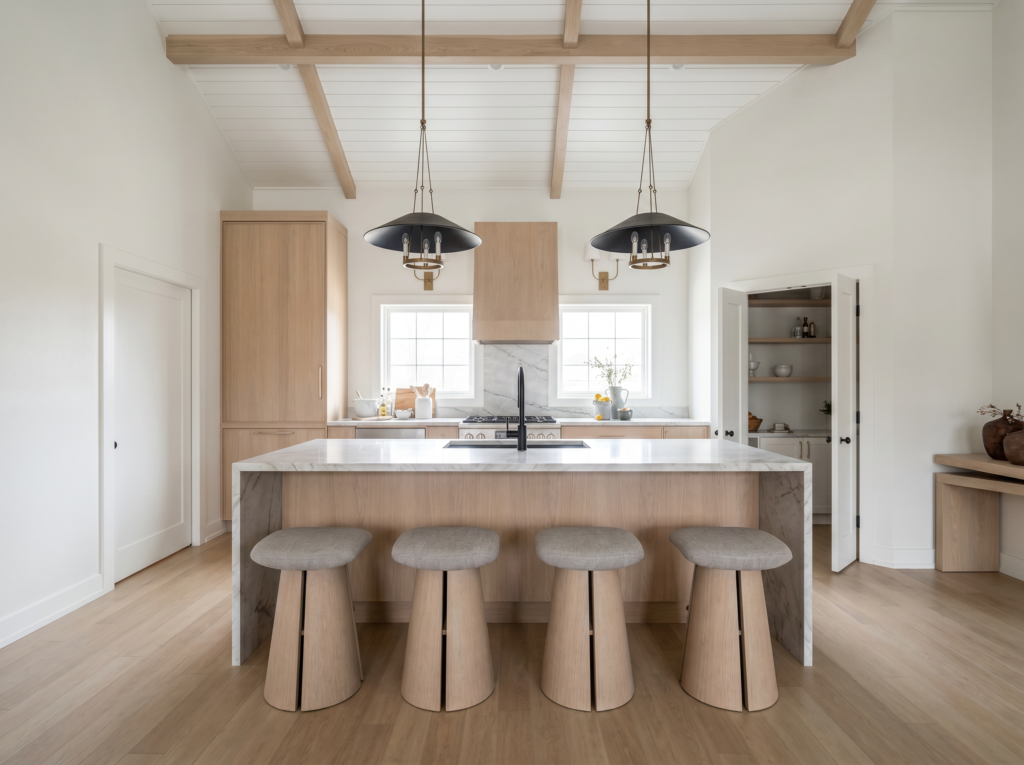
From the front perspective, the magnificent island showcases a row of four beautifully sculpted wooden stools with plush, neutral-toned upholstery. In the background, a perfectly integrated walk-in pantry stands open, revealing deep wooden shelving designed to keep everyday essentials neatly organized yet close at hand.
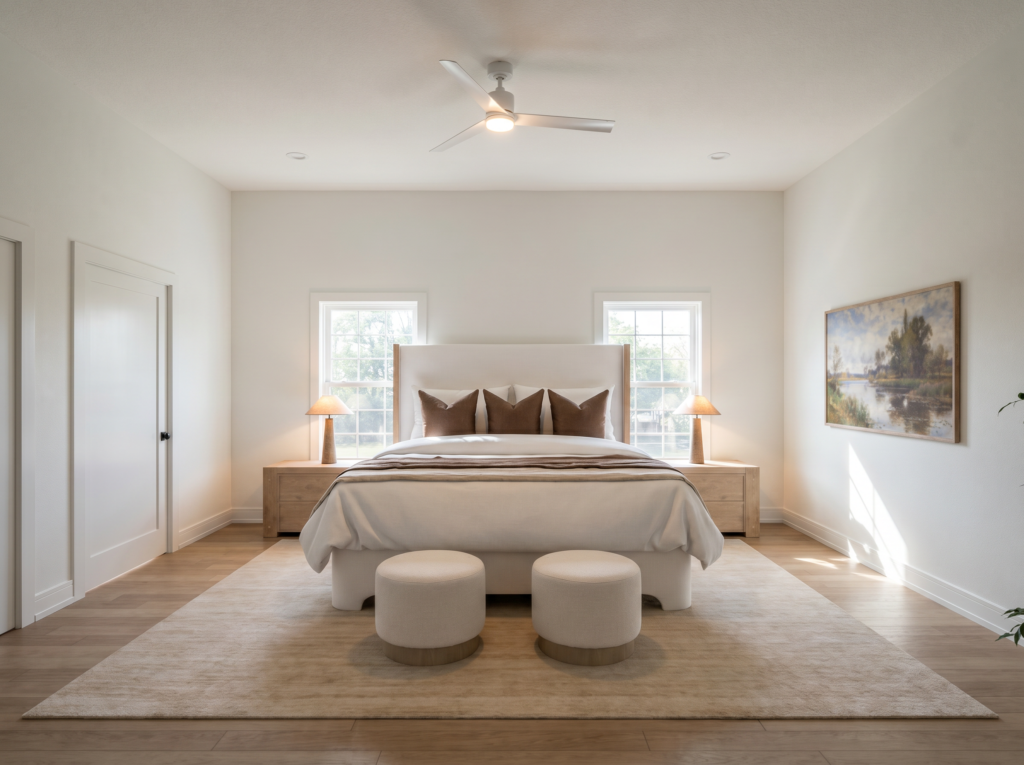
The main sleeping sanctuary is a masterclass in symmetrical elegance, framing a plush, high-back bed beautifully between two tall multi-pane windows. Warm light spills from matching bedside lamps, highlighting the neutral-toned rug and twin rounded ottomans that add a cozy, hotel-like feel to the room’s footprint.
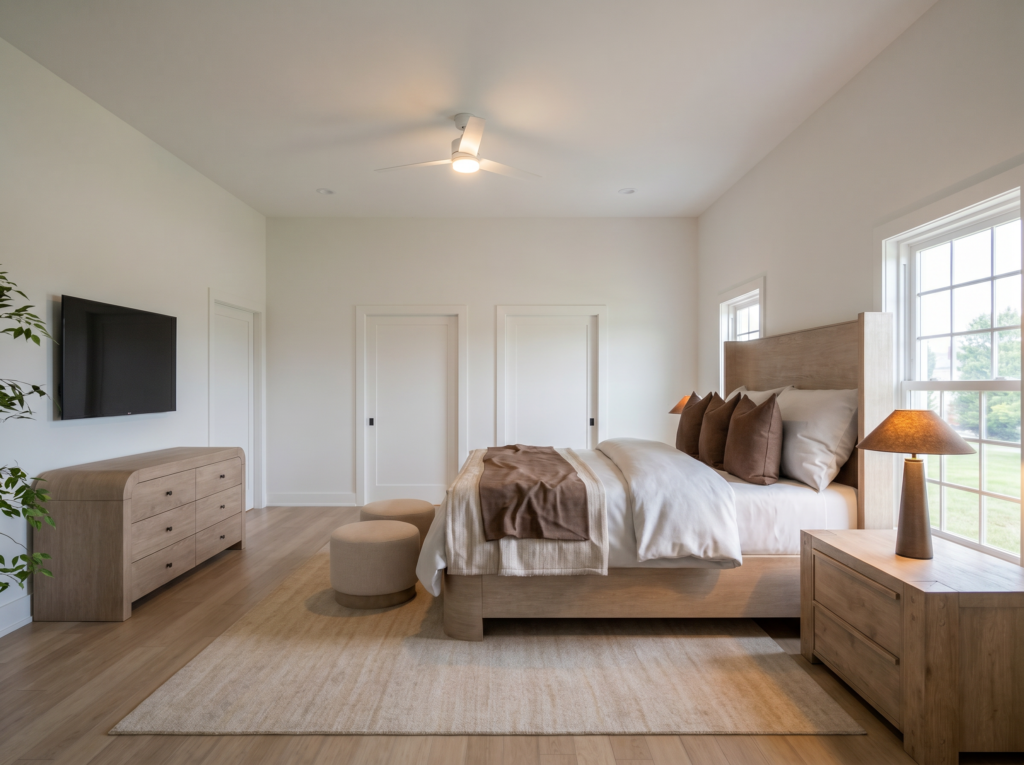
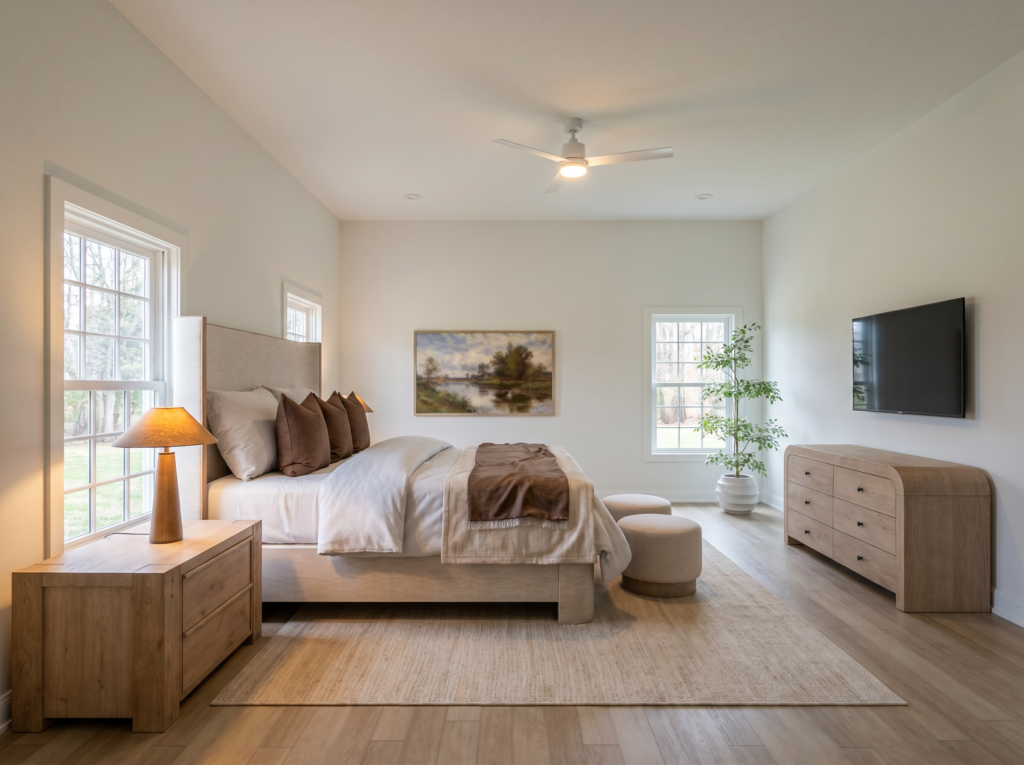
From a side perspective, the generous layout reveals a low-profile oak dresser sitting opposite the bed beneath a flush-mounted television screen. A lively potted tree introduces a burst of natural greenery in the corner, balancing the serene landscape artwork that hangs over the plush bedding.
Sweeping toward the opposite corner, the space highlights its expansive design with seamless entryways leading directly into the adjacent private wings of the suite. Rich brown accent pillows draw the eye to the bed’s warm wooden frame, which perfectly complements the light oak flooring flowing underfoot.
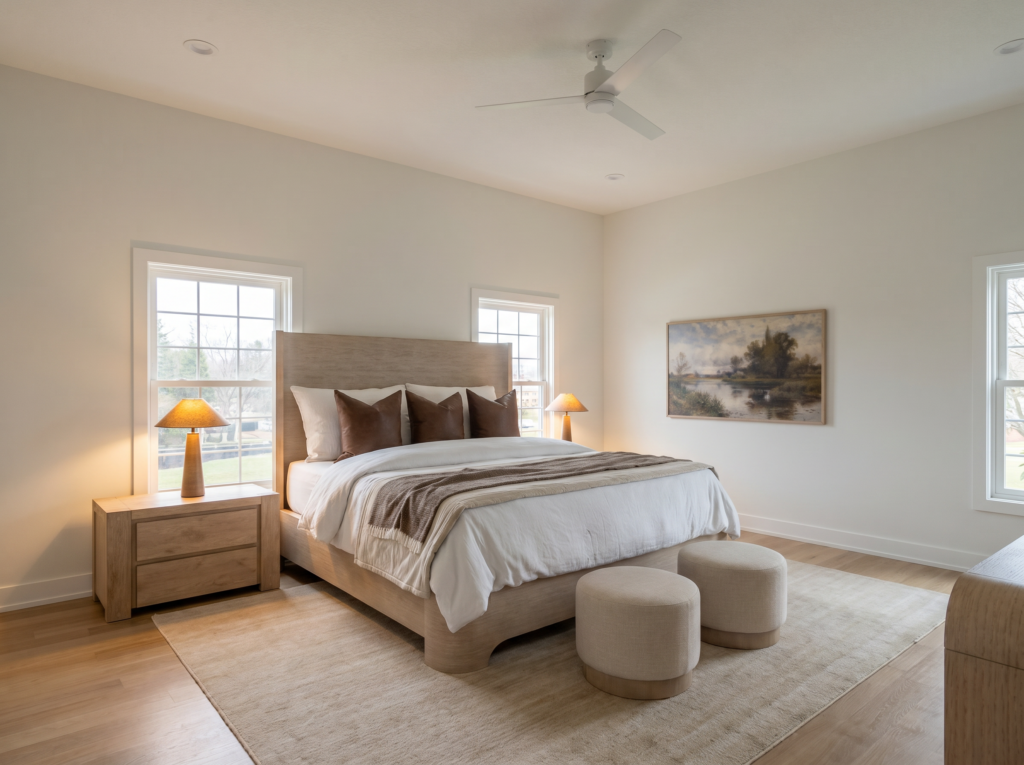
Bathed in beautiful afternoon sunlight, an alternative angle captures the incredible depth of the room as it transitions effortlessly into the master bath. The mix of crisp linen textures, soft lighting, and clean architectural lines creates an enveloping environment designed entirely for rest and relaxation.
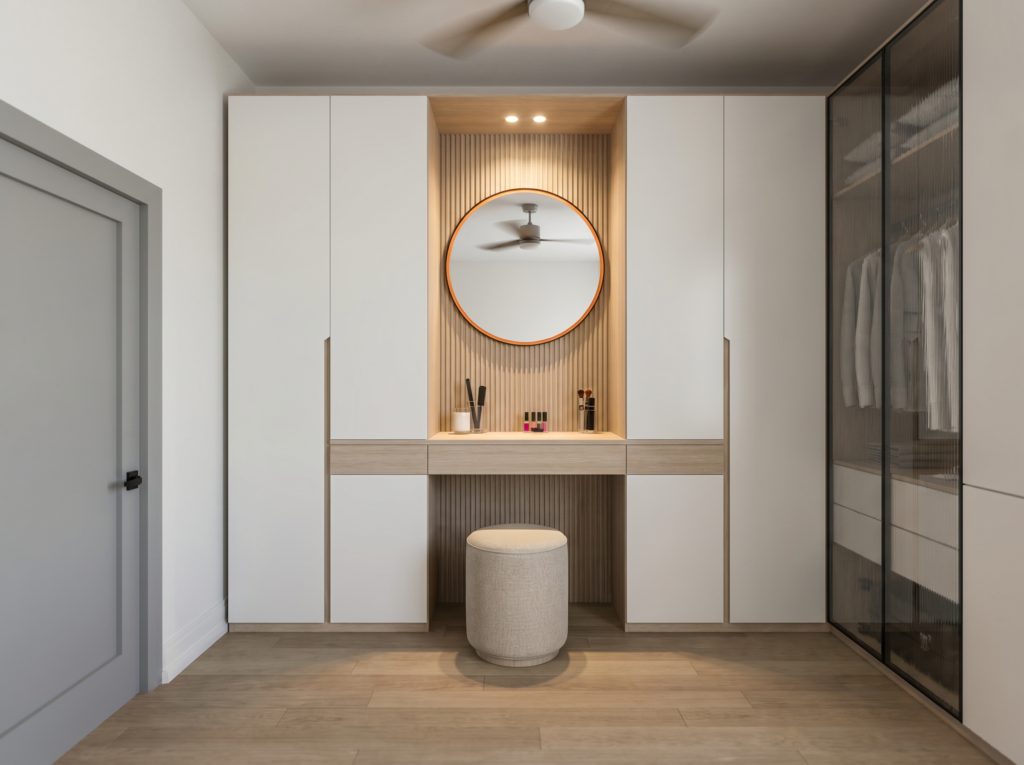
The primary suite’s walk-in closet is a masterfully organized dream space, featuring sleek, minimalist white cabinetry mixed with rich natural wood tones. A built-in vanity station with a chic upholstered stool sits beneath recessed lighting, offering a dedicated spot to prepare for the day ahead in peace.
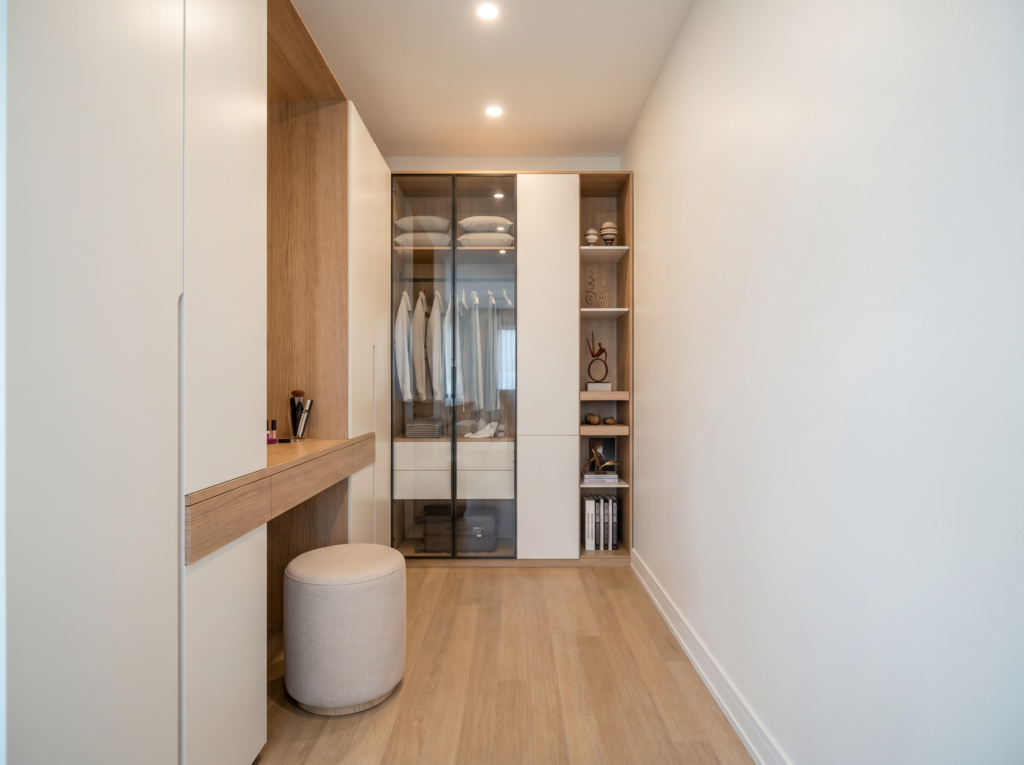
An alternate view of the dressing room showcases a beautiful built-in vanity alcove backed by elegant vertical wood slats and a striking, copper-rimmed circular mirror. To the side, a glass-front wardrobe unit displays hanging garments under soft internal lighting, creating the look of a high-end luxury boutique.
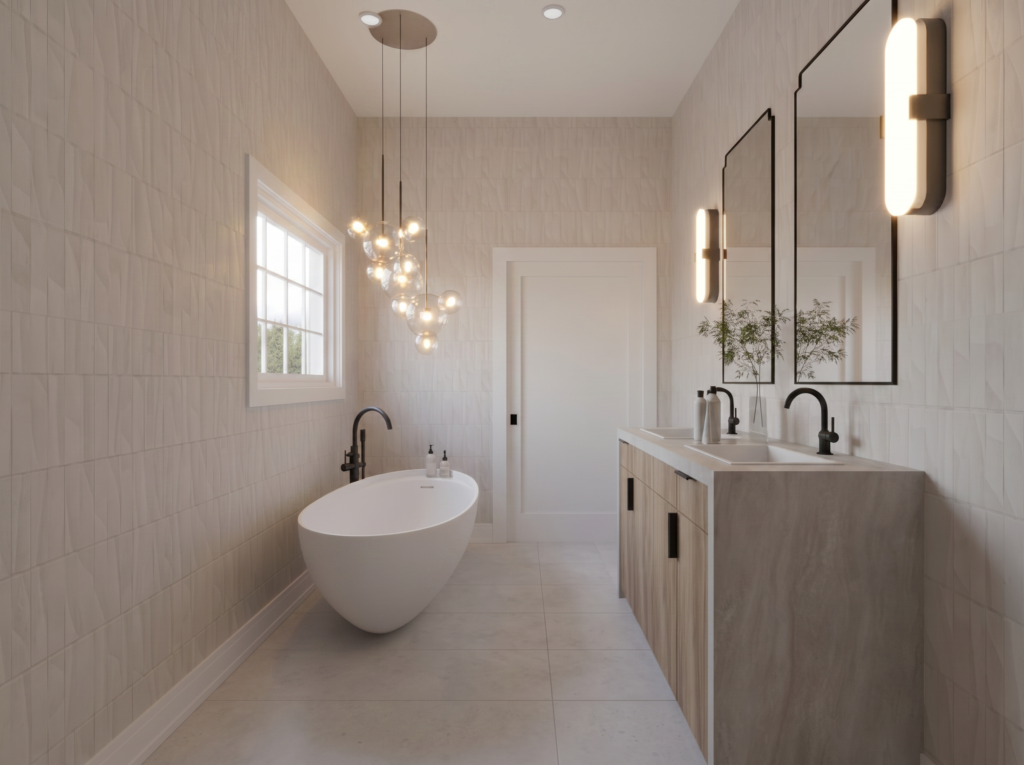
A master class in contemporary texture, the vanity wall features stunning, vertically stacked tile that adds incredible depth and movement to the space. Dual backlit mirrors illuminate the sleek black plumbing fixtures and the beautiful, warm wood grain of the floating double vanity.
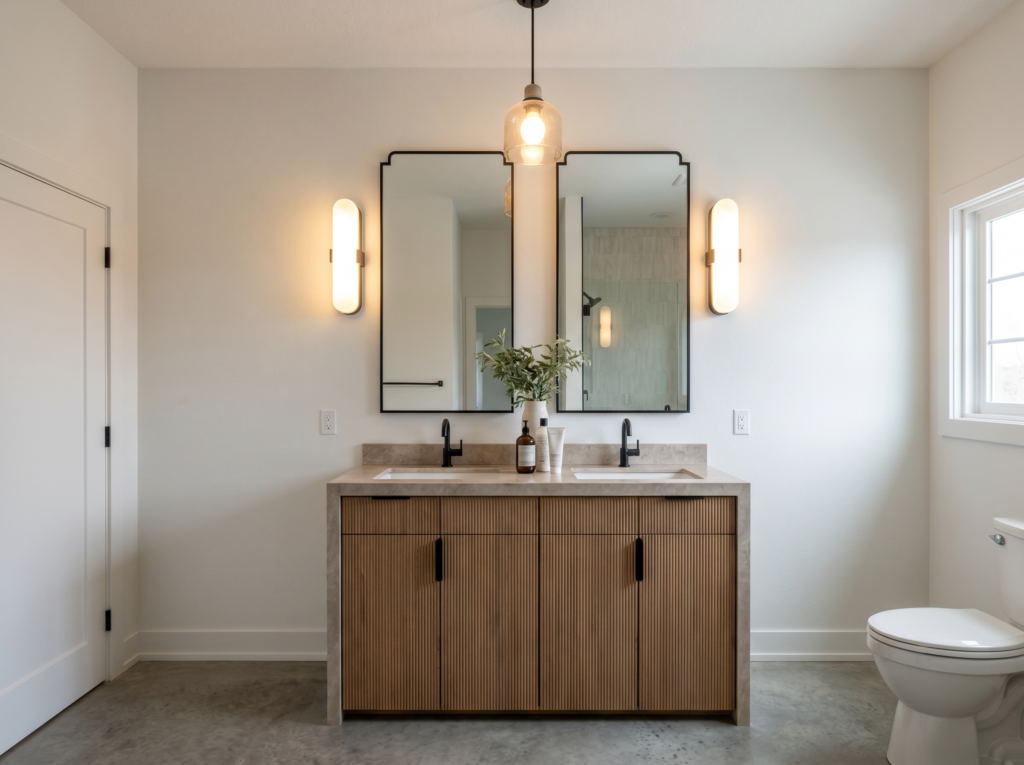
The opposite angle reveals a deep, freestanding soaking tub tucked beneath a modern, cascading glass-bubble chandelier that serves as a sculptural work of art. Polished concrete flooring stretches out underfoot, providing a cool, industrial contrast to the soft, enveloping neutral tones of the walls.
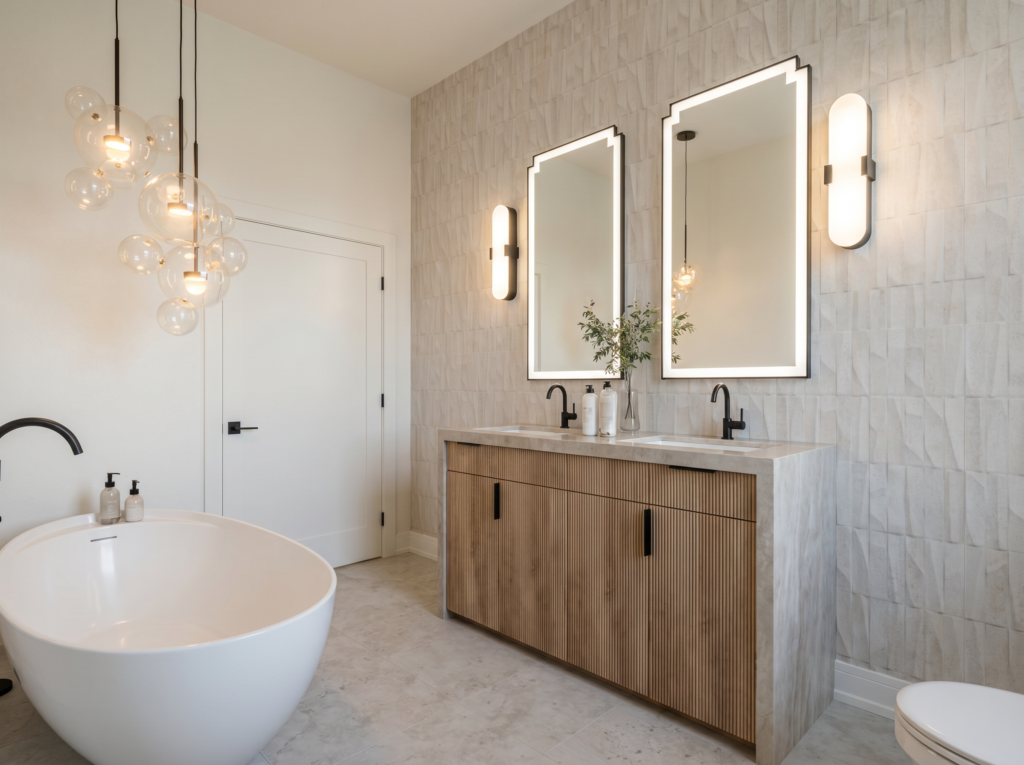
Bathed in soft light from a nearby window, the luxurious wet room setup feels like a private, high-end spa retreat hidden away from the world. The clean lines of the concrete vanity surround pair beautifully with the organic silhouette of the tub, offering a peaceful space to unwind at the end of the day.
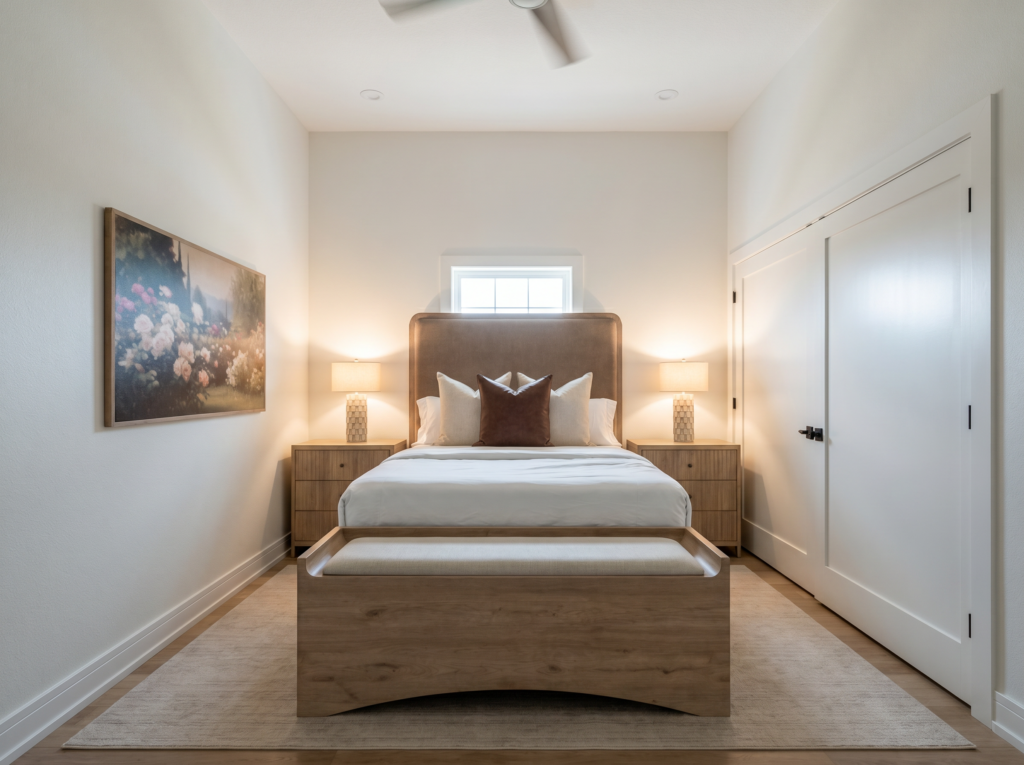
The second bedroom welcomes guests with an inviting, mid-century inspired bed frame paired with a matching cushioned bench at its foot. A dramatic, large-scale floral painting serves as a stunning focal point on the wall, adding a rich artistic layer to the soft cream-colored backdrop.
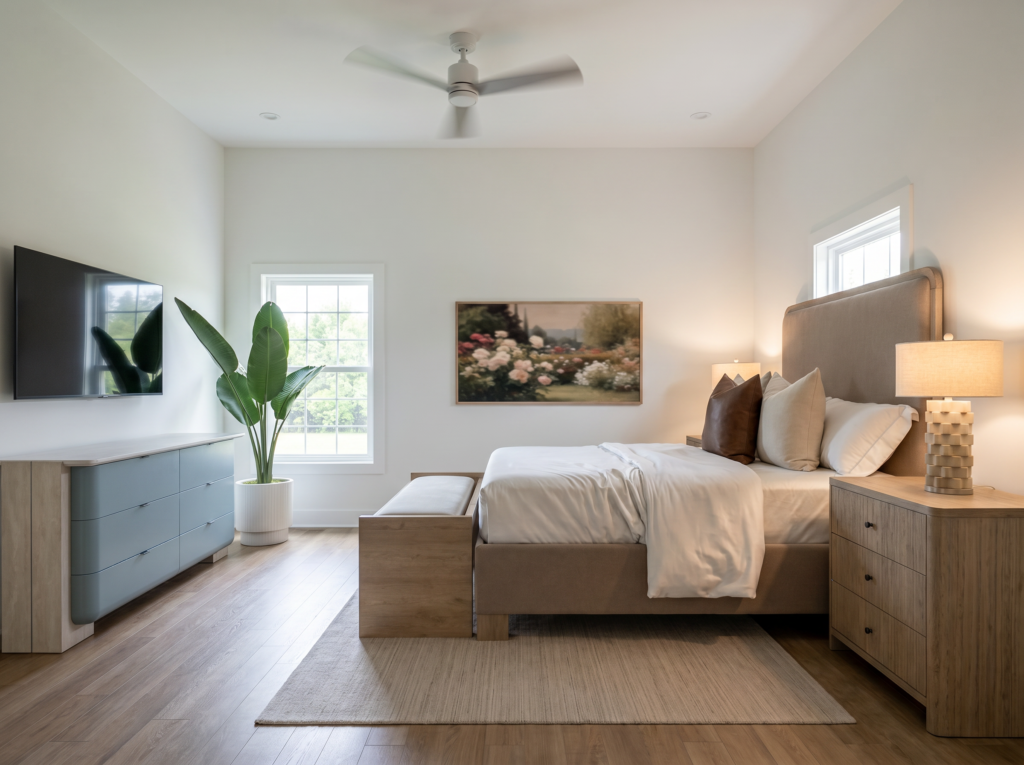
From a wider vantage point, the bedroom highlights its perfect proportions, showing how effortlessly the warm oak dressers and nightstands anchor the entire sleeping zone. The combination of textured bedside lamps and clean linen drapery gives this secondary suite a refined, deeply peaceful energy.
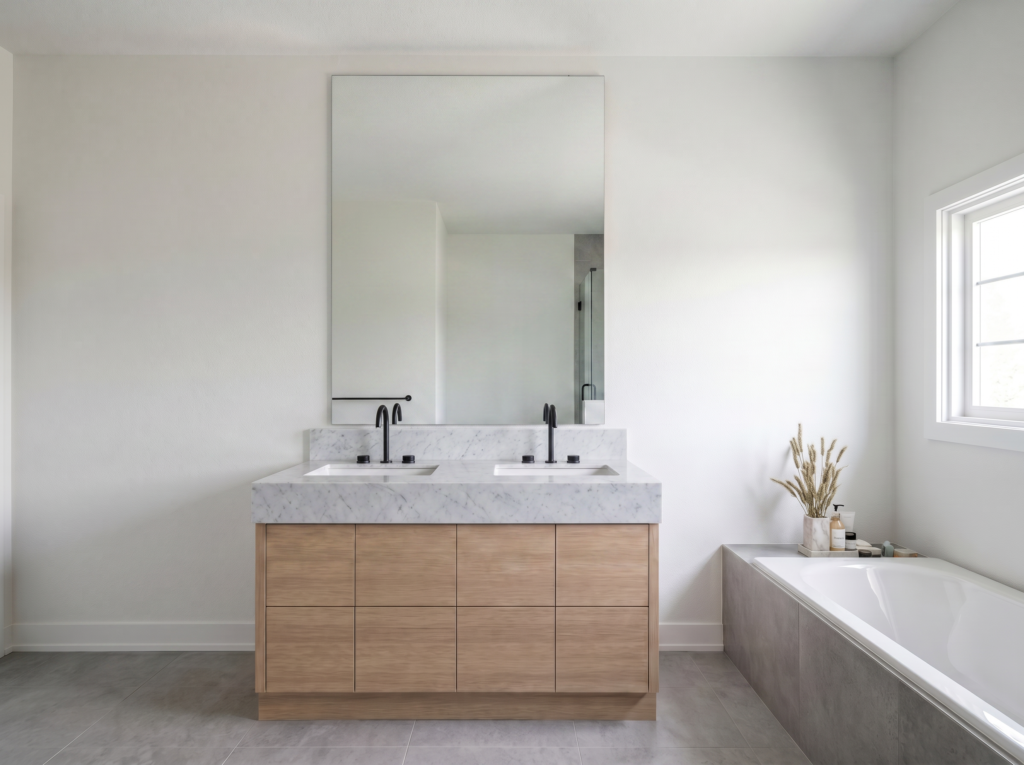
The secondary bathroom balances clean lines with organic textures, showcasing a stunning marble-wrapped double vanity atop a floating oak base. A vast, frameless mirror amplifies the natural light streaming in from the window, while a deep drop-in alcove tub wrapped in cool gray tiling promises a tranquil spot to refresh.
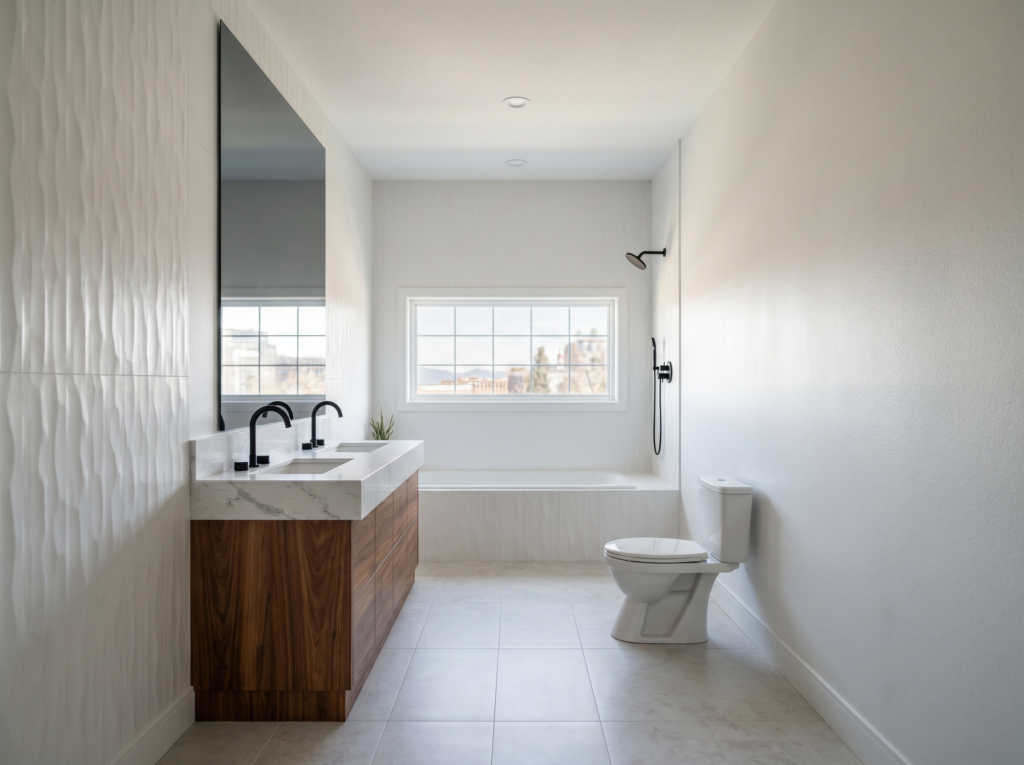
An alternate view of this guest bath emphasizes its deep, elongated footprint and beautiful white tiled accent walls that bounce light through the space. The warm wood tones of the vanity provide a striking contrast against the pale floor tiles, establishing a clean, modern aesthetic.
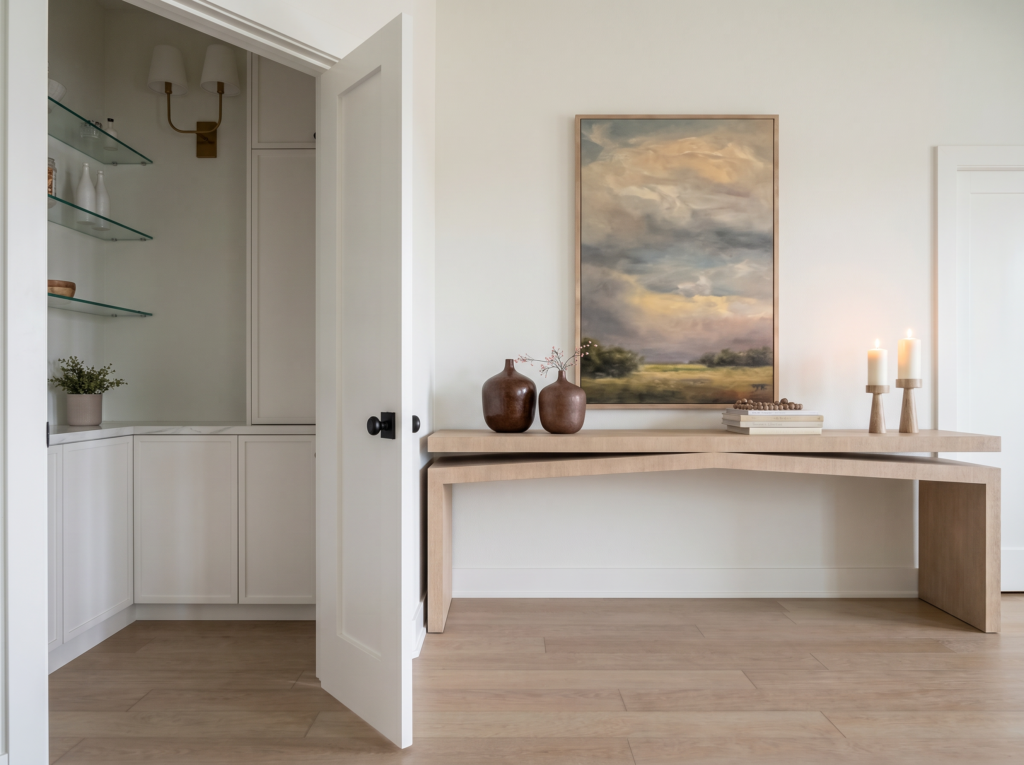
Peeking past a beautifully sculpted white oak console table, a partial view reveals a highly functional butler’s pantry or storage nook lined with elegant glass shelving. A moody, atmospheric landscape painting hangs above the table, providing a sophisticated transitional detail between active living areas.
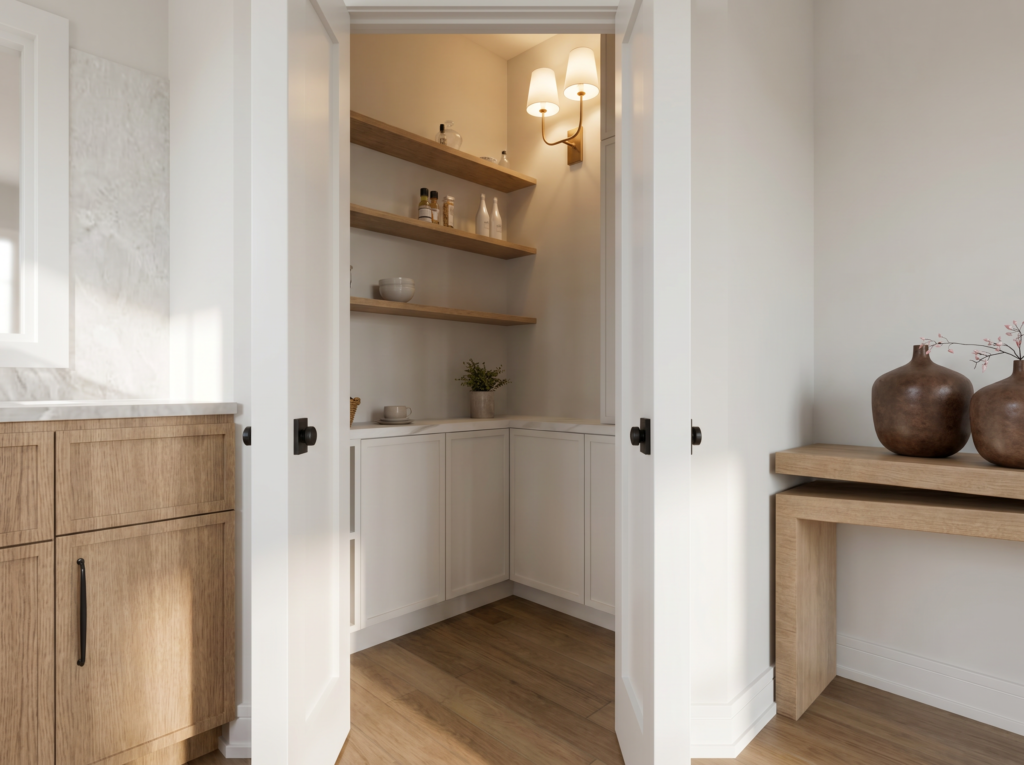
Stepping fully into the walk-in pantry, the layout unfolds into a gourmet’s delight with deep white cabinetry and substantial raw wood open shelves. A classic brass sconce bathes the corner in a warm glow, illuminating meticulously organized jars, dishes, and culinary essentials.
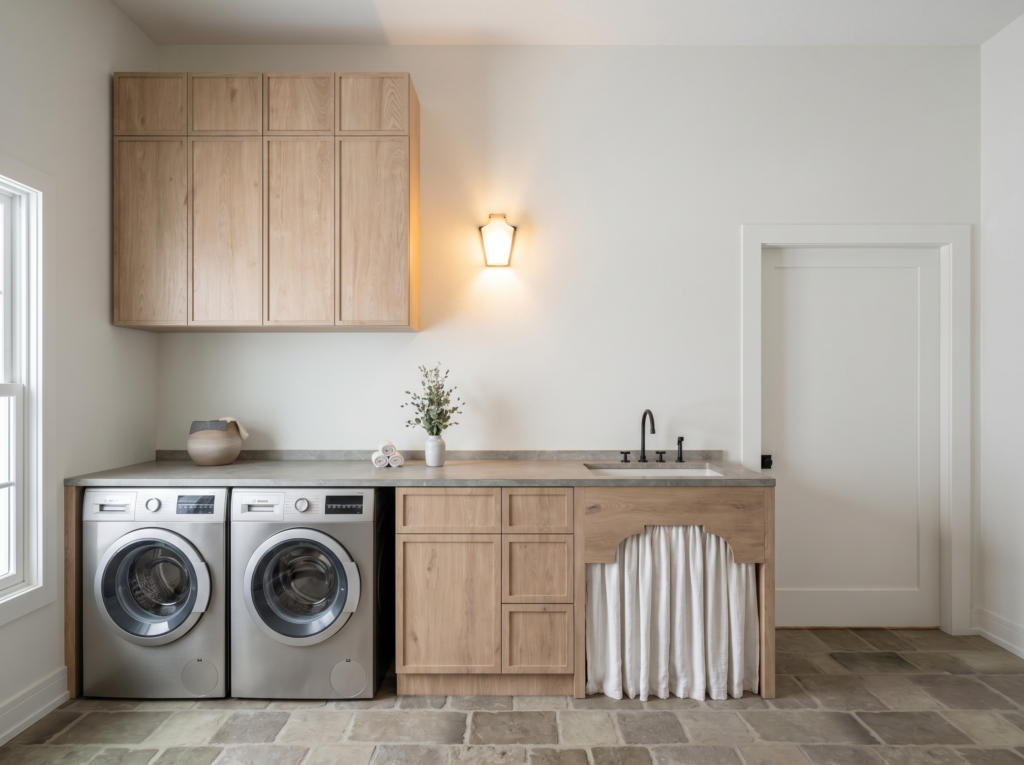
The dedicated laundry room combines high-end utility with rustic textures, anchoring the workspace with a beautiful flagstone floor. Front-loading metallic washers sit beneath thick concrete-style countertops and custom light-oak uppers, while a charming linen curtain hides lower utility features.
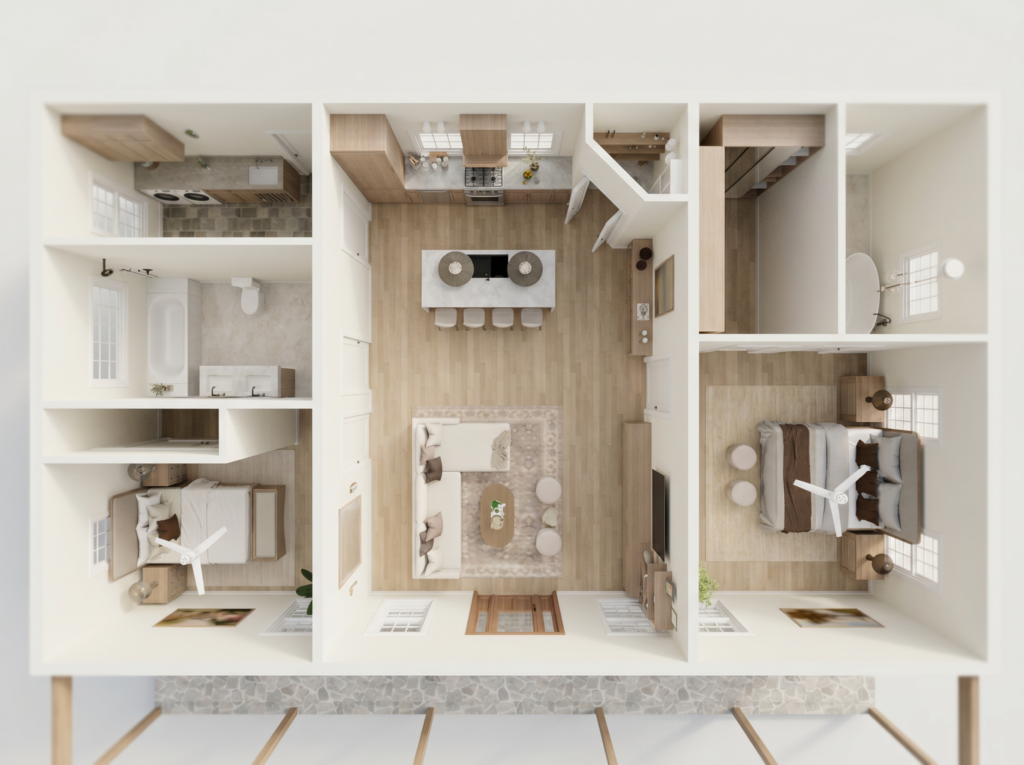
Providing a spectacular bird’s-eye perspective, this detailed layout illustrates how perfectly the open-concept living and kitchen core divides the private bedroom wings. Every square inch is optimized for a modern lifestyle, proving that a barndominium structure can deliver unparalleled luxury, flow, and functional elegance.

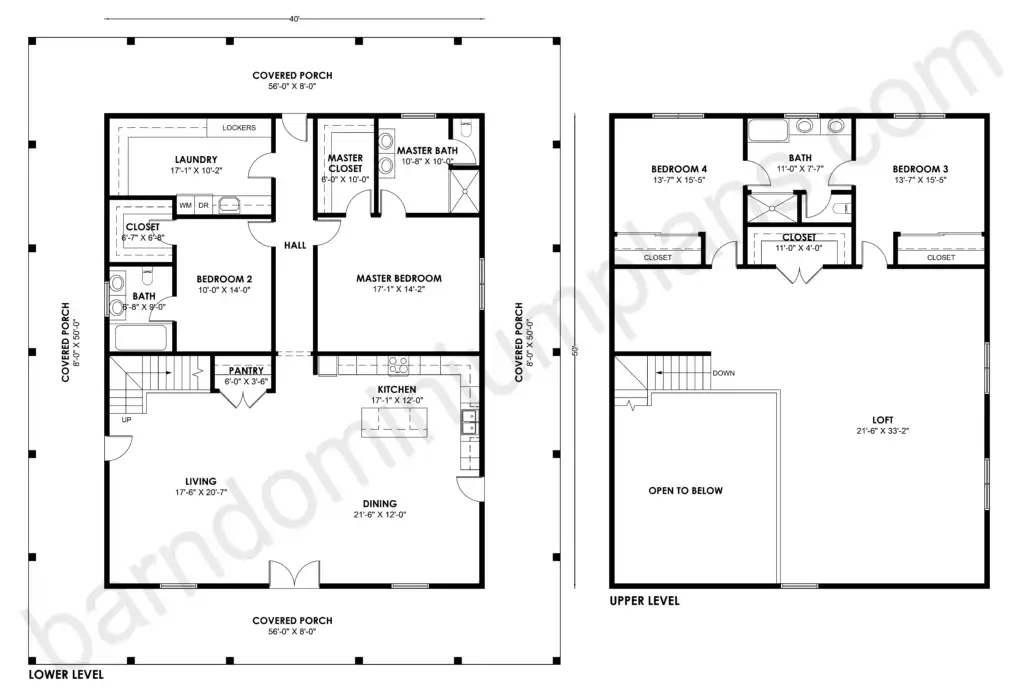
The formal architectural blueprint maps out the expansive lower and upper levels, displaying a massive wraparound covered porch that embraces the entire home. From the spacious main-floor master suite to the sprawling upper loft and additional bedrooms, this plan perfectly illustrates the ultimate modern barn living layout.
For more barndominium floor plans, check out our complete collection of 2-bedroom barndominium floor plans.
Need to make changes? Submit a modification request using the button that says Modify This Plan . We will get you a free price quote within 72 hours.
Find More Barndominium Floor Plans
By Bedrooms:
1 Bedroom • 2 Bedrooms • 3 Bedrooms • 4 Bedrooms • 5 Bedrooms • 6 Bedrooms • 7 Bedrooms • 8 Bedrooms
By Feature:
1-Story • 2-Story • With Garage • 2 Car Garage • 3 Car Garage • Wraparound Porch • With Breezeway • 2 Master Suites • With Loft • Multi-Family Barndominiums • Open-Concept • With Shop
By Size:
Small Plans • 800 Sq Ft • 900 Sq Ft • 1000 Sq Ft • 1200 Sq Ft • 30×40 Floor Plans • 1400 Sq Ft • 1500 Sq Ft • 1600 Sq Ft • 40×40 Floor Plans • 1800 Sq Ft • 30×60 Floor Plans • 2000 Sq Ft • 2400 Sq Ft • 2500 Sq Ft • 2800 Sq Ft • 3000 Sq Ft • 3200 Sq Ft • 3600 Sq Ft • 4000 Sq Ft • 5000 Sq Ft •
 RP-10004RP-10004 Randall Barndominium House PlanBack PorchFront PorchInterior Photos
 PL-60707-KPL-60707-K Kessler Barndominium House PlanDen/OfficeInterior PhotosLoft
 BCO-40025BCO-40025 Bluebonnet Barndominium House PlanFront PorchInterior PhotosStick-Frame
 PL-61303PL-61303 Brookvale Barndominium House PlanDen/OfficeFireplaceInterior Photos
 BCO-40089BCO-40089 Barndominium House Plan
 BG-20018BG-20018 Landon Barndominium House PlanFront PorchInterior PhotosOpen Concept