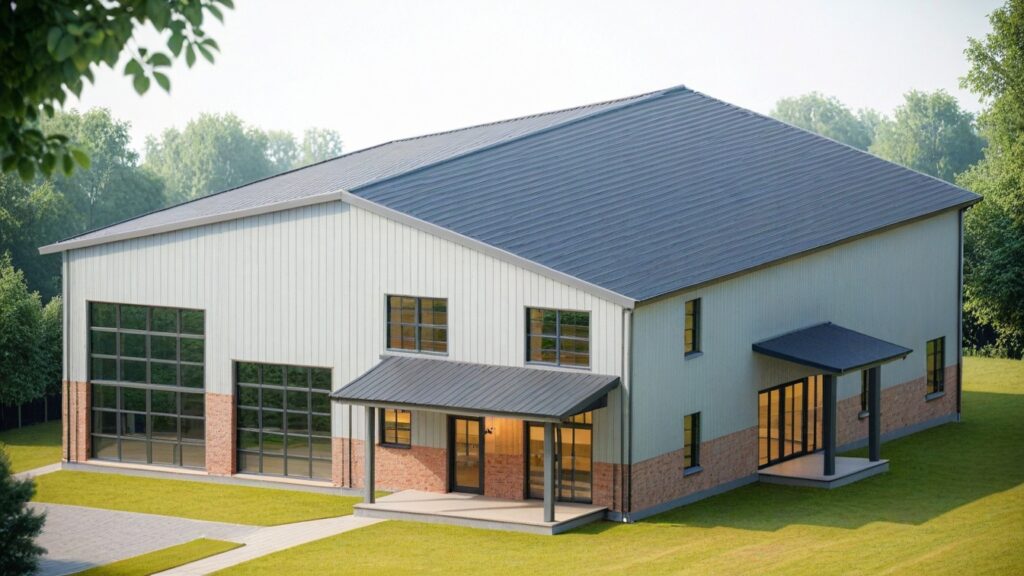
LP-71006 Holly Barndominium House Plan
Want to buy this house plan? Scroll to the bottom and find the link to purchase.
- 4 Bedrooms
- 3.1 Bathrooms
- 3360 Heated Square Feet
- 2-story
- Loft
- Mechanical room
- Attached 3-car garage
- Porch
- Storage spaces
- Bonus space
- Magnificent 4-bedroom, 3.1-bathroom, 2-story home spanning 3,360 heated square feet. Each room is thoughtfully designed for your ultimate comfort.
- Embrace versatile living with a loft area ideal for an office or relaxation, and utilize the bonus space for hobbies, crafts, or extra storage.
- The mechanical room ensures household systems are conveniently accessible.
- Enjoy the practicality of generous storage spaces and the convenience of an attached 3-car garage.
- Unwind on the charming porch, and experience a harmonious blend of sophistication and functionality.
For more barndominium floor plans, check out our complete collection of 4-bedroom barndominium floor plans.
Need to make changes? Email our modification department. We will get you a free price quote within 72 hours.
Please note all square footage are estimates.


Find More Barndominium Floor Plans
By Bedrooms:
1 Bedroom • 2 Bedrooms • 3 Bedrooms • 4 Bedrooms • 5 Bedrooms • 6 Bedrooms • 7 Bedrooms • 8 Bedrooms
By Feature:
1-Story • 2-Story • With Garage • 2 Car Garage • 3 Car Garage • Wraparound Porch • With Breezeway • 2 Master Suites • With Loft • Multi-Family Barndominiums • Open-Concept • With Shop
By Size:
Small Plans • 800 Sq Ft • 900 Sq Ft • 1000 Sq Ft • 1200 Sq Ft • 30×40 Floor Plans • 1400 Sq Ft • 1500 Sq Ft • 1600 Sq Ft • 40×40 Floor Plans • 1800 Sq Ft • 30×60 Floor Plans • 2000 Sq Ft • 2400 Sq Ft • 2500 Sq Ft • 2800 Sq Ft • 3000 Sq Ft • 3200 Sq Ft • 3600 Sq Ft • 4000 Sq Ft • 5000 Sq Ft •