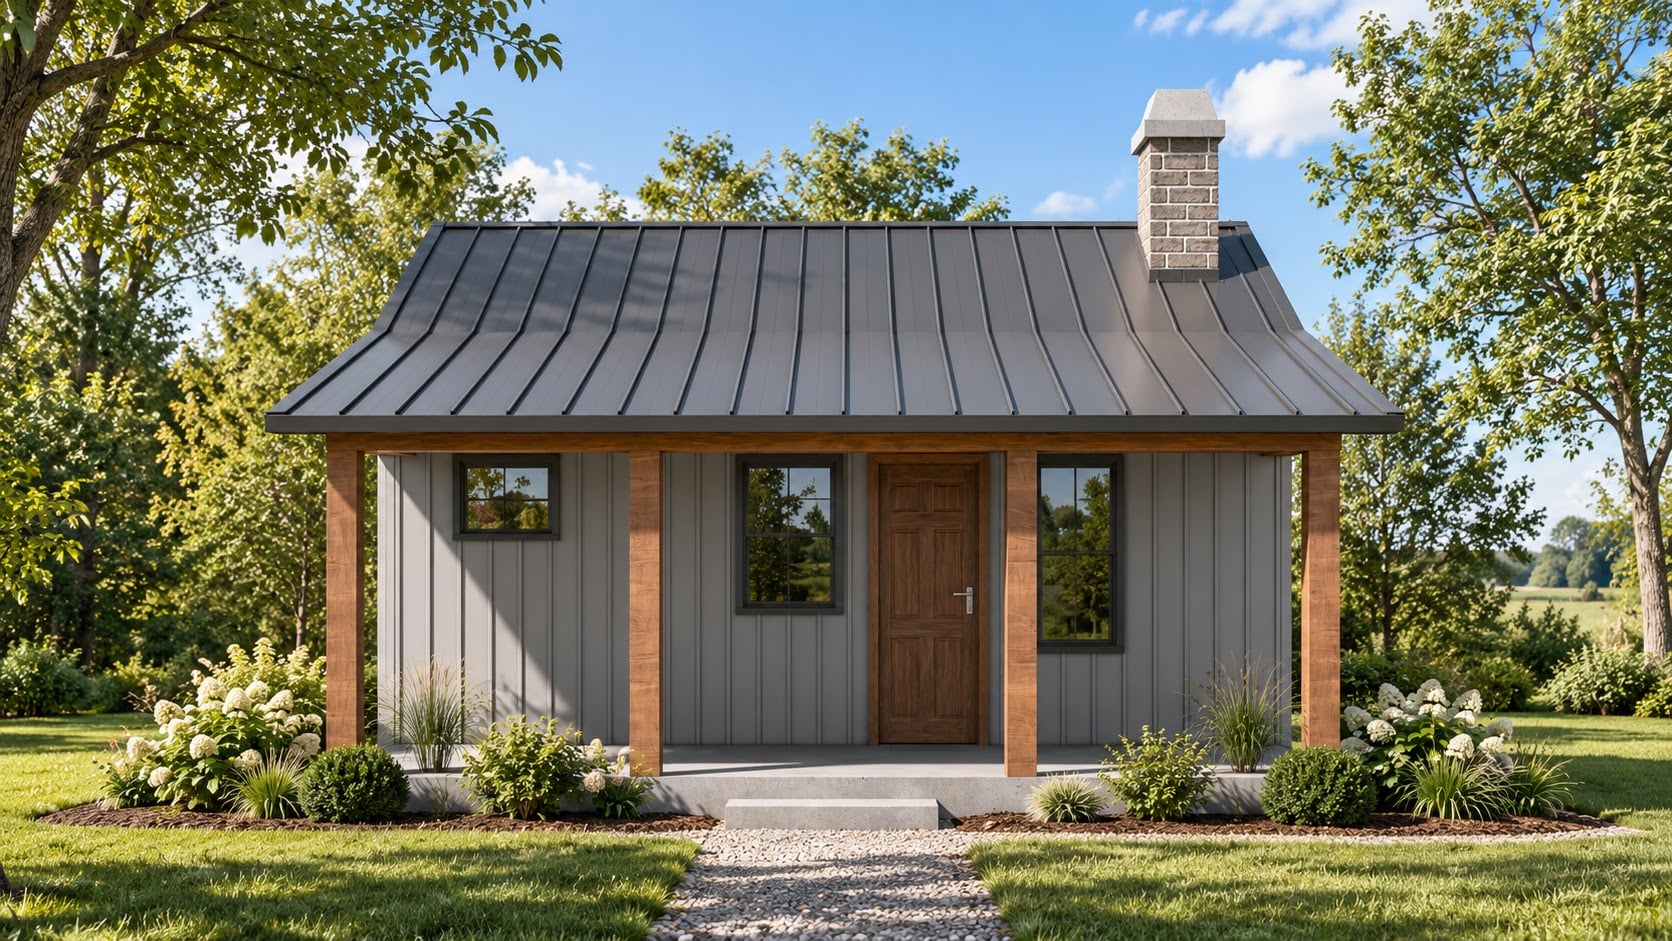
Want to buy this house plan? Scroll to the bottom and find the link to purchase.
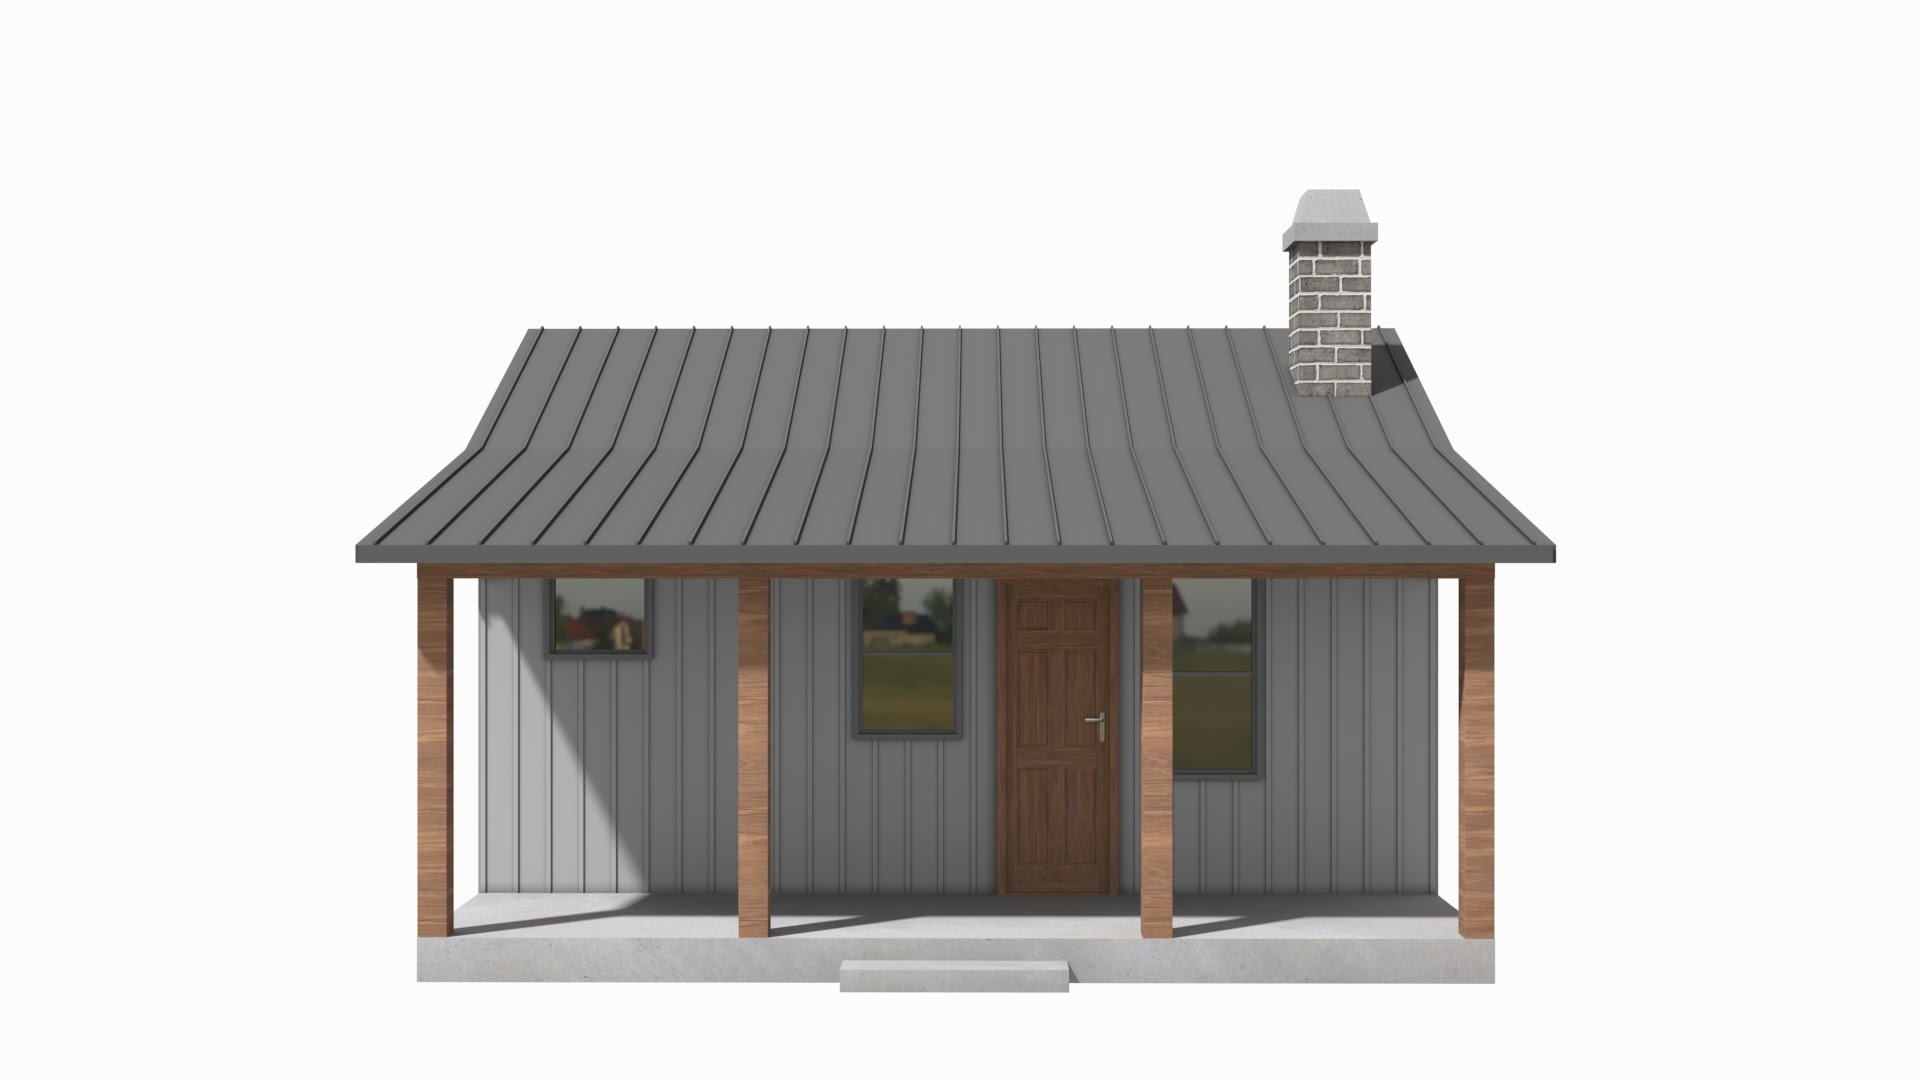
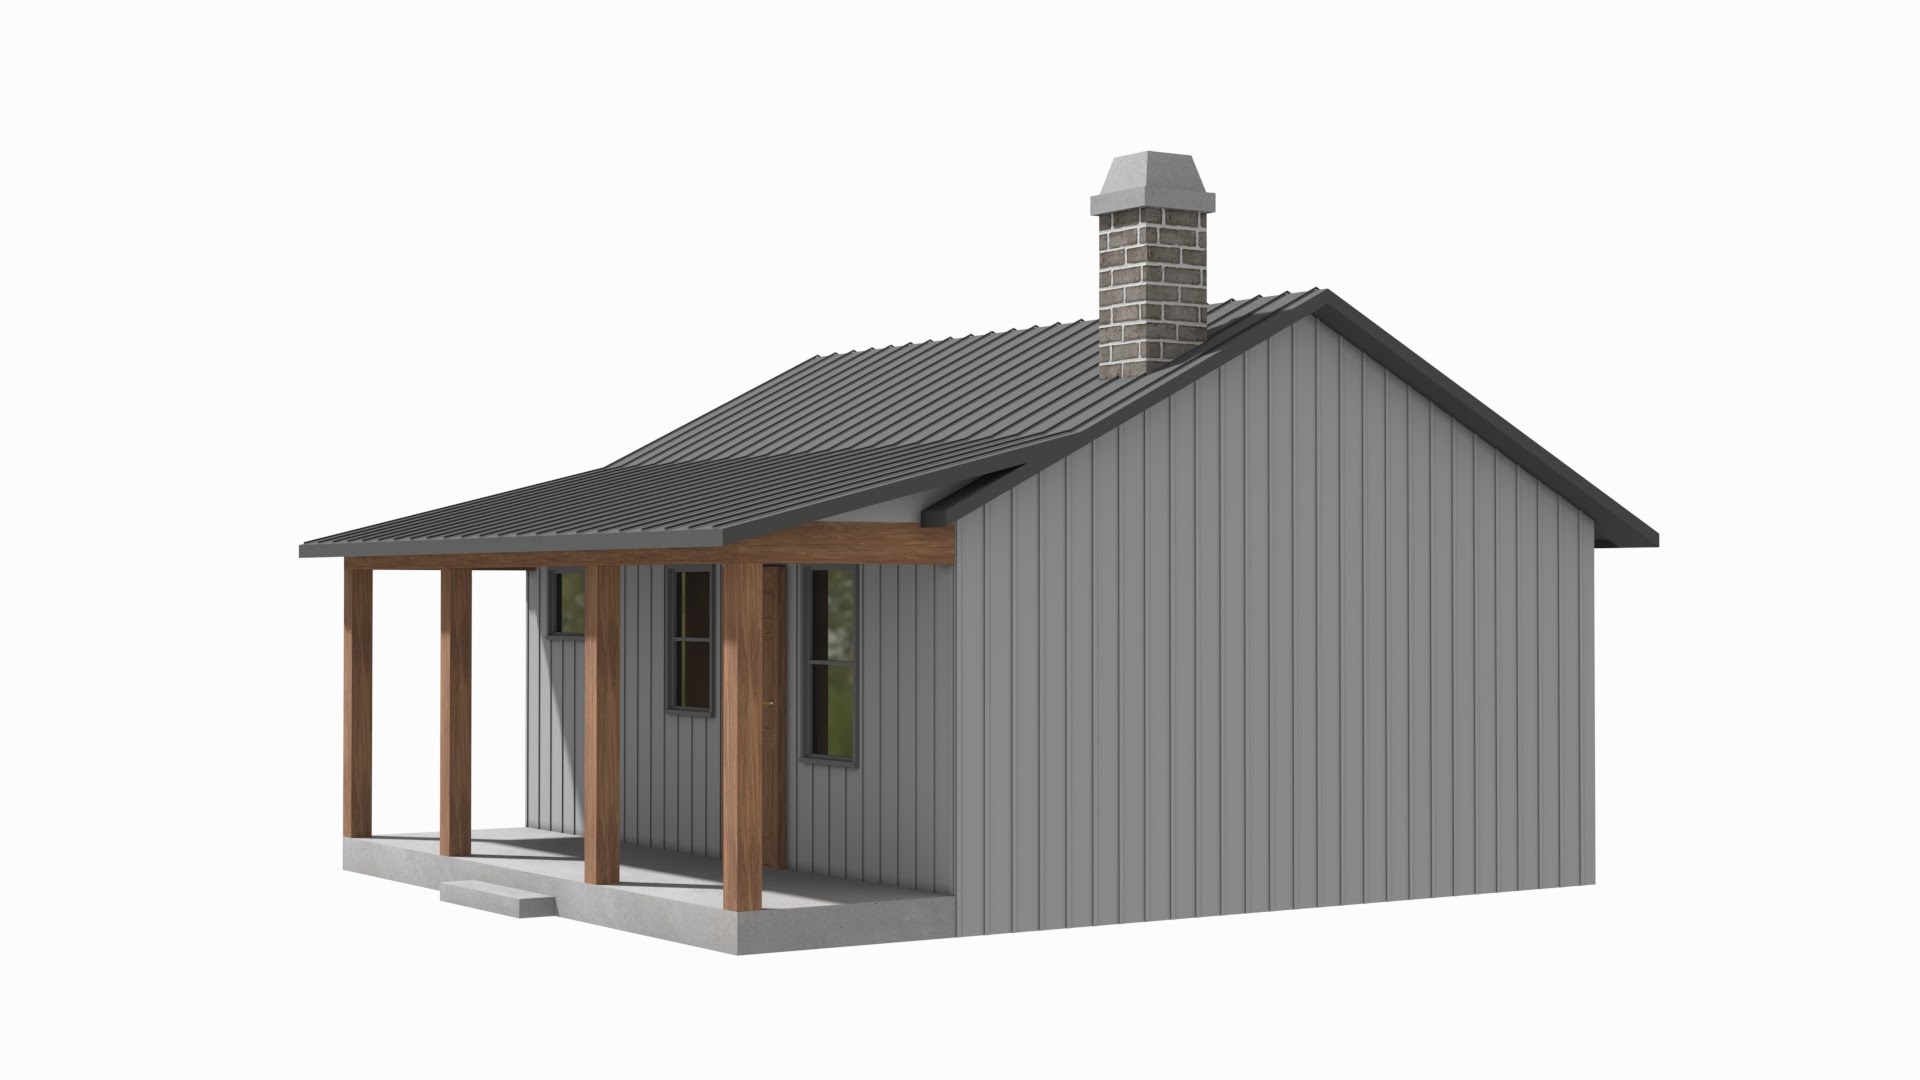
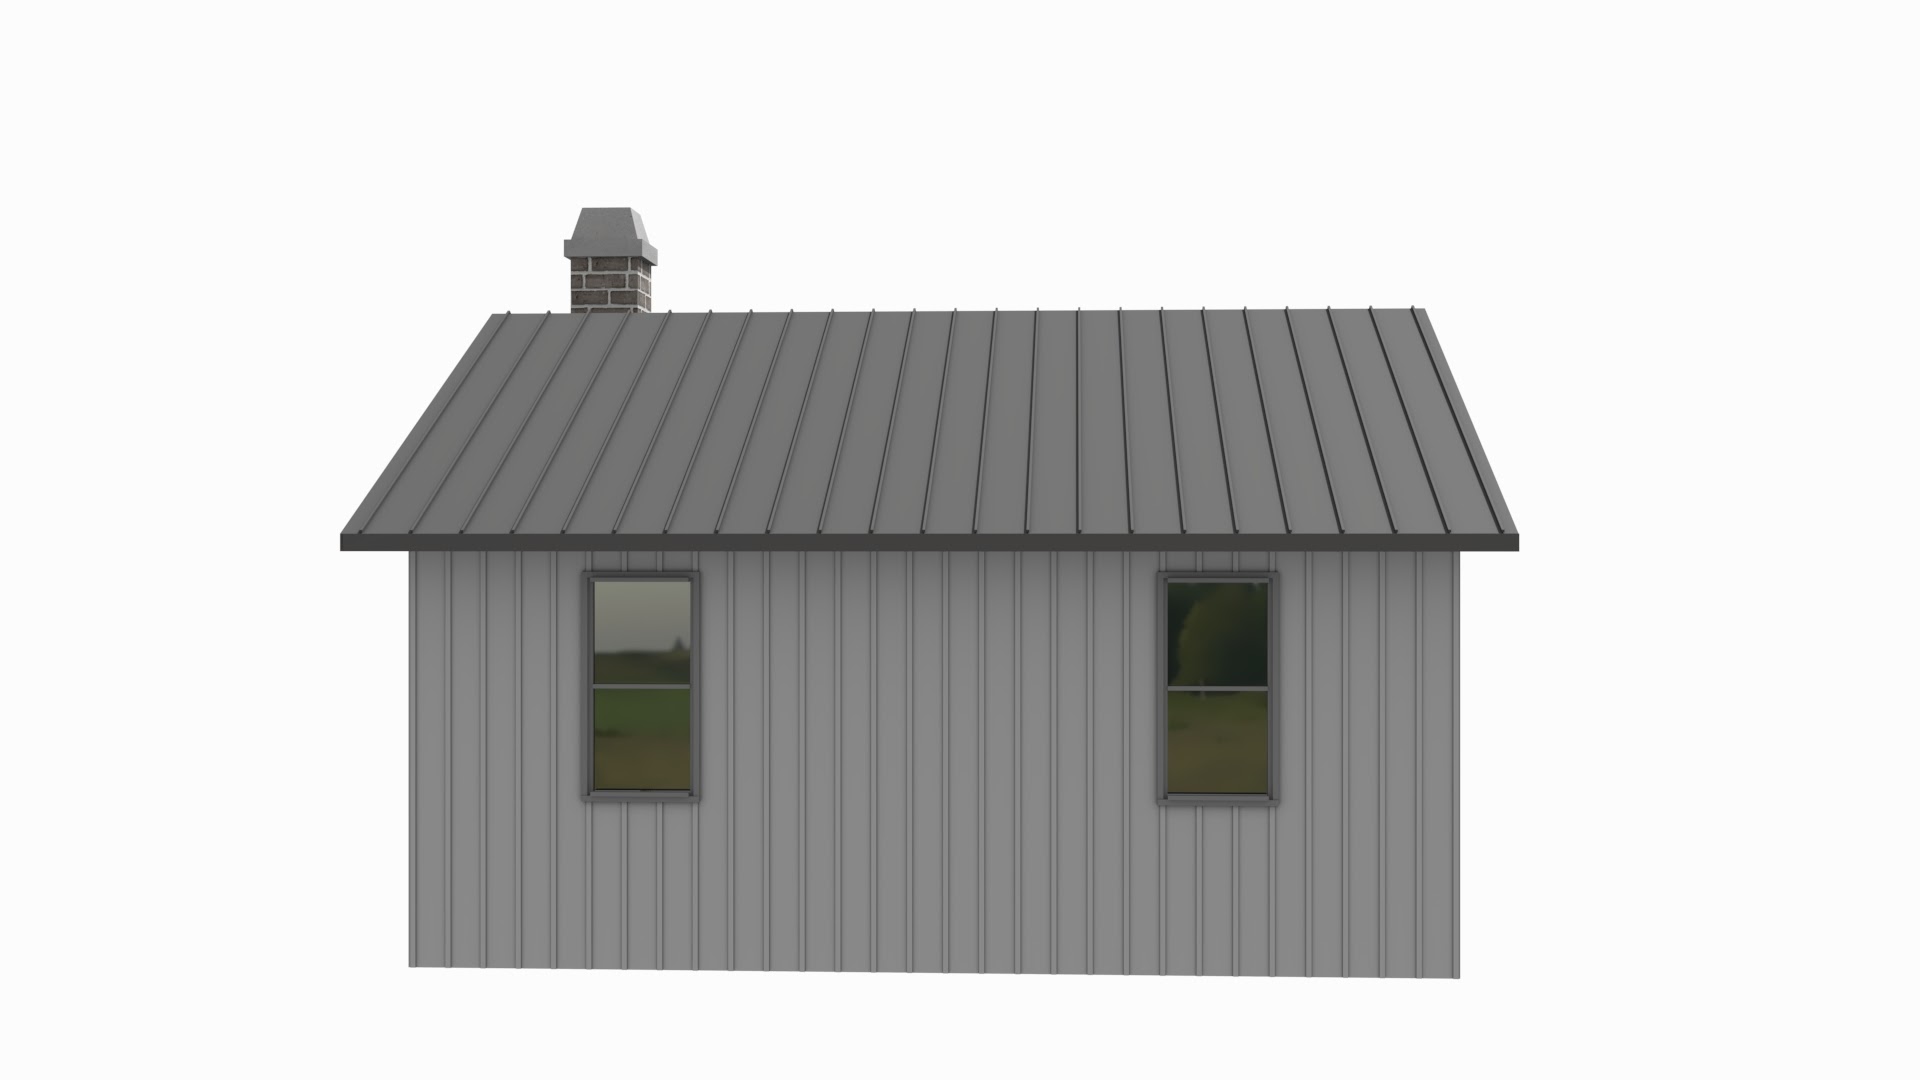
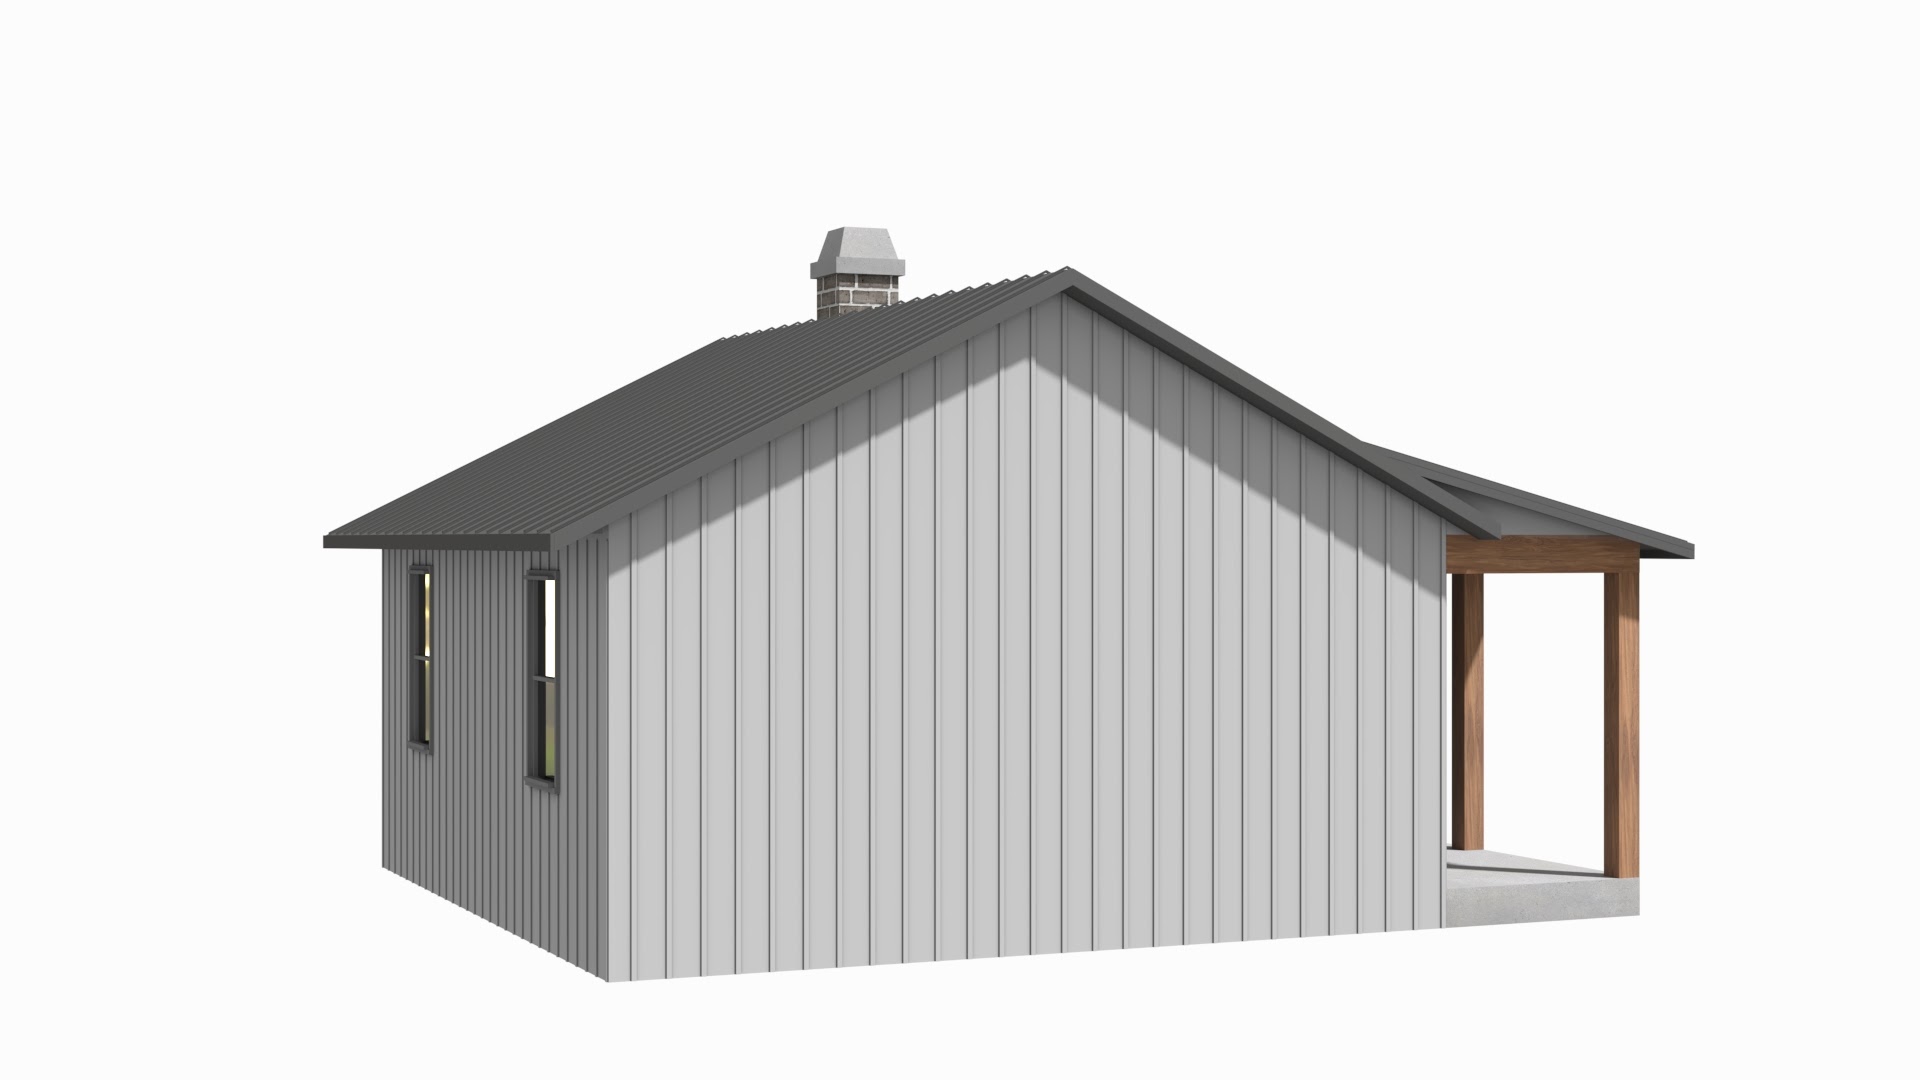
CB-10017-B Bird Barndominium House Plan
About this barndominium house plan:
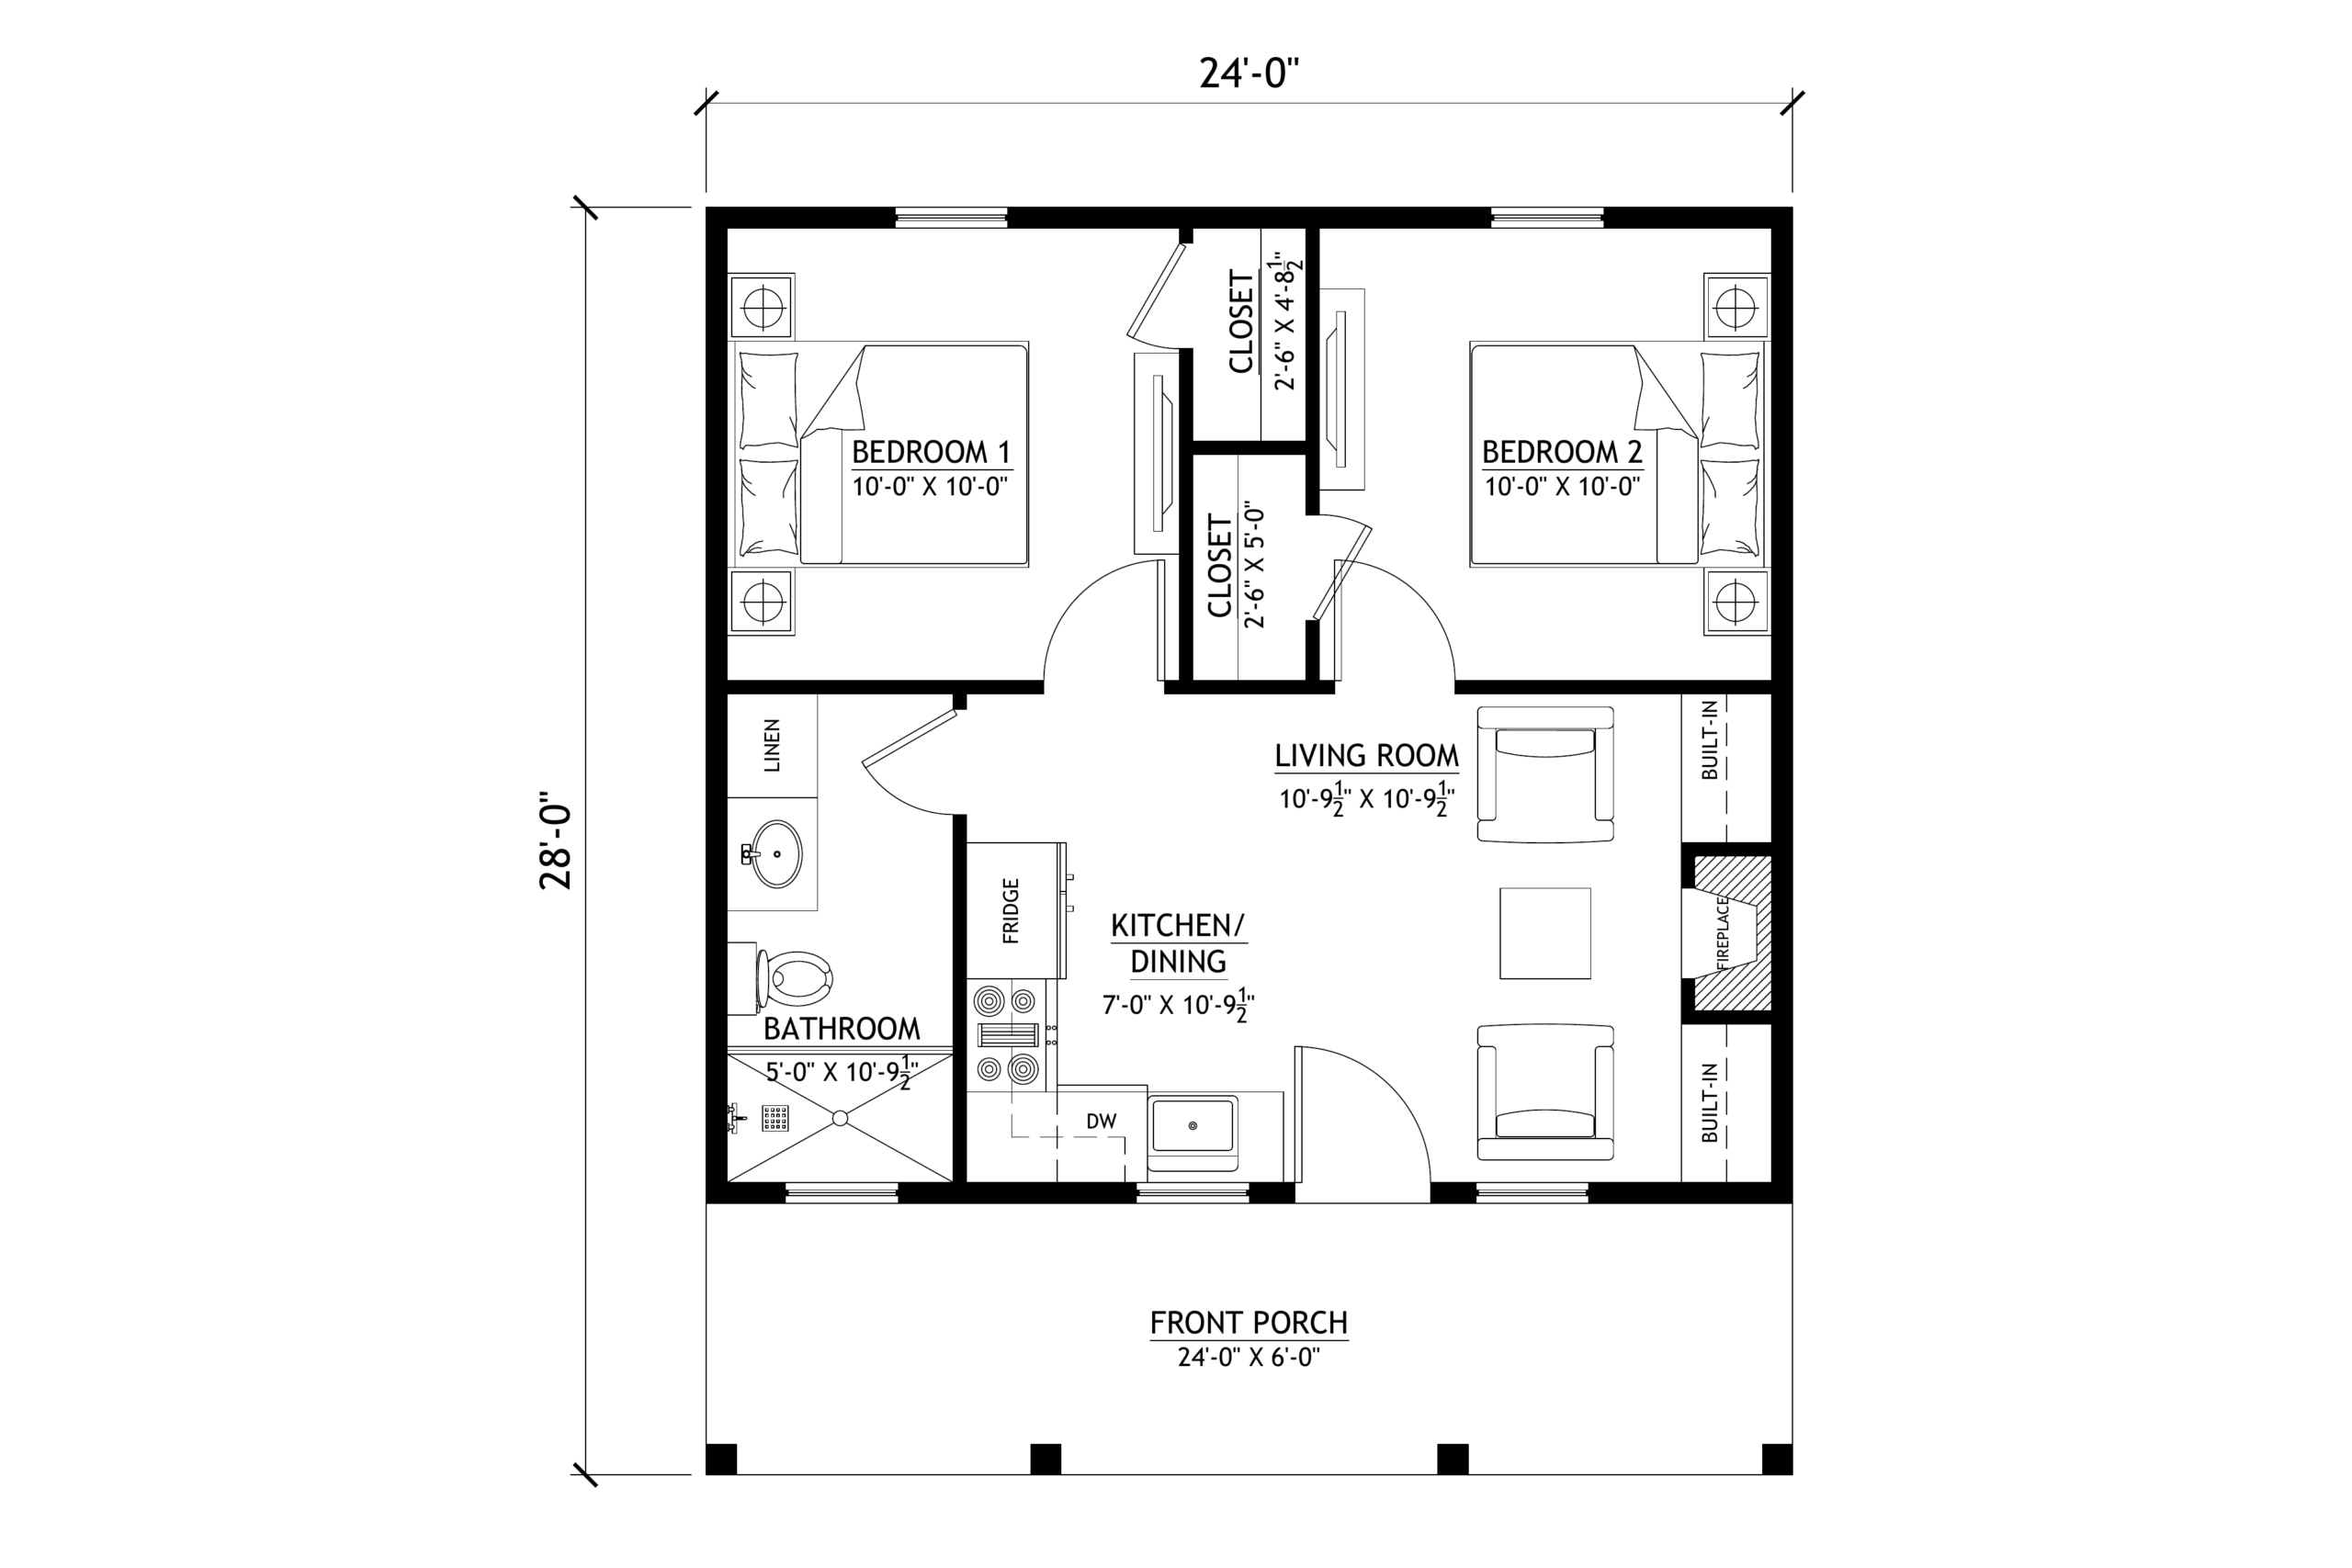
- 528 Heated Square Feet
- 2 Bedrooms
- 1 Bathroom
- Single Story
- Open concept
- Fireplace
- 24′ x 6′ Front Porch
- 24′ Wide x 28′ Deep
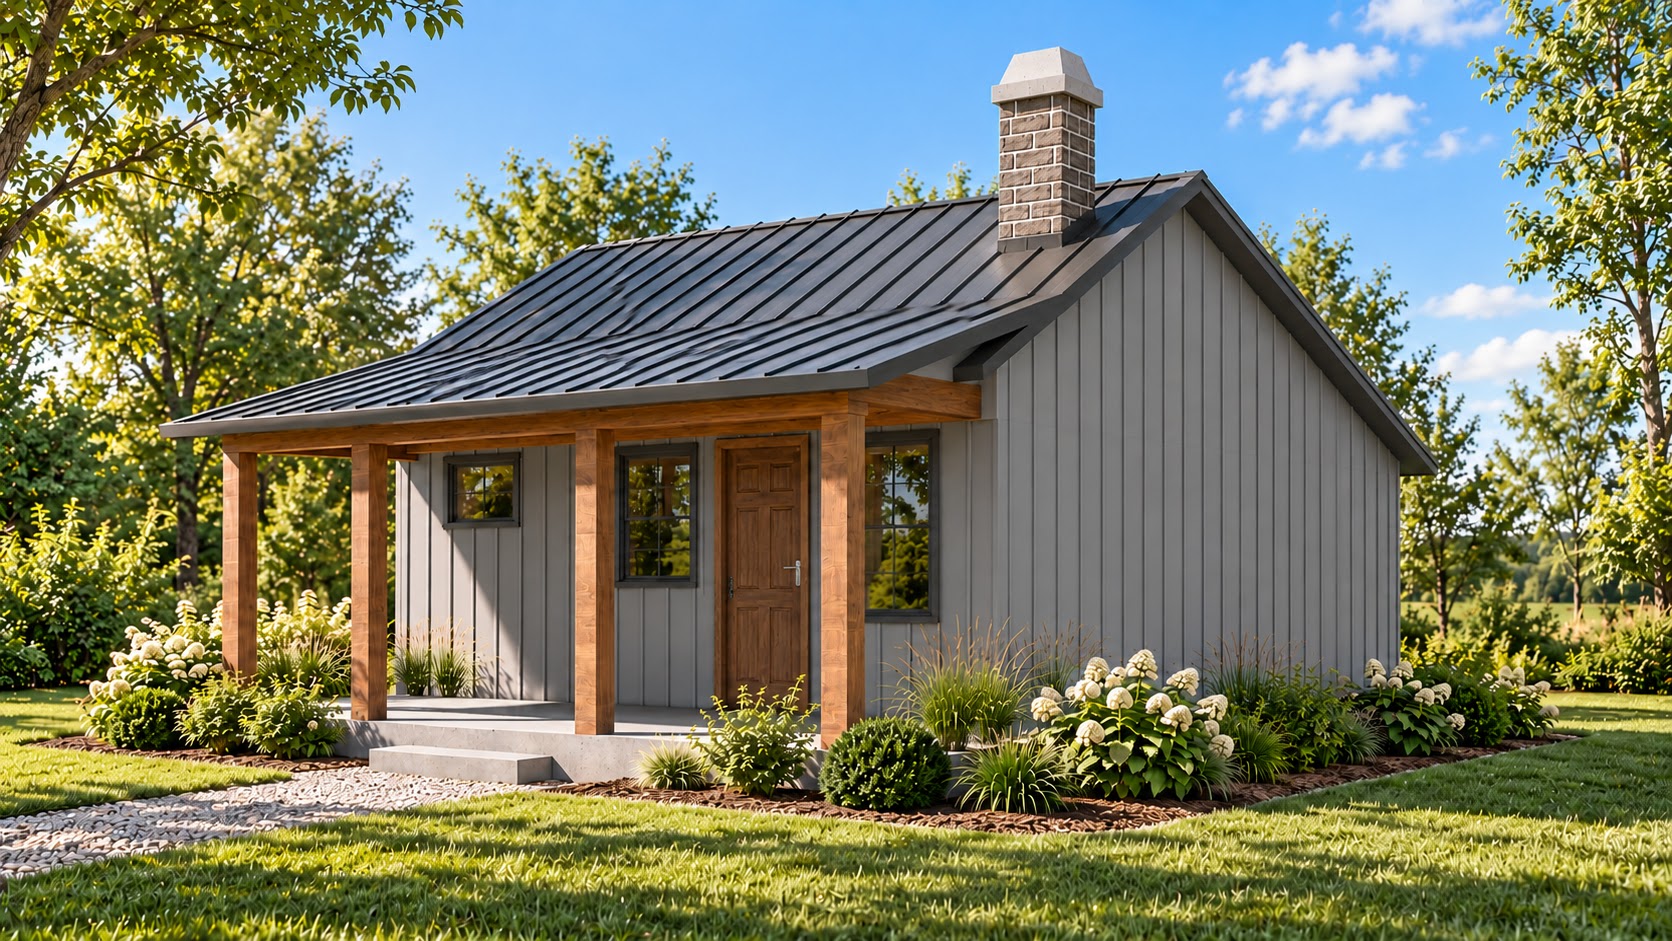
- A two-bedroom version of the CB-10017: a compact 24′ x 22′ cabin with a full-width covered front porch.
- The front door opens into an open kitchen/dining space and a living room with a fireplace flanked by built-ins.
- The kitchen runs along one wall with a range, dishwasher, sink and full-height fridge.
- Two 10′ x 10′ bedrooms sit across the back of the house, each with its own closet.
- A full bathroom with a walk-in shower and linen closet sits off the kitchen.
- A good fit for a guest house, hunting cabin, rental or starter home.
What’s included in CB-10017-B Bird:
Cover Page
Floor Plan
Roof Plan
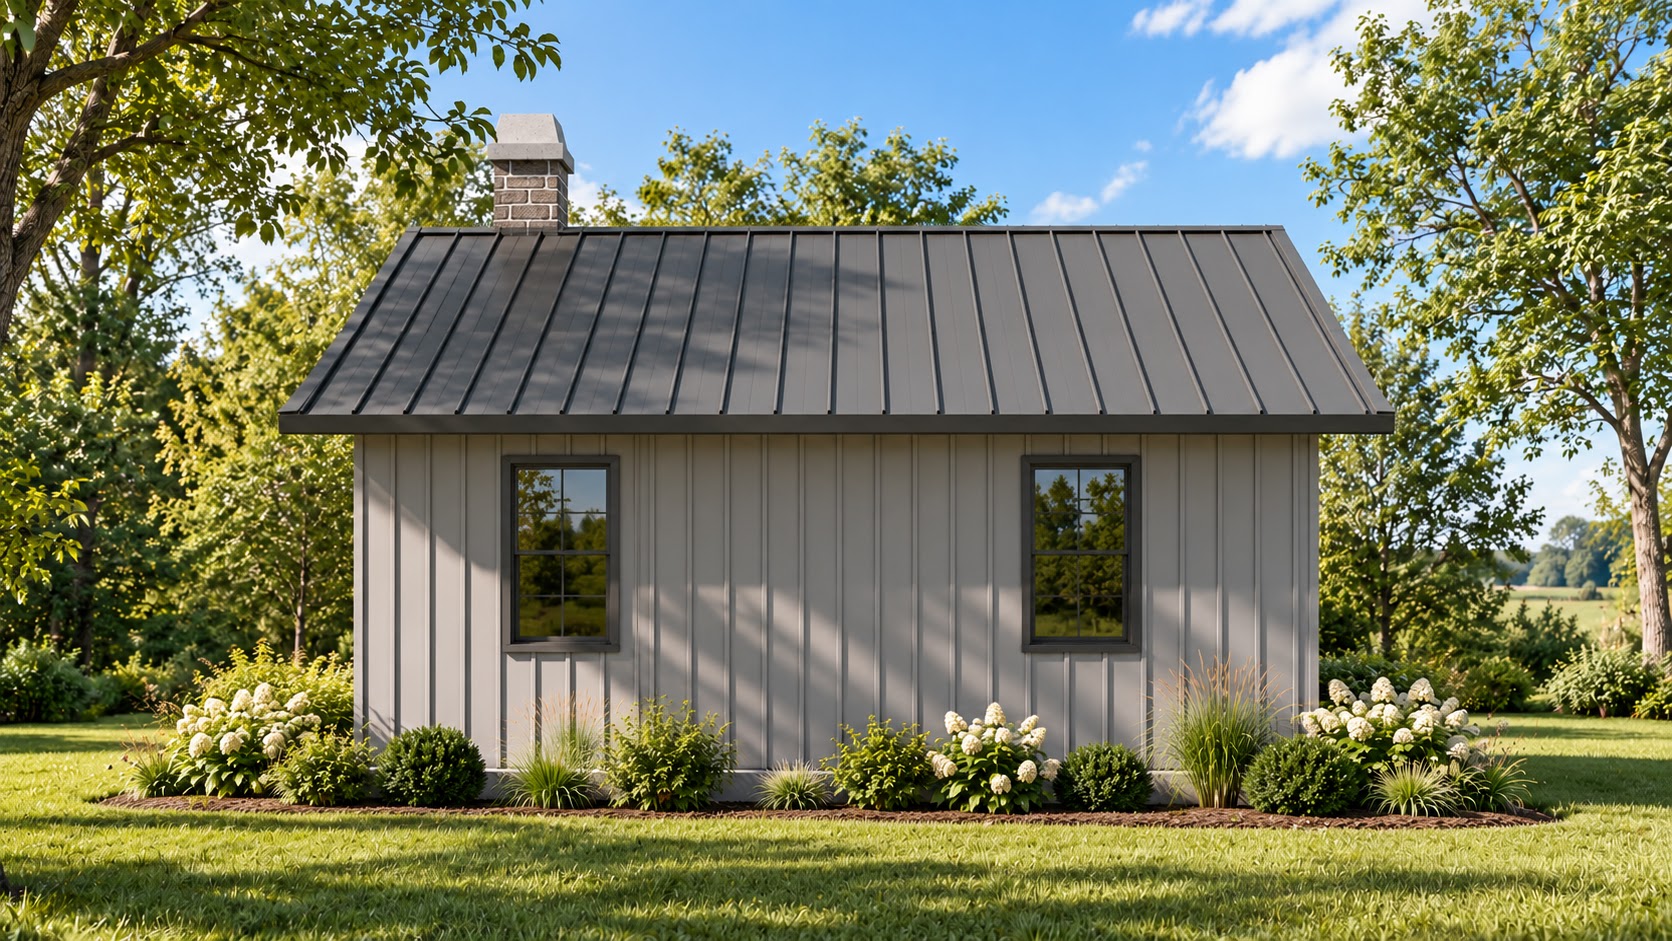
Front And Rear Elevation
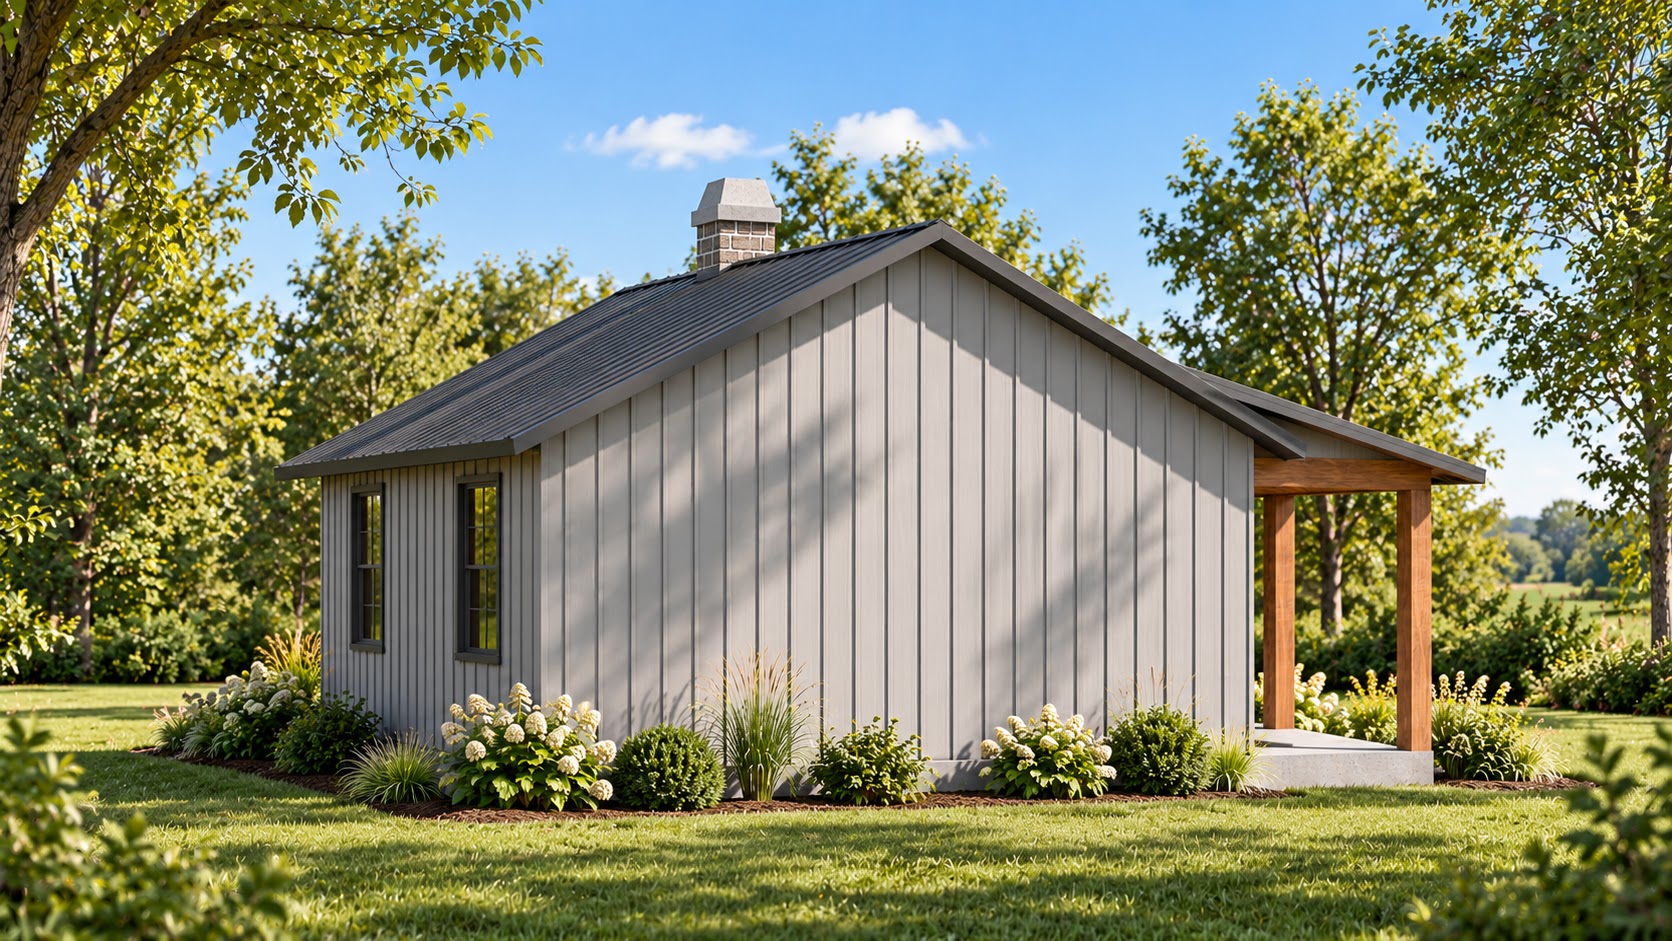
Right And Left Elevation
Electrical Plan
Plumbing Plan
HVAC Plan
Roof Framing Plan
Foundation Plan
Foundation Detail
Interior Bearing Footing
Typical Post Detail
Wall Section
For more barndominium floor plans, check out our complete collection of 2-bedroom barndominium floor plans.
Need to make changes? Submit a modification request using the button that says Modify This Plan. We will get you a free price quote within 72 hours.
Find More Barndominium Floor Plans
By Bedrooms:
1 Bedroom • 2 Bedrooms • 3 Bedrooms • 4 Bedrooms • 5 Bedrooms • 6 Bedrooms • 7 Bedrooms • 8 Bedrooms
By Feature:
1-Story • 2-Story • With Garage • 2 Car Garage • 3 Car Garage • Wraparound Porch • With Breezeway • 2 Master Suites • With Loft • Multi-Family Barndominiums • Open-Concept • With Shop
By Size:
Small Plans • 800 Sq Ft • 900 Sq Ft • 1000 Sq Ft • 1200 Sq Ft • 30×40 Floor Plans • 1400 Sq Ft • 1500 Sq Ft • 1600 Sq Ft • 40×40 Floor Plans • 1800 Sq Ft • 30×60 Floor Plans • 2000 Sq Ft • 2400 Sq Ft • 2500 Sq Ft • 2800 Sq Ft • 3000 Sq Ft • 3200 Sq Ft • 3600 Sq Ft • 4000 Sq Ft • 5000 Sq Ft •