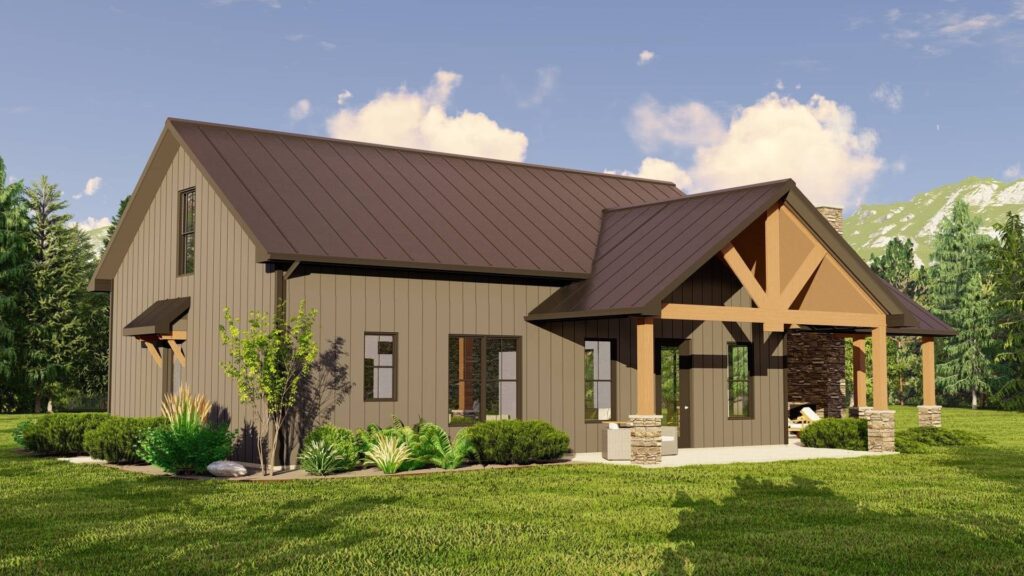
Want to buy this house plan? Scroll to the bottom and find the link to purchase.
BG-20135 Juniper Barndominium House Plan
About this barndominium house plan:
- 1756 Heated Square Feet
- Sleeping Loft (No Separate Bedrooms)
- 1 Bathroom
- Two Story
- Open Concept
- Hearth Room
- Loft
- Mechanical/Laundry Room
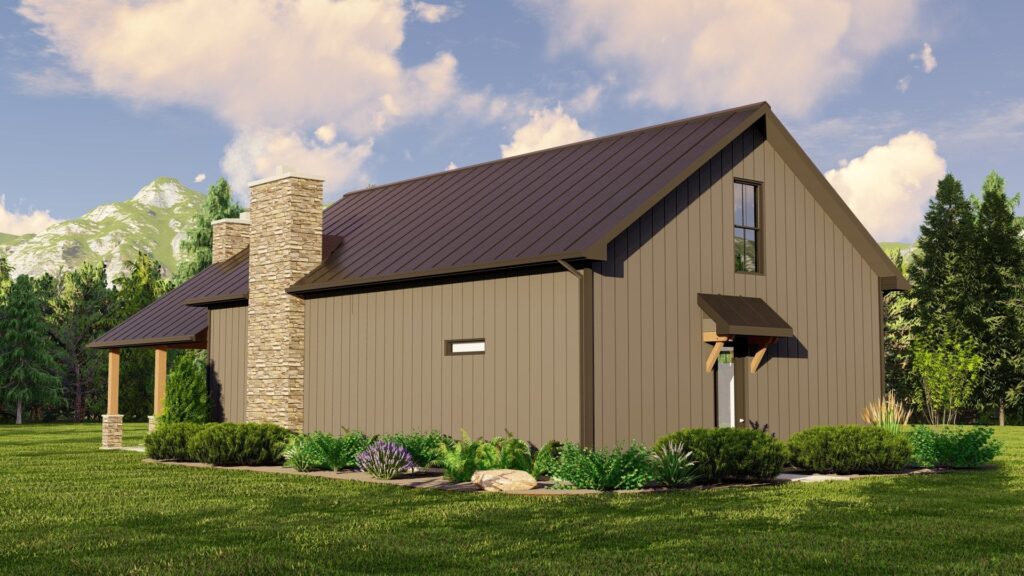
- Front Porch
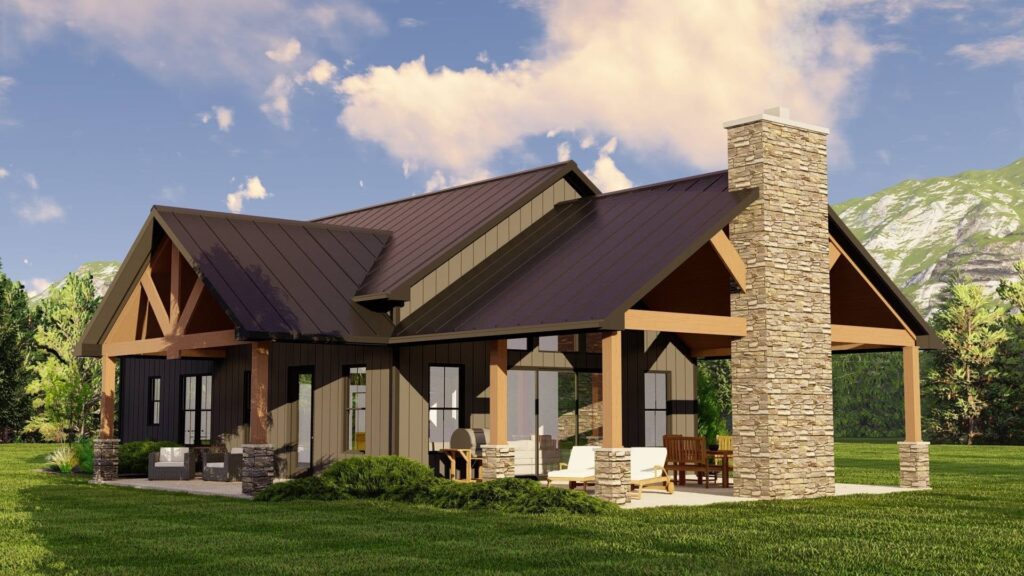
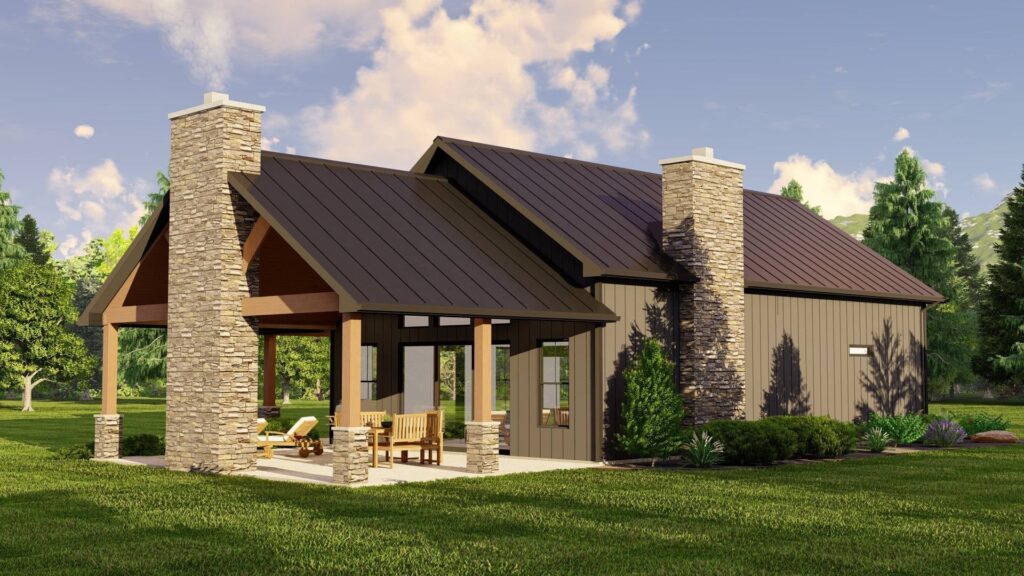
- Covered Porch with Outdoor Fireplace
- Fireplace
- No Garage
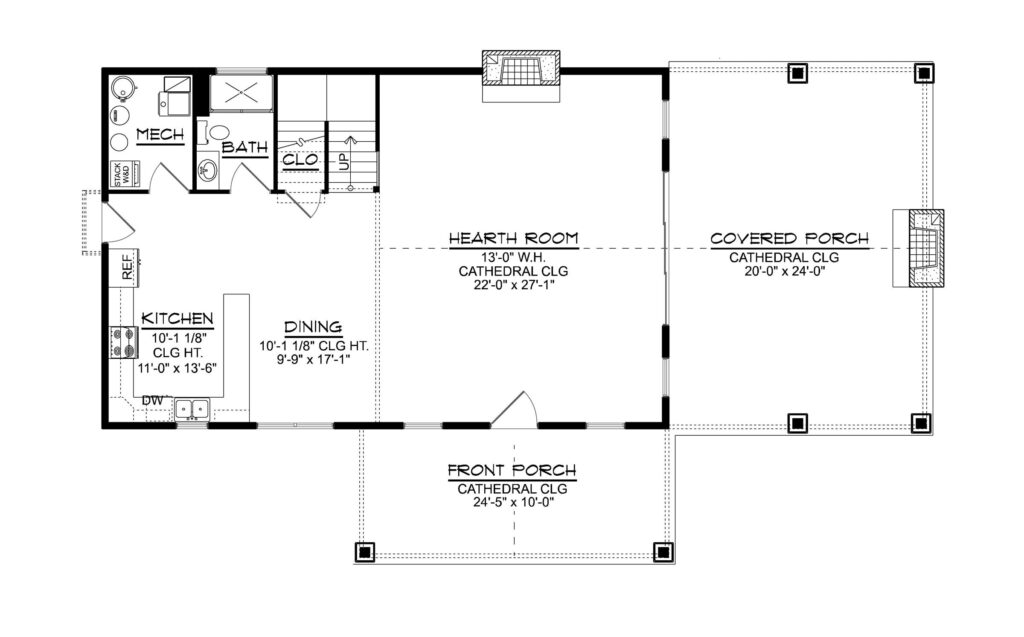
- A cabin-style getaway built around a 22′ x 27′ hearth room with a 13′ cathedral ceiling and a floor-to-ceiling stone fireplace.
- The kitchen with peninsula seating opens to the dining area, and a full bath, stacked washer and dryer, and mechanical room fill out the main floor.
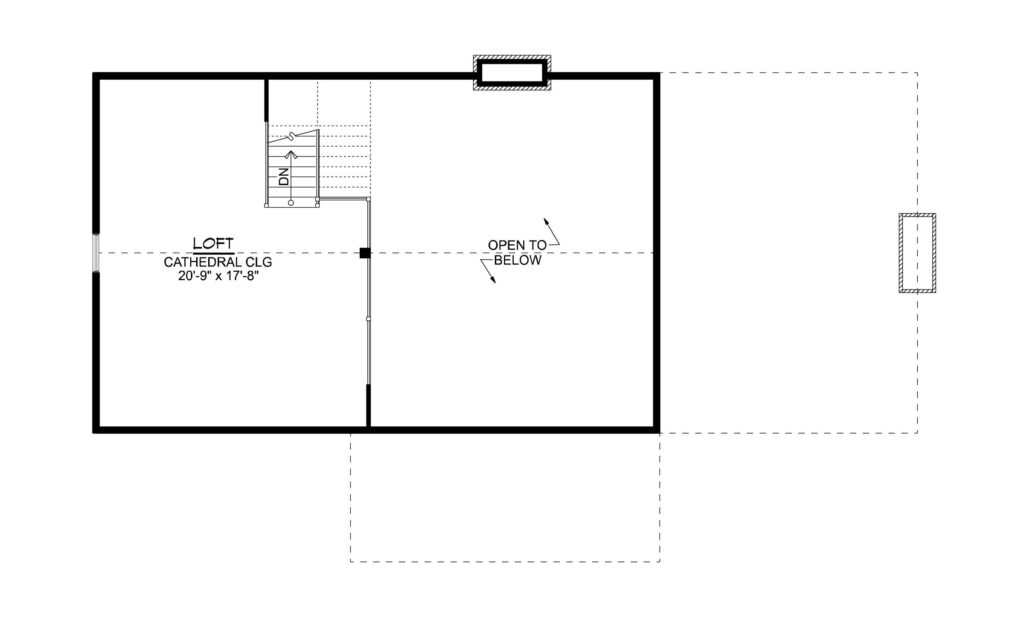
- A 20′ x 17′ cathedral-ceiling loft overlooks the hearth room for sleeping or bunk space, and a 20′ x 24′ covered side porch with its own outdoor fireplace adds outdoor living room.
For more barndominium floor plans, check out our complete collection of small barndominium floor plans.
Need to make changes? Submit a modification request using the button that says Modify This Plan. We will get you a free price quote within 72 hours.
Find More Barndominium Floor Plans
By Bedrooms:
1 Bedroom • 2 Bedrooms • 3 Bedrooms • 4 Bedrooms • 5 Bedrooms • 6 Bedrooms • 7 Bedrooms • 8 Bedrooms
By Feature:
1-Story • 2-Story • With Garage • 2 Car Garage • 3 Car Garage • Wraparound Porch • With Breezeway • 2 Master Suites • With Loft • Multi-Family Barndominiums • Open-Concept • With Shop
By Size:
Small Plans • 800 Sq Ft • 900 Sq Ft • 1000 Sq Ft • 1200 Sq Ft • 30×40 Floor Plans • 1400 Sq Ft • 1500 Sq Ft • 1600 Sq Ft • 40×40 Floor Plans • 1800 Sq Ft • 30×60 Floor Plans • 2000 Sq Ft • 2400 Sq Ft • 2500 Sq Ft • 2800 Sq Ft • 3000 Sq Ft • 3200 Sq Ft • 3600 Sq Ft • 4000 Sq Ft • 5000 Sq Ft •