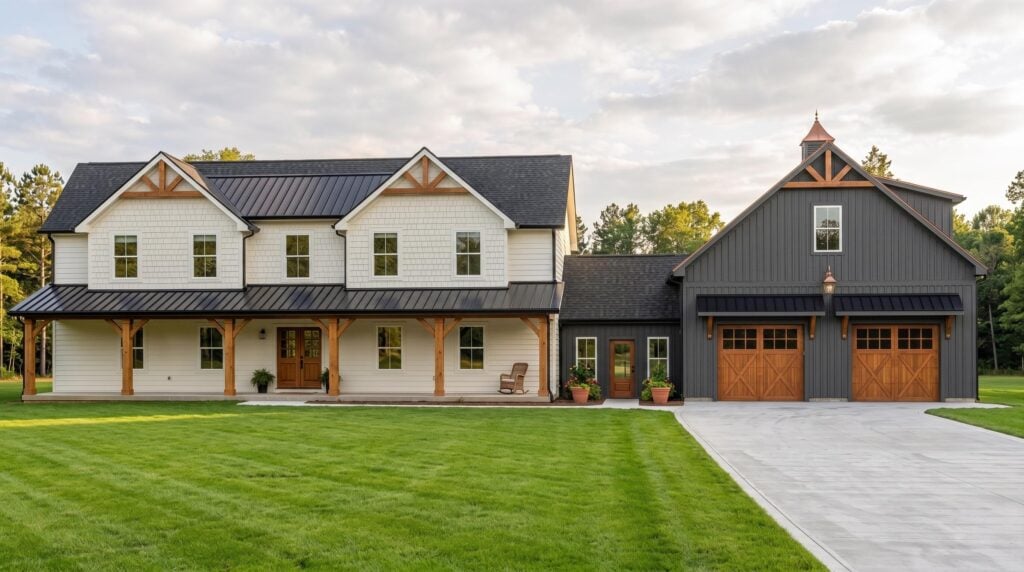
Want to buy this house plan? Scroll to the bottom and find the link to purchase.
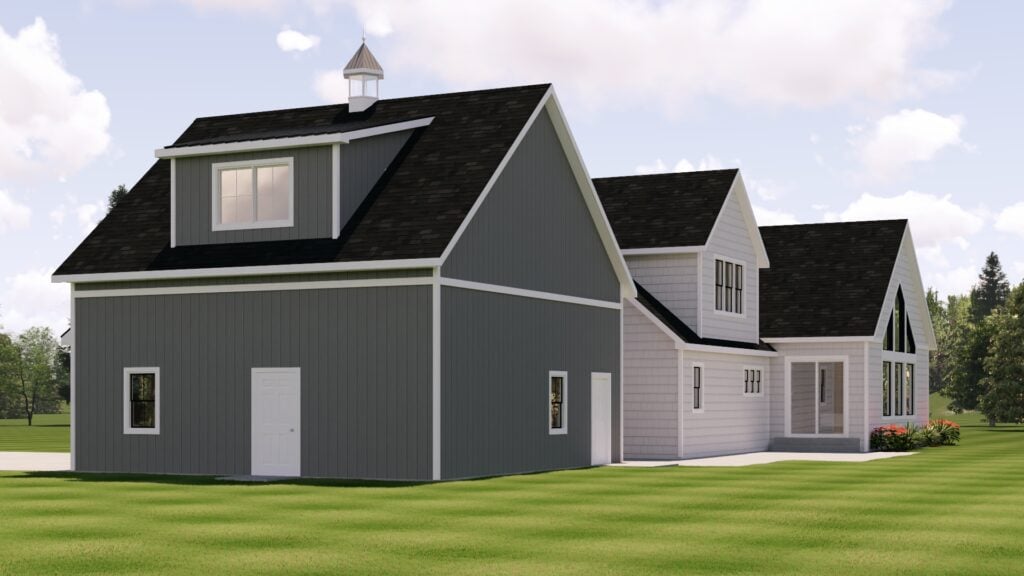
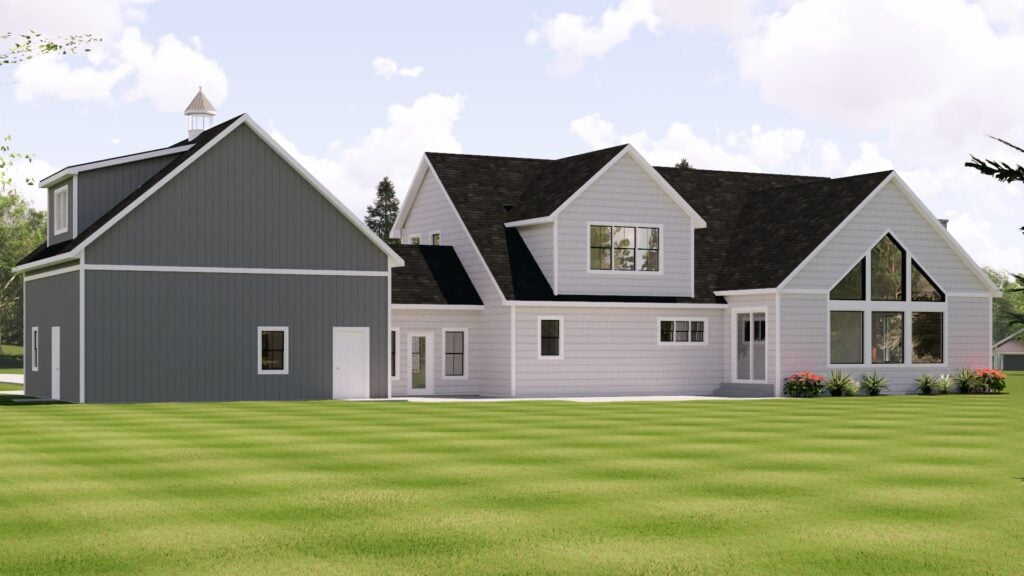
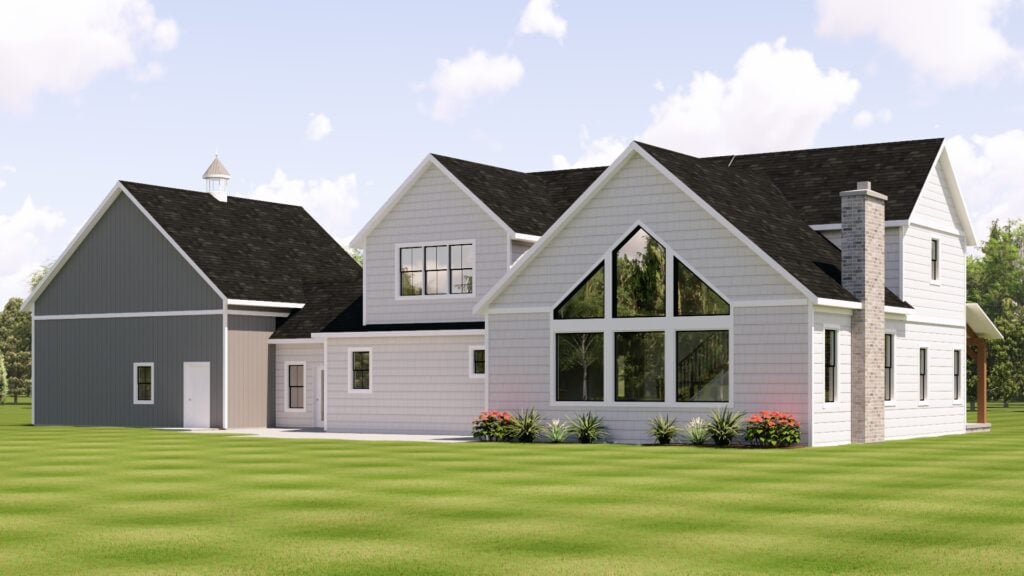
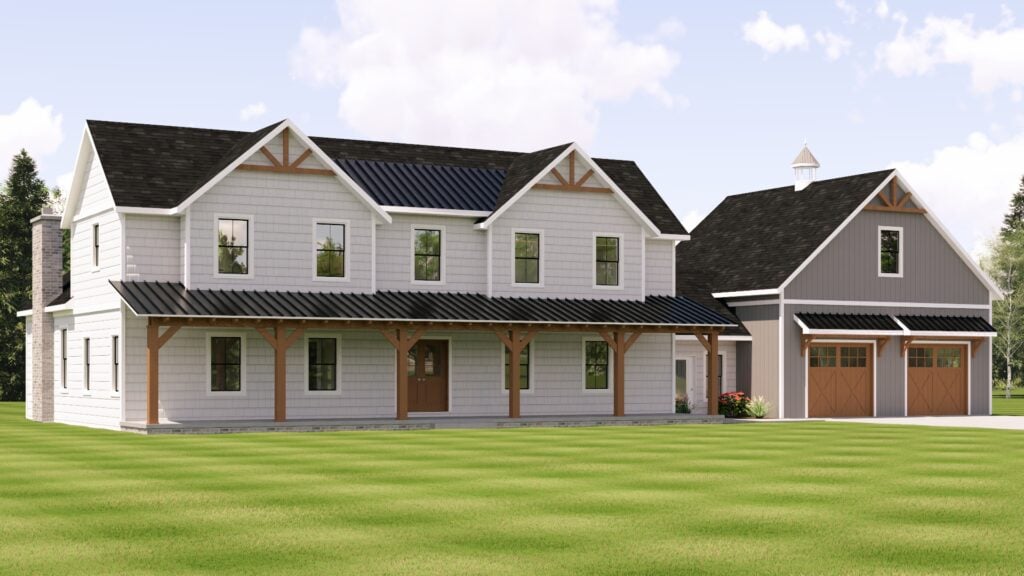
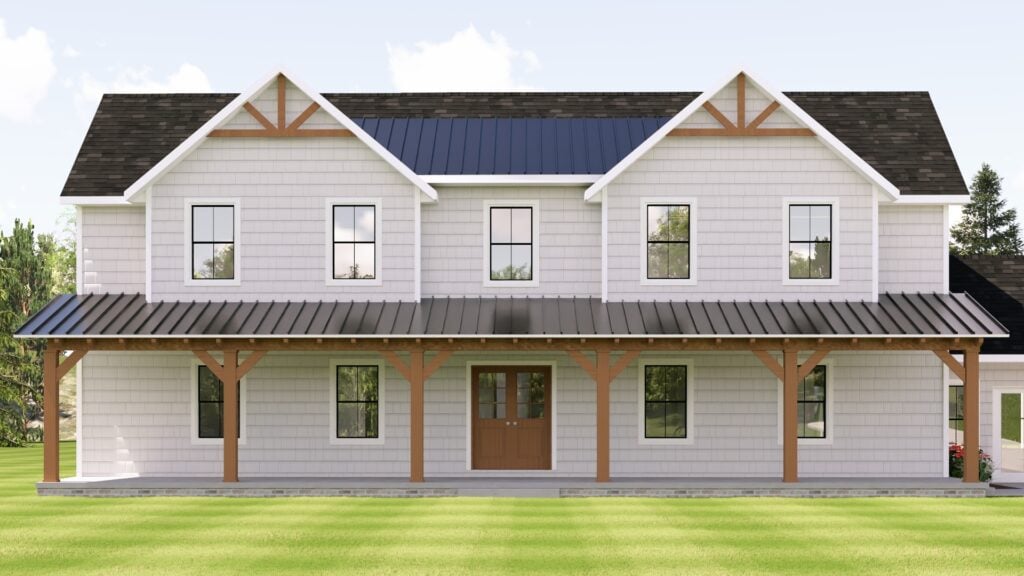
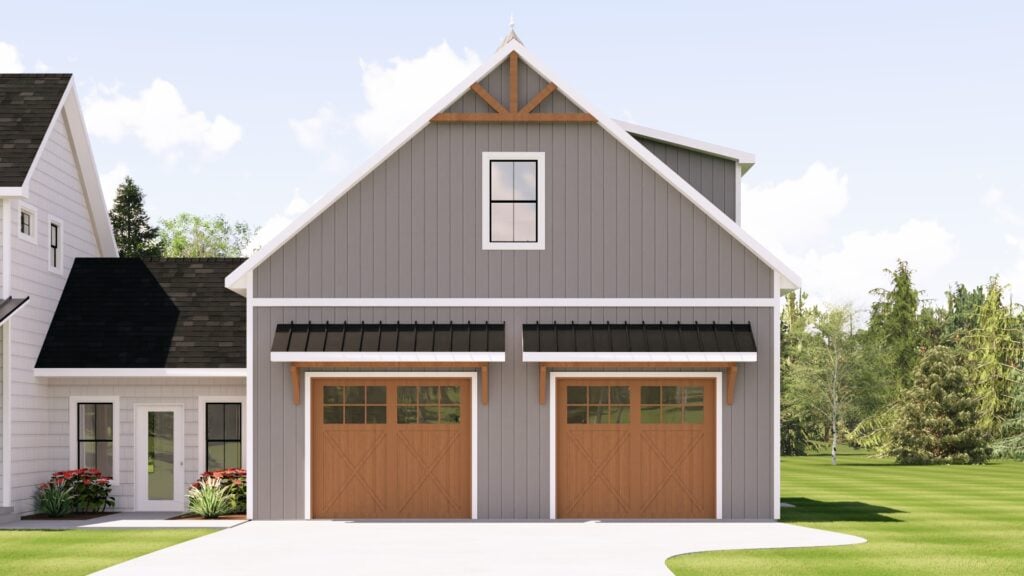
BG-20169 Josie Farmhouse Plan
About this farmhouse plan:
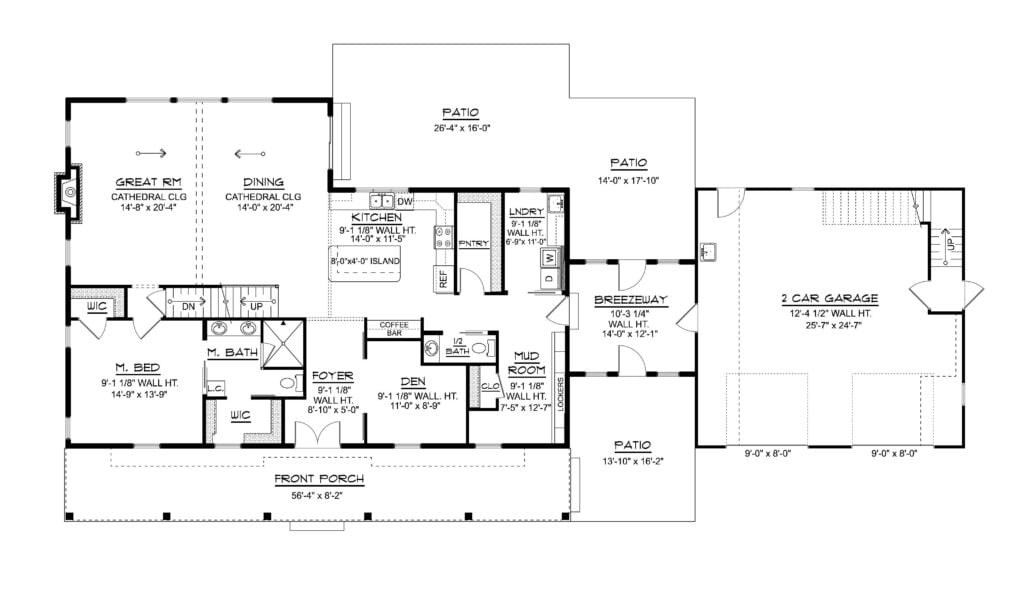
- 3694 Heated Square Feet
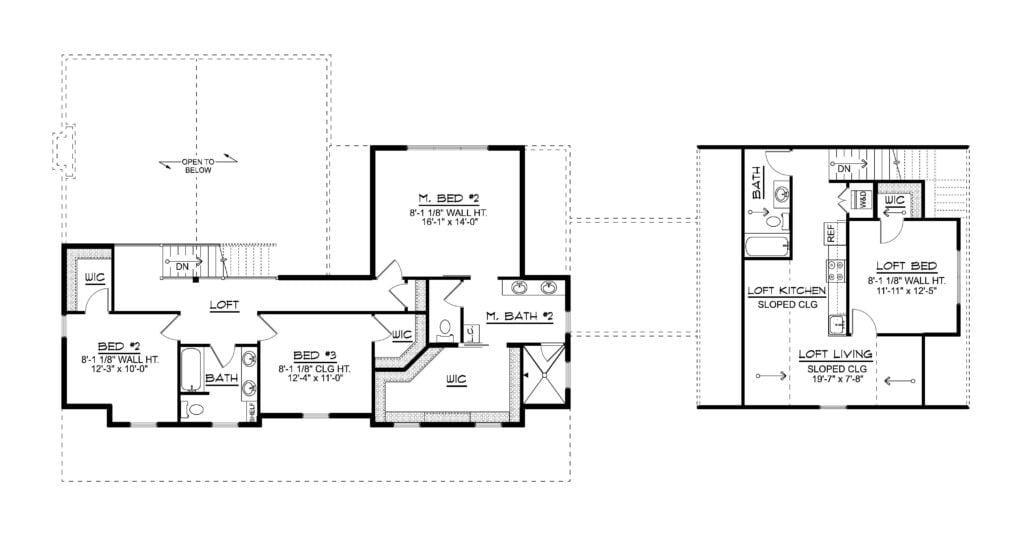
- 5 Bedrooms
- 4.5 Bathrooms
- Two Story
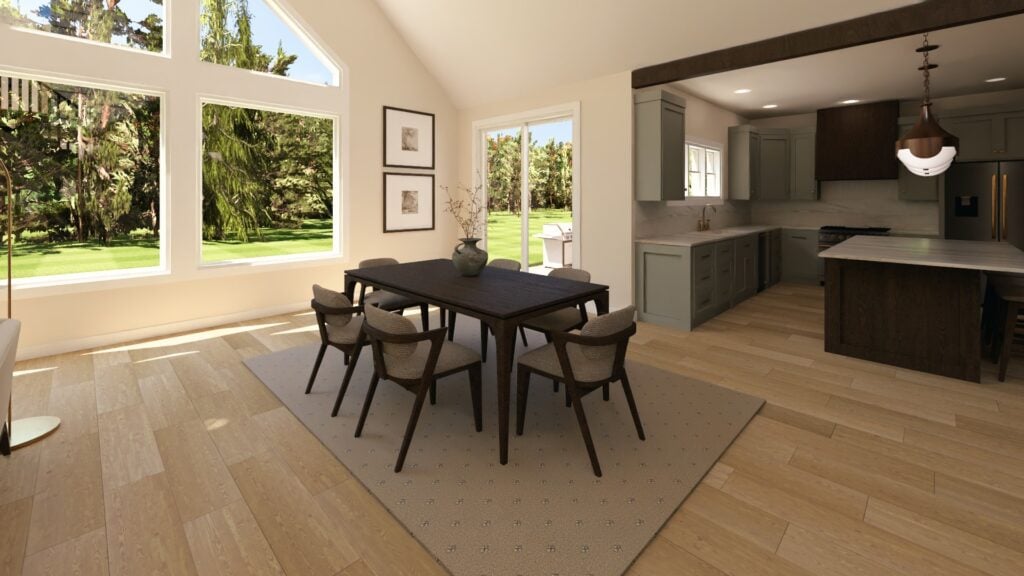
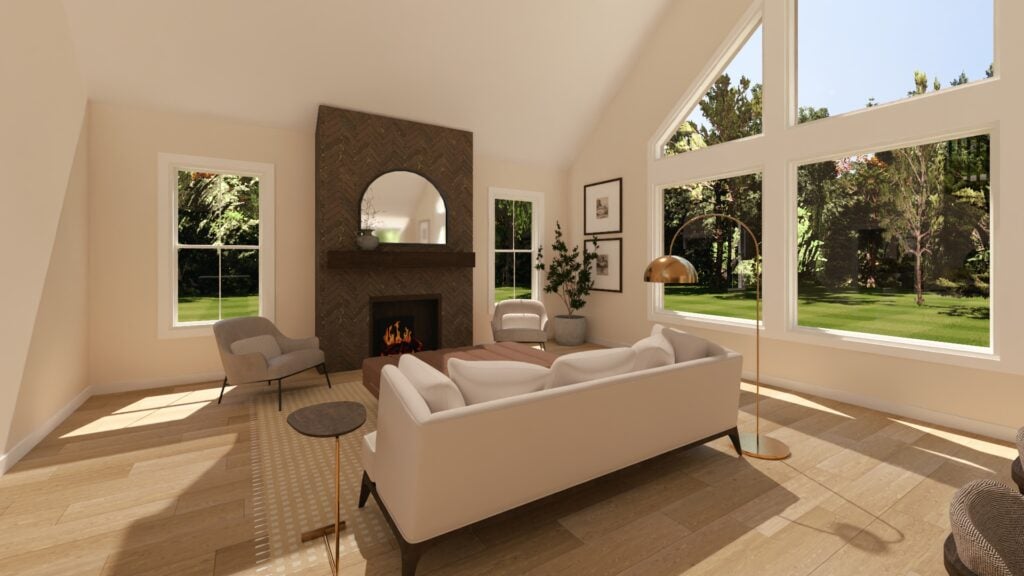
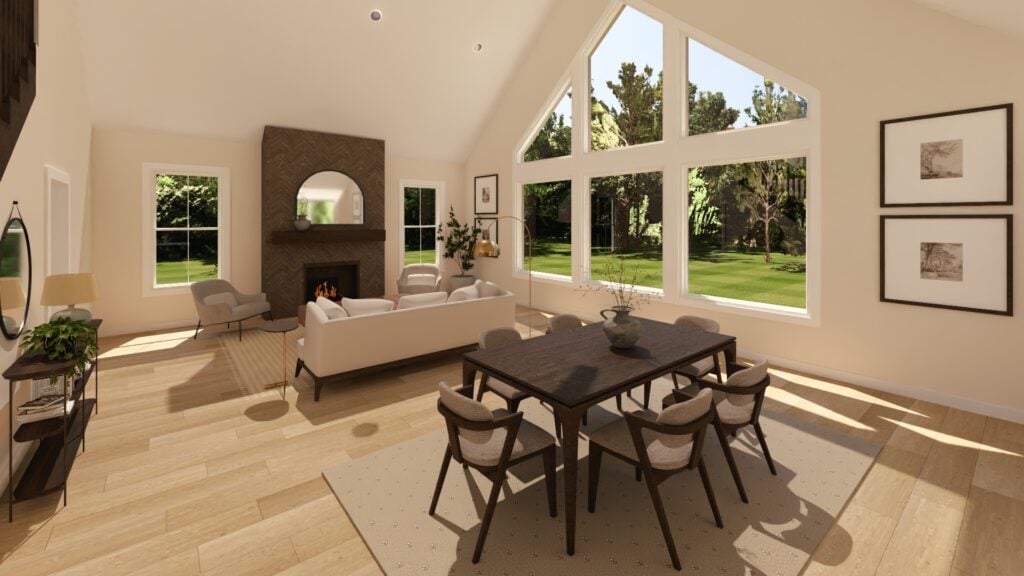
- Vaulted Great Room
- Fireplace
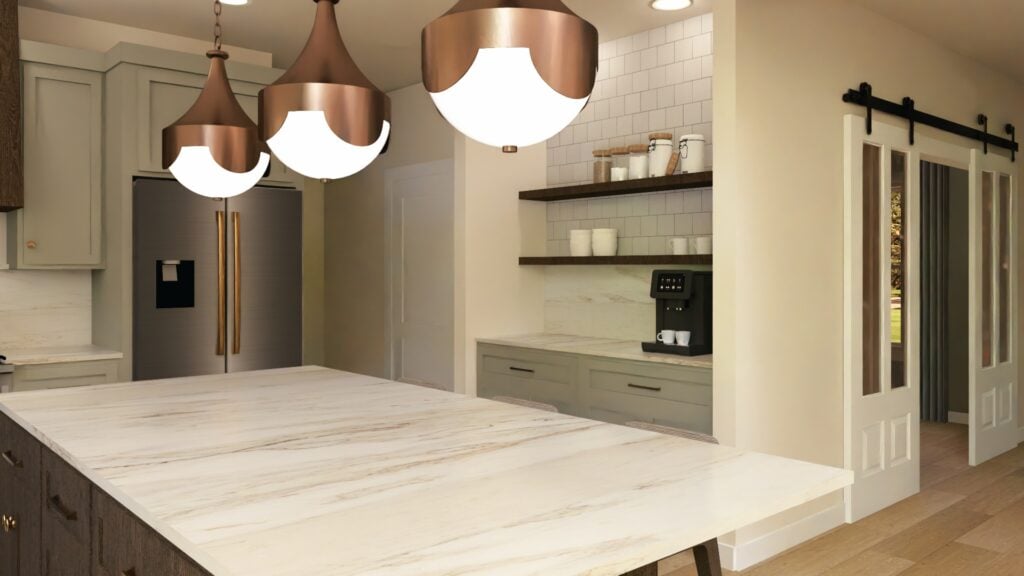
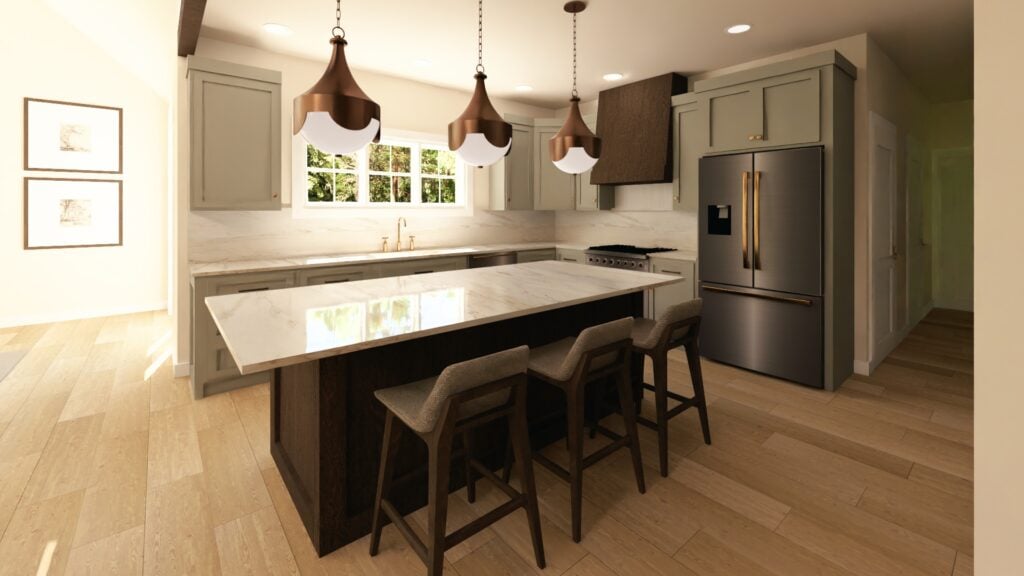
- Kitchen Island
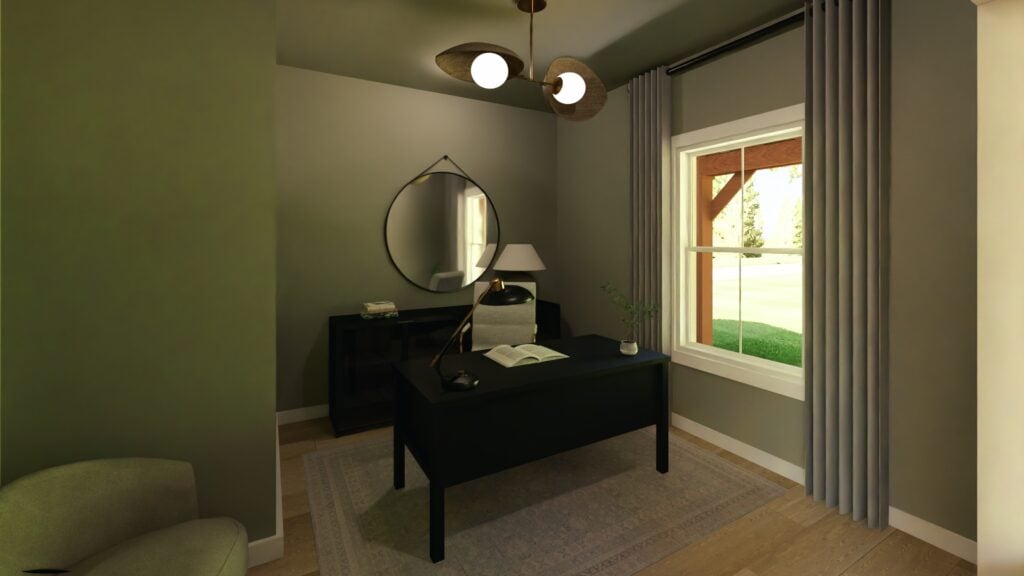
- Office
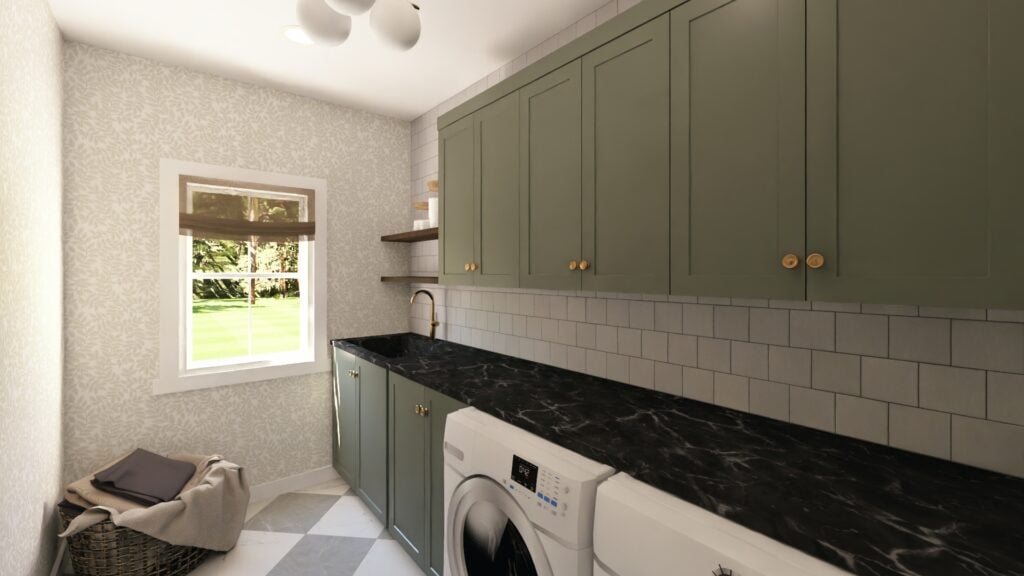
- Laundry Room
- Loft over Garage
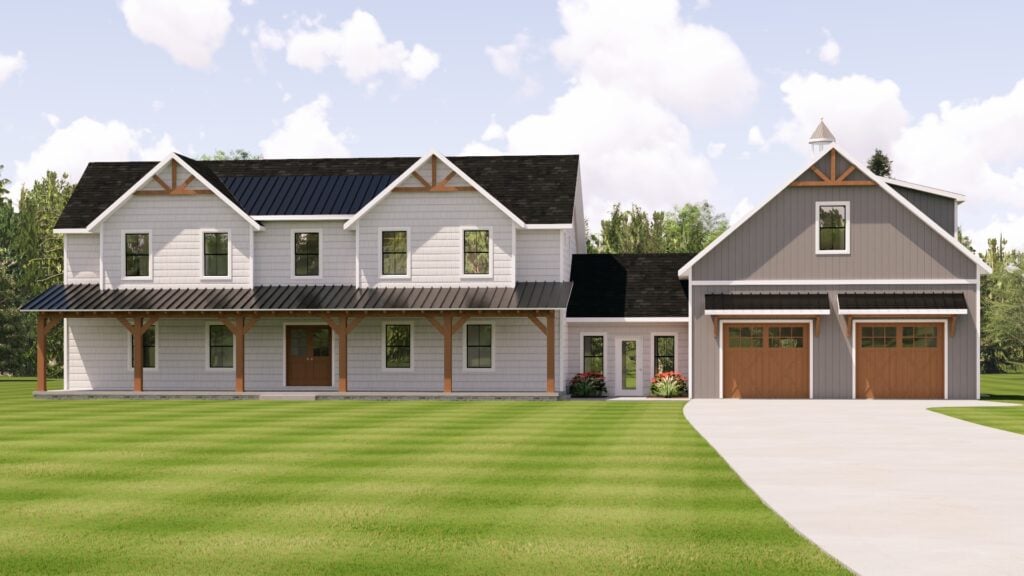
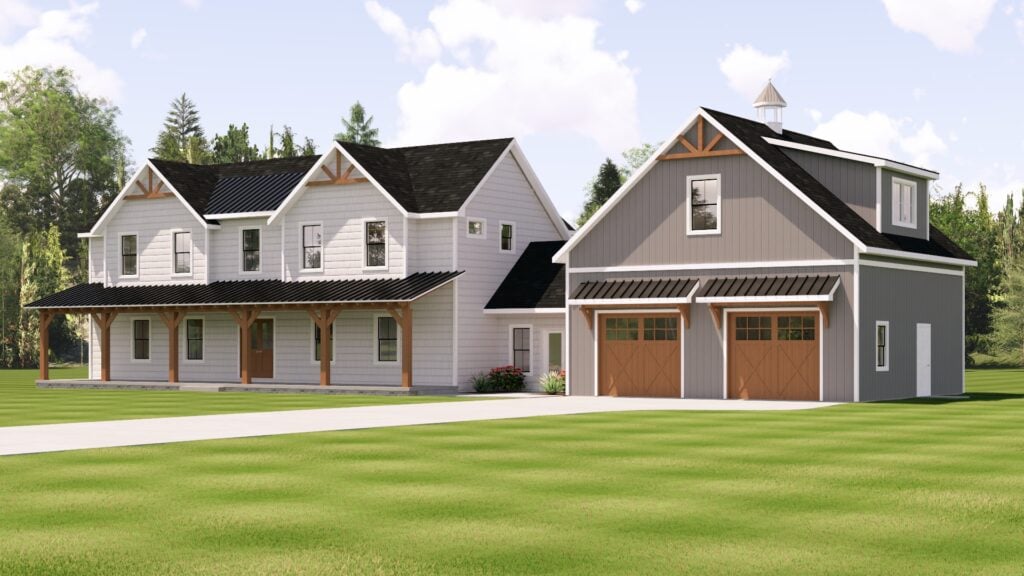
- Covered Front Porch
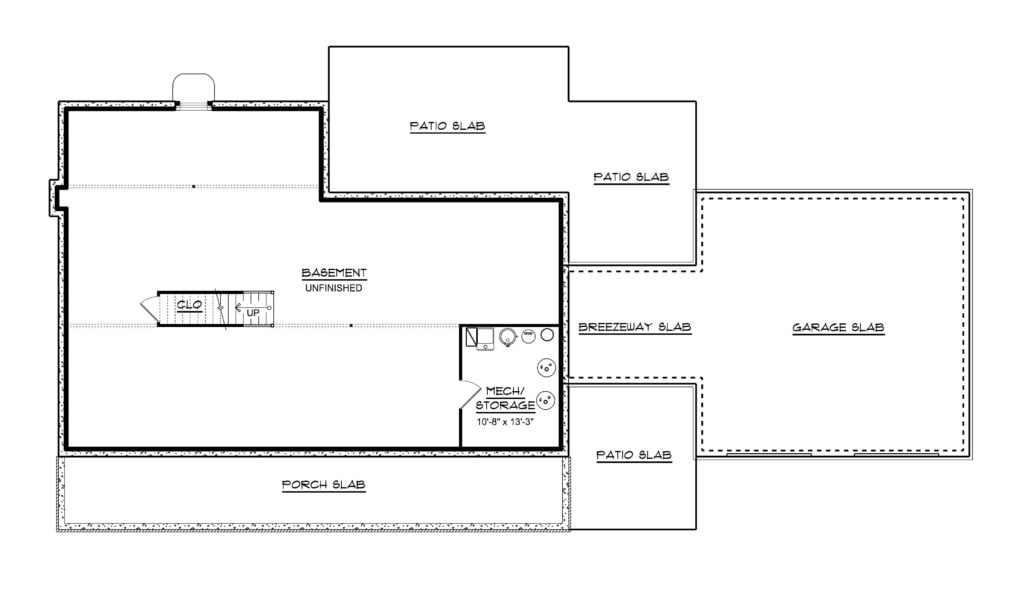
- Basement
- 3,694 heated square feet across two floors: 1,916 sq ft on the main level and 1,180 sq ft upstairs.
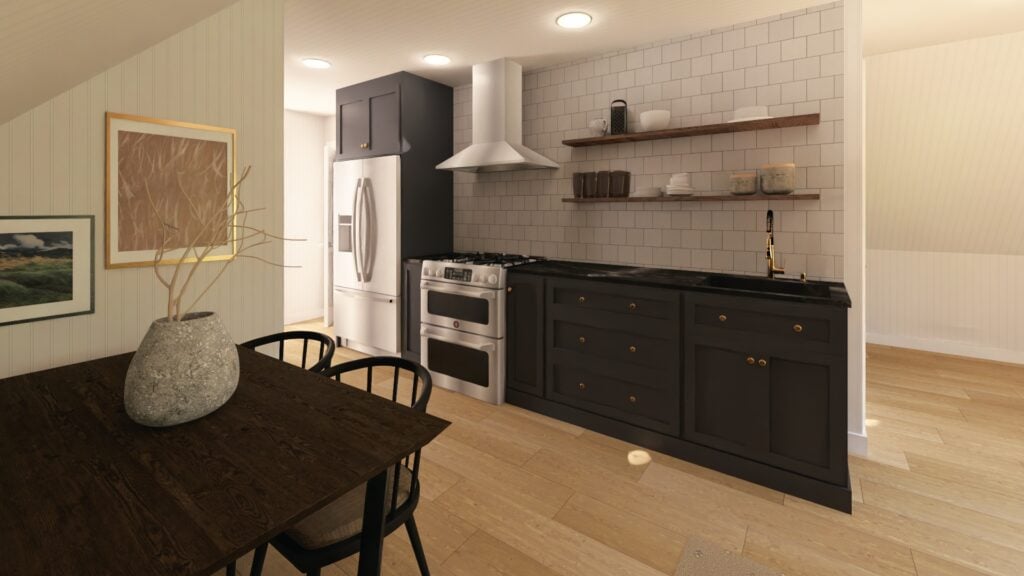
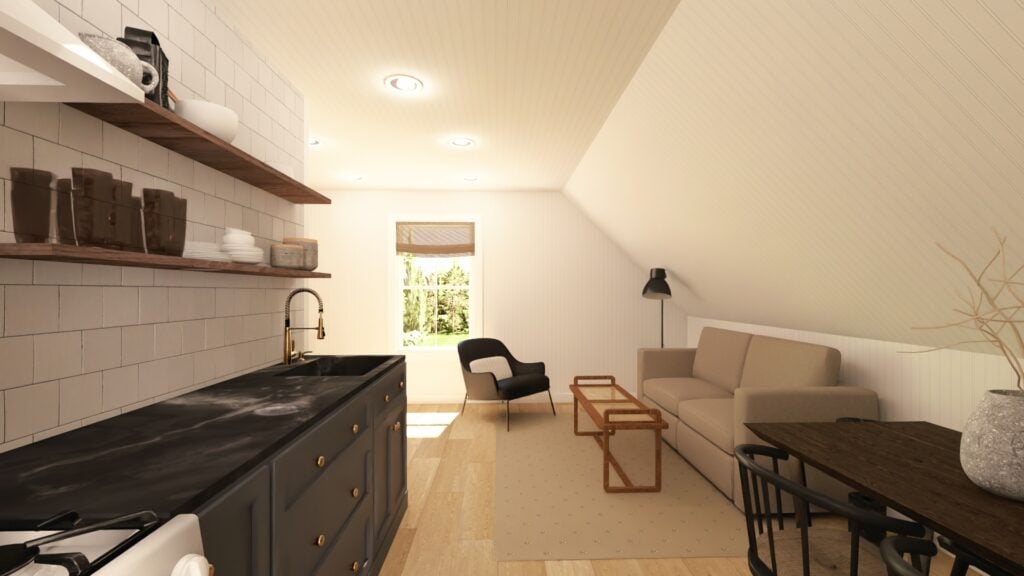
- Includes a garage loft of 598 SF for extra flex space.
- Attached 2-car garage.
- Overall footprint is 100′ wide by 47′ deep, with a 10:12 main roof pitch and 2×6 exterior walls.
- Drawn on a basement foundation; other foundation types can be added as a modification.
- Right-reading reverse (flipped) and CAD files are available from the designer.
For more barndominium floor plans, check out our complete collection of 5-bedroom barndominium floor plans.
Need to make changes? Submit a modification request using the button that says Modify This Plan. We will get you a free price quote within 72 hours.
Find More Barndominium Floor Plans
By Bedrooms:
1 Bedroom • 2 Bedrooms • 3 Bedrooms • 4 Bedrooms • 5 Bedrooms • 6 Bedrooms • 7 Bedrooms • 8 Bedrooms
By Feature:
1-Story • 2-Story • With Garage • 2 Car Garage • 3 Car Garage • Wraparound Porch • With Breezeway • 2 Master Suites • With Loft • Multi-Family Barndominiums • Open-Concept • With Shop
By Size:
Small Plans • 800 Sq Ft • 900 Sq Ft • 1000 Sq Ft • 1200 Sq Ft • 30×40 Floor Plans • 1400 Sq Ft • 1500 Sq Ft • 1600 Sq Ft • 40×40 Floor Plans • 1800 Sq Ft • 30×60 Floor Plans • 2000 Sq Ft • 2400 Sq Ft • 2500 Sq Ft • 2800 Sq Ft • 3000 Sq Ft • 3200 Sq Ft • 3600 Sq Ft • 4000 Sq Ft • 5000 Sq Ft •