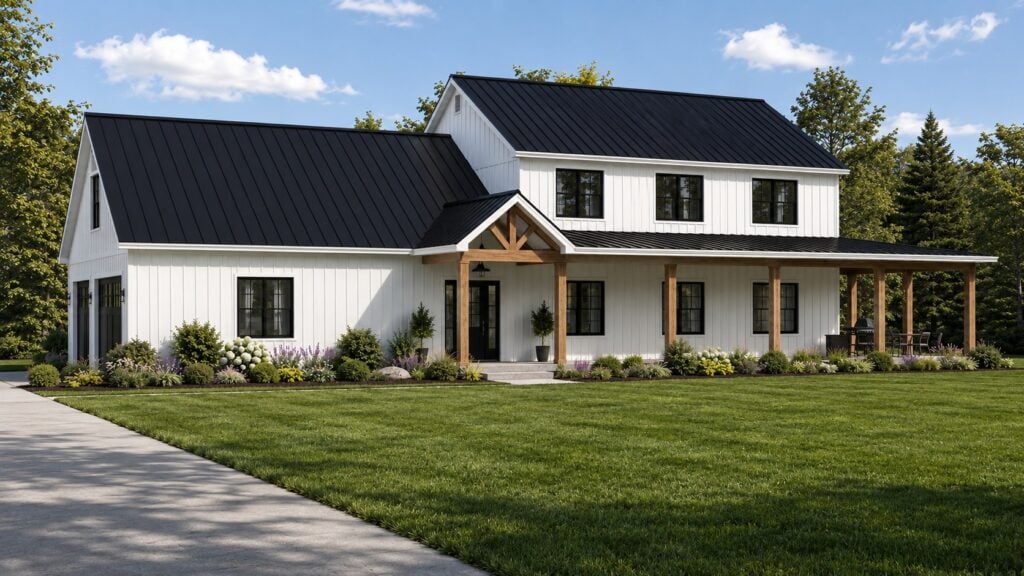
Want to buy this house plan? Scroll to the bottom and find the link to purchase.
BG-20171 Landry Farmhouse Plan
About this farmhouse plan:
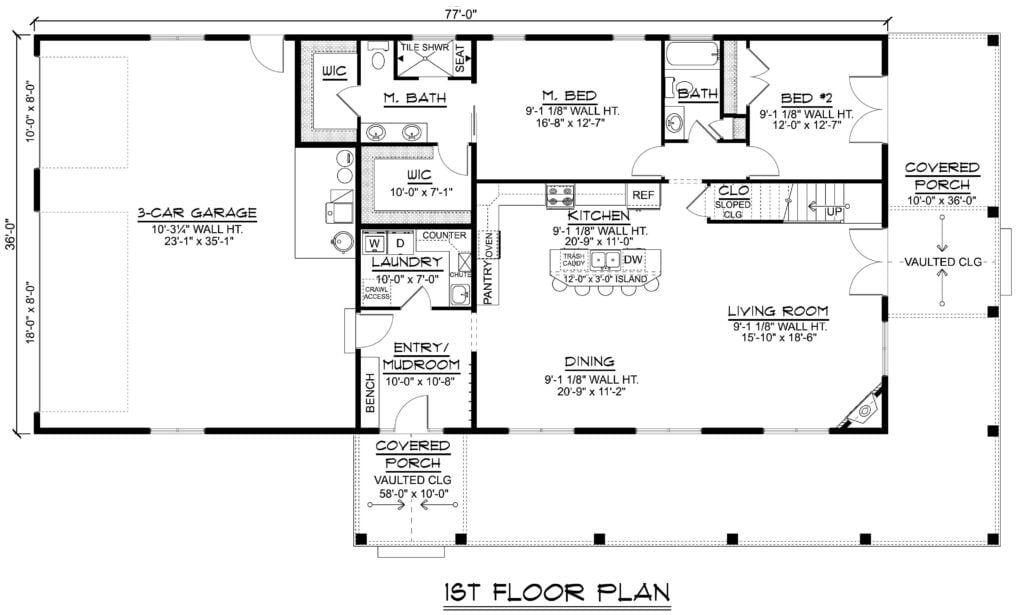
- 3038 Heated Square Feet
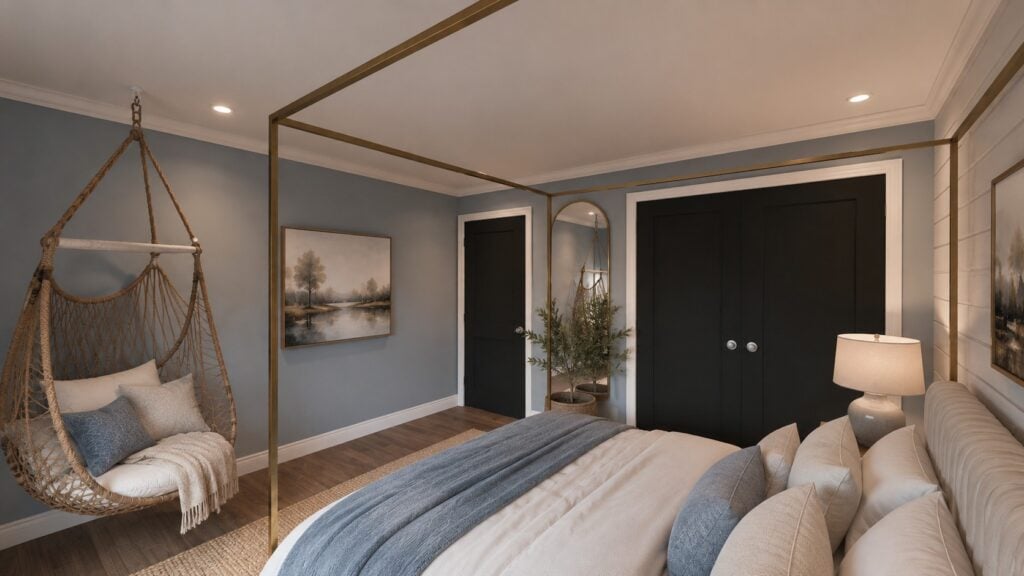
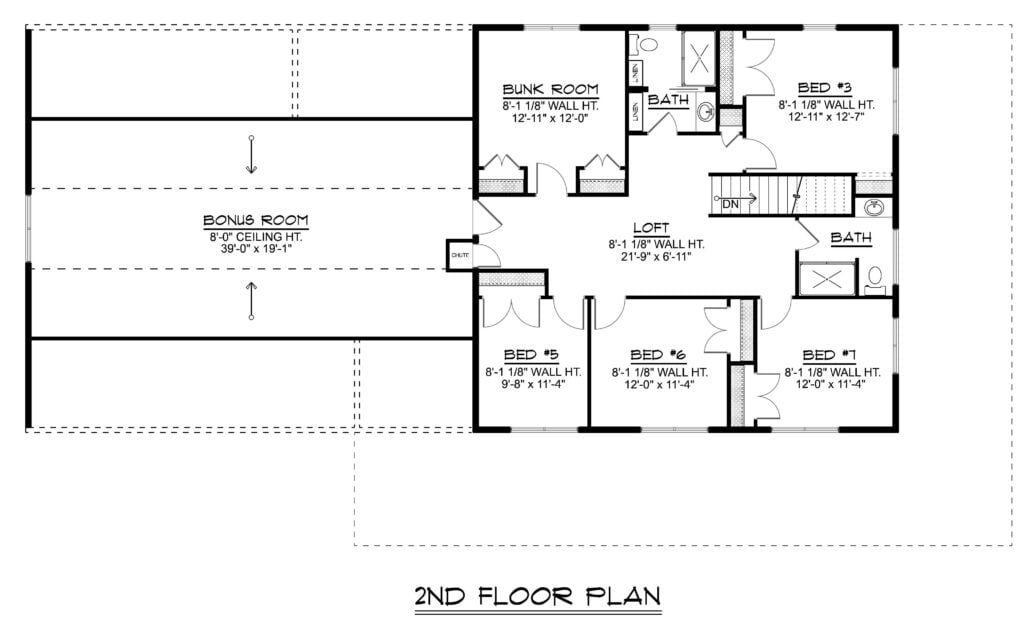
- 7 Bedrooms
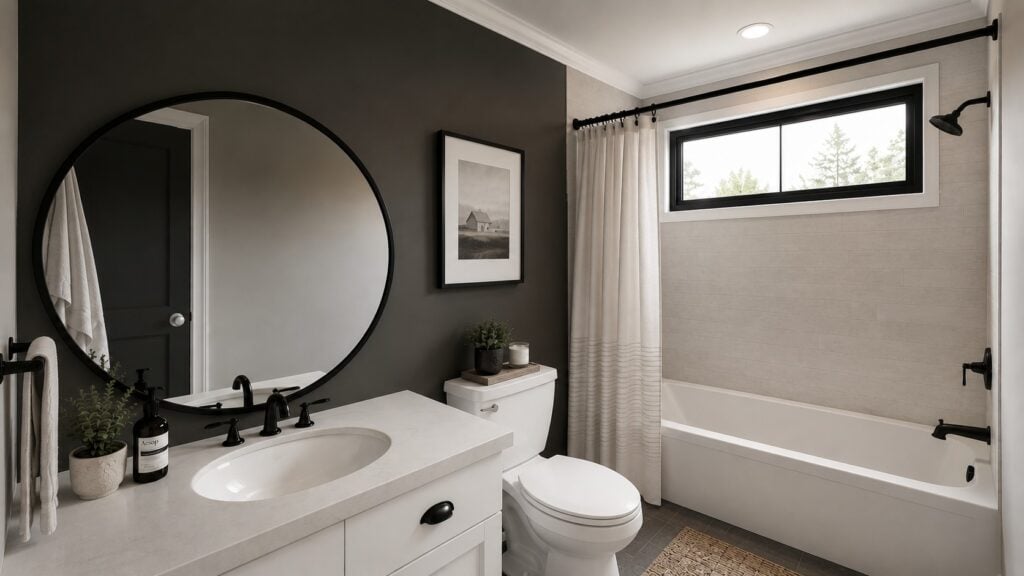
- 4 Bathrooms
- Two Story
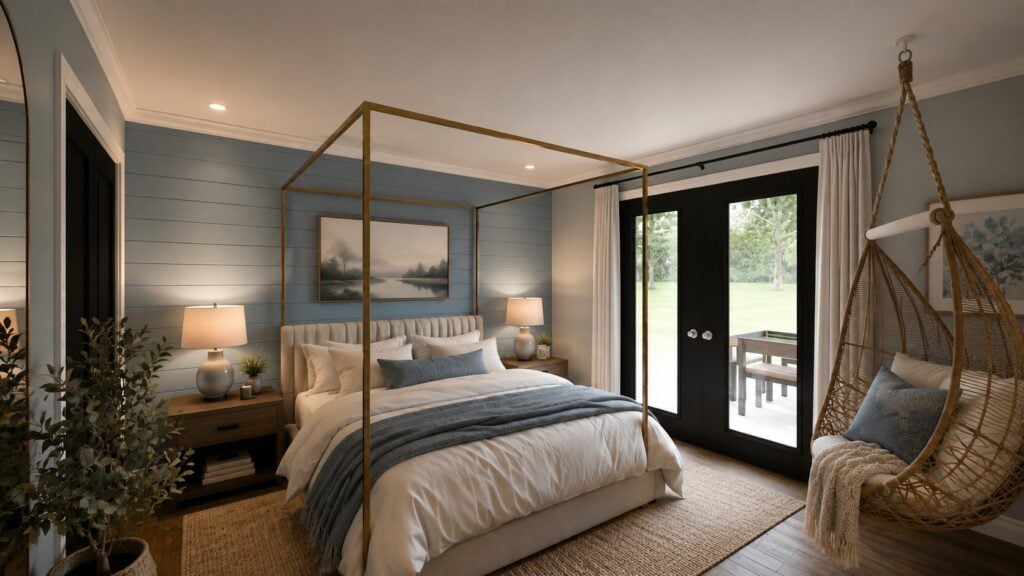
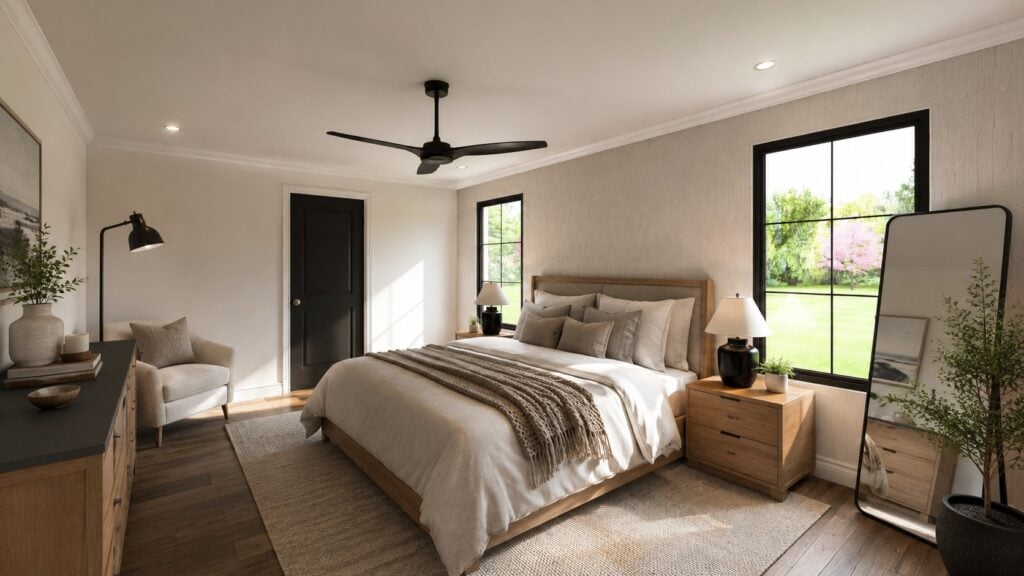
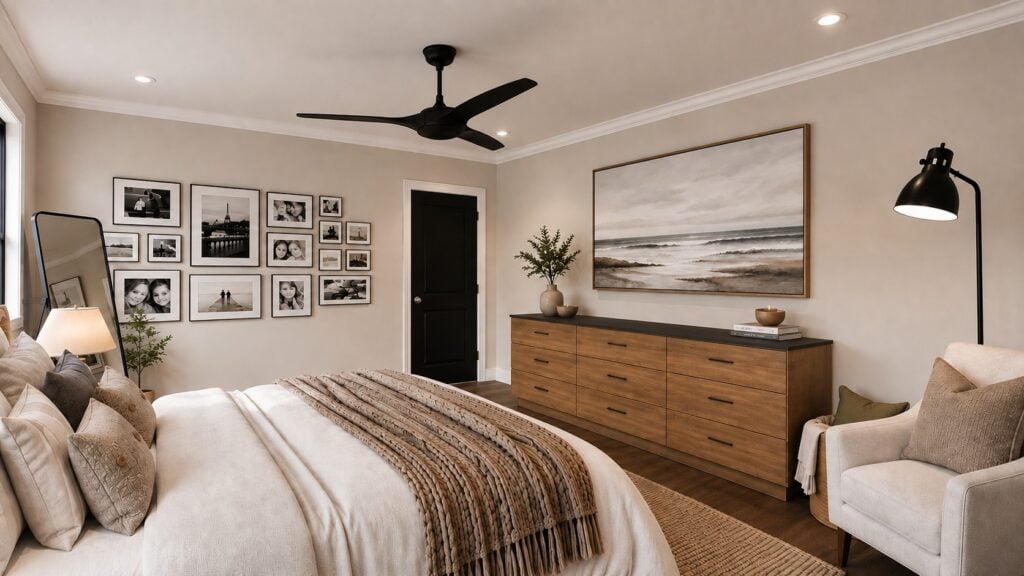
- Main-Floor Primary Suite
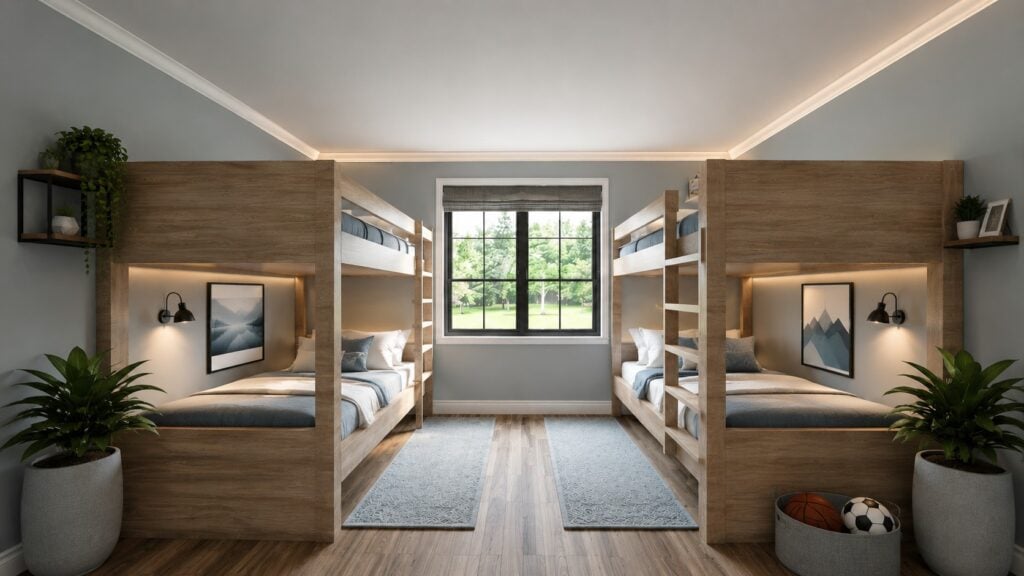
- Bunk Room
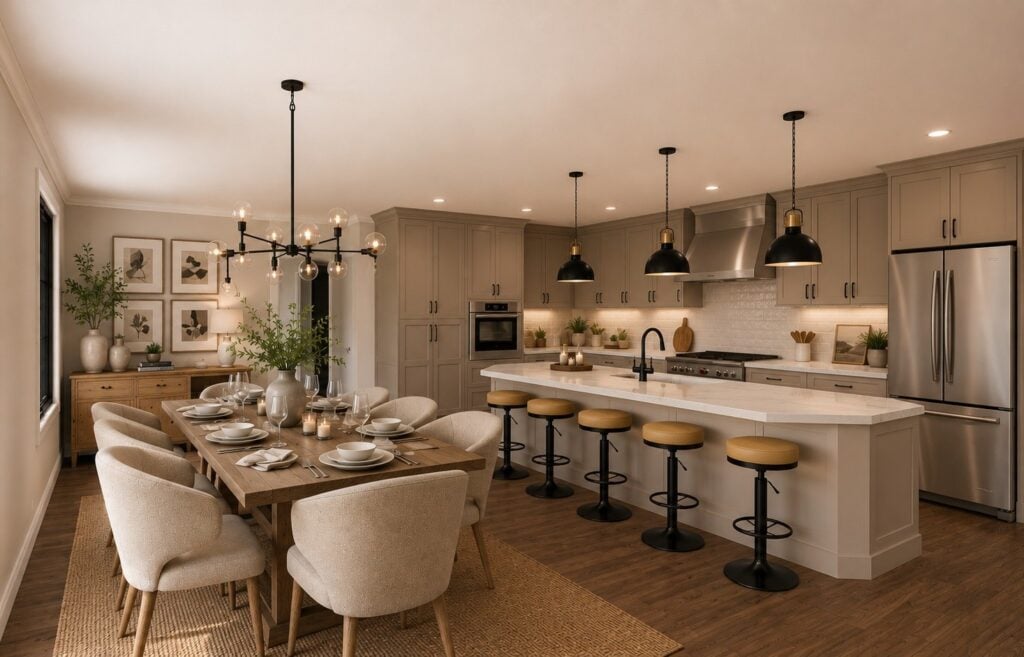
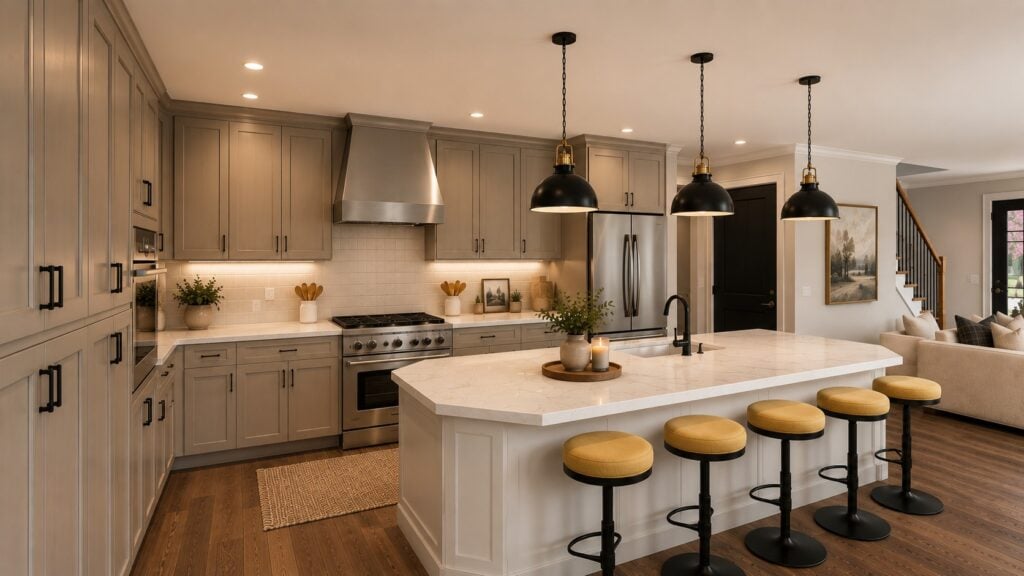
- Kitchen Island
- Dining Room
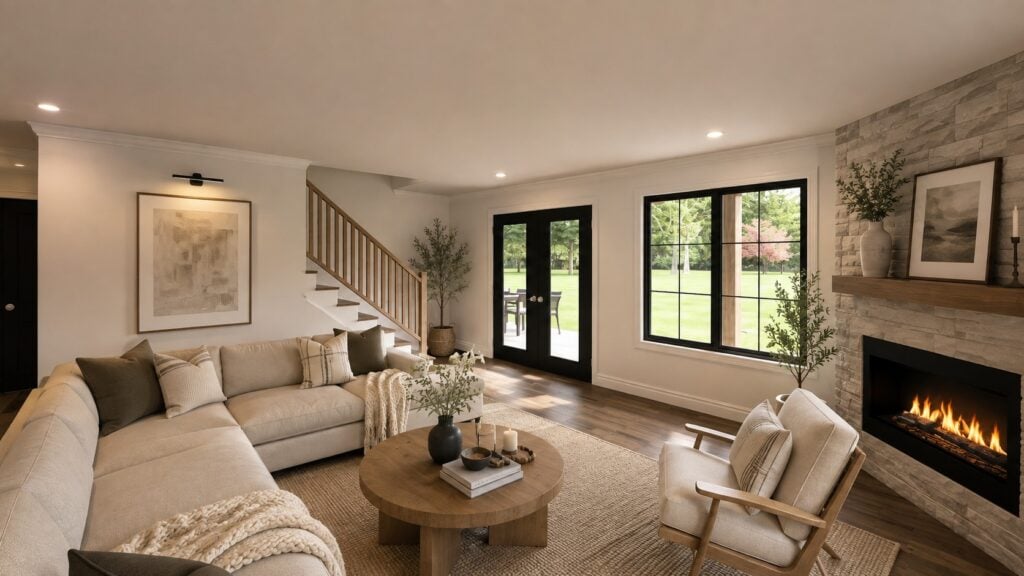
- Fireplace
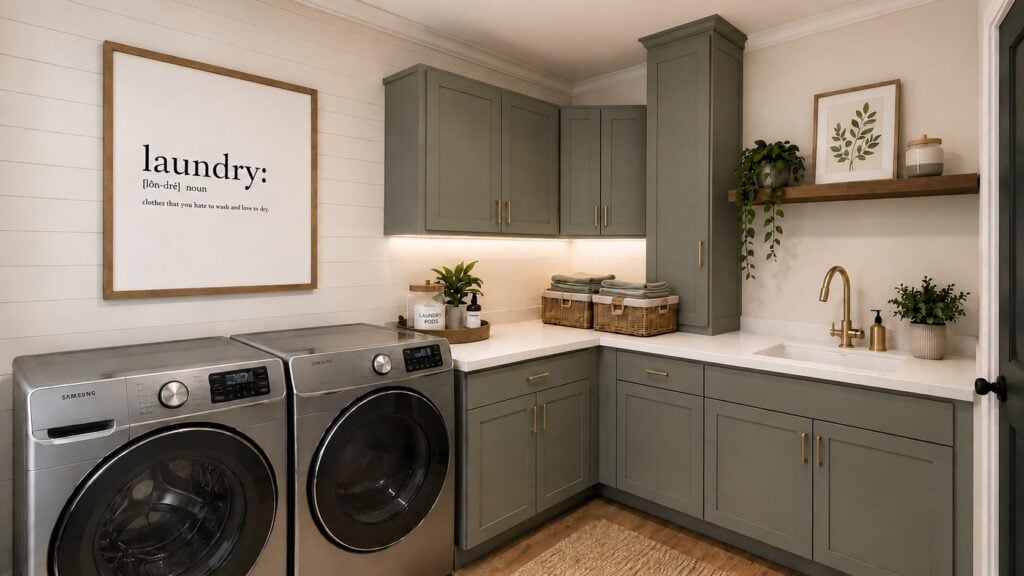
- Laundry Room
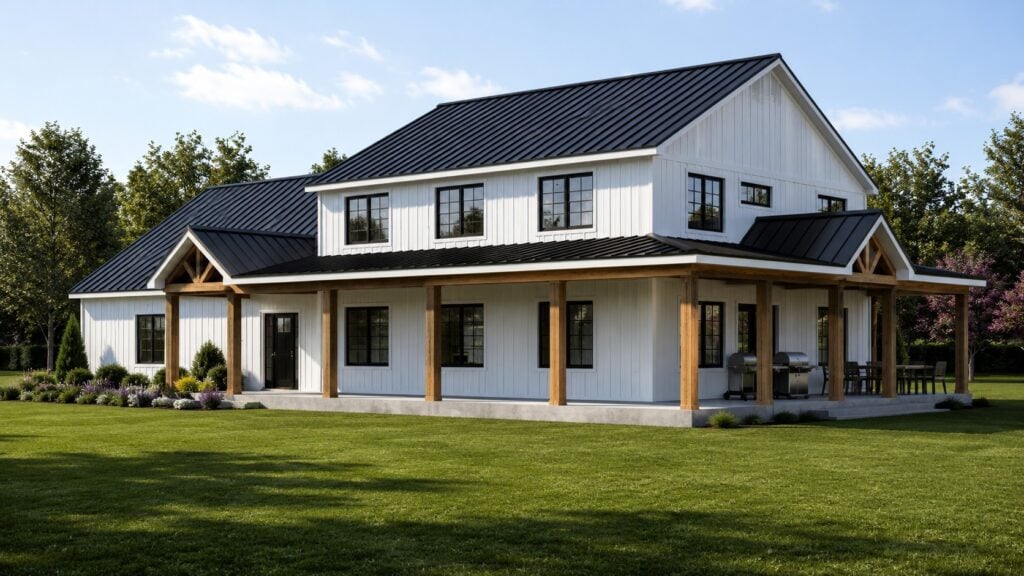
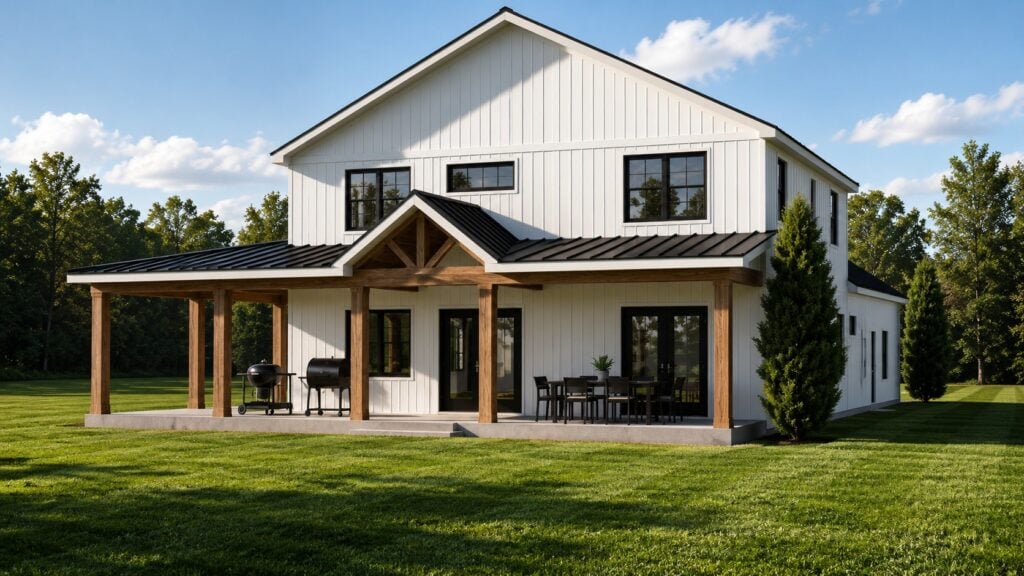
- Wraparound Porch
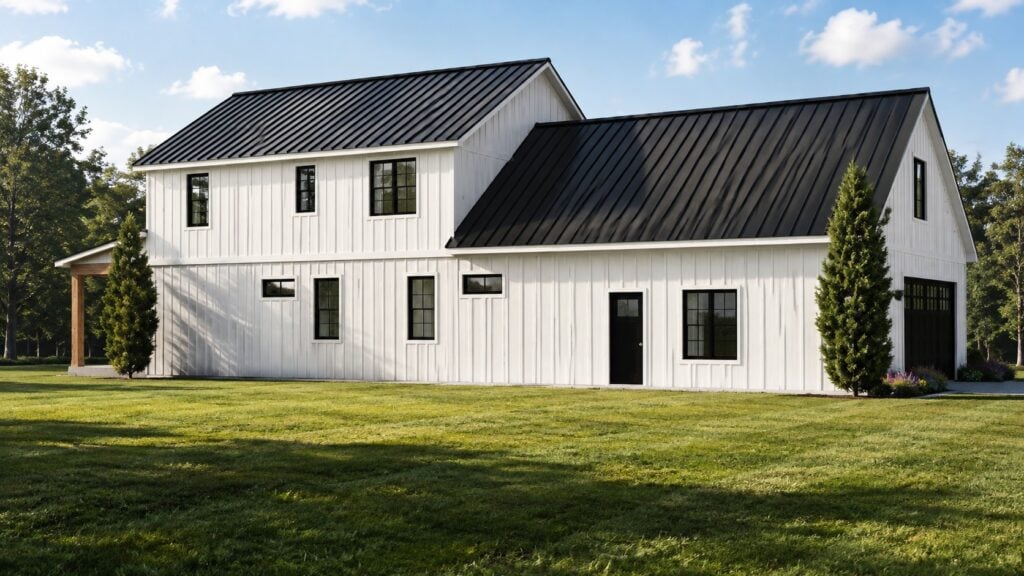
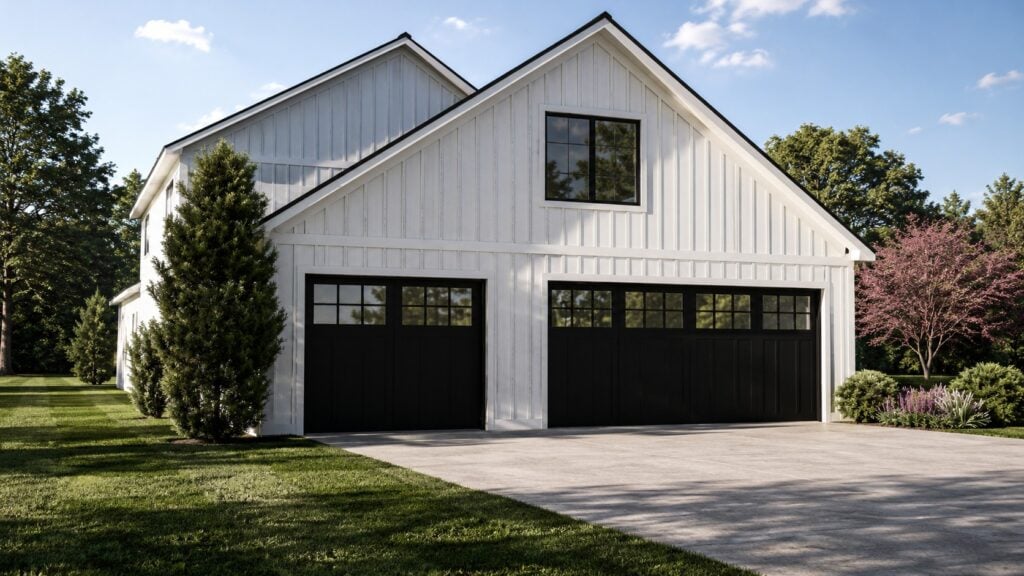
- 3-Car Garage
- 3,038 heated square feet across two floors: 1,728 sq ft on the main level and 1,310 sq ft upstairs.
- Attached 3-car garage.
- Overall footprint is 87′ wide by 46′ deep, with a 8:12 main roof pitch and 2×6 exterior walls.
- Drawn on a crawlspace foundation; other foundation types can be added as a modification.
- Right-reading reverse (flipped) and CAD files are available from the designer.
For more barndominium floor plans, check out our complete collection of large barndominium floor plans.
Need to make changes? Submit a modification request using the button that says Modify This Plan. We will get you a free price quote within 72 hours.
Find More Barndominium Floor Plans
By Bedrooms:
1 Bedroom • 2 Bedrooms • 3 Bedrooms • 4 Bedrooms • 5 Bedrooms • 6 Bedrooms • 7 Bedrooms • 8 Bedrooms
By Feature:
1-Story • 2-Story • With Garage • 2 Car Garage • 3 Car Garage • Wraparound Porch • With Breezeway • 2 Master Suites • With Loft • Multi-Family Barndominiums • Open-Concept • With Shop
By Size:
Small Plans • 800 Sq Ft • 900 Sq Ft • 1000 Sq Ft • 1200 Sq Ft • 30×40 Floor Plans • 1400 Sq Ft • 1500 Sq Ft • 1600 Sq Ft • 40×40 Floor Plans • 1800 Sq Ft • 30×60 Floor Plans • 2000 Sq Ft • 2400 Sq Ft • 2500 Sq Ft • 2800 Sq Ft • 3000 Sq Ft • 3200 Sq Ft • 3600 Sq Ft • 4000 Sq Ft • 5000 Sq Ft •