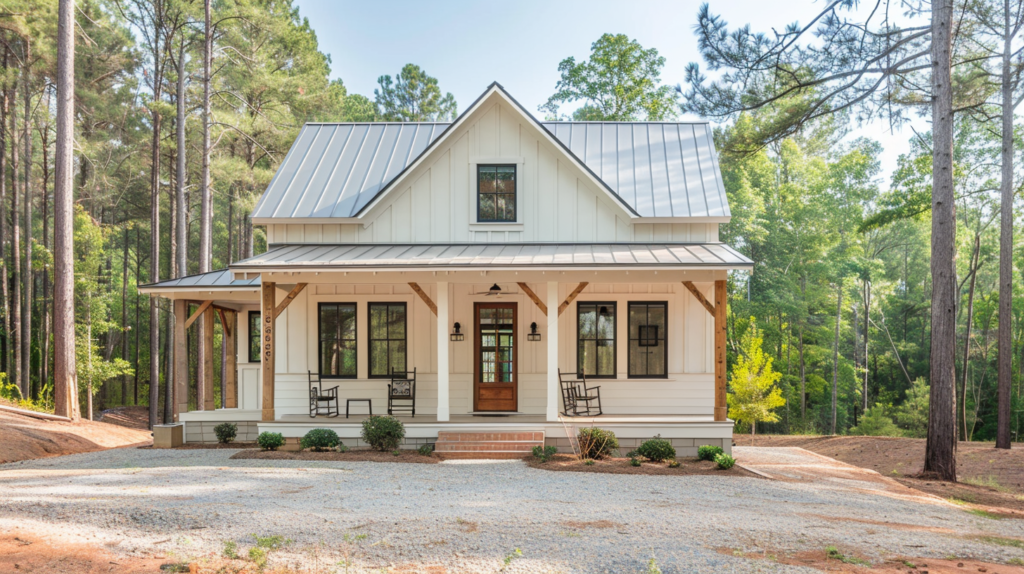
Want to buy this house plan? Scroll to the bottom and find the link to purchase.
FH-00156 Farmhouse Plan
About this barndominium house plan:
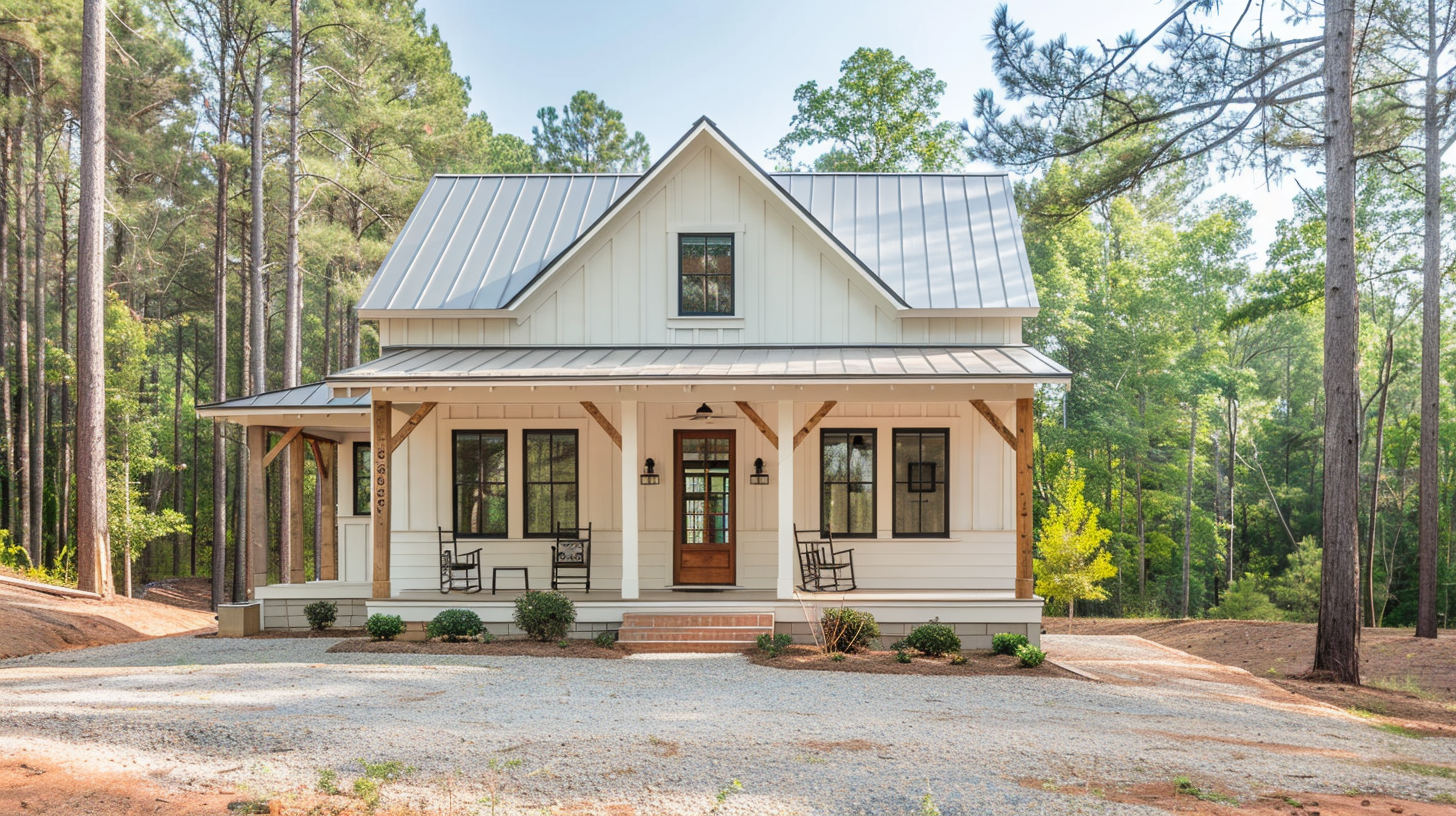
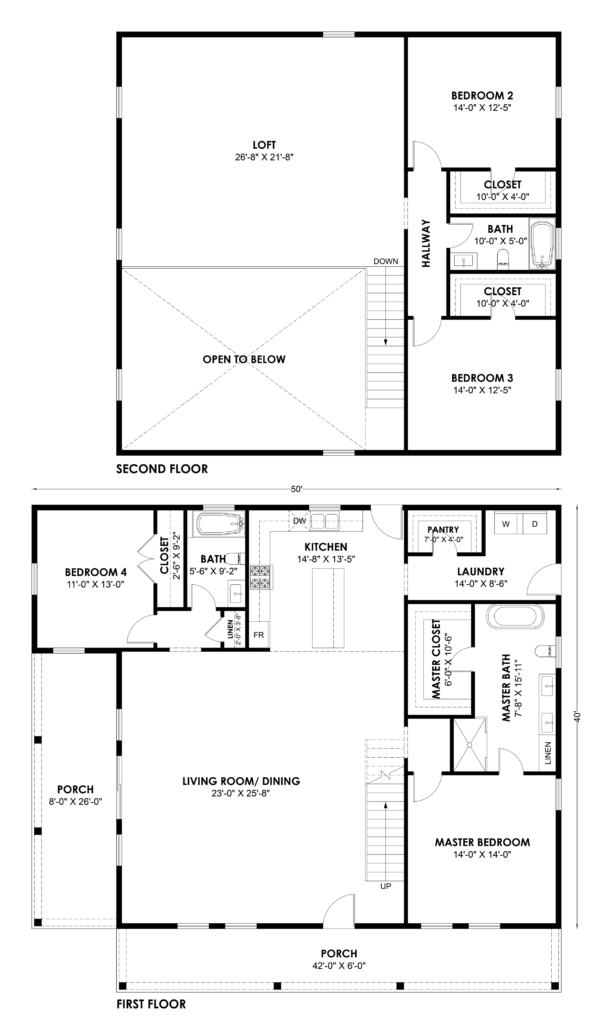
- A two-story farmhouse layout with 4 bedrooms and 3 full baths, including a main-floor master suite and a main-floor guest bedroom with its own bath.
- The 23′ x 25’8" living and dining room opens up to a two-story space overlooked by the upstairs loft.
- The kitchen features a long center island and a walk-in pantry, next to a 14-foot laundry room with its own outside entry.
- The master suite includes a 15’11" master bath with a freestanding tub, walk-in shower, double vanity, and a separate walk-in closet.
- Upstairs, a 26’8" x 21’8" loft is joined by two 14′ x 12’5" bedrooms, each with a 10-foot closet, sharing a full bath.
- Covered porches run along the front (42 feet) and the side (26 feet) of the home.
For more barndominium floor plans, check out our complete collection of 4-bedroom barndominium floor plans.
Need to make changes? Submit a modification request using the button that says Modify This Plan. We will get you a free price quote within 72 hours.
Find More Barndominium Floor Plans
By Bedrooms:
1 Bedroom • 2 Bedrooms • 3 Bedrooms • 4 Bedrooms • 5 Bedrooms • 6 Bedrooms • 7 Bedrooms • 8 Bedrooms
By Feature:
1-Story • 2-Story • With Garage • 2 Car Garage • 3 Car Garage • Wraparound Porch • With Breezeway • 2 Master Suites • With Loft • Multi-Family Barndominiums • Open-Concept • With Shop
By Size:
Small Plans • 800 Sq Ft • 900 Sq Ft • 1000 Sq Ft • 1200 Sq Ft • 30×40 Floor Plans • 1400 Sq Ft • 1500 Sq Ft • 1600 Sq Ft • 40×40 Floor Plans • 1800 Sq Ft • 30×60 Floor Plans • 2000 Sq Ft • 2400 Sq Ft • 2500 Sq Ft • 2800 Sq Ft • 3000 Sq Ft • 3200 Sq Ft • 3600 Sq Ft • 4000 Sq Ft • 5000 Sq Ft •