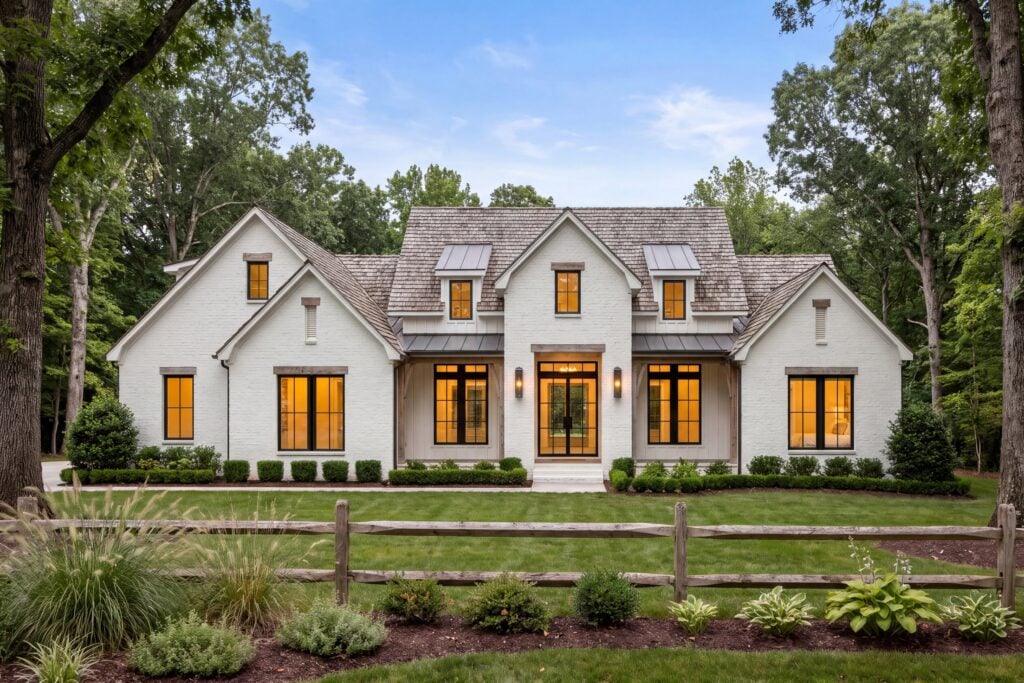
Want to buy this house plan? Scroll to the bottom and find the link to purchase.
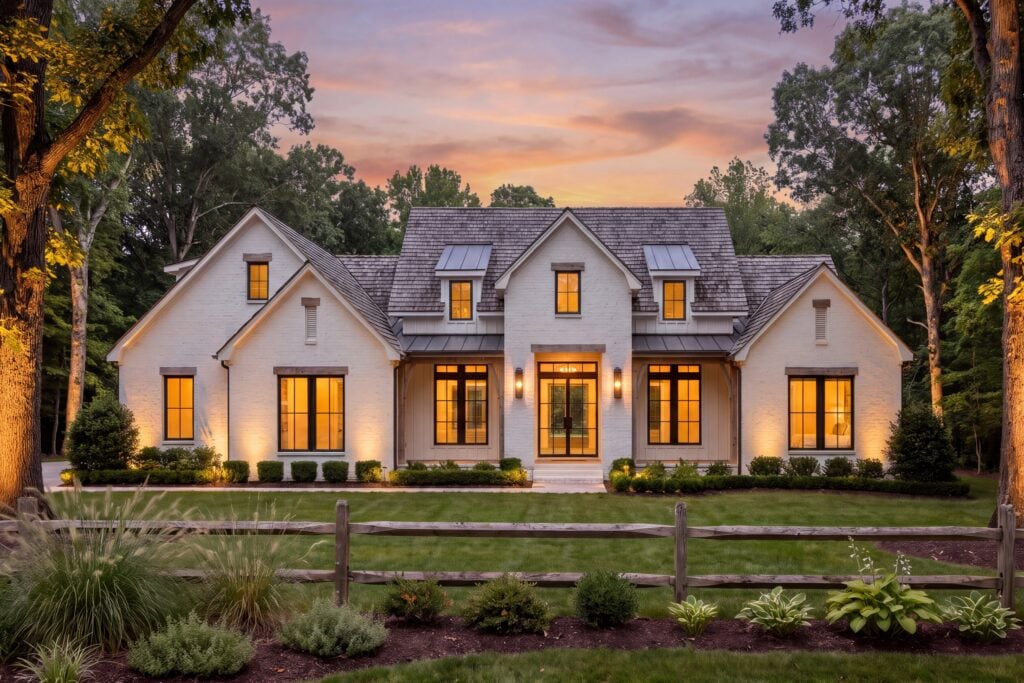
HPZ-26051 Colton Farmhouse Plan
About this farmhouse plan:
- 2340 Heated Square Feet
- 3 Bedrooms
- 2.5 Bathrooms
- Single Story with Optional Bonus Room
- Vaulted Great Room
- Office
- Walk-in Pantry
- Laundry Room
- Mud Room with Lockers
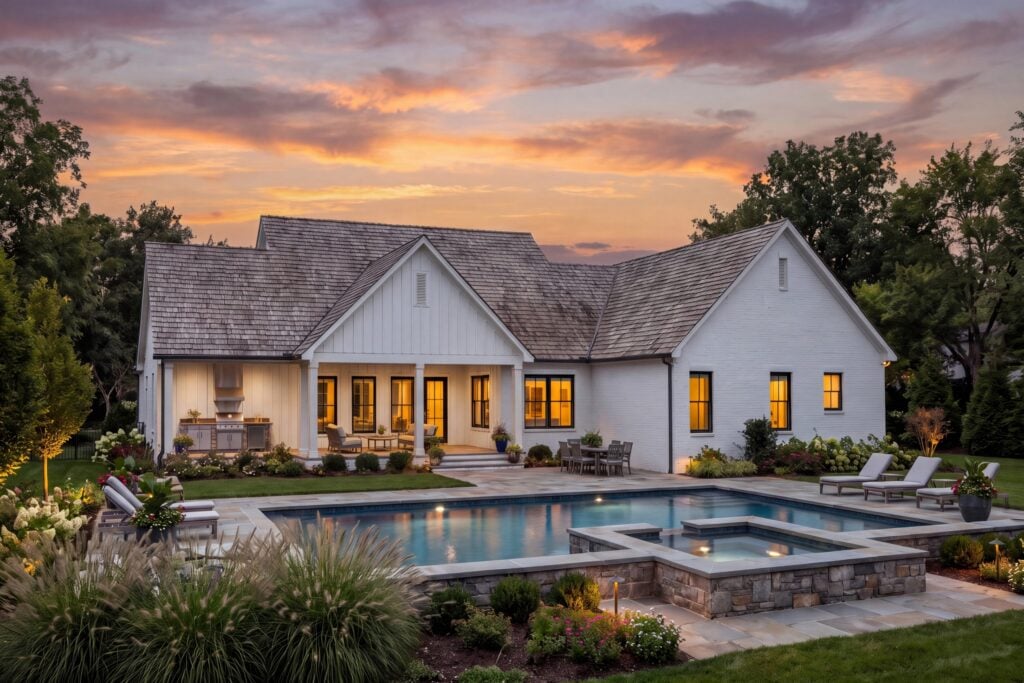
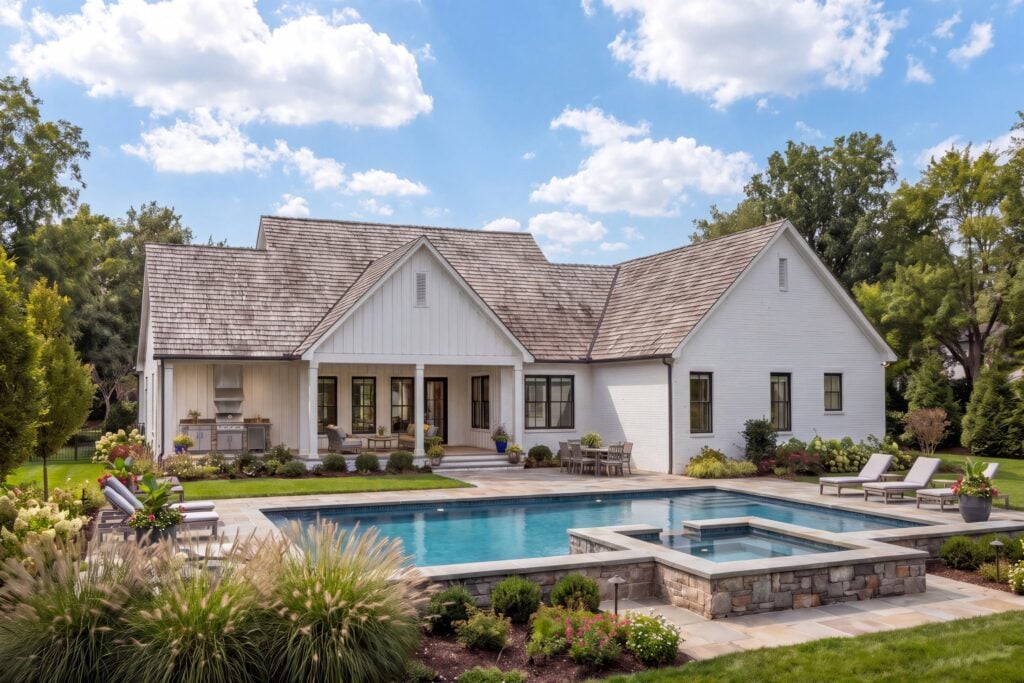
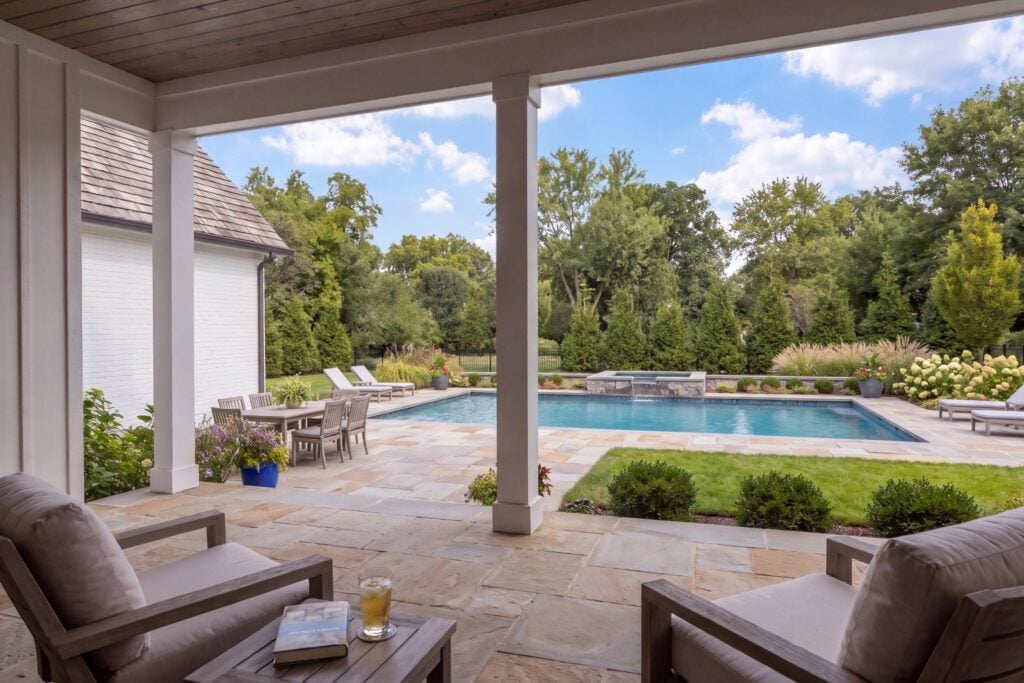
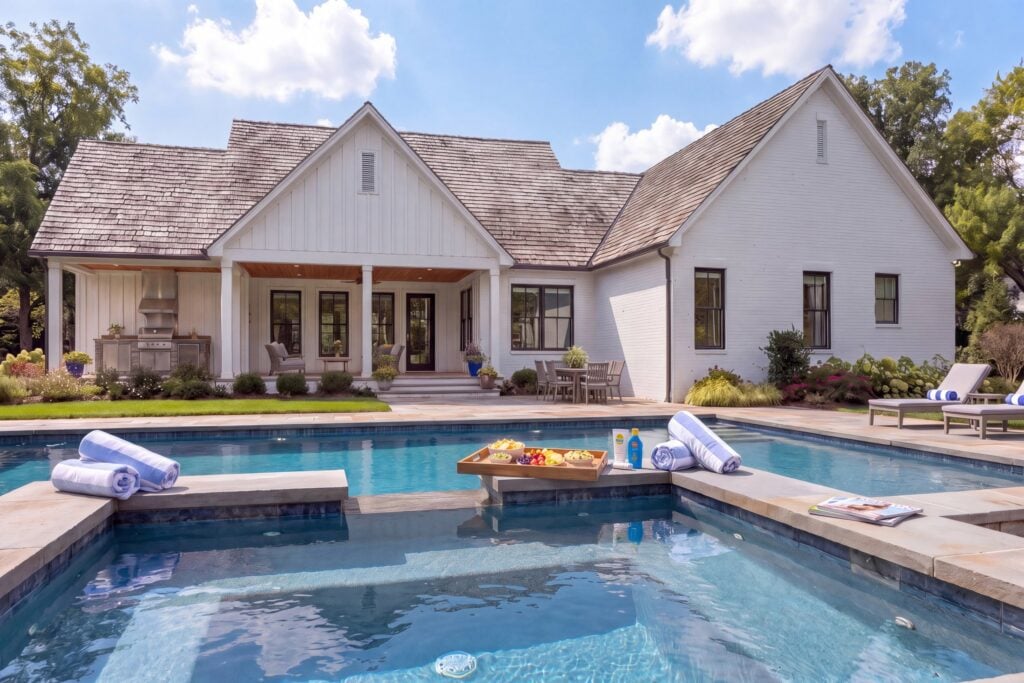
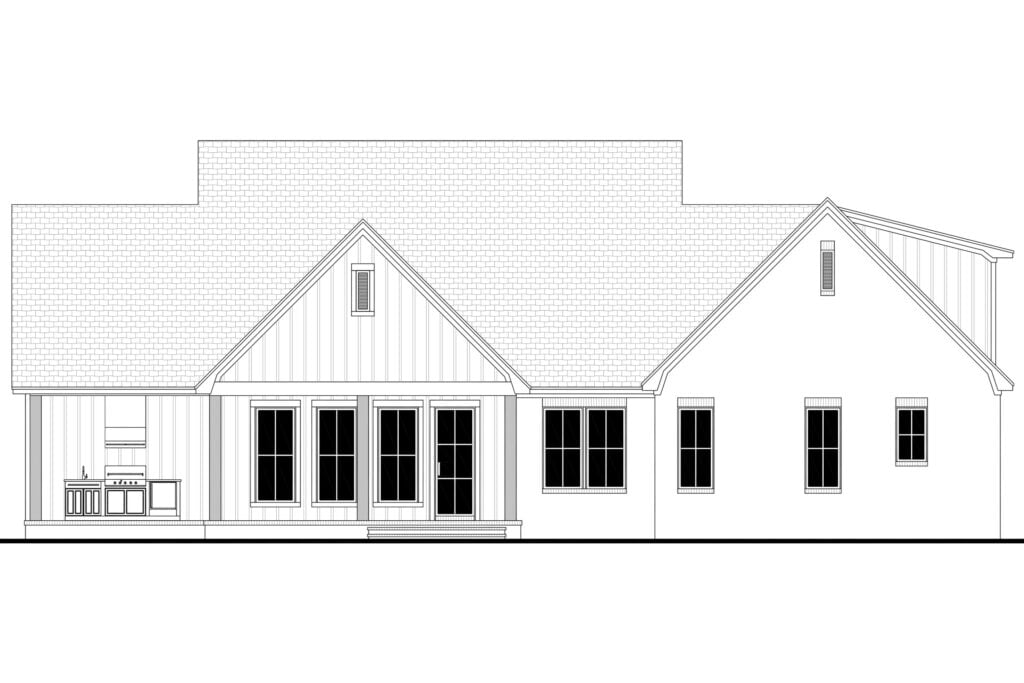
- Rear Porch with Outdoor Kitchen
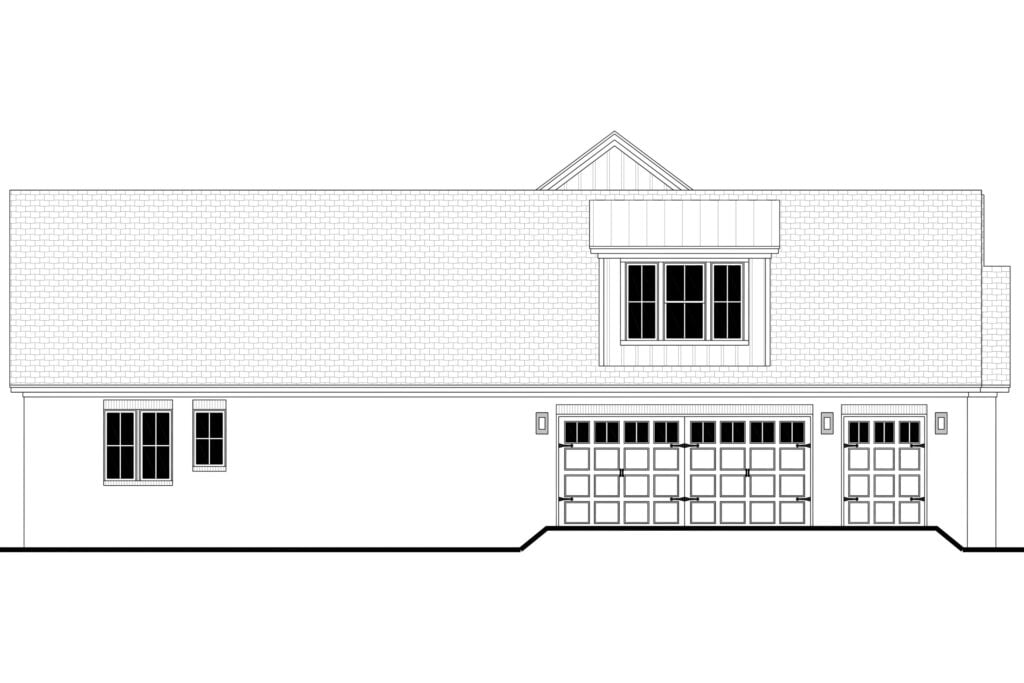
- 777 Sq Ft Garage
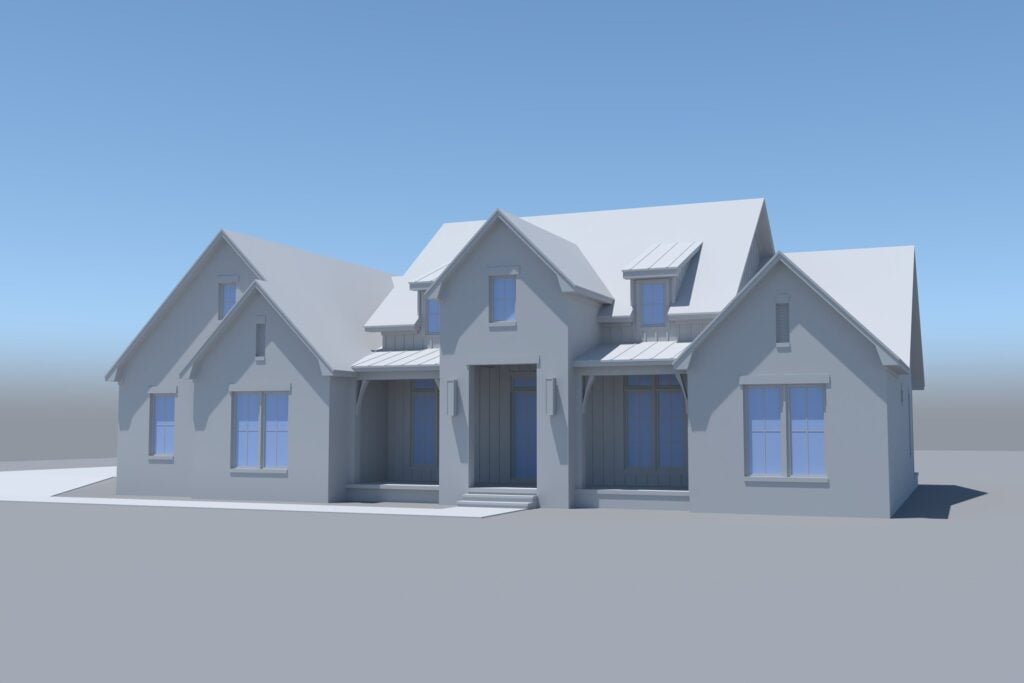
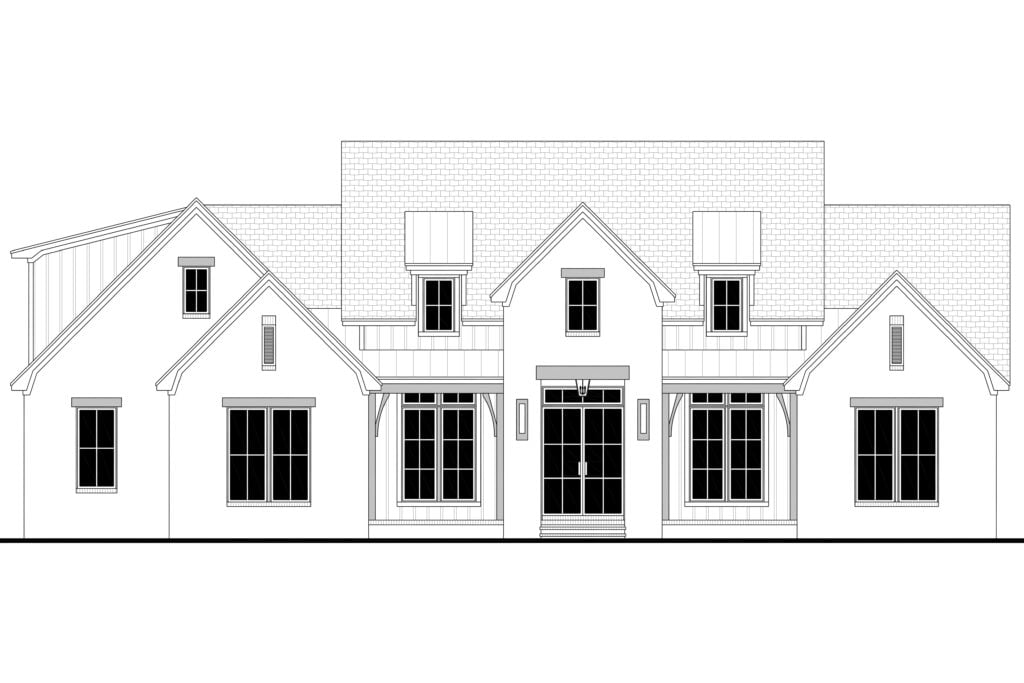
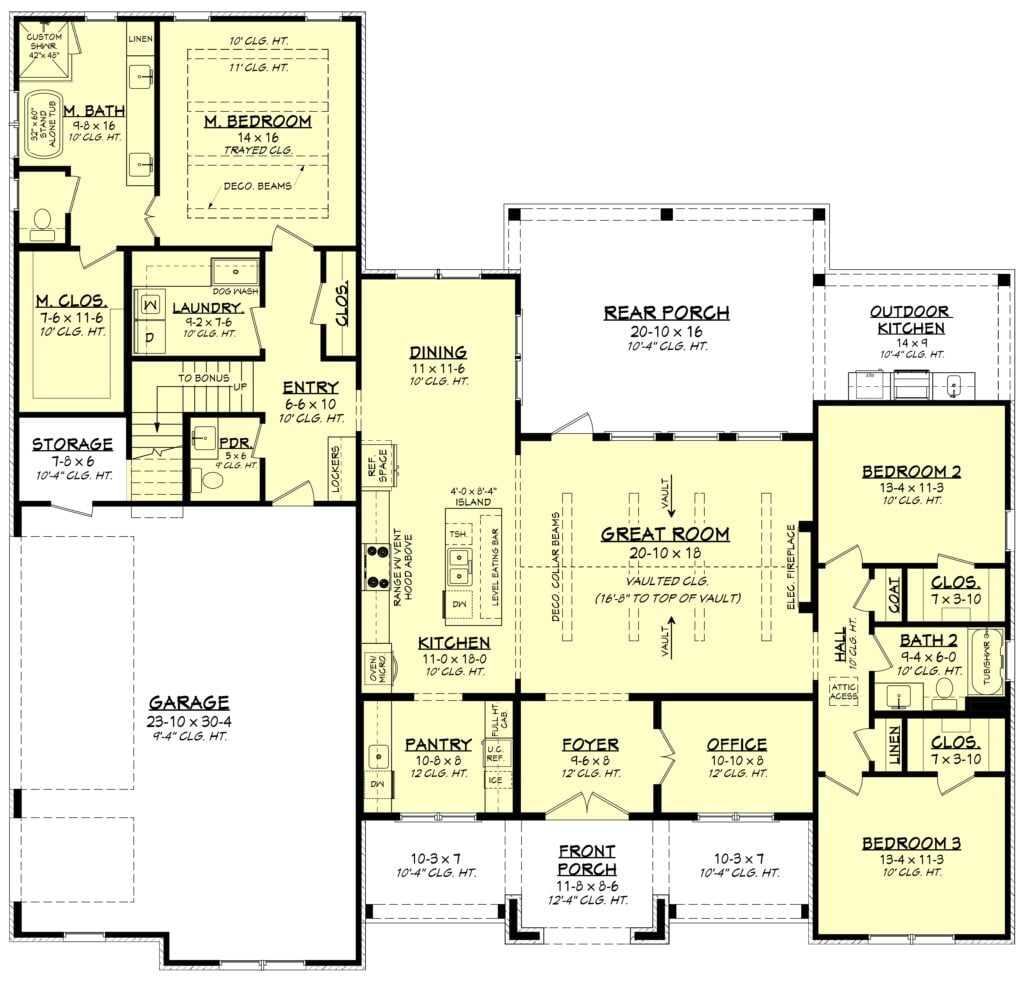
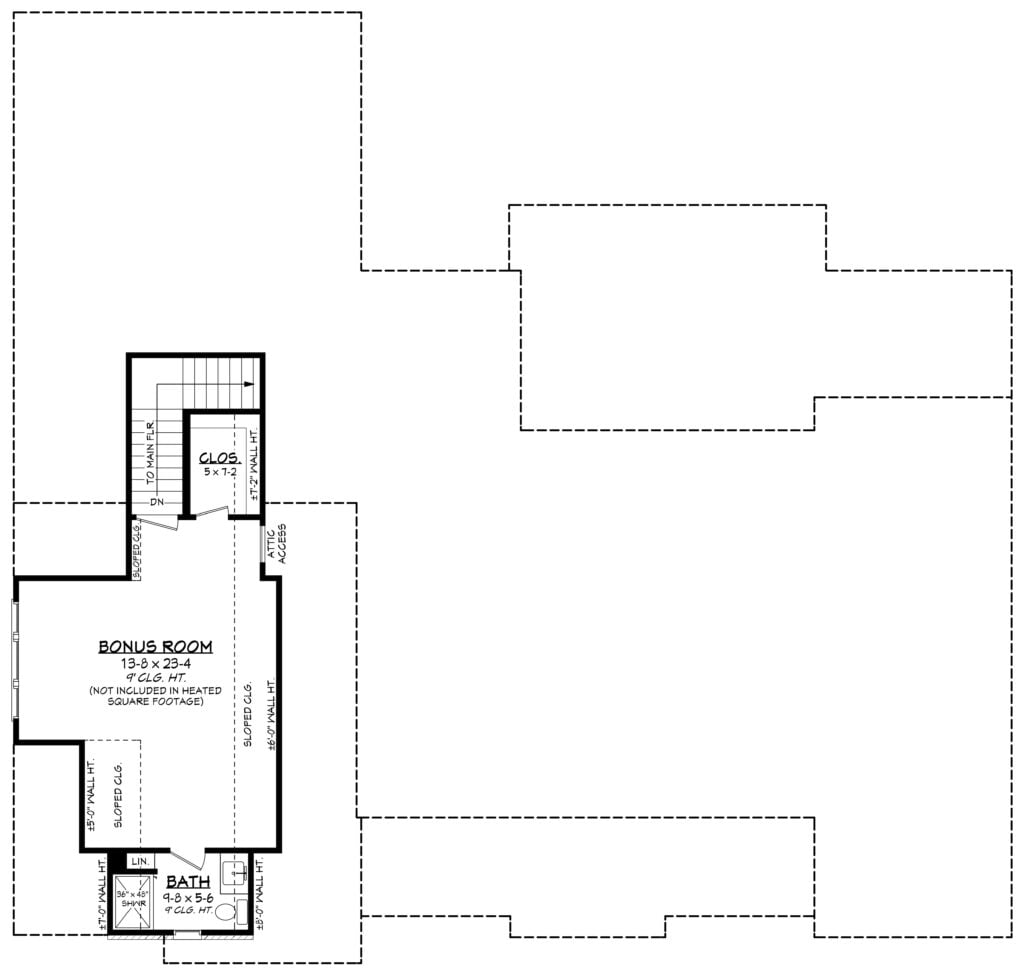
- 2340 square feet of heated living space in a single-story modern farmhouse layout with 3 bedrooms and 2.5 baths, plus a 515 sq ft bonus room upstairs with its own full bath and closet.
- Great room with a vaulted ceiling, decorative collar beams and an electric fireplace, opening straight to the dining area, kitchen and rear porch.
- Kitchen with a large island and level eating bar, plus an oversized walk-in pantry with room for a second fridge and an ice maker.
- Private main suite at the back of the home with a trayed ceiling, decorative beams, a spacious bath with a freestanding tub and custom shower, and a generous walk-in closet.
- Bedrooms 2 and 3 sit on the opposite side of the home, each with its own closet and a shared hall bath.
- Office off the foyer with a 12-foot ceiling, ideal for working from home.
- Garage entry with lockers, a powder room, a laundry room with a dog wash station, and a storage room.
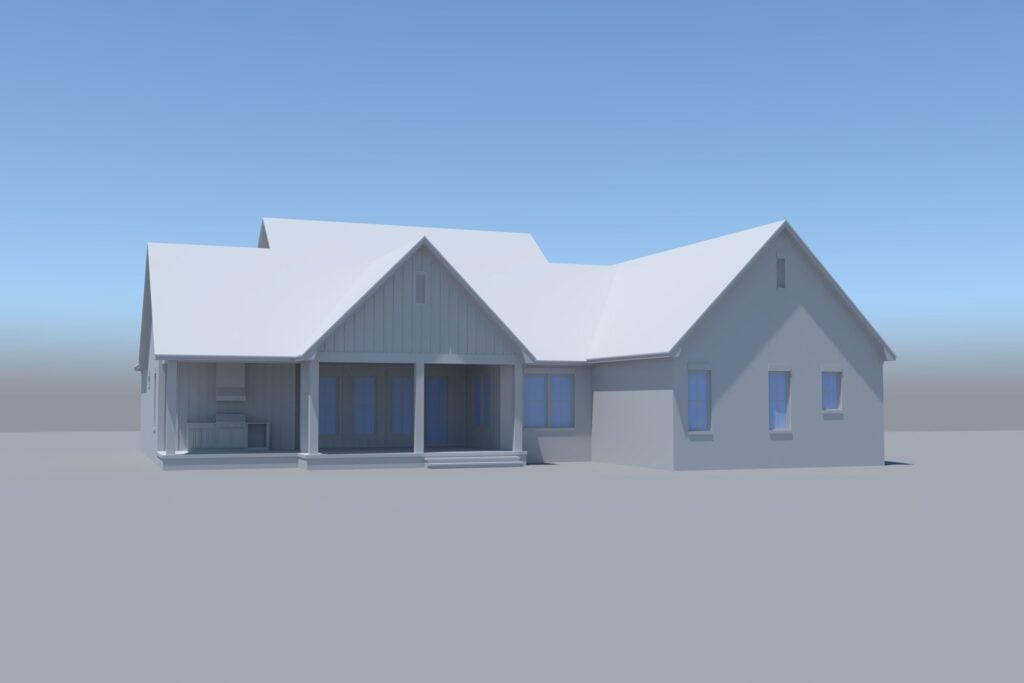
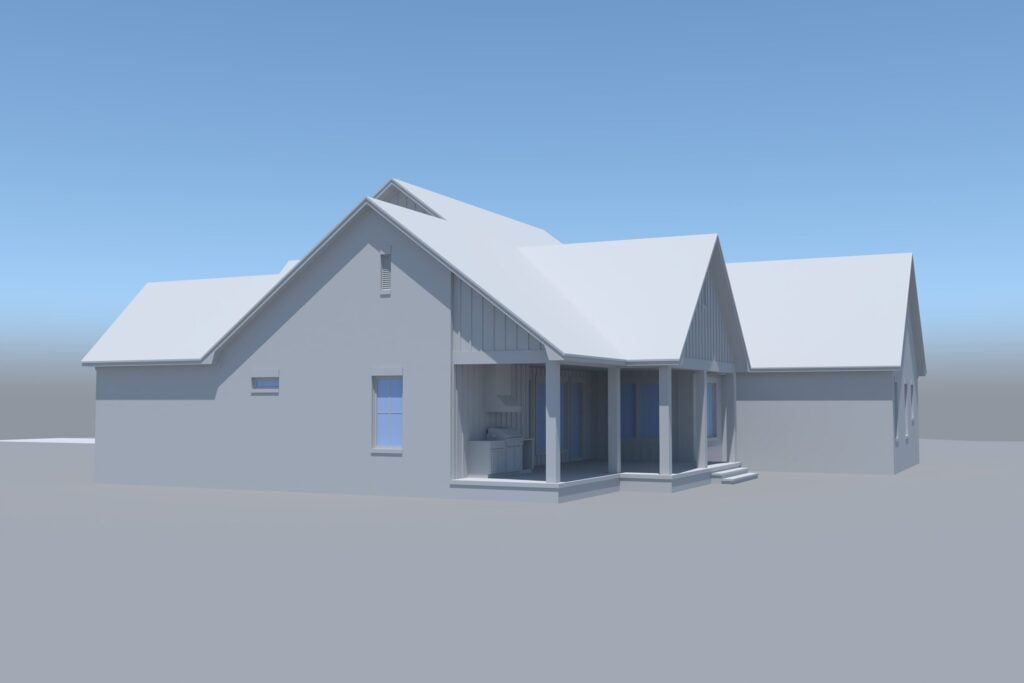
- 20′-10″ x 16′ rear porch connected to a 14′ x 9′ outdoor kitchen, perfect for entertaining.
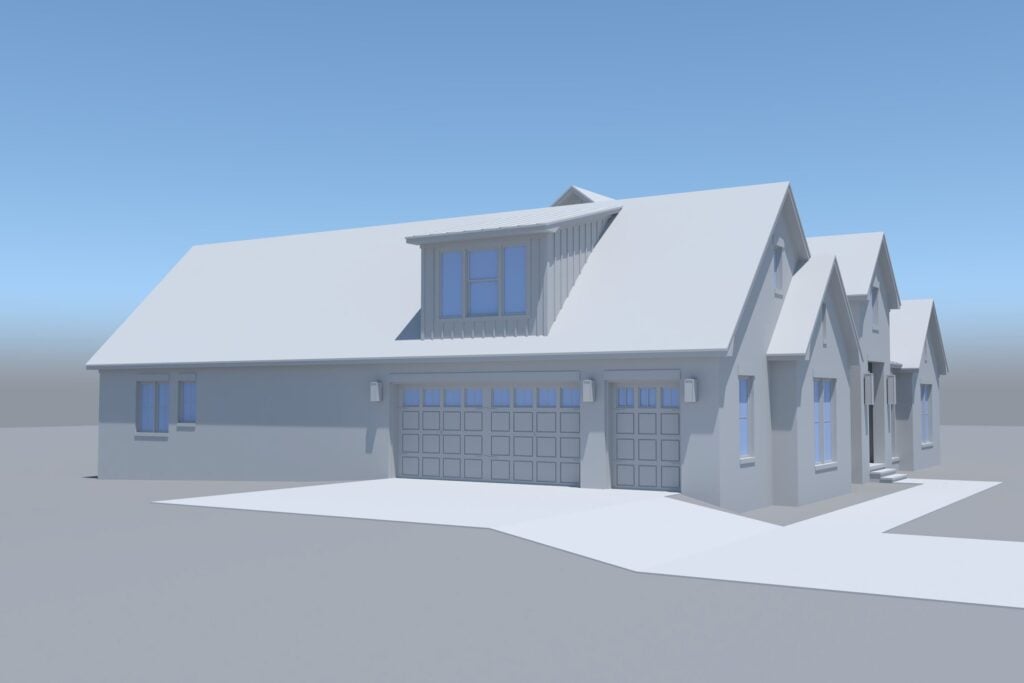
- Side-entry garage with room for 2 cars plus golf cart storage.
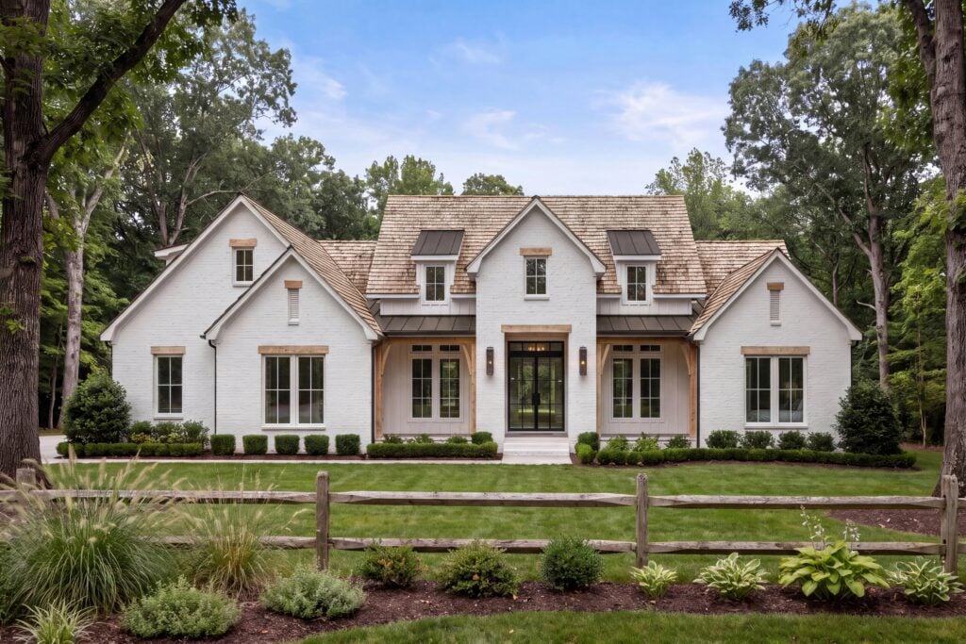
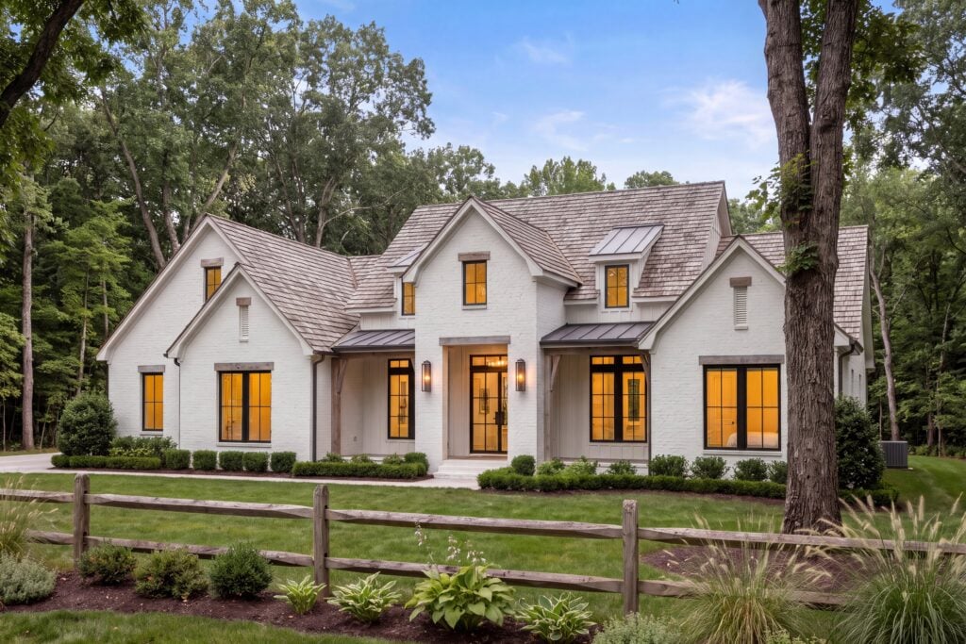
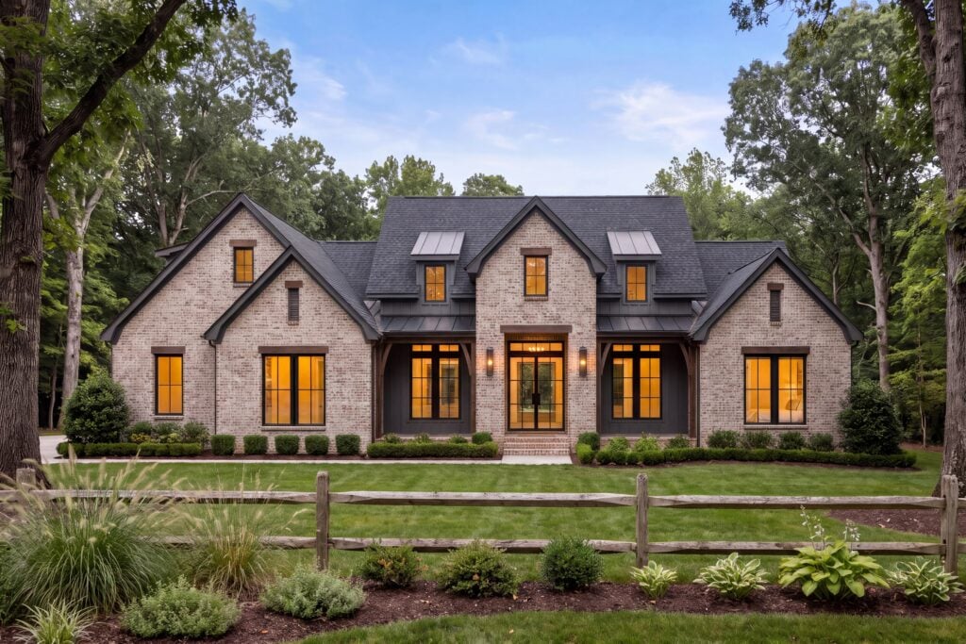
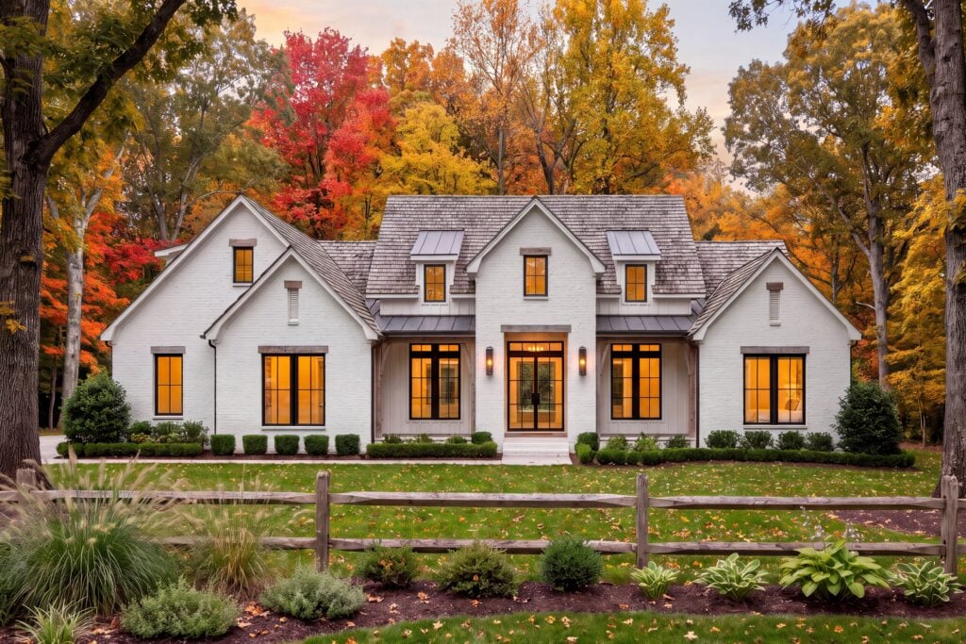
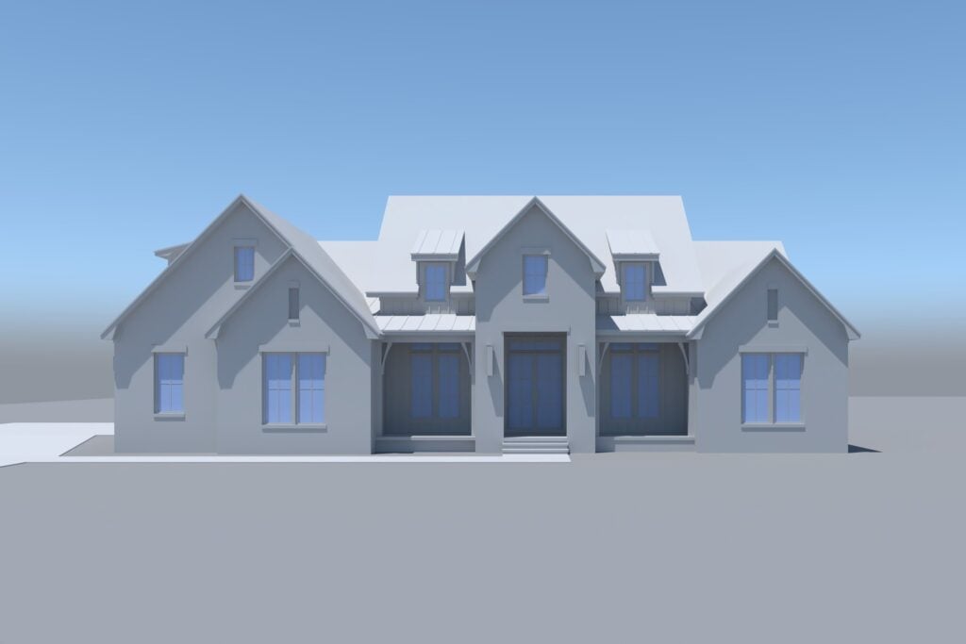
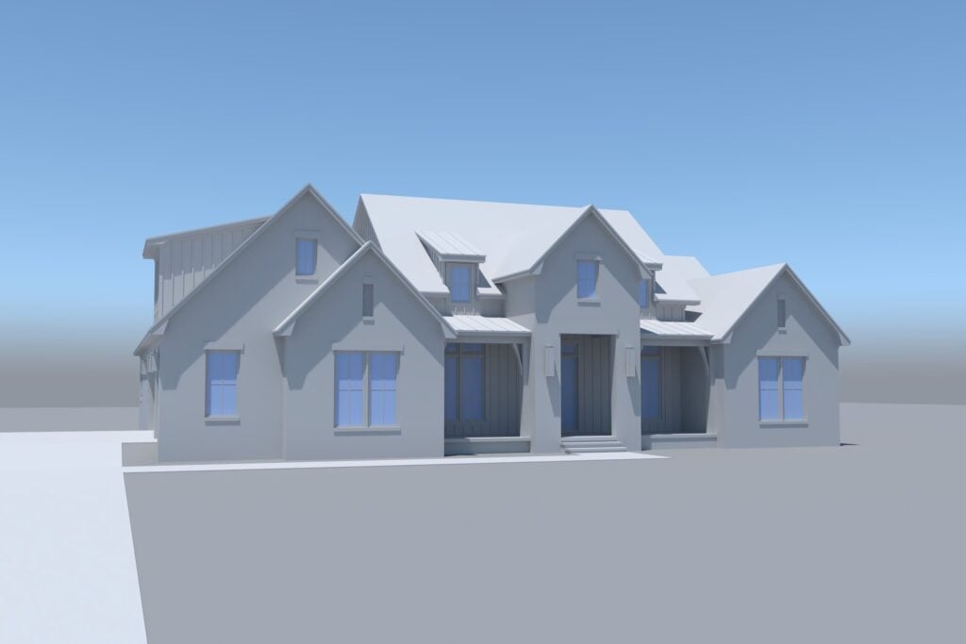
- Painted brick and board & batten exterior with a covered front porch.
What’s included in HPZ-26051:
Page 1 Cover Sheet with abbreviations, rendering, sheet index
Page 2 Foundation Plan and Details
Page 3 Detailed first floor plan and bonus floor plan (includes window sizes, ceiling joist directions, plumbing fixture locations, etc.)
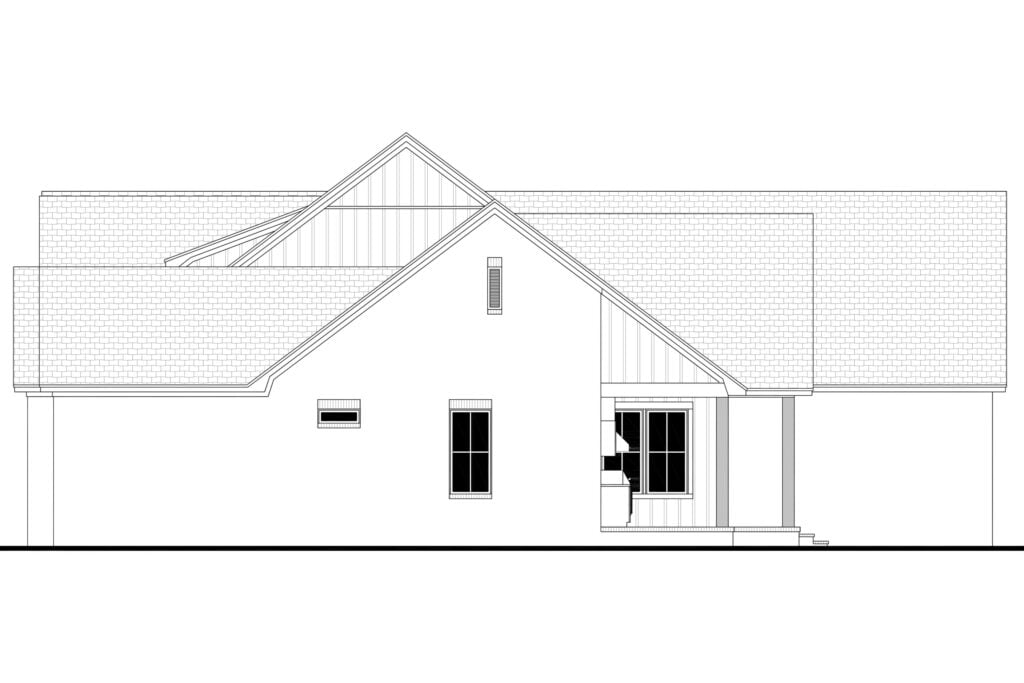
Page 4 Exterior views with garage section and additional notes and details
Page 5 Exterior views with additional notes and details
Page 6 Cross Section & kitchen cabinet views
Page 7 Roof plan and span charts with additional notes
Page 8 Electrical plans
Page N1 Code Information
Page N2 Code Information
Page N3 Code Information
Page N4 Energy Code Information
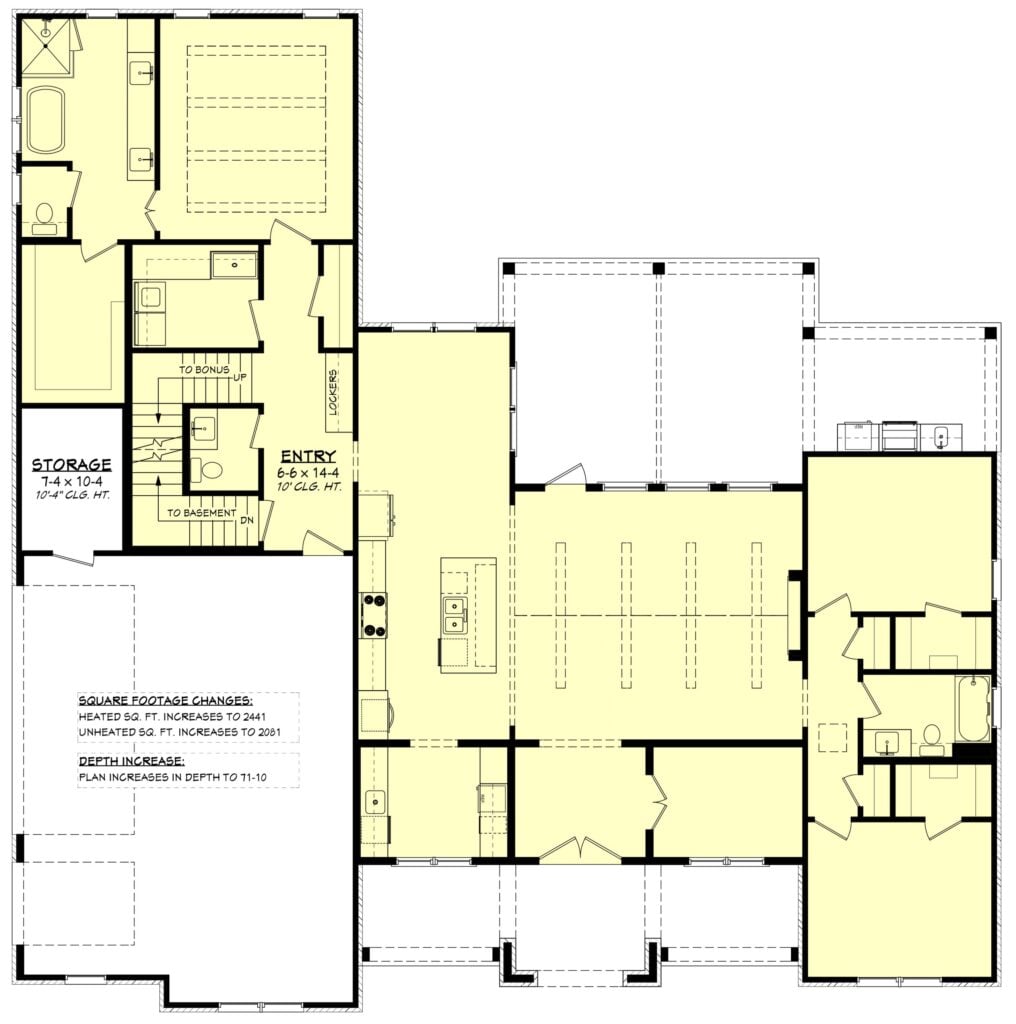
Available options: slab or crawlspace foundation (standard), basement or walkout basement, 2×6 exterior walls, and right reading reverse (flipped).
Need to make changes? Submit a modification request using the button that says Modify This Plan. We will get you a free price quote within 72 hours.
Find More Barndominium Floor Plans
By Bedrooms:
1 Bedroom • 2 Bedrooms • 3 Bedrooms • 4 Bedrooms • 5 Bedrooms • 6 Bedrooms • 7 Bedrooms • 8 Bedrooms
By Feature:
1-Story • 2-Story • With Garage • 2 Car Garage • 3 Car Garage • Wraparound Porch • With Breezeway • 2 Master Suites • With Loft • Multi-Family Barndominiums • Open-Concept • With Shop
By Size:
Small Plans • 800 Sq Ft • 900 Sq Ft • 1000 Sq Ft • 1200 Sq Ft • 30×40 Floor Plans • 1400 Sq Ft • 1500 Sq Ft • 1600 Sq Ft • 40×40 Floor Plans • 1800 Sq Ft • 30×60 Floor Plans • 2000 Sq Ft • 2400 Sq Ft • 2500 Sq Ft • 2800 Sq Ft • 3000 Sq Ft • 3200 Sq Ft • 3600 Sq Ft • 4000 Sq Ft • 5000 Sq Ft •