Want to buy this house plan? Scroll to the bottom and find the link to purchase.
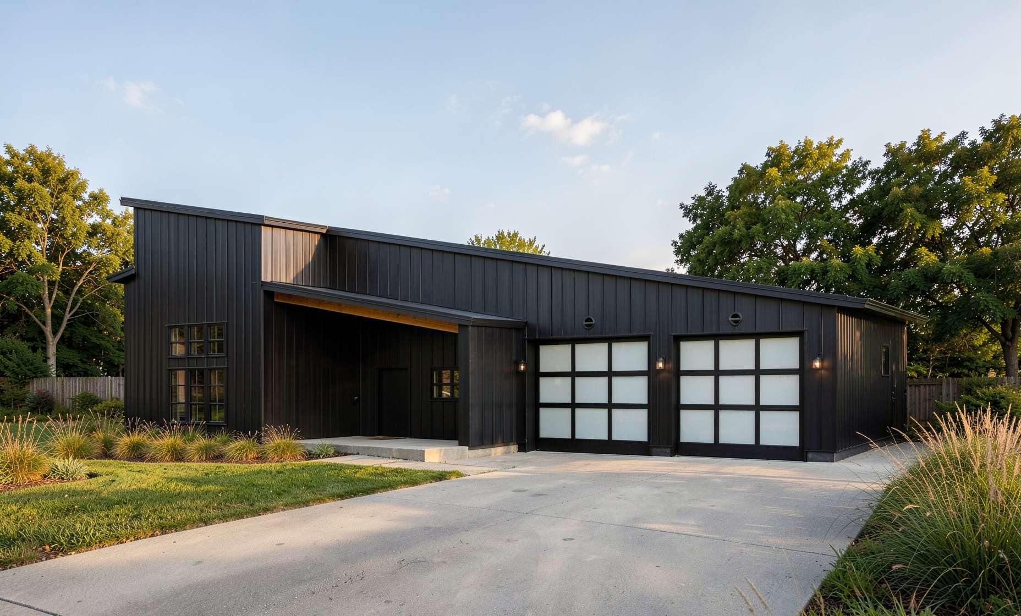
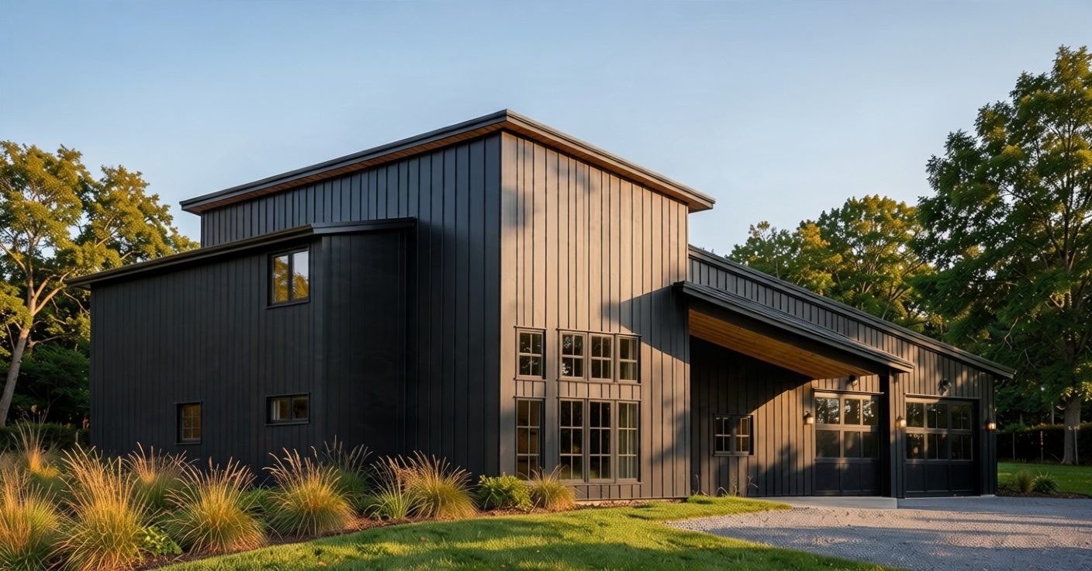
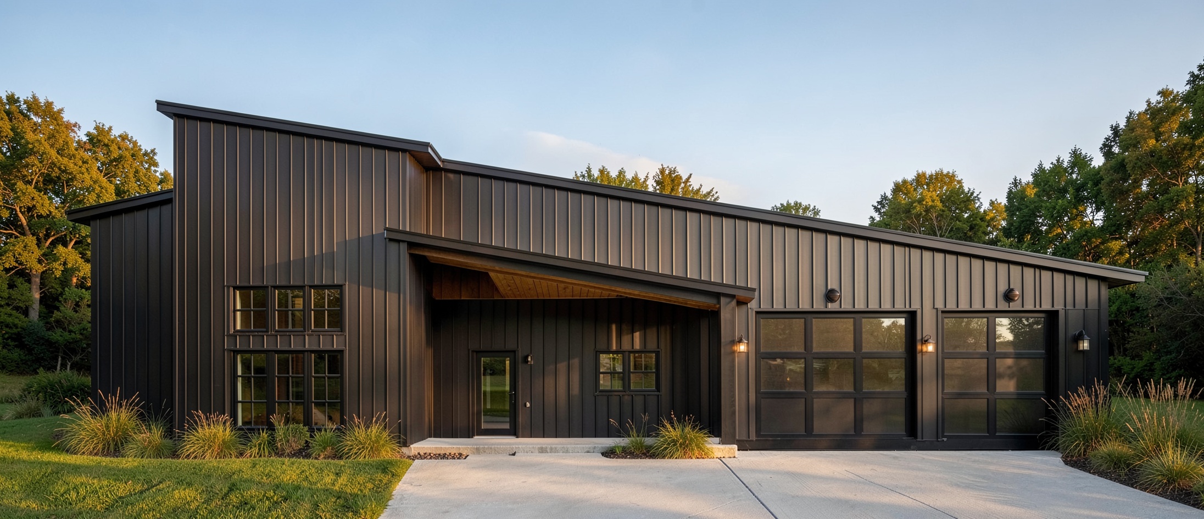
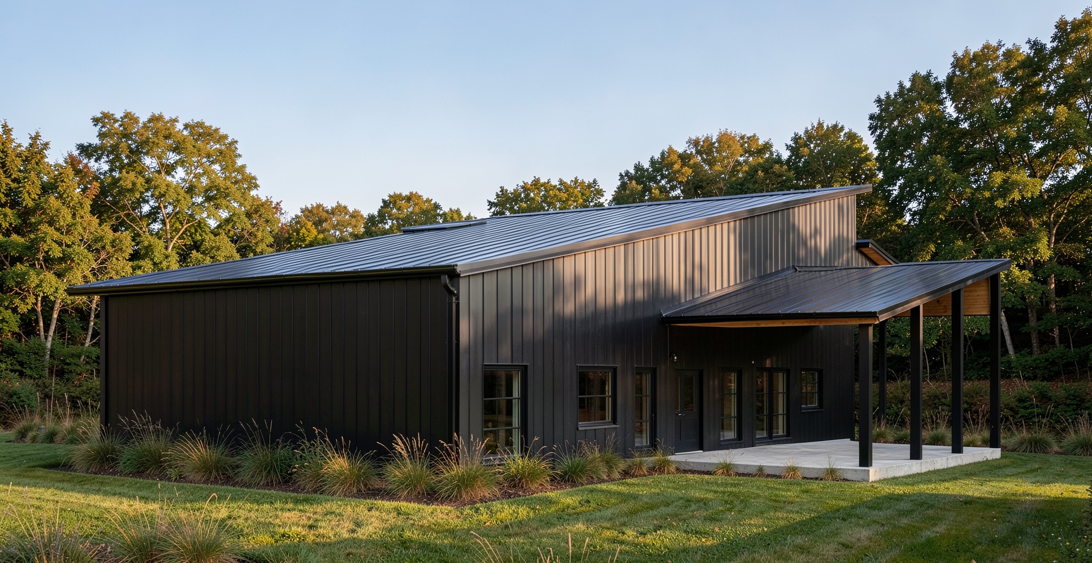
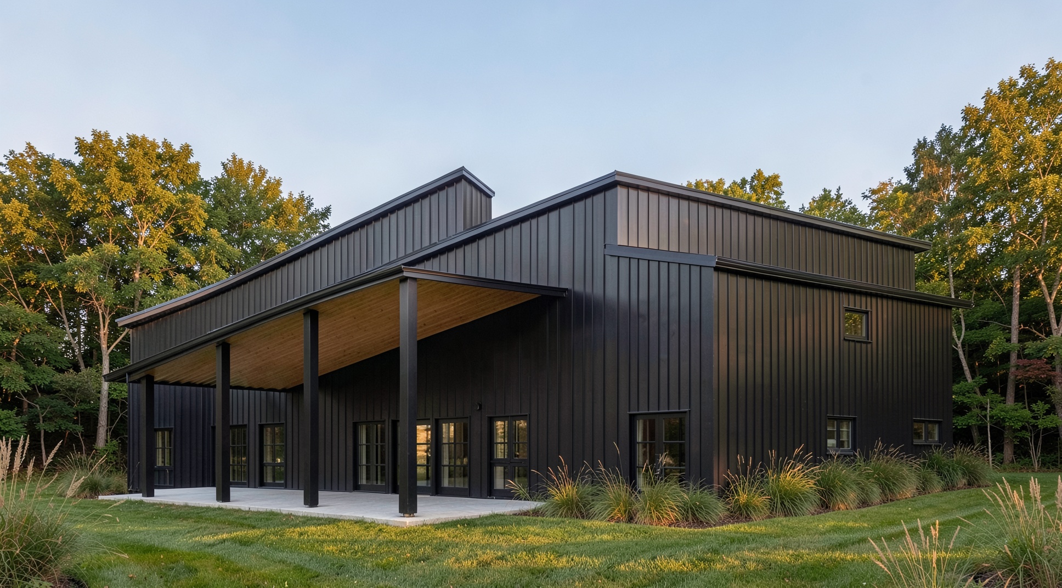
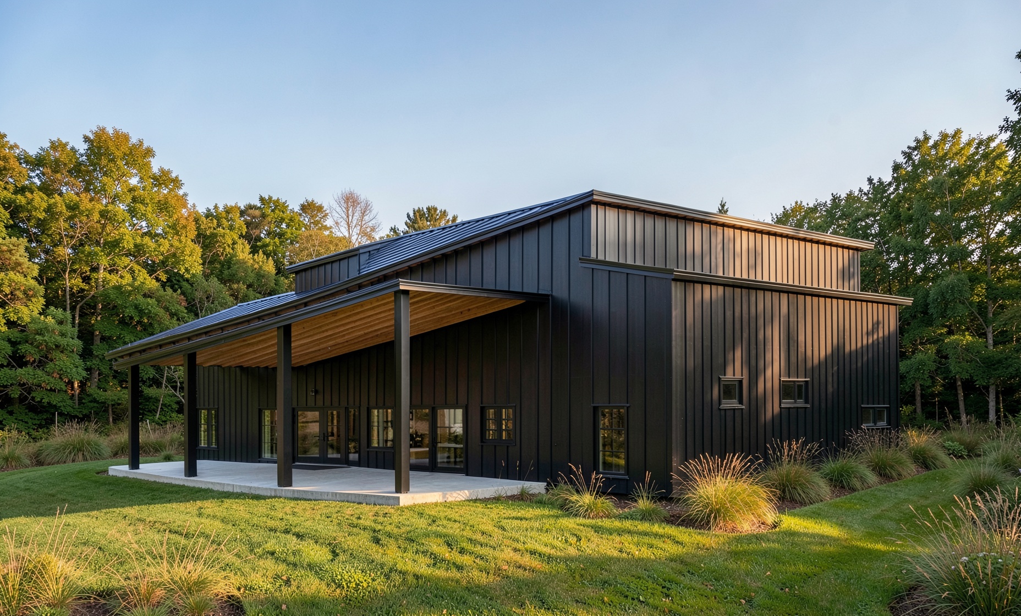
SS-30033-H Holmes Barndominium House Plan
About this barndominium house plan:
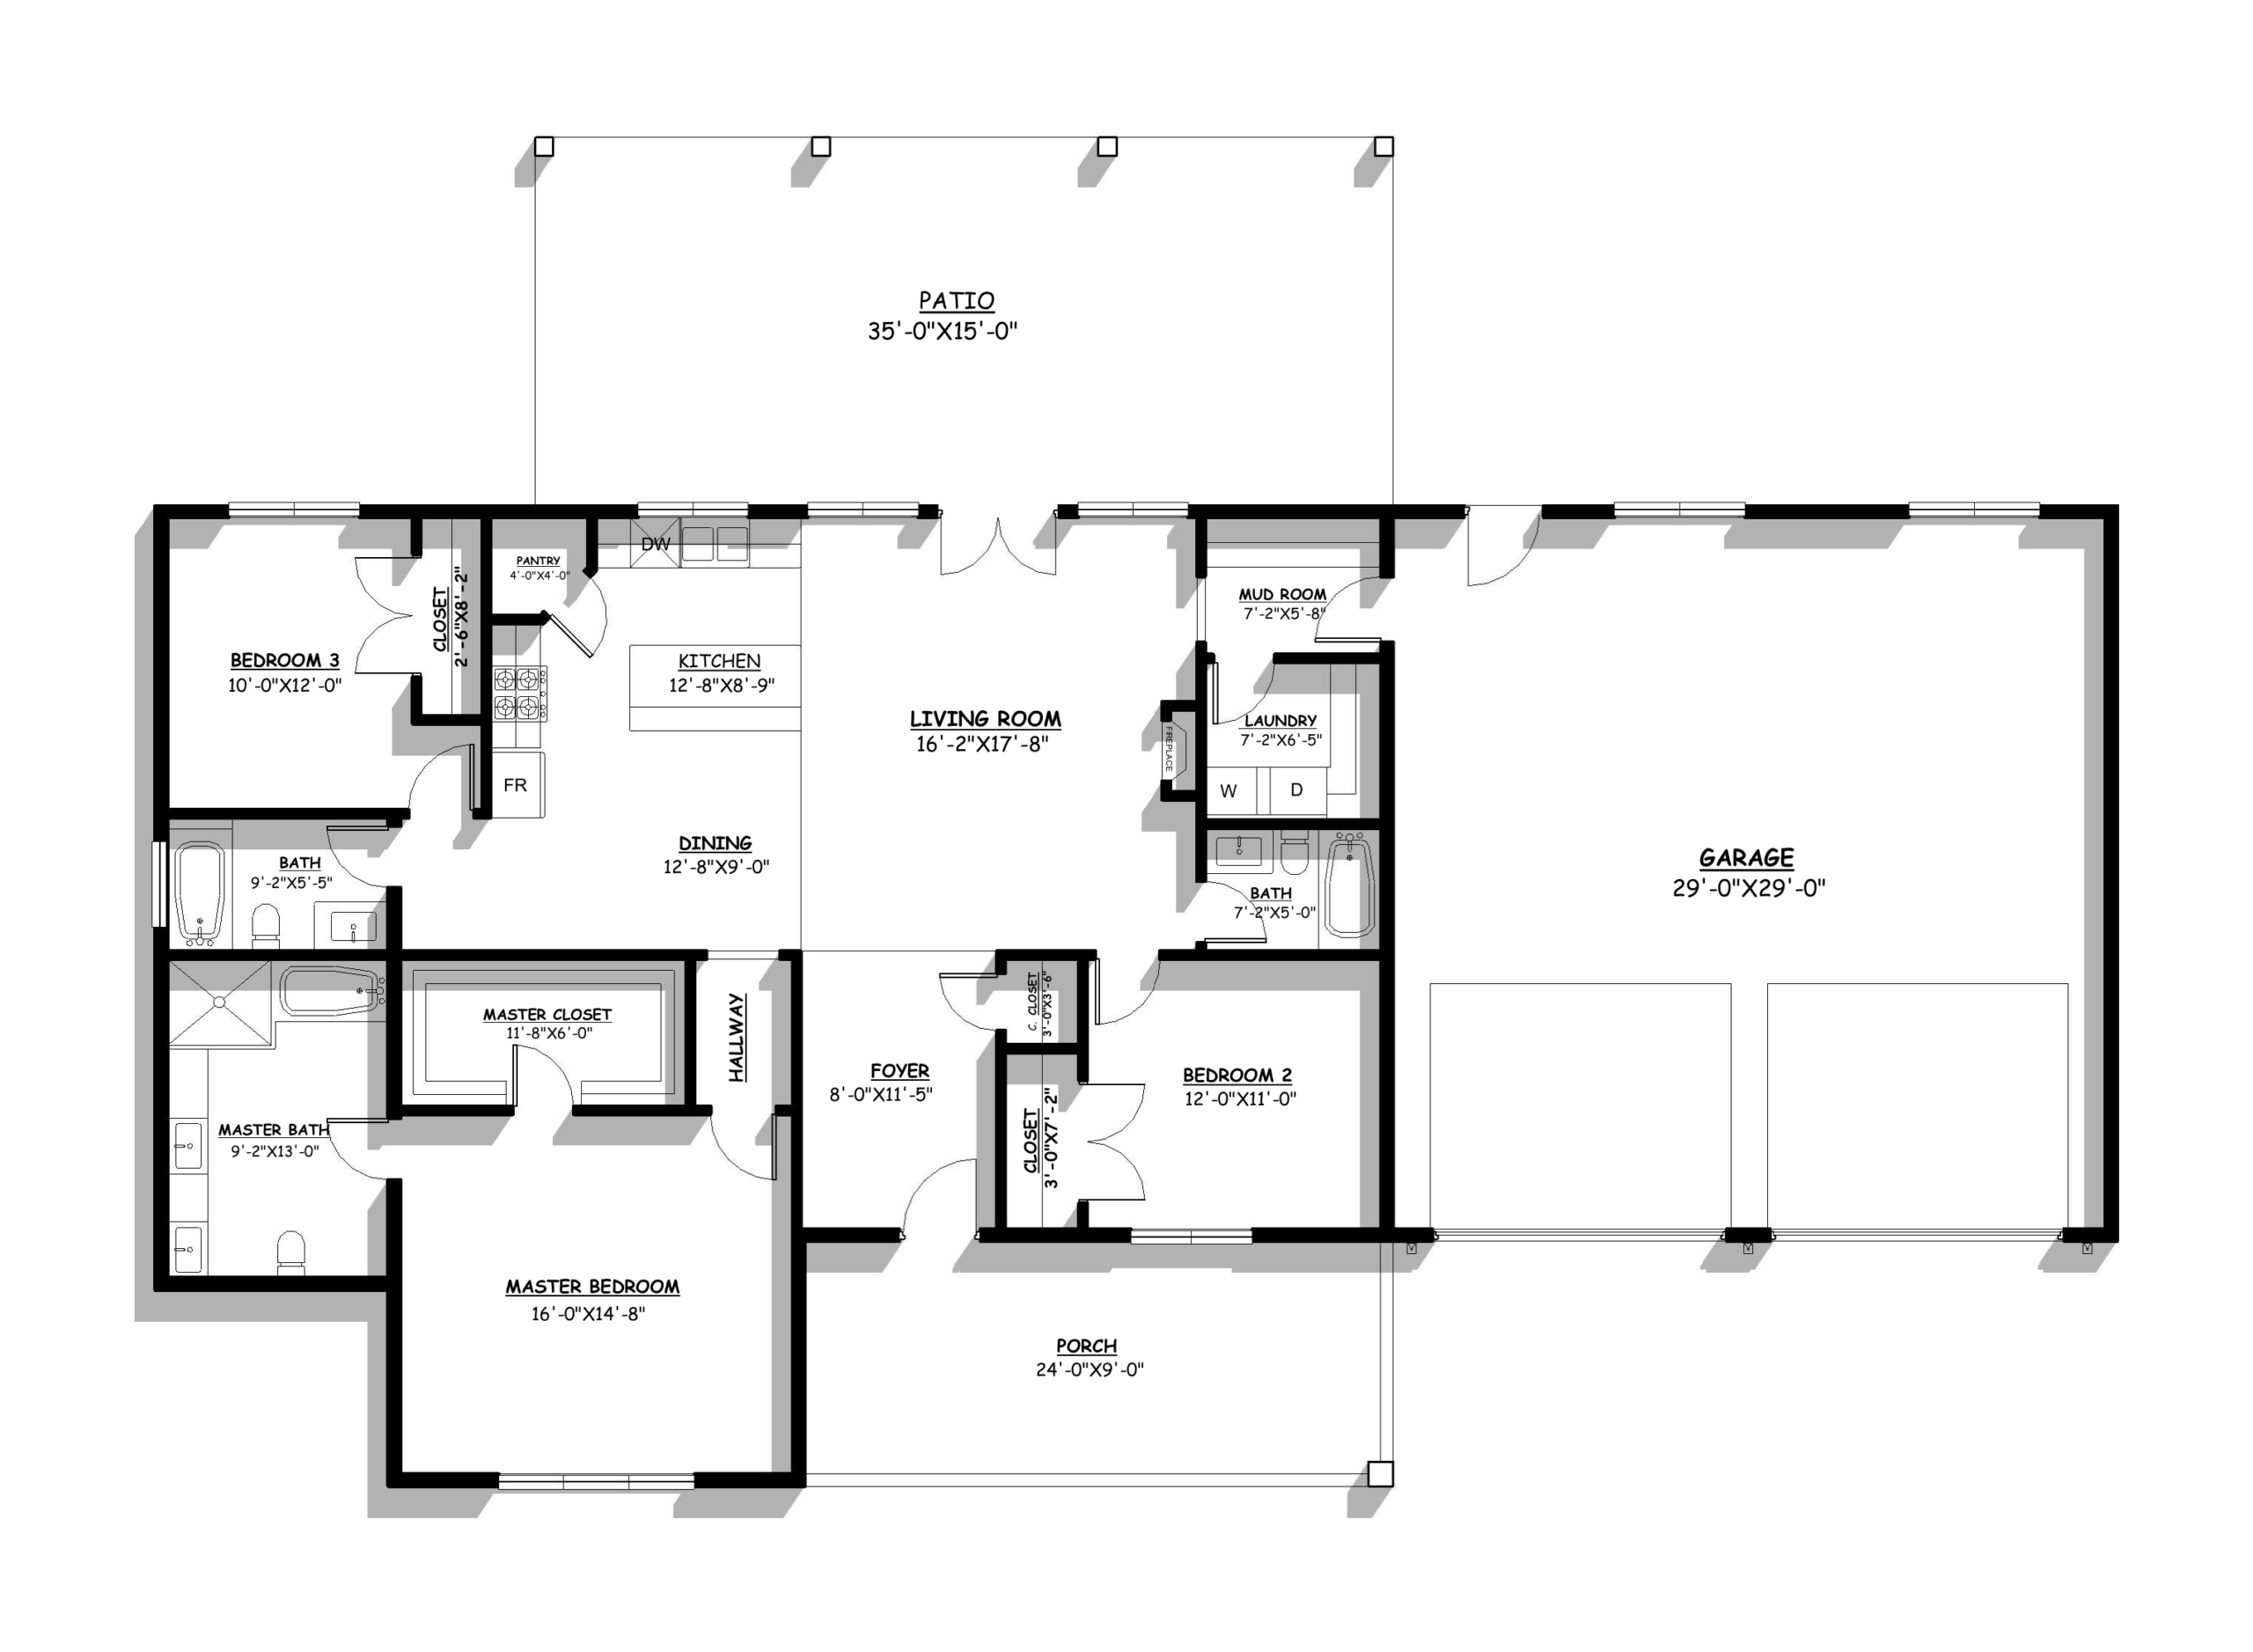
- 1704 Heated Square Feet
- 80′ x 41′ overall footprint, including the attached garage
- 3 Bedrooms
- 3 Full Bathrooms
- 1 Story
- Attached 2-Car Garage (29′ x 29′, 886 sq ft) with two 12′ x 10′ garage doors
- 35′ x 15′ Covered Rear Patio
- 24′ x 9′ Front Porch
- Living Room Fireplace
- Kitchen Island and Walk-in Pantry
- Mud Room and Laundry Room
- Concrete Slab Foundation
- A variant of SS-30033 with a 525 sq ft covered rear patio, a fireplace in the living room, extra windows in the living room and kitchen, and two tall 12′ x 10′ garage doors with room for a boat.
- The open living room (16’2″ x 17’8″), dining area (12’8″ x 9′) and kitchen (12’8″ x 8’9″) share one space, with a center island, a 4′ x 4′ walk-in pantry and doors straight out to the rear patio.
- The master suite has a 16′ x 14’8″ bedroom, a 9’2″ x 13′ bath with a tub and separate shower, and an 11’8″ x 6′ walk-in closet.
- Bedroom 2 (12′ x 11′) and Bedroom 3 (10′ x 12′) each sit next to their own full bath.
- A foyer welcomes you in from the front porch, and a mud room and laundry room sit between the garage and the living space.
- 2×6 exterior walls, 12′ walls and multi-level 2:12 single-slope shed roofs with standing seam metal roofing.
What’s included in SS-30033-H Holmes:
Cover Sheet
3D Views
Ground Floor Plan
Front and Rear Elevations
Right and Left Elevations
Building Sections
Wall Sections and Attic Details
HVAC Plan
Foundation Plan
Foundation Details
Plumbing Plan
Electrical Plan
Roof Framing Plan
Roof Plan
For more barndominium floor plans, check out our complete collection of 3-bedroom barndominium floor plans.
Need to make changes? Submit a modification request using the button that says Modify This Plan. We will get you a free price quote within 72 hours.
Find More Barndominium Floor Plans
By Bedrooms:
1 Bedroom • 2 Bedrooms • 3 Bedrooms • 4 Bedrooms • 5 Bedrooms • 6 Bedrooms • 7 Bedrooms • 8 Bedrooms
By Feature:
1-Story • 2-Story • With Garage • 2 Car Garage • 3 Car Garage • Wraparound Porch • With Breezeway • 2 Master Suites • With Loft • Multi-Family Barndominiums • Open-Concept • With Shop
By Size:
Small Plans • 800 Sq Ft • 900 Sq Ft • 1000 Sq Ft • 1200 Sq Ft • 30×40 Floor Plans • 1400 Sq Ft • 1500 Sq Ft • 1600 Sq Ft • 40×40 Floor Plans • 1800 Sq Ft • 30×60 Floor Plans • 2000 Sq Ft • 2400 Sq Ft • 2500 Sq Ft • 2800 Sq Ft • 3000 Sq Ft • 3200 Sq Ft • 3600 Sq Ft • 4000 Sq Ft • 5000 Sq Ft •