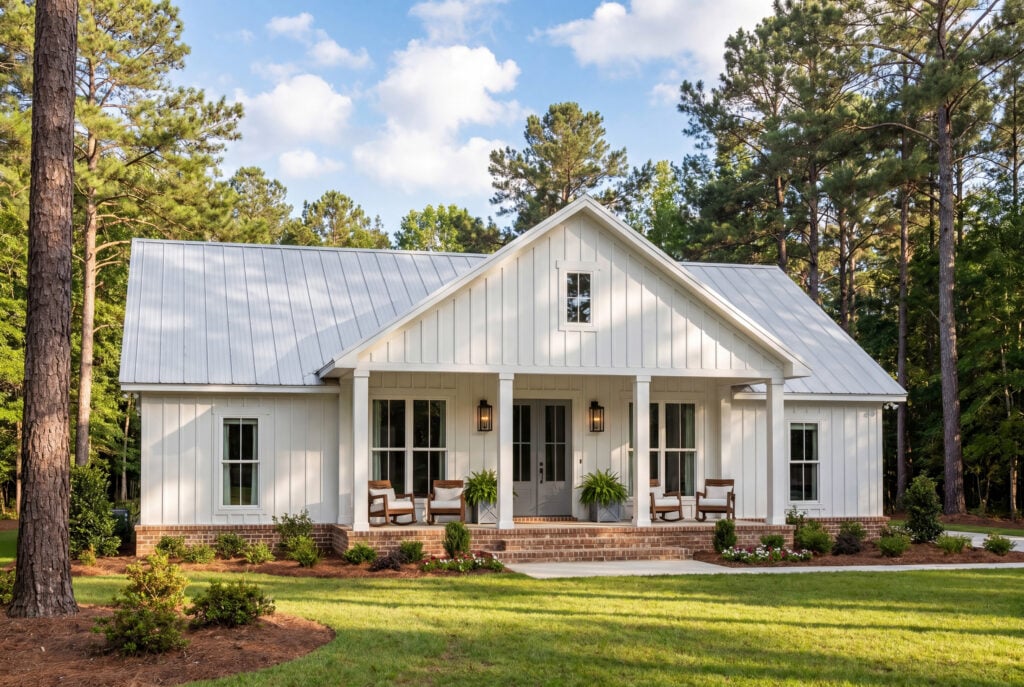
Want to buy this house plan? Scroll to the bottom and find the link to purchase.
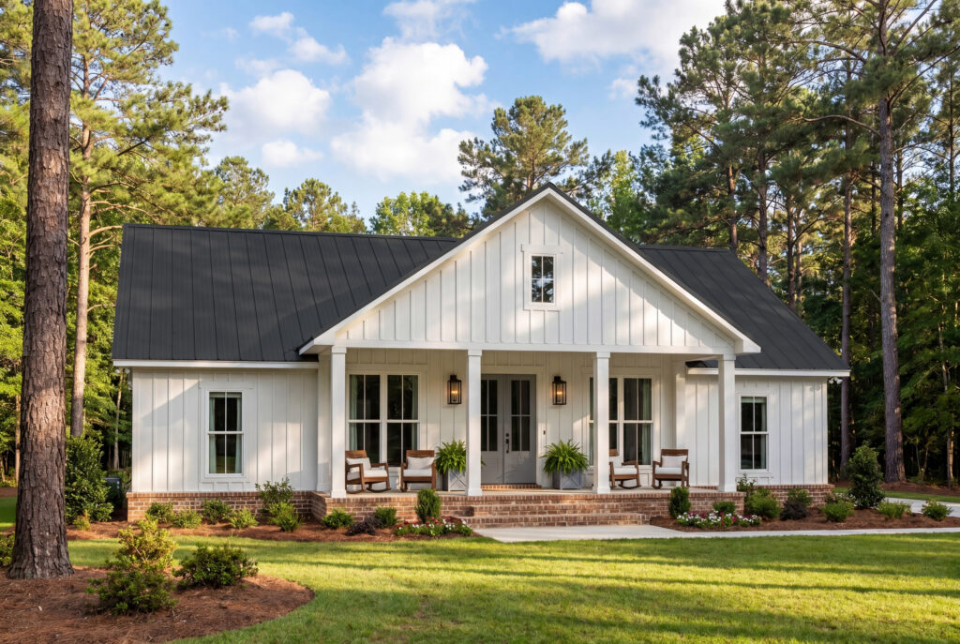
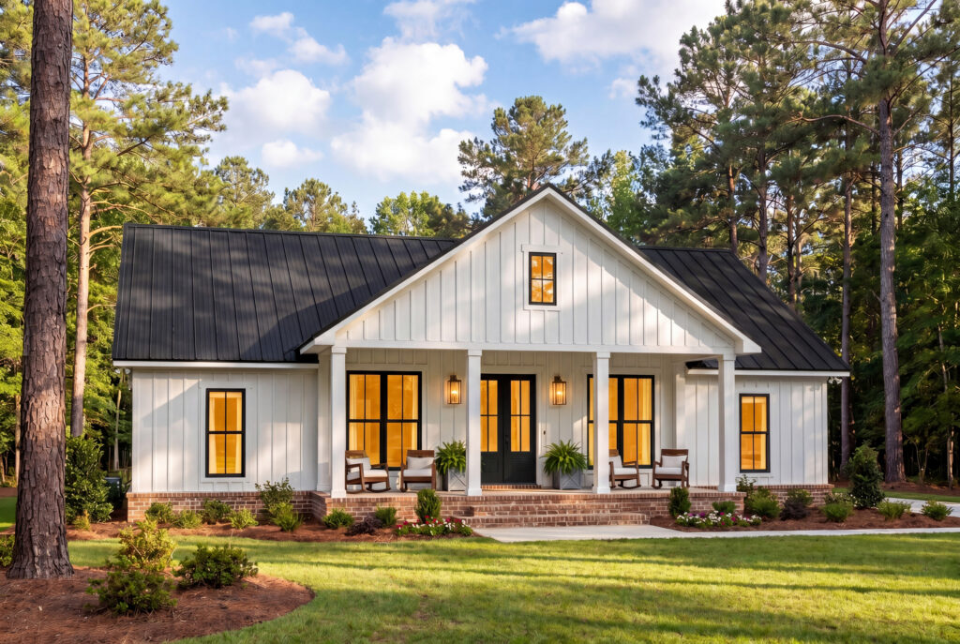
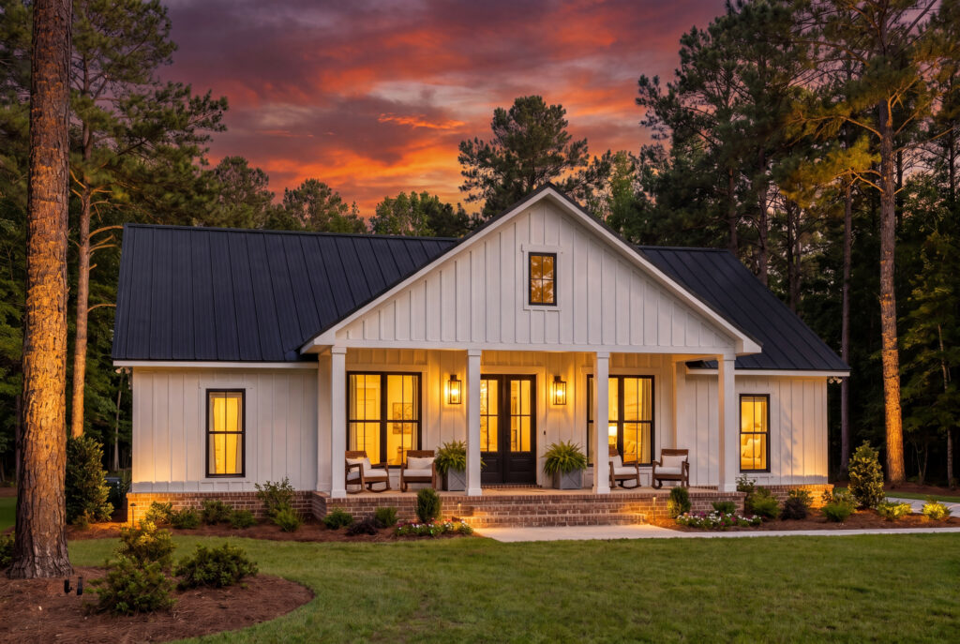
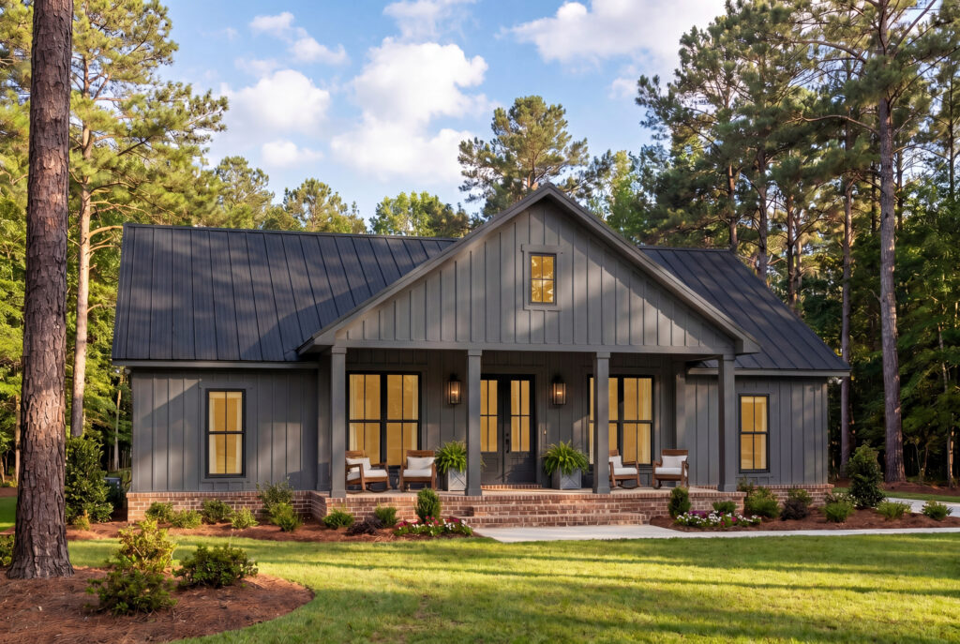
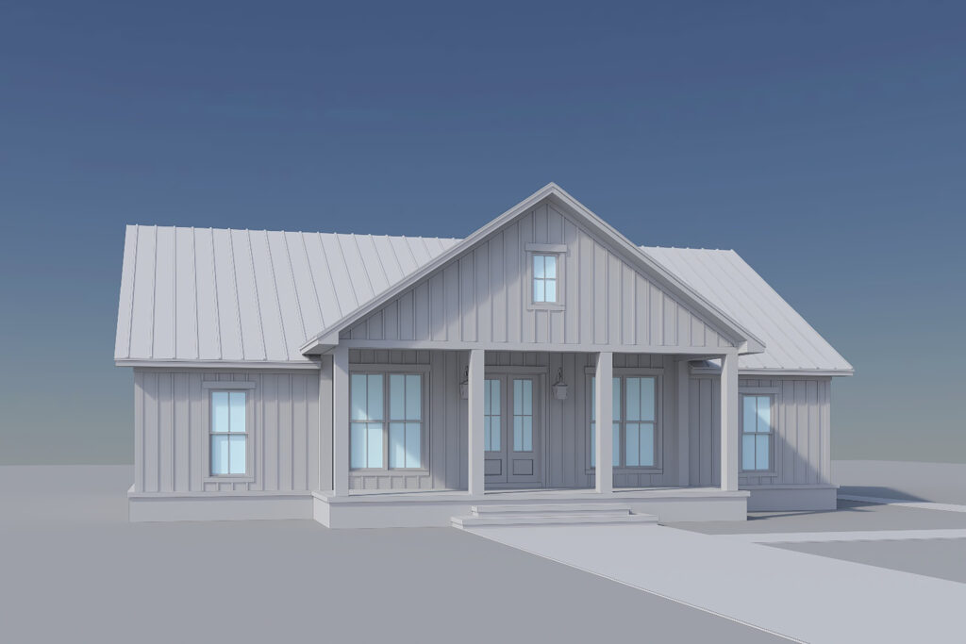
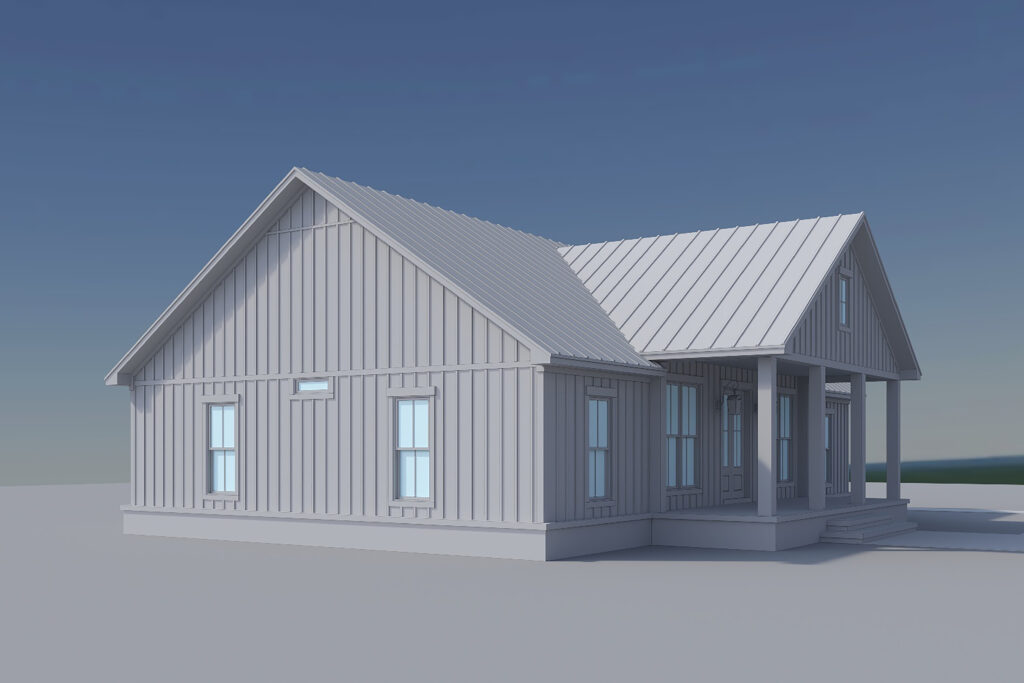
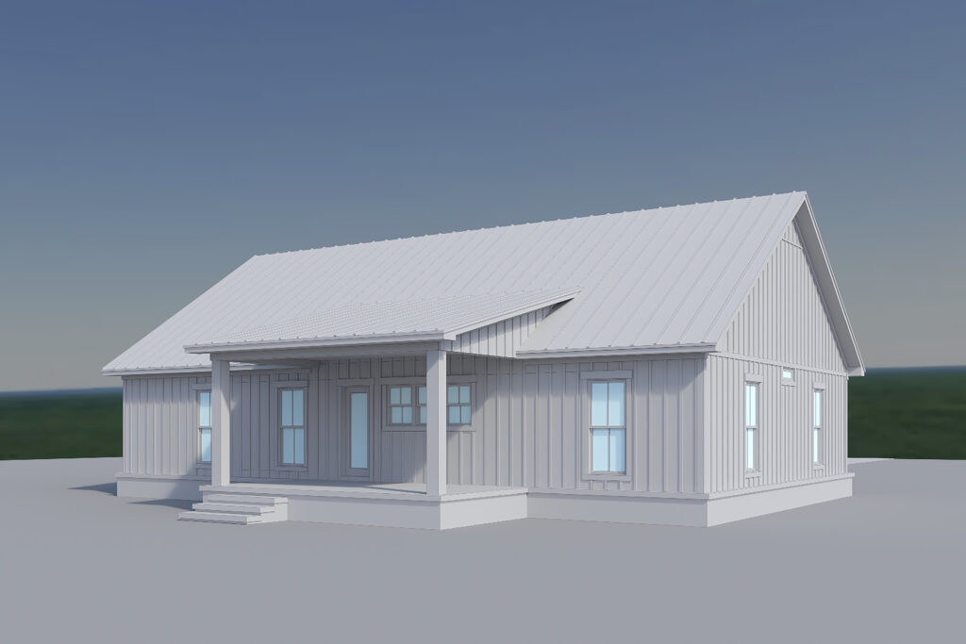
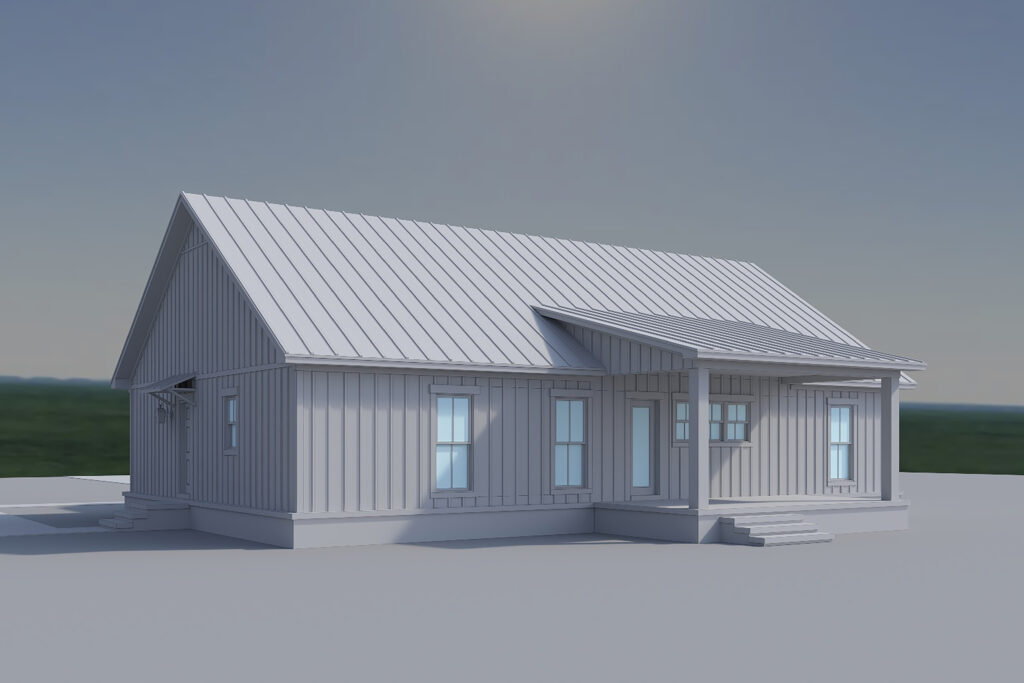
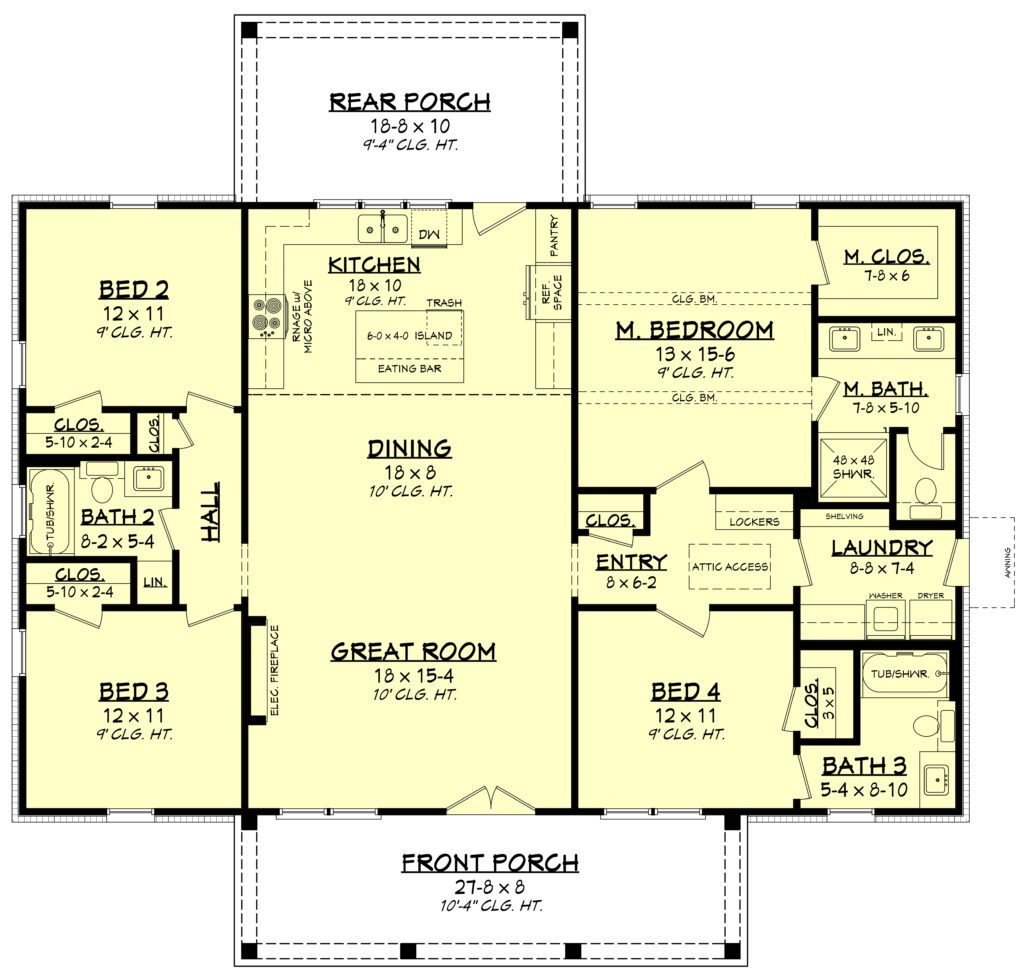
HPZ-26023 Clara Farmhouse Plan
About this farm house plan:
- 1779 Heated Square Feet
- 4 Bedrooms
- 3 Bathrooms
- Single Story
- Open concept
- Laundry room
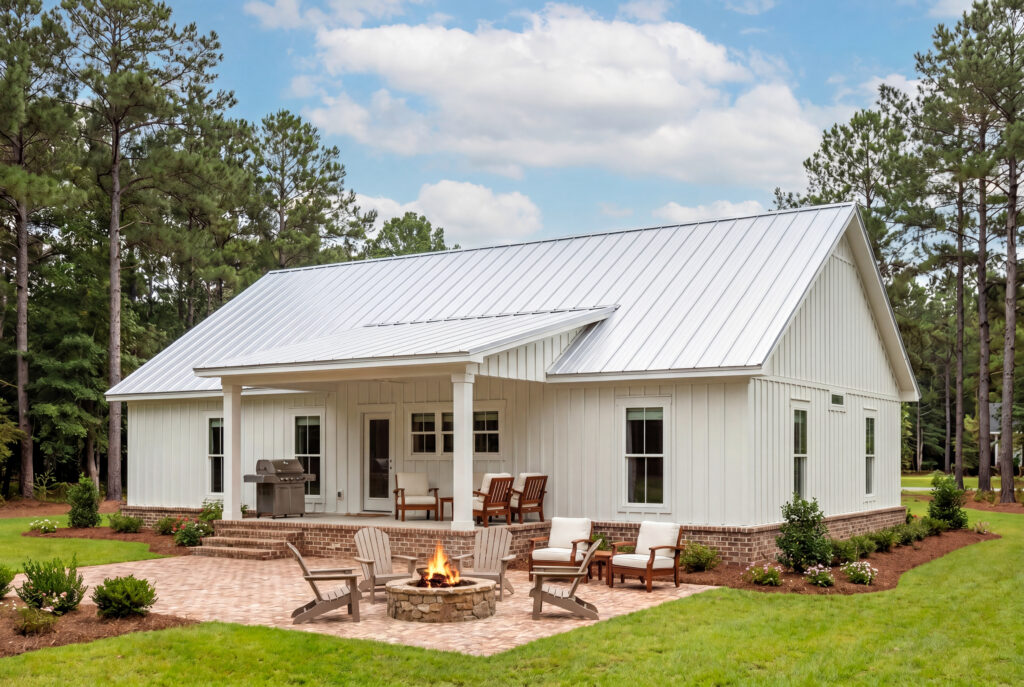
- Front & rear porch
- The open-concept great room, dining area, and kitchen create a seamless central gathering space, complete with an island and easy access to the rear porch for indoor-outdoor living.
- The main suite features a spacious bath and walk-in closet, while three additional bedrooms provide flexibility for family, guests, or a home office.
- Practical features like a dedicated mudroom, separate laundry area, and ample storage throughout enhance everyday convenience.
- The inviting front porch adds curb appeal and a welcoming touch, while the smart layout maximizes every square foot.
- Ideal for growing families or downsizers alike, this plan delivers comfort, function, and style in an economical footprint.
What’s included in HPZ-26023:
Page 1 Cover Sheet with abbreviations, rendering, sheet index
Page 2 Foundation plan and details
Page 3 Detailed floor plan (includes window sizes, ceiling joist directions, plumbing fixture locations, etc.)
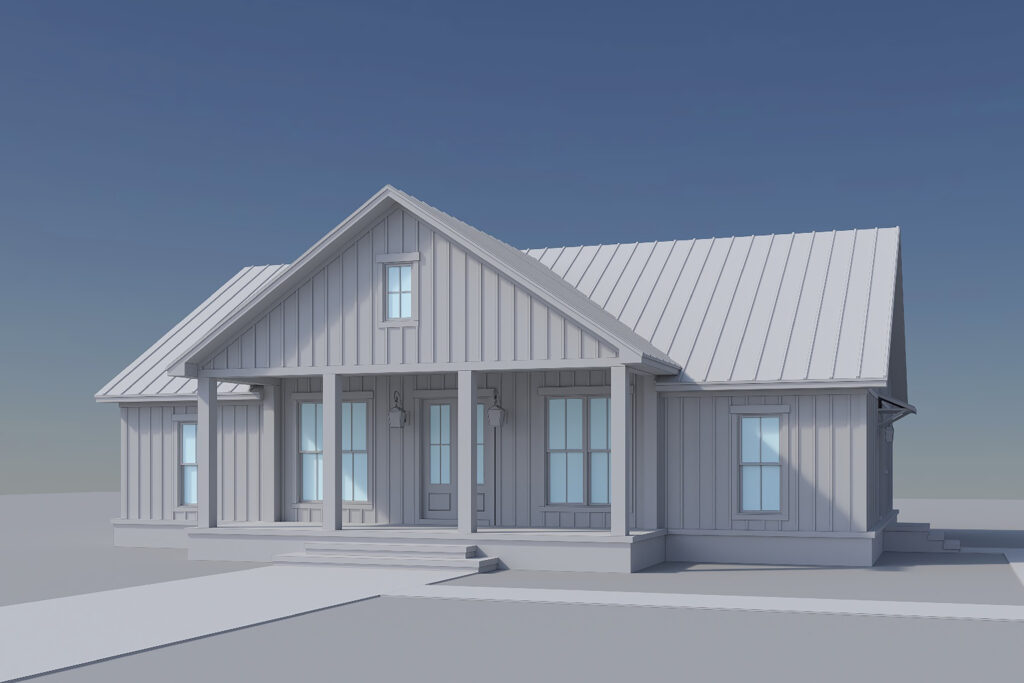
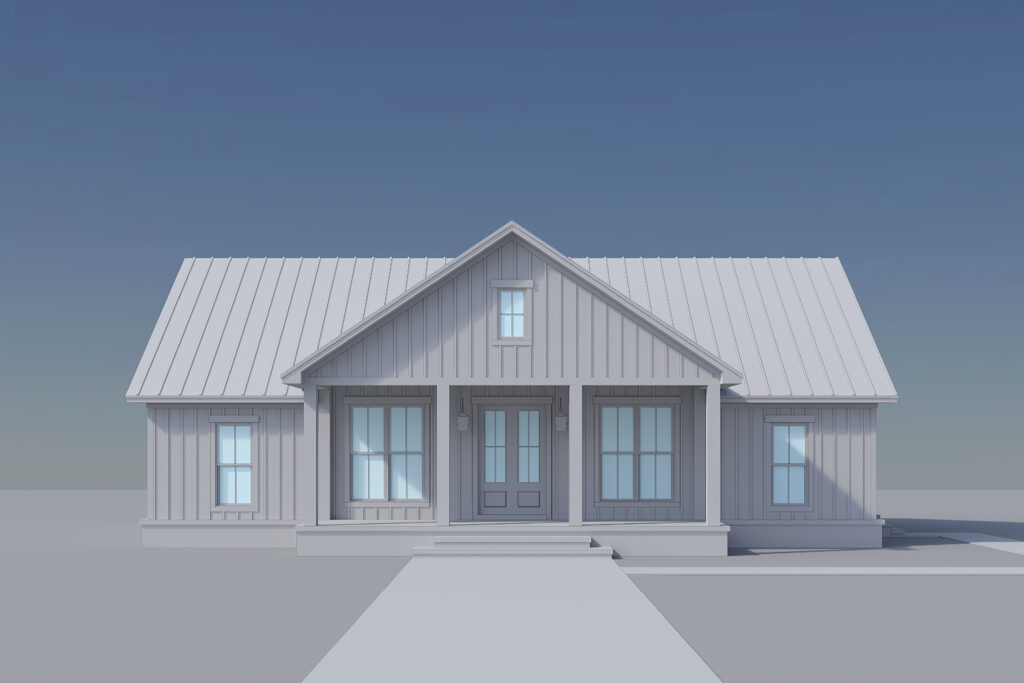
Page 4 Exterior views with additional notes and details
Page 5 Exterior views with additional notes and details
Page 6 Roof plan with additional notes
Page 7 Cross section & kitchen cabinet views
Page 8 Electrical plan with notes and legend
Page N1 Code Information
Page N2 Code Information
Page N3 Code Information
For more barndominium floor plans, check out our complete collection of 4 bedroom barndominium floor plans.
Need to make changes? Submit a modification request using the button that says Modify This Plan. We will get you a free price quote within 72 hours.
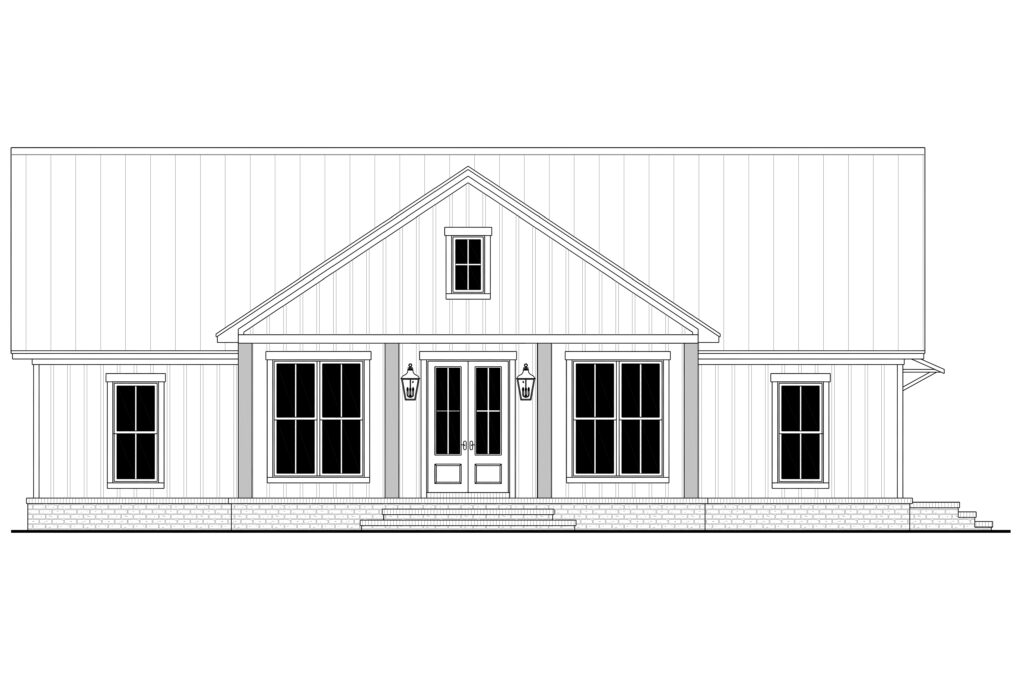
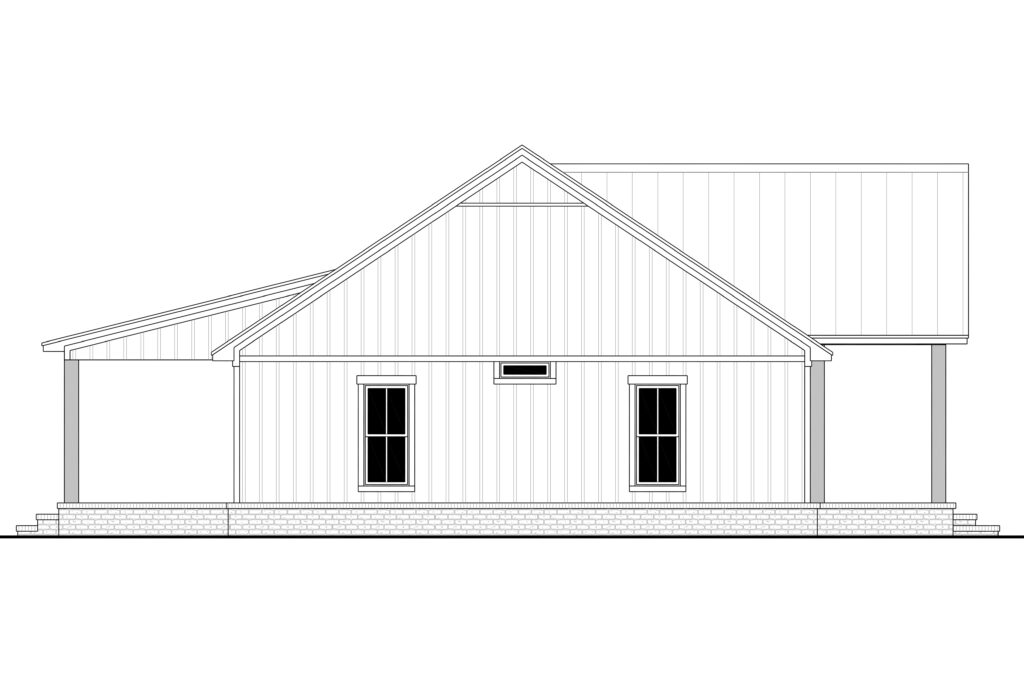
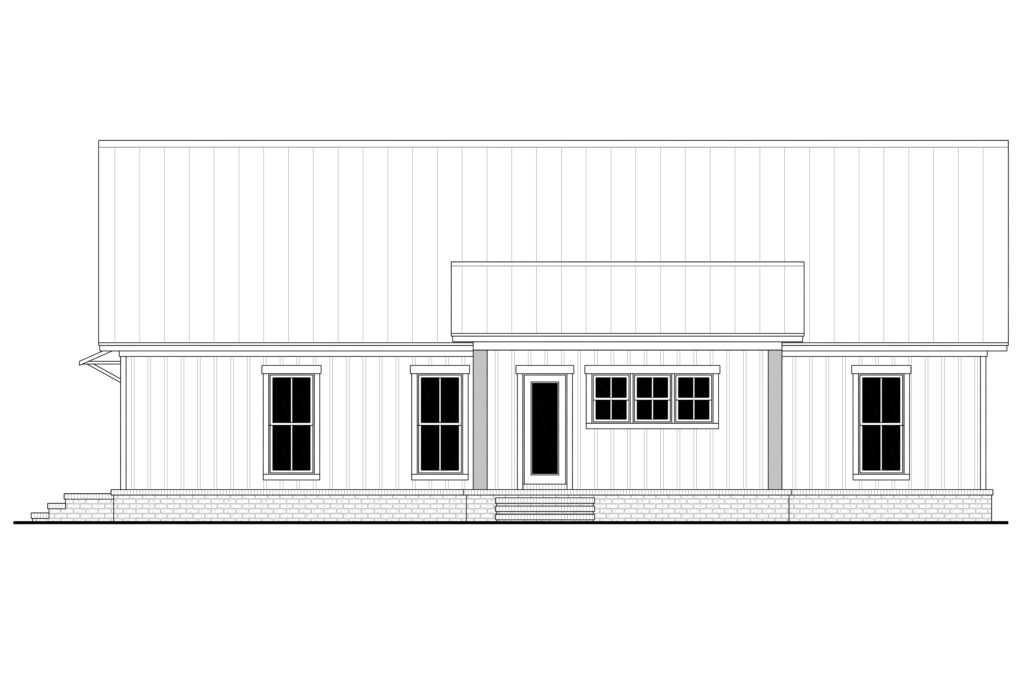
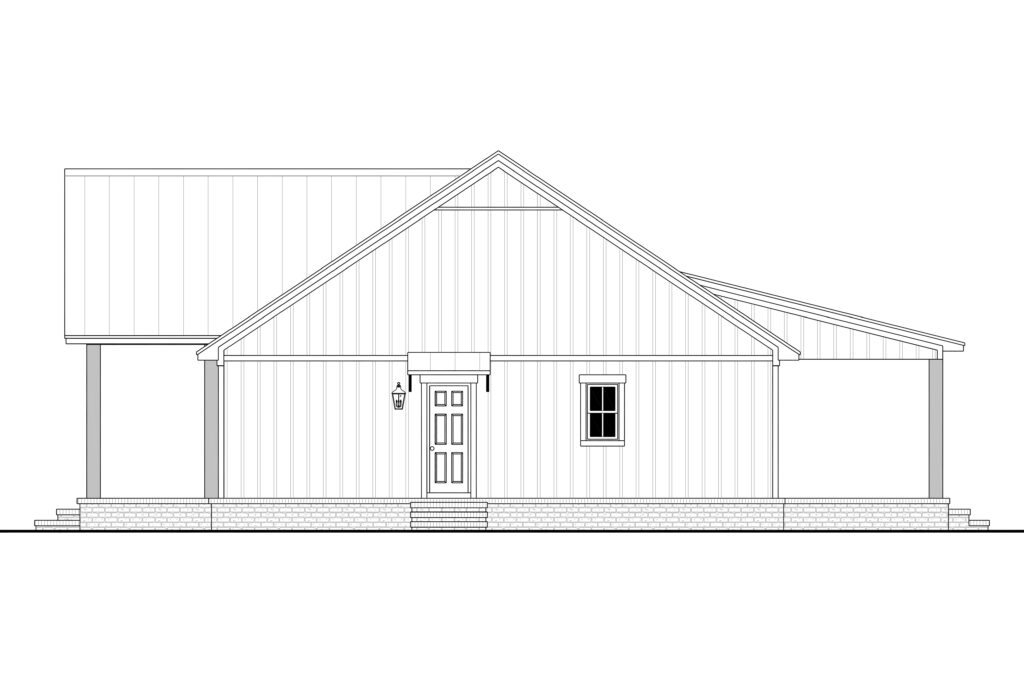
Find More Barndominium Floor Plans
By Bedrooms:
1 Bedroom • 2 Bedrooms • 3 Bedrooms • 4 Bedrooms • 5 Bedrooms • 6 Bedrooms • 7 Bedrooms • 8 Bedrooms
By Feature:
1-Story • 2-Story • With Garage • 2 Car Garage • 3 Car Garage • Wraparound Porch • With Breezeway • 2 Master Suites • With Loft • Multi-Family Barndominiums • Open-Concept • With Shop
By Size:
Small Plans • 800 Sq Ft • 900 Sq Ft • 1000 Sq Ft • 1200 Sq Ft • 30×40 Floor Plans • 1400 Sq Ft • 1500 Sq Ft • 1600 Sq Ft • 40×40 Floor Plans • 1800 Sq Ft • 30×60 Floor Plans • 2000 Sq Ft • 2400 Sq Ft • 2500 Sq Ft • 2800 Sq Ft • 3000 Sq Ft • 3200 Sq Ft • 3600 Sq Ft • 4000 Sq Ft • 5000 Sq Ft •
 RP-10004RP-10004 Randall Barndominium House PlanBack PorchFront PorchInterior Photos
 BCO-40025BCO-40025 Bluebonnet Barndominium House PlanFront PorchInterior PhotosStick-Frame
 PL-60707-KPL-60707-K Kessler Barndominium House PlanDen/OfficeInterior PhotosLoft
 BCO-40089BCO-40089 Barndominium House Plan
 PL-61303PL-61303 Brookvale Barndominium House PlanDen/OfficeFireplaceInterior Photos
 BCO-40066BCO-40066 Bullchase Barndominium House PlanInterior PhotosUtility