
Want to buy this house plan? Scroll to the bottom and find the link to purchase.
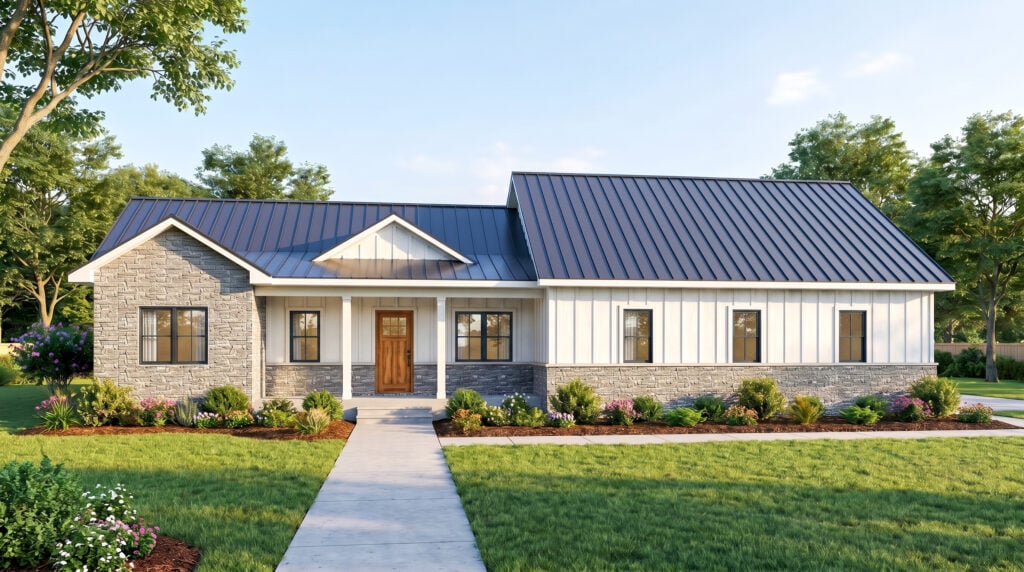
SV-30022 Harvey Custom Home Plan
About this custom home plan:
- 4430 Heated Square Feet
- 3 Bedrooms
- 2.1 Bathrooms
- Single Story
- Open concept
- Foyer
- Basement
- Walk-in Pantry
- Laundry Room
- Front and Rear Porch
- 1224 Sq Ft Garage
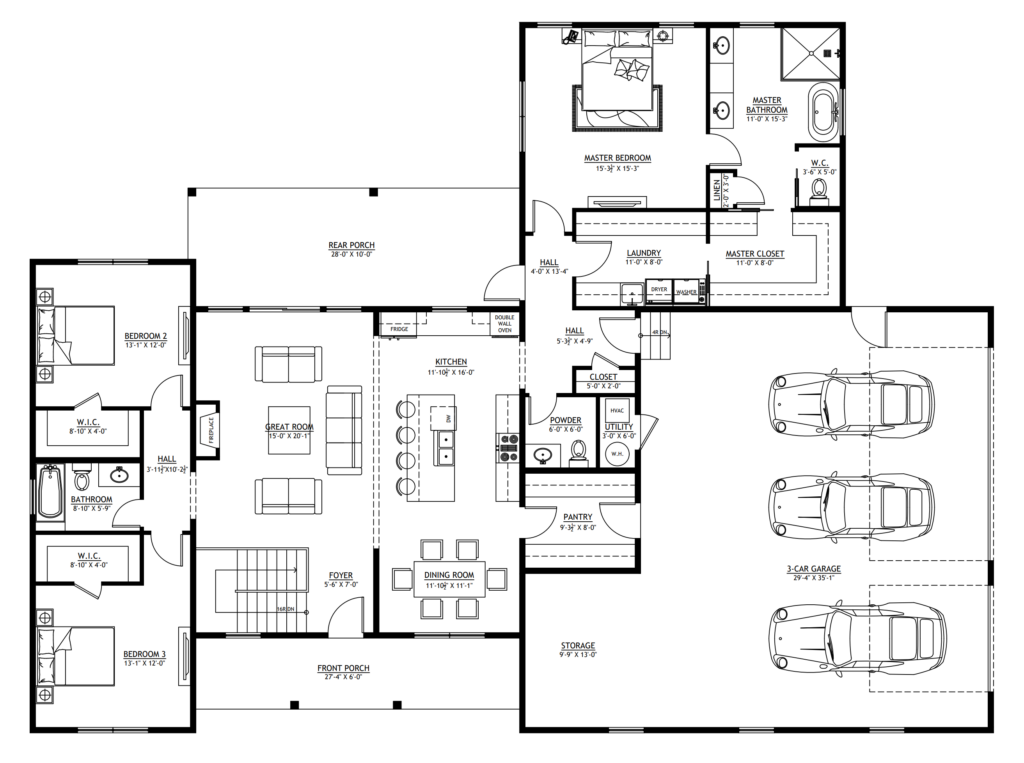
- The main entry foyer guides you straight into a fluid central pavilion uniting the great room, dining space, and kitchen and anchored by a cozy focal fireplace.
- Designed around a large central island with casual seating for four, the kitchen features extensive counter space, and an exceptionally deep walk-in pantry.
- Tucked into the top-right wing, the master bedroom forms a private retreat with spa-like master bathroom, and direct connection to a large walk-in closet.
- Two secondary bedrooms each feature their own walk-in closets and share a full hallway bathroom with a tub/shower combo.
- Coming in from the 3-car garage brings you into a functional service zone with a powder room, coat closet, and laundry room with direct access to the master closet.
- The attached garage comfortably shelters three vehicles while offering additional dedicated storage space.
- Outdoor living is framed by a welcoming front porch and a covered rear porch right off the kitchen.
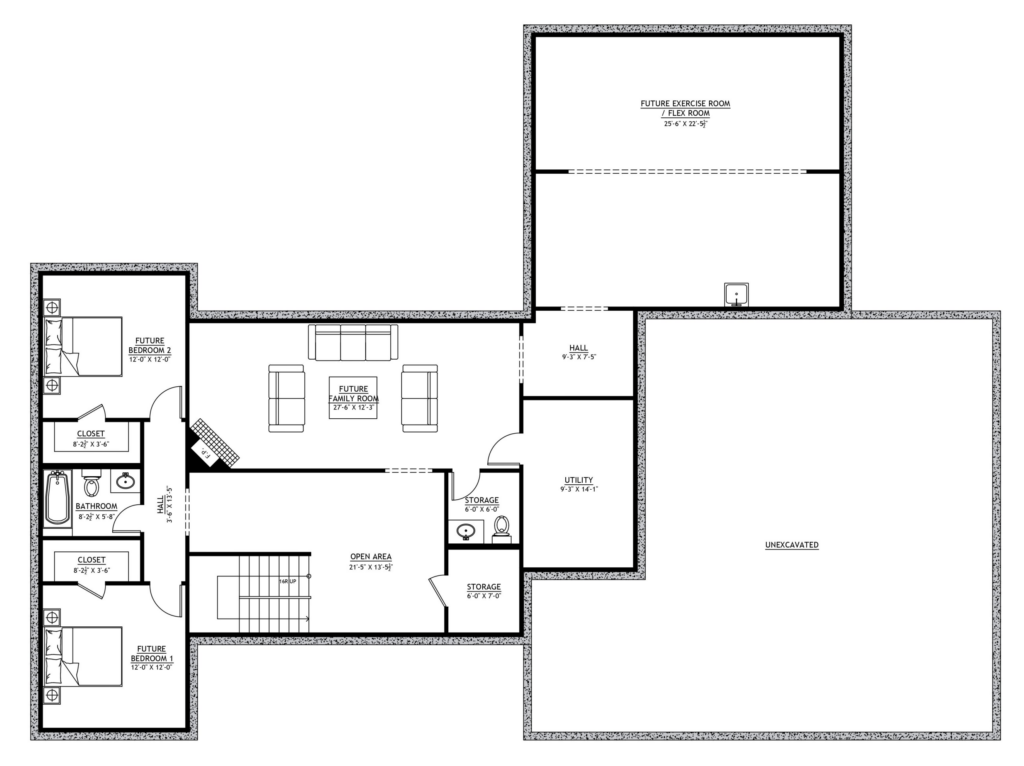
- The staircase leads down to a fully planned basement level featuring a large future family room with its own fireplace, two future bedrooms with dedicated closets and a shared full bath, an open rec area, extra storage rooms, and a massive future exercise/flex room setup under the master wing.
What’s included in SV-30022:
Cover Page
Main Floor Plan
Future Basement Plan
Roof Plan
Front And Rear Elevation
Right And Left Elevation
Interior Elevations
Electrical Plan
Plumbing Plan
HVAC Plan
Roof Framing Plan
Wall Framing Plan
Ceiling Joist Plan
Foundation Plan
Wall Section
Post Detail
Lally Column Detail
Section A-A And Section B-B
Typical Framing Details-1
Typical Framing Details-2
Typical Framing Details-3
For more barndominium floor plans, check out our complete collection of 3-bedroom barndominium floor plans.
Need to make changes? Submit a modification request using the button that says Modify This Plan. We will get you a free price quote within 72 hours.
Find More Barndominium Floor Plans
By Bedrooms:
1 Bedroom • 2 Bedrooms • 3 Bedrooms • 4 Bedrooms • 5 Bedrooms • 6 Bedrooms • 7 Bedrooms • 8 Bedrooms
By Feature:
1-Story • 2-Story • With Garage • 2 Car Garage • 3 Car Garage • Wraparound Porch • With Breezeway • 2 Master Suites • With Loft • Multi-Family Barndominiums • Open-Concept • With Shop
By Size:
Small Plans • 800 Sq Ft • 900 Sq Ft • 1000 Sq Ft • 1200 Sq Ft • 30×40 Floor Plans • 1400 Sq Ft • 1500 Sq Ft • 1600 Sq Ft • 40×40 Floor Plans • 1800 Sq Ft • 30×60 Floor Plans • 2000 Sq Ft • 2400 Sq Ft • 2500 Sq Ft • 2800 Sq Ft • 3000 Sq Ft • 3200 Sq Ft • 3600 Sq Ft • 4000 Sq Ft • 5000 Sq Ft •
 RP-10004RP-10004 Randall Barndominium House PlanBack PorchFront PorchInterior Photos
 PL-60707-KPL-60707-K Kessler Barndominium House PlanDen/OfficeInterior PhotosLoft
 BCO-40025BCO-40025 Bluebonnet Barndominium House PlanFront PorchInterior PhotosStick-Frame
 PL-61303PL-61303 Brookvale Barndominium House PlanDen/OfficeFireplaceInterior Photos
 BCO-40089BCO-40089 Barndominium House Plan
 BG-20018BG-20018 Landon Barndominium House PlanFront PorchInterior PhotosOpen Concept