
Want to buy this house plan? Scroll to the bottom and find the link to purchase.
LP-2804-R Ronnie Barndominium House Plan
See this plan in action – https://www.barndominiumlife.com/the-high-plains-hideaway/
About this barndominium house plan:
- 2184 Heated Square Feet
- 3 Bedrooms
- 2 Bathrooms
- Open Concept
- Single Story
- Bar
- Laundry Room
- Front and Rear Porch
- 1764 Sq Ft Garage
- Front and rear porches provide inviting outdoor spaces for relaxing, entertaining, and enjoying the surrounding views.
- Entry opens into a spacious living room that connects naturally with the dining area and kitchen, creating an open central gathering space.
- Large kitchen island anchors the kitchen and offers plenty of room for meal preparation and casual seating.
- Walk-in pantry sits nearby for convenient storage, while the adjacent dining area keeps meals and conversations connected to the main living space.
- Private master suite occupies one side of the home, featuring a spacious bedroom and dedicated master bathroom.
- Bedrooms 1 and 3 are positioned on the opposite side of the home, providing comfortable accommodations for family members or guests.
- A convenient bathroom serves the secondary bedrooms, while the nearby laundry room keeps everyday chores organized.
- Separate bar area adds a fun space for entertaining and gatherings, giving guests another place to relax beyond the main living room.
- Expansive garage provides generous room for multiple vehicles, equipment, hobbies, or workshop needs.
What’s included in LP-2804-R:
Cover Sheet
Images
Floor Plan
Exterior Elevations
Building Sections
Wall Sections and Attic Details
HVAC Plan
Foundation Plan
Foundation Details
Basic Plumbing Plan and Details
Electrical Plan
Roof Framing Plan
Roof Plan
For more barndominium floor plans, check out our complete collection of 3 bedroom barndominium floor plans.
Need to make changes? Submit a modification request using the button that says Modify This Plan. We will get you a free price quote within 72 hours.
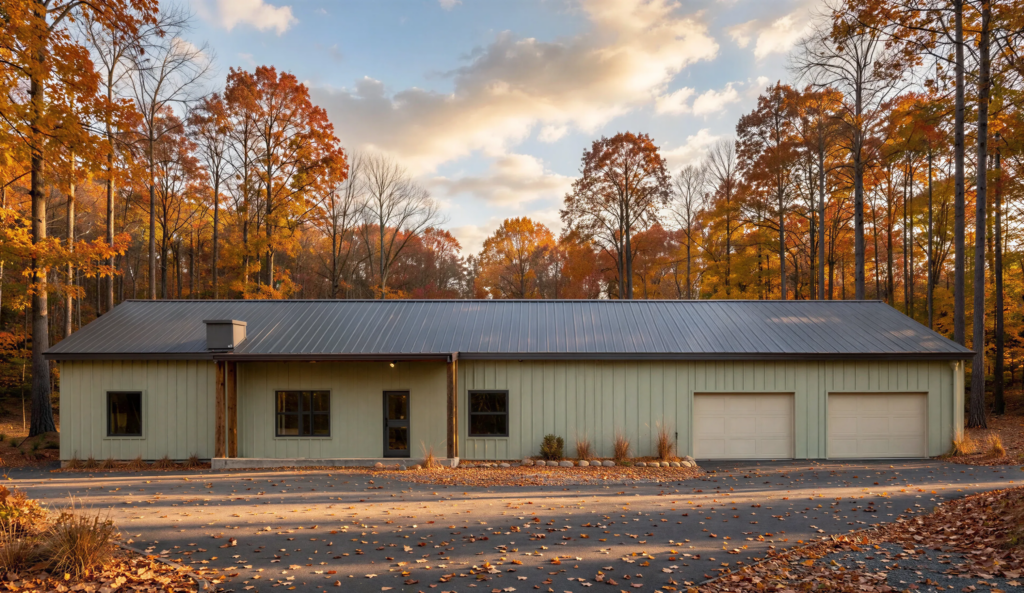
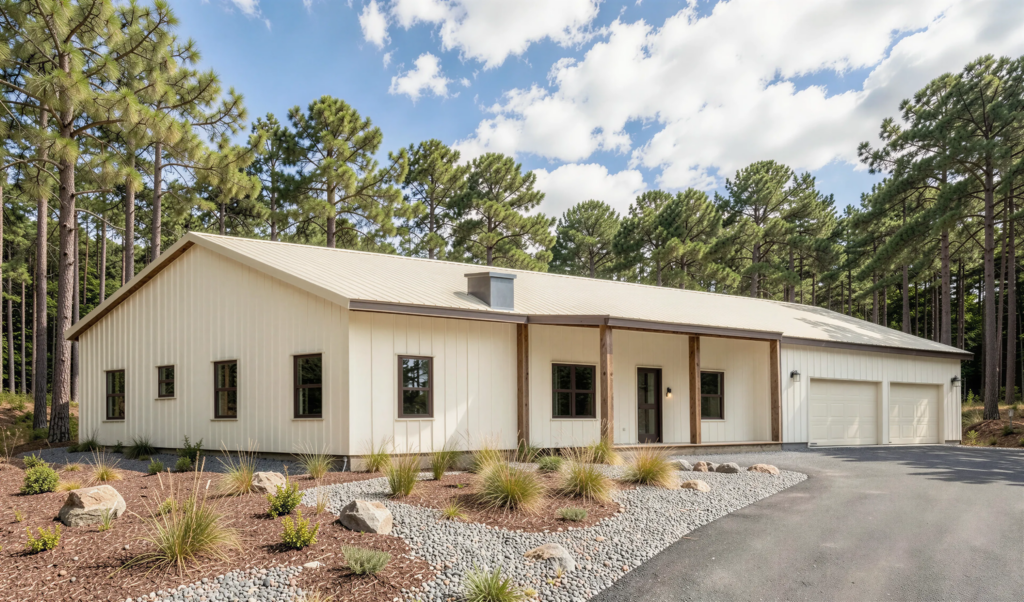
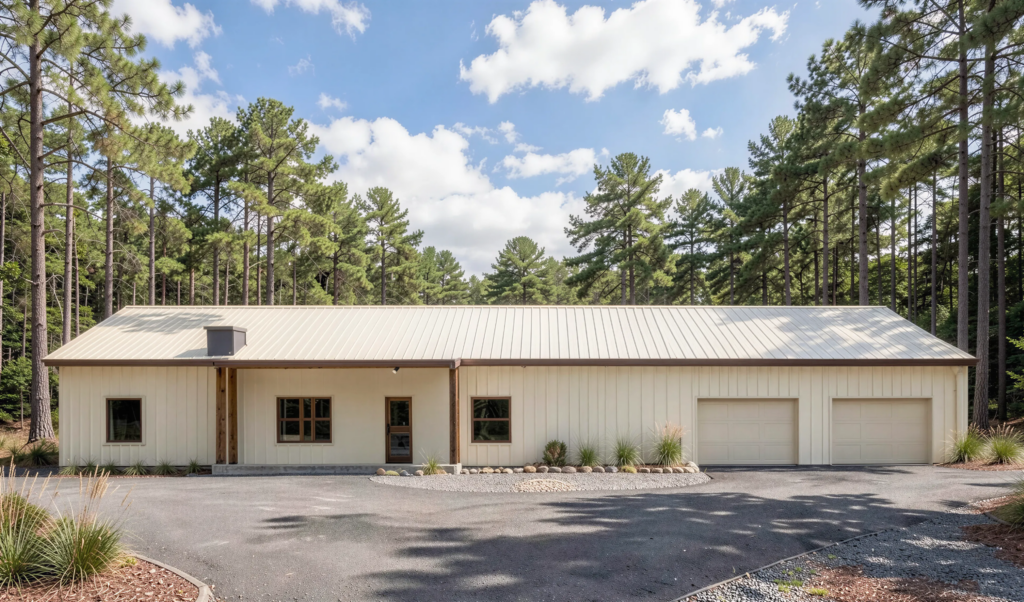
Set amidst tall pine trees, this exterior render highlights the off-white board-and-batten siding complemented by a low-pitched roof and dark window frames. A paved driveway leads directly past landscaped rock beds up to the double garage bay entry.
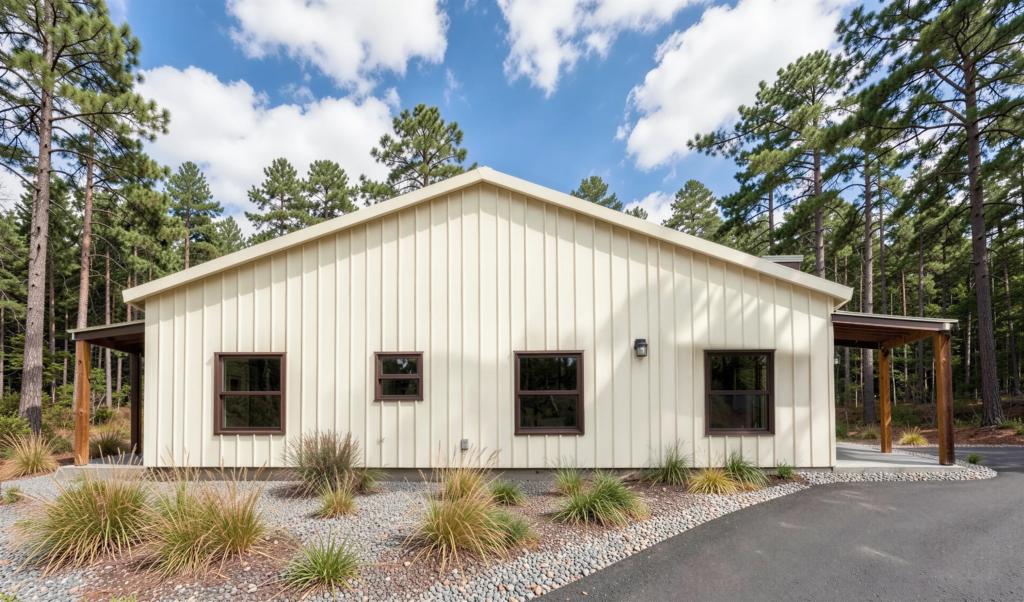
This side elevation view demonstrates the clean vertical siding details and symmetrically placed dark-trimmed windows against a lush woodland backdrop. Prominent rooflines overhang the porch areas, providing natural shade and architectural depth.
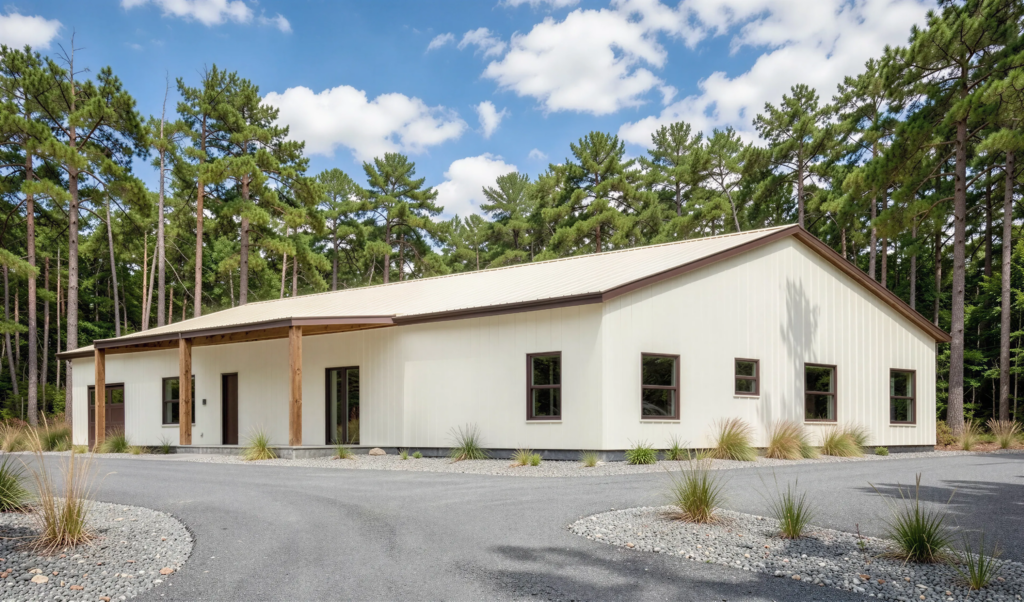
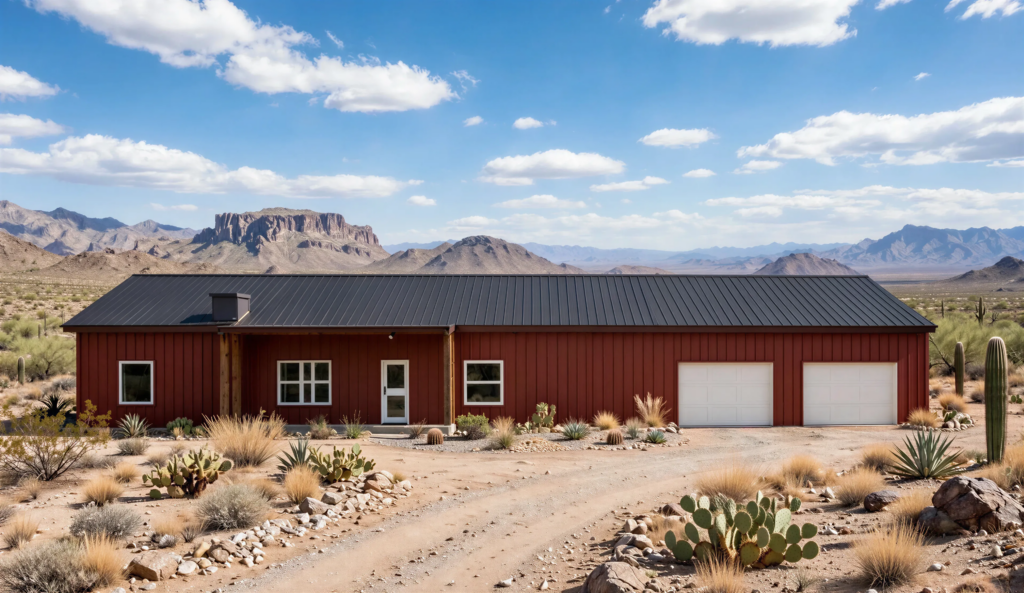
Looking from the opposite rear angle, the clean exterior aesthetic flows seamlessly around the long, single-story barndominium structure. Simple drought-tolerant landscaping frames the smooth asphalt drive for low-maintenance outdoor elegance.
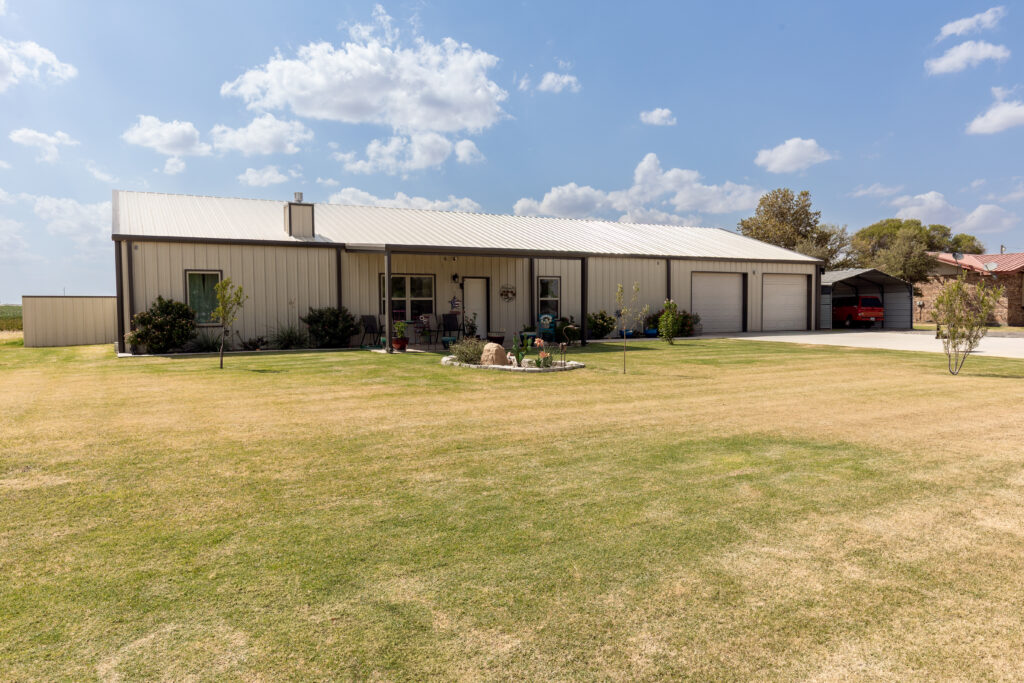
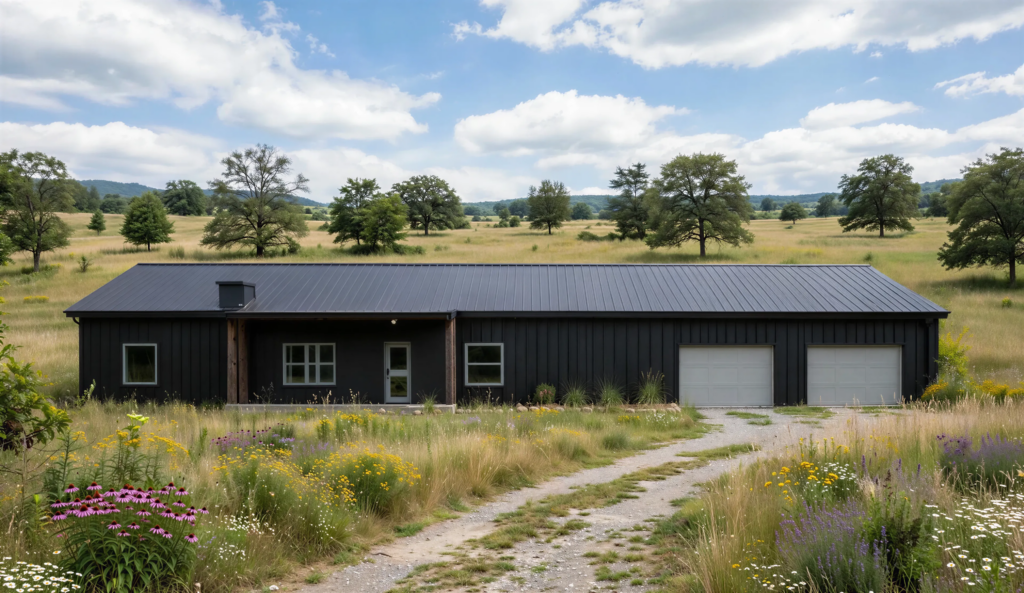
The front exterior displays classic barndominium curb appeal with crisp metal siding, a low-maintenance metal roof, and an expansive covered porch. Wide open green grass framing the structure highlights the tranquility of country living.
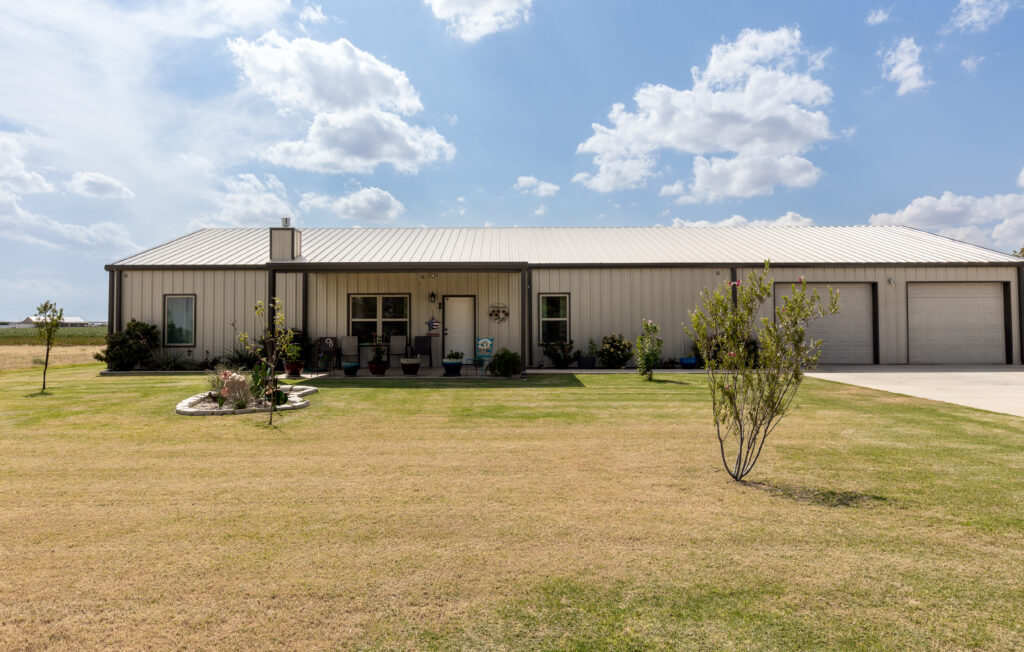
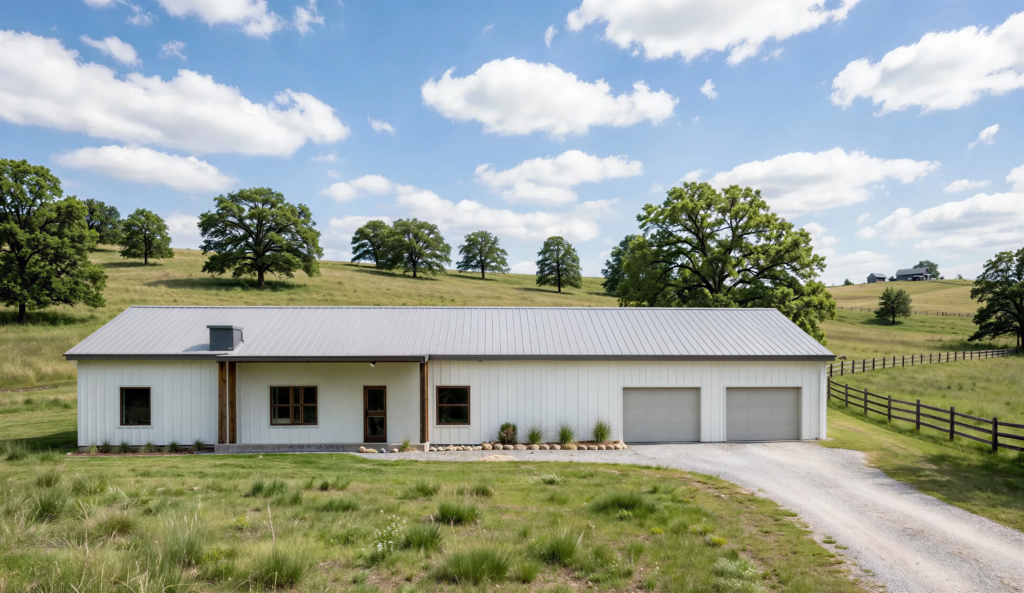
A straight exterior perspective highlights the lengthy front porch shelter supported by dark steel posts. Landscaped flower beds and young trees soften the clean, agricultural-inspired architecture.
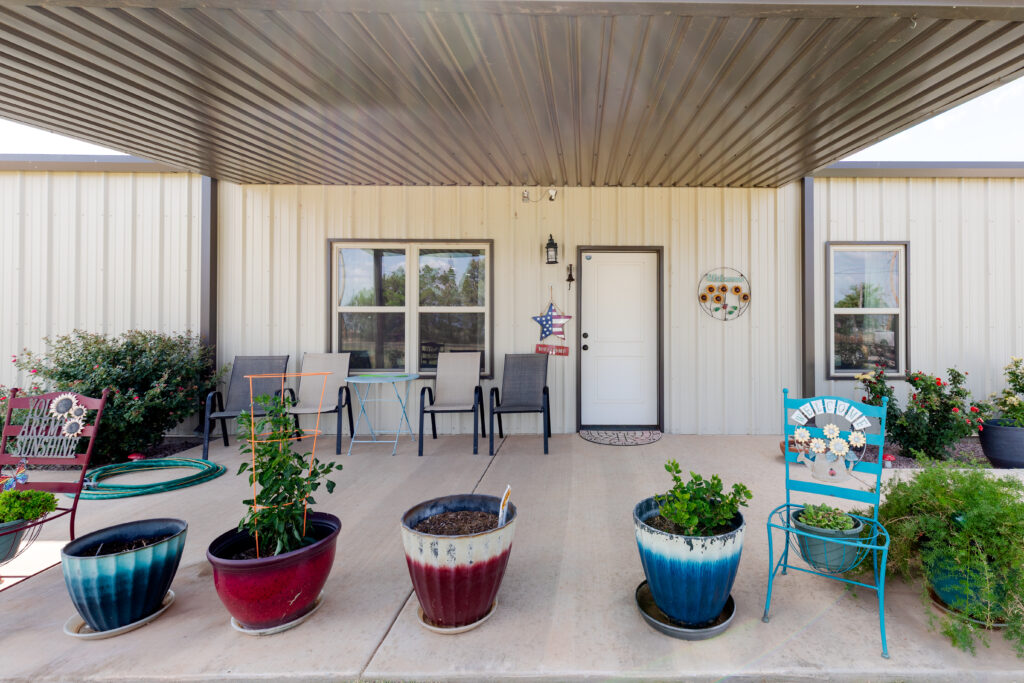
Step right onto the front porch where colourful potted plants and comfortable lounge chairs create an ideal spot to watch the sunset. A cheerful welcome sign decorates the entry door, greeting guests with warm hospitality.
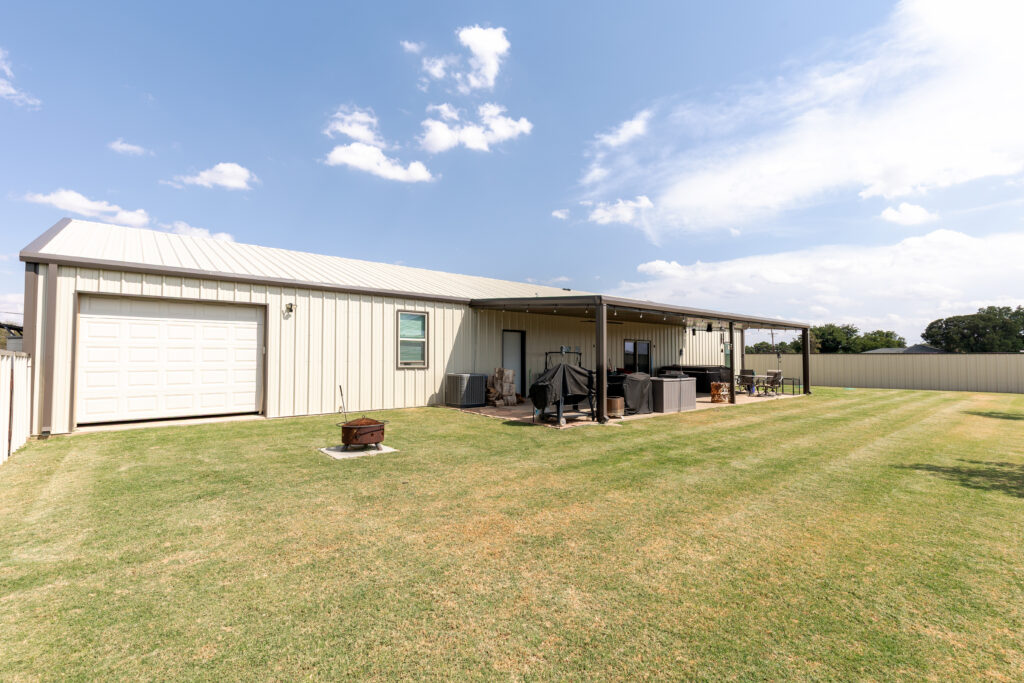
Around the back, a vast covered patio spans almost the entire length of the home, ideal for hosting large outdoor gatherings. An expansive lawn extends outward toward private perimeter fencing.
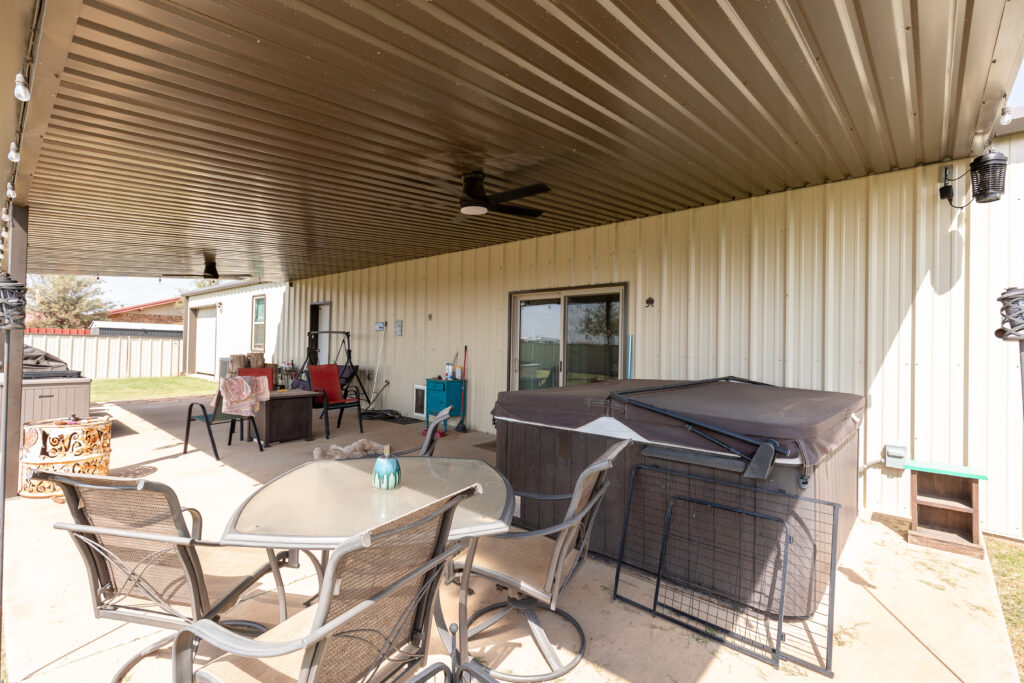
The back porch functions as an outdoor living room complete with ceiling fans, patio dining furniture, and a private hot tub. Under-roof string lights promise magical evenings spent relaxing outdoors.
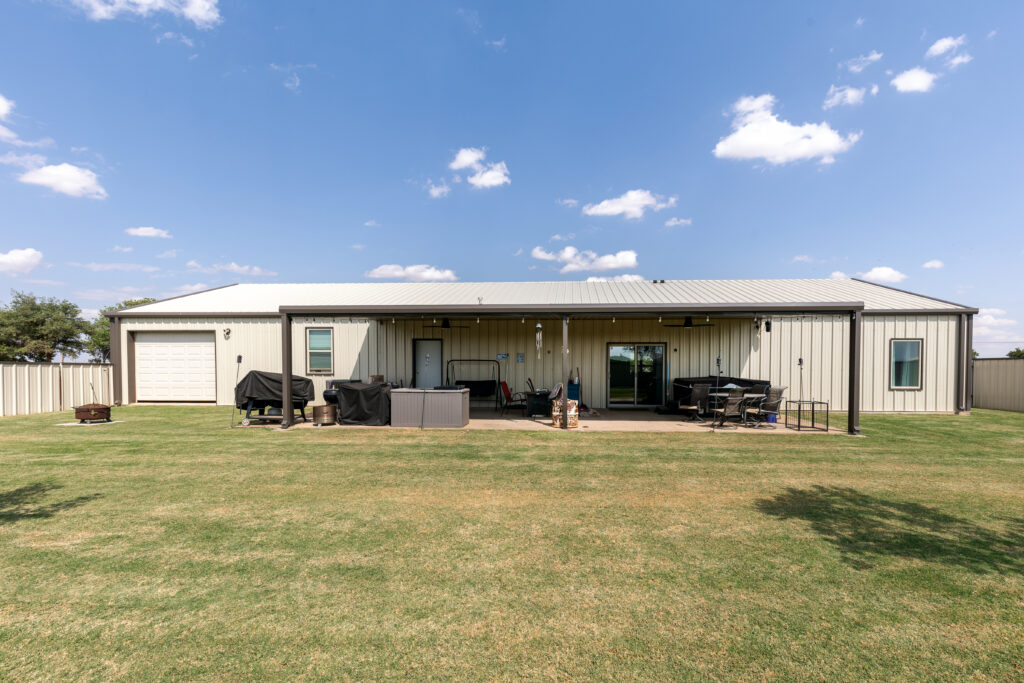
A full rear view emphasizes the impressive scale of the home and its seamlessly integrated covered patio space. Overhead garage access doors offer convenient entry for equipment and recreation vehicles.
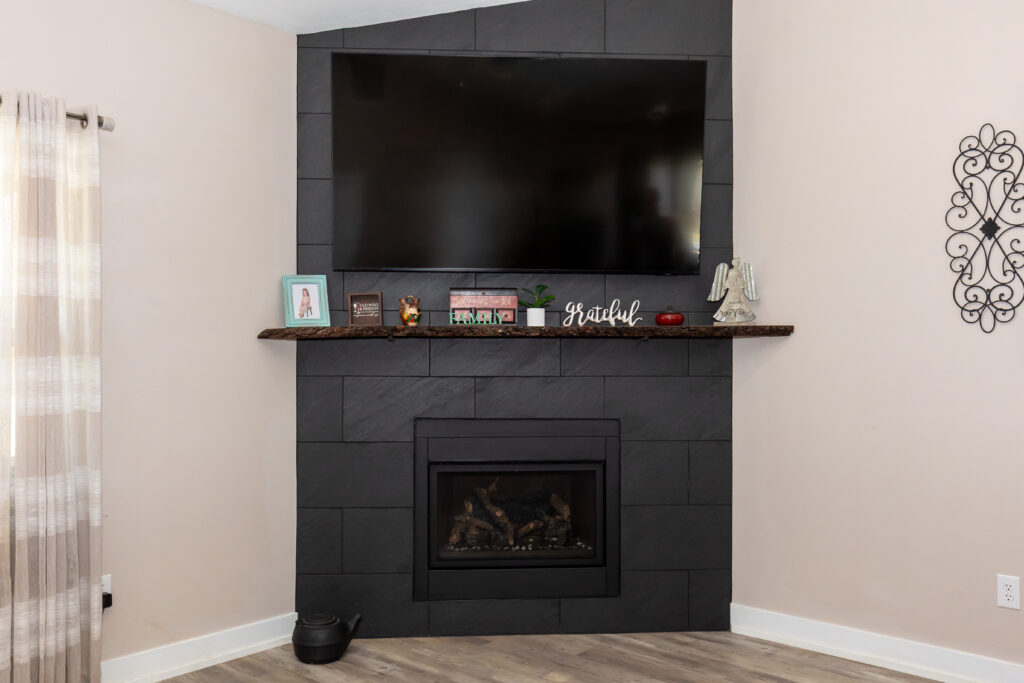
The living room focal point centers around a dark tiled corner fireplace topped with a rustic live-edge wood mantel. A wall-mounted television completes this cozy gathering spot designed for warmth and relaxed evening entertainment.
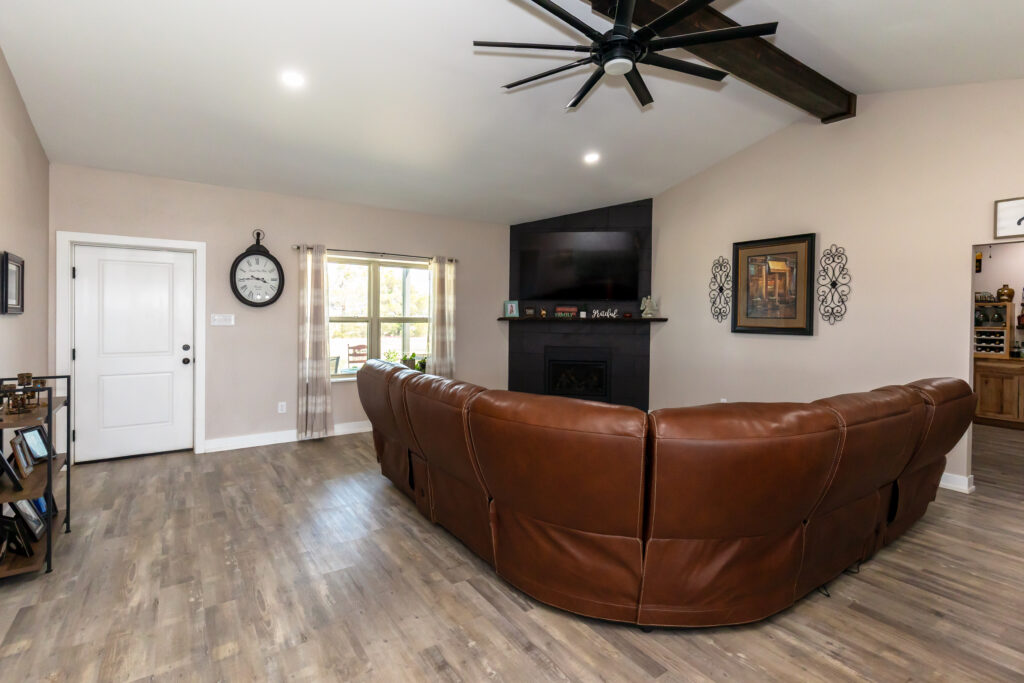
Stepping inside, the expansive open-concept living room welcomes you with rich warm wood-look flooring and soaring vaulted ceilings anchored by a rustic dark wood beam. A plush leather sectional sofa curves comfortably around the room, facing the sleek dark fireplace accent wall.
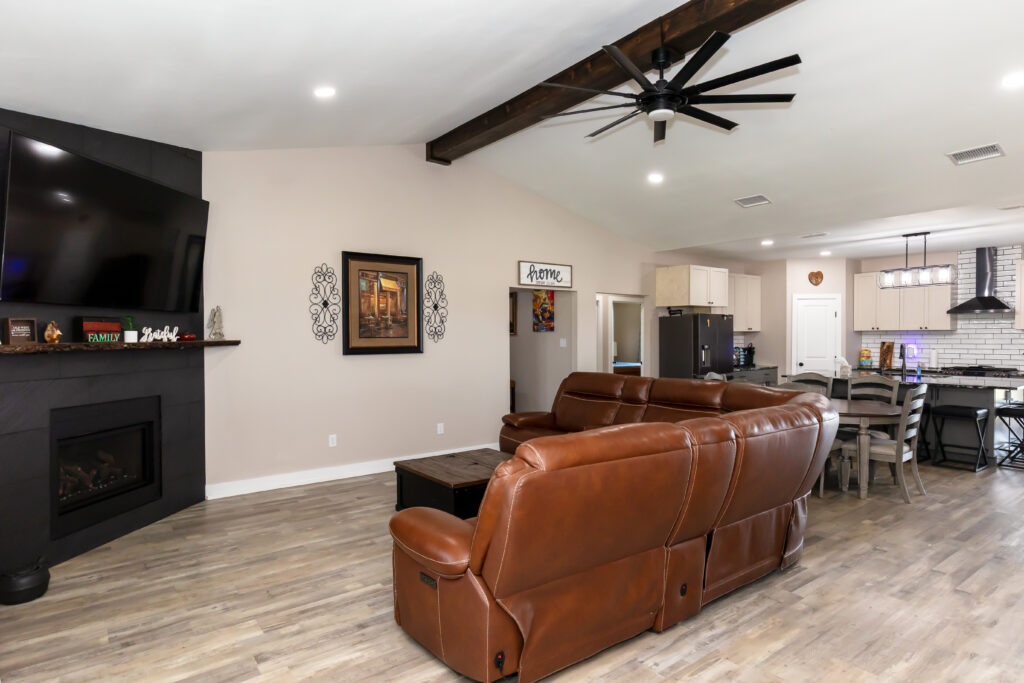
From this angle, you can appreciate how seamlessly the living space flows into the neighboring dining nook and kitchen beyond. Sunlight streams through the front window, highlighting the welcoming layout designed for effortless family living and entertaining.
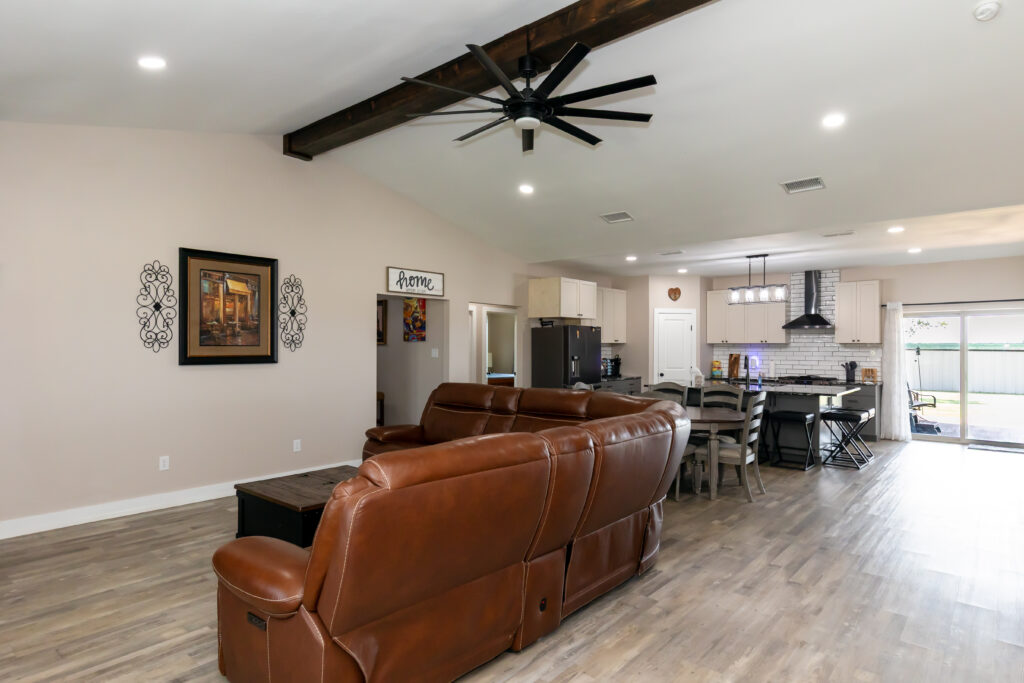
Looking back toward the patio doors, the airy living space showcases its grand windmill-style ceiling fan suspended from the exposed beam. Smooth neutral walls and warm wood tones create an inviting, classic country modern ambience throughout.
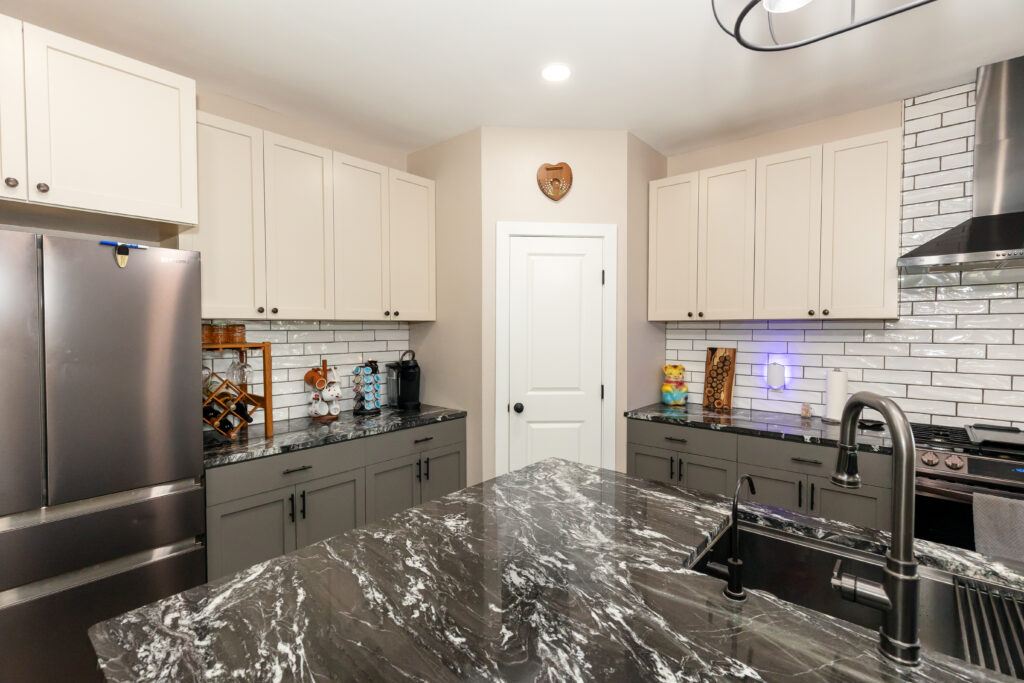
This close-up view of the kitchen reveals striking dramatic black-and-white veined granite countertops paired with two-tone cabinetry. Crisp white upper cabinets contrast beautifully against rich dark grey lower drawers and a classic white subway tile backsplash.
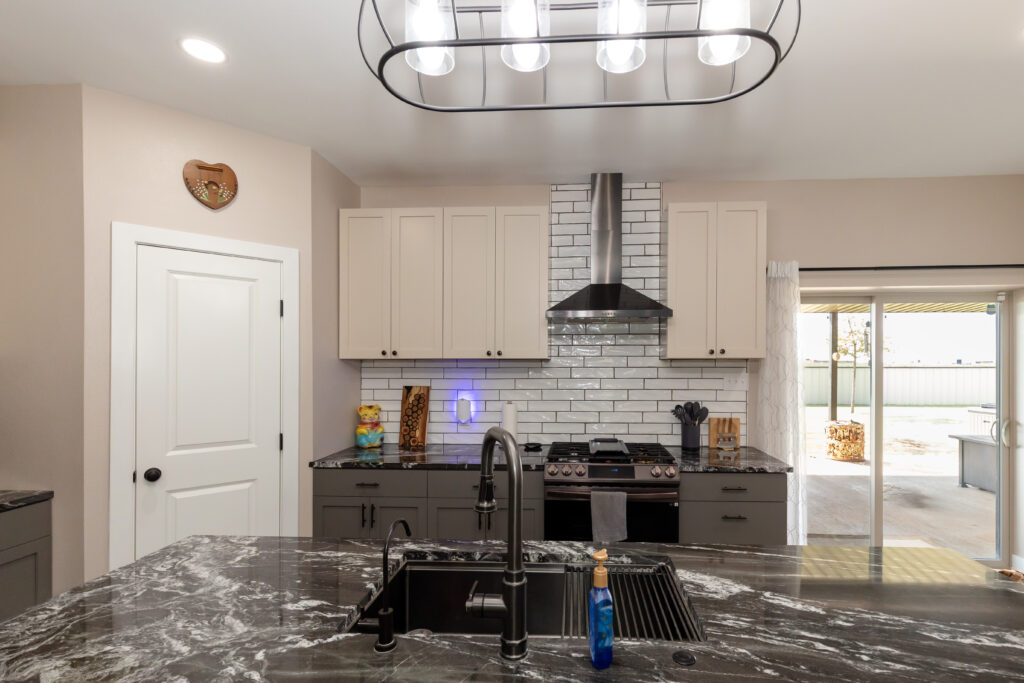
Looking past the huge center island, an industrial stainless steel range hood stands out over a modern gas cooktop set against glossy tile. Sliding glass doors directly adjacent offer quick, convenient access out to the broad back patio.
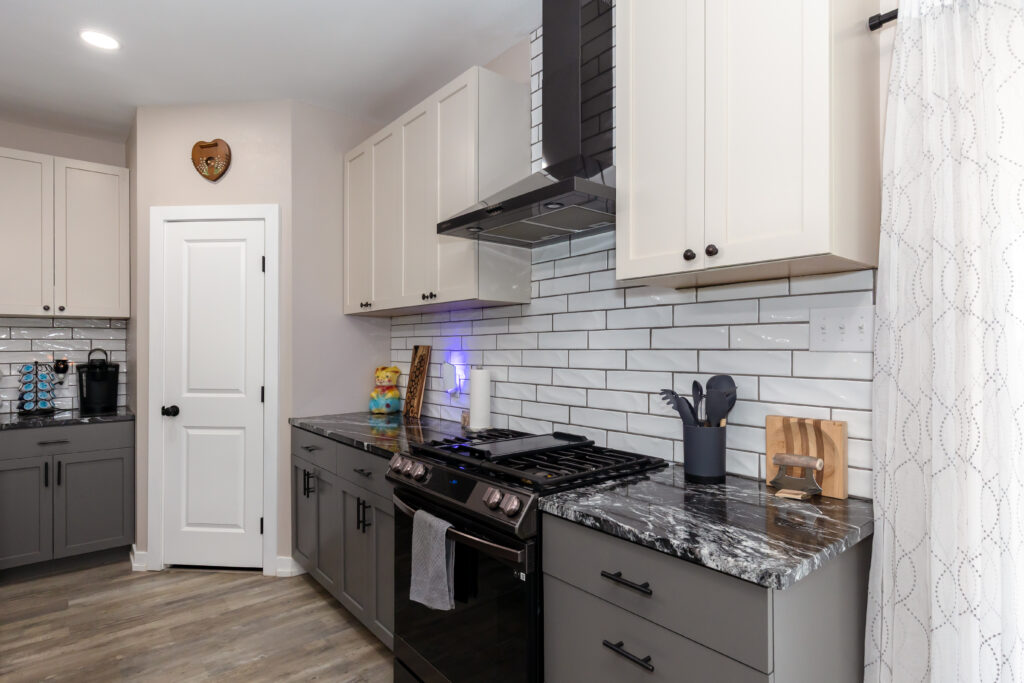
Detailed craftmanship defines the cooking zone, complete with a stainless steel slide-in range and a dedicated pantry door nestled into the corner. Clean line cabinetry and dark hardware bring a sleek, contemporary touch to the rustic barndominium aesthetic.
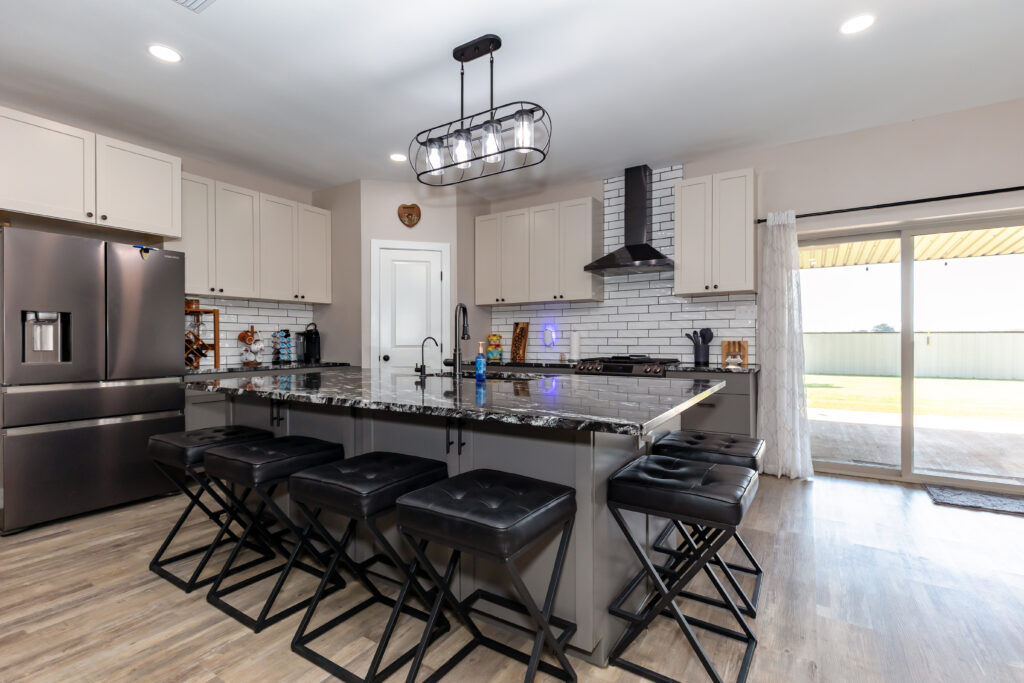
An impressive island takes center stage with comfortable leather barstool seating for up to six guests beneath cage-style pendant lights. The expansive layout makes preparing meals and hosting large gatherings feel delightfully social and unrestricted.
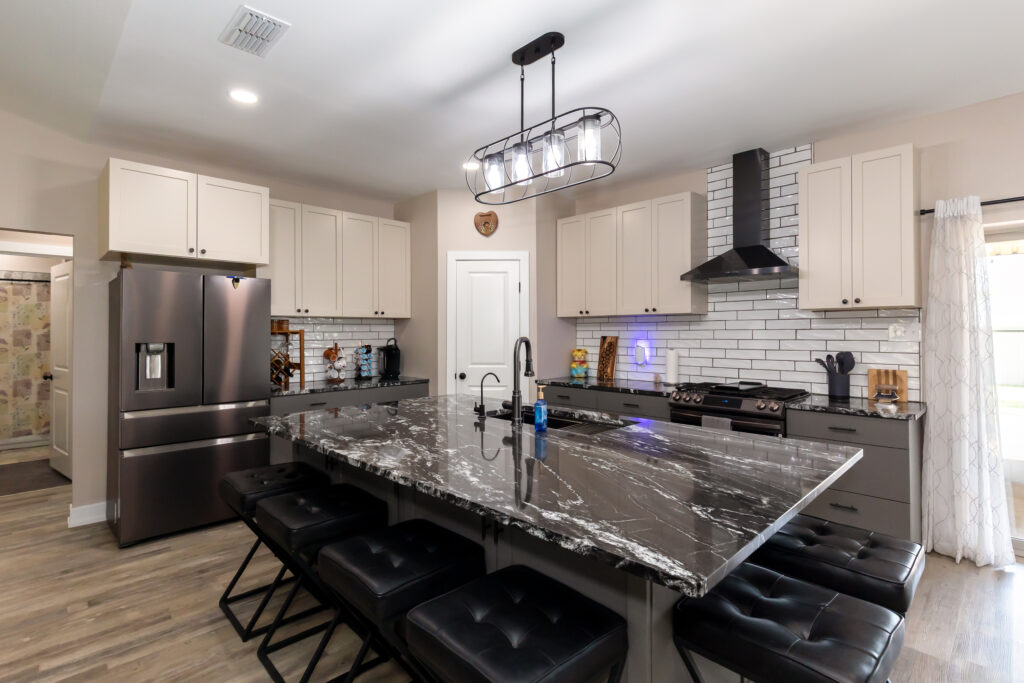
Captured from the side entrance, the kitchen showcases its high-end stainless steel appliances including a French-door refrigerator. Swirling granite surfaces catch the light, adding incredible luxury and movement to the heart of the home.
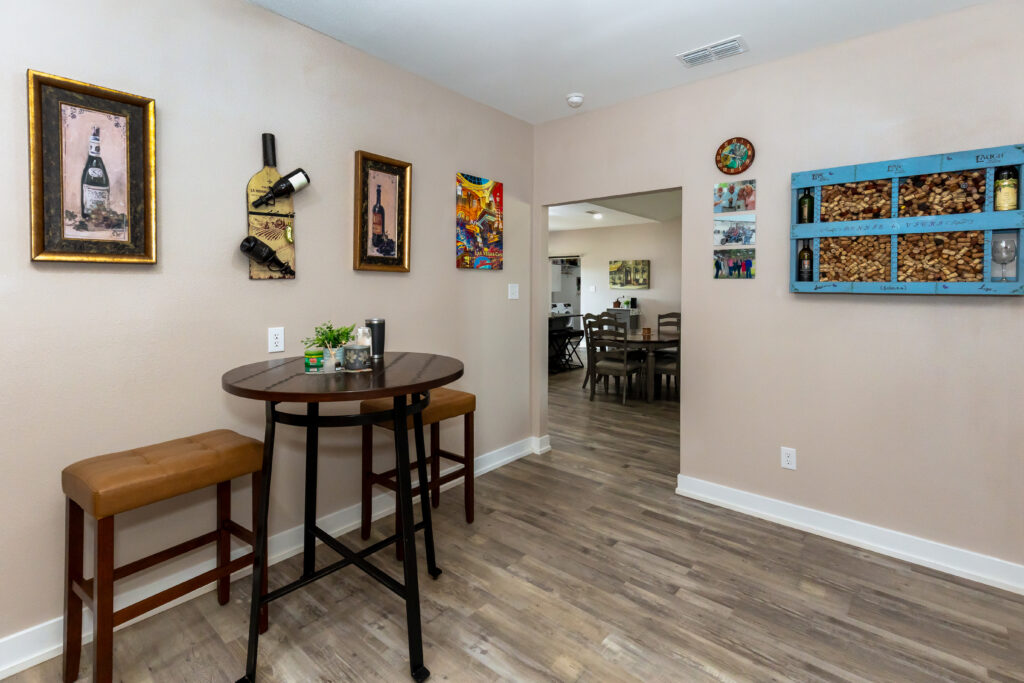
A charming high-top bistro table offers an intimate spot for morning coffee or evening wine tasting right beside a custom wine glass display. Cozy wall decor and warm lighting create a casual, inviting nook tucked just off the main living area.
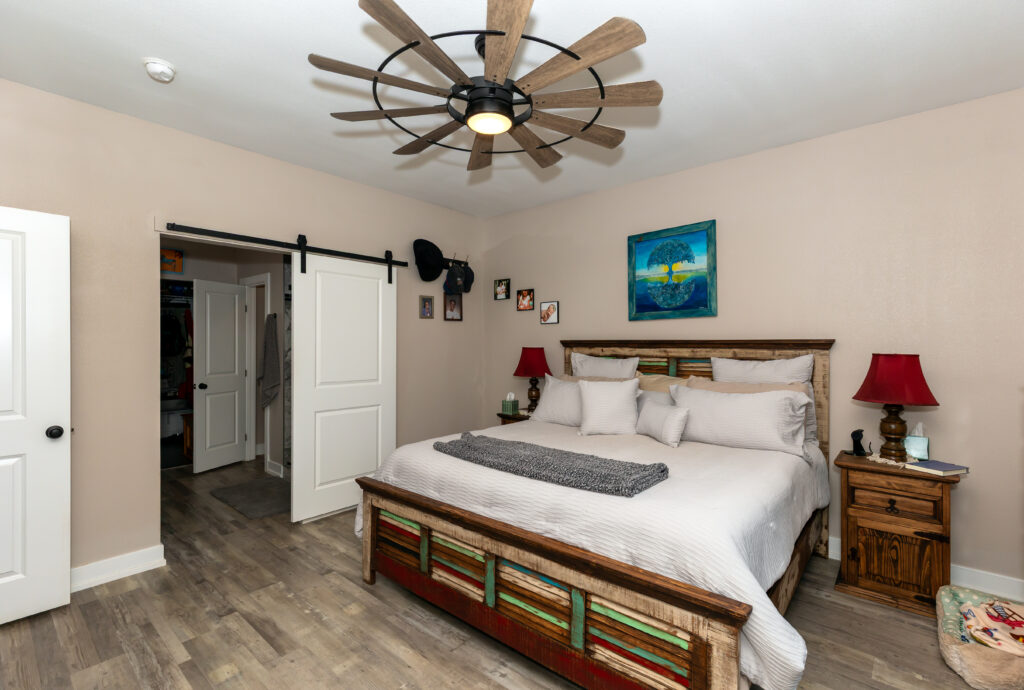
The master bedroom exudes rustic charm with a reclaimed-wood king bed frame featuring colorful painted accent panels. A wide sliding barn door opens gracefully to reveal the private ensuite bathroom and primary walk-in closet.
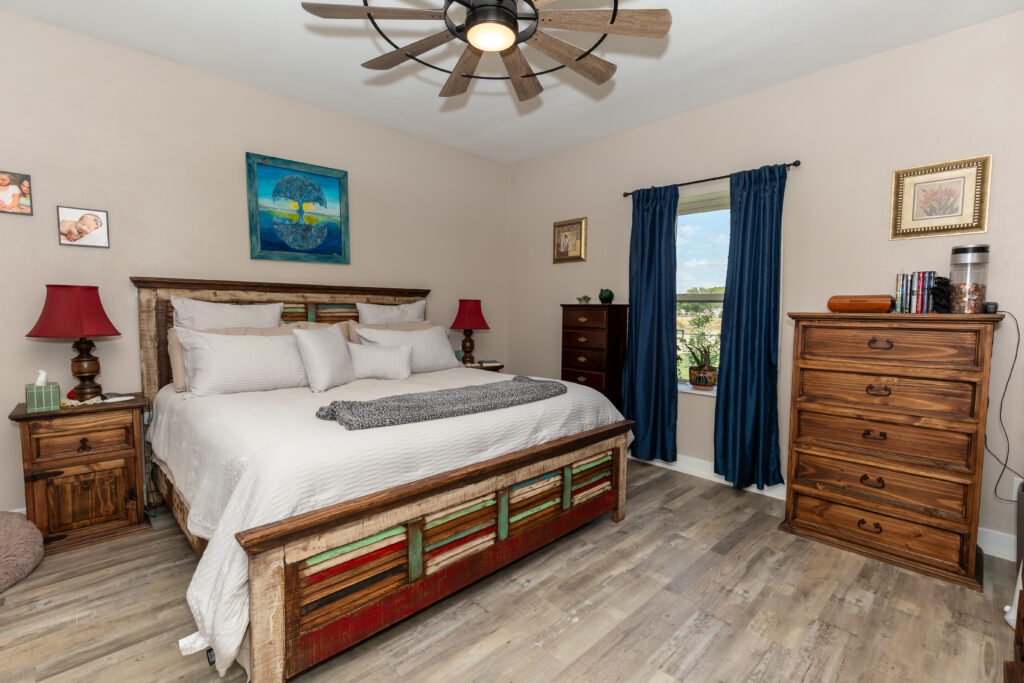
Sunlight fills the tranquil master retreat through a quiet window framed with deep navy drapes that complement the wood furniture tones. A unique wooden windmill fan spins overhead, providing both breeze and signature rustic style.
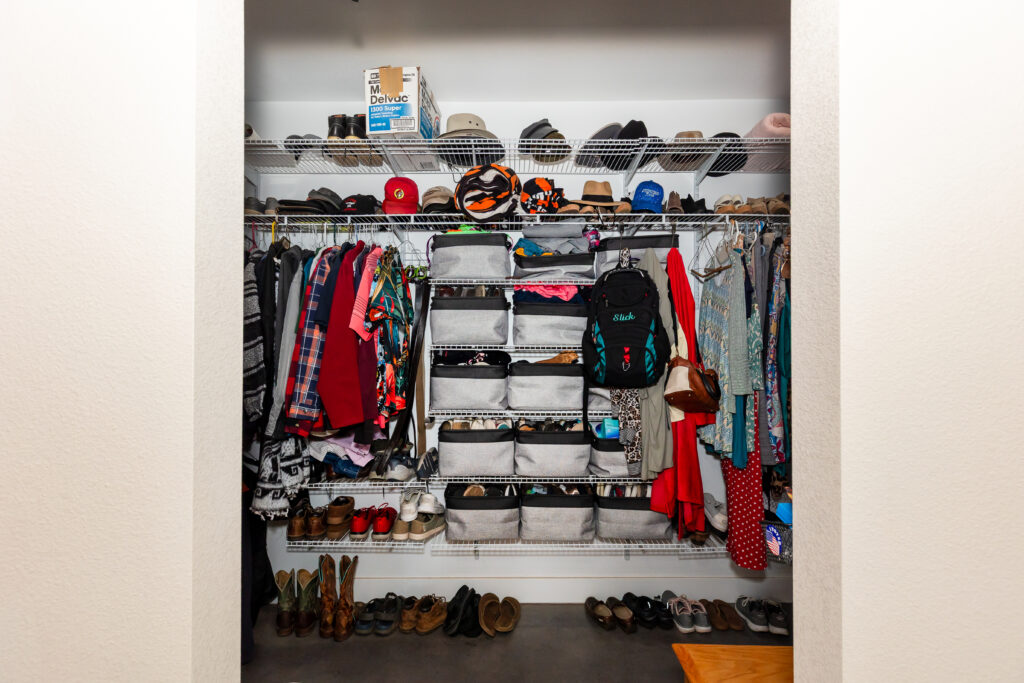
The spacious master closet boasts abundant built-in wire shelving and dedicated shoe racks designed for effortless organization. Plentiful hanging space and organized storage bins make starting your morning routine smooth and serene.
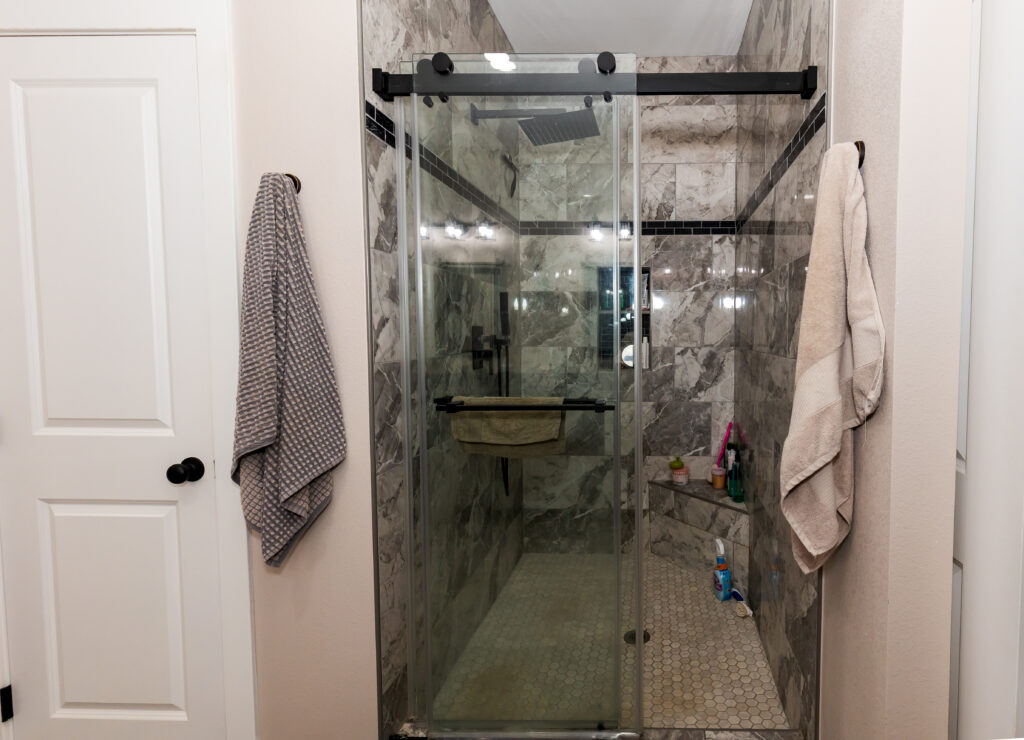
Step inside the spa-like master shower featuring custom grey marble-look tiles and a sleek black barn-door style sliding glass enclosure. Rain showerhead fixtures and integrated tile bench seating turn daily routines into a luxurious escape.
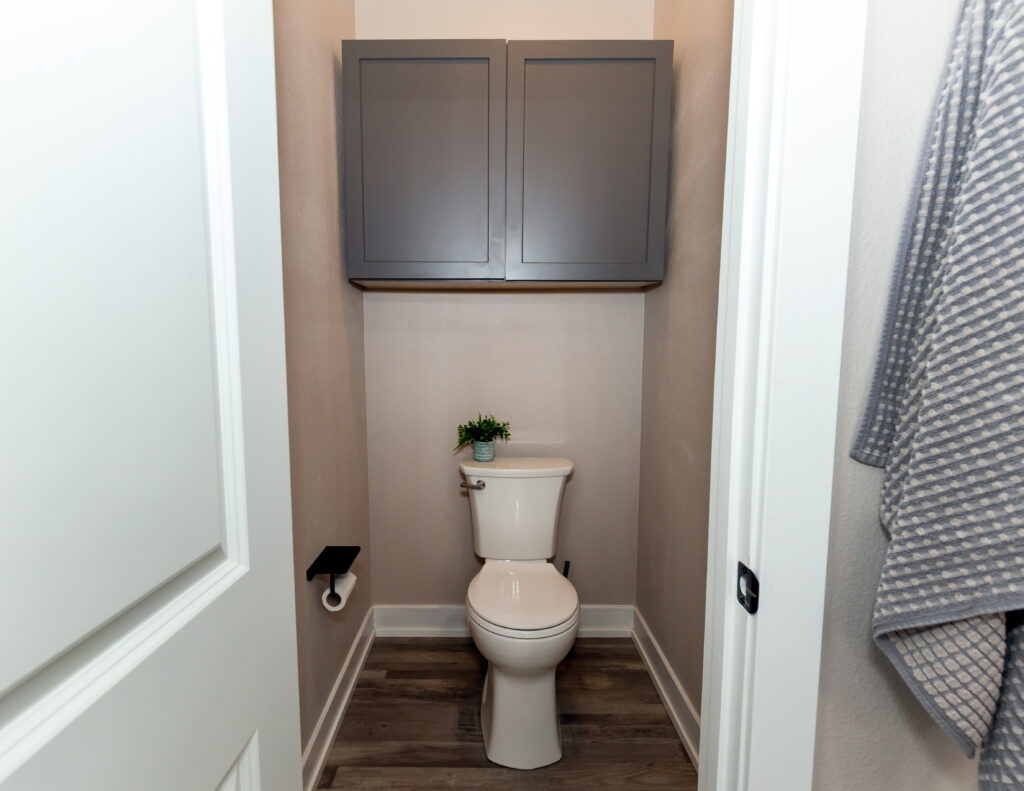
A private water closet tucked discreetly within the master suite offers extra privacy alongside overhead storage cabinets. Neutral painted walls and warm wood-plank flooring keep the small space looking clean and bright.
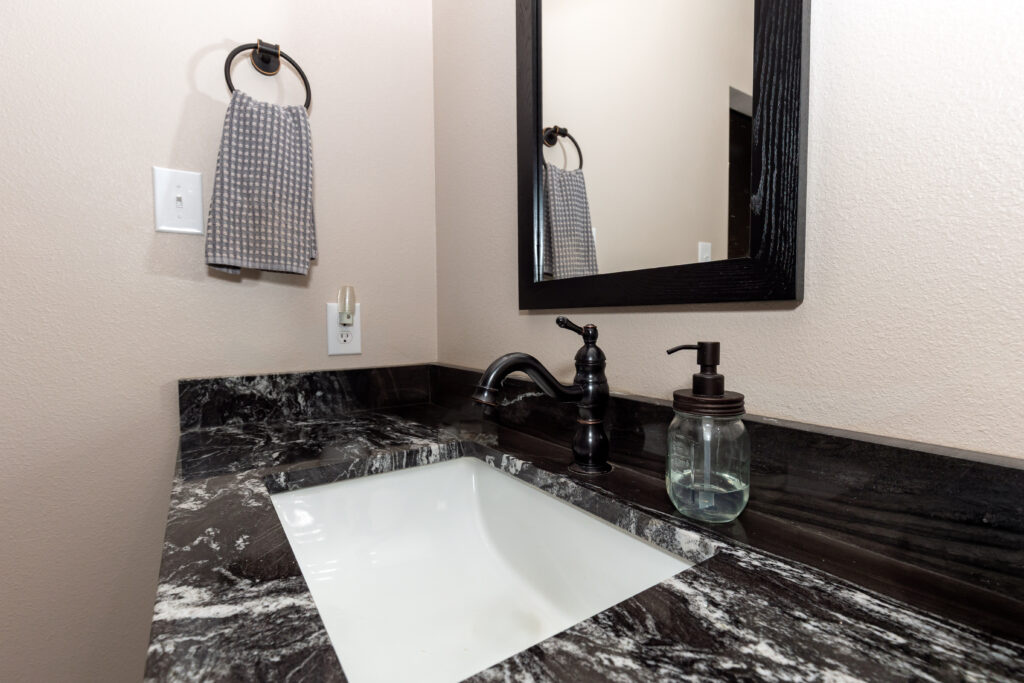
Close inspection of the vanity top highlights single-lever bronze faucets paired with breathtaking black-and-white veined granite surfaces. Framed black mirrors accent the dark bronze hardware for a polished finish.
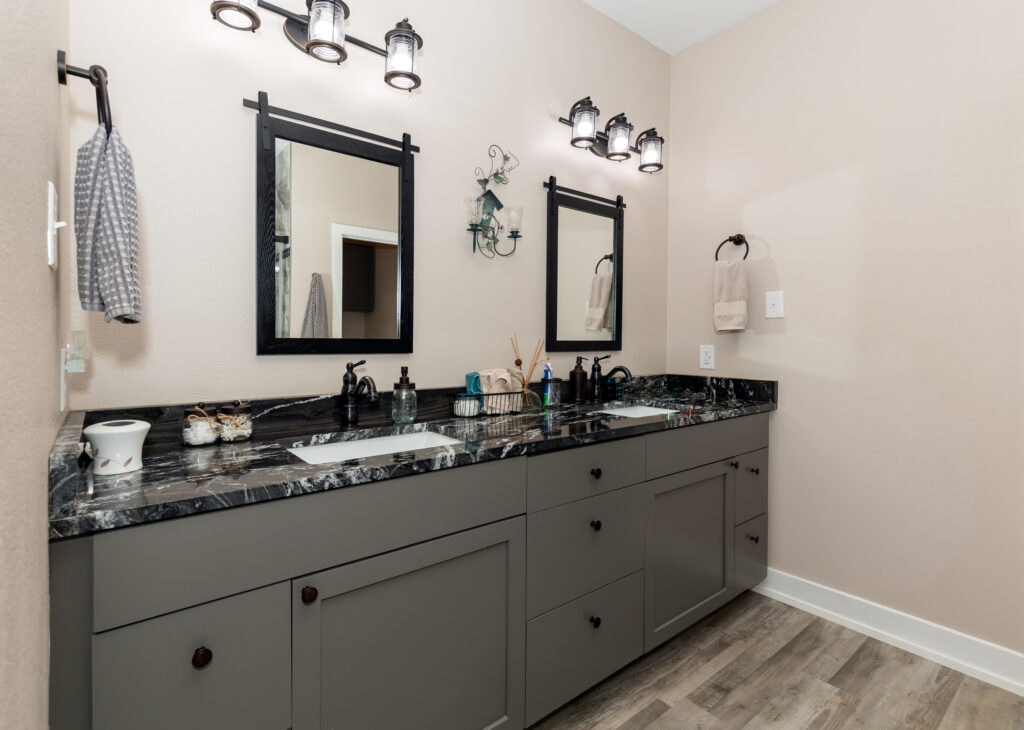
The primary bathroom vanity features double sinks set into dark grey vanity cabinetry capped with dramatic swirling stone tops. Dual framed mirrors and vintage lantern light fixtures above bring rich character to the space.
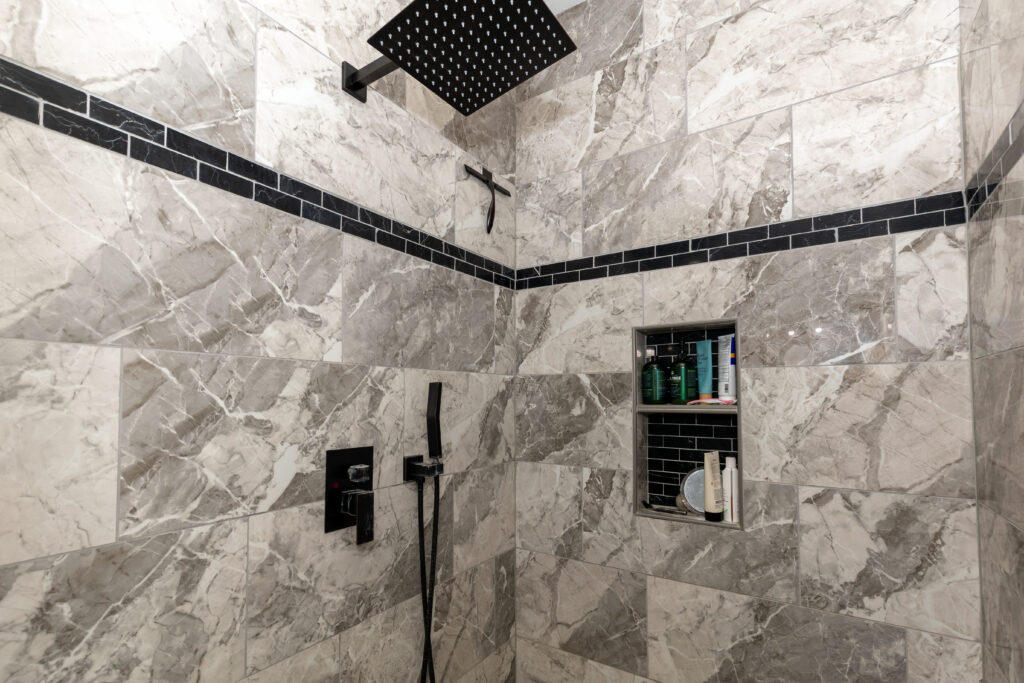
A detailed view inside the shower reveals stunning grey stone-patterned wall tiles trimmed with a dark mosaic accent border. High-end matte black fixtures include a large square rainfall showerhead for a resort-like soak.
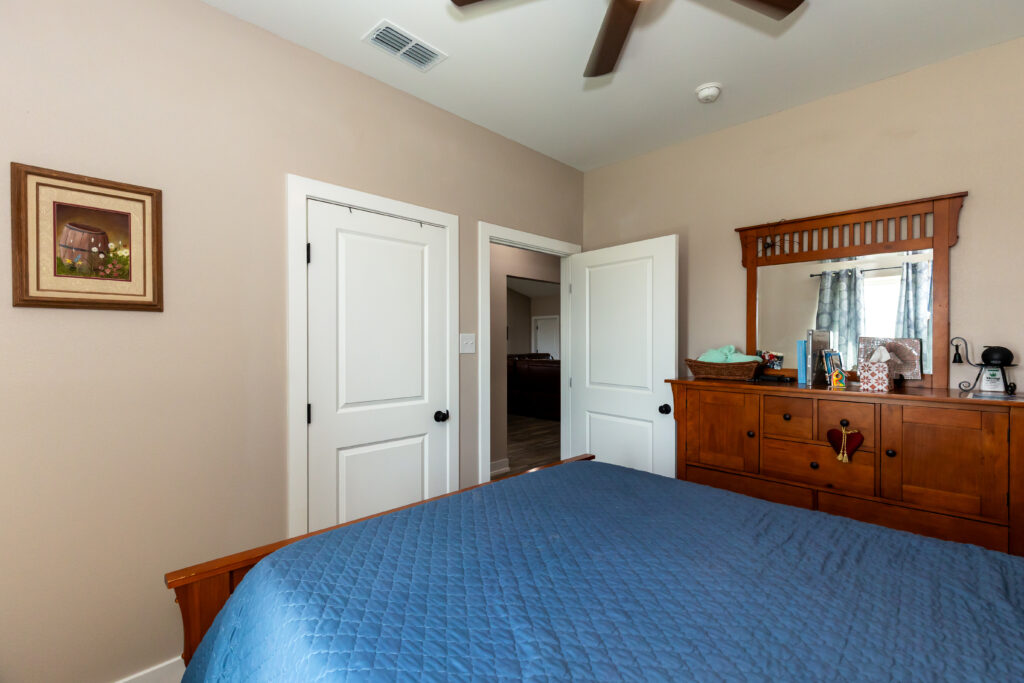
A secondary bedroom offers a cozy layout centered around a classic wooden bedframe and matching dresser unit. Two white interior doors lead to a private closet and hall entrance respectively.
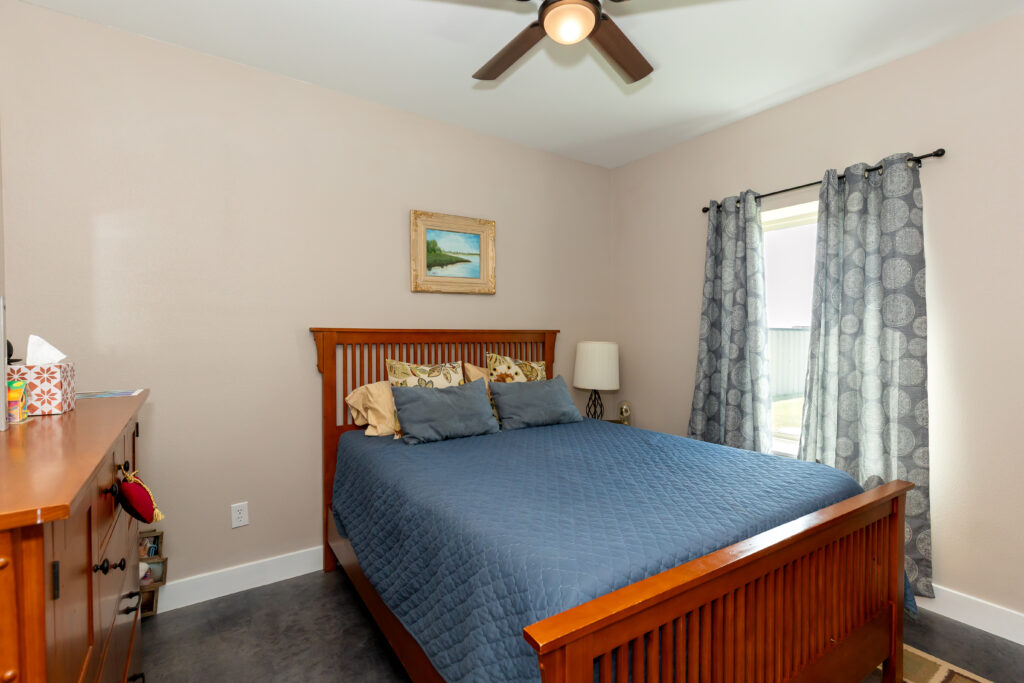
Natural light pours into this guest bedroom, reflecting off rich dark grey floor tiles and soft beige walls. Elegant patterned window drapes add texture alongside a classic wooden spindle bedhead.
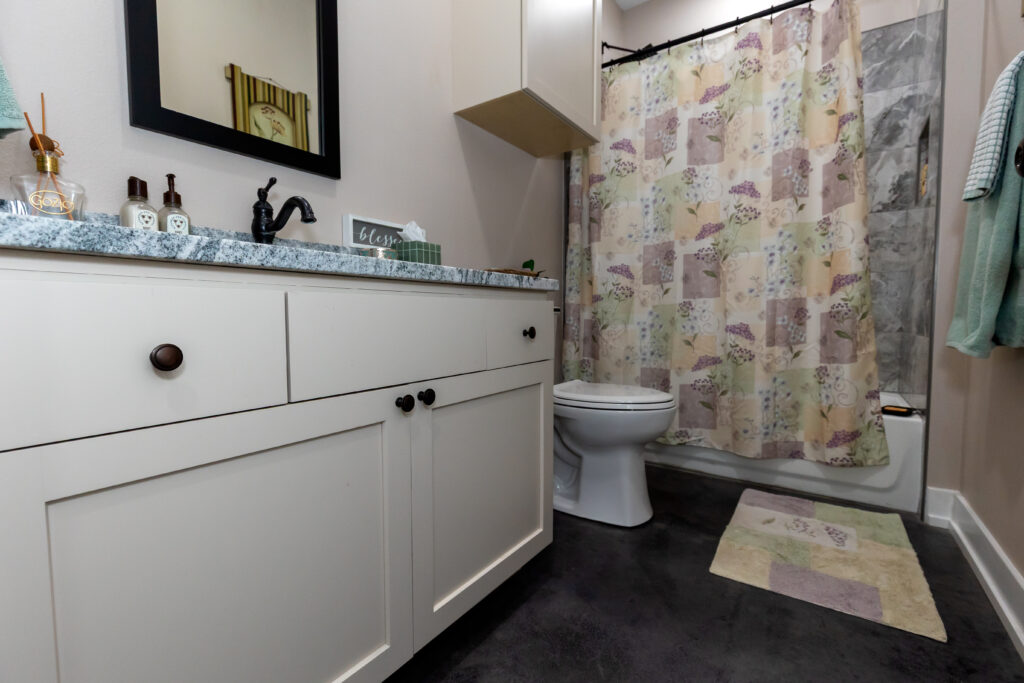
The hall bathroom features a bright white single vanity paired with dark slate-toned floor tiles and soft neutral walls. A floral fabric shower curtain hides a beautifully tiled bathtub and shower combination.
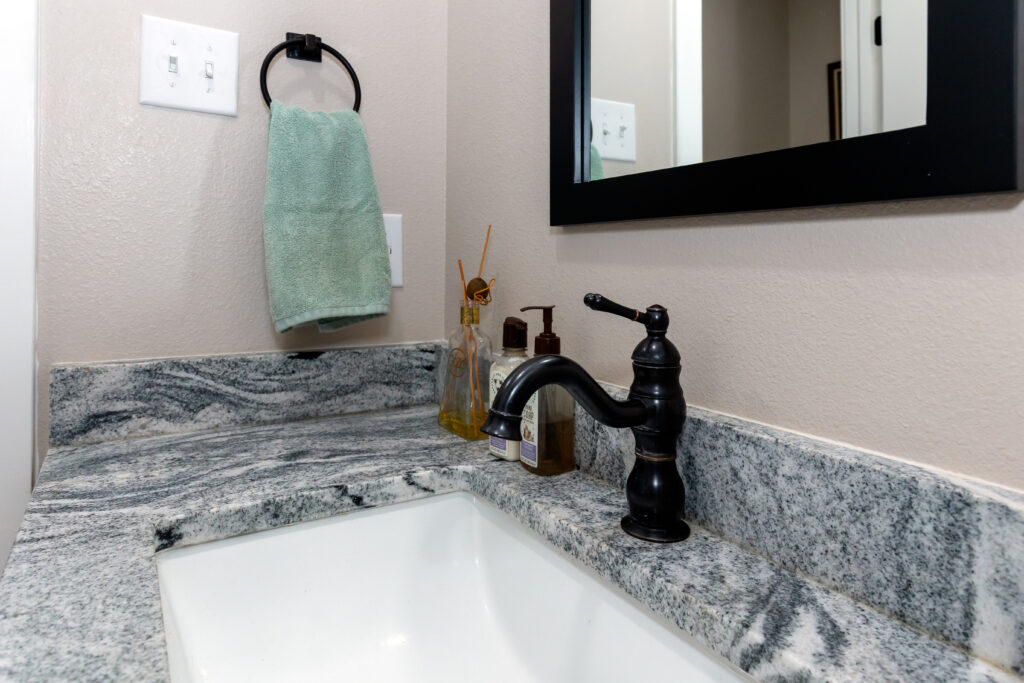
A focus on the guest vanity highlights speckled light granite countertops equipped with a rustic dark bronze waterfall faucet. A black-framed mirror sits above, tying in the dark accents around the room.
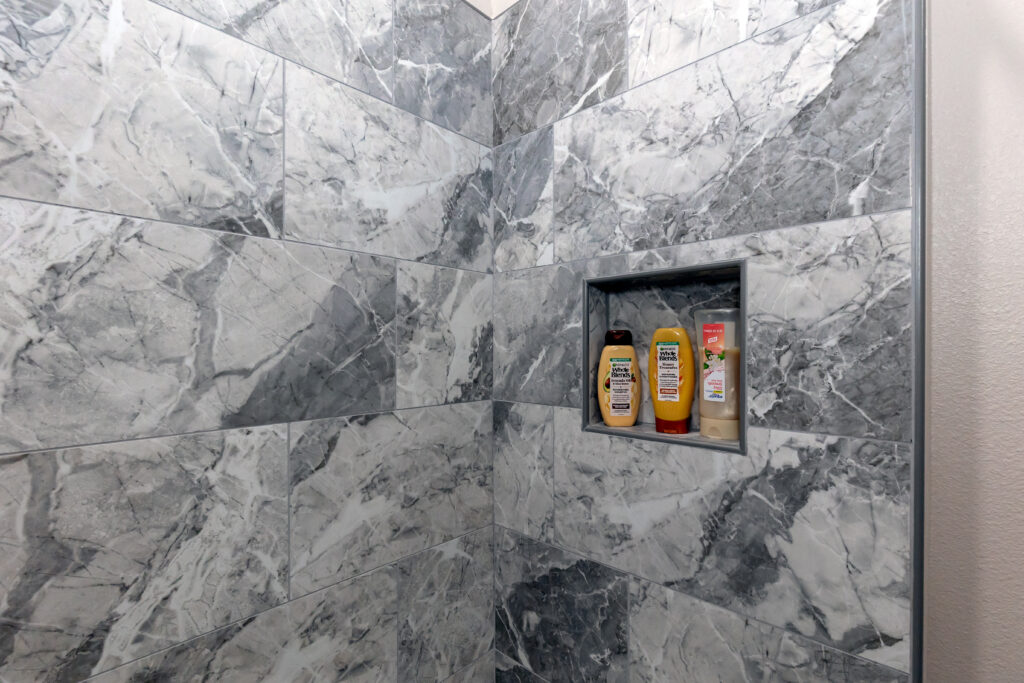
Inside the guest shower, large-format grey tile extends floor-to-ceiling with built-in wall niches for toiletries. Precise tilework gives this secondary bathroom a clean and upscale feel.
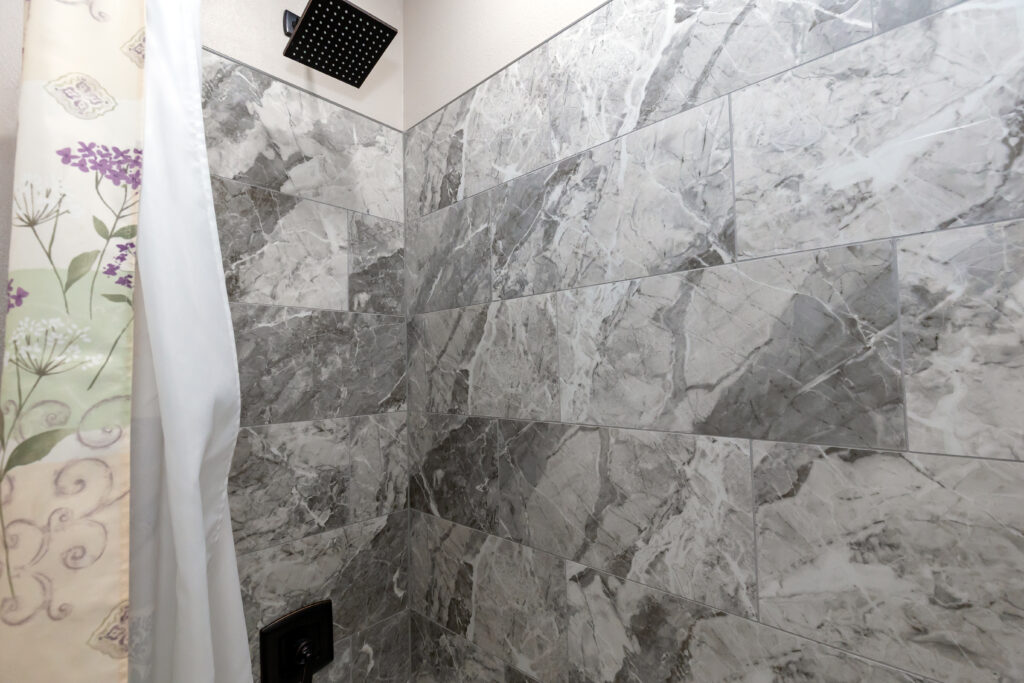
The overhead rain showerhead in the secondary bath provides a refreshing experience against polished faux-marble wall tiles. Every detail throughout the guest suite reflects high-end construction quality.
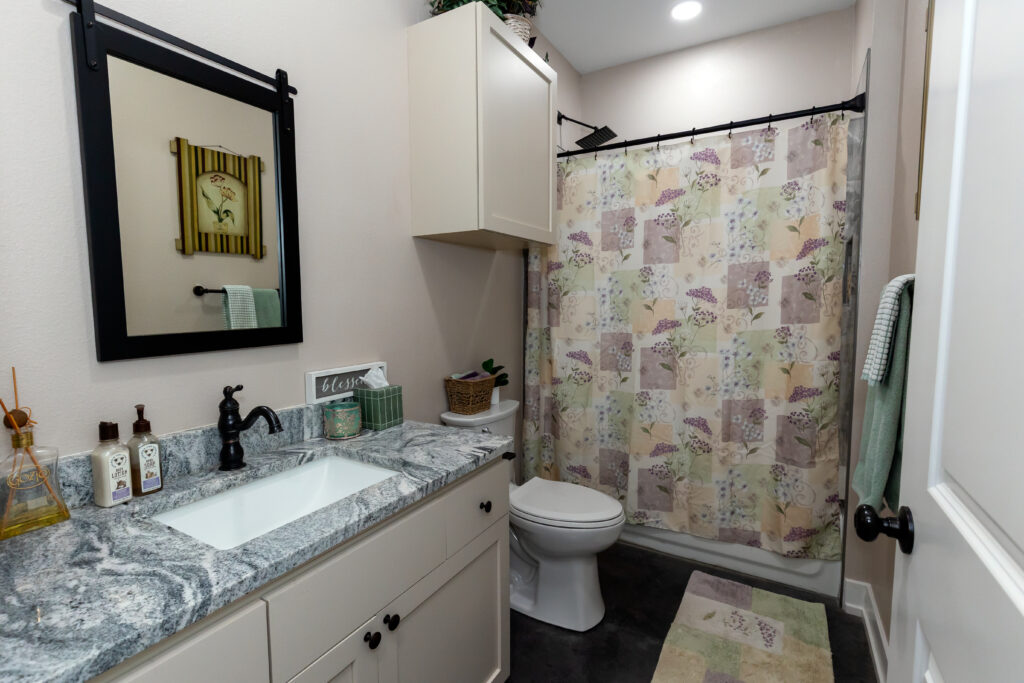
This full view of the secondary bath showcases the bright cabinetry, sliding barn-door framed mirror, and integrated bath setup. Thoughtful layout planning maximizes floor space without sacrificing style.
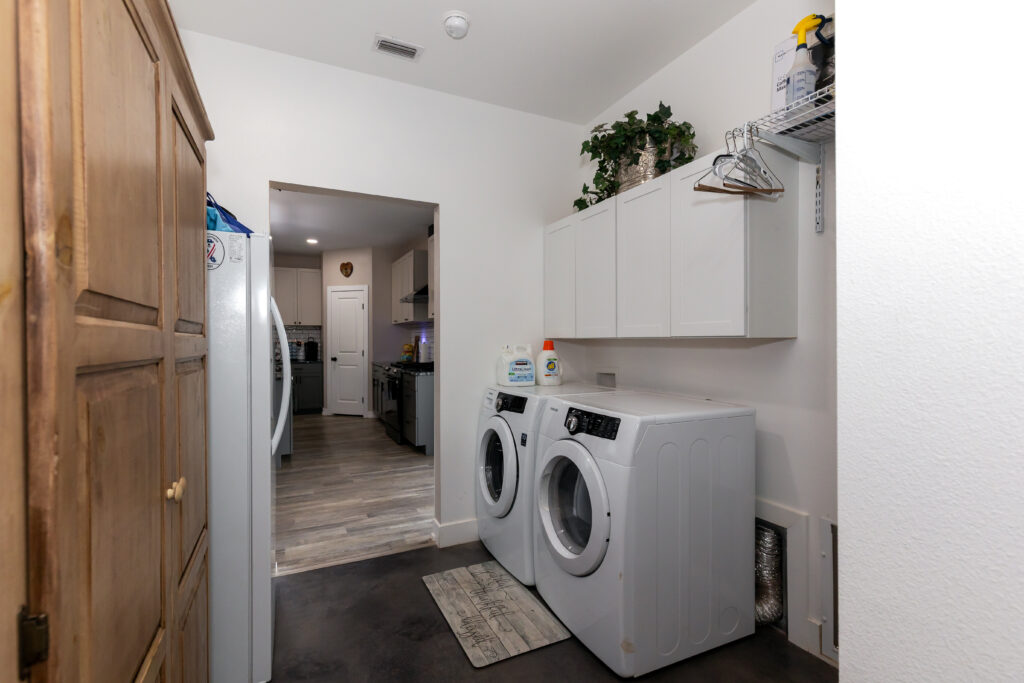
The dedicated laundry room comes outfitted with modern front-loading washer and dryer units beneath bright white wall cabinets. An extra refrigerator and direct hallway entrance make this room highly functional.
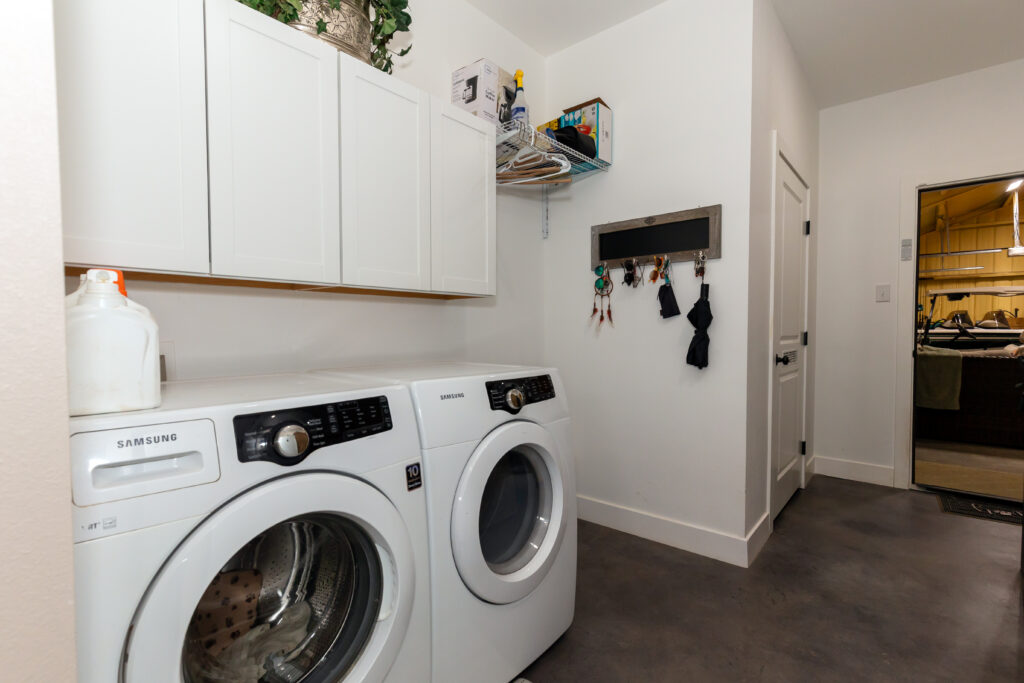
Looking back toward the garage door, the utility space includes dark concrete floor finishes and wall-mounted organizer racks. It acts as an efficient mudroom transition zone between the main house and workshop.
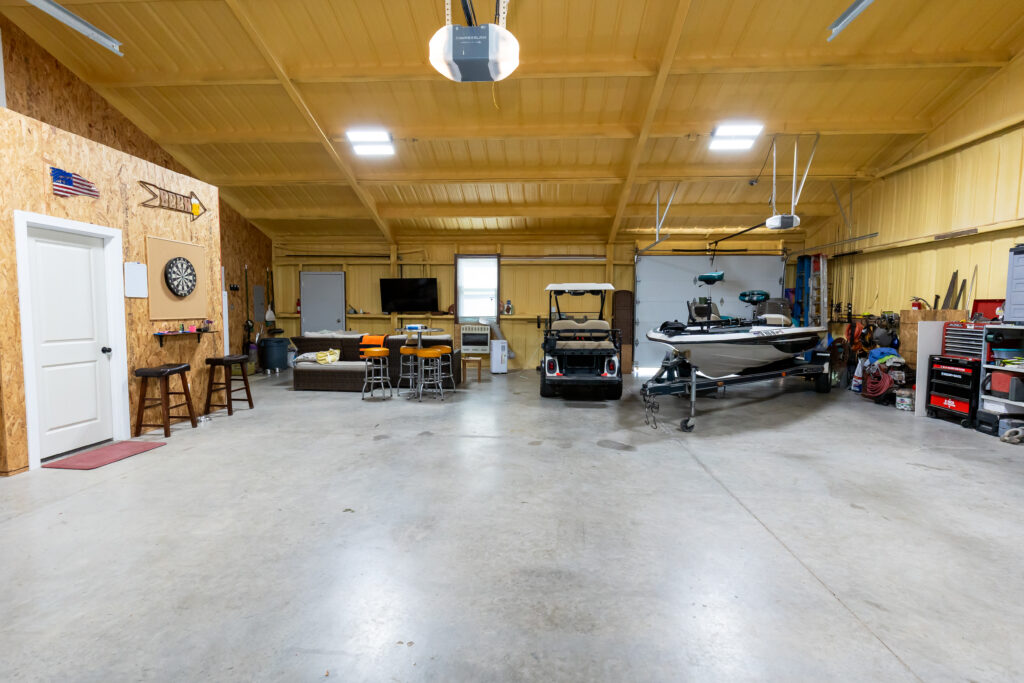
Inside the massive attached garage and workshop, soaring insulated ceilings accommodate large vehicles, boats, and a recreation lounge setup. Concrete floors and overhead lighting make this space an incredible hobbyist paradise.
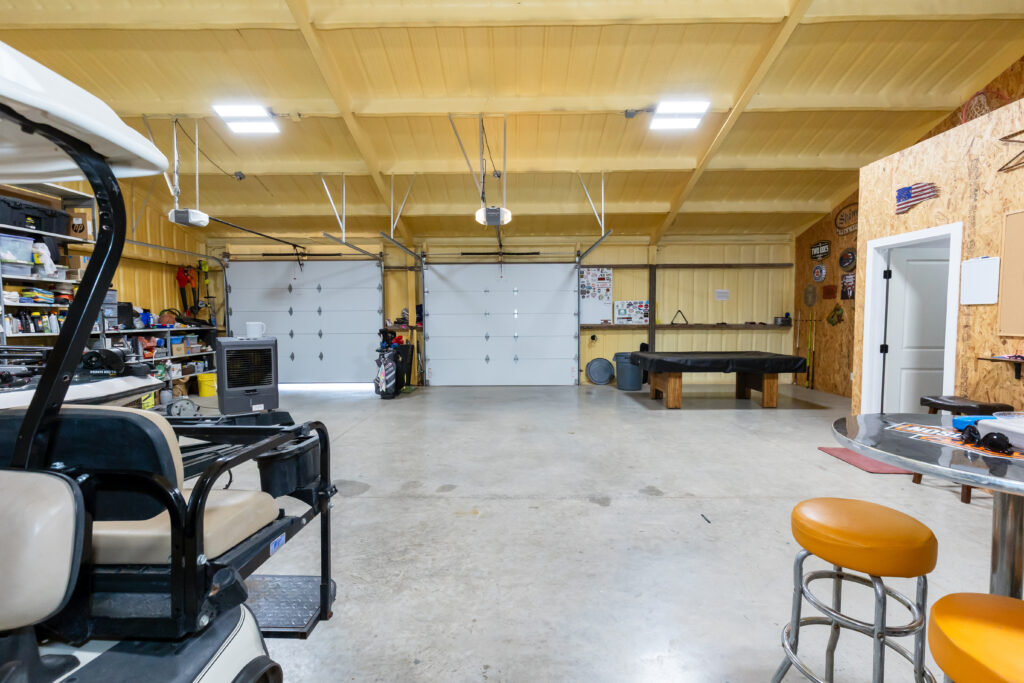
Looking across the workshop toward the roll-up garage doors, there is ample space for a pool table, golf cart parking, and heavy-duty storage. Highly versatile design allows this shop to flex for any hobby or work project.
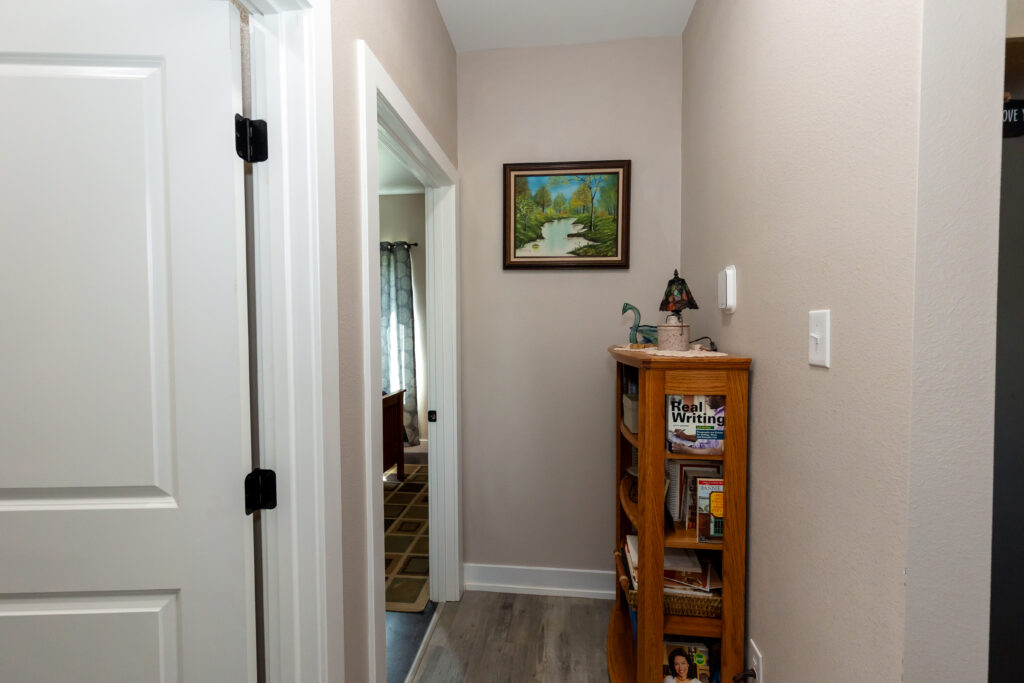
A central hallway nook displays built-in wood shelving for books and artwork. Smooth painted walls and sleek interior door trims maintain a cohesive modern look throughout the home.
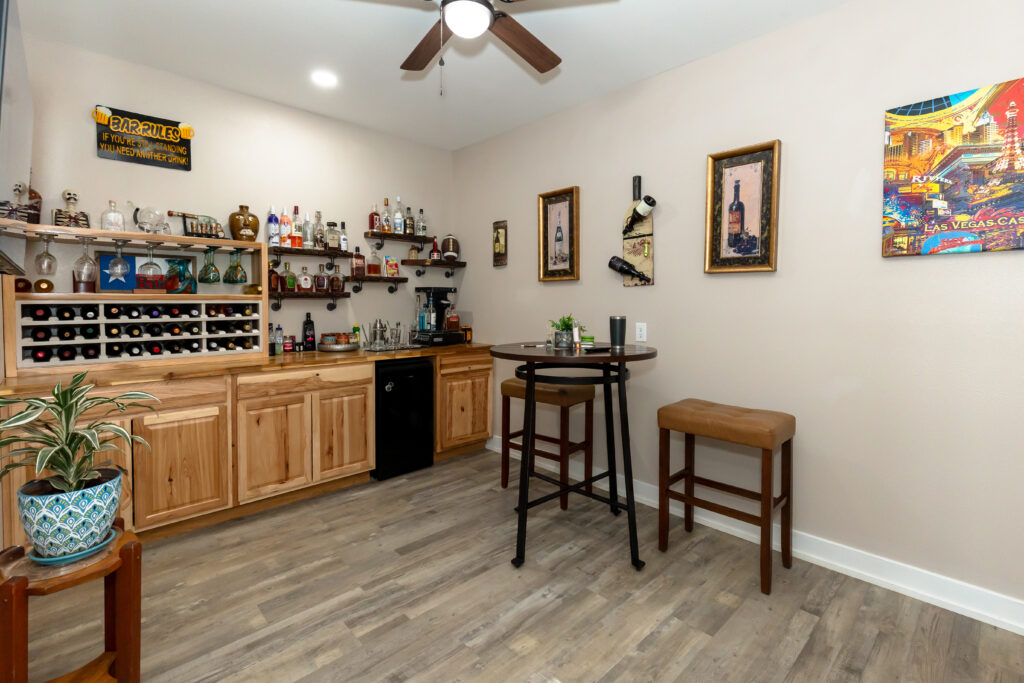
A custom home bar lounge features wall-mounted liquor racks, a wine cooler cabinet, and high-top seating for entertaining guests. Cozy wall decor makes this dedicated tasting room feel like your private local pub.
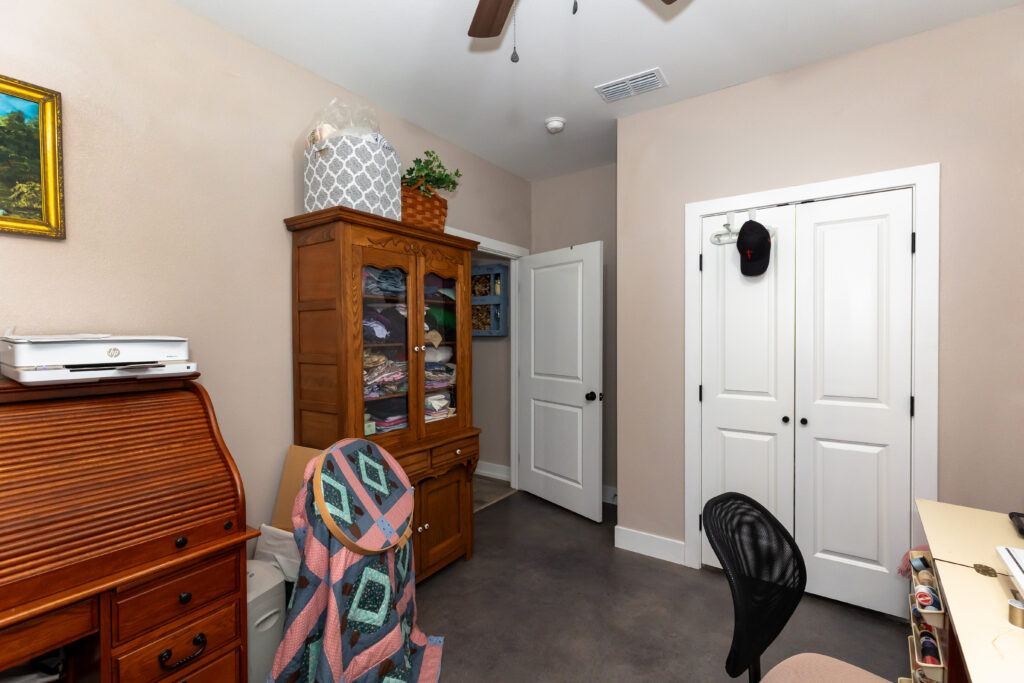
This versatile home office or craft space includes double closet storage and a traditional roll-top wooden desk. Smooth grey flooring provides a durable and clean surface for working on projects.
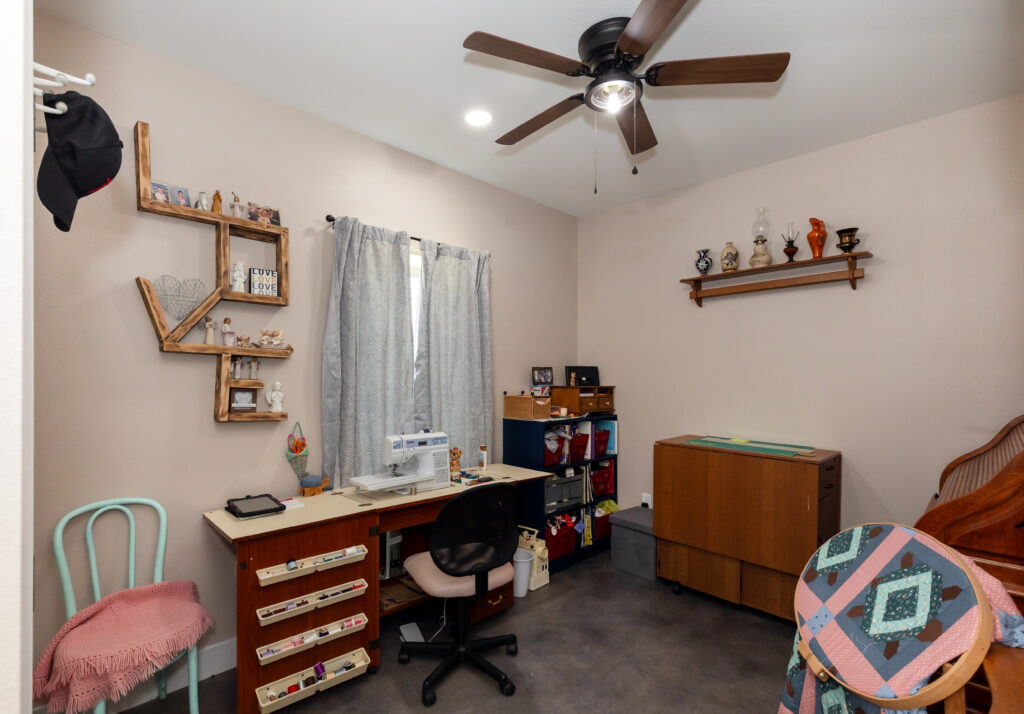
Equipped for sewing and crafting, this multipurpose room offers generous work surfaces and creative wall-mounted shelf units. Soft natural light creates an inspiring atmosphere for hobbies.
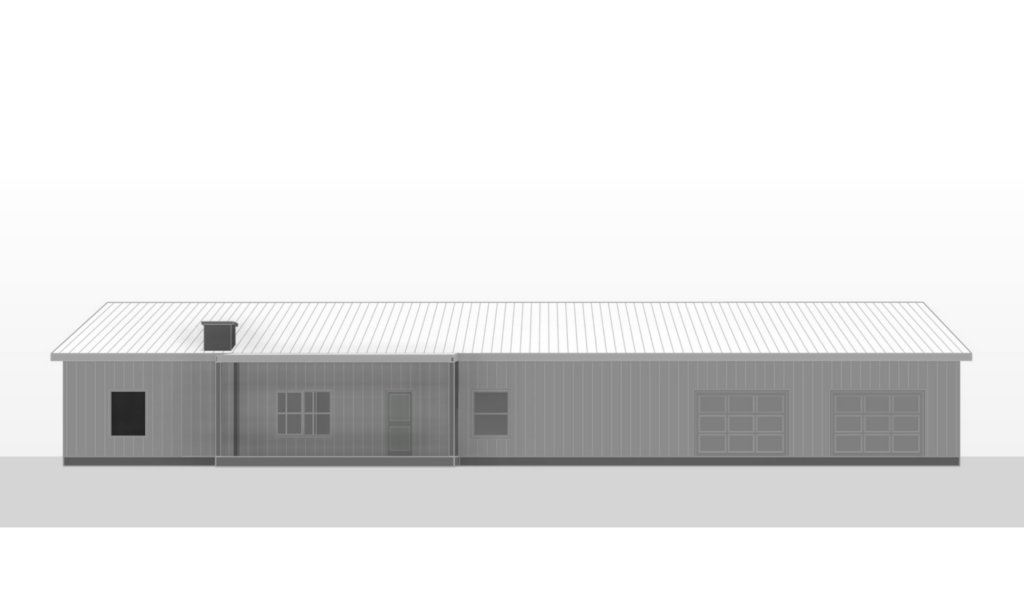
This front-facing architectural 3D render provides a crisp elevated preview of the home’s primary porch facade and attached multi-car garage bays. Clean grey tones emphasize the structure’s balanced proportions and metal roof paneling.
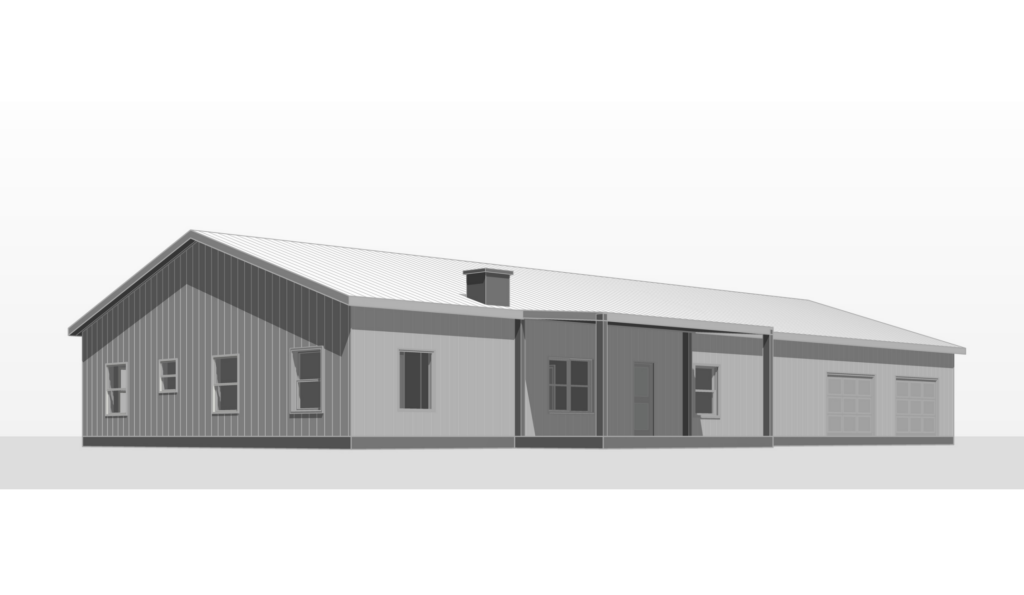
An angled isometric 3D perspective captures the full depth of the residence from the front corner, illustrating how the covered porch connects to the garage structure. Crisp shadows accentuate the recessed entryways and window placements.
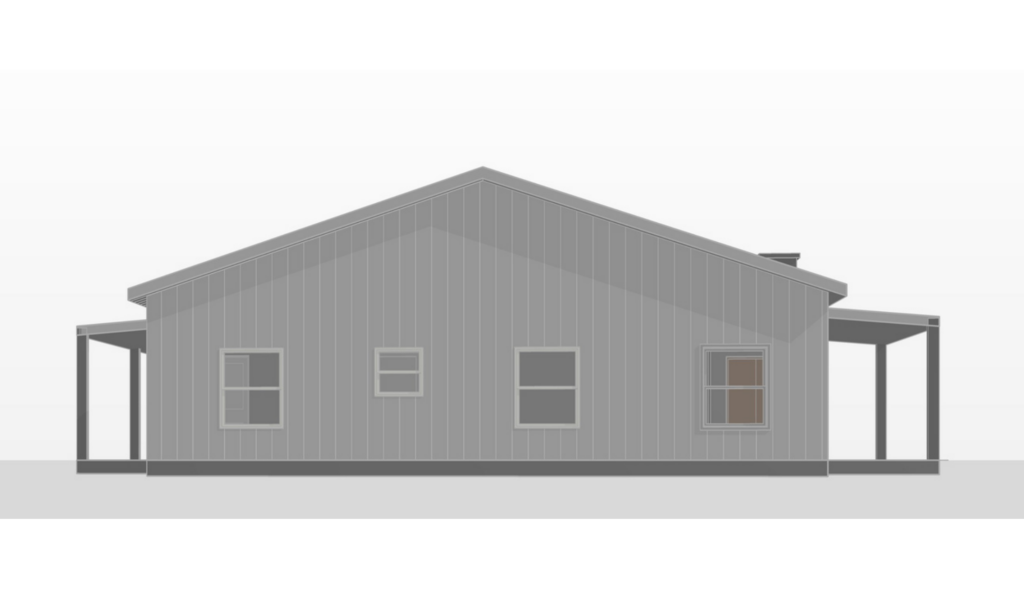
This side elevation 3D render displays the clean gable end profile of the home with symmetrically aligned windows. Covered porch overhangs extend from both front and rear facades, reinforcing the home’s functional indoor-outdoor design.
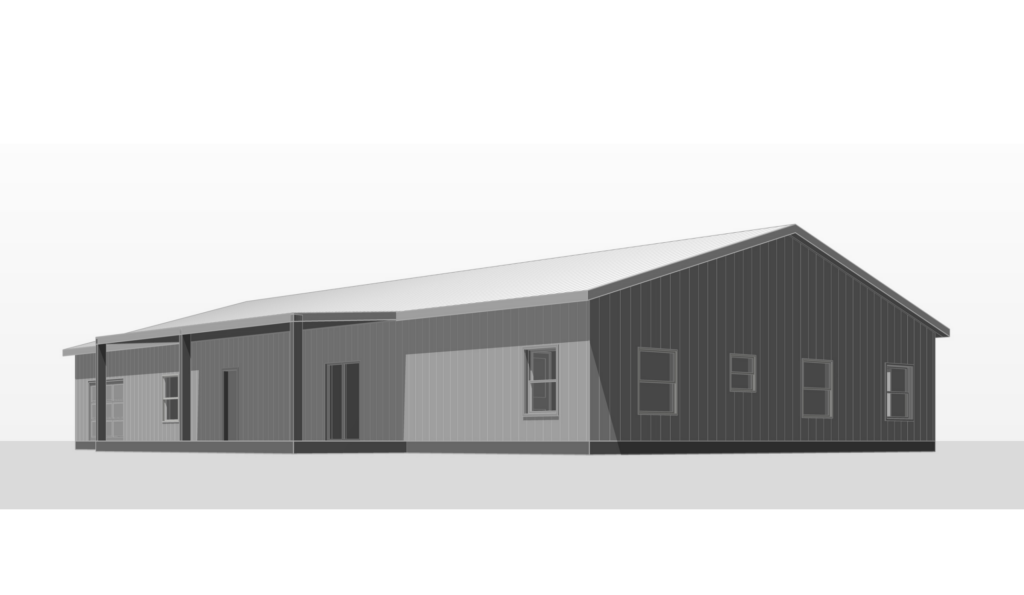
A rear isometric 3D render highlights the long covered back patio spanning the living quarters alongside secondary exterior door accesses. Clean lines and simple geometric forms define the overall modern country architectural profile.
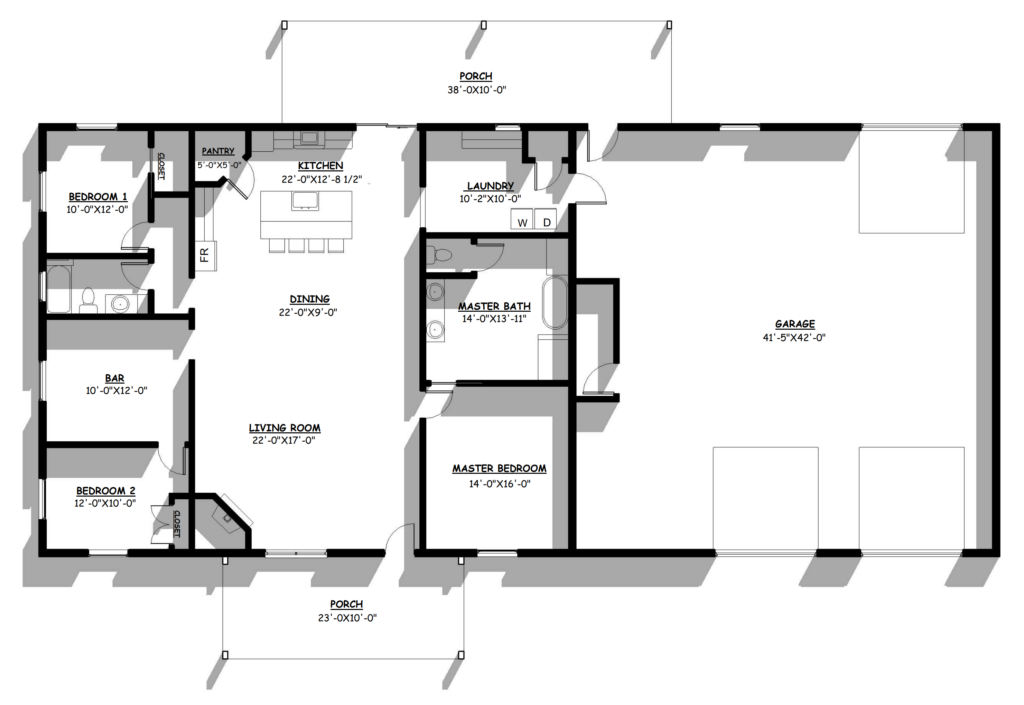
The architectural floor plan illustrates the thoughtful two-porch layout, separating living spaces from the massive attached multi-car garage and shop. Clear dimensions detail the central open-concept living area surrounded by bedrooms, bathrooms, and utility spaces.
Find More Barndominium Floor Plans
By Bedrooms:
1 Bedroom • 2 Bedrooms • 3 Bedrooms • 4 Bedrooms • 5 Bedrooms • 6 Bedrooms • 7 Bedrooms • 8 Bedrooms
By Feature:
1-Story • 2-Story • With Garage • 2 Car Garage • 3 Car Garage • Wraparound Porch • With Breezeway • 2 Master Suites • With Loft • Multi-Family Barndominiums • Open-Concept • With Shop
By Size:
Small Plans • 800 Sq Ft • 900 Sq Ft • 1000 Sq Ft • 1200 Sq Ft • 30×40 Floor Plans • 1400 Sq Ft • 1500 Sq Ft • 1600 Sq Ft • 40×40 Floor Plans • 1800 Sq Ft • 30×60 Floor Plans • 2000 Sq Ft • 2400 Sq Ft • 2500 Sq Ft • 2800 Sq Ft • 3000 Sq Ft • 3200 Sq Ft • 3600 Sq Ft • 4000 Sq Ft • 5000 Sq Ft •
 RP-10004RP-10004 Randall Barndominium House PlanBack PorchFront PorchInterior Photos
 PL-60707-KPL-60707-K Kessler Barndominium House PlanDen/OfficeInterior PhotosLoft
 BCO-40025BCO-40025 Bluebonnet Barndominium House PlanFront PorchInterior PhotosStick-Frame
 PL-61303PL-61303 Brookvale Barndominium House PlanDen/OfficeFireplaceInterior Photos
 BCO-40089BCO-40089 Barndominium House Plan
 BG-20018BG-20018 Landon Barndominium House PlanFront PorchInterior PhotosOpen Concept