Want to buy this house plan? Scroll to the bottom and find the link to purchase.
BCO-40162-H Halsey Barndominium House Plan
About this barndominium house plan:
- 1200 Heated Square Feet
- 30×40 Living space dimension
- 2 Bedrooms
- 2 Bathrooms
- Single Story
- Open concept
- Kitchen island
- Walk-in pantry
- Laundry room
- Master walk-in closet
- Front and rear porch
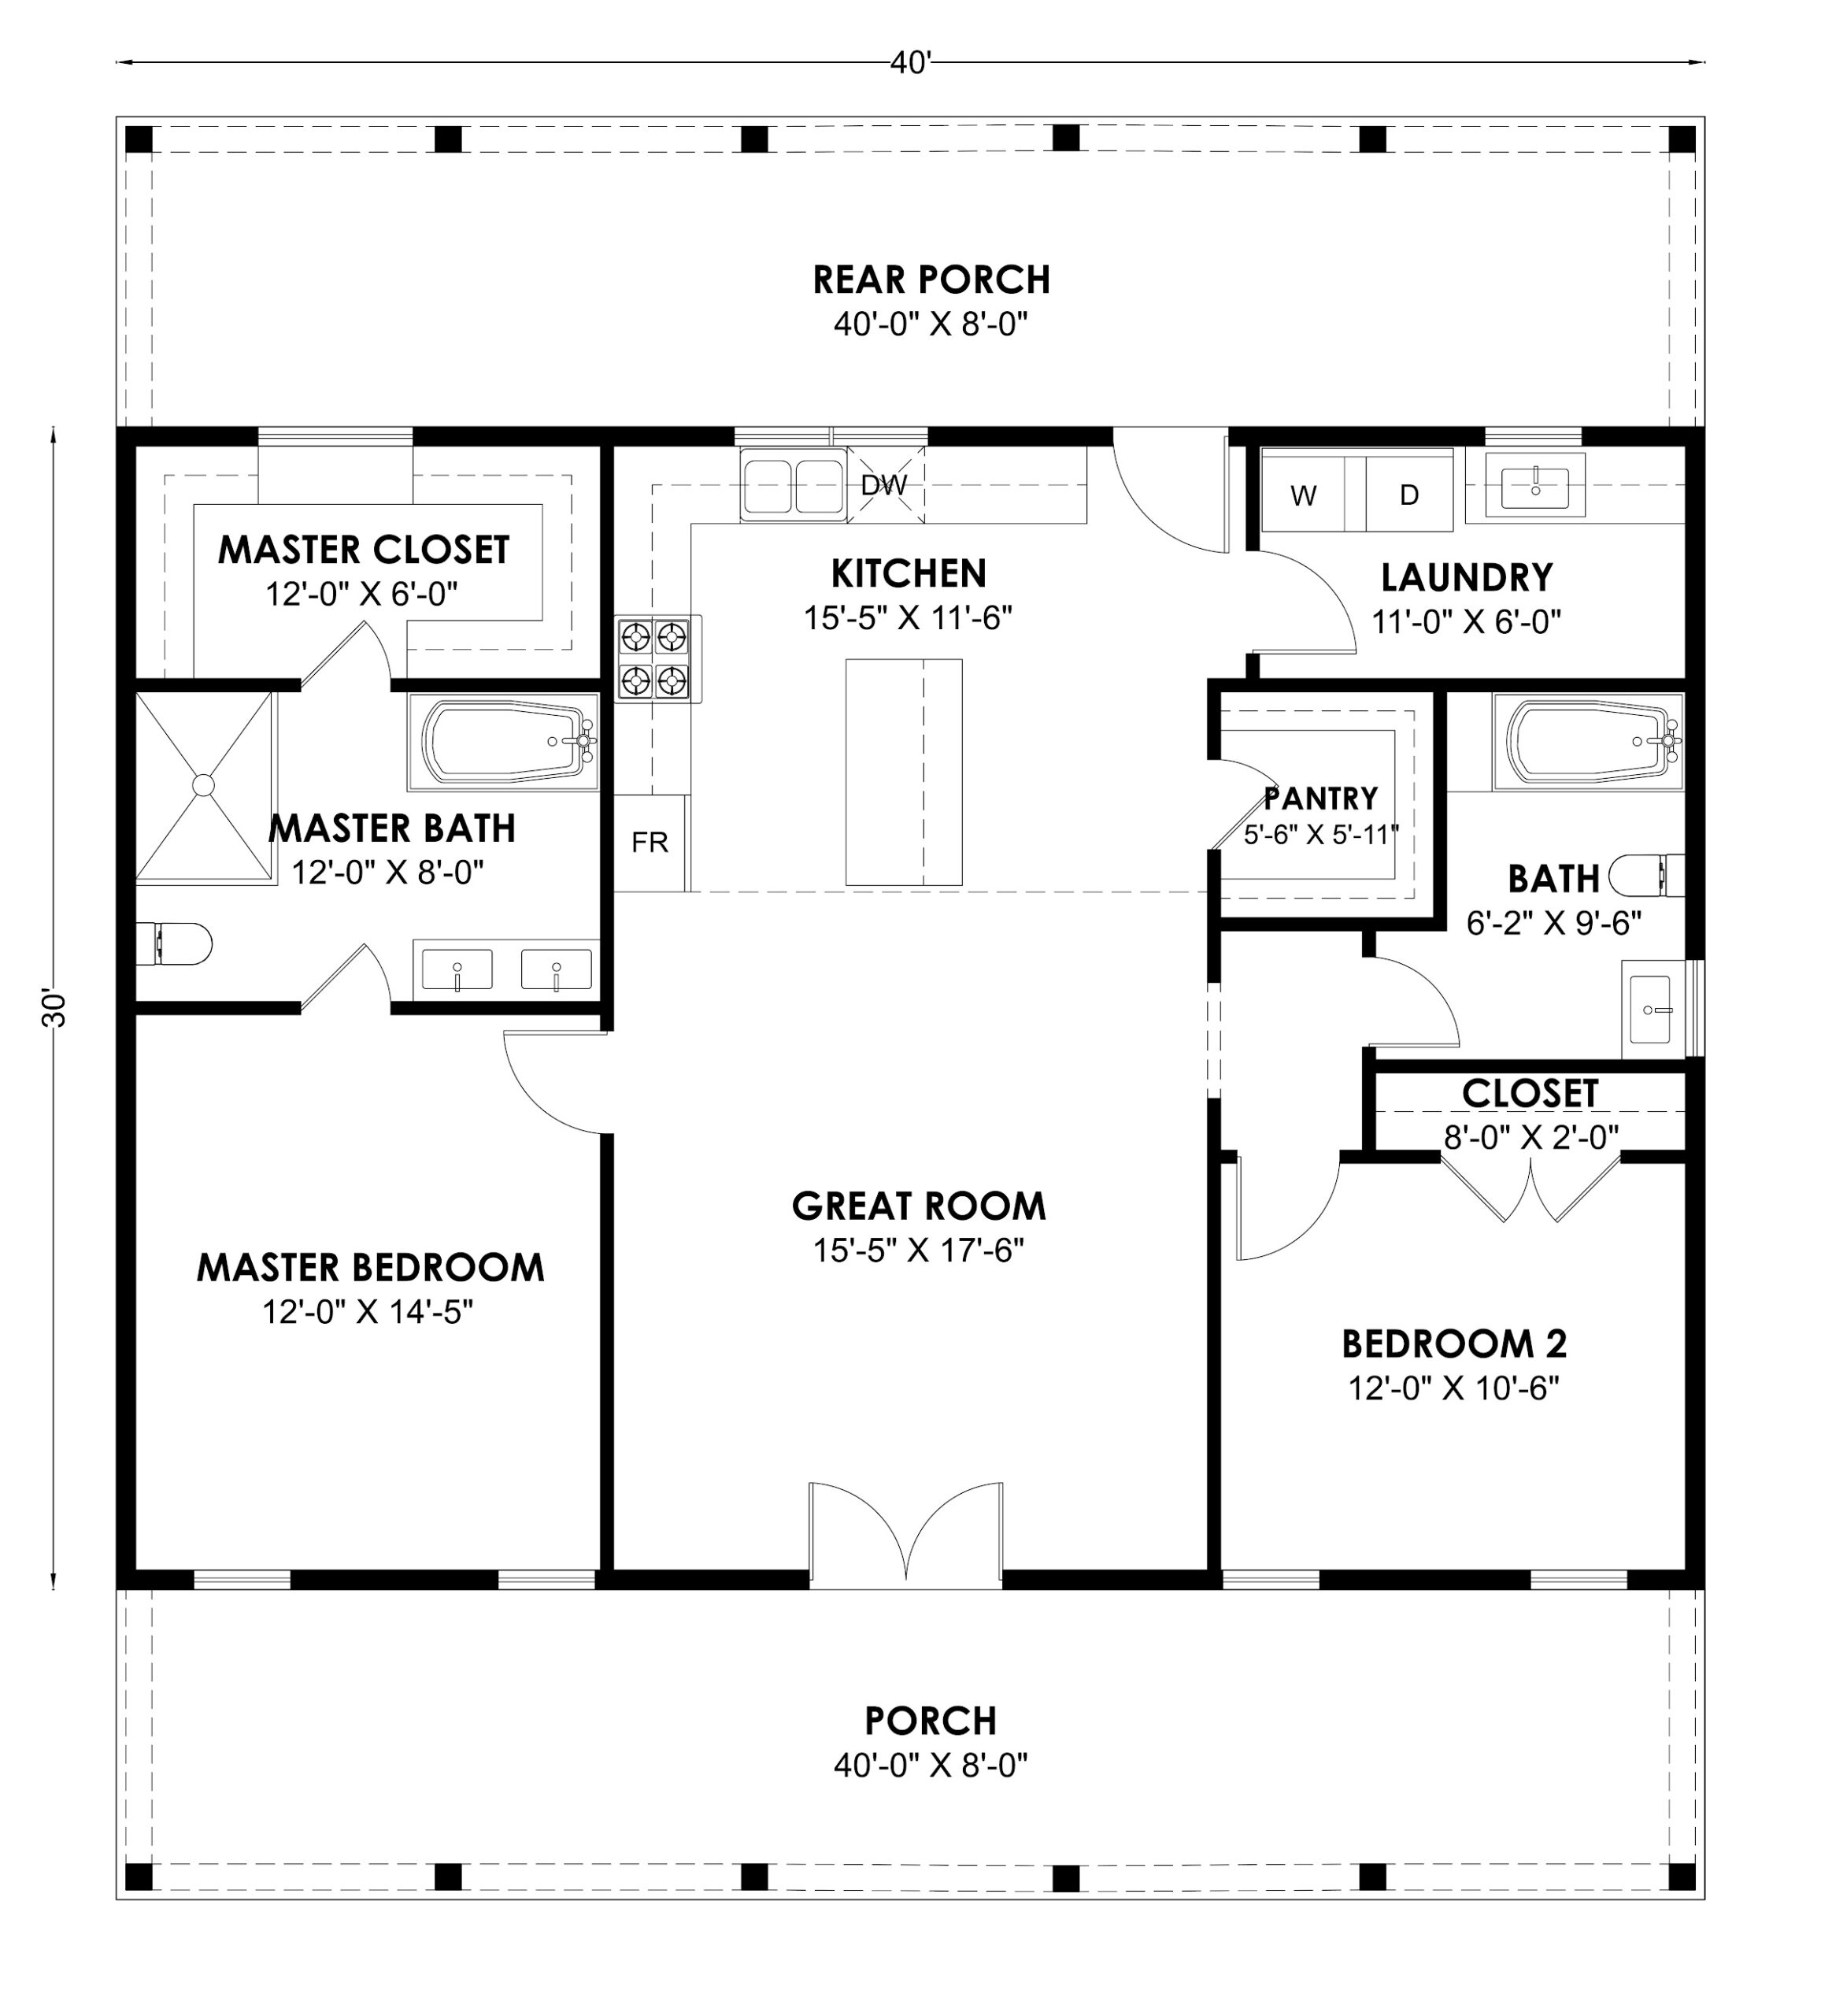
- A compact 1,200 SF single-story farmhouse barndo with a great room and kitchen at the heart of the home.
- The kitchen has a large island, a walk-in pantry and a door straight out to the rear porch.
- The master suite has a 12×14 bedroom, a bath with a soaking tub, separate shower and double vanity, and a 12×6 walk-in closet.
- A second bedroom with a closet sits on the other side of the home next to a full guest bath.
- A dedicated laundry room with a utility sink keeps chores out of the living space.
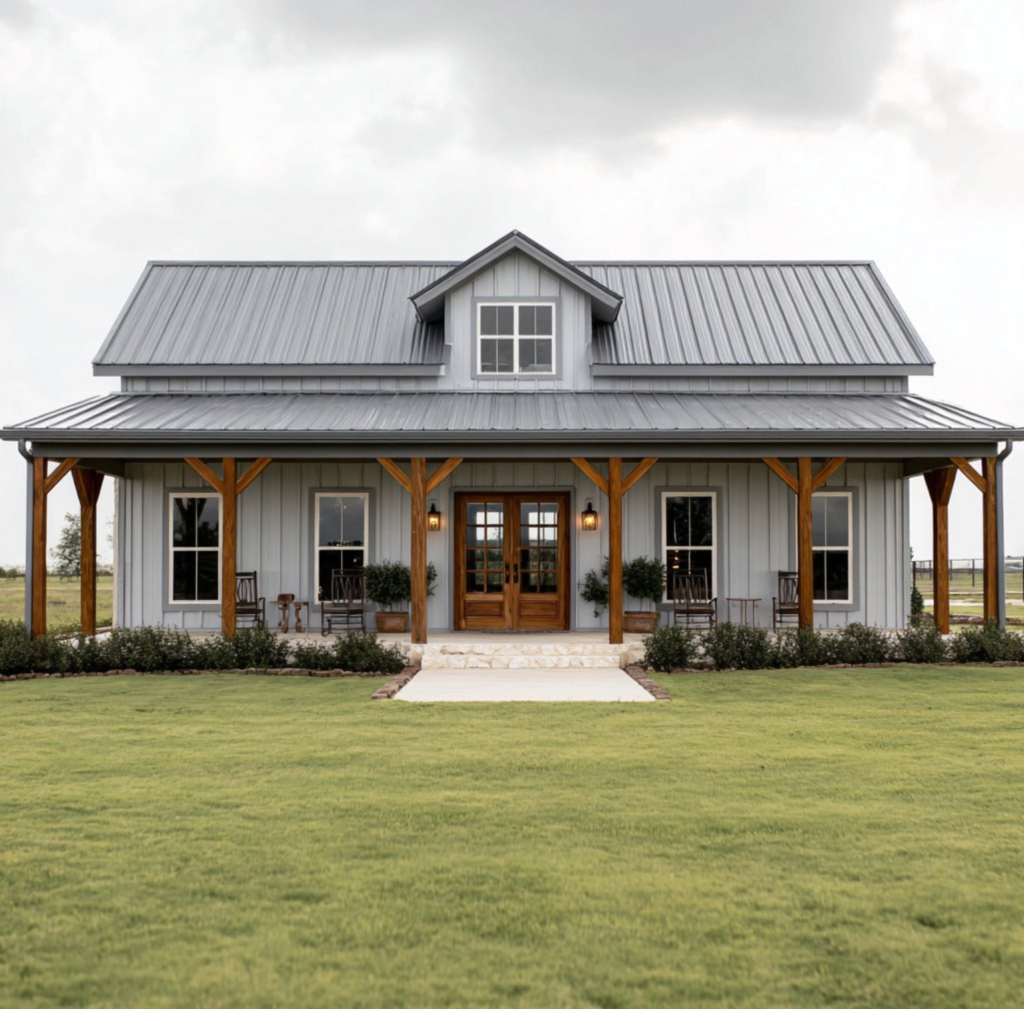
- Gray board-and-batten siding, a standing-seam metal roof and a center dormer give it classic farmhouse curb appeal.
- Full-width 40×8 porches front and back, with braced timber posts, stone steps and double wood-and-glass front doors.
Prefer the longer version with full plans available now? See the BCO-40162 Marsha Barndominium House Plan.
For more barndominium floor plans, check out our complete collection of 2-bedroom barndominium floor plans.
Need to make changes? Submit a modification request using the button that says Modify This Plan. We will get you a free price quote within 72 hours.
Pale gray board-and-batten siding and a charcoal standing-seam roof give this barndominium its classic farmhouse look. Braced timber posts line the front porch, and double wood-and-glass doors sit right in the center under the dormer.
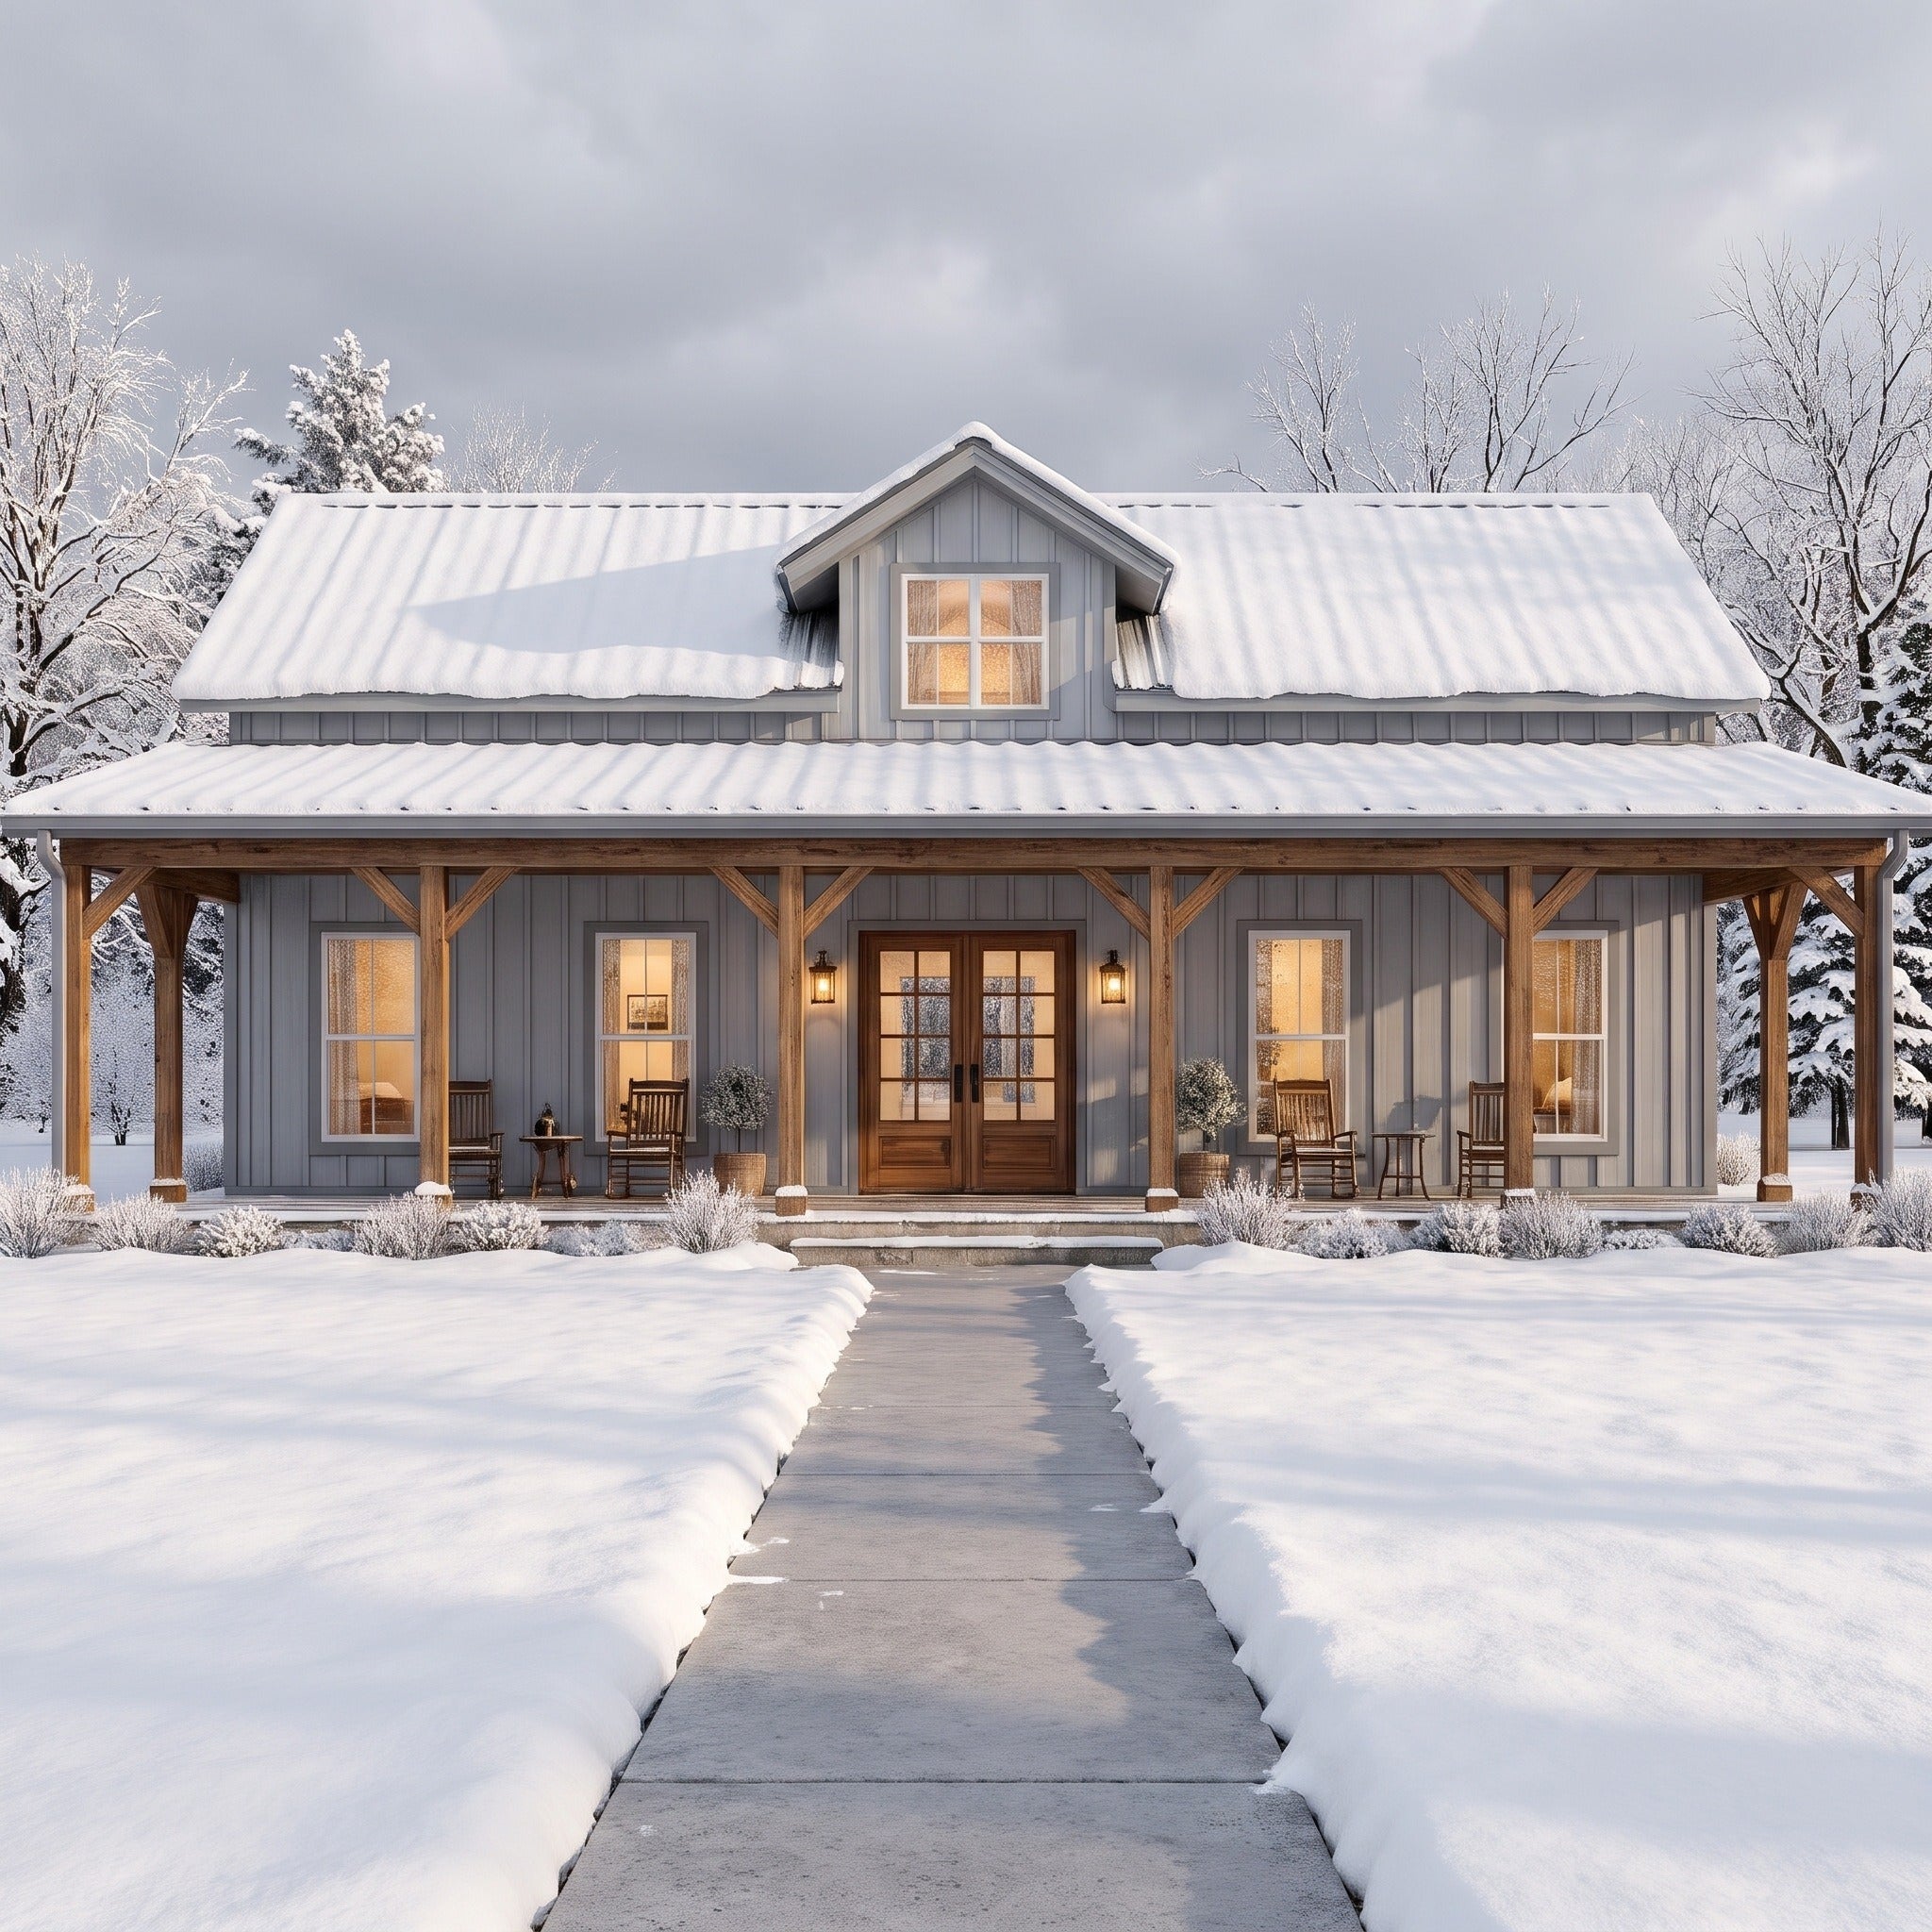
Under a fresh layer of snow, warm light glows from every front window and the dormer, and the timber porch makes a cozy spot to watch the winter woods.
Find More Barndominium Floor Plans
By Bedrooms:
1 Bedroom • 2 Bedrooms • 3 Bedrooms • 4 Bedrooms • 5 Bedrooms • 6 Bedrooms • 7 Bedrooms • 8 Bedrooms
By Feature:
1-Story • 2-Story • With Garage • 2 Car Garage • 3 Car Garage • Wraparound Porch • With Breezeway • 2 Master Suites • With Loft • Multi-Family Barndominiums • Open-Concept • With Shop
By Size:
Small Plans • 800 Sq Ft • 900 Sq Ft • 1000 Sq Ft • 1200 Sq Ft • 30×40 Floor Plans • 1400 Sq Ft • 1500 Sq Ft • 1600 Sq Ft • 40×40 Floor Plans • 1800 Sq Ft • 30×60 Floor Plans • 2000 Sq Ft • 2400 Sq Ft • 2500 Sq Ft • 2800 Sq Ft • 3000 Sq Ft • 3200 Sq Ft • 3600 Sq Ft • 4000 Sq Ft • 5000 Sq Ft •
 RP-10004RP-10004 Randall Barndominium House PlanBack PorchFront PorchInterior Photos
 BCO-40025BCO-40025 Bluebonnet Barndominium House PlanFront PorchInterior PhotosStick-Frame
 PL-60707-KPL-60707-K Kessler Barndominium House PlanDen/OfficeInterior PhotosLoft
 BCO-40089BCO-40089 Barndominium House Plan
 PL-61303PL-61303 Brookvale Barndominium House PlanDen/OfficeFireplaceInterior Photos
 BCO-40066BCO-40066 Bullchase Barndominium House PlanInterior PhotosUtility