Want to buy this house plan? Scroll to the bottom and find the link to purchase.
BCO-40116-X Xavier Barndominium House Plan
About this barndominium house plan:
- 2 Bedrooms
- 2 Bathrooms
- Single Story
- Open concept
- Laundry room
- Front porch
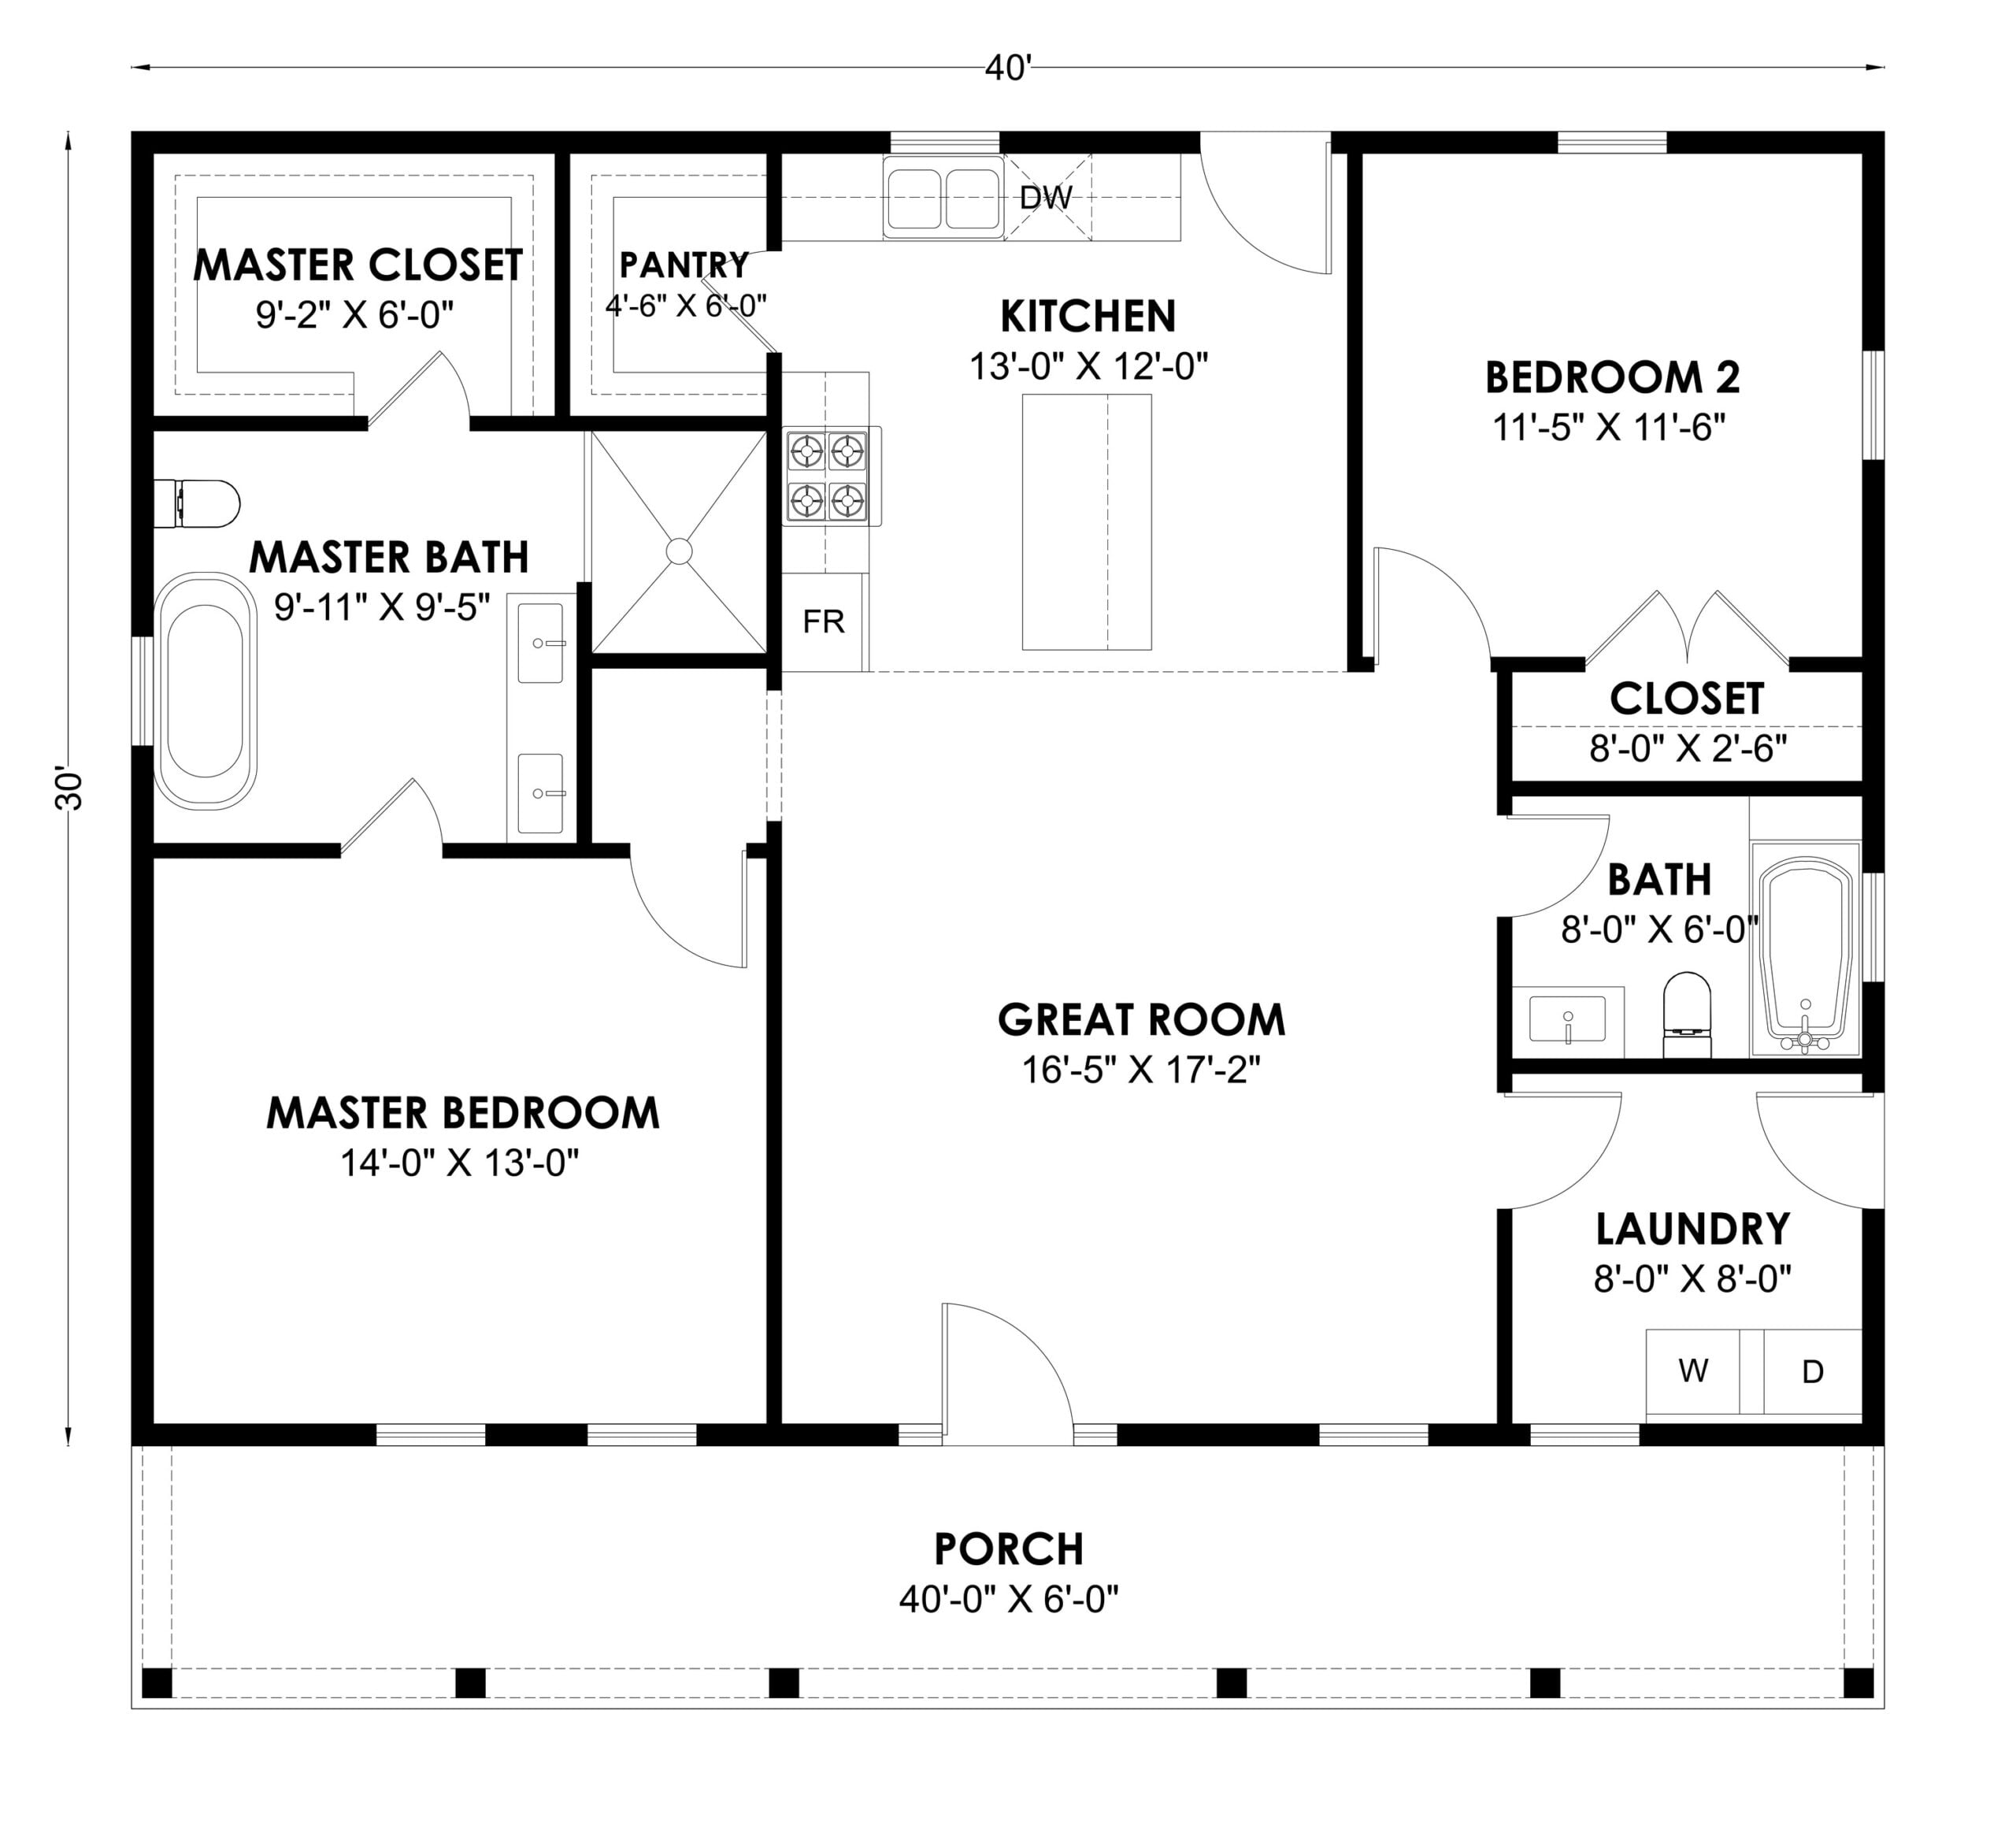
- A cozy single-story layout with an open living, dining and kitchen area at the heart of the home.
- Two bedrooms and two full bathrooms, including a private master suite with its own closet and bath.
- Dedicated laundry room that keeps chores organized and out of sight.
- A full-width front porch with timber posts and a stone base for classic country curb appeal.
Prefer the larger version with full plans available now? See the BCO-40116 Knox Barndominium House Plan.
For more barndominium floor plans, check out our complete collection of 2-bedroom barndominium floor plans.
Need to make changes? Submit a modification request using the button that says Modify This Plan. We will get you a free price quote within 72 hours.
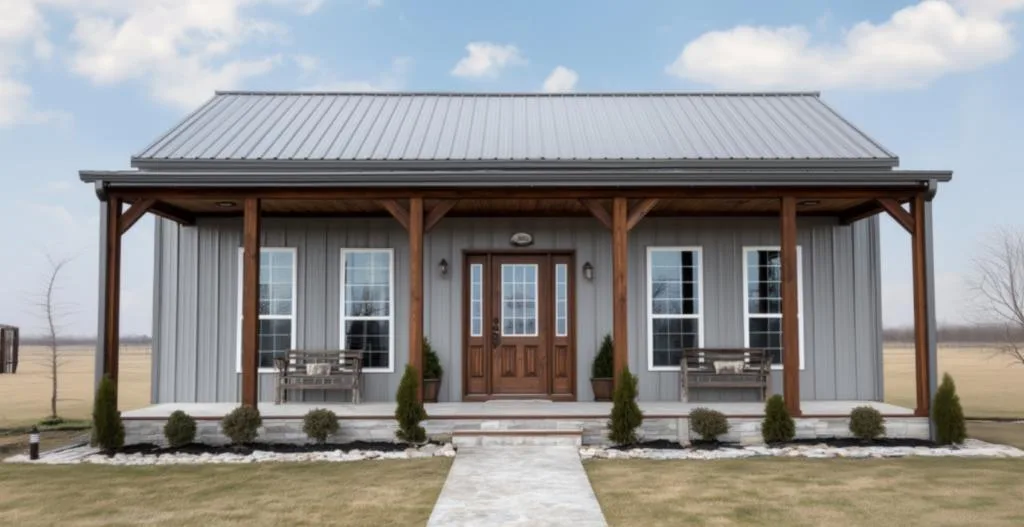
Standing proudly against an open countryside backdrop, this barndominium features sleek grey metal siding, dark rooflines, and inviting timber porch columns. A neat stone walkway leads to a solid wood front door flanked by cozy porch benches.
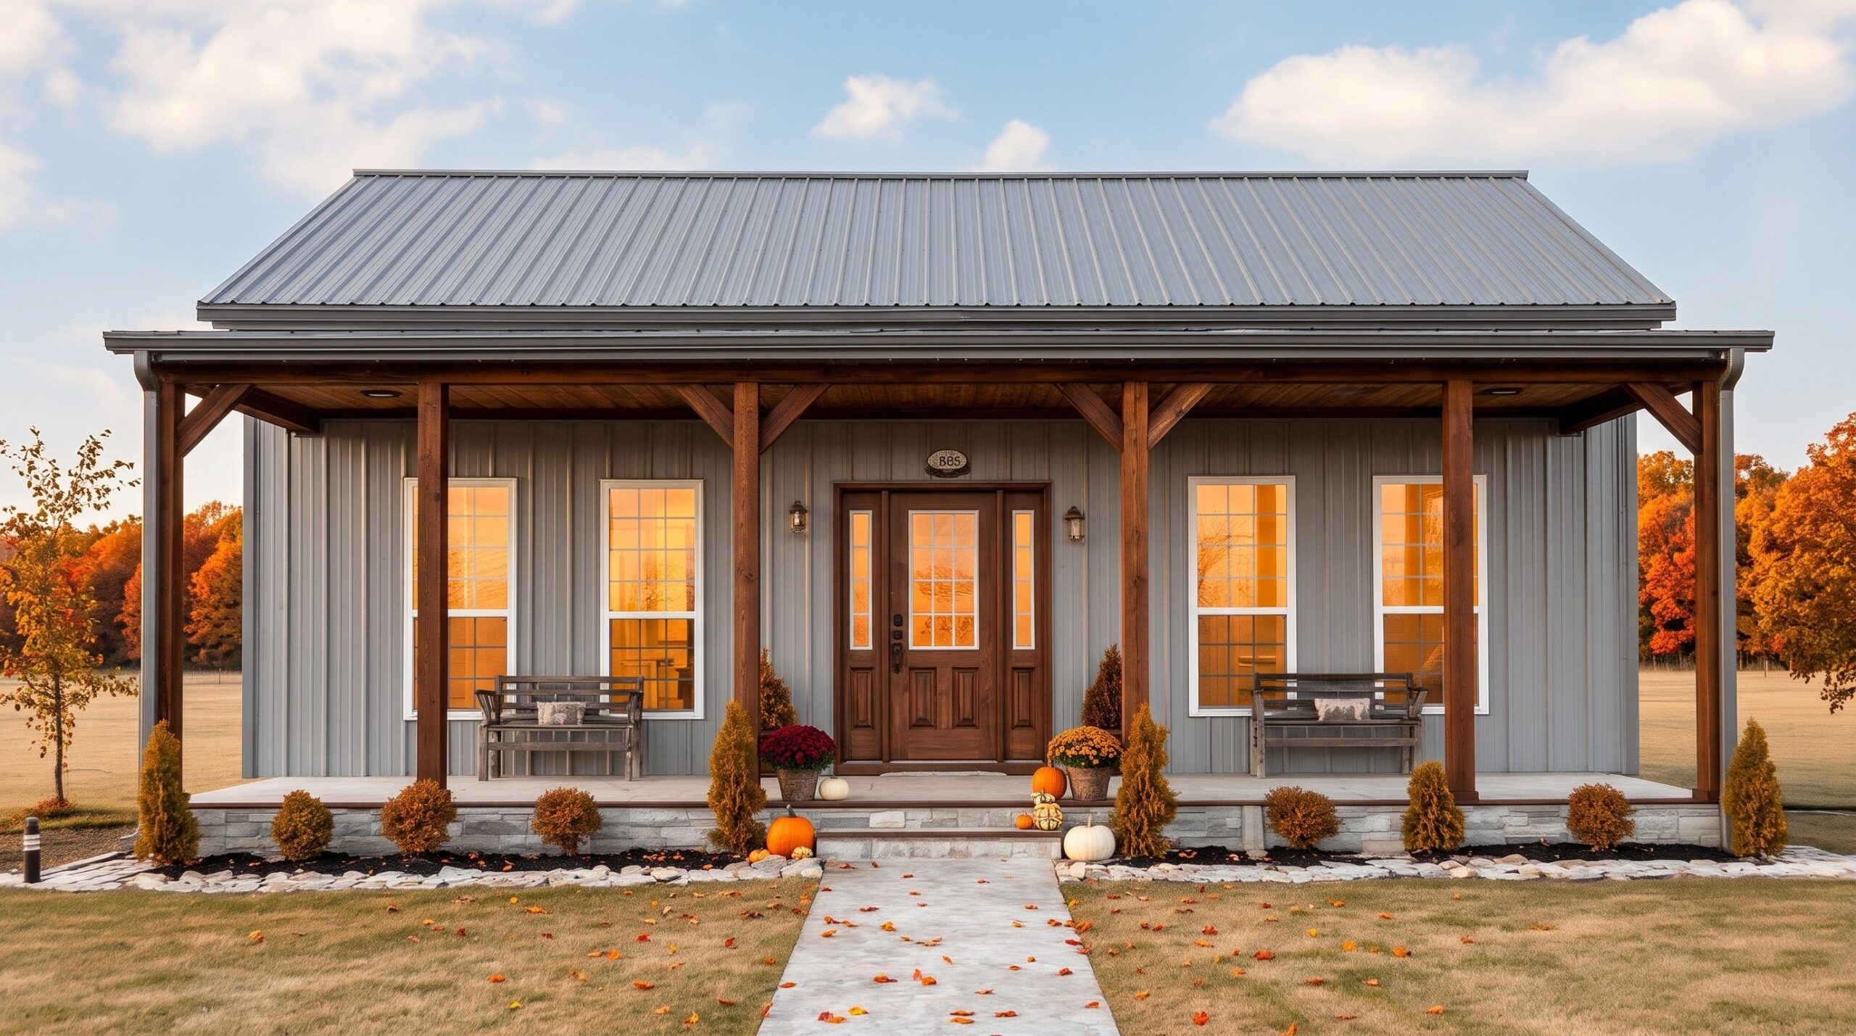
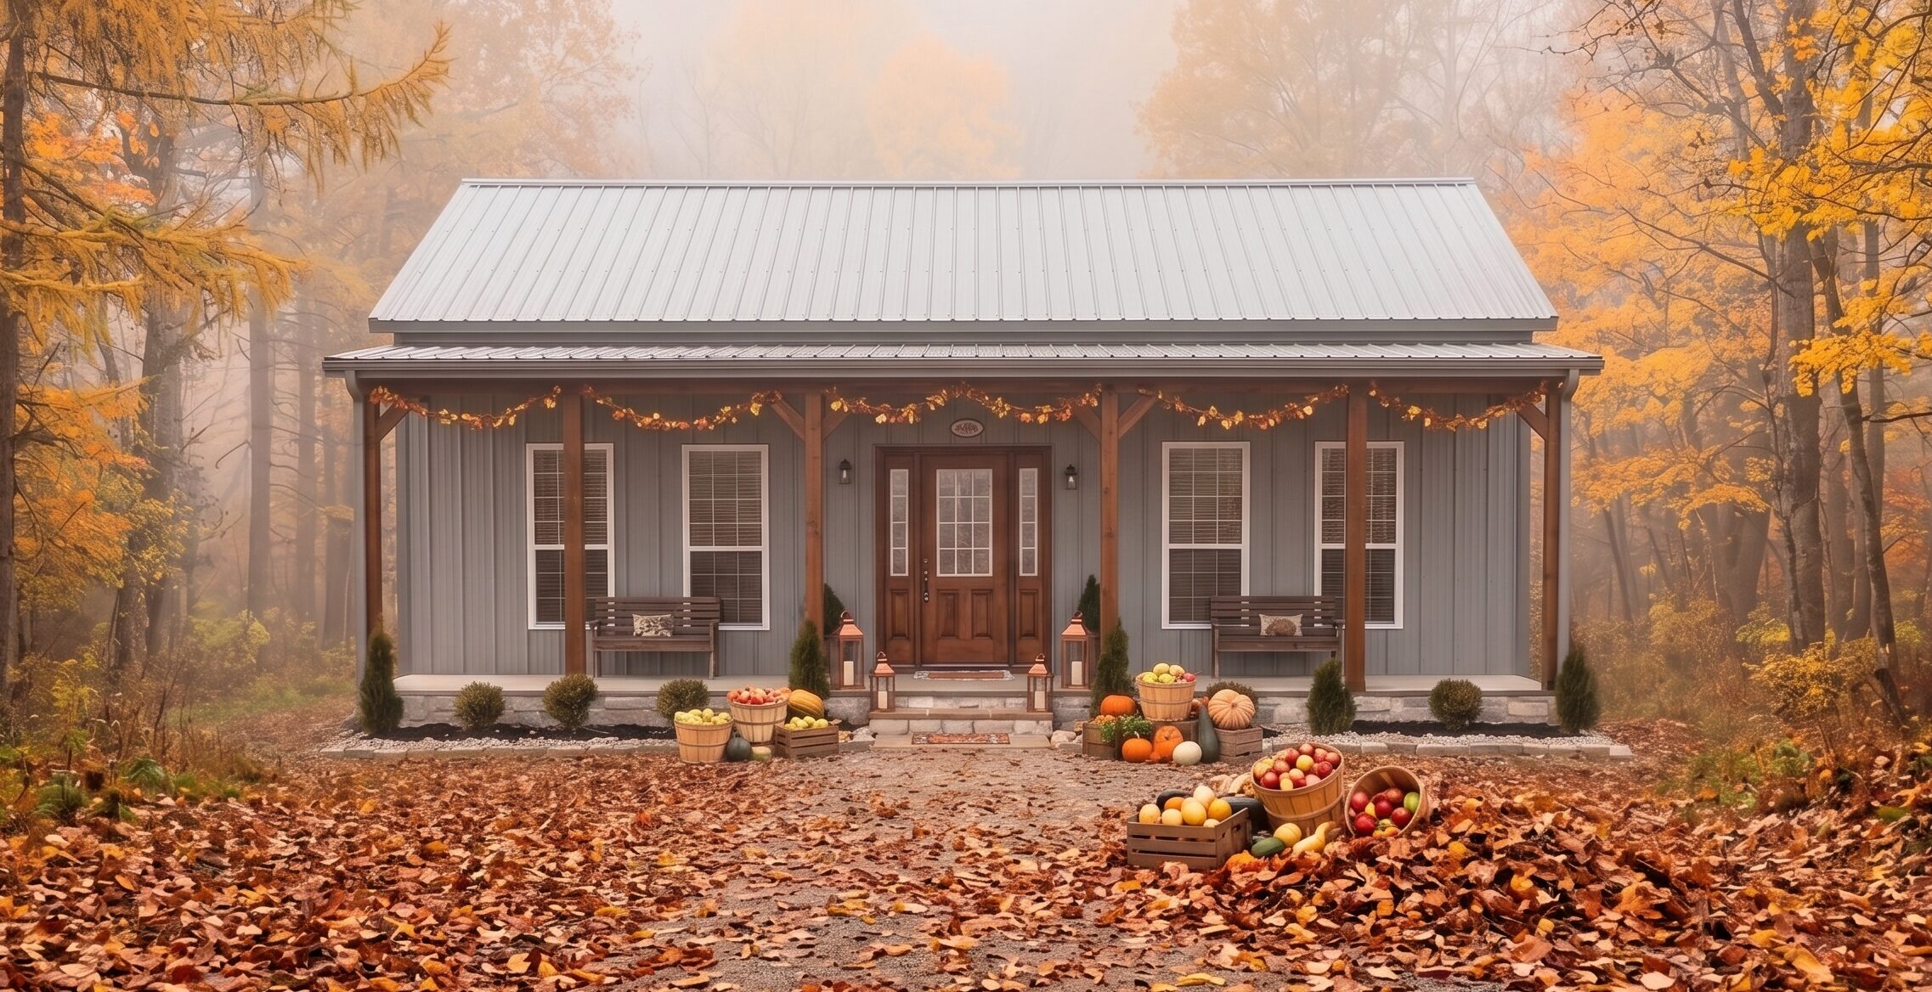
Nestled in a golden autumn forest, the home’s dark metal exterior creates a striking contrast with the surrounding vibrant fall foliage. Pumpkin arrangements and leaf garlands adorn the wooden porch, exuding warm seasonal curb appeal.
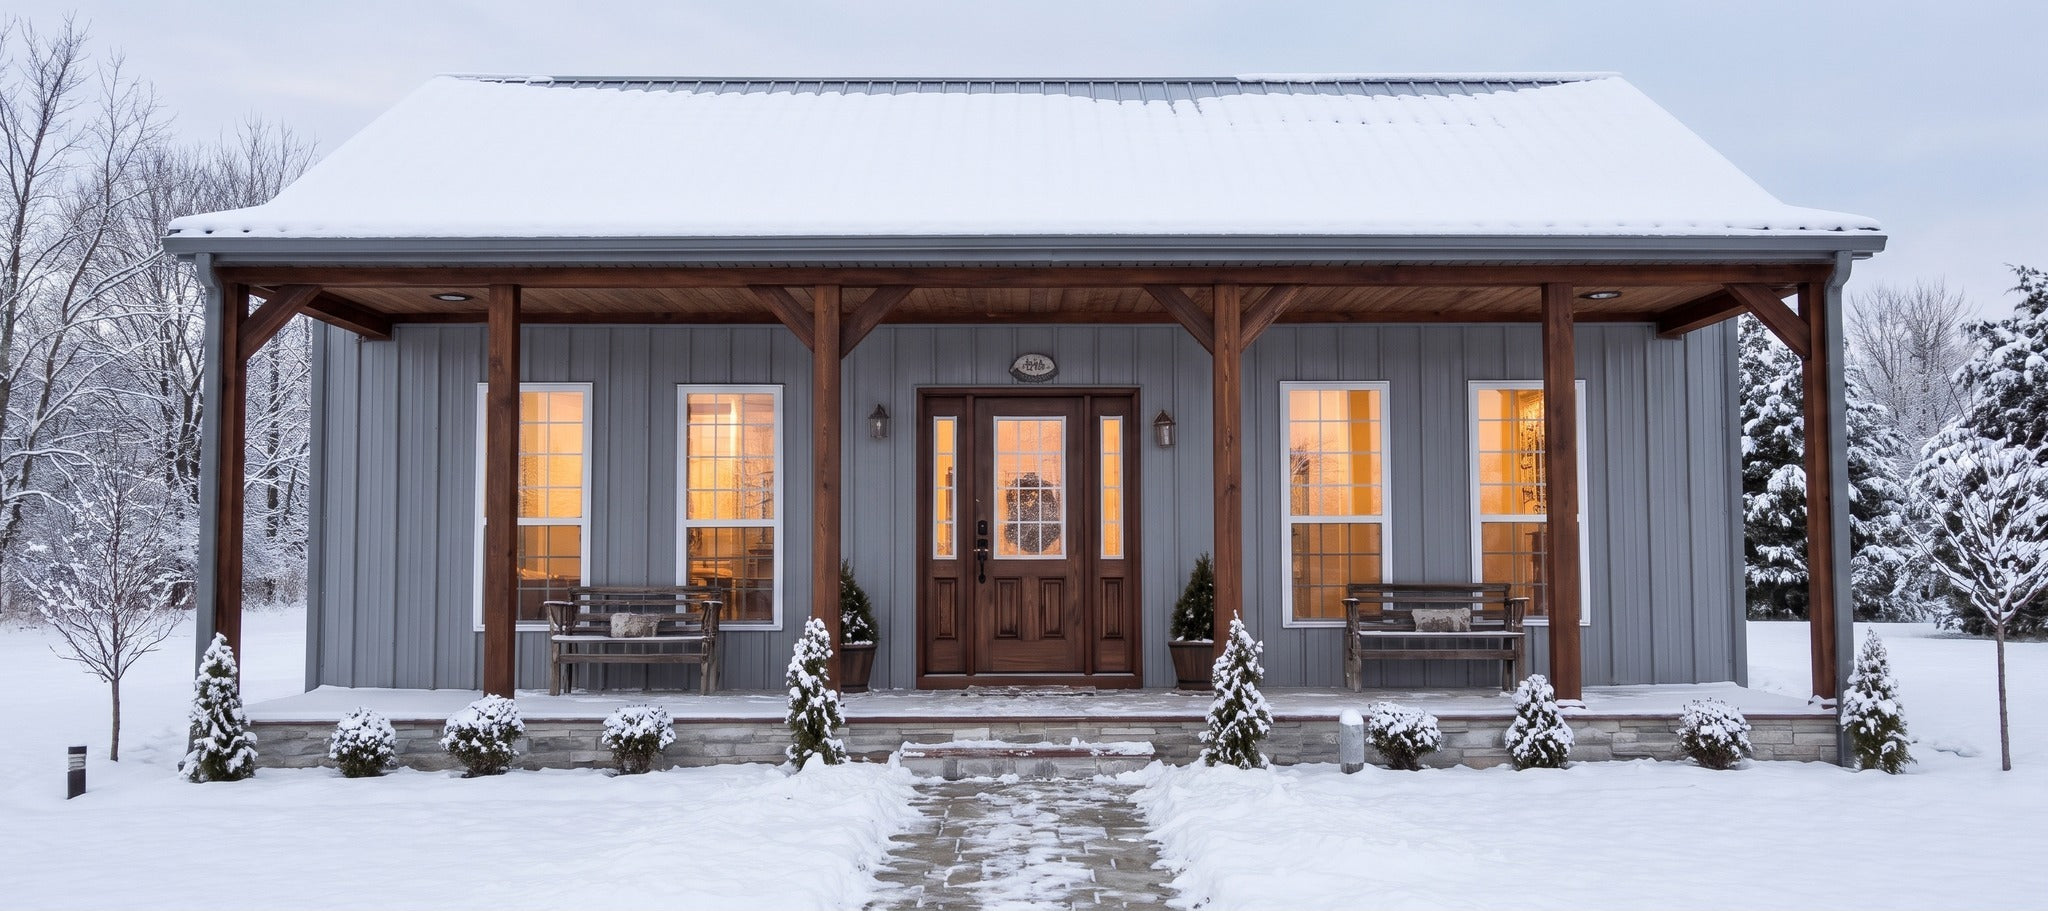

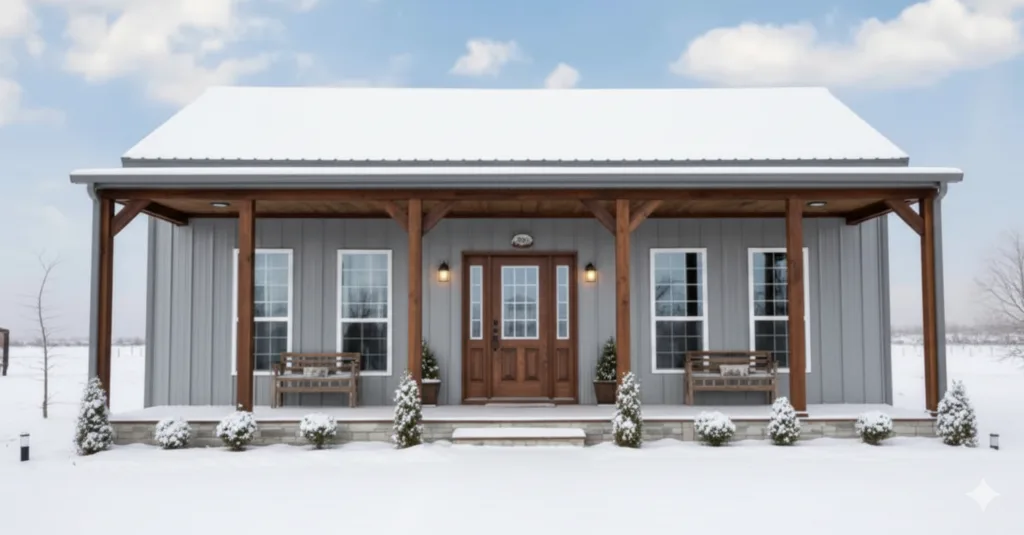
Draped in a serene blanket of winter snow, the barndominium highlights clean architectural lines against a bright blue sky. Evergreens clad in fresh snow border the porch steps, welcoming you into a cozy winter haven.
Find More Barndominium Floor Plans
By Bedrooms:
1 Bedroom • 2 Bedrooms • 3 Bedrooms • 4 Bedrooms • 5 Bedrooms • 6 Bedrooms • 7 Bedrooms • 8 Bedrooms
By Feature:
1-Story • 2-Story • With Garage • 2 Car Garage • 3 Car Garage • Wraparound Porch • With Breezeway • 2 Master Suites • With Loft • Multi-Family Barndominiums • Open-Concept • With Shop
By Size:
Small Plans • 800 Sq Ft • 900 Sq Ft • 1000 Sq Ft • 1200 Sq Ft • 30×40 Floor Plans • 1400 Sq Ft • 1500 Sq Ft • 1600 Sq Ft • 40×40 Floor Plans • 1800 Sq Ft • 30×60 Floor Plans • 2000 Sq Ft • 2400 Sq Ft • 2500 Sq Ft • 2800 Sq Ft • 3000 Sq Ft • 3200 Sq Ft • 3600 Sq Ft • 4000 Sq Ft • 5000 Sq Ft •
 RP-10004RP-10004 Randall Barndominium House PlanBack PorchFront PorchInterior Photos
 PL-60707-KPL-60707-K Kessler Barndominium House PlanDen/OfficeInterior PhotosLoft
 BCO-40025BCO-40025 Bluebonnet Barndominium House PlanFront PorchInterior PhotosStick-Frame
 BCO-40089BCO-40089 Barndominium House Plan
 PL-61303PL-61303 Brookvale Barndominium House PlanDen/OfficeFireplaceInterior Photos
 BCO-40066BCO-40066 Bullchase Barndominium House PlanInterior PhotosUtility