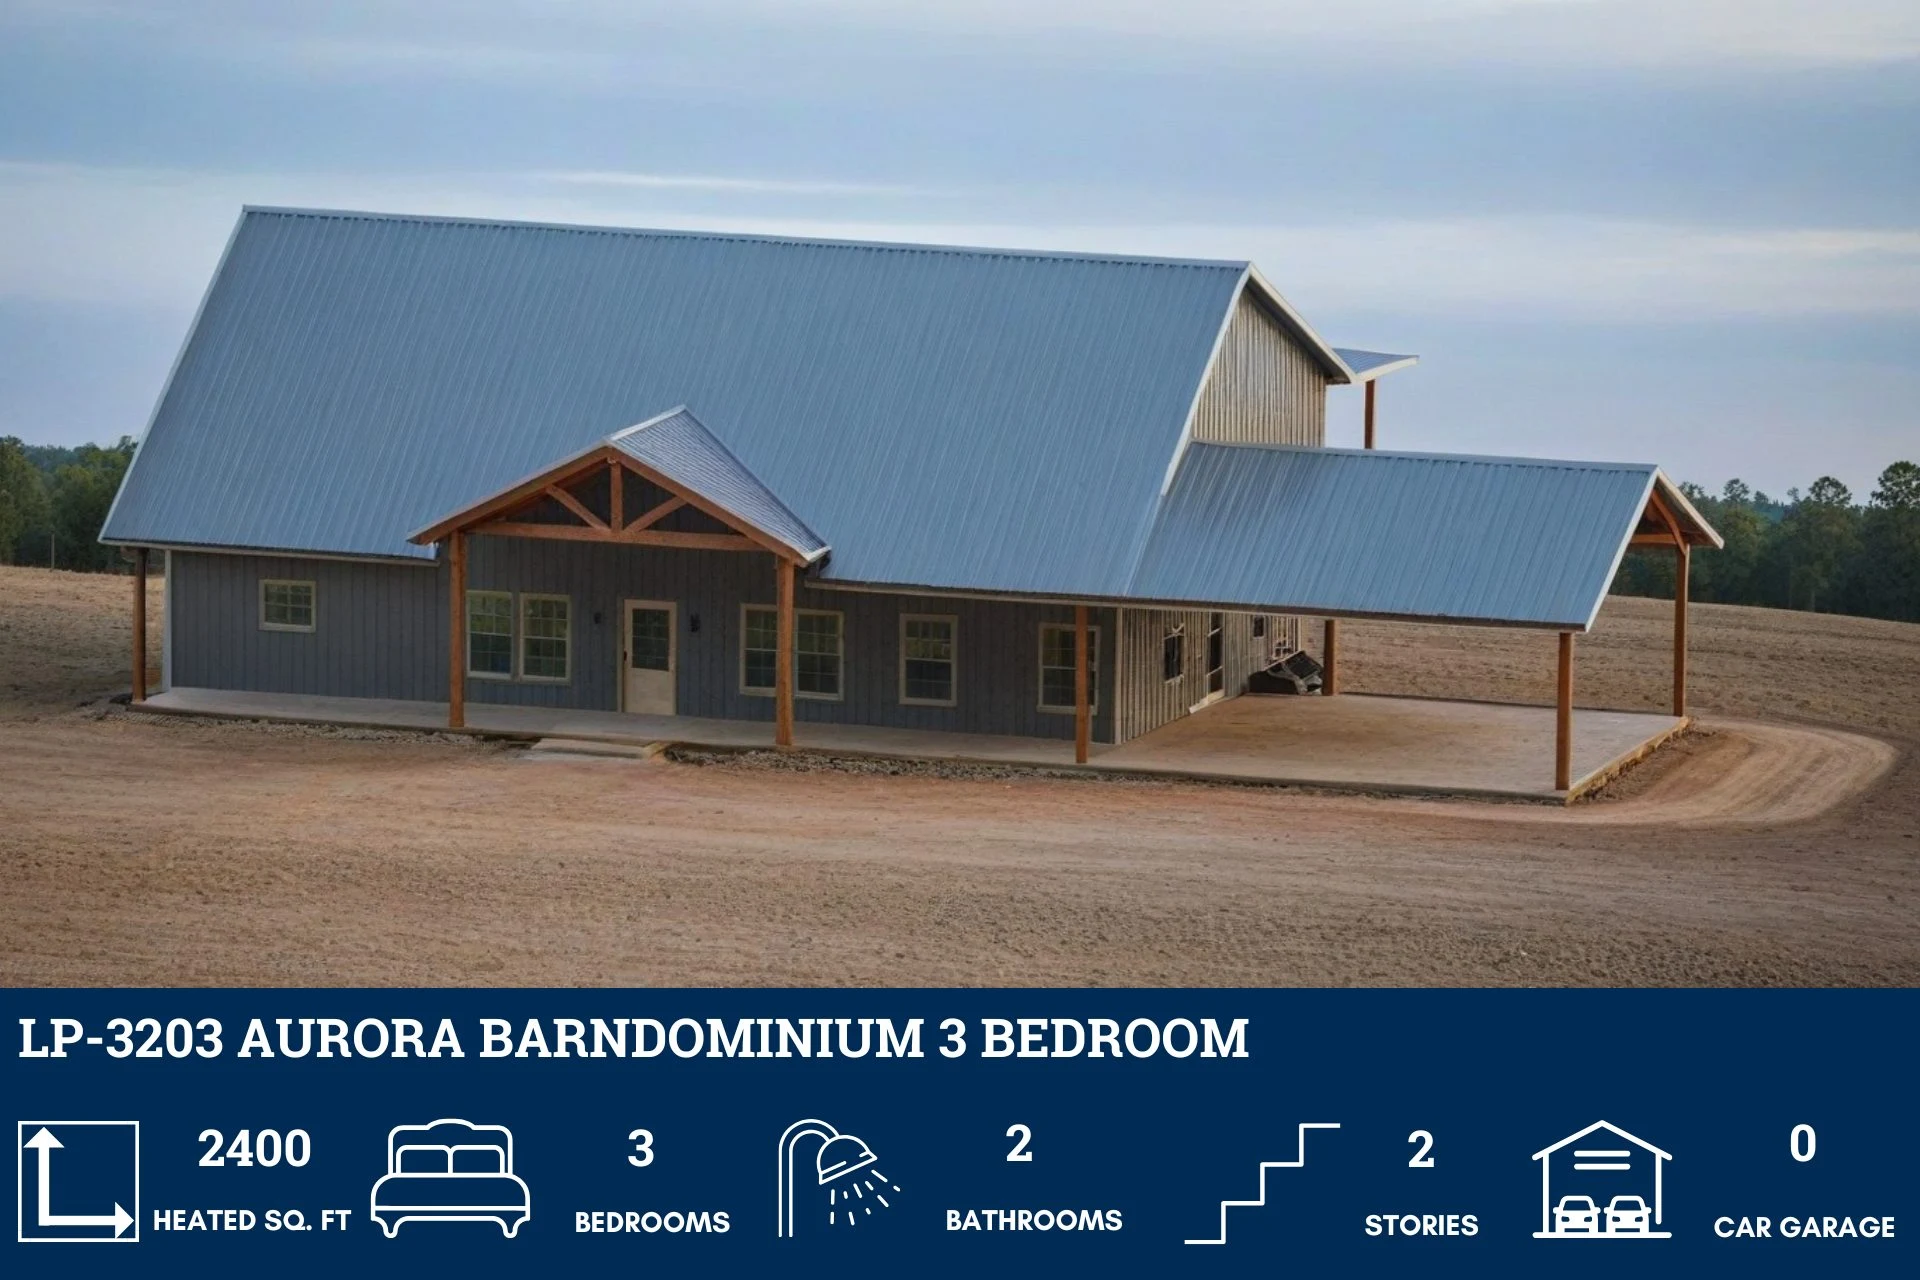
LP-3203 Aurora Barndominium House Plan
Want to buy this house plan? Scroll to the bottom and find the link to purchase.
About this barndominium house plan:
- 2400 Heated square feet
- 3 bedrooms
- 2 bathrooms
- 2 Story
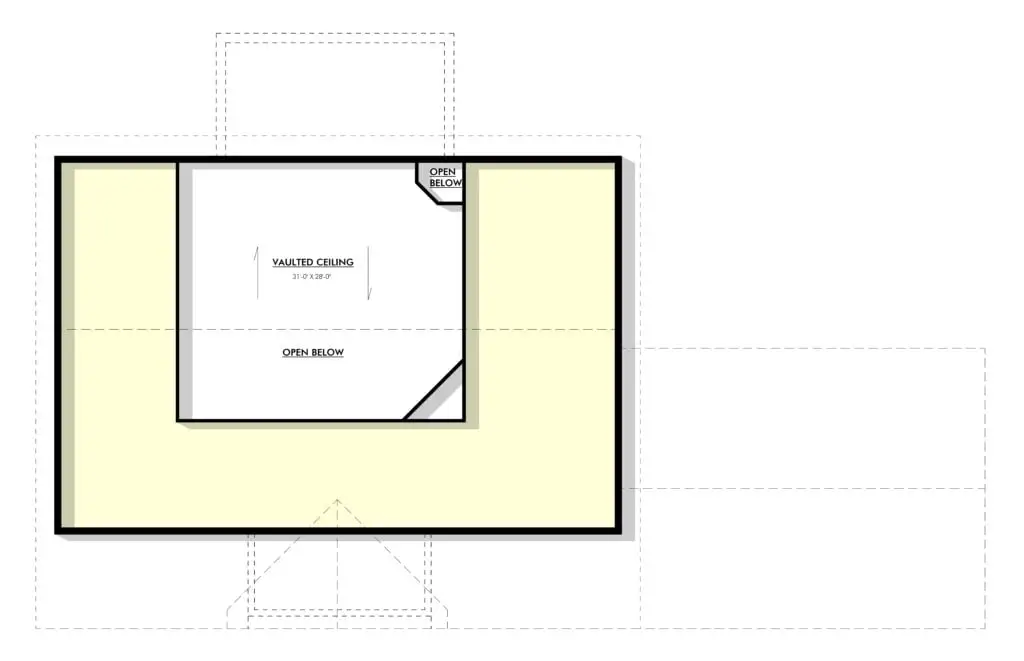
- Loft
- Foyer
- Office
- Playroom
- Fireplace
- Open Concept
- The Aurora barndominium house plan is 2400 heated square feet and features 3 bedrooms and 2 bathrooms.
- This open concept creates a nice open space perfect for gathering and entertaining.
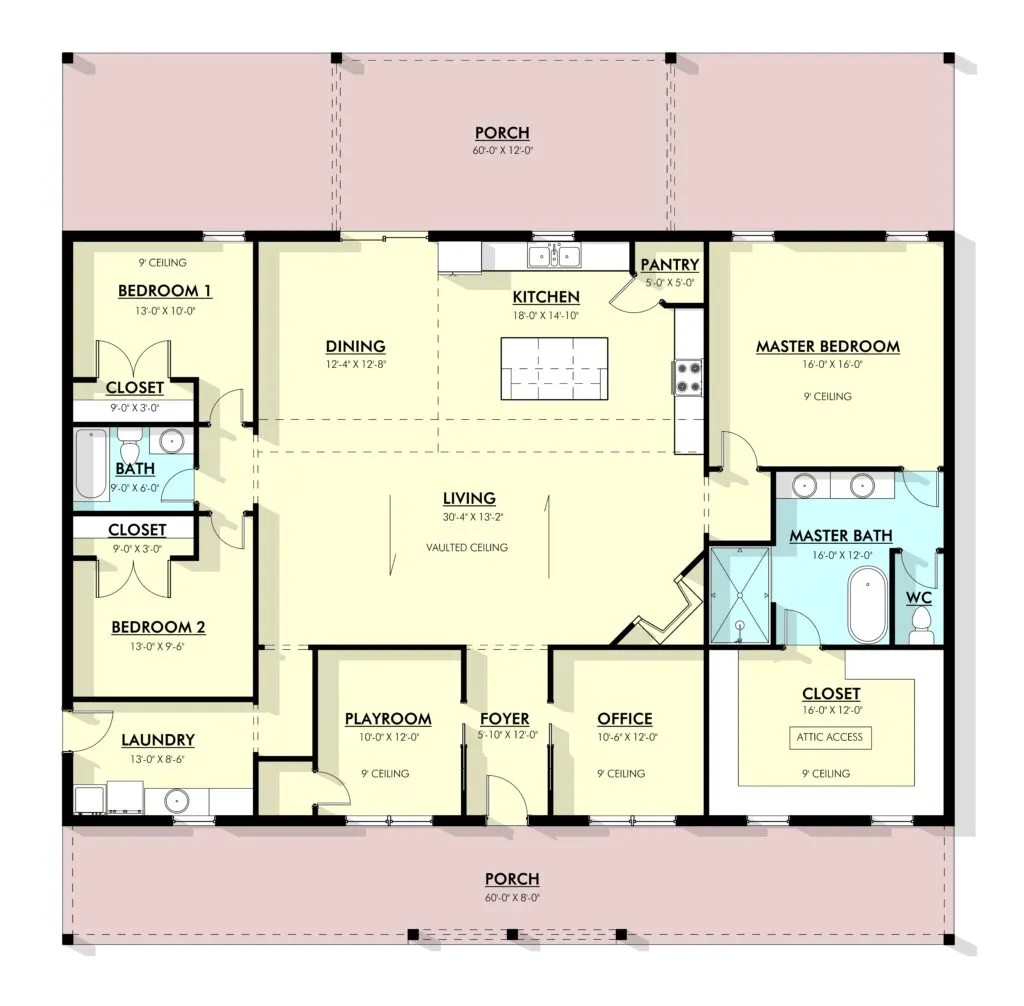
- As you enter the Aurora house plan you enter into a nice-sized foyer with an office on one side and a desirable playroom on the other, making this the perfect home for young children. The living room has vaulted ceilings and a corner fireplace to make the space feel cozy and warm.
- The kitchen is equipped with a big island and a corner pantry allowing for plenty of storage and food prep.
- The master bedroom is just off the living room and is large and spacious. The master bathroom comes with a shower, two vanity sinks, a stand-alone tub, and a water closet. The walk-in closet provides plenty of room for all your clothes and attic access making it super convenient for the homeowners.
- This home has two secondary bedrooms that are on the opposite side of the home, both with large closets. These bedrooms share the hall bathroom that is between both bedrooms.
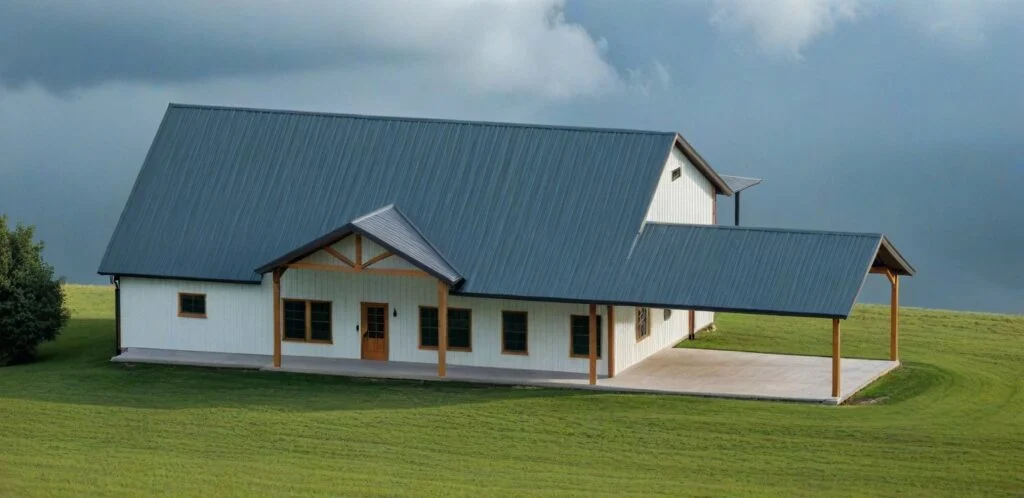
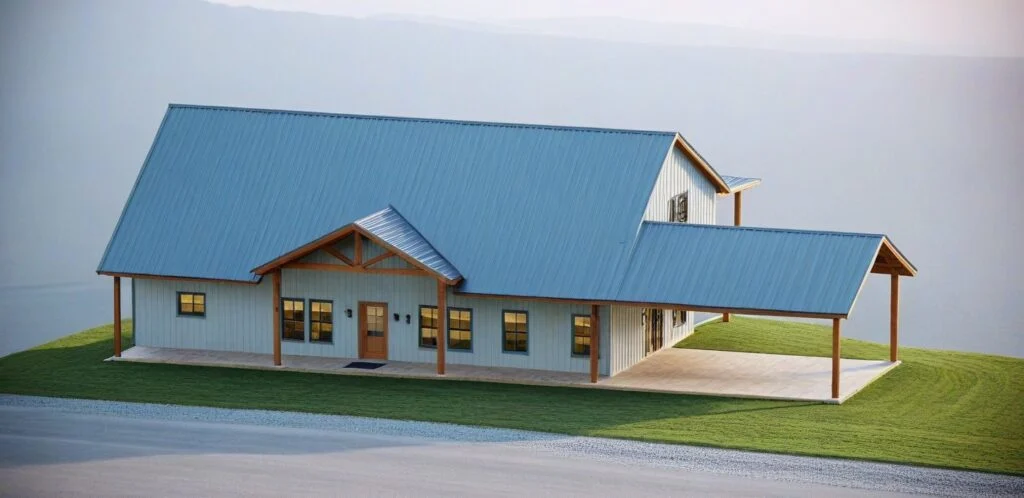
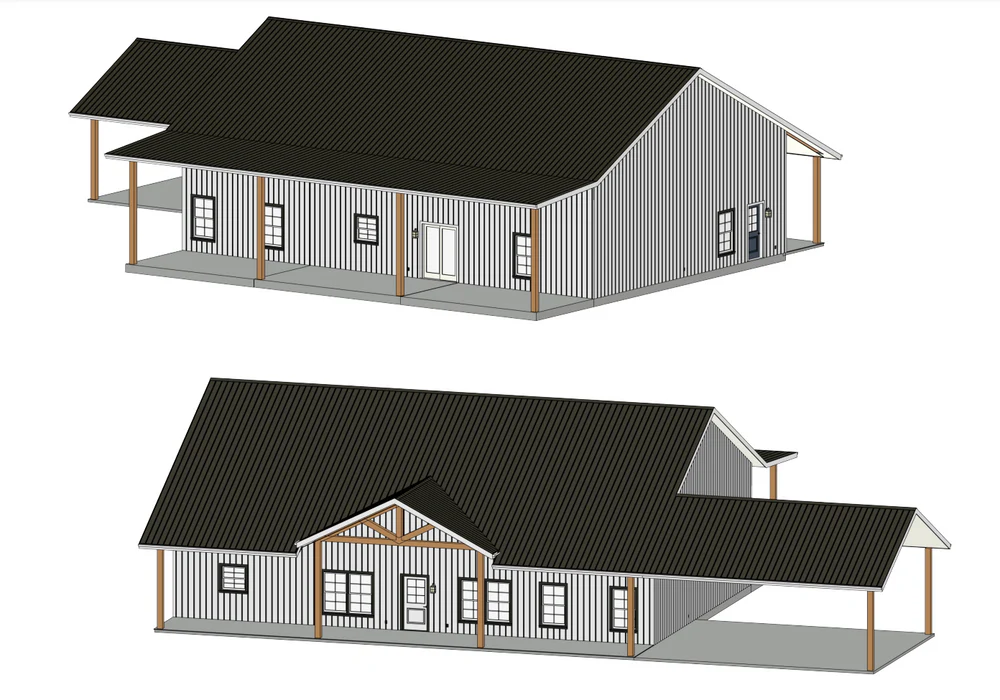
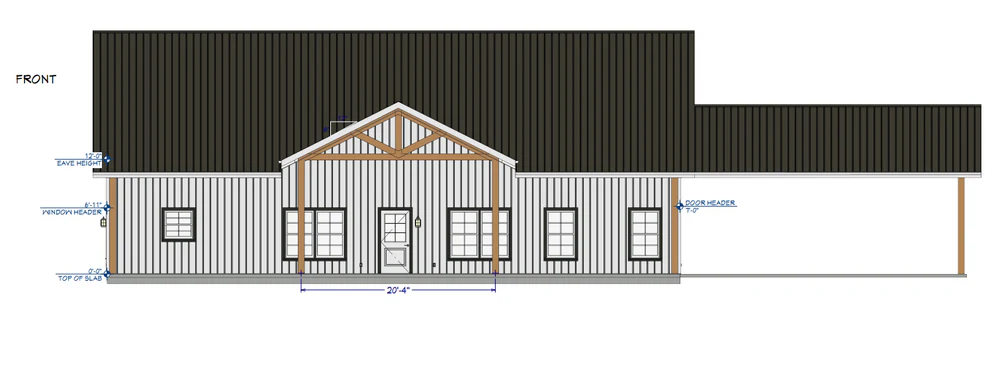
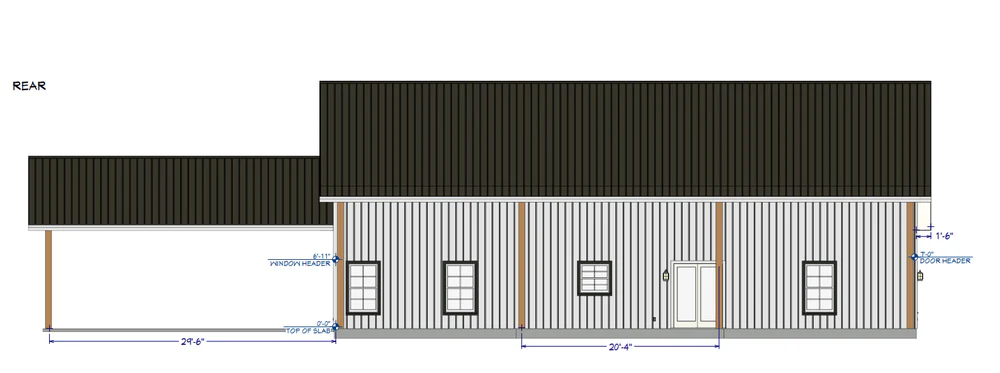
- The Aurora barndominium house plan is designed with both a front and back porch so that you can take in the views from every direction.
For more barndominium floor plans, check out our complete collection of 3 bedroom barndominium floor plans.
Need to make changes? Email our modification department. We will get you a free price quote within 72 hours.
Please note all square footage are estimates.






Find More Barndominium Floor Plans
By Bedrooms:
1 Bedroom • 2 Bedrooms • 3 Bedrooms • 4 Bedrooms • 5 Bedrooms • 6 Bedrooms • 7 Bedrooms • 8 Bedrooms
By Feature:
1-Story • 2-Story • With Garage • 2 Car Garage • 3 Car Garage • Wraparound Porch • With Breezeway • 2 Master Suites • With Loft • Multi-Family Barndominiums • Open-Concept • With Shop
By Size:
Small Plans • 800 Sq Ft • 900 Sq Ft • 1000 Sq Ft • 1200 Sq Ft • 30×40 Floor Plans • 1400 Sq Ft • 1500 Sq Ft • 1600 Sq Ft • 40×40 Floor Plans • 1800 Sq Ft • 30×60 Floor Plans • 2000 Sq Ft • 2400 Sq Ft • 2500 Sq Ft • 2800 Sq Ft • 3000 Sq Ft • 3200 Sq Ft • 3600 Sq Ft • 4000 Sq Ft • 5000 Sq Ft •
 RP-10004RP-10004 Randall Barndominium House PlanBack PorchFront PorchInterior Photos
 BCO-40025BCO-40025 Bluebonnet Barndominium House PlanFront PorchInterior PhotosStick-Frame
 PL-60707-KPL-60707-K Kessler Barndominium House PlanDen/OfficeInterior PhotosLoft
 BCO-40089BCO-40089 Barndominium House Plan
 PL-61303PL-61303 Brookvale Barndominium House PlanDen/OfficeFireplaceInterior Photos
 BCO-40066BCO-40066 Bullchase Barndominium House PlanInterior PhotosUtility