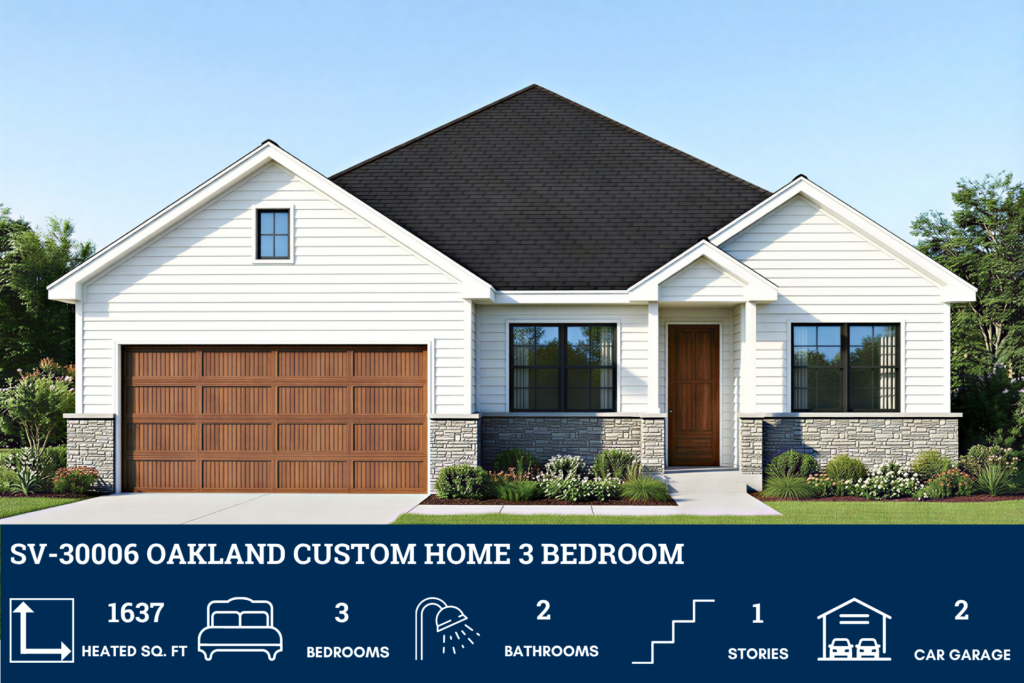
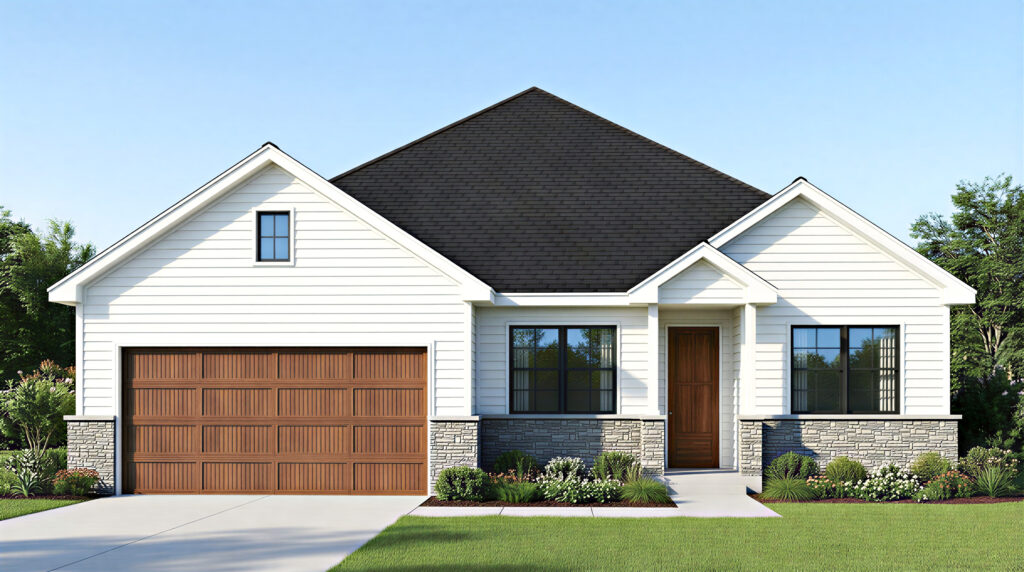
SV-30006 Oakland Custom Home Plan
Want to buy this house plan? Scroll to the bottom and find the link to purchase.
About this custom home plan:
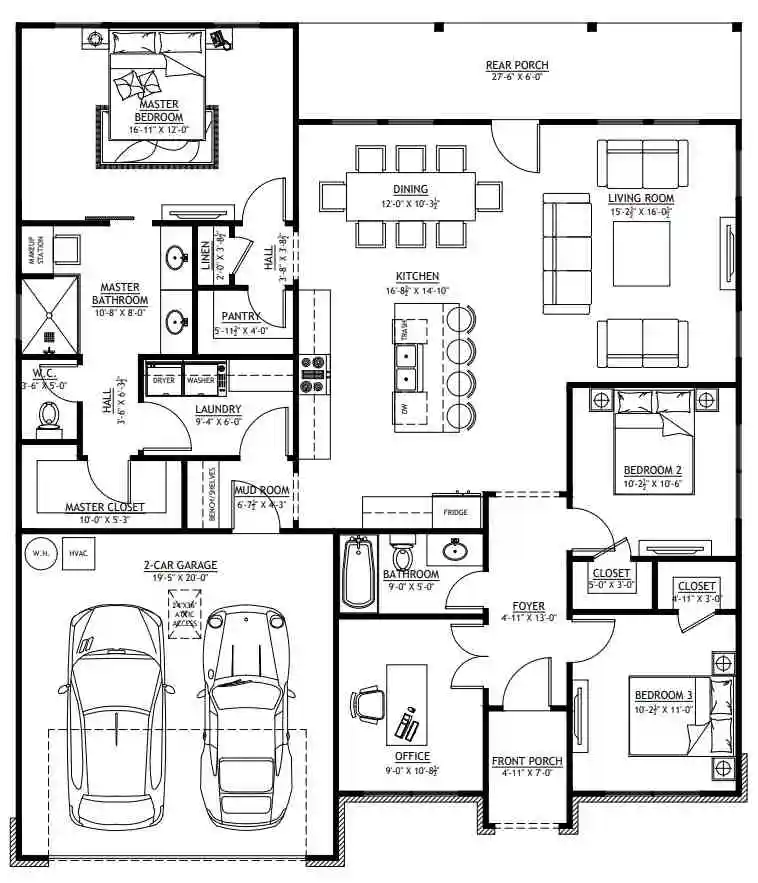
- 1,637 Heated Sq Ft
- 3 Bedrooms
- 2 Bathrooms
- Single Story
- Open concept
- Foyer
- Office
- Mudroom
- Front porch & rear porch
- 412 sq ft garage
- A well-proportioned interior offering 1,637 square feet of conditioned space—designed for easy movement, natural light, and everyday comfort.
- Three restful bedrooms and two full baths provide the perfect balance of privacy and practicality—ideal for families, guests, or flexible living.
- A welcoming entry that sets the tone. The foyer offers a graceful transition into the home, with direct access to the office and living spaces.
- This cleverly positioned mudroom connects directly to the laundry room, master bath, and bedroom—streamlining routines and keeping the rest of the home clean and organised.
- A dedicated workspace right off the entry—perfect for remote work, quiet study, or managing life’s logistics without disrupting the flow of the home.
- A compact yet efficient garage offering 412 square feet of covered space—ideal for two vehicles, storage, or weekend projects.
What’s included in SV-30004:
Cover Page
Detailed Floor Plan
Roof Plan
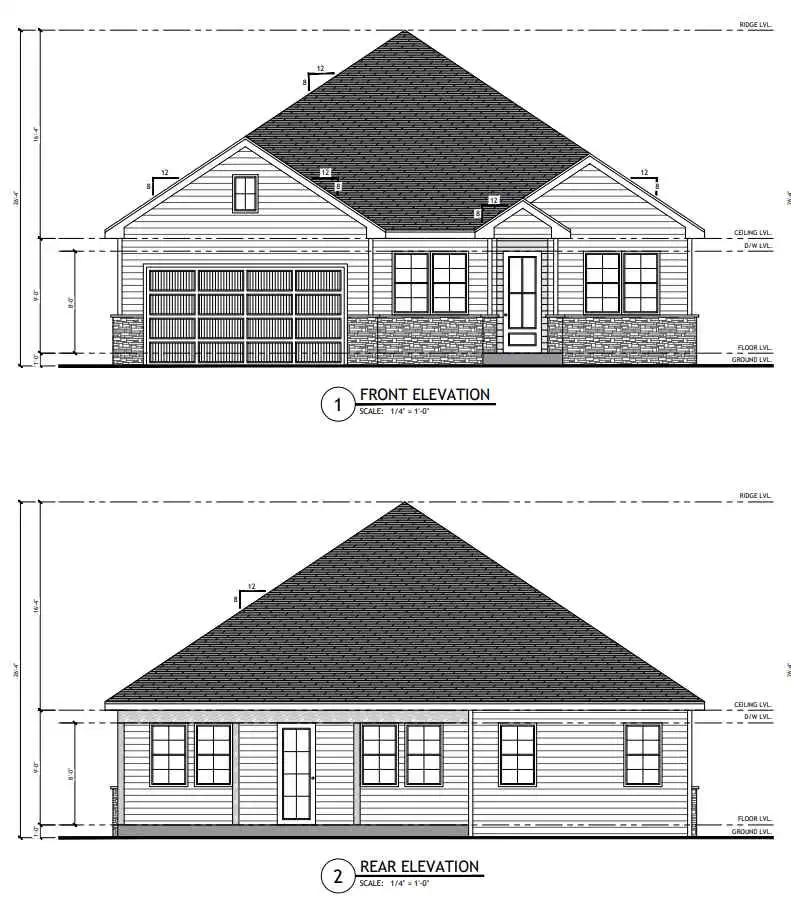
Four Elevations – Front, Back, Left Side, Right Side
Electrical Plan
Plumbing Plan
HVAC Plan
Roof Framing Plan
Floor Wall Framing Plan
Ceiling Joist Plan
Foundation Plan
Foundation Detail
Interior Bearing Footing
C-Typical Column Detail
Wall Section
Section A-A And Section B-B
Typical Framing Details
For more barndominium floor plans, check out our complete collection of 3-bedroom barndominium floor plans.
Need to make changes? Submit a modification request using the button that says Modify This Plan (below the Add To Cart Button). We will get you a free price quote within 72 hours
Please note all square footage are estimates.


Find More Barndominium Floor Plans
By Bedrooms:
1 Bedroom • 2 Bedrooms • 3 Bedrooms • 4 Bedrooms • 5 Bedrooms • 6 Bedrooms • 7 Bedrooms • 8 Bedrooms
By Feature:
1-Story • 2-Story • With Garage • 2 Car Garage • 3 Car Garage • Wraparound Porch • With Breezeway • 2 Master Suites • With Loft • Multi-Family Barndominiums • Open-Concept • With Shop
By Size:
Small Plans • 800 Sq Ft • 900 Sq Ft • 1000 Sq Ft • 1200 Sq Ft • 30×40 Floor Plans • 1400 Sq Ft • 1500 Sq Ft • 1600 Sq Ft • 40×40 Floor Plans • 1800 Sq Ft • 30×60 Floor Plans • 2000 Sq Ft • 2400 Sq Ft • 2500 Sq Ft • 2800 Sq Ft • 3000 Sq Ft • 3200 Sq Ft • 3600 Sq Ft • 4000 Sq Ft • 5000 Sq Ft •
 RP-10004RP-10004 Randall Barndominium House PlanBack PorchFront PorchInterior Photos
 PL-60707-KPL-60707-K Kessler Barndominium House PlanDen/OfficeInterior PhotosLoft
 BCO-40025BCO-40025 Bluebonnet Barndominium House PlanFront PorchInterior PhotosStick-Frame
 BCO-40089BCO-40089 Barndominium House Plan
 PL-61303PL-61303 Brookvale Barndominium House PlanDen/OfficeFireplaceInterior Photos
 BCO-40066BCO-40066 Bullchase Barndominium House PlanInterior PhotosUtility