Want to buy this house plan? Scroll to the bottom and find the link to purchase.
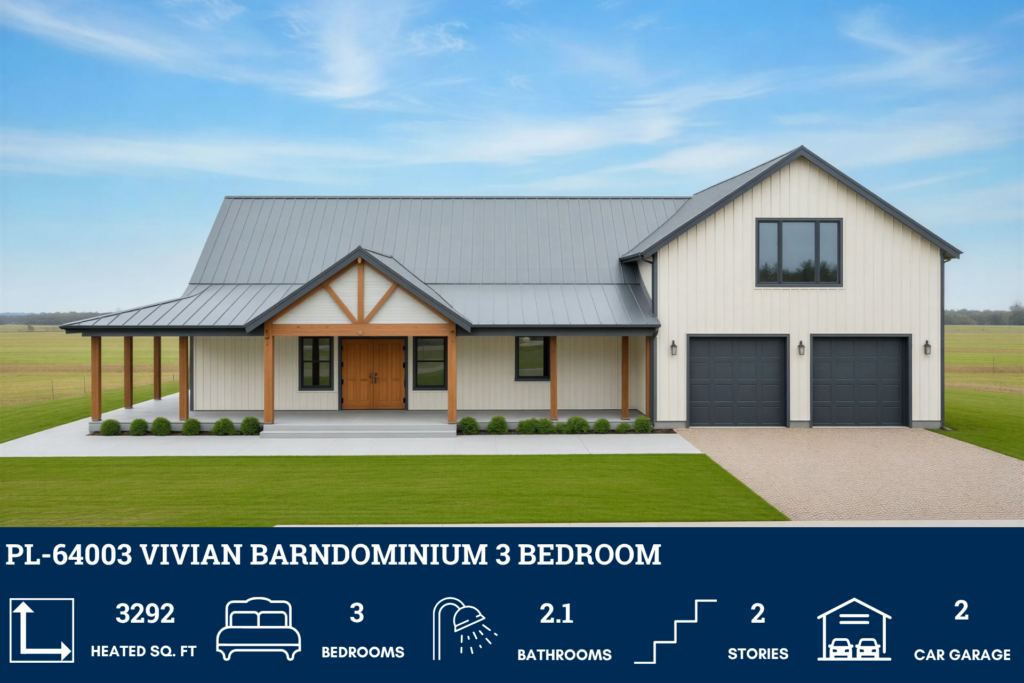
PL-64003 Vivian Barndominium House Plan
- 3292 Heated square feet
- 3 Bedrooms
- 2.1 Bathrooms
- Two-story
- Open concept
- 679 square feet 2-car Garage
- Mudroom
- Loft
- Wraparound porch
- Fireplace
- Studio
- Attic
- This expansive living space offers an abundance of room to create lasting memories, blending luxury and comfort for a lifestyle of ease.
- Three well-appointed bedrooms provide peaceful retreats, perfect for family members or guests to unwind and recharge.
- With two full bathrooms and an additional powder room, your daily routines are streamlined, ensuring both practicality and style.
- A two-level design offers a beautiful balance of separation and connection, with private spaces upstairs and shared living areas below.
- The open layout invites seamless interaction and effortless flow, making entertaining or family gatherings a true joy.
- A spacious two-car garage provides secure parking and ample storage for vehicles, tools, or hobbies.
- Keep the rest of your home tidy with a dedicated mudroom for organizing shoes, coats, and everyday essentials.
- Embrace outdoor living with a charming wraparound porch, perfect for enjoying scenic views, morning coffee, or evening relaxation.
- The fireplace creates a cozy focal point, bringing warmth and character to your main living area.
- A dedicated studio caters to creativity, productivity, or personal projects, offering endless possibilities to make it your own.
- The attic space provides additional storage or potential for customization, ready to adapt to your evolving needs.
For more barndominium floor plans, check out our complete collection of 3-bedroom barndominium floor plans.
Need to make changes? Email our modification department. We will get you a free price quote within 72 hours.
Please note all square footage are estimates.


Find More Barndominium Floor Plans
By Bedrooms:
1 Bedroom • 2 Bedrooms • 3 Bedrooms • 4 Bedrooms • 5 Bedrooms • 6 Bedrooms • 7 Bedrooms • 8 Bedrooms
By Feature:
1-Story • 2-Story • With Garage • 2 Car Garage • 3 Car Garage • Wraparound Porch • With Breezeway • 2 Master Suites • With Loft • Multi-Family Barndominiums • Open-Concept • With Shop
By Size:
Small Plans • 800 Sq Ft • 900 Sq Ft • 1000 Sq Ft • 1200 Sq Ft • 30×40 Floor Plans • 1400 Sq Ft • 1500 Sq Ft • 1600 Sq Ft • 40×40 Floor Plans • 1800 Sq Ft • 30×60 Floor Plans • 2000 Sq Ft • 2400 Sq Ft • 2500 Sq Ft • 2800 Sq Ft • 3000 Sq Ft • 3200 Sq Ft • 3600 Sq Ft • 4000 Sq Ft • 5000 Sq Ft •
 RP-10004RP-10004 Randall Barndominium House PlanBack PorchFront PorchInterior Photos
 PL-60707-KPL-60707-K Kessler Barndominium House PlanDen/OfficeInterior PhotosLoft
 BCO-40025BCO-40025 Bluebonnet Barndominium House PlanFront PorchInterior PhotosStick-Frame
 BCO-40089BCO-40089 Barndominium House Plan
 PL-61303PL-61303 Brookvale Barndominium House PlanDen/OfficeFireplaceInterior Photos
 BG-20018BG-20018 Landon Barndominium House PlanFront PorchInterior PhotosOpen Concept