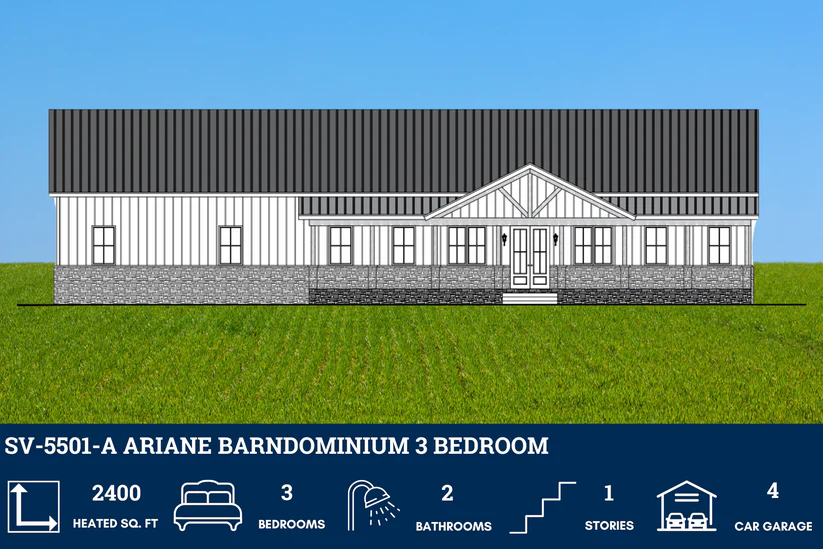
SV-5501-A Ariane Barndominium House Plan
Want to buy this house plan? Scroll to the bottom and find the link to purchase.
- 2400 Heated square feet
- 1120 square feet 4-car Garage
- Post-frame Construction Type on a crawl-space foundation
- 3 Bedrooms
- 2 Bathrooms
- Single-story
- Open concept
- Mudroom
- Front and rear porch
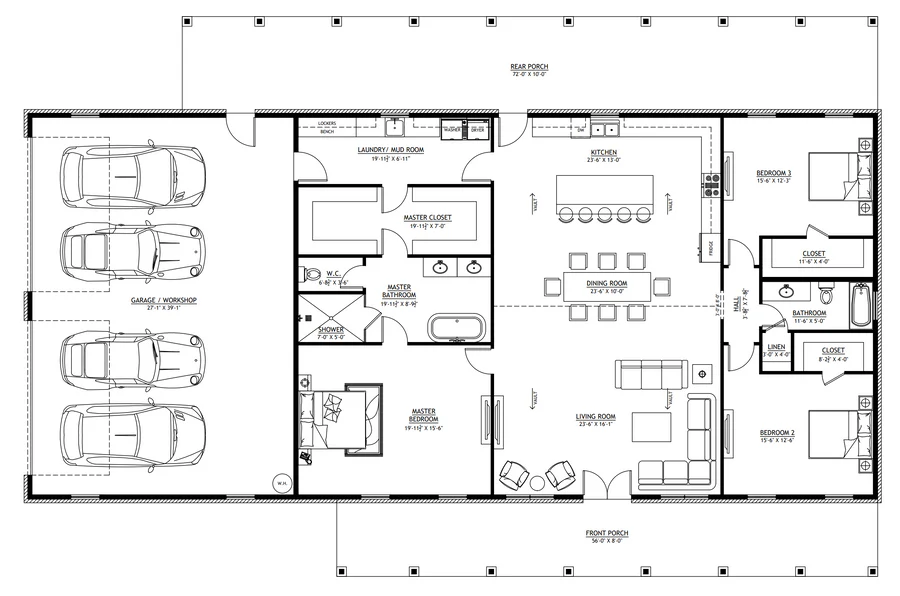
- Spacious living area offering 2400 square feet of heated space, providing ample room for family and entertaining.
- Large, 4-car garage with 1120 square feet of space, ideal for vehicle storage, workshop, or extra storage.
- Durable post-frame construction combined with a crawl-space foundation, offering stability and ease of maintenance.
- Includes three well-sized bedrooms, providing comfort and privacy for family members or guests.
- Features two bathrooms, ensuring convenience and functionality for the household.
- All living spaces are on one level, offering easy accessibility and a more convenient floor plan. The open-concept design creates a seamless flow between the living, dining, and kitchen areas.
- A dedicated mudroom/laundry room for easy entry from the garage, keeping dirt and clutter at bay while providing a functional space for laundry.
- Enjoy outdoor living with both a front and rear porch, perfect for relaxing or hosting guests in a comfortable, shaded setting.
For more barndominium floor plans, check out our complete collection of 3-bedroom barndominium floor plans.
Need to make changes? Email our modification department. We will get you a free price quote within 72 hours.
Please note all square footage are estimates.


Find More Barndominium Floor Plans
By Bedrooms:
1 Bedroom • 2 Bedrooms • 3 Bedrooms • 4 Bedrooms • 5 Bedrooms • 6 Bedrooms • 7 Bedrooms • 8 Bedrooms
By Feature:
1-Story • 2-Story • With Garage • 2 Car Garage • 3 Car Garage • Wraparound Porch • With Breezeway • 2 Master Suites • With Loft • Multi-Family Barndominiums • Open-Concept • With Shop
By Size:
Small Plans • 800 Sq Ft • 900 Sq Ft • 1000 Sq Ft • 1200 Sq Ft • 30×40 Floor Plans • 1400 Sq Ft • 1500 Sq Ft • 1600 Sq Ft • 40×40 Floor Plans • 1800 Sq Ft • 30×60 Floor Plans • 2000 Sq Ft • 2400 Sq Ft • 2500 Sq Ft • 2800 Sq Ft • 3000 Sq Ft • 3200 Sq Ft • 3600 Sq Ft • 4000 Sq Ft • 5000 Sq Ft •
 RP-10004RP-10004 Randall Barndominium House PlanBack PorchFront PorchInterior Photos
 PL-60707-KPL-60707-K Kessler Barndominium House PlanDen/OfficeInterior PhotosLoft
 BCO-40025BCO-40025 Bluebonnet Barndominium House PlanFront PorchInterior PhotosStick-Frame
 BCO-40089BCO-40089 Barndominium House Plan
 PL-61303PL-61303 Brookvale Barndominium House PlanDen/OfficeFireplaceInterior Photos
 BG-20018BG-20018 Landon Barndominium House PlanFront PorchInterior PhotosOpen Concept