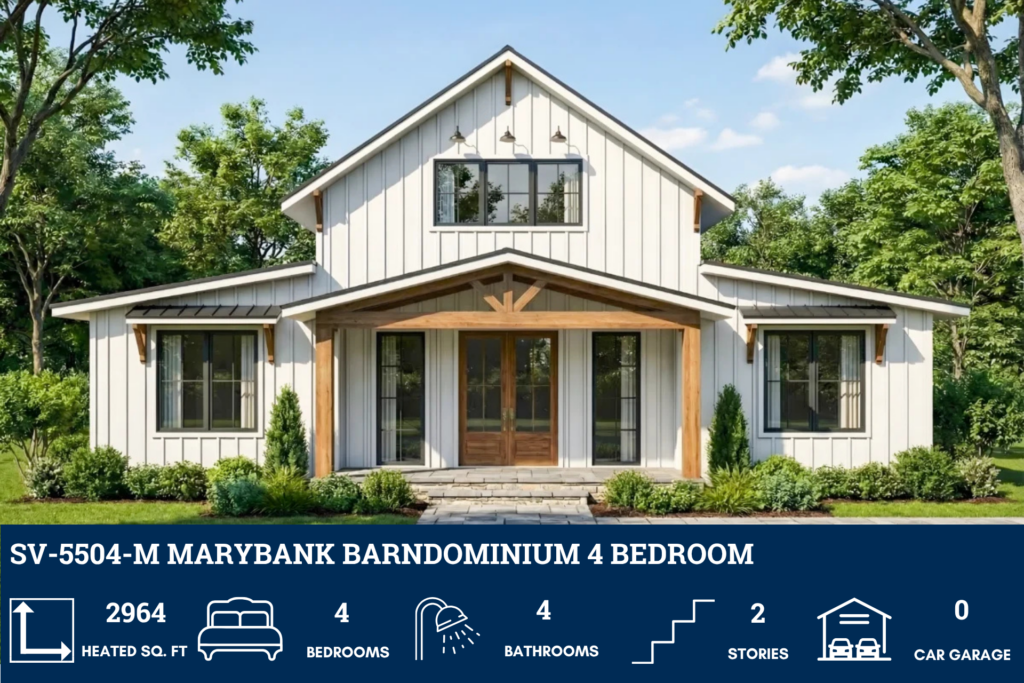
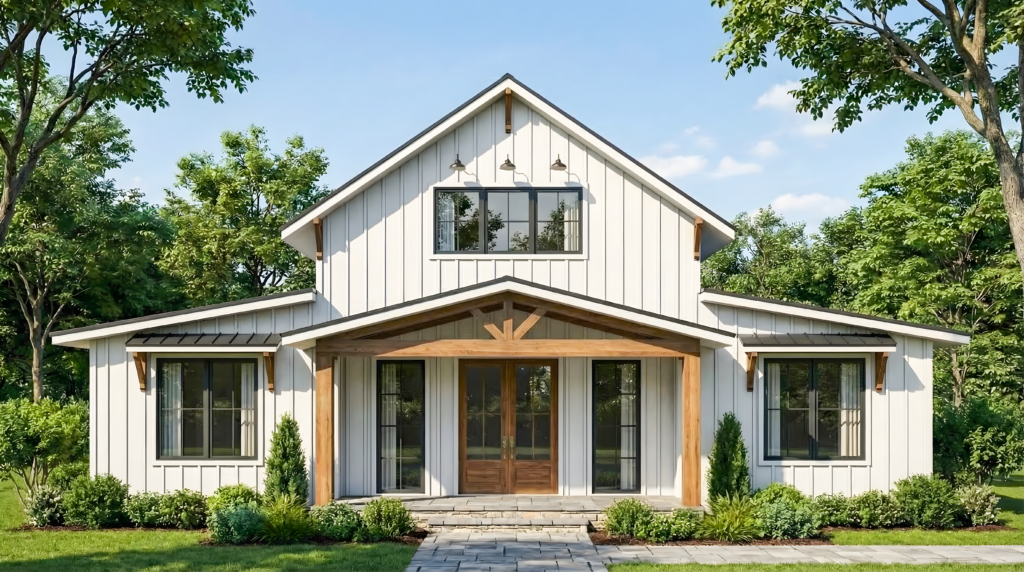
SV-5504-M Marybank Barndominium House Plan
Looking for this plan, but a bit smaller? Discover a similar floor plan here that’s 2500 sq ft.
About this barndominium house plan:
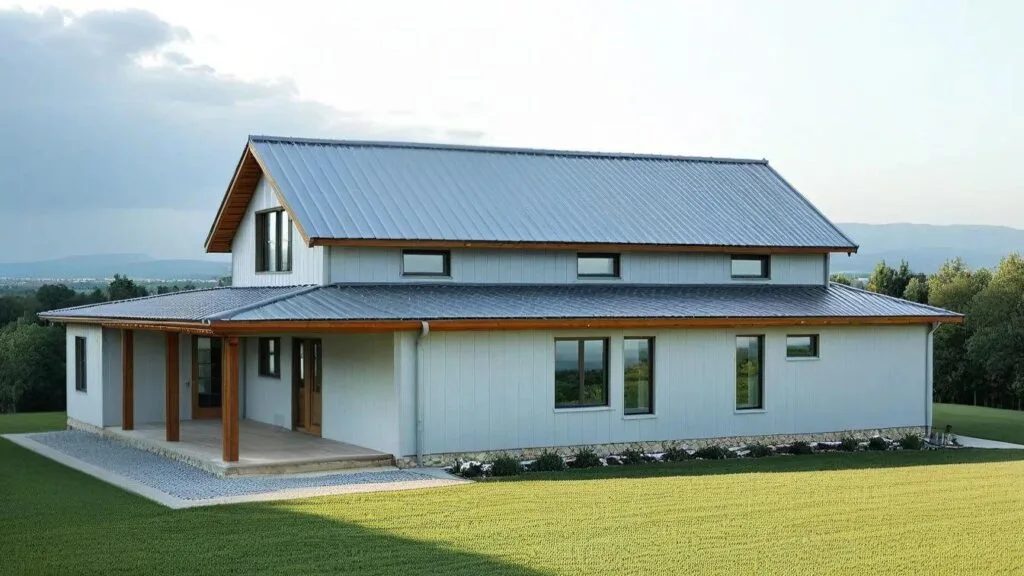
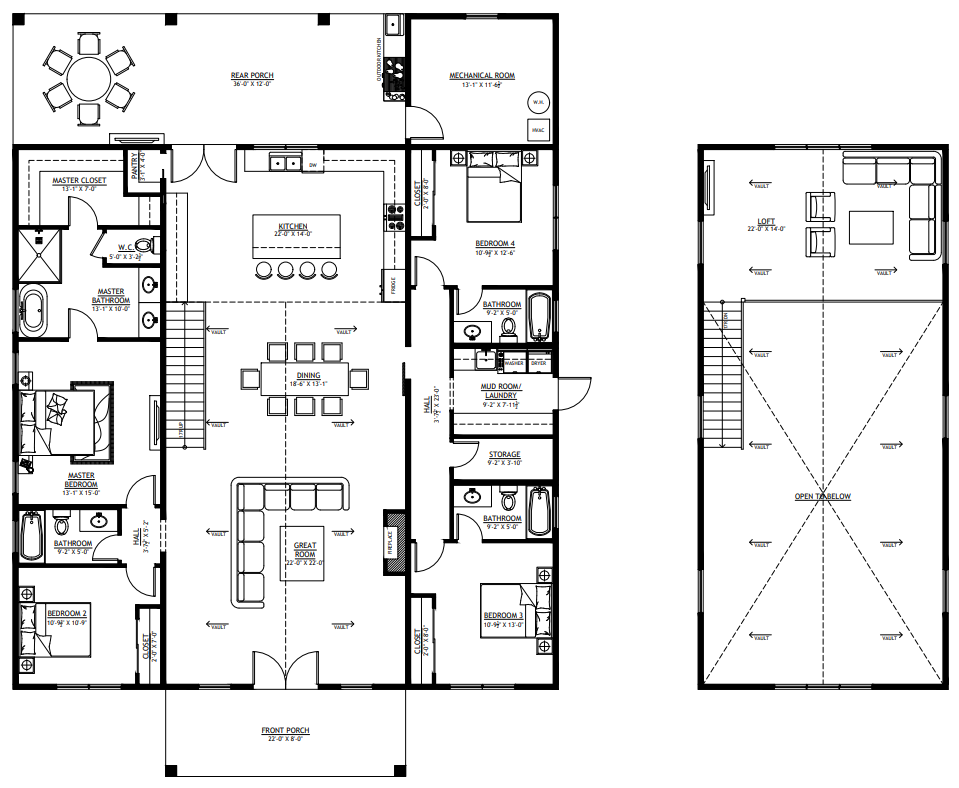
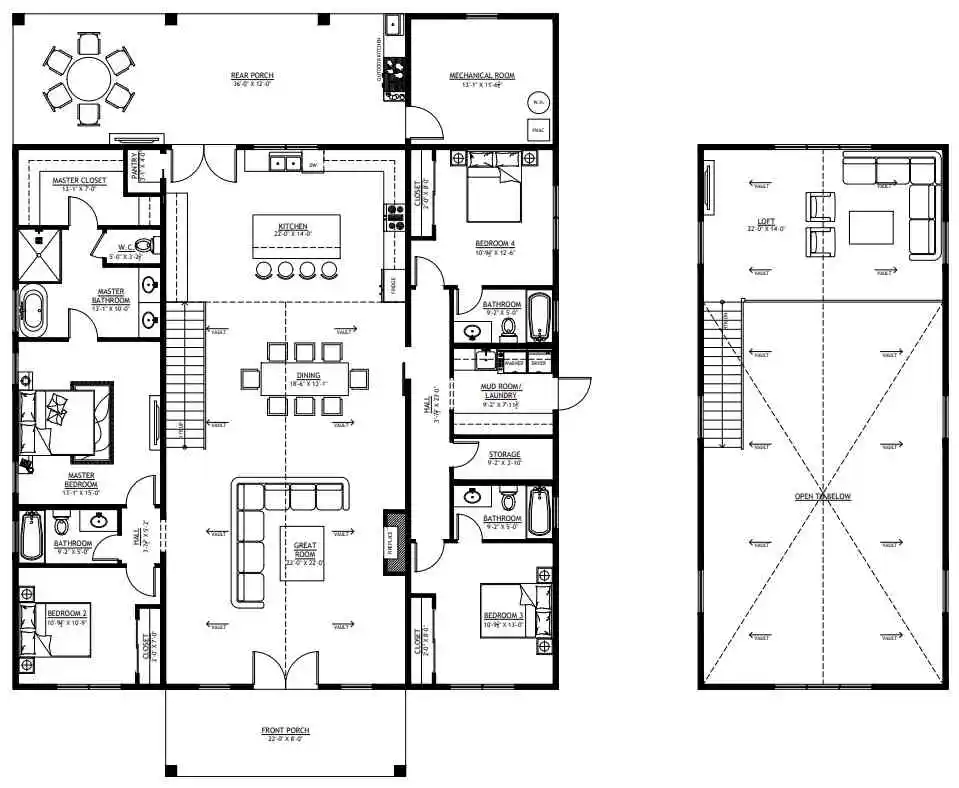
- 2964 Heated square feet
- 4 Bedrooms
- 4 Bathrooms
- Loft
- Open concept
- Mechanical Room
- Mudroom/laundry room
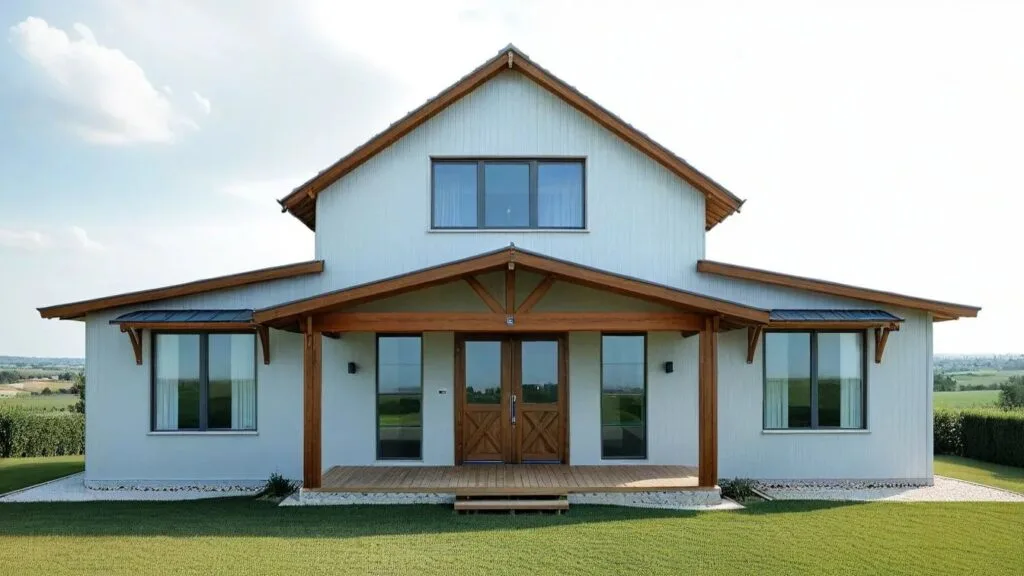
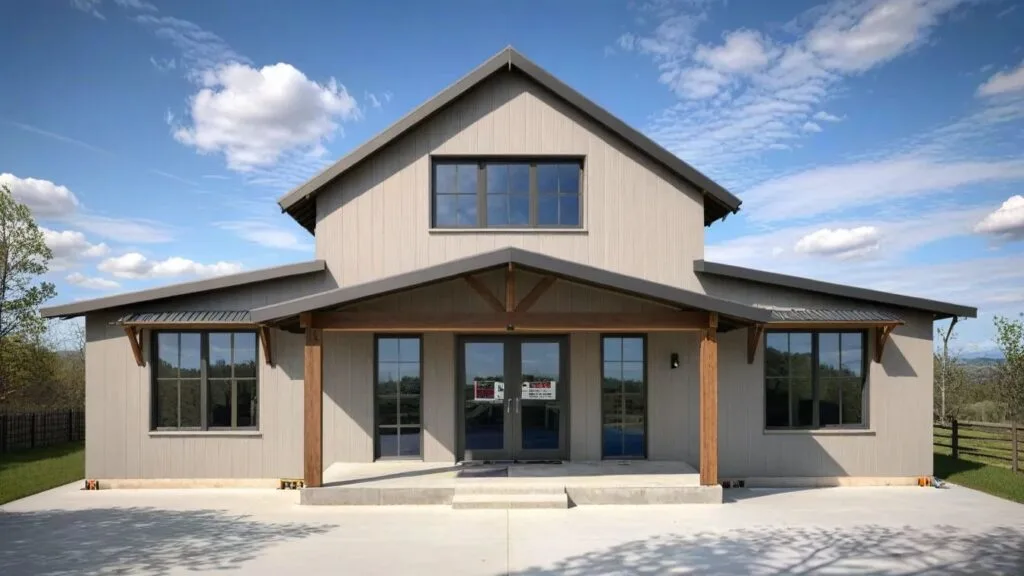
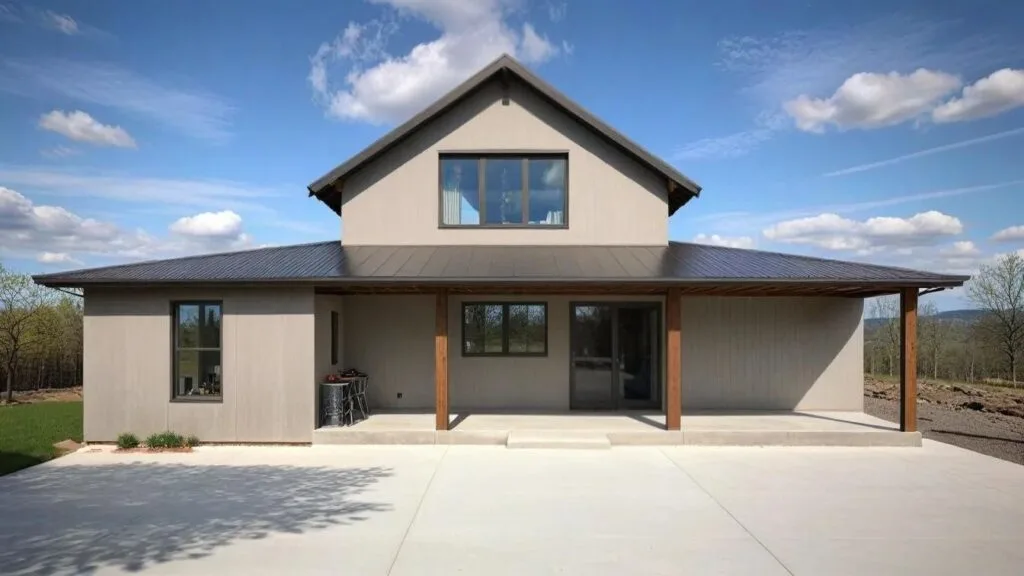
- Front porch and an expansive rear Porch
- Outdoor kitchen
- Welcome to your personal stretch zone—nearly 3,000 square feet of blissfully air-conditioned goodness. Whether you’re hosting, nesting, or pacing around with coffee and ideas, there’s room for it all (and then some).
- Four bedrooms means no more debates over who gets the “good one.” There’s space for kids, guests, hobbies—or all of the above with room to spare.
- Four bathrooms: because morning traffic belongs on the freeway, not outside your shower. Everyone gets their own throne here.
- A cozy perch for reading, entertainment, or working. Your stylish escape just one staircase away.
- No skips. Just seamless flow, happy vibes, and endless possibilities from kitchen to couch in the open concept layout.
- The brain behind the brawn. This tucked-away mechanical room is the command center that keeps your home’s heartbeat humming without a fuss or a fray.
- Your buffer zone between “adventure” and “clean floors.” Toss the dirty boots, wrangle the laundry, and reclaim the indoors in your mudroom/laundry room.
- Sip coffee out front, throw BBQs out back. Double the porches, double the charm—porch life is the good life.
- Where grilling meets chilling. This alfresco kitchen turns every meal into an event, and every chef into a backyard legend.
What’s included in SV-5504-M:
Cover Sheet
Detailed Floor Plan Dimensions
Four Elevations – Front, Back, Left Side, Right Side
Electrical Plan
Plumbing Plan
HVAC Plan
Roof Framing Plan
Foundation Plan
Wall Section
For more barndominium floor plans, check out our complete collection of 4-bedroom barndominium floor plans.
Need to make changes? Email our modification department. We will get you a free price quote within 72 hours.
Please note all square footage are estimates.







Find More Barndominium Floor Plans
By Bedrooms:
1 Bedroom • 2 Bedrooms • 3 Bedrooms • 4 Bedrooms • 5 Bedrooms • 6 Bedrooms • 7 Bedrooms • 8 Bedrooms
By Feature:
1-Story • 2-Story • With Garage • 2 Car Garage • 3 Car Garage • Wraparound Porch • With Breezeway • 2 Master Suites • With Loft • Multi-Family Barndominiums • Open-Concept • With Shop
By Size:
Small Plans • 800 Sq Ft • 900 Sq Ft • 1000 Sq Ft • 1200 Sq Ft • 30×40 Floor Plans • 1400 Sq Ft • 1500 Sq Ft • 1600 Sq Ft • 40×40 Floor Plans • 1800 Sq Ft • 30×60 Floor Plans • 2000 Sq Ft • 2400 Sq Ft • 2500 Sq Ft • 2800 Sq Ft • 3000 Sq Ft • 3200 Sq Ft • 3600 Sq Ft • 4000 Sq Ft • 5000 Sq Ft •
 RP-10004RP-10004 Randall Barndominium House PlanBack PorchFront PorchInterior Photos
 PL-60707-KPL-60707-K Kessler Barndominium House PlanDen/OfficeInterior PhotosLoft
 BCO-40025BCO-40025 Bluebonnet Barndominium House PlanFront PorchInterior PhotosStick-Frame
 BCO-40089BCO-40089 Barndominium House Plan
 PL-61303PL-61303 Brookvale Barndominium House PlanDen/OfficeFireplaceInterior Photos
 BG-20018BG-20018 Landon Barndominium House PlanFront PorchInterior PhotosOpen Concept