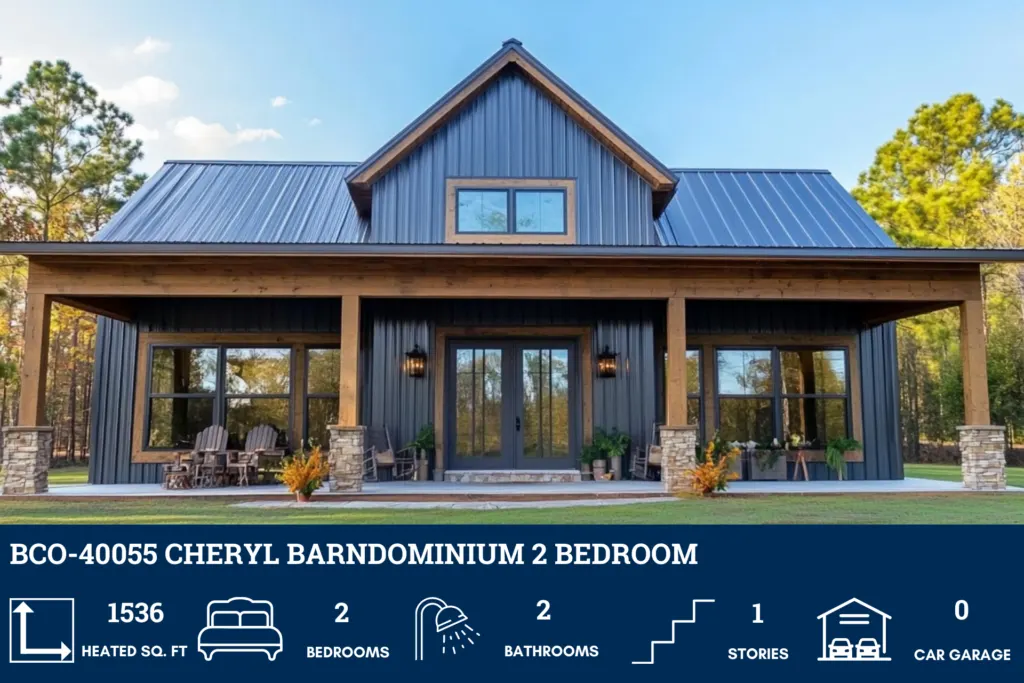
Want to buy this house plan? Scroll to the bottom and find the link to purchase.
BCO-40055 Cheryl Barndominium House Plan
About this barndominium house plan:
- 1536 Heated Square Feet
- 2 Bedrooms
- 2 Bathrooms
- Single Story
- Fireplace
- Open concept
- Utility room
- Office
- Front & rear porch
- Comfortable 1,536 sq ft layout designed for efficient living with a warm, welcoming flow throughout.
- Two spacious bedrooms and two full bathrooms provide privacy, comfort, and everyday convenience.
- Cozy fireplace that creates a charming focal point and adds warmth to the main living area.
- Dedicated utility room that keeps laundry and household tasks organised and out of sight.
- Private office space perfect for working from home, studying, or managing daily tasks.
- Inviting front and rear porches extend your living space outdoors—ideal for relaxing mornings or evening gatherings.
What’s included in BCO-40055-K:
Cover Page
Floor Plan
Roof Plan
Front And Rear Elevation
Right And Left Elevation
Electrical Plan
Plumbing Plan
HVAC Plan
Roof Framing Plan
Foundation Plan
Foundation Detail
Interior Bearing Footing
C-Typical Column Detail
Wall Section
For more barndominium floor plans, check out our complete collection of 2-bedroom barndominium floor plans.
Need to make changes? Submit a modification request using the button that says Modify This Plan. We will get you a free price quote within 72 hours.
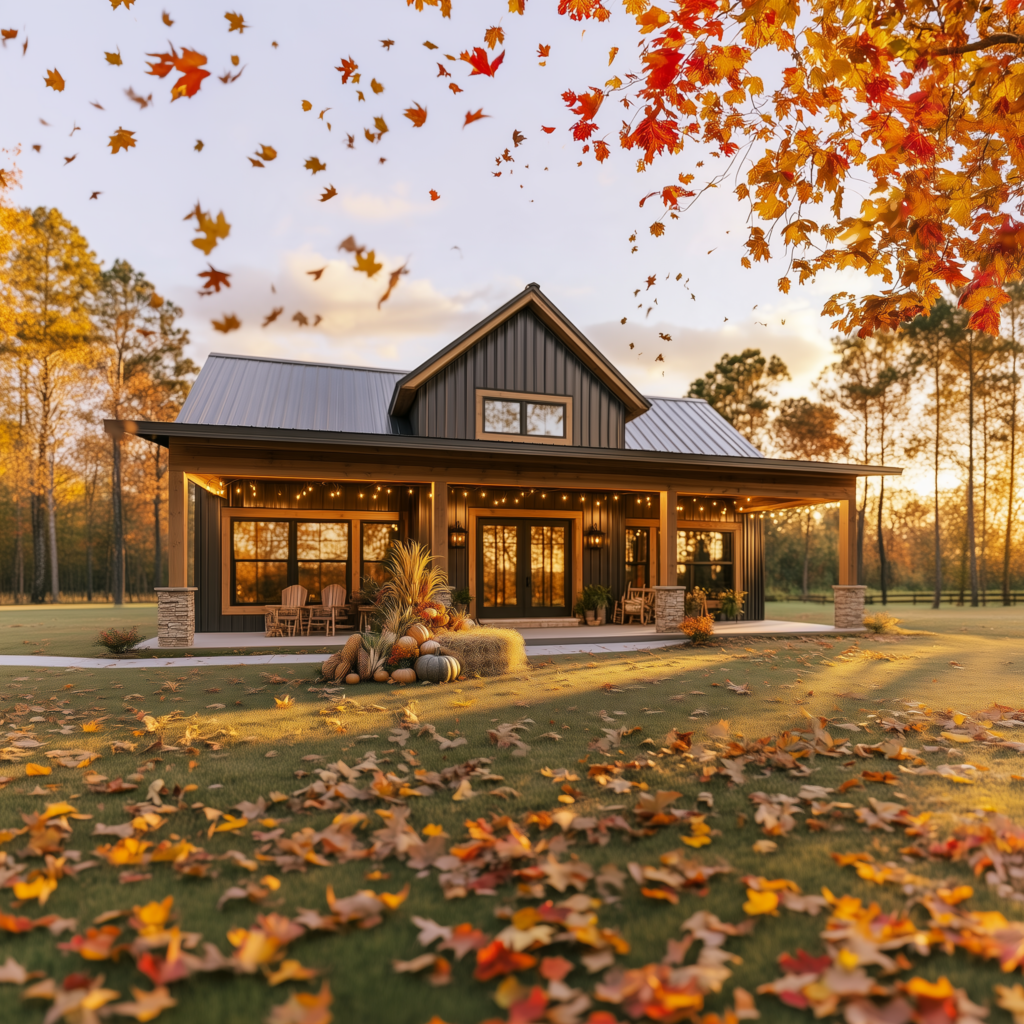
Autumn leaves dance across the manicured lawn as warm string lights twinkle under the deep front veranda. Dark board-and-batten siding and autumnal porch decor evoke pure countryside warmth at the edge of twilight.
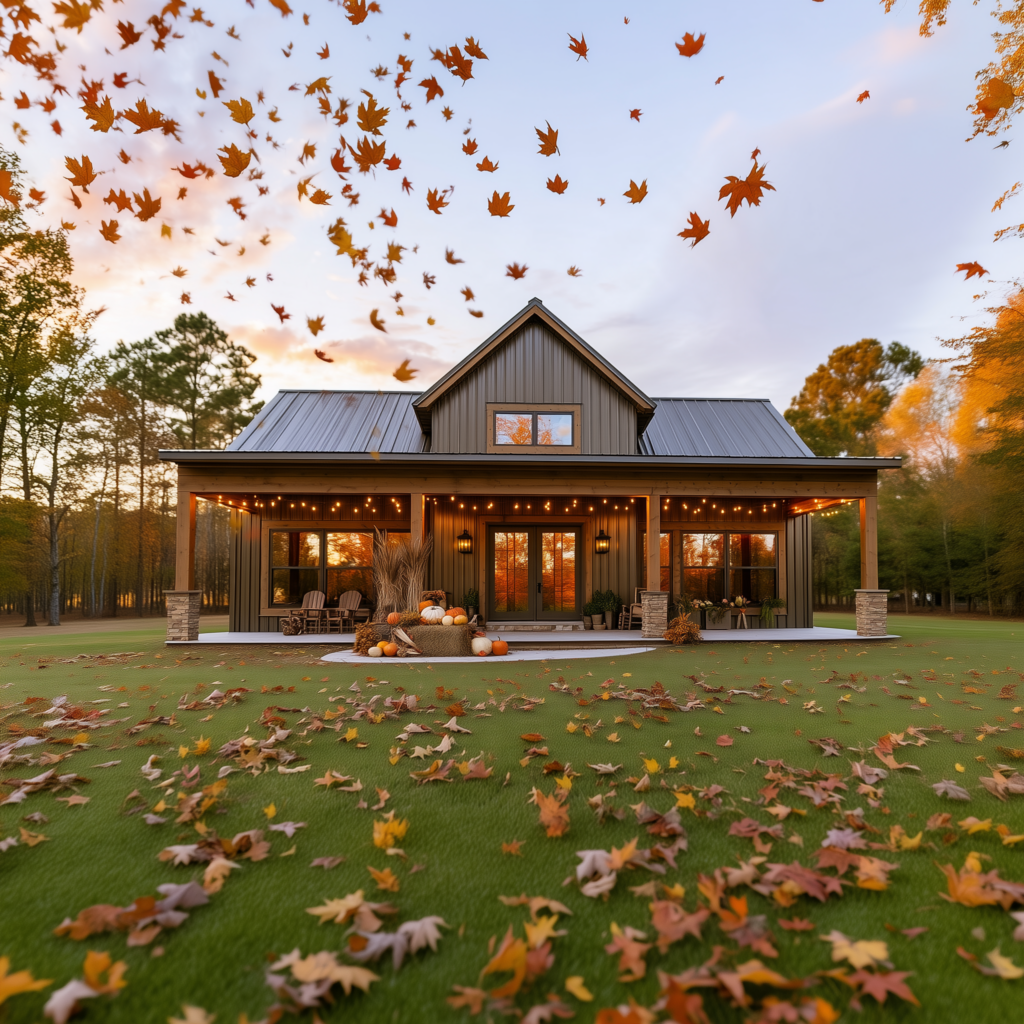
The barndominium’s commanding gabled roofline and welcoming covered porch stand proudly against a vibrant fall forest backdrop. Seasonal pumpkins and rocking chairs invite you to sit back and listen to the crisp country wind.
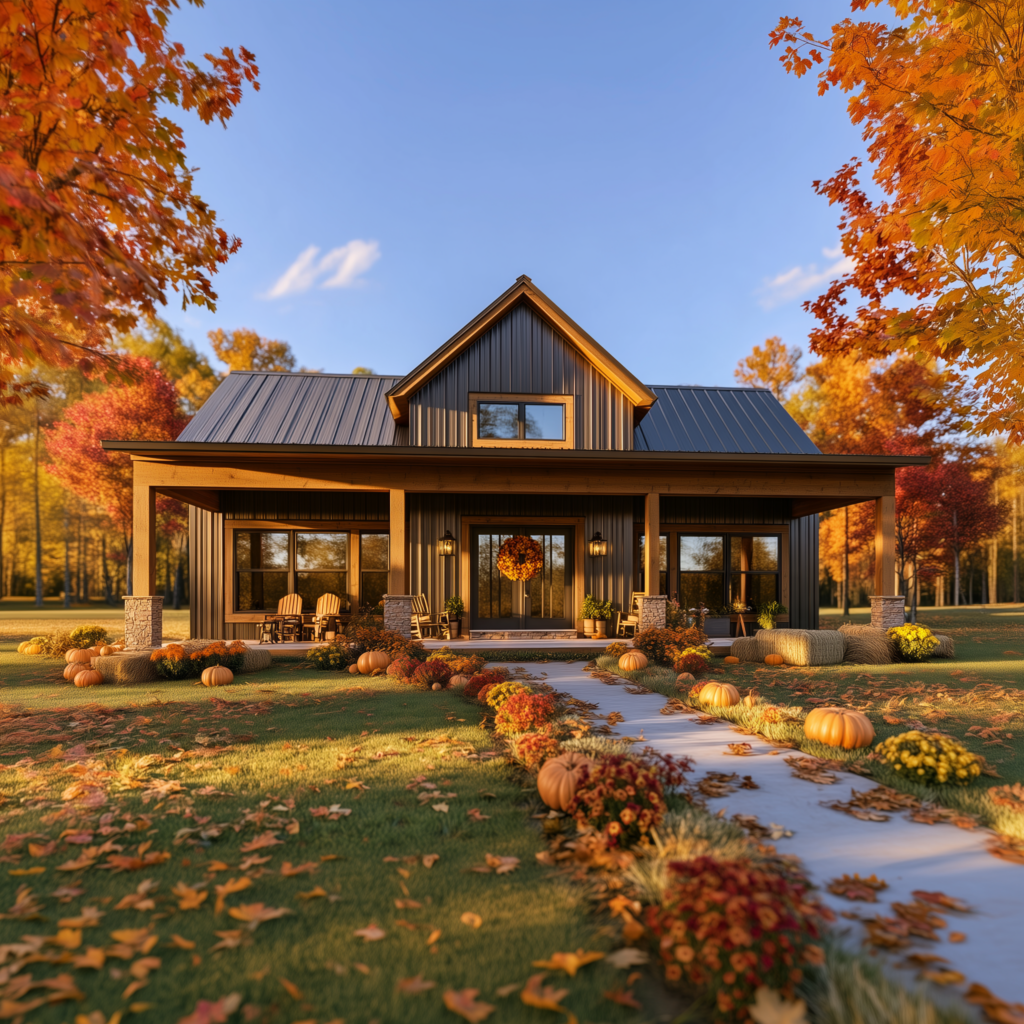
A golden sunset illuminates the stone walkway leading straight to the inviting double front doors. Mums, pumpkins, and rich cedar posts frame the porch with heartwarming curb appeal.
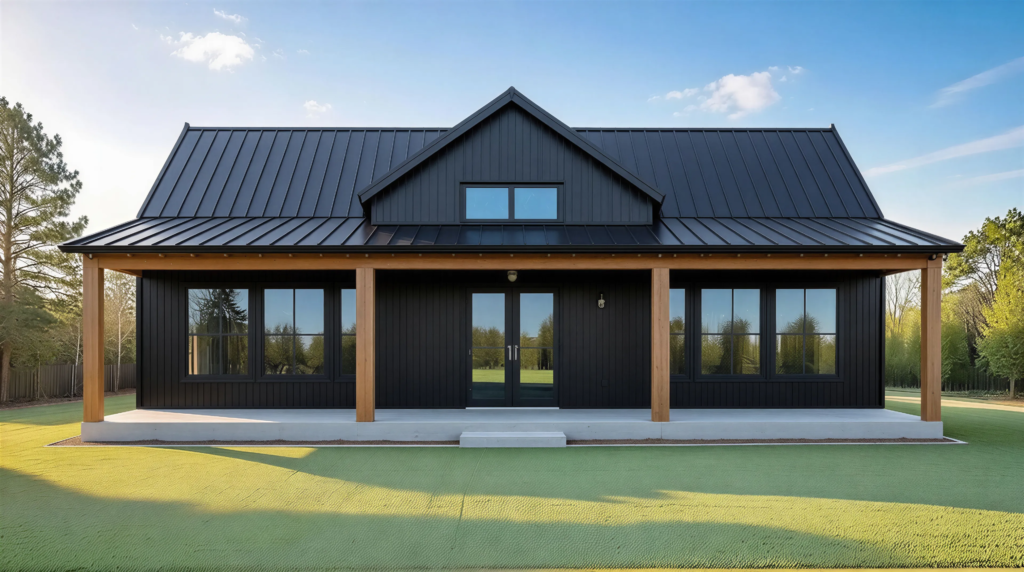
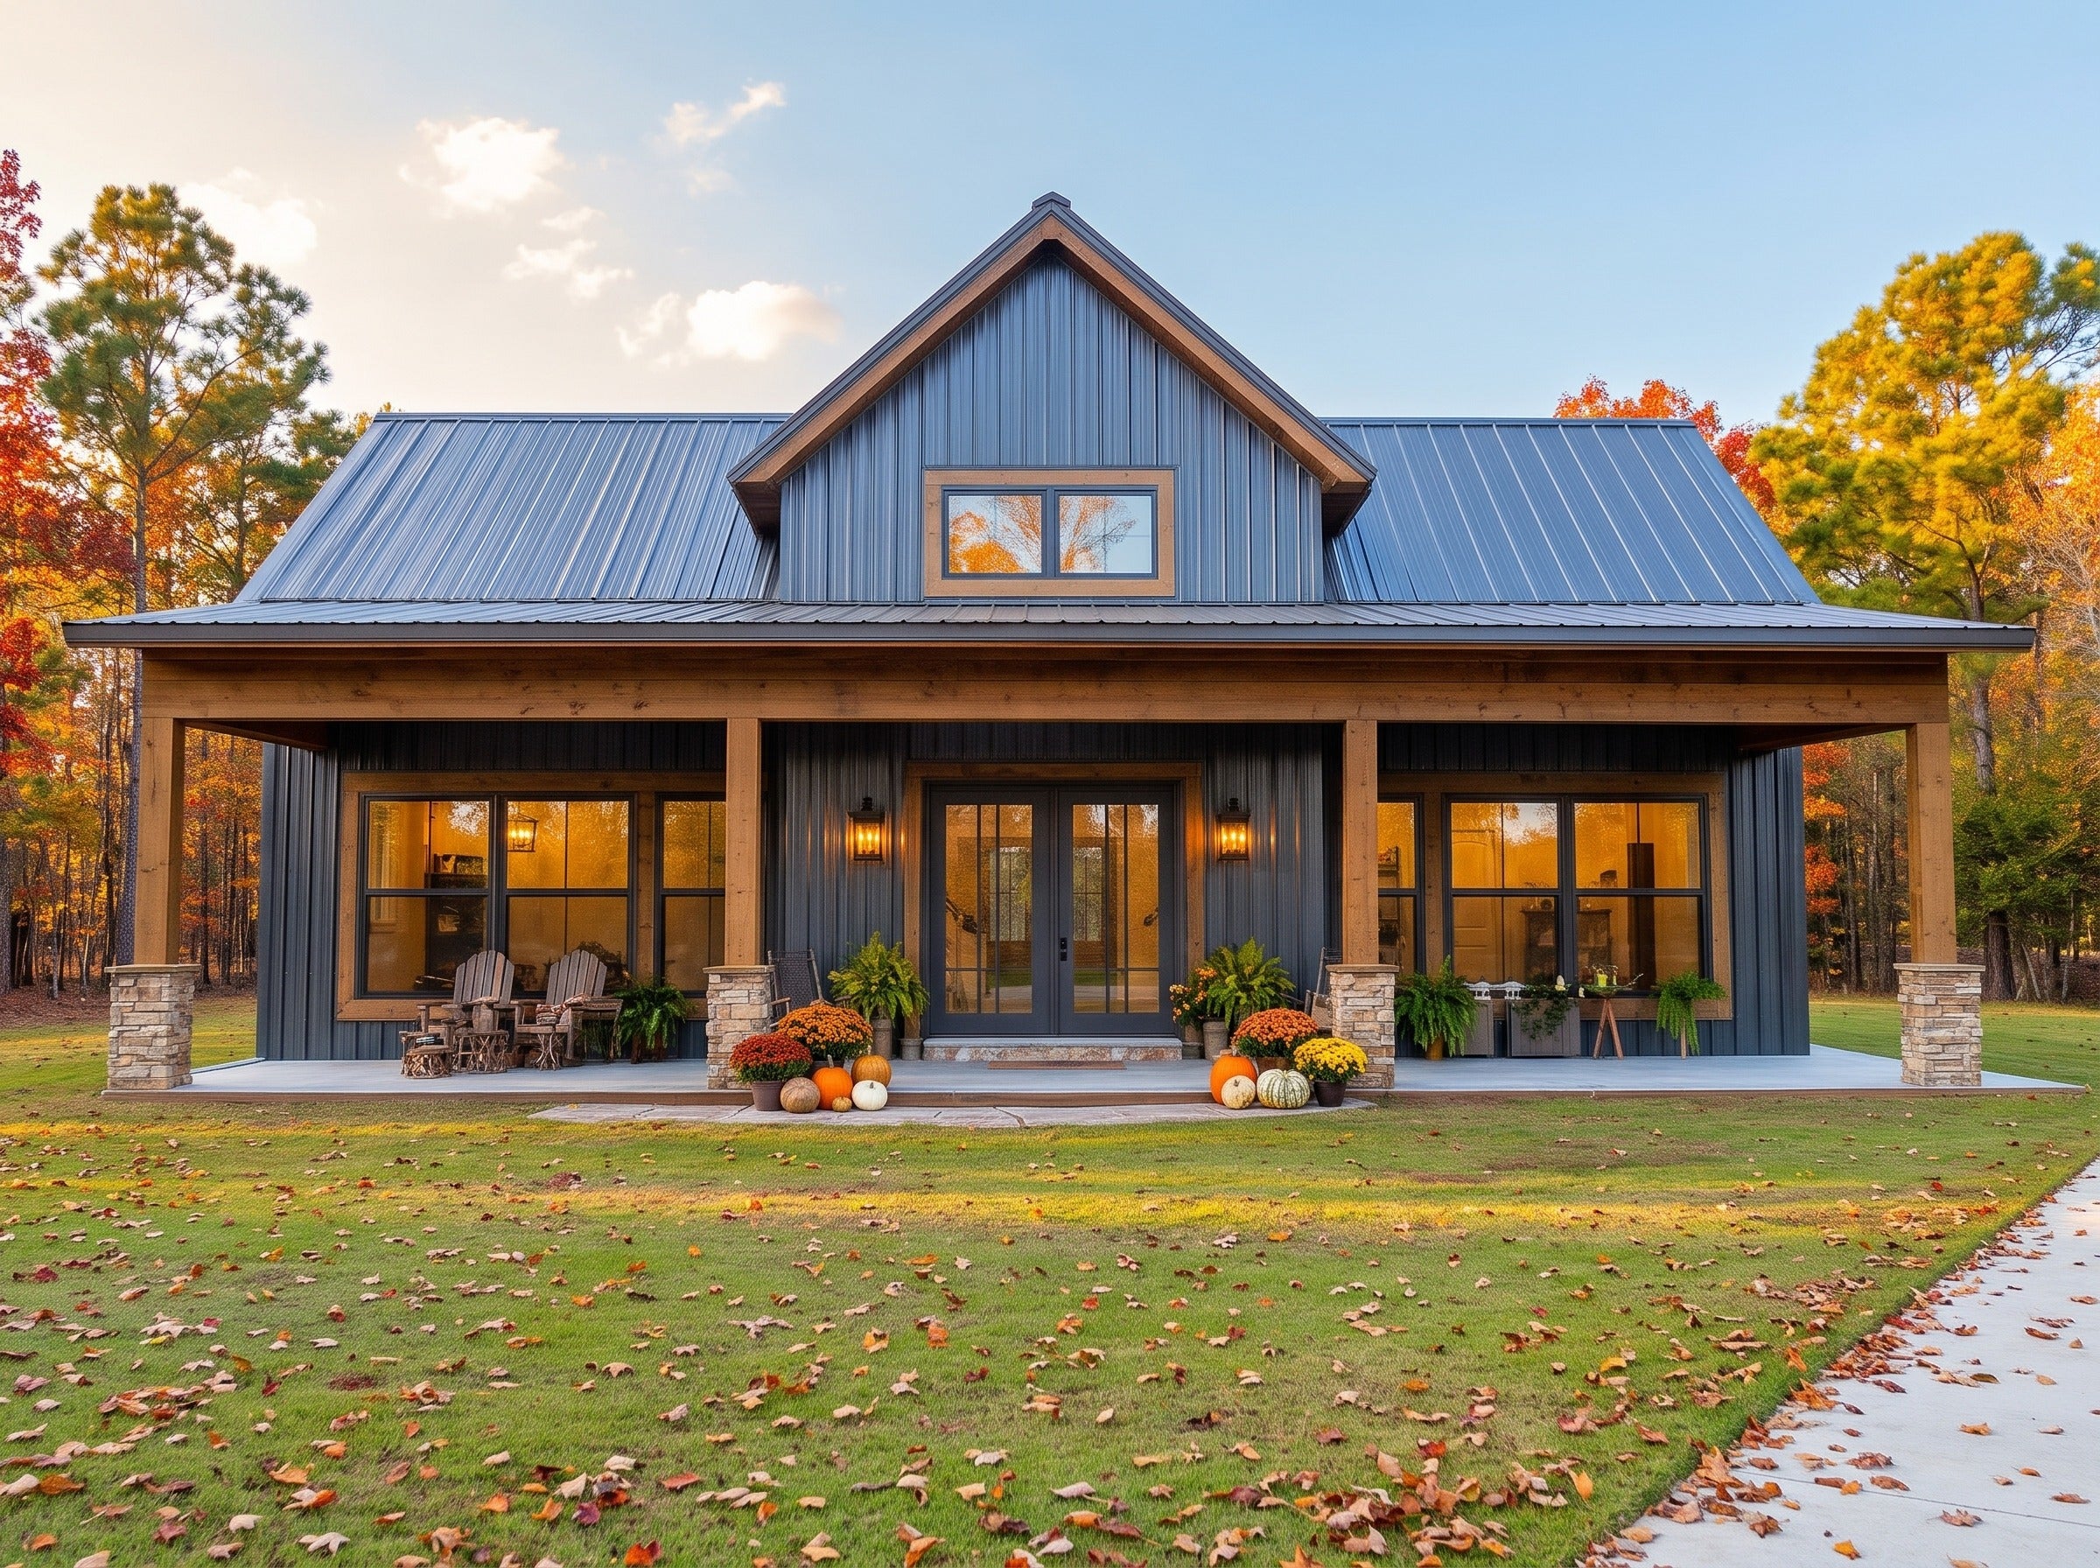
Crisp daylight showcases the clean architecture of the front exterior, featuring matte black vertical siding and a durable standing-seam metal roof. Natural cedar posts and oversized divided-light windows balance modern agrarian styling with rustic warmth.

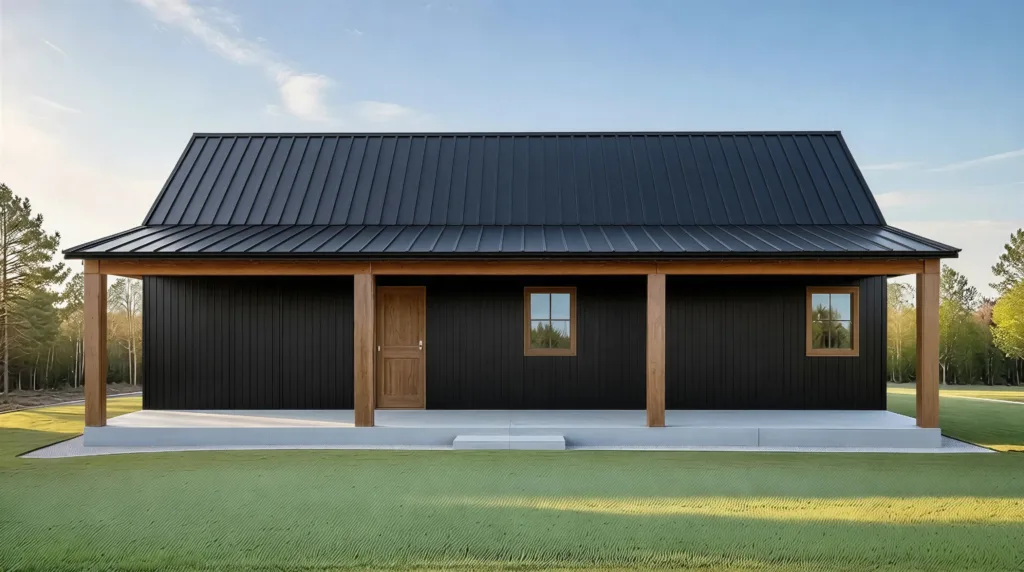
The full-length rear covered porch creates a sheltered outdoor living room ready for open-air entertaining or peaceful morning coffees. Expansive lawn views and warm wood detailing provide a calm, grounded connection to the surrounding landscape.
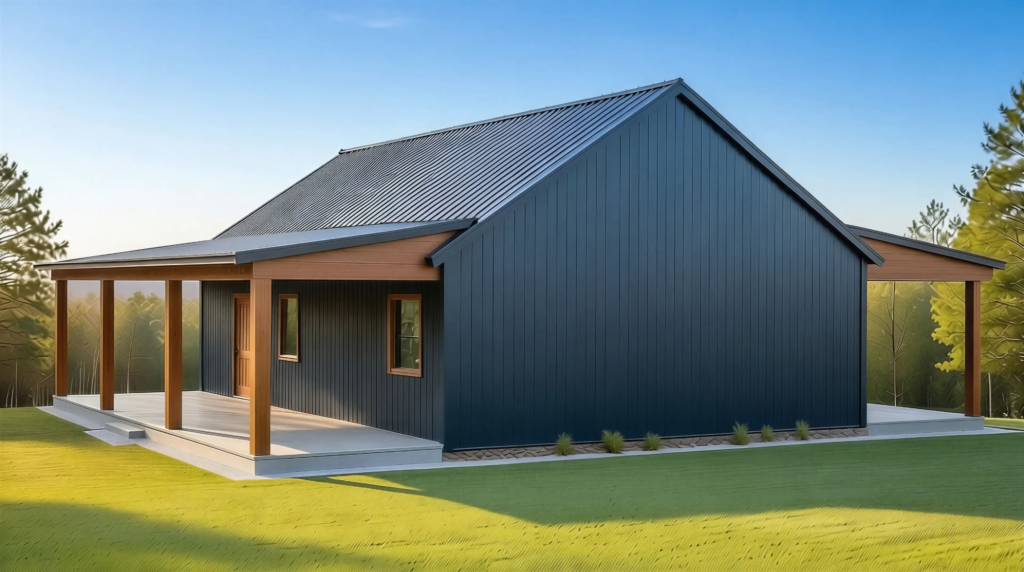
From the side profile, the barn-style rooflines, clean eaves, and generous overhangs reveal a thoughtfully engineered single-story footprint. The contrast between rich wood supports and dark metal cladding highlights the home’s contemporary farmhouse silhouette.
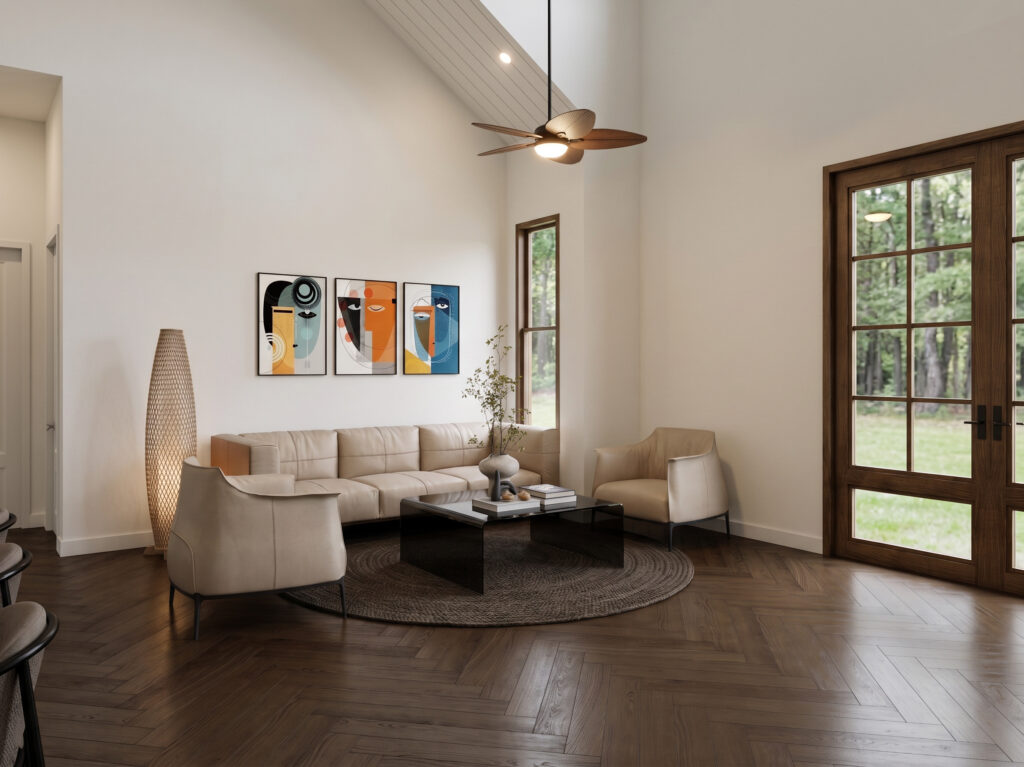
Sunlight pours across rich herringbone hardwood floors, highlighting an inviting contemporary seating arrangement framed by gallery-worthy modern art. Vaulted ceilings and generous French doors connect the serene sitting area directly to the lush greenery outside.
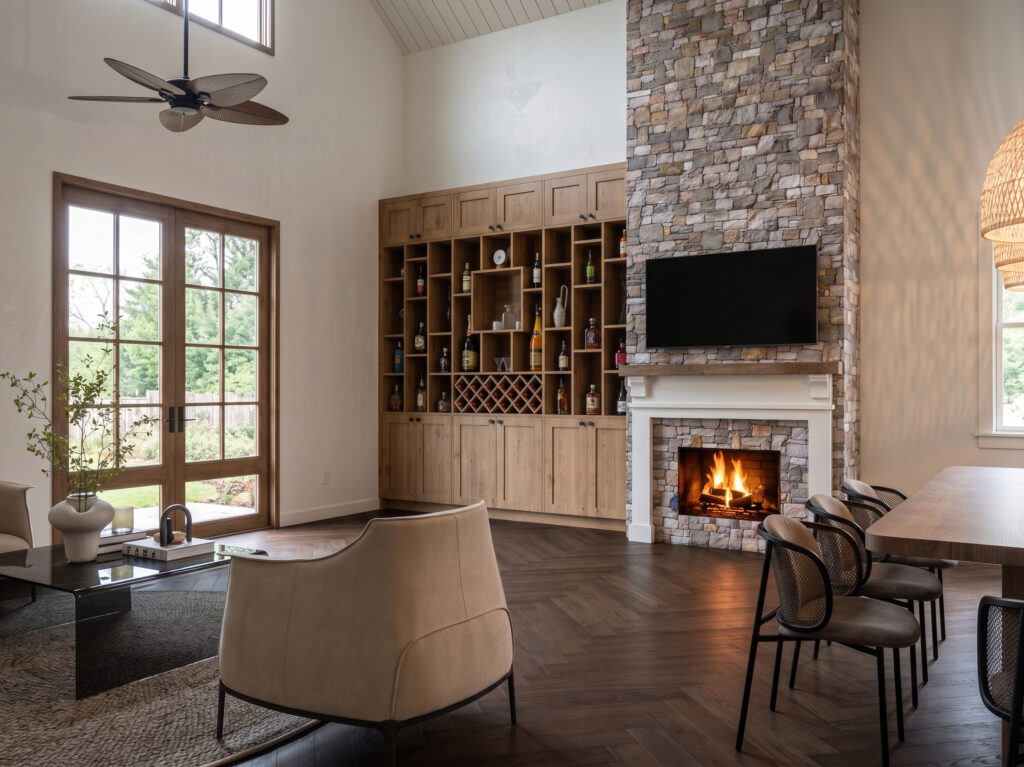
A dramatic floor-to-ceiling stacked stone fireplace anchors the living space with timeless texture and ambient warmth. Beside the hearth, bespoke floor-to-ceiling white oak cabinetry offers a curated showcase for your favorite spirits and decor.
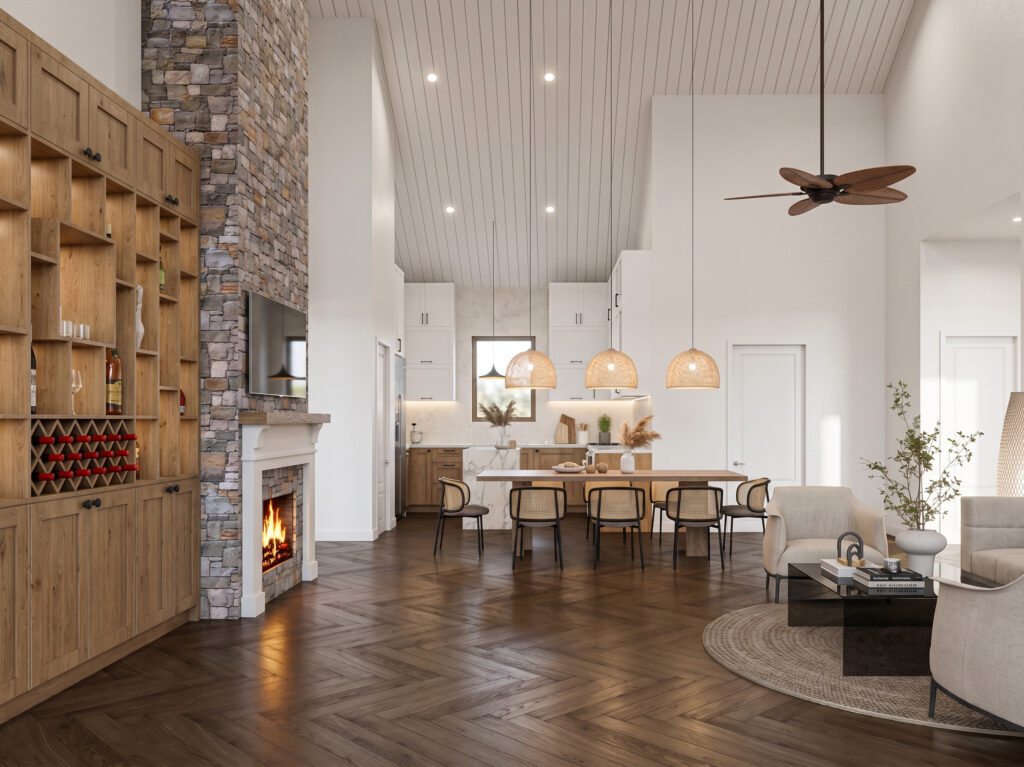
This sweeping vantage captures the effortless flow between the living, dining, and culinary hubs beneath grand vaulted ceilings. Warm timber tones, flickering firelight, and statement woven fixtures harmonize to create the ultimate open-concept gathering space.
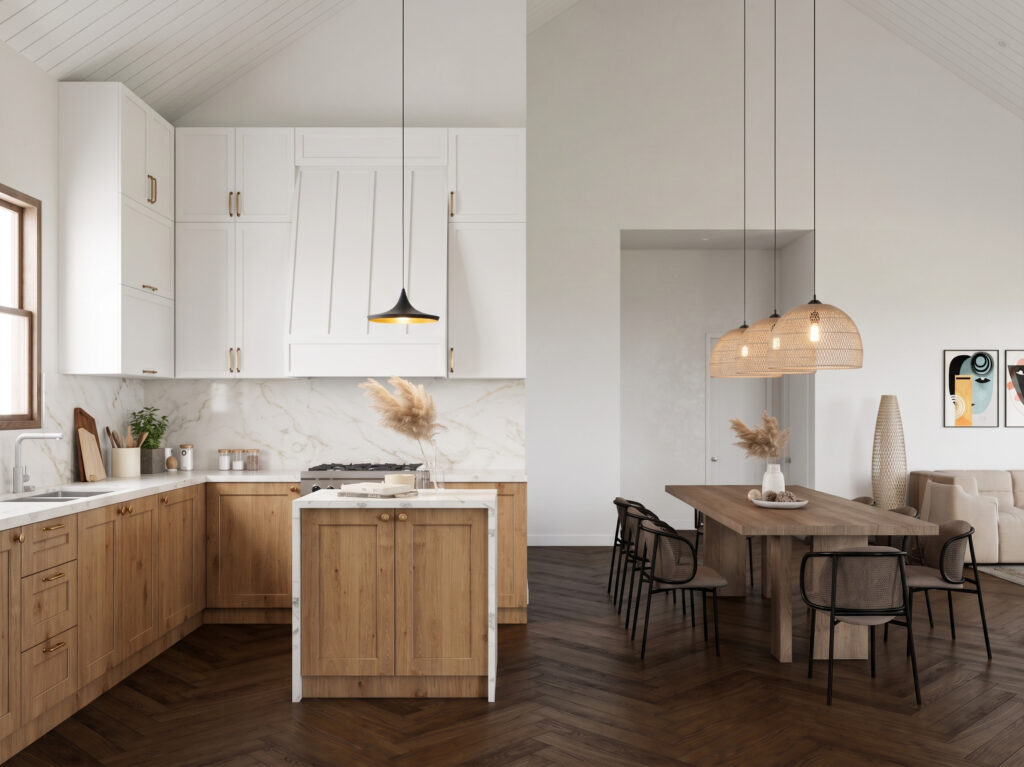
Crisp white upper cabinetry and custom shiplap range hood detailing strike a sophisticated contrast against the natural wood base cabinets. At the center, a striking waterfall marble island provides both everyday culinary prep space and an architectural focal point.
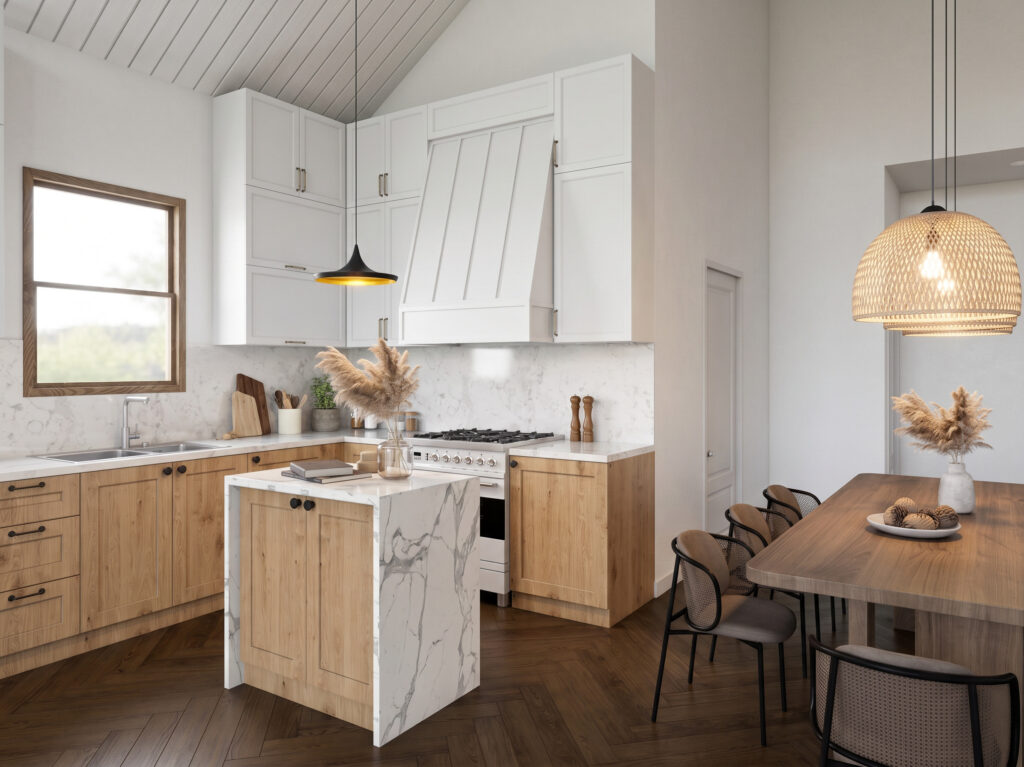
Seamlessly transitioning into the dining area, the chef’s kitchen balances artisanal charm with modern high-performance appliances. Ambient under-cabinet lighting casts a gentle glow over polished marble backsplashes and tactile wood surfaces.
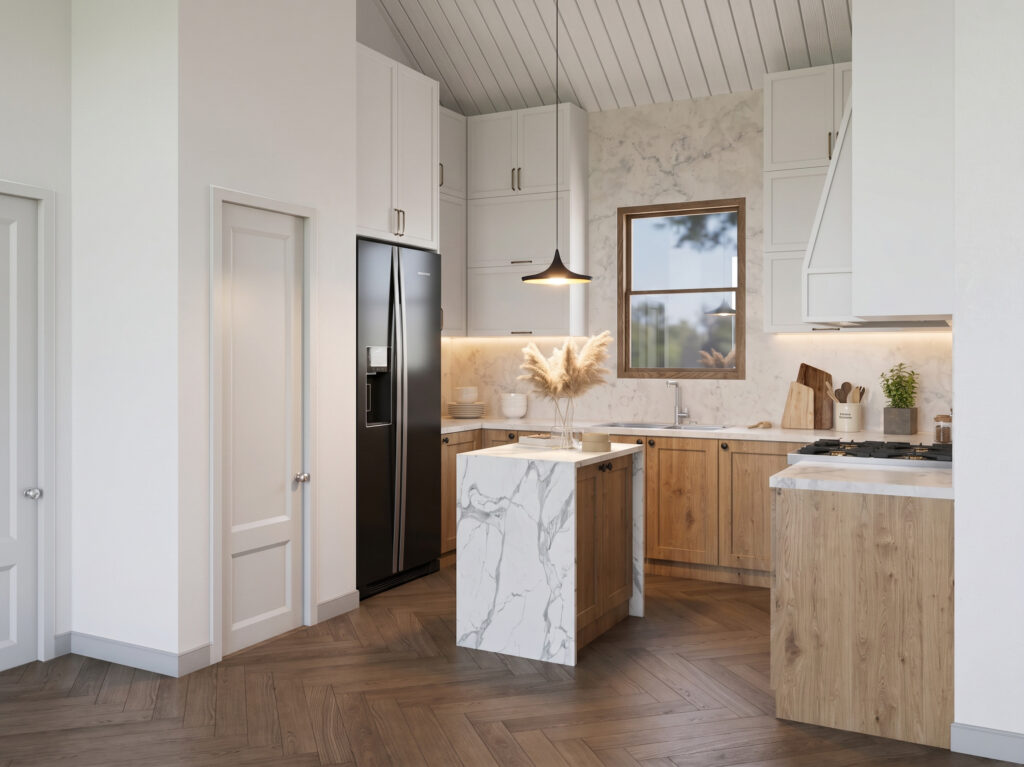
Natural light streams through the casement window over the undermount sink, bathing the clean lines and generous pantry access in morning sunshine. Sleek integrated appliances blend effortlessly into the tall cabinetry for an uncluttered, tailored aesthetic.
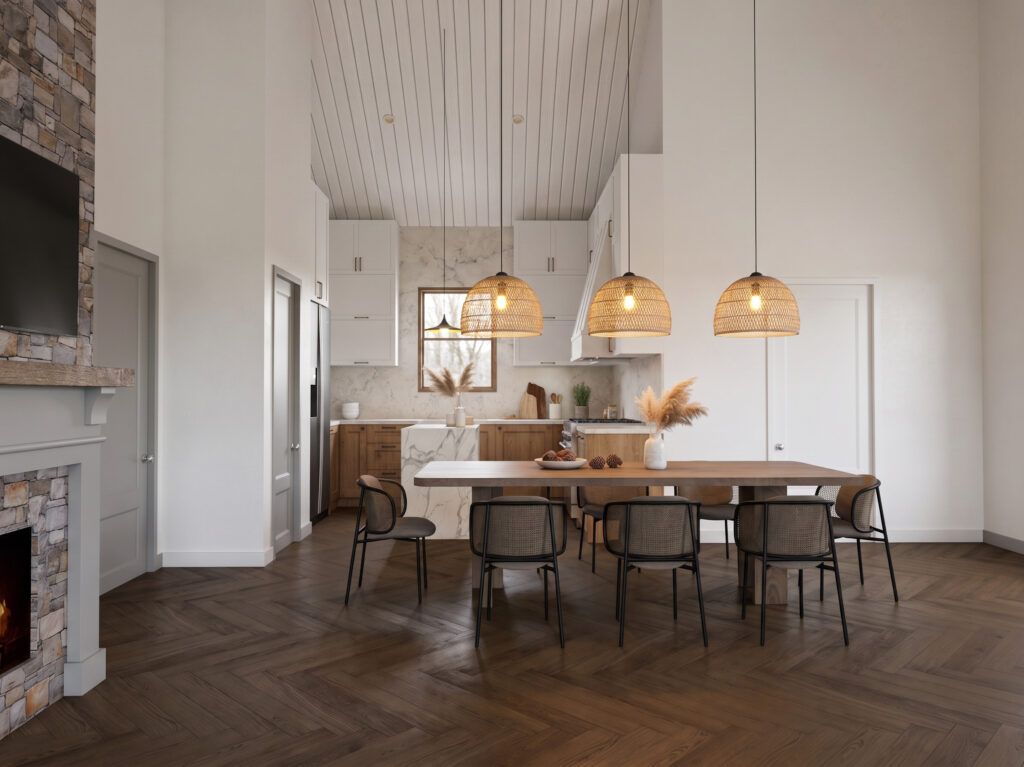
Suspended beneath dramatic vaulted ceilings, a trio of woven rattan bell pendants casts an intimate, warm glow over the dining table. The stone-faced fireplace crackles just steps away, setting the stage for memorable family meals and evening dinner parties.
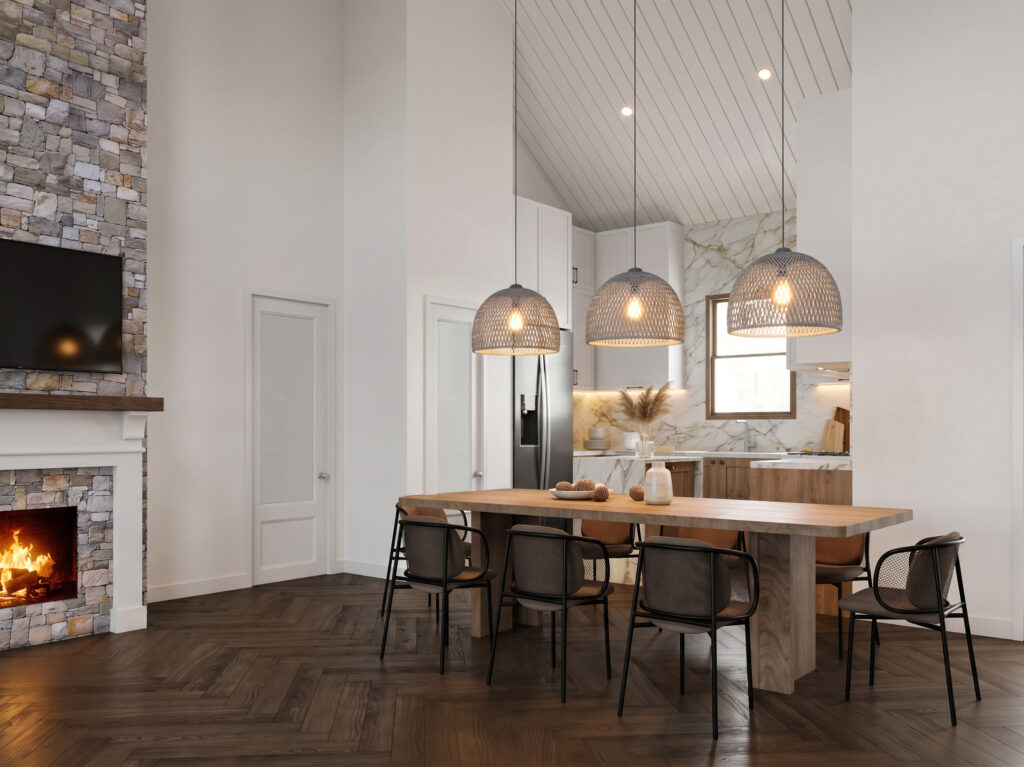
Subtle slatted ceiling details and pristine white walls provide architectural elevation to every meal shared at this generous wooden table. Slender modern dining chairs offer sleek contrast against the earthy textures of the surrounding stone and timber.
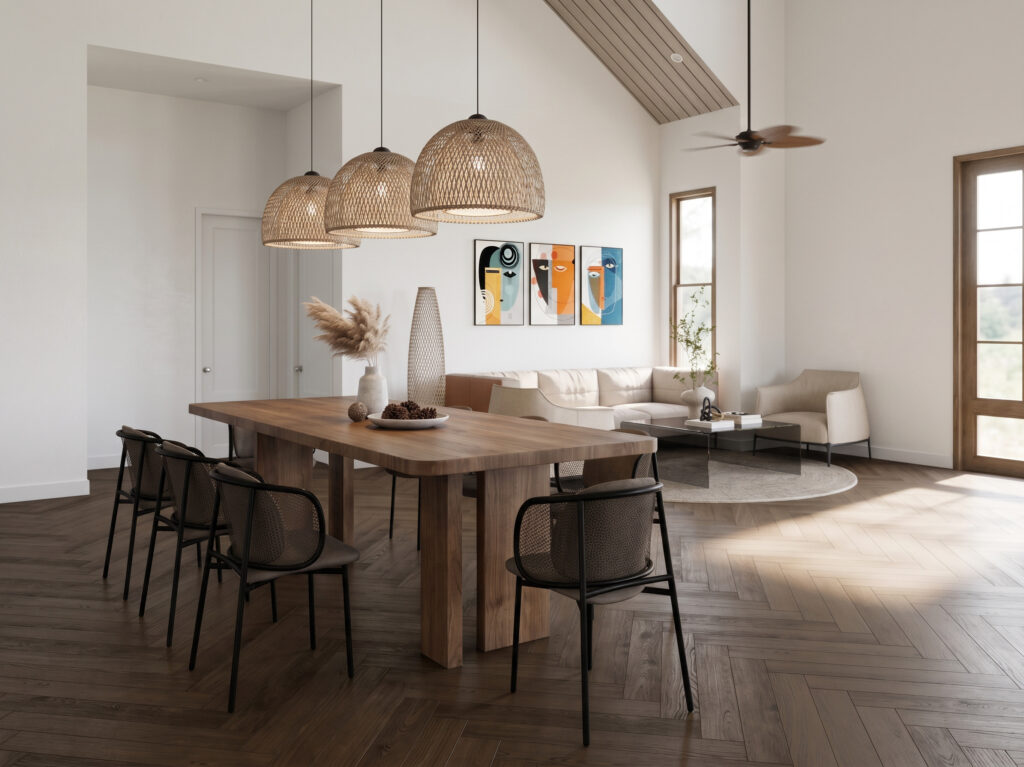
Looking out from the dining room, expansive sightlines flow directly into the sun-drenched living room and out toward the countryside. This fluid layout makes hosting effortless, allowing guests to drift smoothly between drinks and dinner.
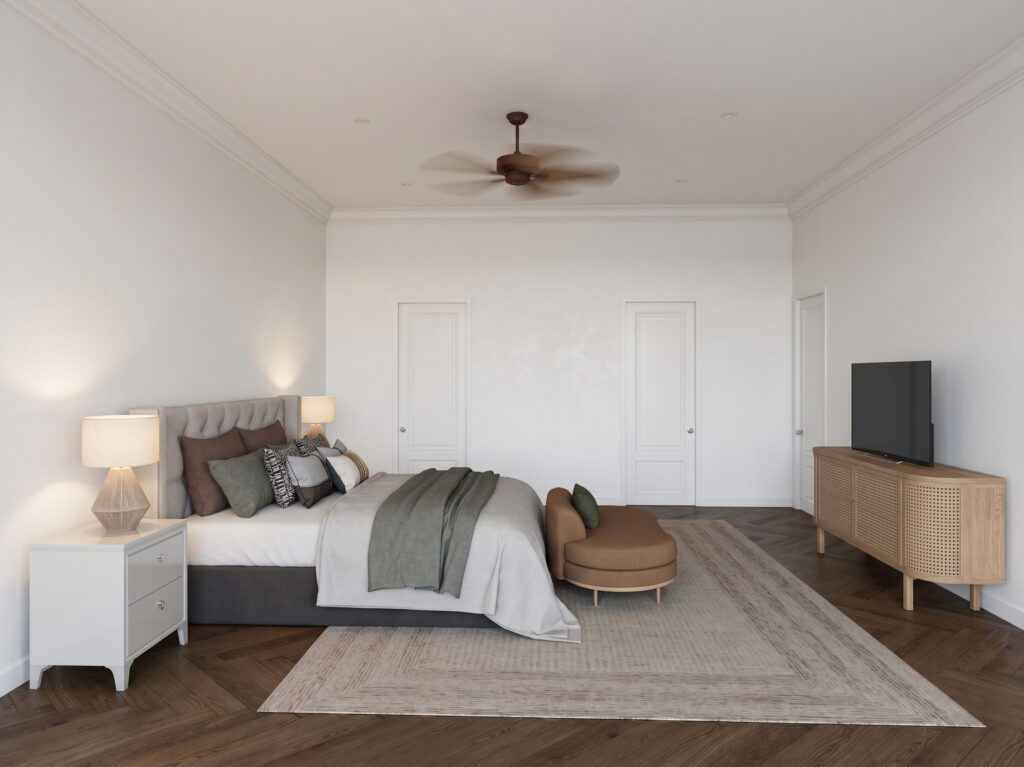
Expansive and serene, the primary suite invites rest with warm recessed illumination and soft herringbone floors stretching toward private bath and wardrobe entries. A woven cane credenza and streamlined furnishings ensure the sanctuary feels both uncluttered and deeply welcoming.
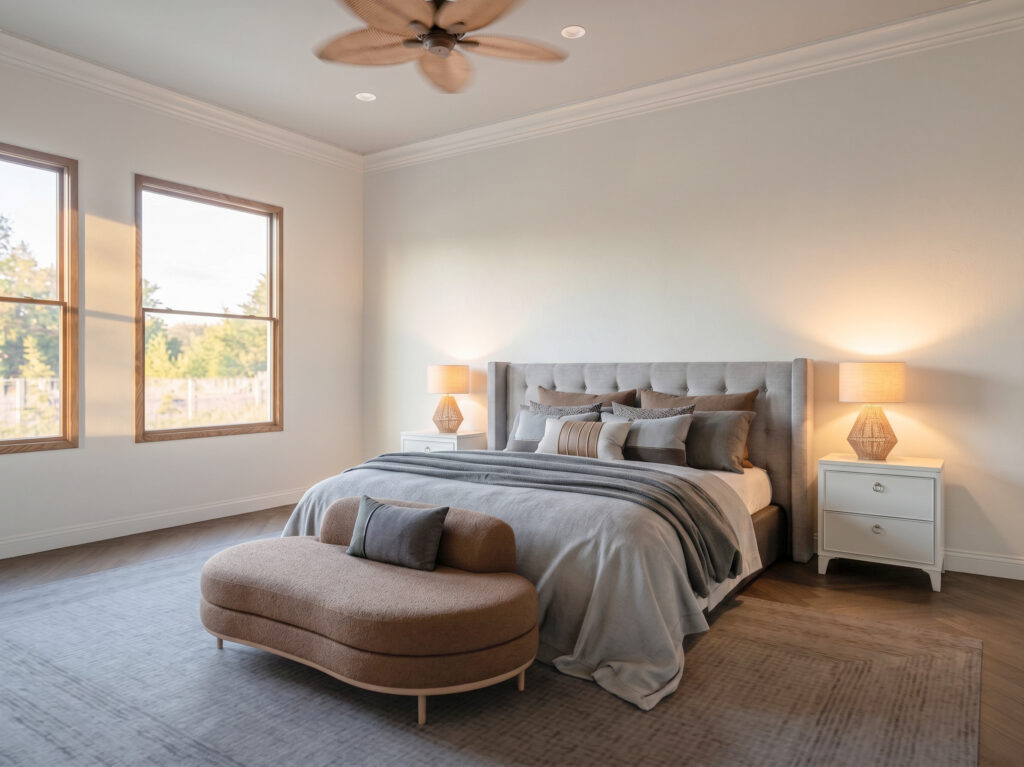
An upholstered tufted headboard and layered plush textiles establish a peaceful haven bathed in golden afternoon light. A curved bouclé bench at the foot of the bed adds a touch of boutique hotel elegance right at home.
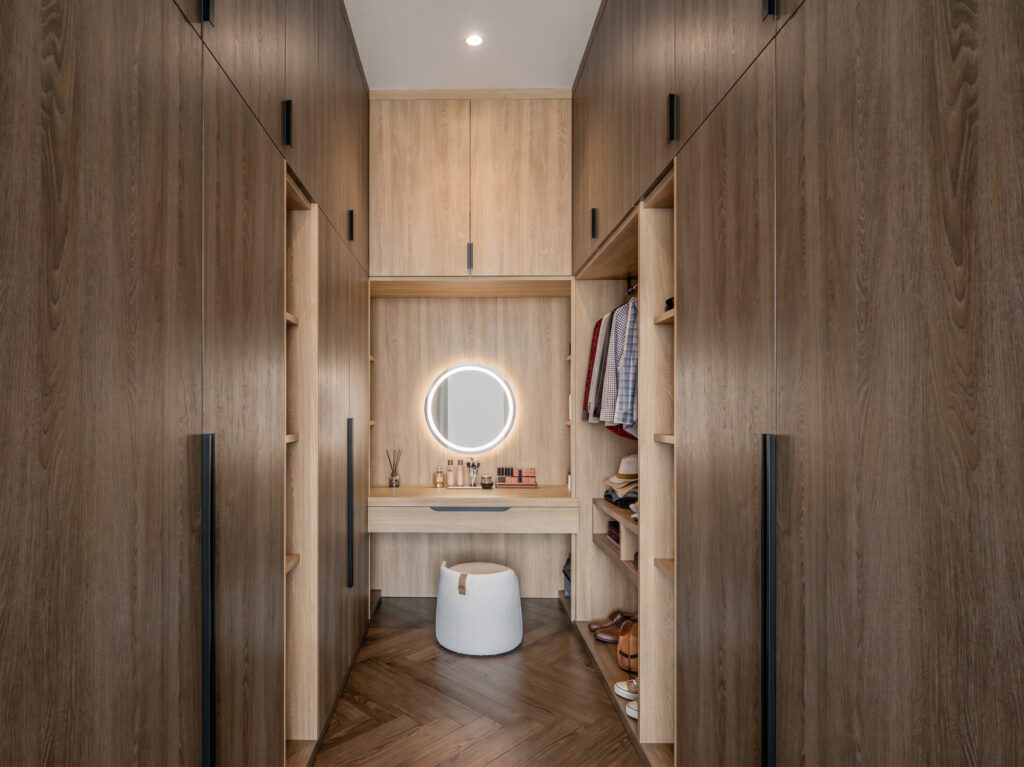
Lined with rich tailored millwork, this boutique walk-in dressing room creates an organized and indulgent morning ritual. An illuminated circular vanity mirror glows invitingly at the end of the aisle, offering the perfect spot for daily prep.
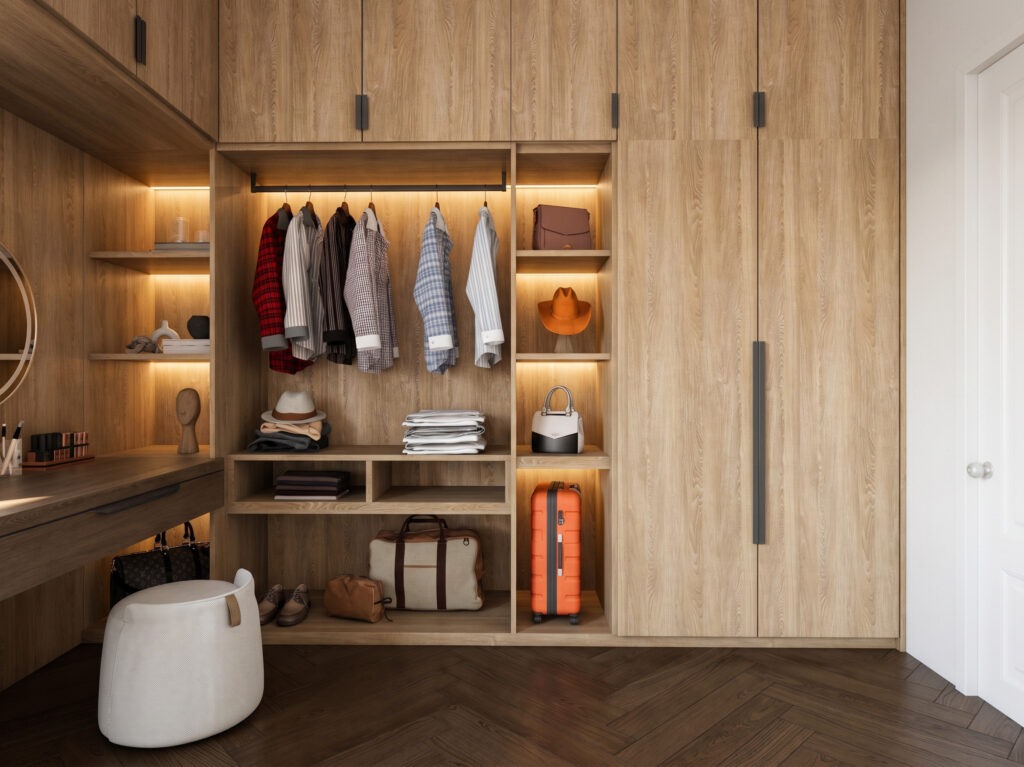
Warm, integrated LED strip lighting accentuates open shelving and specialized wardrobe compartments crafted in fine natural wood. Every outfit, accessory, and travel essential finds a dedicated place in this beautifully balanced storage sanctuary.
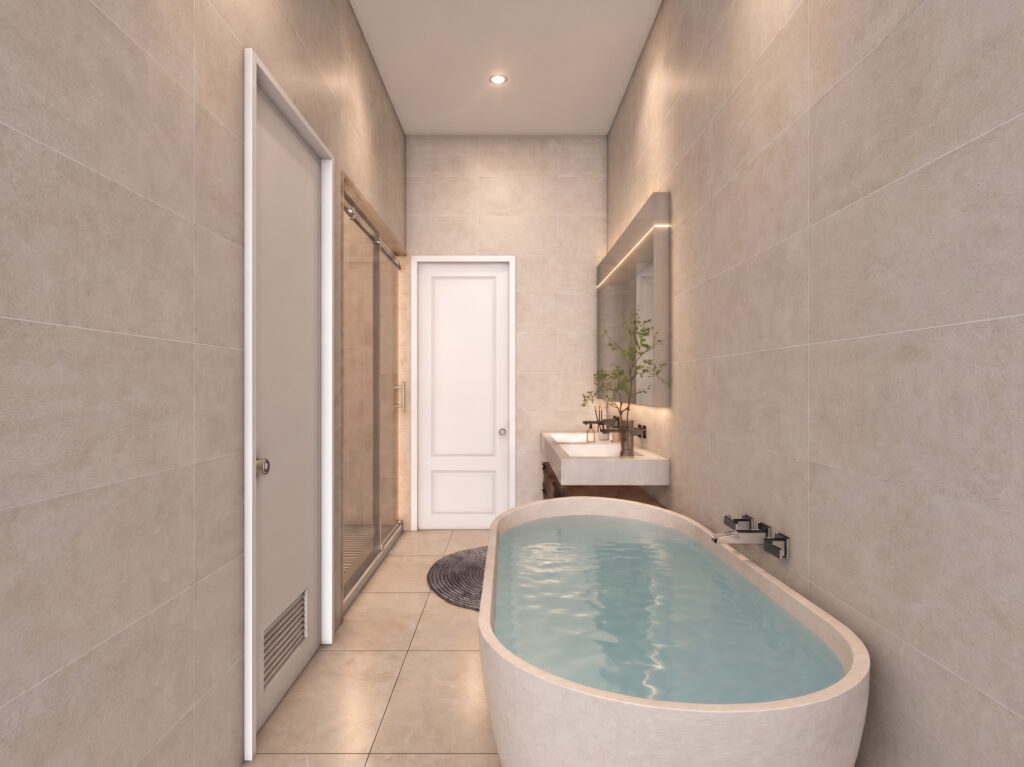
Smooth large-format porcelain tiles and crisp architectural lines transport you straight into a five-star Scandinavian spa. A deep freestanding soaking tub and an expansive frameless glass walk-in shower promise uninterrupted relaxation after a long day.
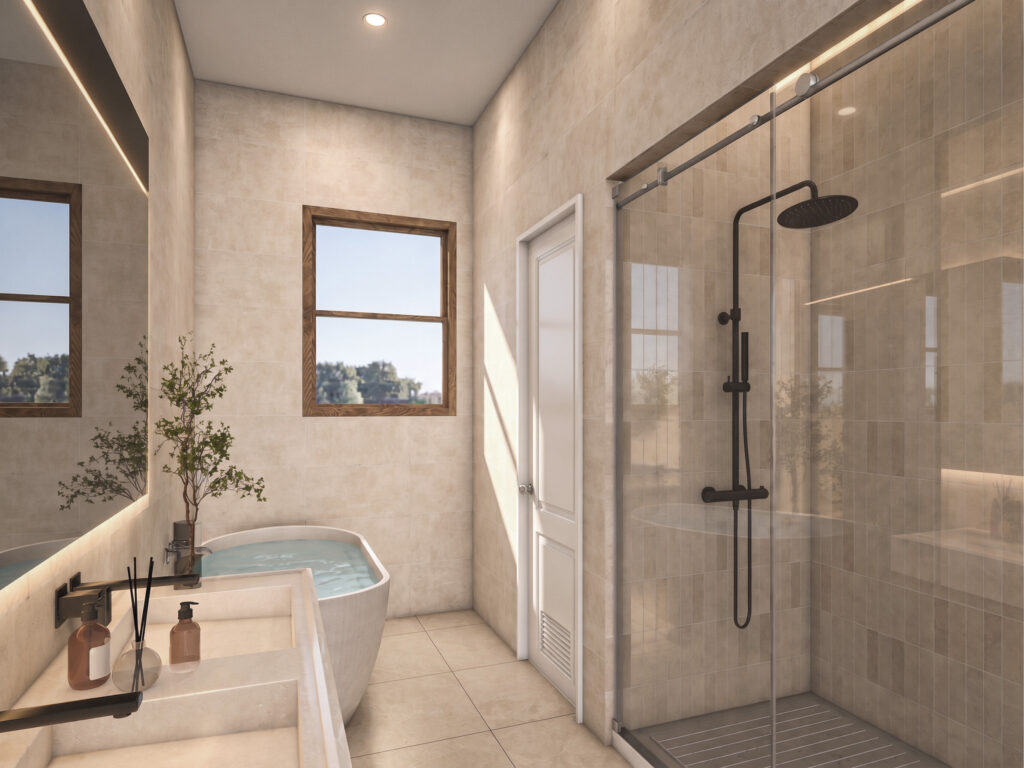
Backlit floating mirrors and minimalist black matte fixtures bring modern sophistication to the organic stone surfaces. Gentle daylight filters through the timber-trimmed window, enhancing the tranquil, restorative ambiance.
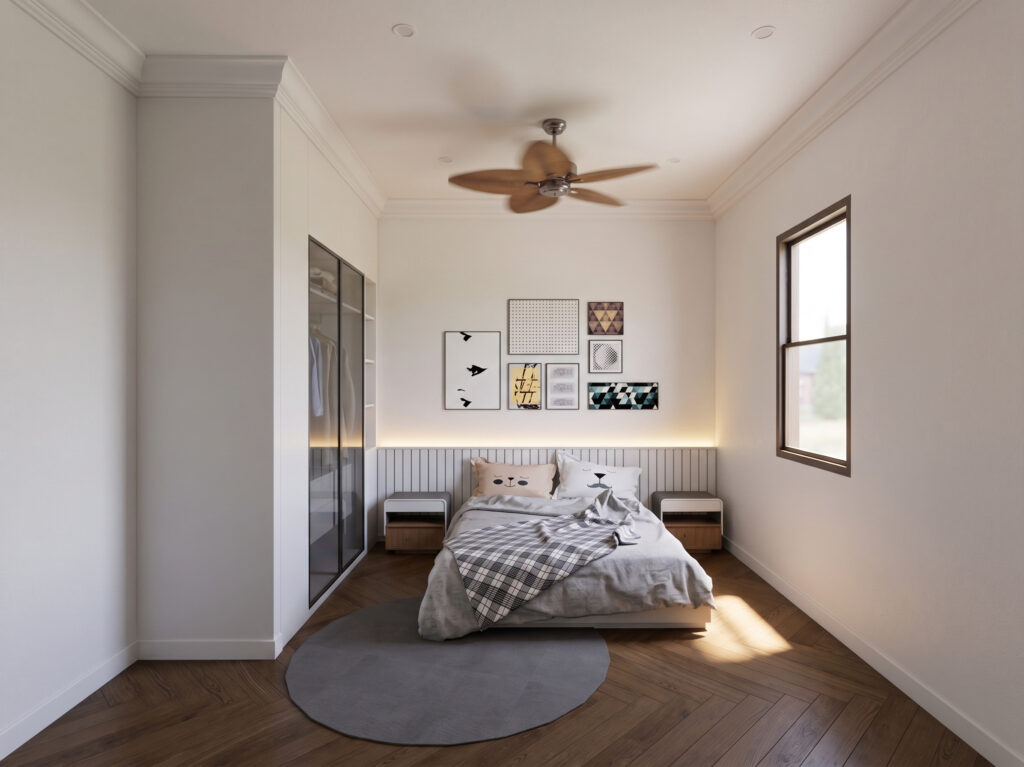
Vertical shiplap wainscoting and hidden ribbon accent lighting provide a cozy backdrop for this sunlit secondary bedroom. Rich herringbone flooring and a breezy overhead paddle fan ensure comfort from dawn to dusk.
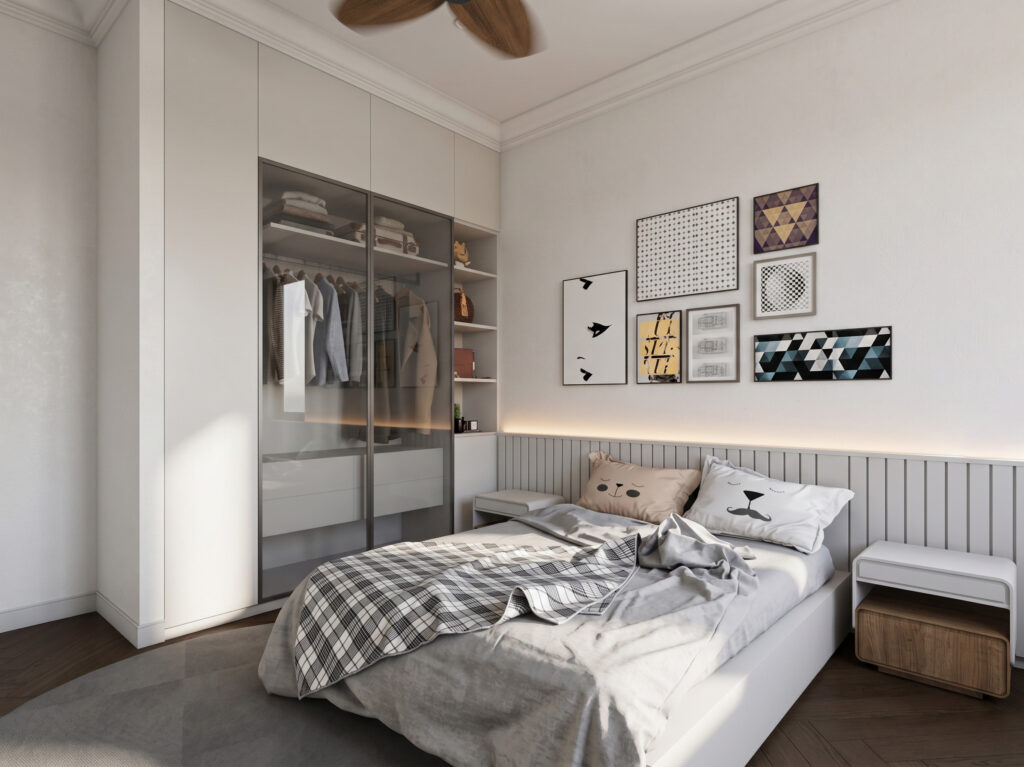
Smoked-glass sliding wardrobe doors add a chic, modern edge while keeping garments neatly displayed and organized. Whimsical geometric prints and soft monochrome bedding introduce a vibrant, youthful personality to the space.
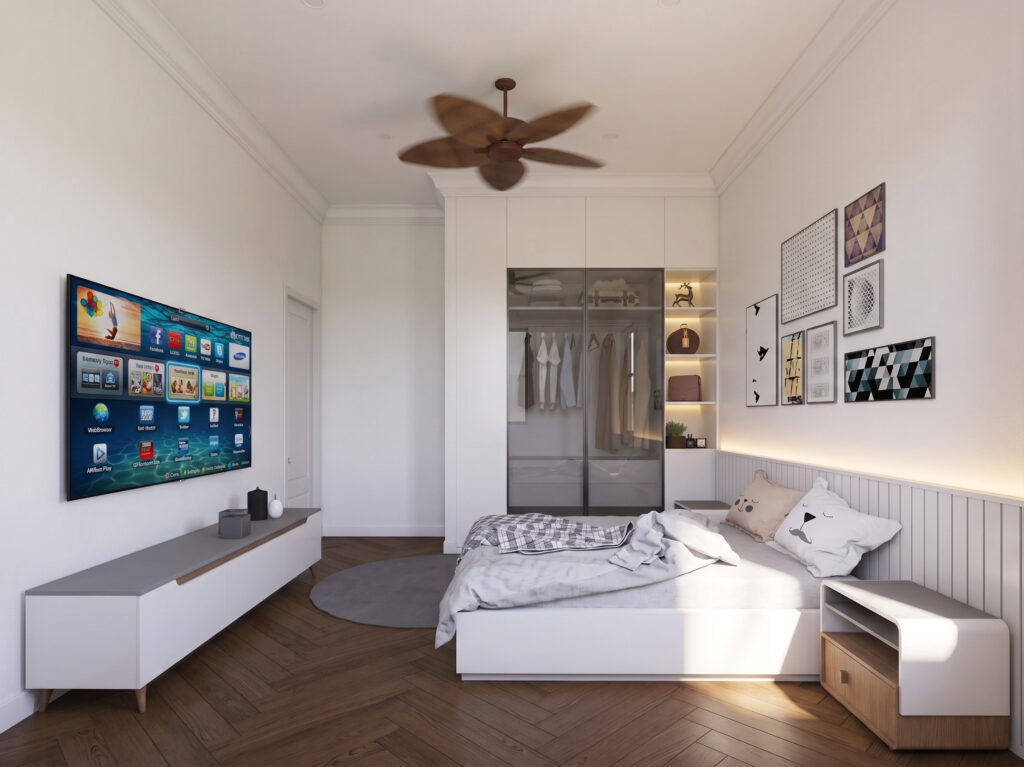
A low-profile media console and mounted screen provide entertainment without interrupting the bedroom’s clean, airy geometry. The wide layout comfortably accommodates nightstands, open shelving, and plush area rugs for everyday luxury.
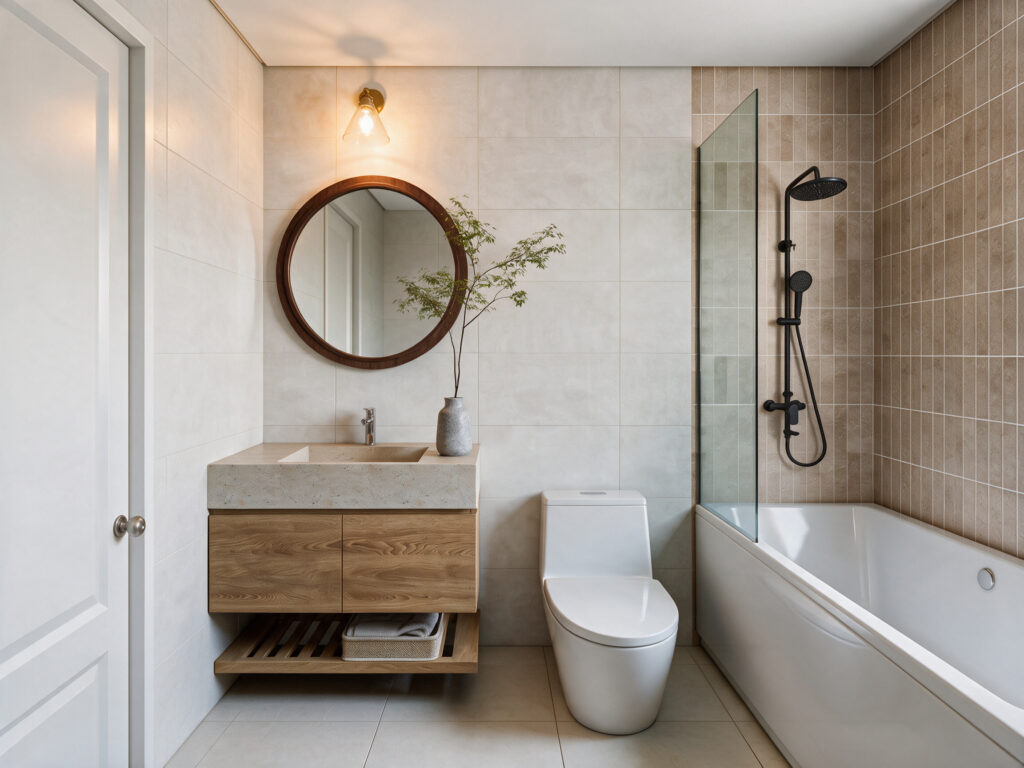
A floating light-oak vanity paired with a concrete-finish basin sets a grounded, organic-modern tone for visiting guests. The deep combination tub and shower is enveloped in neutral stone tile with sleek black thermostatic hardware.
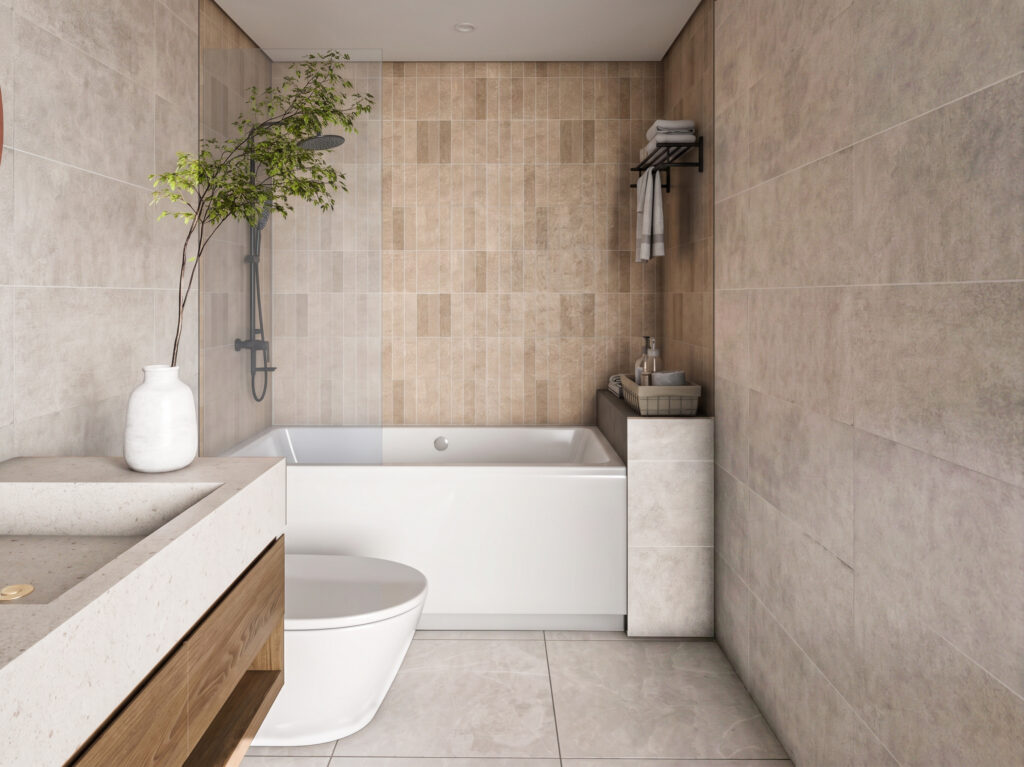
Textured vertical tiles along the wet wall provide subtle tactile variety against the smooth, polished flooring. A minimalist glass splash screen and built-in ledge keep toiletries neatly tucked away while maintaining an open feel.
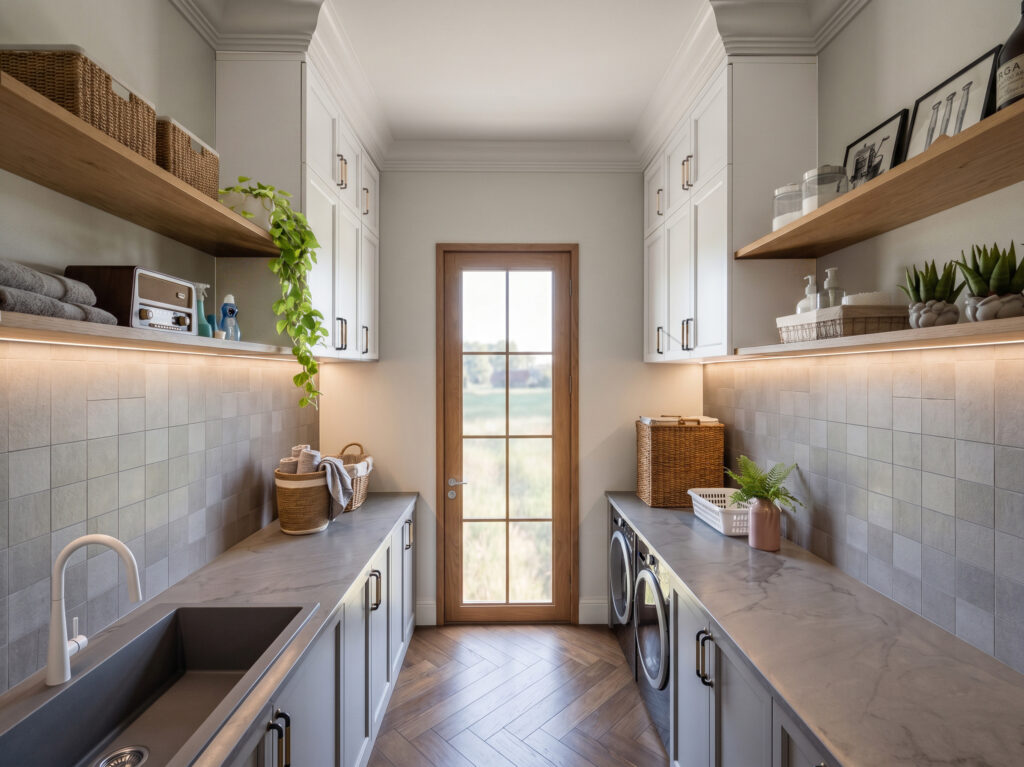
A functional galley configuration turns daily chores into a delight with deep quartz countertops and an oversized utility apron sink. Direct exterior access through the full-lite door brings in countryside views and refreshing cross-breezes.
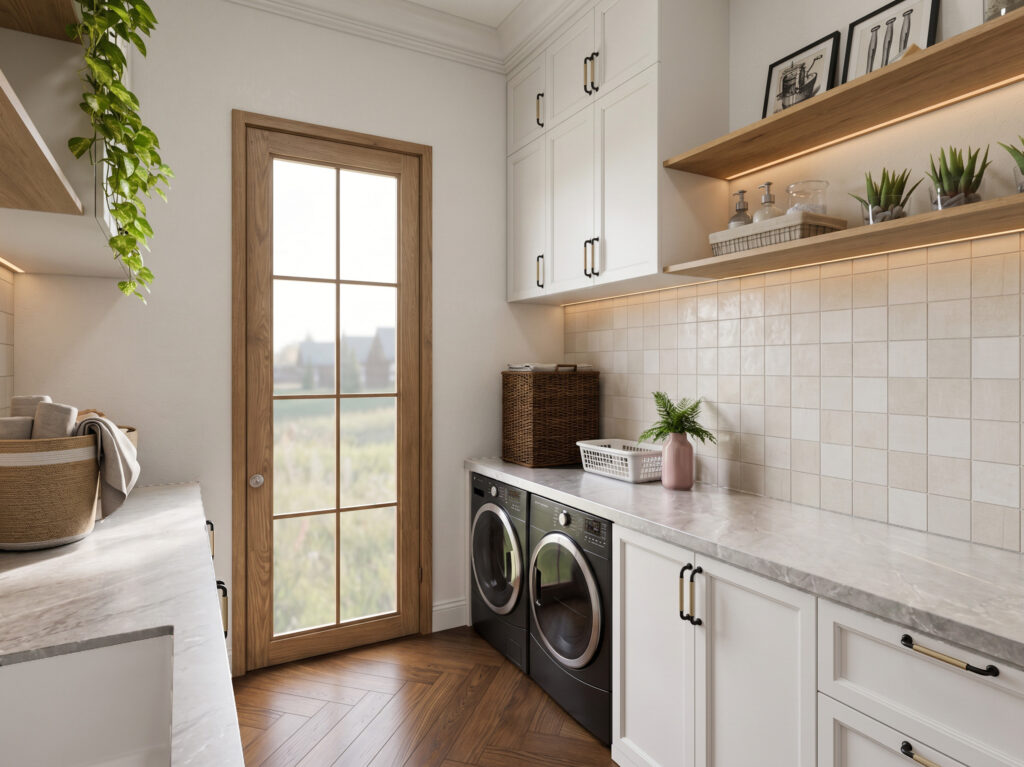
Stacked open floating shelving and illuminated white shaker cabinetry keep laundry essentials effortlessly organized and within reach. Sleek front-loading machines fit cleanly underneath generous folding counters accented by glossy artisan square tile.
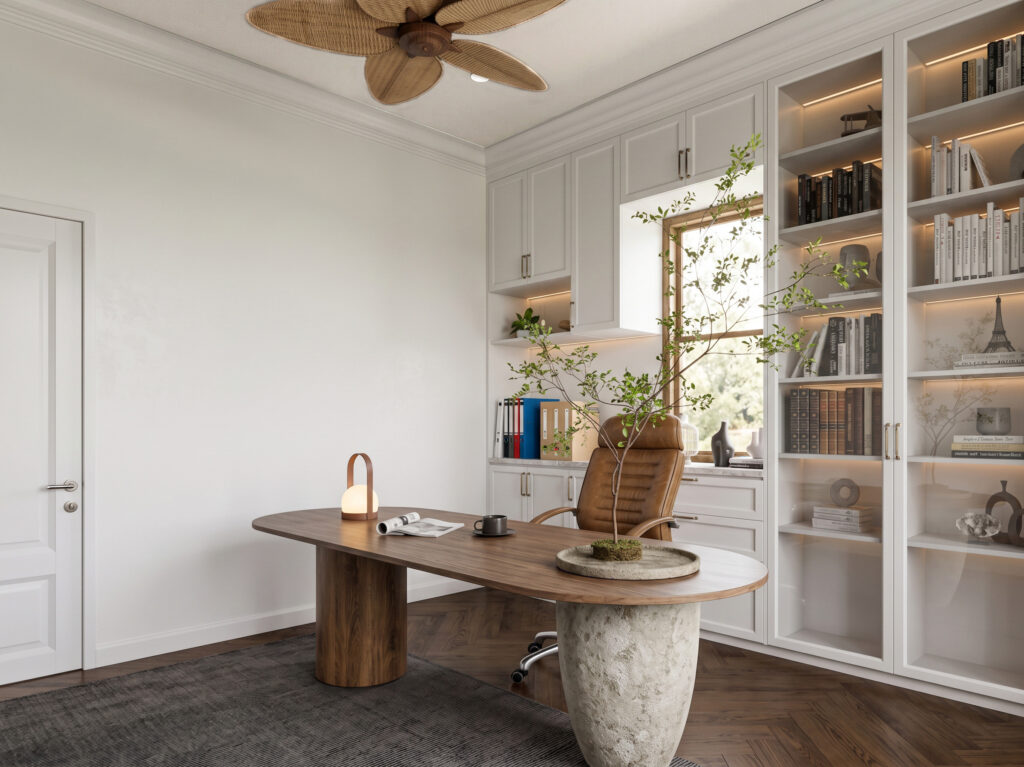
A custom organic wood-top executive desk with a sculptural stone base commands this sophisticated home workspace. Floor-to-ceiling custom illuminated library shelving provides endless space for literature, collectibles, and curated keepsakes.
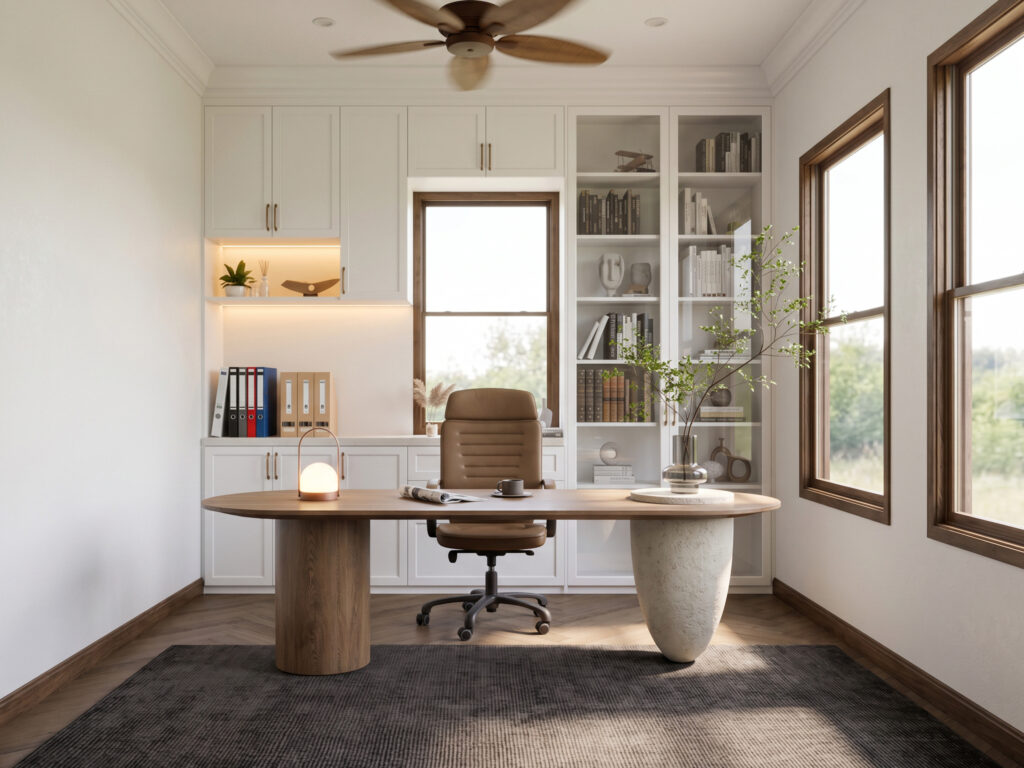
Framed by a centered view of the property, the desk setup receives optimal natural daylight to fuel focus and creativity. Integrated white cabinetry conceals daily clutter while open illuminated ledges display decorative accents.
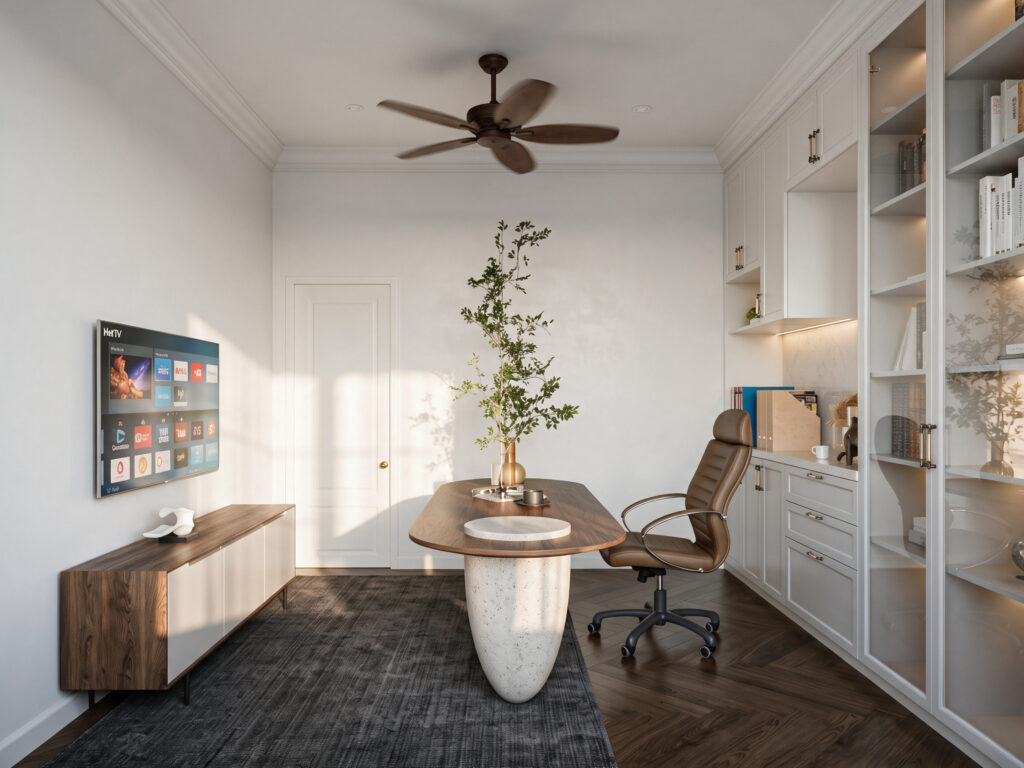
A wall-mounted display screen and rich wooden credenza create an ideal environment for professional virtual presentations or casual viewing. An ergonomic leather swivel chair and textured charcoal area rug complete the tailored, productive retreat.
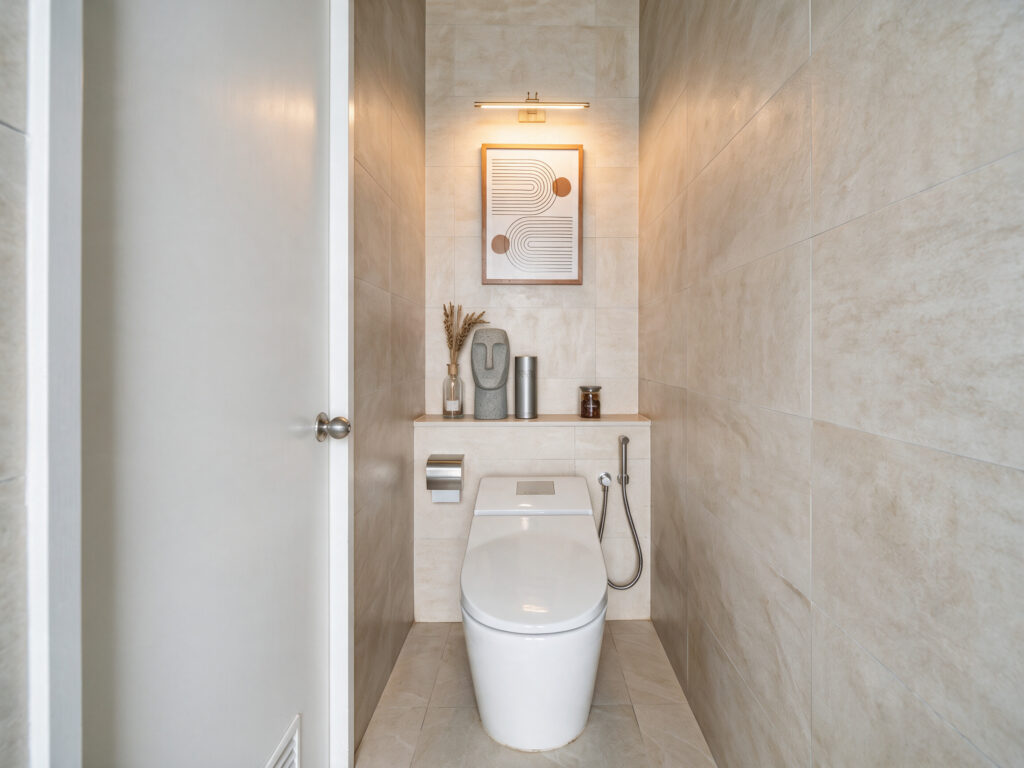
Warm cove uplighting and minimalist abstract art bring an elevated designer feel to this private powder bath. Clad completely in warm sandstone-toned tiles, it offers guests a serene and impeccably styled stop.
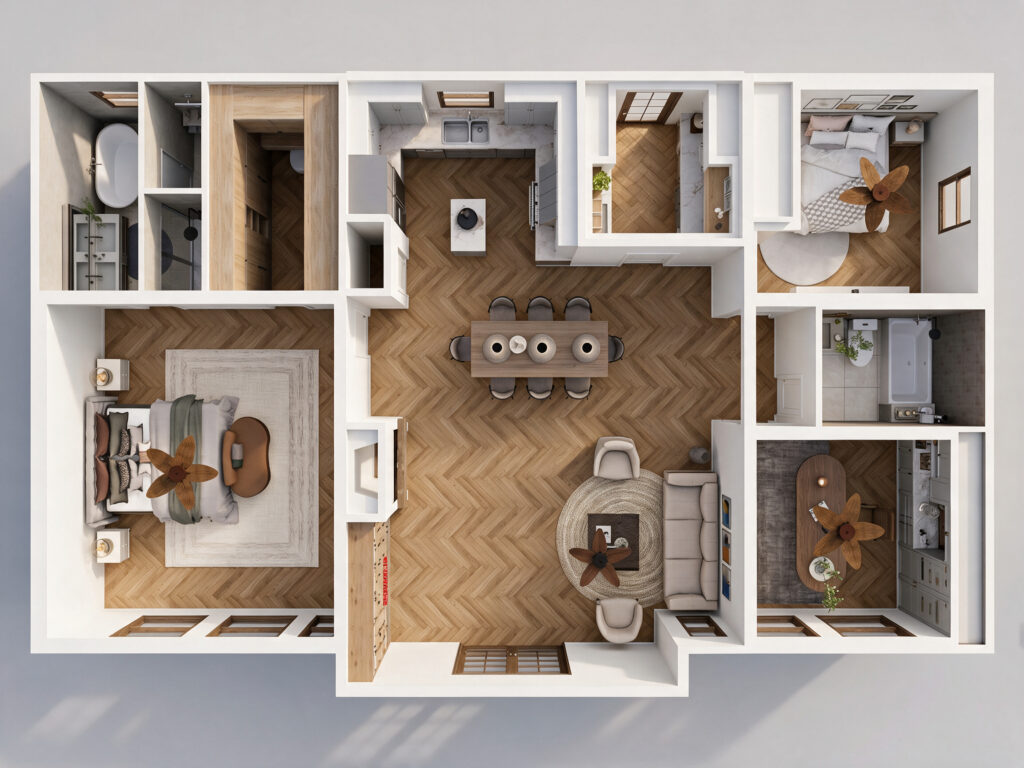
This three-dimensional cutaway overview reveals the seamless, high-efficiency floor layout that connects both private wings through a centralized great room. Every zone is carefully proportioned to eliminate wasted hallway space while maximizing comfort and natural light.
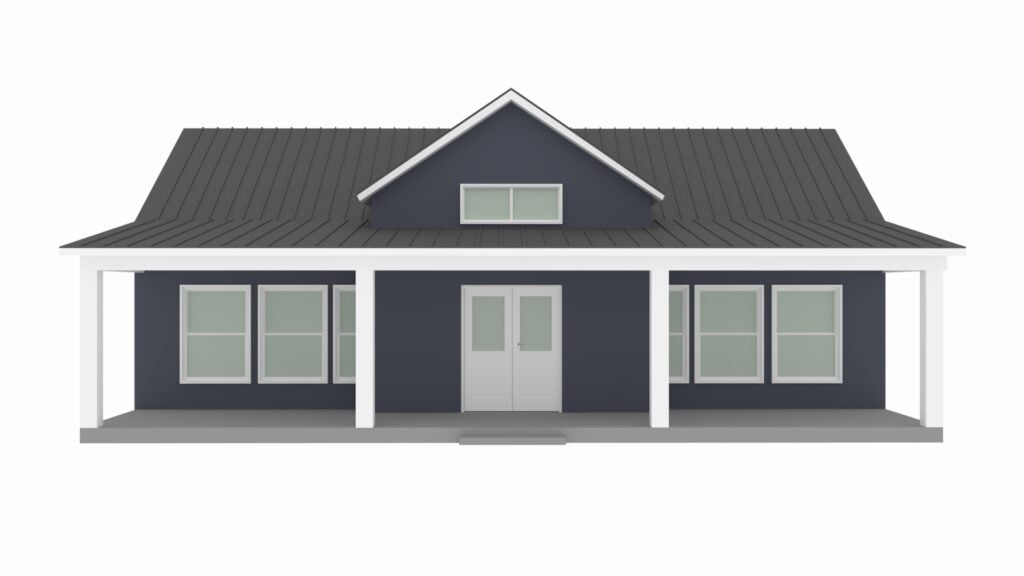
The front 3D elevation model illustrates the symmetrical roof proportions, prominent center dormer, and wide front porch framing. Clean white trim outlines the dark siding, defining each window and structural post with crisp precision.
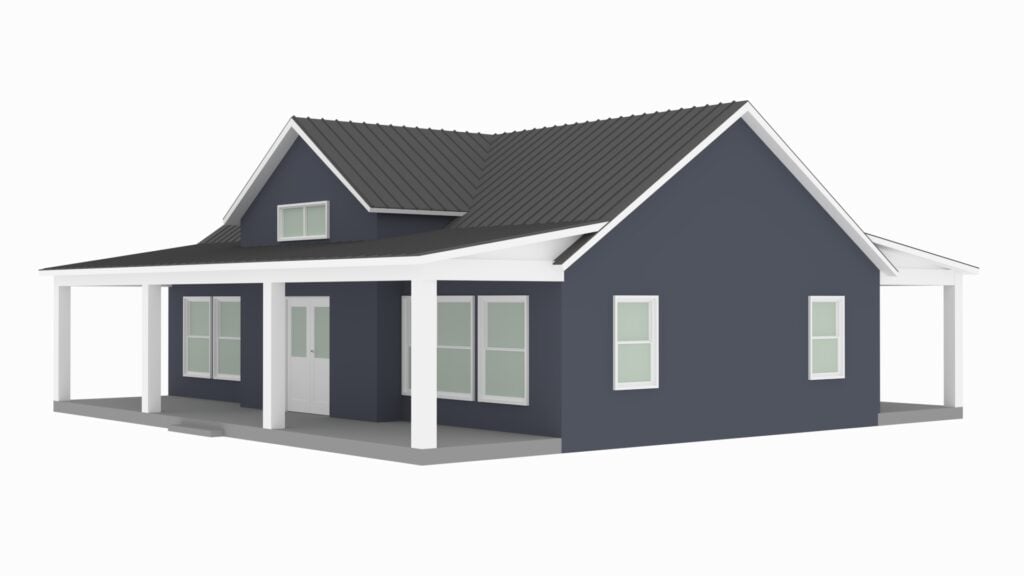
An angled perspective 3D render displays the depth of the front porch and the graceful transition into the dual gabled roofline. The generous window placements guarantee bright, sun-filled interior living areas from multiple exposures.
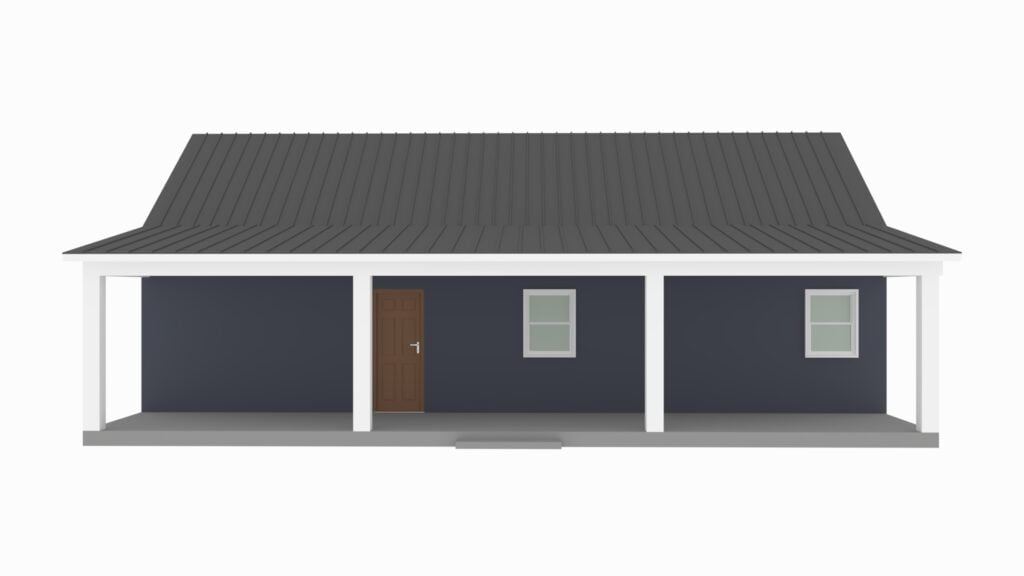
The rear elevation model highlights the balance of the back patio overhang supported by substantial timber pillars. Discreet secondary entry doors and well-placed windows maintain an organized, attractive exterior facade.
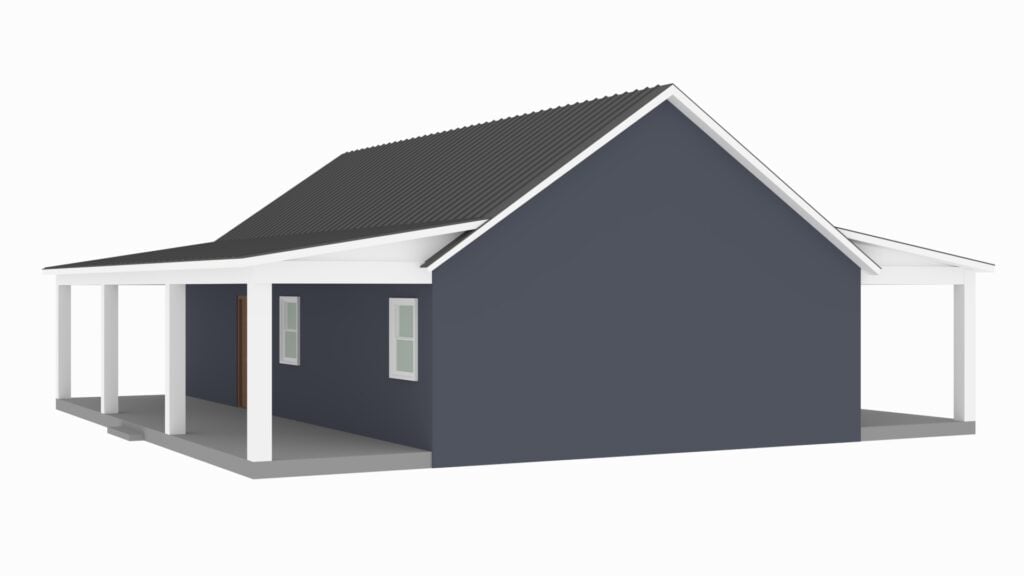
This angled rear 3D rendering highlights how the full-depth porches protect the home’s primary living spaces from harsh sun and weather. The sturdy, low-maintenance metal roofline ensures enduring durability while maintaining an iconic barndominium profile.

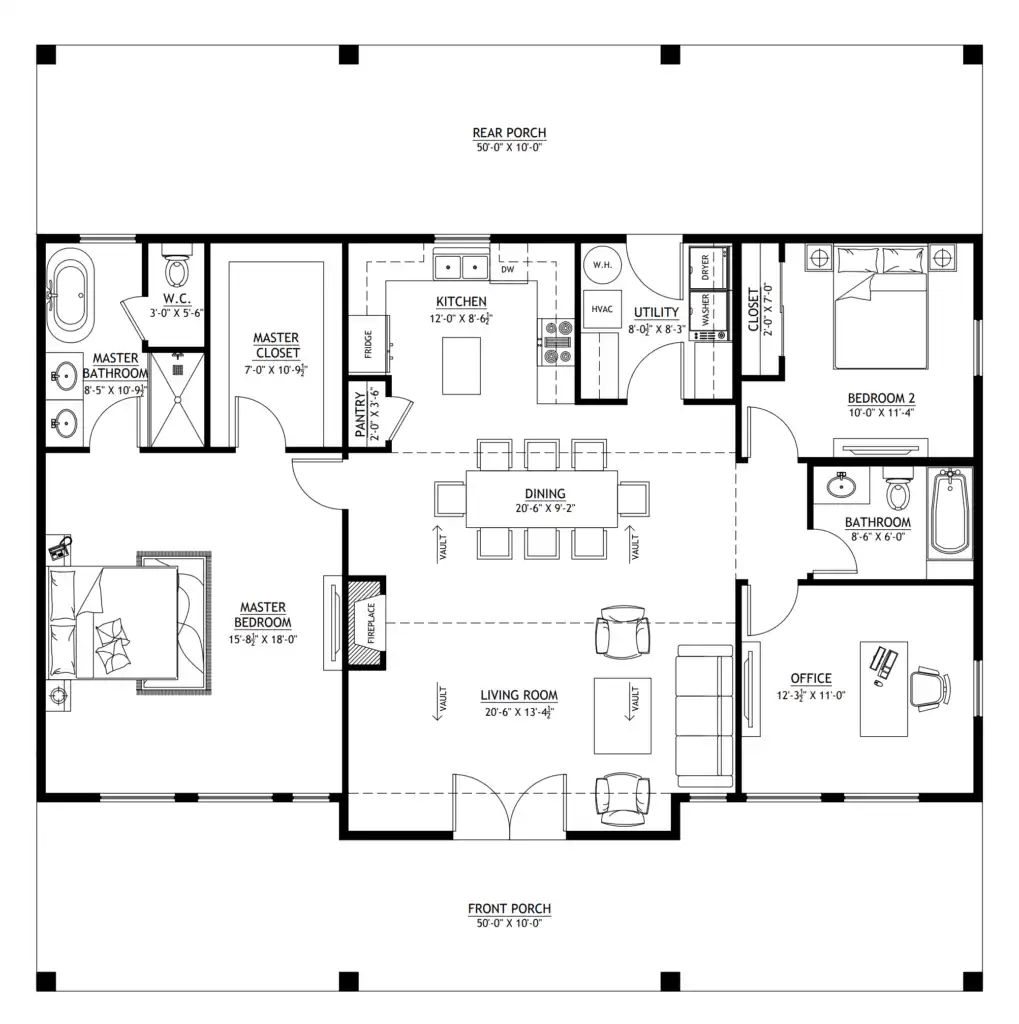
The detailed architectural floor plan illustrates an intelligent 2-bedroom, 2-bathroom layout anchored by a vaulted open-concept core. Flanked by deep 50-foot front and rear covered porches, the design incorporates a dedicated home office, walk-in pantry, generous utility room, and a lavish primary suite retreat.
Find More Barndominium Floor Plans
By Bedrooms:
1 Bedroom • 2 Bedrooms • 3 Bedrooms • 4 Bedrooms • 5 Bedrooms • 6 Bedrooms • 7 Bedrooms • 8 Bedrooms
By Feature:
1-Story • 2-Story • With Garage • 2 Car Garage • 3 Car Garage • Wraparound Porch • With Breezeway • 2 Master Suites • With Loft • Multi-Family Barndominiums • Open-Concept • With Shop
By Size:
Small Plans • 800 Sq Ft • 900 Sq Ft • 1000 Sq Ft • 1200 Sq Ft • 30×40 Floor Plans • 1400 Sq Ft • 1500 Sq Ft • 1600 Sq Ft • 40×40 Floor Plans • 1800 Sq Ft • 30×60 Floor Plans • 2000 Sq Ft • 2400 Sq Ft • 2500 Sq Ft • 2800 Sq Ft • 3000 Sq Ft • 3200 Sq Ft • 3600 Sq Ft • 4000 Sq Ft • 5000 Sq Ft •
 RP-10004RP-10004 Randall Barndominium House PlanBack PorchFront PorchInterior Photos
 PL-60707-KPL-60707-K Kessler Barndominium House PlanDen/OfficeInterior PhotosLoft
 BCO-40025BCO-40025 Bluebonnet Barndominium House PlanFront PorchInterior PhotosStick-Frame
 BCO-40089BCO-40089 Barndominium House Plan
 PL-61303PL-61303 Brookvale Barndominium House PlanDen/OfficeFireplaceInterior Photos
 BCO-40066BCO-40066 Bullchase Barndominium House PlanInterior PhotosUtility