

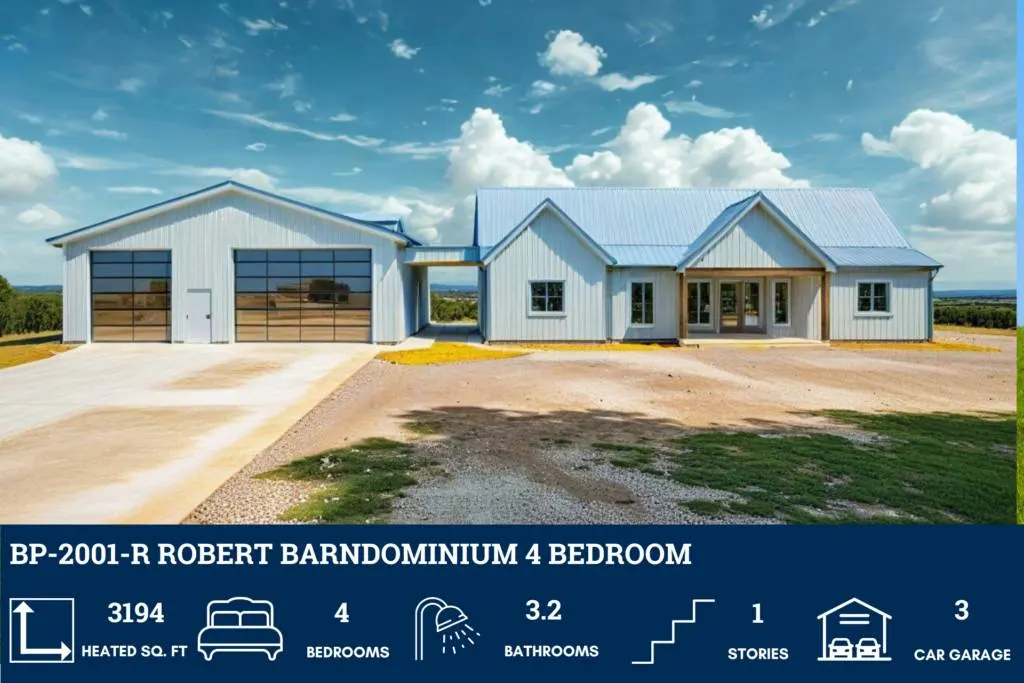
BP-2001-R Robert Barndominium House Plan
Looking for this plan, but a bit smaller? Discover a similar floor plan here that’s 2500 sq ft.
Want to buy this house plan? Scroll to the bottom and find the link to purchase.
About this barndominium house plan:
- 3194 Heated square feet
- 34×66 living space dimension
- 4 Bedrooms
- 3.2 Bathrooms
- Open concept
- Guest Suite
- Butler’s pantry
- Mudroom/Laundry area
- 1852 Sq Ft Detached Garage
- Breezeway
- Front & rear porch
- Patio with Outdoor Kitchen
- A spacious canvas of over 3,100 square feet, thoughtfully conditioned for year-round comfort. Every square foot is designed to support both grand entertaining and quiet retreat.
- A wide, balanced footprint measuring 34 by 66 feet offers architectural symmetry and interior flexibility—ideal for curated layouts and seamless flow.
- Four distinct sleeping quarters, each with its own rhythm and privacy. Whether hosting guests, growing a family, or creating multifunctional zones, these rooms adapt with grace.
- Three full baths and a powder room provide elegant utility across the home—ensuring comfort, convenience, and a touch of indulgence in every corner.
- A private guest suite offers autonomy and comfort for visitors or extended stays—complete with its own bath and thoughtful separation from the main living areas.
- Discreet and functional, the butler’s pantry enhances culinary flow with additional prep space, storage, and service access—ideal for hosting or everyday refinement.
- A hardworking transition zone designed for real life. This combined mudroom and laundry area offers a seamless drop-off for shoes, coats, and gear, while doubling as a laundry hub with room to sort, fold, and organize.
- This expansive detached garage offers over 1,800 square feet of versatile space—perfect for vehicle storage, workshop ambitions, or creative projects. Detached for privacy, yet seamlessly connected.
- A covered breezeway links the garage to the main home—offering architectural cohesion and sheltered passage, rain or shine.
- Dual porches frame the home with timeless charm. The front welcomes with grace, while the rear invites relaxation and outdoor living—each space crafted for seasonal enjoyment.
- Step outside and into your own alfresco haven. This patio is more than a place to sit—it’s a fully equipped outdoor kitchen designed for grilling, gathering, and savoring the moment blending culinary function with open-air charm. Durable surfaces, built-in appliances, and seamless flow from indoor to outdoor living make it a true extension of the home.
What’s included in BP-2001-R:
Cover Page
Floor Plan
Roof Plan
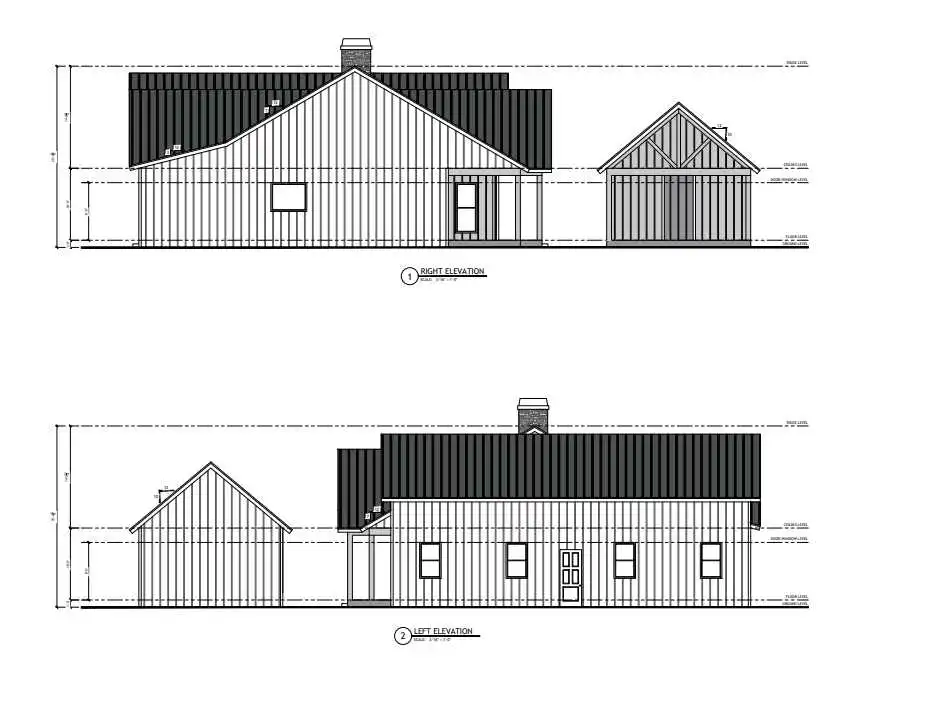
Elevations
Electrical Plan
Plumbing Plan
HVAC Plan
Roof Framing Plan
Foundation Plan
Foundation Detail
Interior Bearing Footing
C-Typical Column Detail
Wall Section
For more barndominium floor plans, check out our complete collection of 4-bedroom barndominium floor plans.
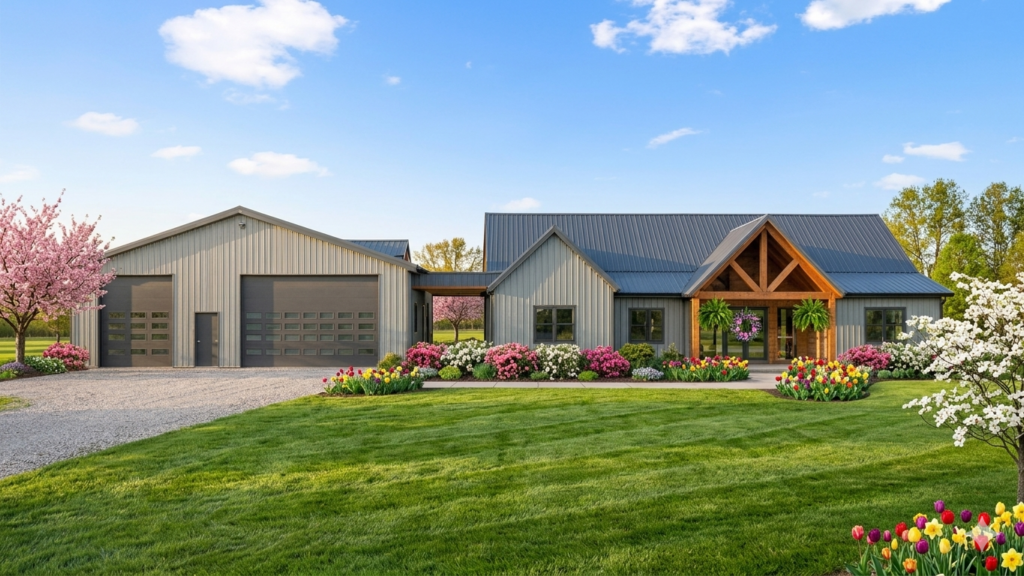
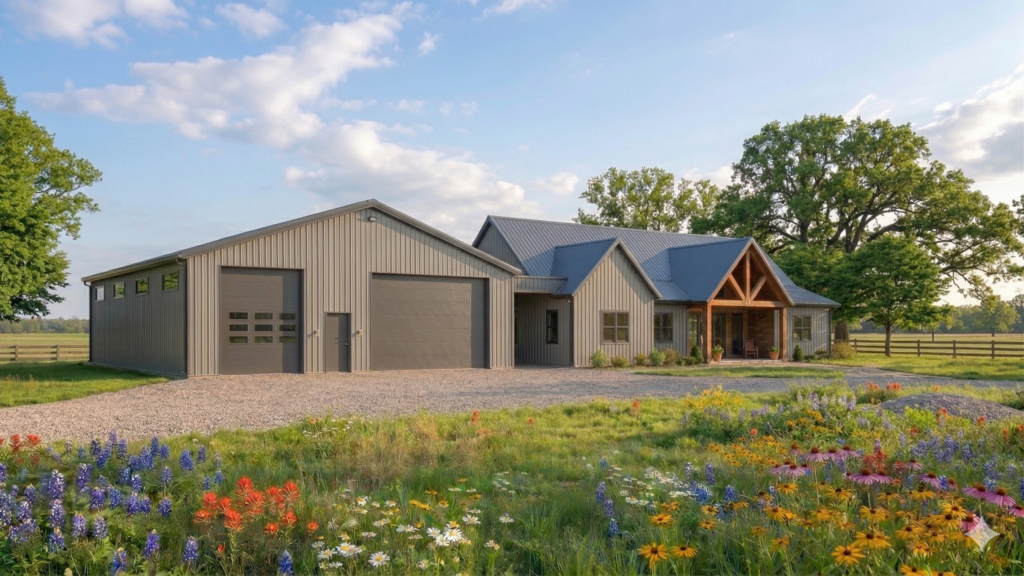
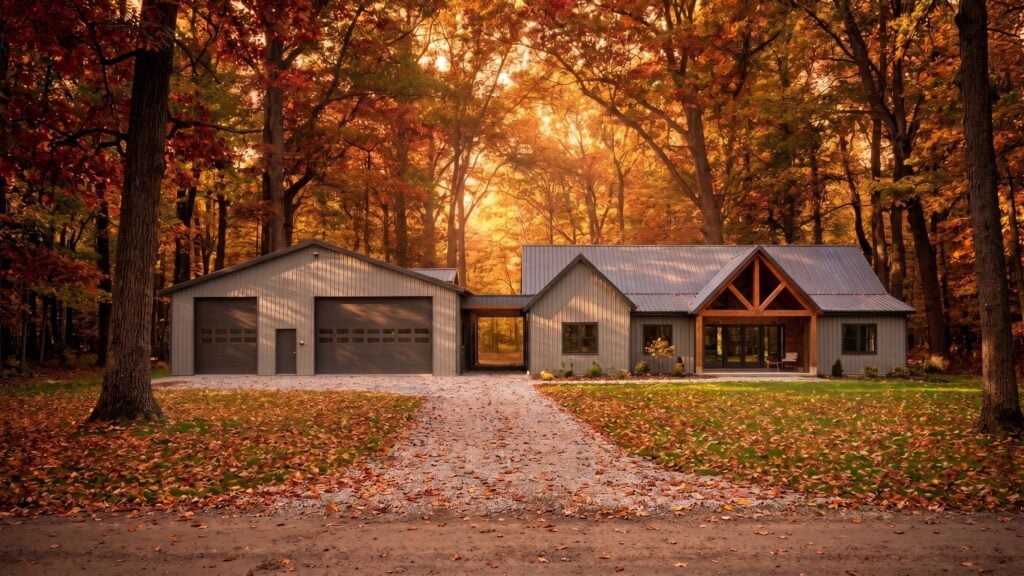
You can see this plan as a completed home here!
Need to make changes? Submit a modification request using the button that says Modify This Plan (below the Add To Cart Button). We will get you a free price quote within 72 hours
Please note all square footage are estimates.




Find More Barndominium Floor Plans
By Bedrooms:
1 Bedroom • 2 Bedrooms • 3 Bedrooms • 4 Bedrooms • 5 Bedrooms • 6 Bedrooms • 7 Bedrooms • 8 Bedrooms
By Feature:
1-Story • 2-Story • With Garage • 2 Car Garage • 3 Car Garage • Wraparound Porch • With Breezeway • 2 Master Suites • With Loft • Multi-Family Barndominiums • Open-Concept • With Shop
By Size:
Small Plans • 800 Sq Ft • 900 Sq Ft • 1000 Sq Ft • 1200 Sq Ft • 30×40 Floor Plans • 1400 Sq Ft • 1500 Sq Ft • 1600 Sq Ft • 40×40 Floor Plans • 1800 Sq Ft • 30×60 Floor Plans • 2000 Sq Ft • 2400 Sq Ft • 2500 Sq Ft • 2800 Sq Ft • 3000 Sq Ft • 3200 Sq Ft • 3600 Sq Ft • 4000 Sq Ft • 5000 Sq Ft •
 RP-10004RP-10004 Randall Barndominium House PlanBack PorchFront PorchInterior Photos
 PL-60707-KPL-60707-K Kessler Barndominium House PlanDen/OfficeInterior PhotosLoft
 BCO-40025BCO-40025 Bluebonnet Barndominium House PlanFront PorchInterior PhotosStick-Frame
 PL-61303PL-61303 Brookvale Barndominium House PlanDen/OfficeFireplaceInterior Photos
 BCO-40089BCO-40089 Barndominium House Plan
 BG-20018BG-20018 Landon Barndominium House PlanFront PorchInterior PhotosOpen Concept