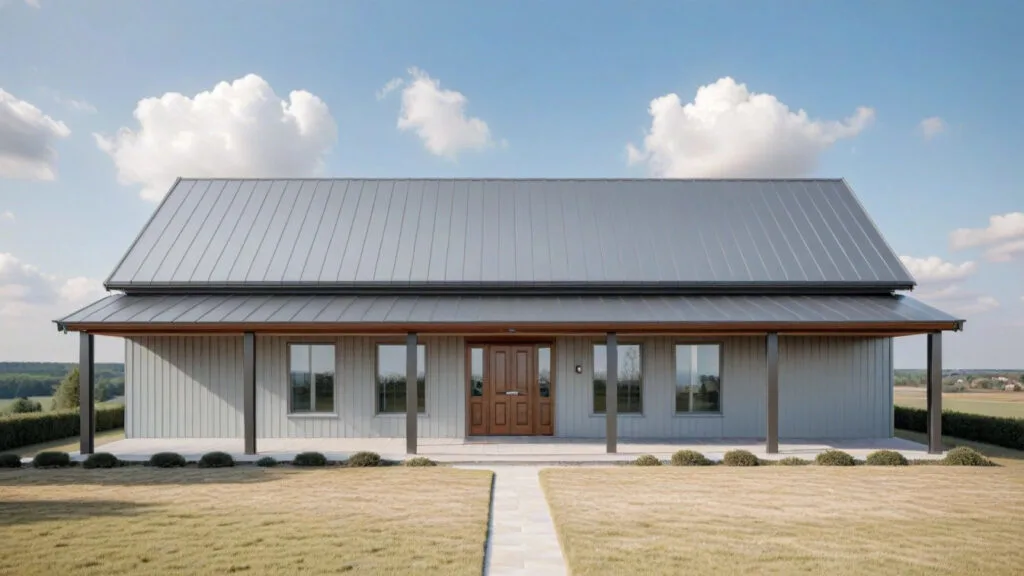
Want to buy this house plan? Scroll to the bottom and find the link to purchase.
BCO-40116 Knox Barndominium House Plan
About this barndominium house plan:
- 1500 Heated Square Feet
- 2 Bedrooms
- 2 Bathrooms
- Single Story
- Open concept
- Laundry room
- Front porch
- A well-designed 1,500 sq ft layout that offers comfortable, efficient living with room to relax and enjoy.
- Two inviting bedrooms and two full bathrooms provide privacy, convenience, and everyday comfort.
- Dedicated laundry room that keeps chores organized and out of sight.
- A welcoming front porch that adds charm and creates the perfect spot to enjoy the outdoors.
What’s included in BCO-40116:
Cover Sheet
Floor Plan
Exterior Elevations
Building Sections
Wall Section and Attic Details
HVAC Plan
Foundation Plan
Foundation Details
Basic Plumbing Plan and Details
Electrical Plan
Roof Framing Plan
Roof Plan
For more barndominium floor plans, check out our complete collection of 2-bedroom barndominium floor plans.
Need to make changes? Submit a modification request using the button that says Modify This Plan. We will get you a free price quote within 72 hours.
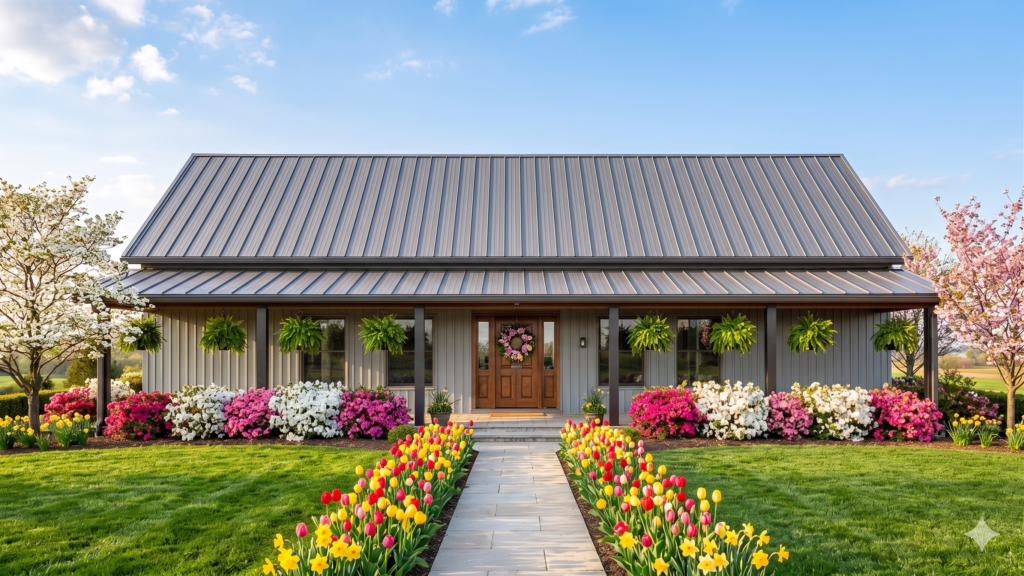
Vibrant spring tulips and colorful blooming flowerbeds create a breathtaking entry pathway toward the front porch. Hanging ferns along the porch beams complement the surrounding lush green landscape and springtime charm.
Love the timber-post porch look? See the BCO-40116-X Xavier Barndominium House Plan.
Under a crisp sky dotted with fluffy clouds, the full front facade demonstrates a masterclass in modern rural architecture. The expansive covered porch and warm wood entryway anchor the property smoothly into the landscape.

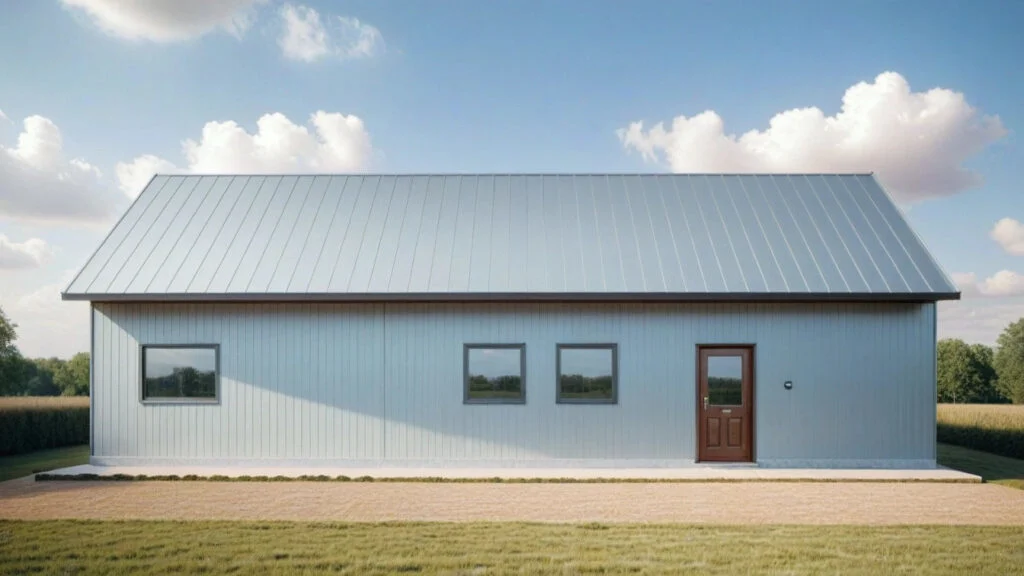
Clean light-grey vertical metal siding creates a crisp and modern rear elevation along the gravel driveway. Well-placed dark-trimmed windows and a glass panel exterior door bring understated functionality to the home’s back profile.

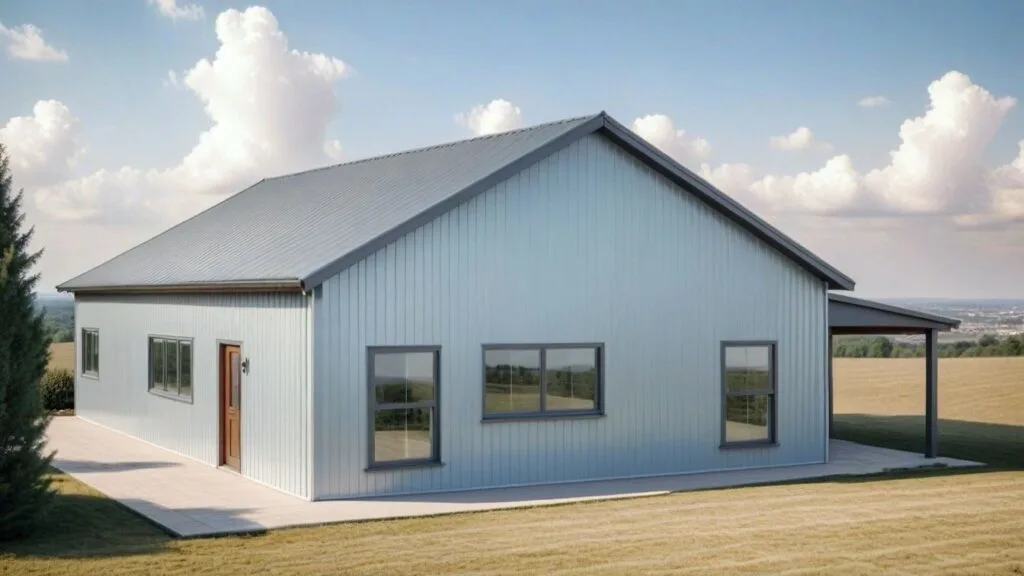
Set against sprawling countryside views, this side elevation reveals a covered patio area extending off the main structure. Generous windows ensure every room enjoys panoramic views of the surrounding rural landscape.
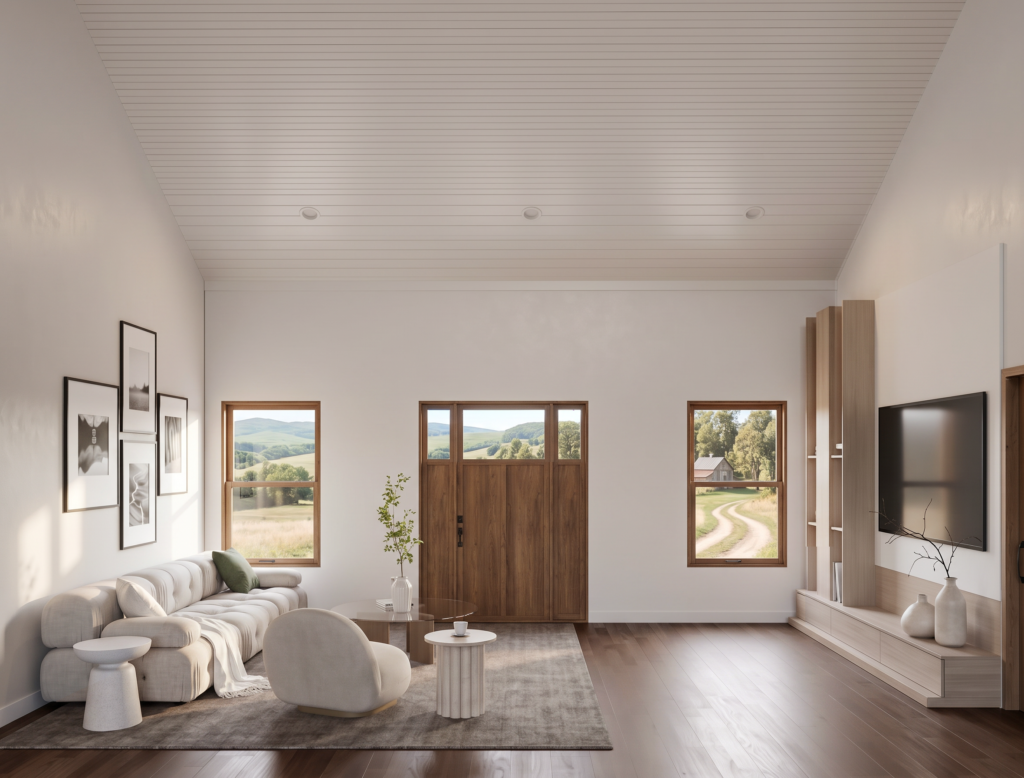
Framed by warm wood-trimmed windows that capture sweeping rolling hill vistas, this light-filled entry lounge feels endlessly serene. A plush low-profile sectional paired with an organic rounded armchair surrounds a sleek built-in media center.
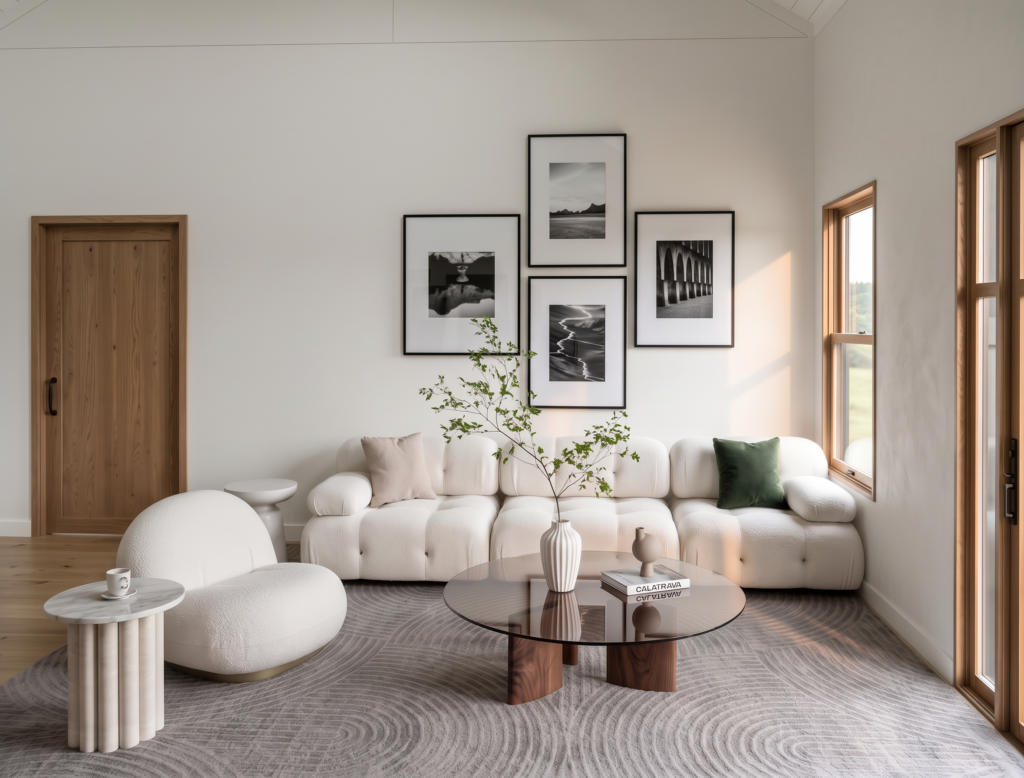
A stylish bouclé sectional couch and matching rounded armchair frame a tinted glass coffee table on an intricately textured area rug. Natural light pours through large wood-trimmed windows, illuminating a curated black-and-white art gallery display on the wall.
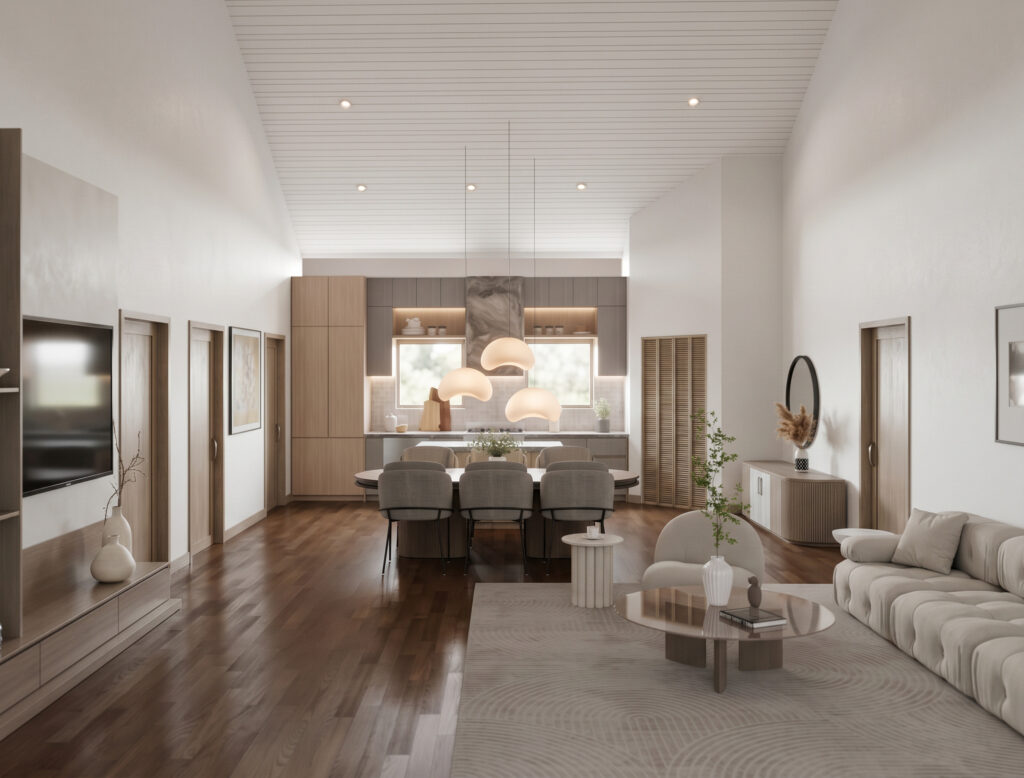
The expansive open-concept living area instantly welcomes you with its dramatic vaulted ceilings and warm hardwood floors that stretch effortlessly toward the dining space. Soft neutral furnishings and modern lighting accents create an inviting atmosphere bathed in natural light.
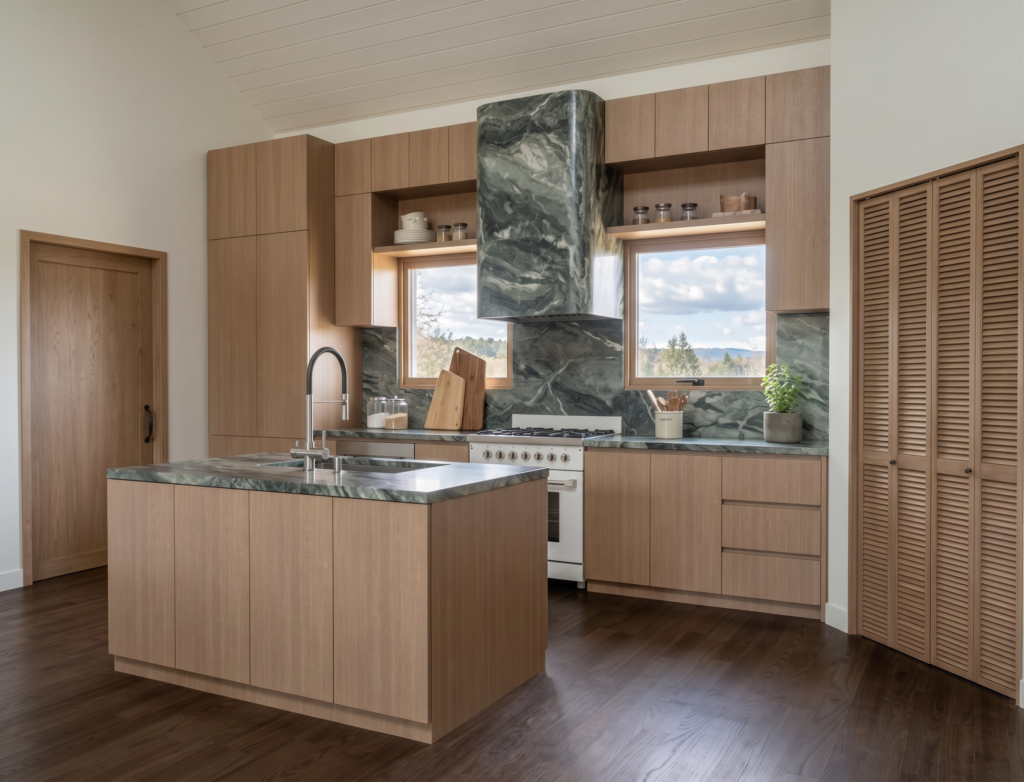
Rich wooden cabinetry pairs beautifully with striking green marble countertops and a custom dramatic range hood, creating a refined culinary sanctuary. Large dual windows frame peaceful outdoors views, filling the modern kitchen with warm daytime light.
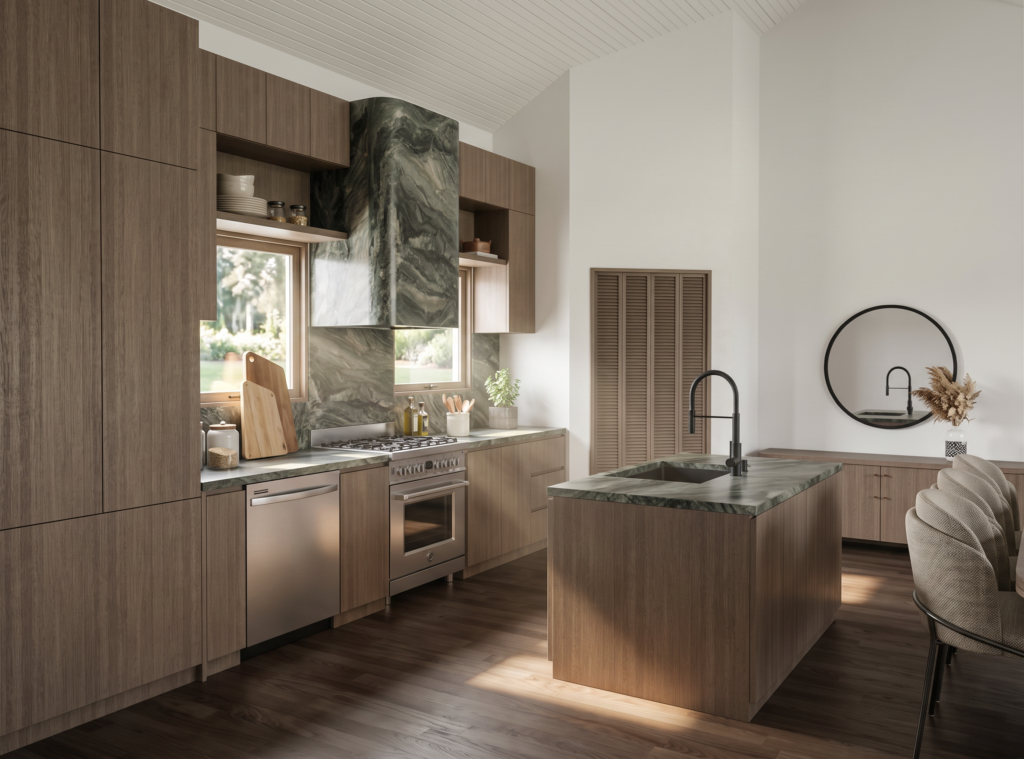
Sleek built-in appliances and custom millwork offer a seamless blend of sophisticated design and everyday functionality. The spacious center island with its elegant dark finish serves as the perfect spot for meal prep or casual morning conversations.
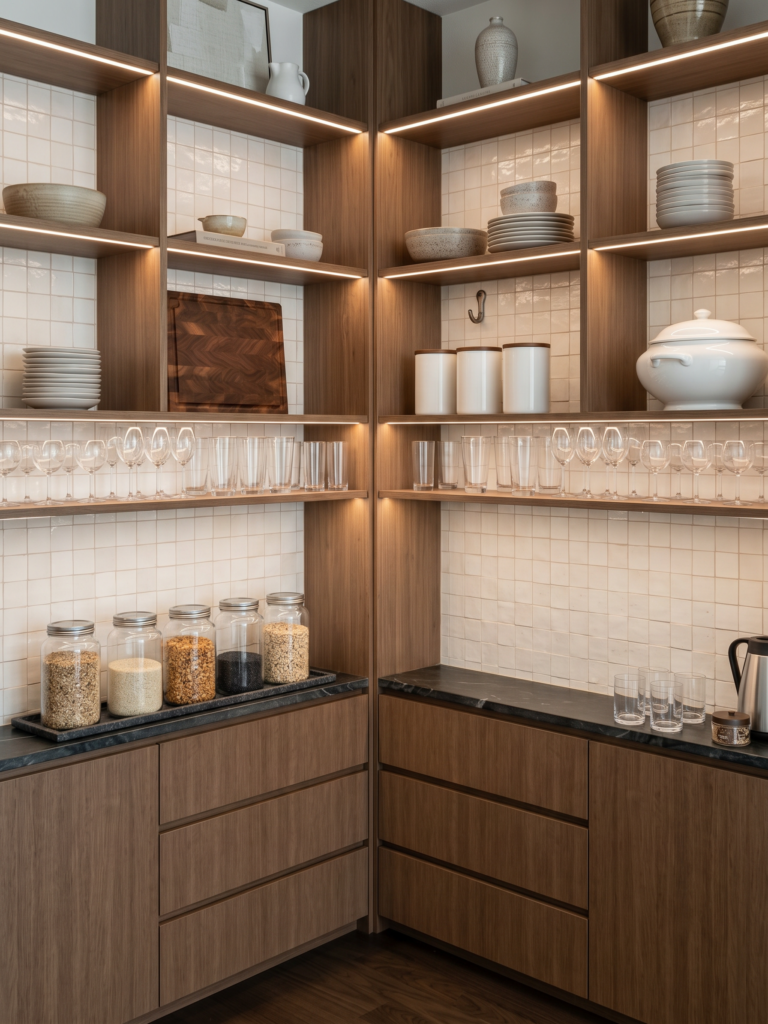
Under-cabinet LED strip lighting casts a warm glow over custom walnut shelving, highlighting glass jars, ceramics, and stemware in this walk-in pantry. Deep drawers and dark marble counters combine high-end design with incredible kitchen storage.
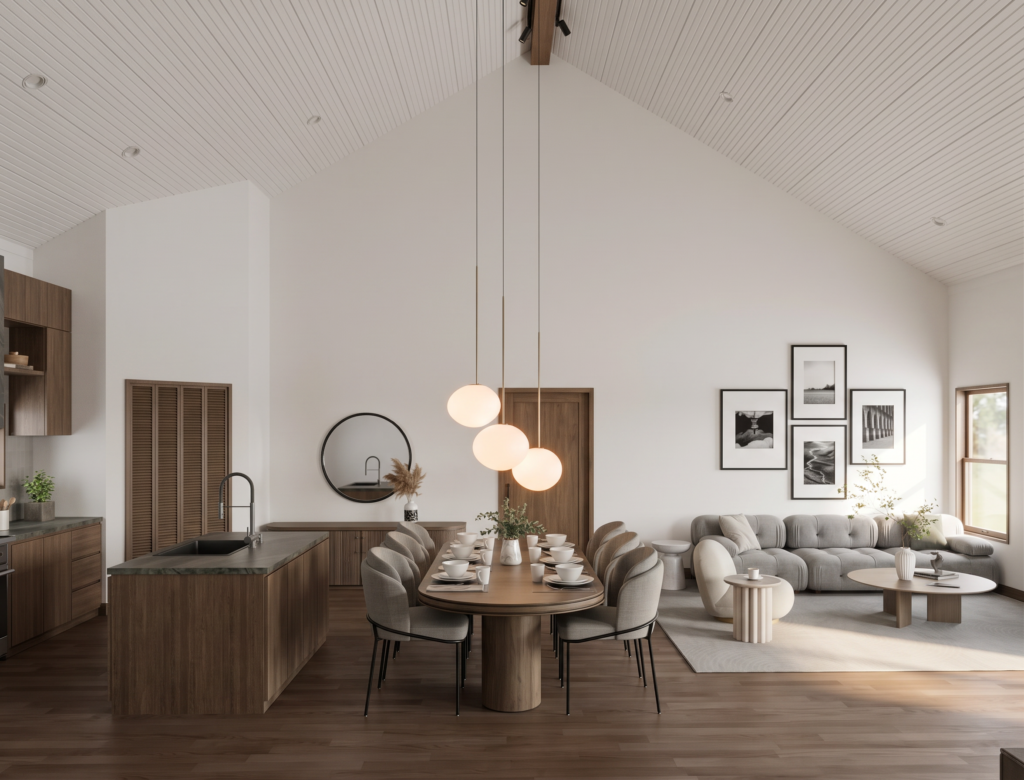
Soaring A-frame architectural ceilings create an airy, magnificent backdrop that connects the dining enclave directly to the cozy main living room. Soft glowing globe pendants anchor the dining table, establishing a perfect gathering area for friends and family.
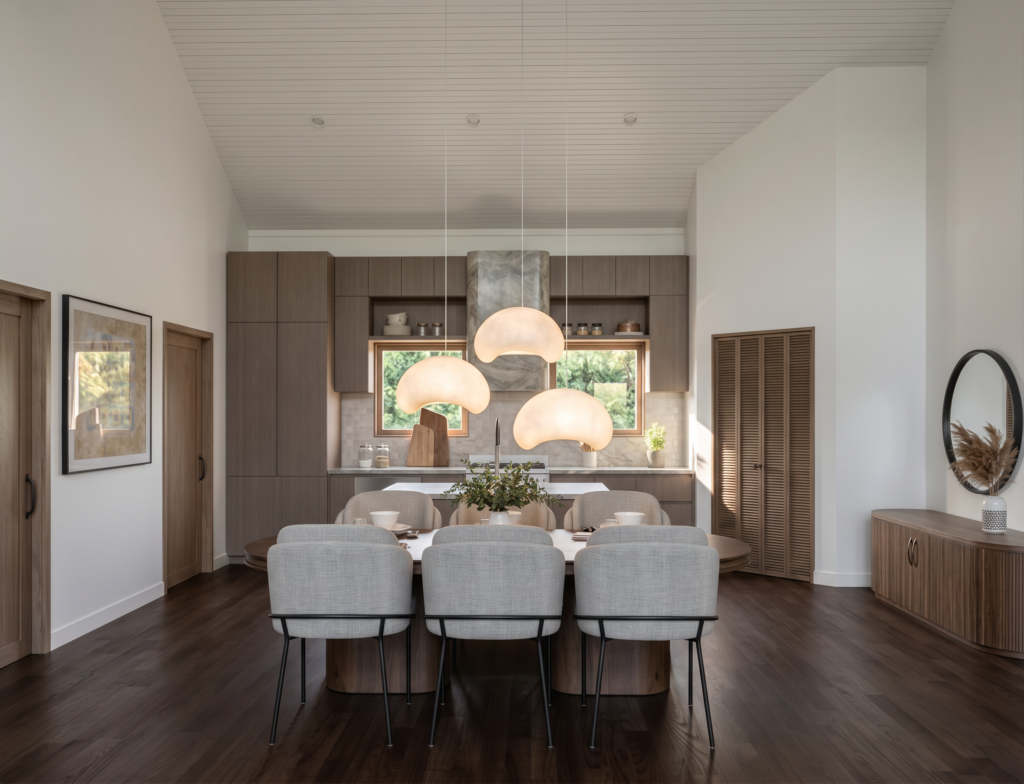
Luminous organic pendant lights cascade over a rich oval dining table, creating an intimate focal point beneath soaring whitewashed ceilings. Perfectly framed views through double kitchen windows provide a serene backdrop for every meal.
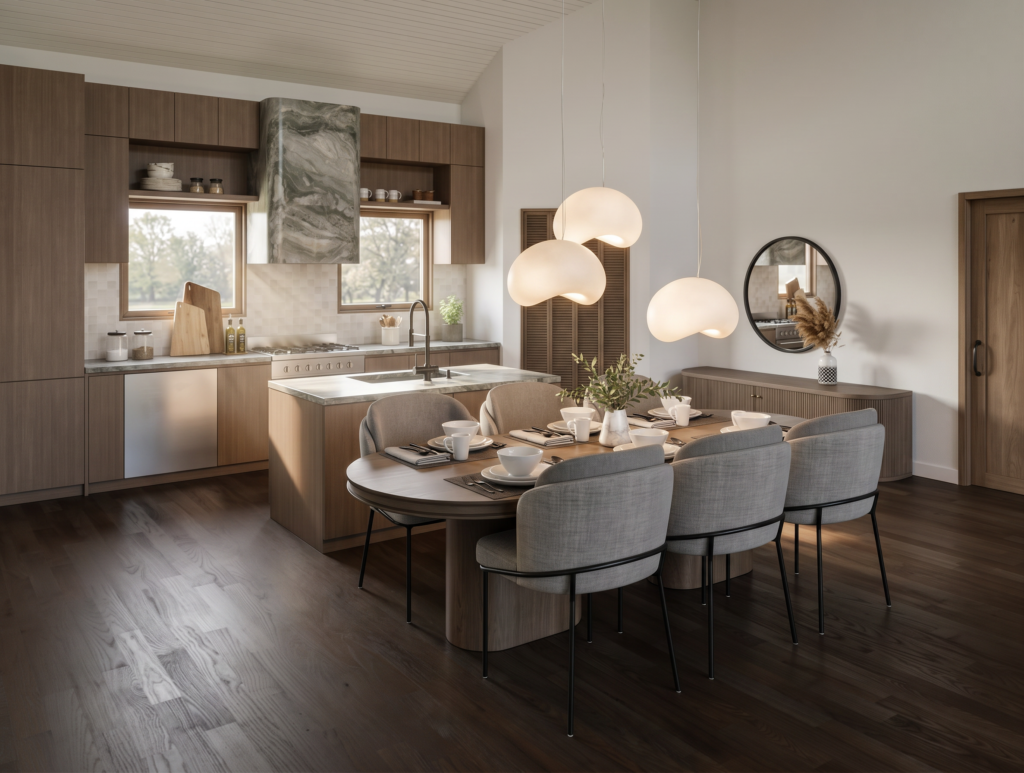
Sculptural pendant lights drop gracefully over an oval dining table surrounded by plush grey seating, perfect for intimate dinner parties. Natural light illuminates the seamless transition between the warm kitchen finishes and the elegant dining setup.
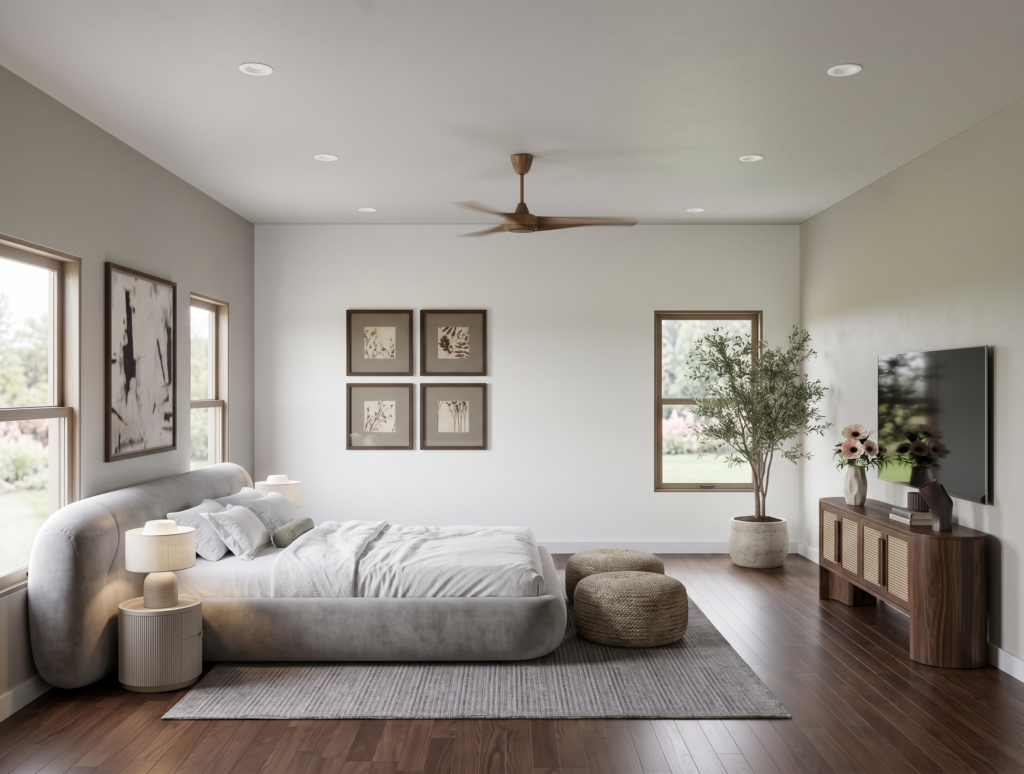
Plush low-profile seating and woven poufs resting on a soft grey rug bring an effortless, tranquil atmosphere to this master suite. Sunbeams filter through wood-trimmed windows, reflecting off dark hardwood flooring and warm wood cabinetry.
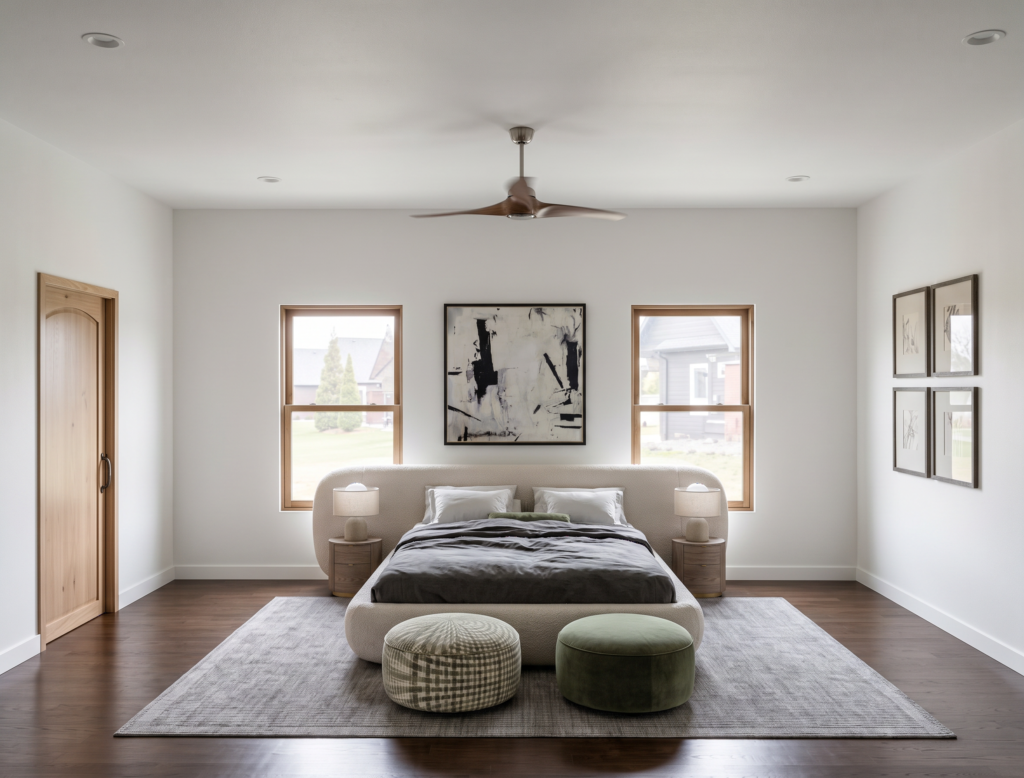
Symmetrically positioned between two bright windows, a curved upholstered bed serves as the refined focal point of this sleeping sanctuary. Abstract framed art and soft neutral textiles create a perfectly balanced and restful environment.
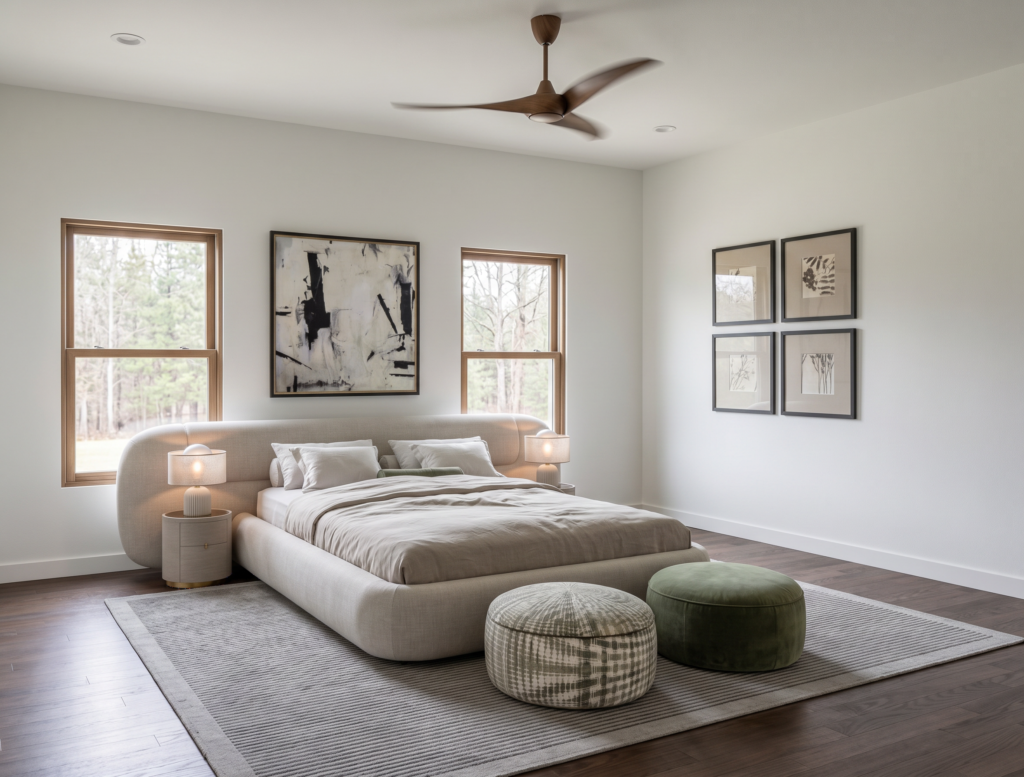
An oversized curved headboard creates a striking architectural statement that anchors the plush primary bed in soothing neutral tones. Textured ottomans, a modern wood ceiling fan, and black-and-white artwork lend a calm, gallery-like feel to the space.
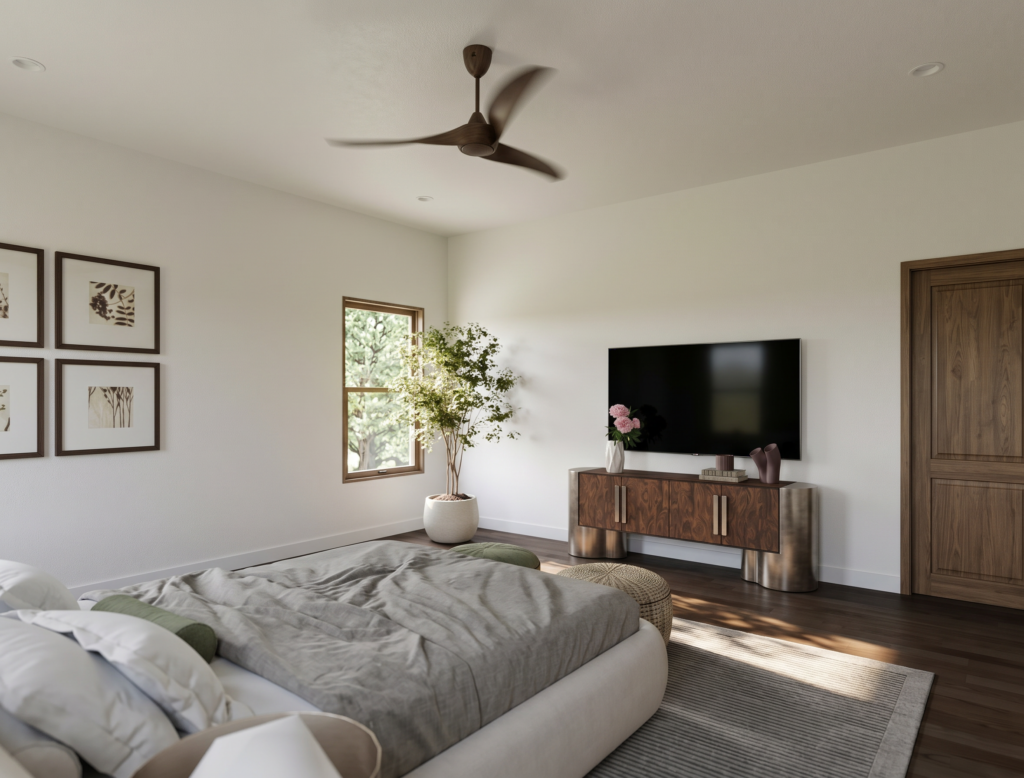
Gentle sunlight filters into this restful sanctuary, highlighting rich wood accents and lush indoor greenery that bring a calming touch of nature inside. Plump bedding and minimal modern decor invite you to unwind in total comfort at the end of the day.
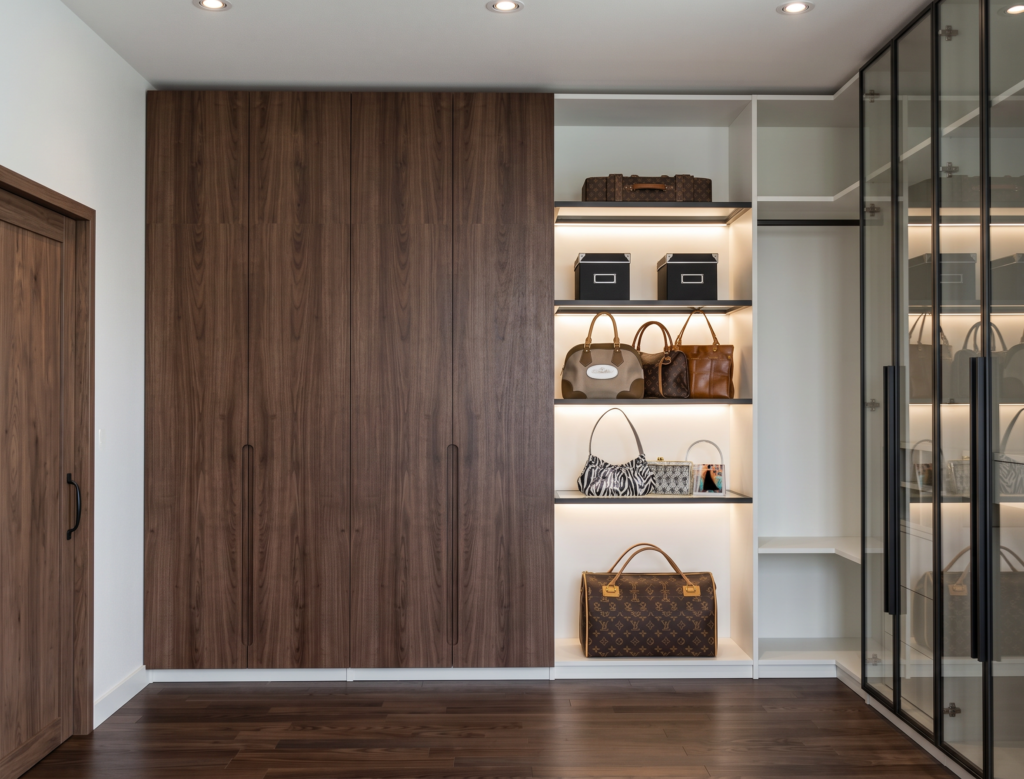
This boutique-style walk-in closet elevates daily routines with bespoke dark wood cabinetry and glass-front display wardrobes. Integrated warm accent lighting beautifully showcases designer handbags, accessories, and pristine storage options.
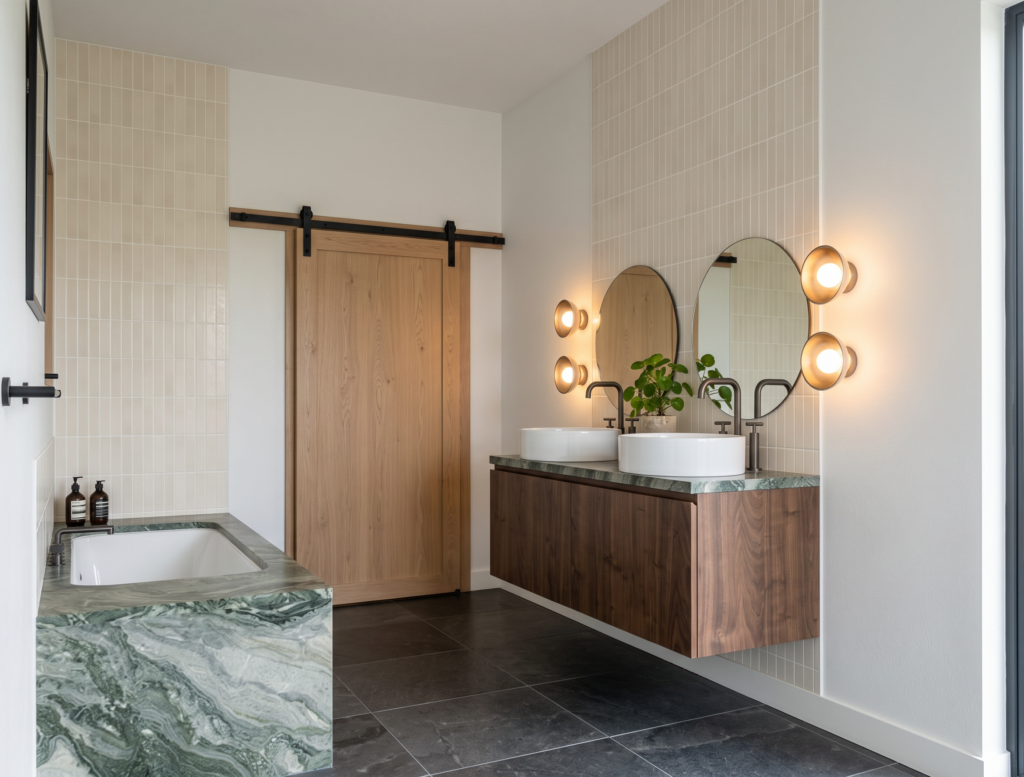
A luxurious drop-in soaking tub encased in dramatic green-veined marble sits opposite a floating double walnut vanity. Warm ambient sconces glow softly against vertical subway tile, enhancing the spa-like atmosphere.
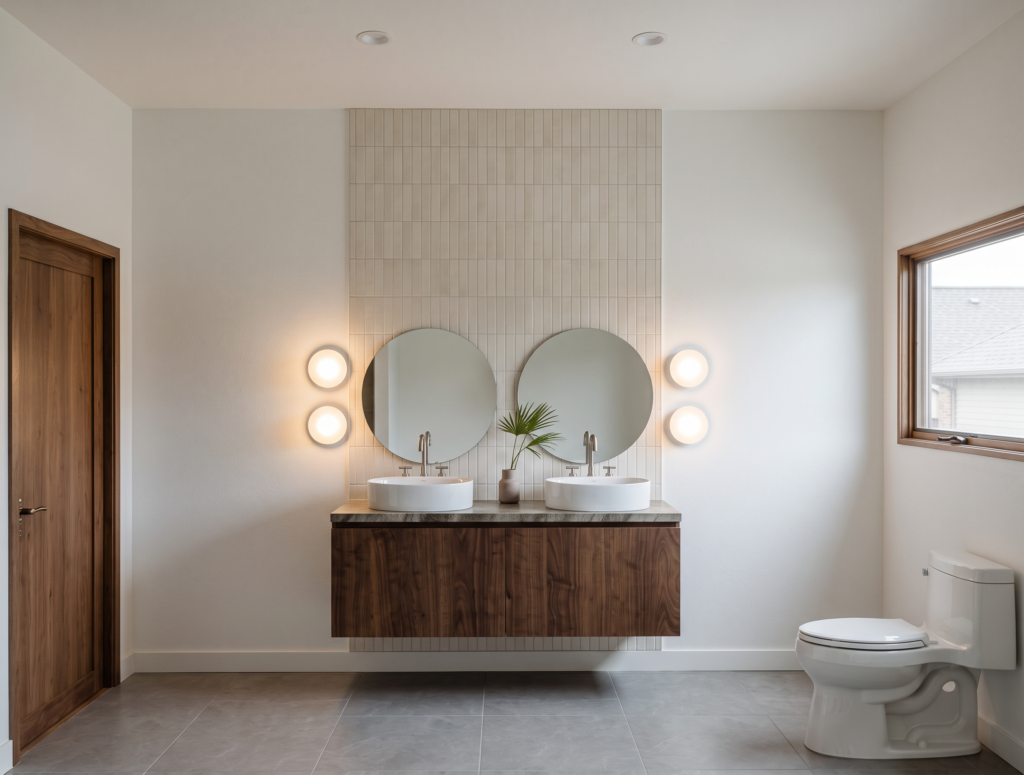
A serene architectural feature wall clad in vertical tiles anchors the floating double walnut vanity and sleek vessel sinks. Soft circular wall sconces emit a soothing glow that sets a tranquil, spa-like mood throughout the space.
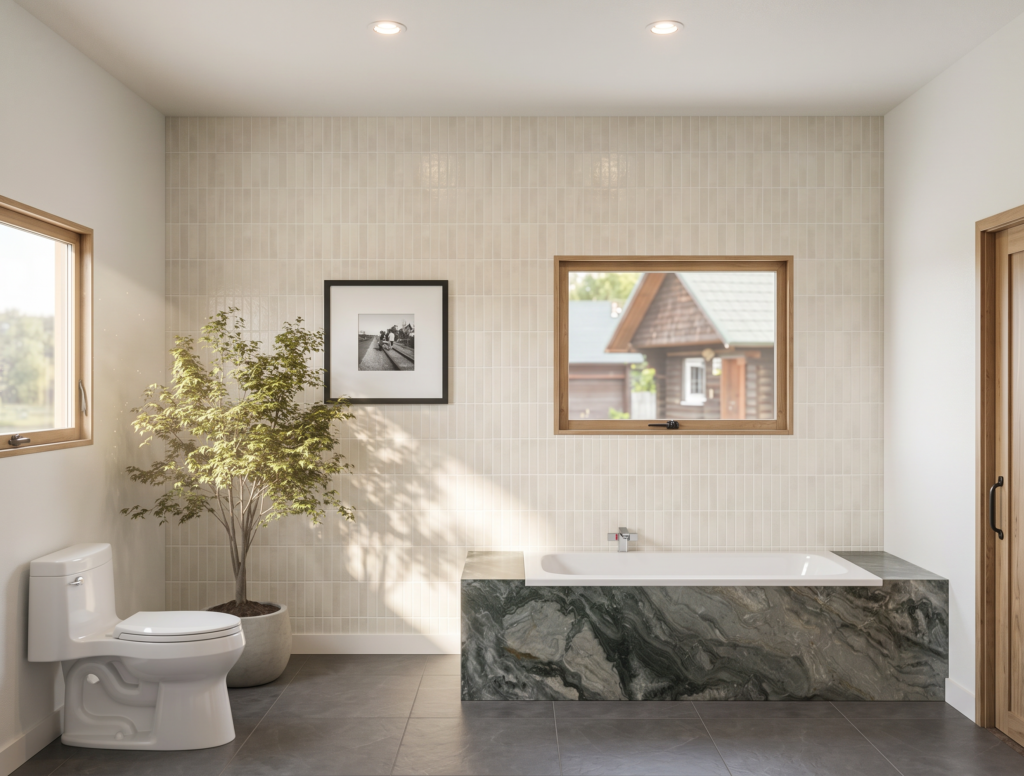
Sunlight pours across white stacked tiles, illuminating a lush potted plant and a custom marble-wrapped soaking tub framed by natural views. Sleek dark floor tiles anchor the minimalist design for a perfectly balanced retreat.
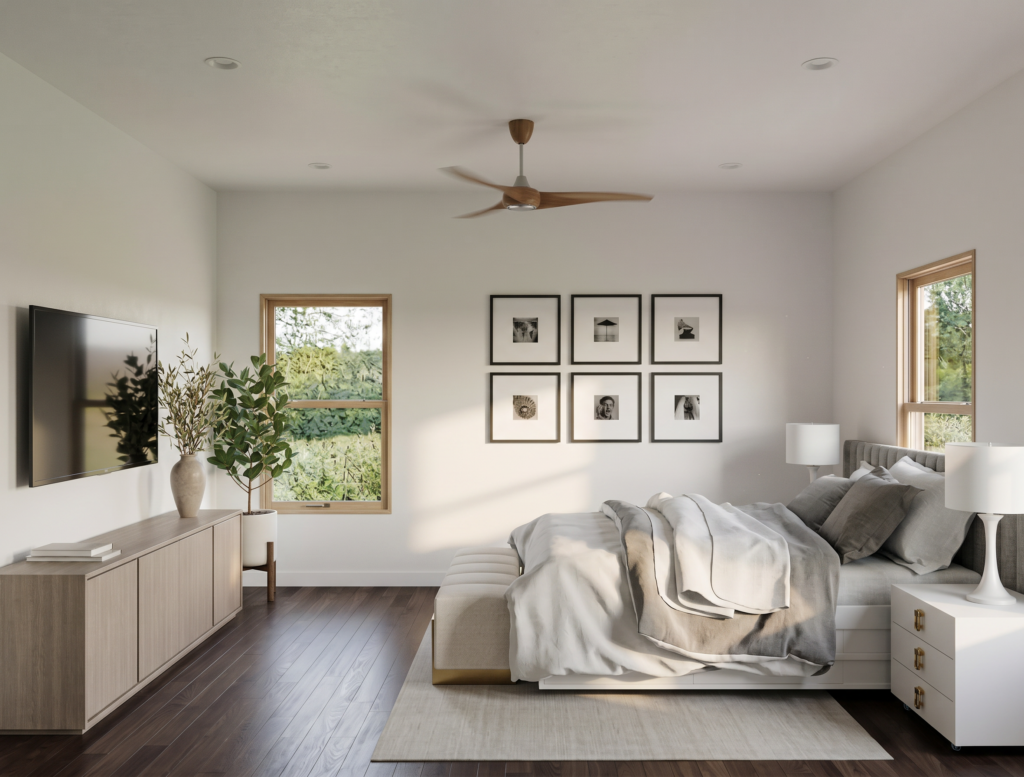
Bright natural light pours through dual wood-framed windows, filling this airy bedroom with a welcoming warmth. A tailored upholstered bed with a plush bench sits effortlessly opposite a minimalist wood console and wall-mounted TV.
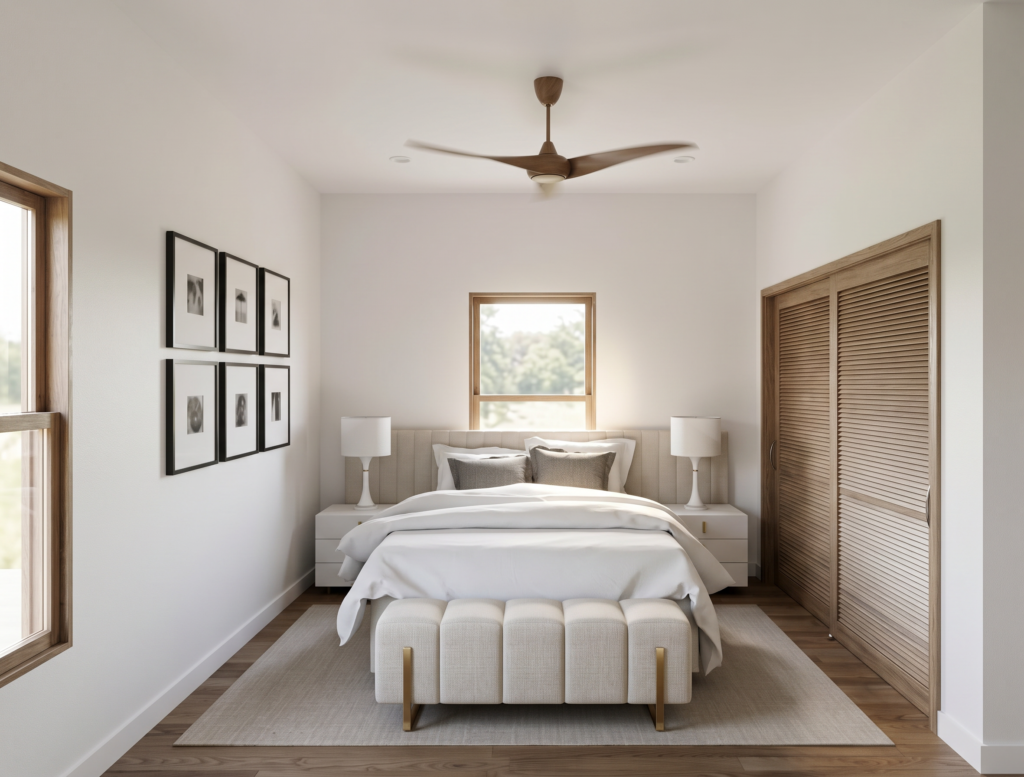
Clean lines and a soft, warm palette make this guest bedroom feel instantly cozy and serene. A plush upholstered bench at the foot of the bed and louvered closet doors add thoughtful architectural texture.
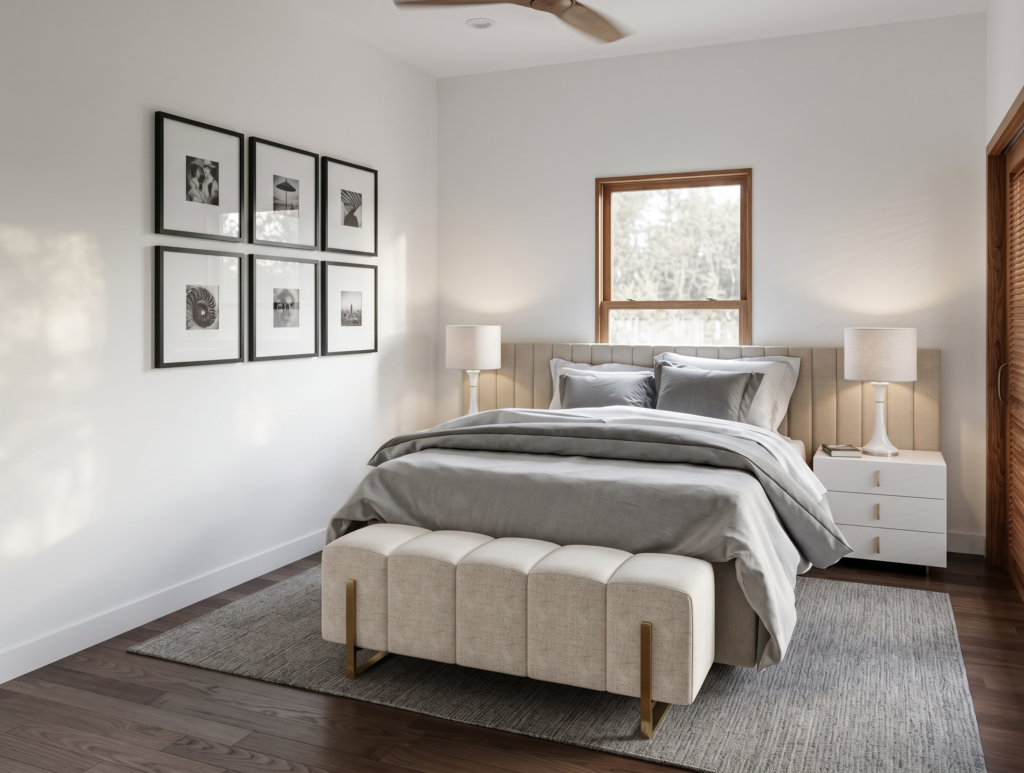
Sunlight streams across the rich hardwood floor, illuminating an artfully arranged gallery wall above the nightstand. Tailored bedding, a minimalist ceiling fan, and soft ambient lamps complete this inviting guest retreat.
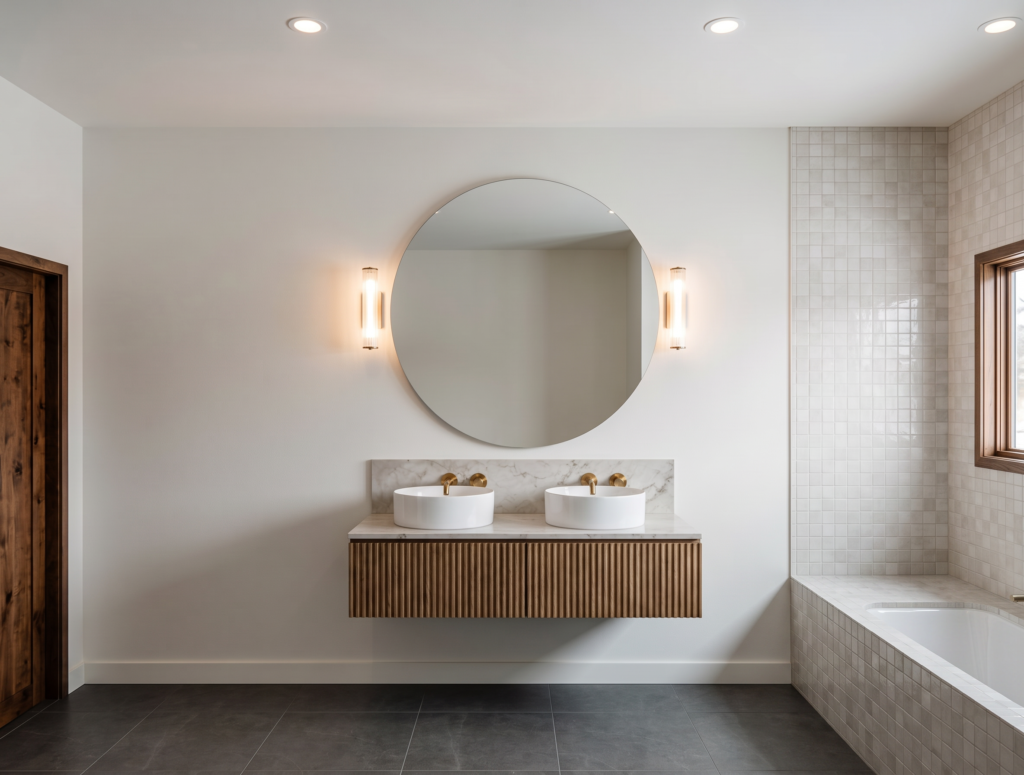
A fluted wood floating vanity with dual vessel sinks brings warm texture to this sleek secondary bathroom layout. Round backlit mirrors and neutral stacked tile complete the tranquil, contemporary design.
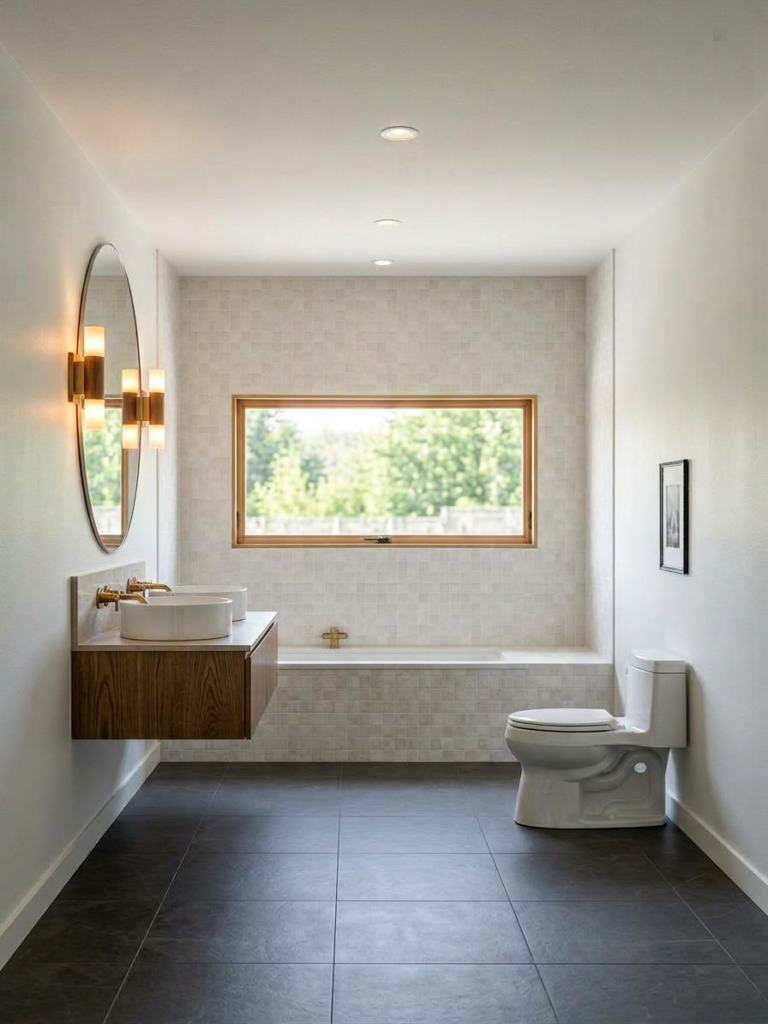
A linear window frames serene treetops above an inset bathtub, filling this bathroom with soft natural illumination. A floating wooden vanity with double vessel sinks and dark slate floor tiles completes the luxurious modern aesthetic.
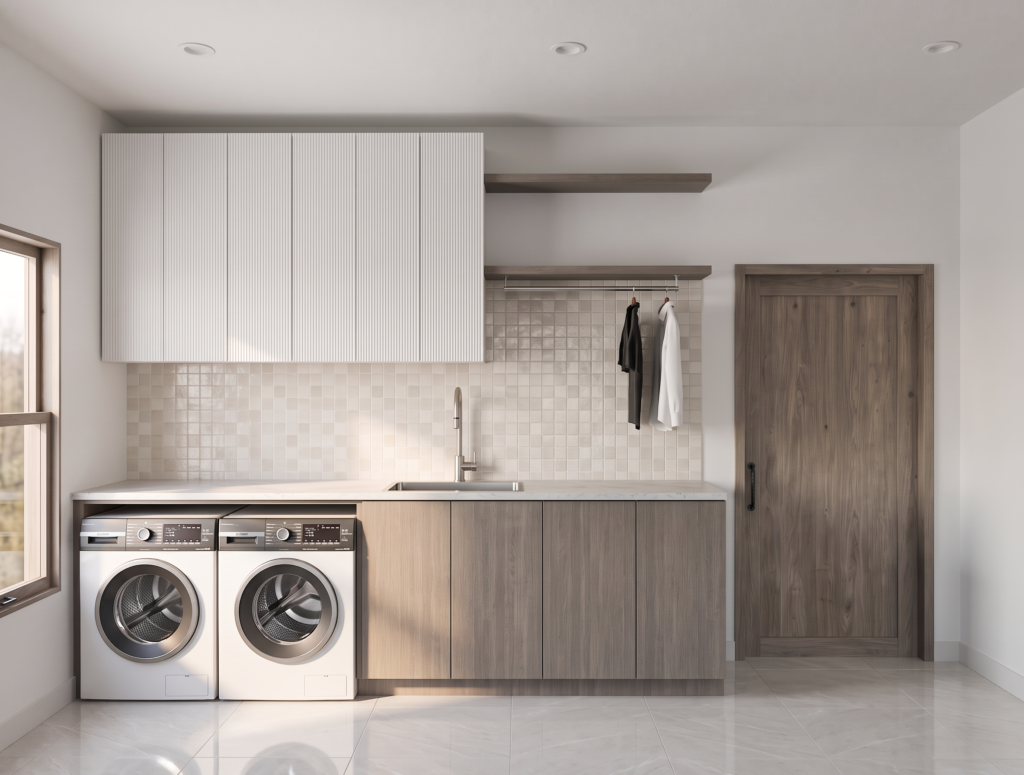
Functional elegance defines this dedicated laundry hub featuring clean white upper cabinets, warm wooden base storage, and a built-in utility sink. Stacked square backsplash tile and sleek front-load appliances make everyday chores feel effortless.
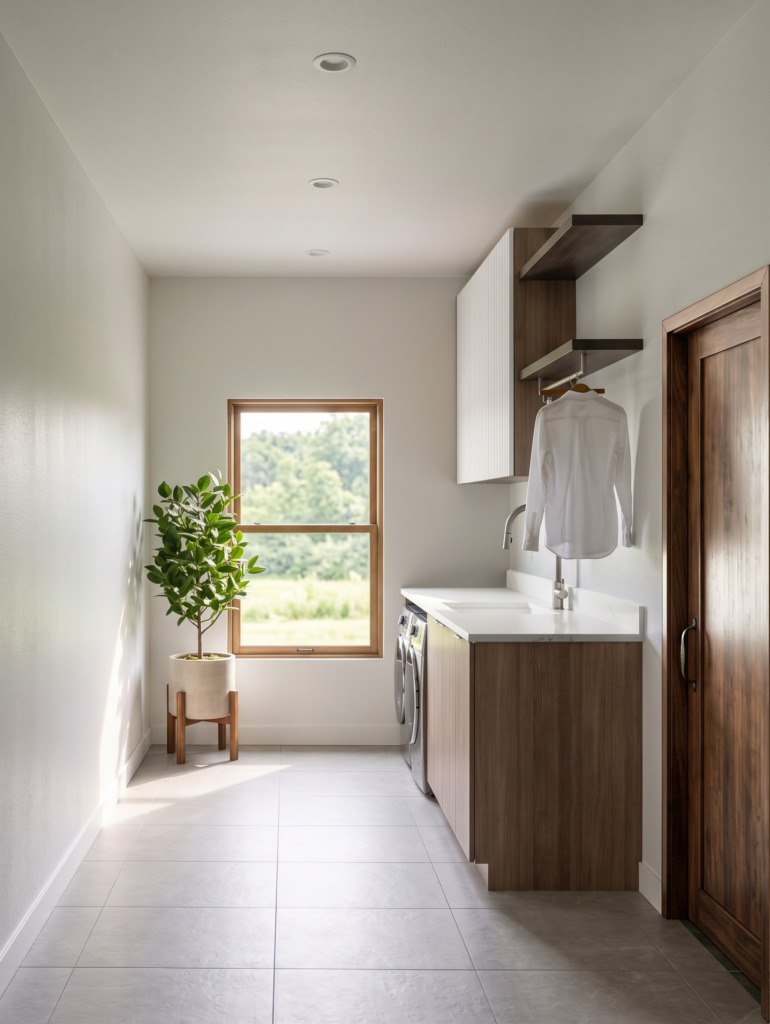
Generous natural light streams down the tiled hallway, illuminating a streamlined laundry setup complete with hanging storage and custom cabinetry. A potted leafy plant adds a refreshing, homey touch to this efficient service space.
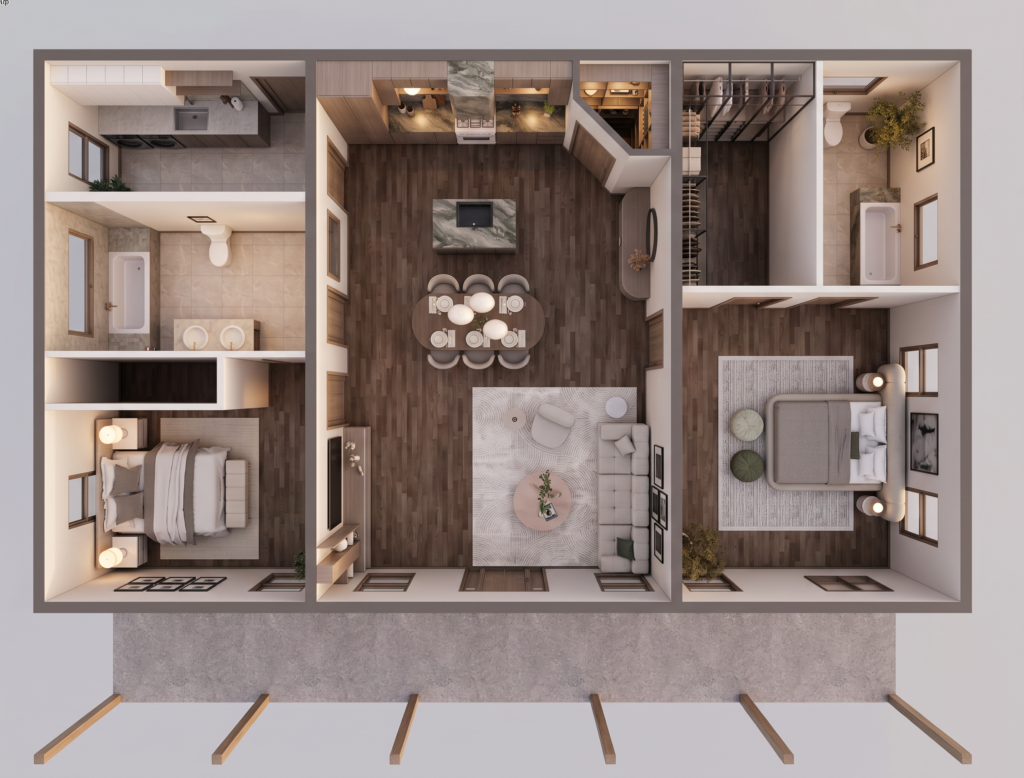
This aerial top-down view showcases the home’s thoughtfully designed floor plan, flowing seamlessly from the central living area into private bedroom suites. Rich wooden floors, cohesive stone accents, and balanced layouts reveal the harmonious design of the entire residence.

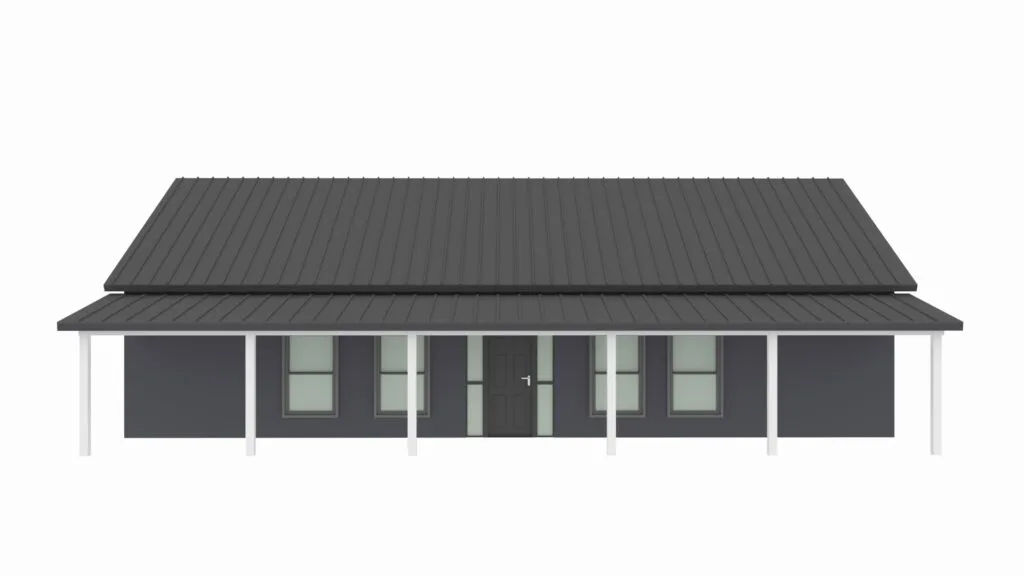
This architectural 3D rendering presents a clean front elevation highlighting dark siding paired with contrasting white porch columns. The continuous covered porch runs the entire length of the home, offering great outdoor living potential.

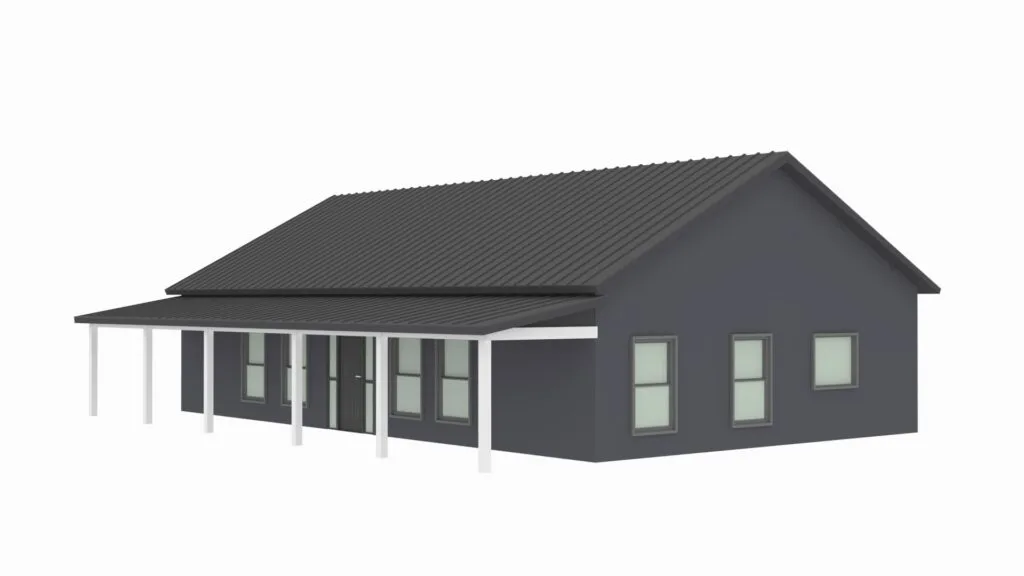
A three-quarter perspective render demonstrates how the pitched dark metal roof complements the home’s expansive porch overhang. The simple rectangular footprint maximizes interior living area while keeping a sleek, modern exterior silhouette.

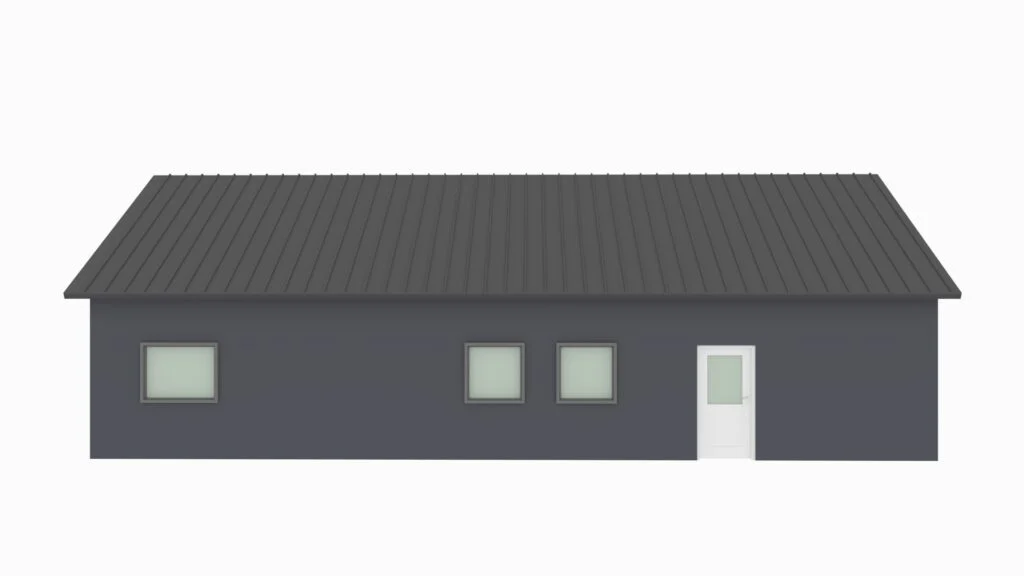
This isolated rear rendering highlights a secondary entrance door alongside symmetrically arranged modern windows. The dark monochromatic wall finish gives the structure a strong contemporary presence.

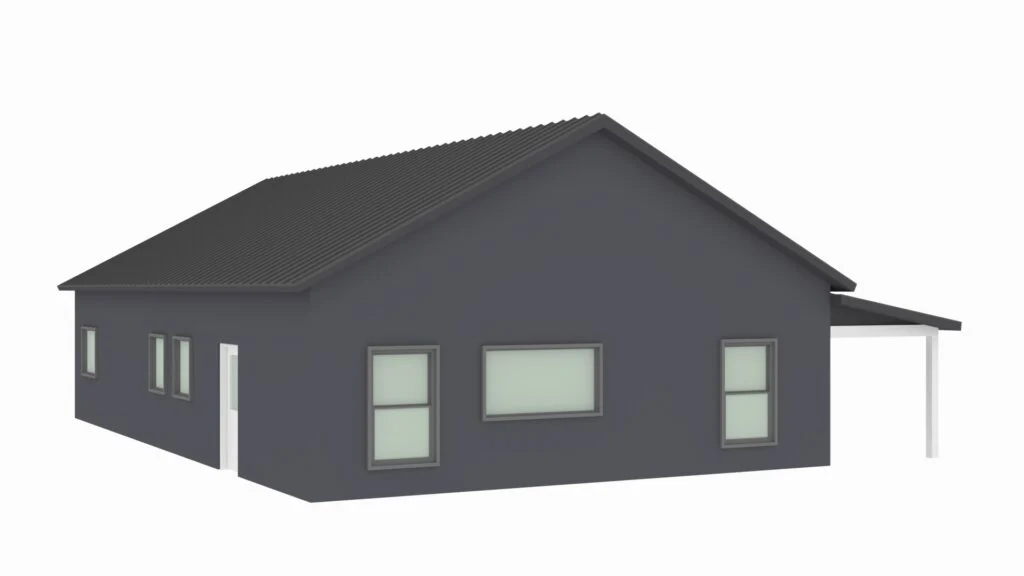
Viewing the home from the rear side angle illustrates the subtle pitch of the side covered porch roof attached to the main gabled structure. Modern window cutouts bring balanced visual interest to the solid dark siding.

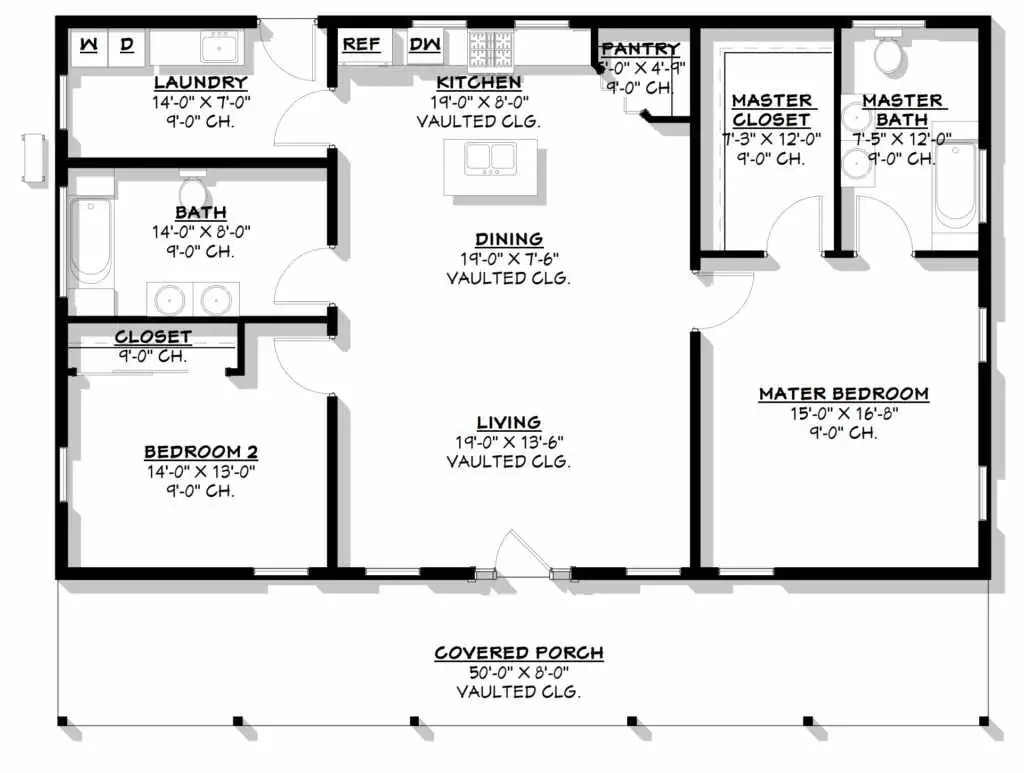
This clear two-dimensional floor plan outlines a highly efficient layout centered around a large open living, dining, and kitchen area with vaulted ceilings. Private bedroom suites are positioned on opposite sides of the home, flanked by a spacious front covered porch spanning 50 feet.
Find More Barndominium Floor Plans
By Bedrooms:
1 Bedroom • 2 Bedrooms • 3 Bedrooms • 4 Bedrooms • 5 Bedrooms • 6 Bedrooms • 7 Bedrooms • 8 Bedrooms
By Feature:
1-Story • 2-Story • With Garage • 2 Car Garage • 3 Car Garage • Wraparound Porch • With Breezeway • 2 Master Suites • With Loft • Multi-Family Barndominiums • Open-Concept • With Shop
By Size:
Small Plans • 800 Sq Ft • 900 Sq Ft • 1000 Sq Ft • 1200 Sq Ft • 30×40 Floor Plans • 1400 Sq Ft • 1500 Sq Ft • 1600 Sq Ft • 40×40 Floor Plans • 1800 Sq Ft • 30×60 Floor Plans • 2000 Sq Ft • 2400 Sq Ft • 2500 Sq Ft • 2800 Sq Ft • 3000 Sq Ft • 3200 Sq Ft • 3600 Sq Ft • 4000 Sq Ft • 5000 Sq Ft •
 RP-10004RP-10004 Randall Barndominium House PlanBack PorchFront PorchInterior Photos
 PL-60707-KPL-60707-K Kessler Barndominium House PlanDen/OfficeInterior PhotosLoft
 BCO-40025BCO-40025 Bluebonnet Barndominium House PlanFront PorchInterior PhotosStick-Frame
 BCO-40089BCO-40089 Barndominium House Plan
 PL-61303PL-61303 Brookvale Barndominium House PlanDen/OfficeFireplaceInterior Photos
 BCO-40066BCO-40066 Bullchase Barndominium House PlanInterior PhotosUtility